
10 MILNER COURT, Kawartha Lakes (Lindsay), Ontario, K9V0L2
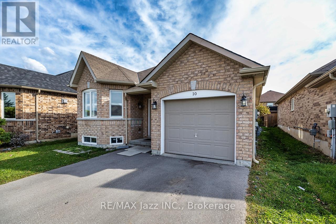
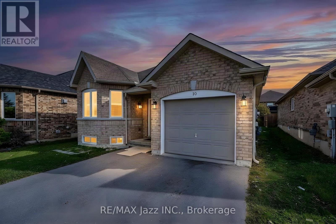
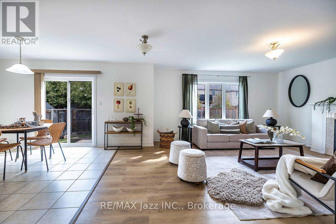
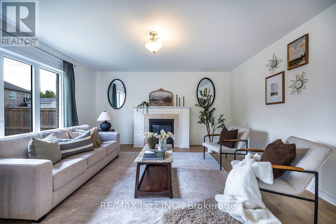
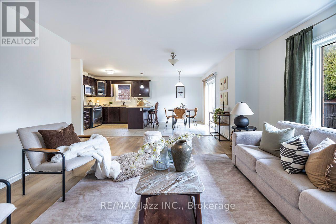
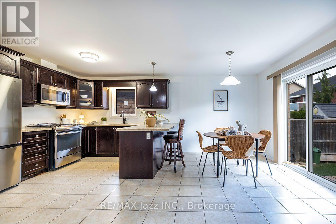
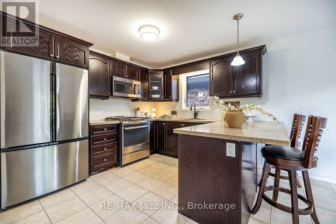
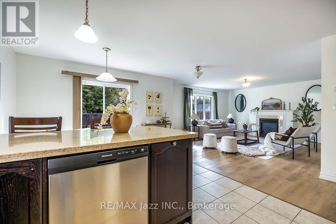
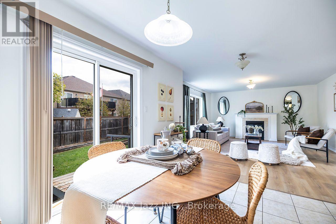
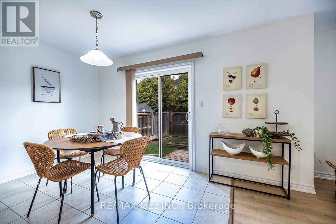
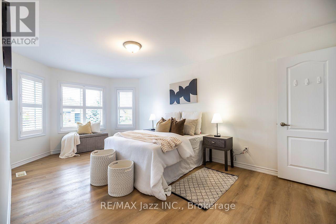
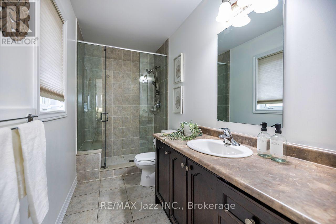
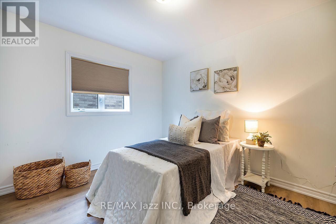
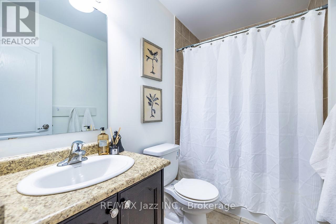
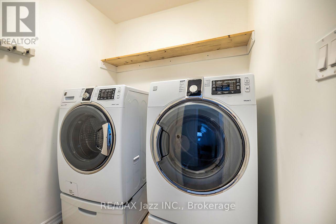
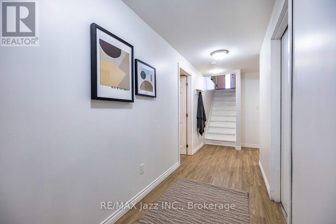
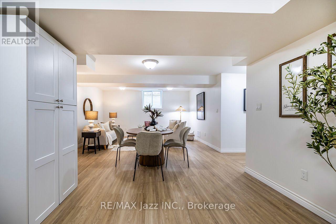
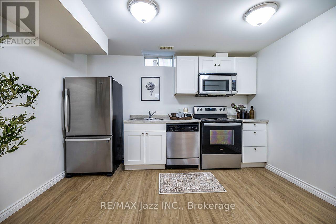
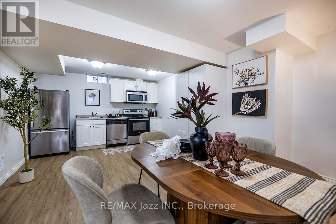
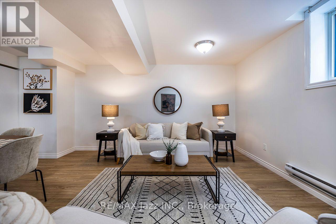
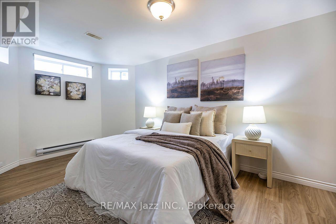
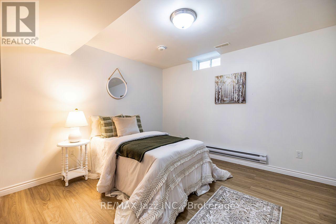
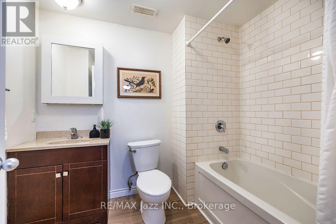
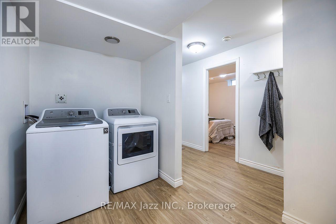
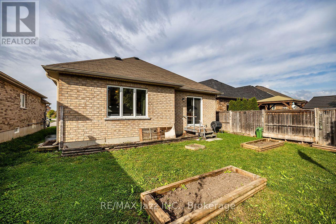
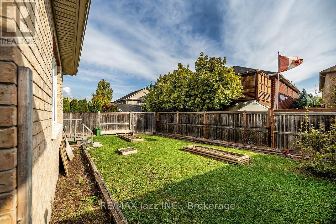
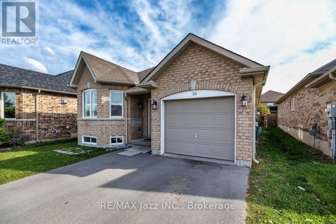
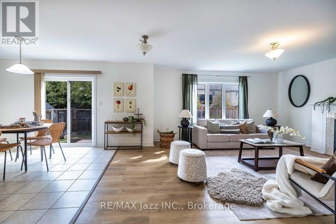
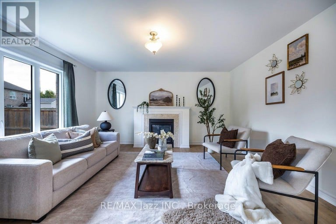
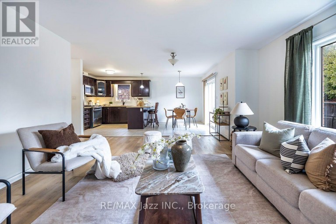
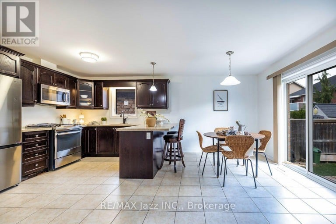
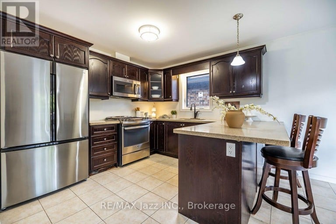
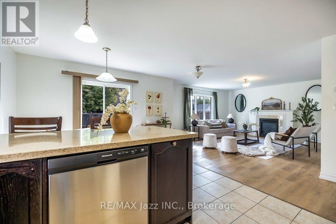
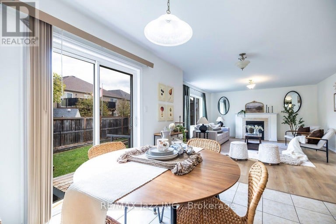
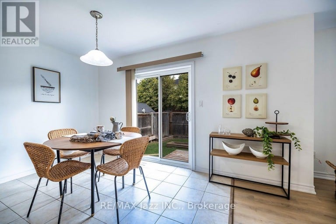
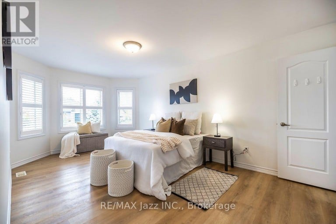
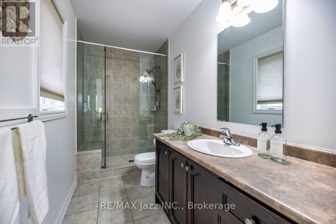
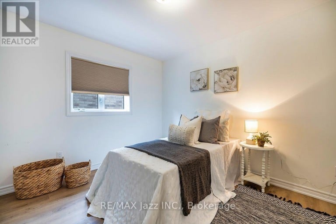
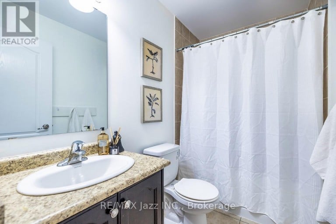
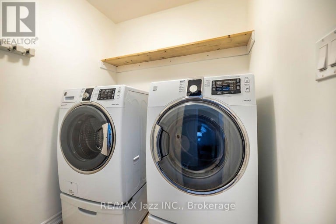
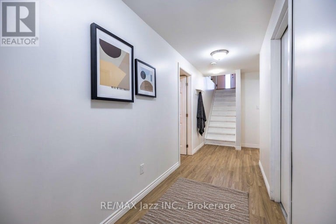
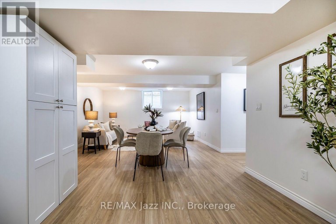
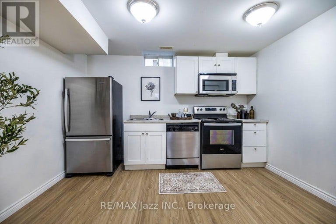
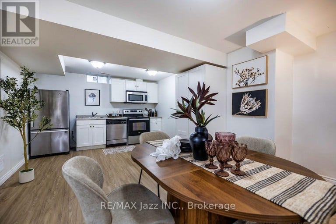
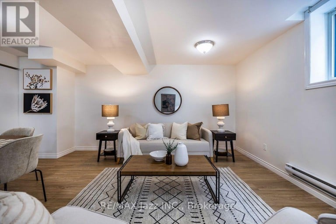
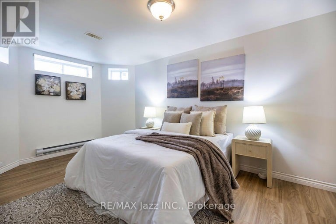
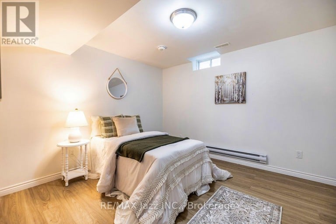
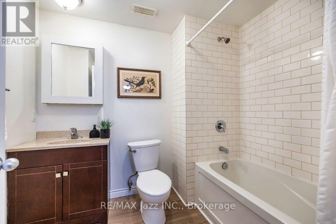
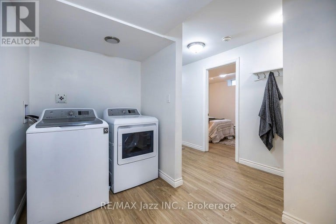
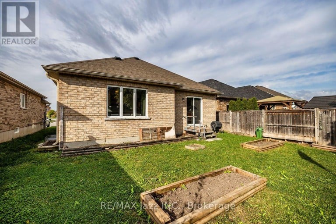
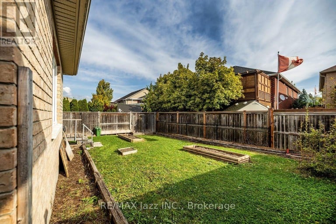
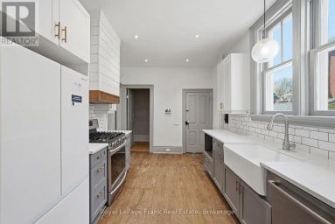
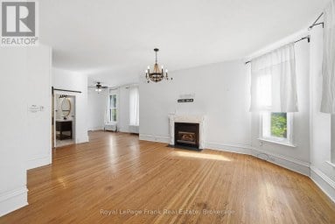
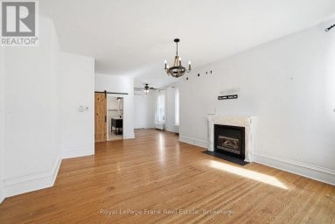
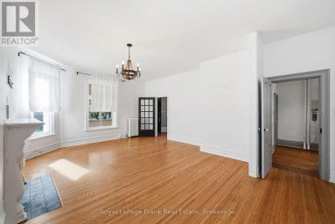
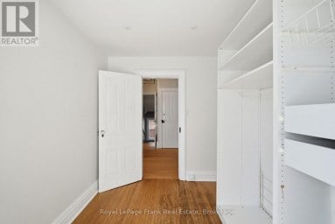
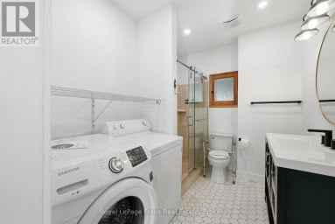
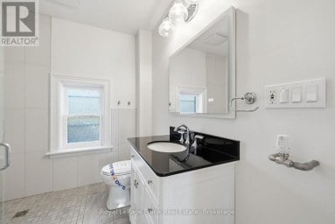
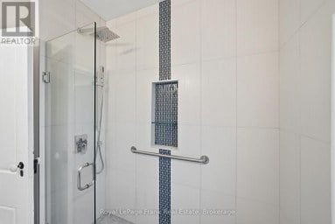
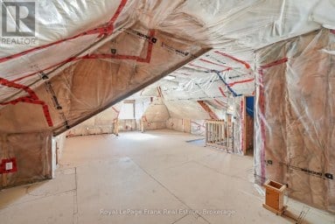
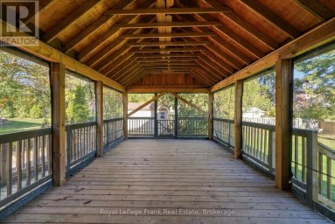
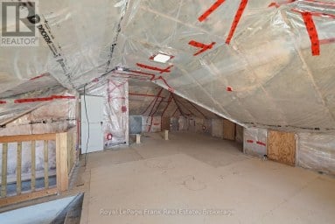
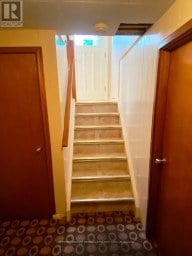
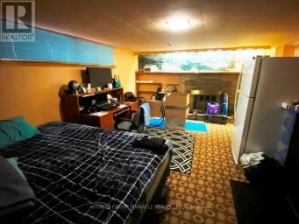
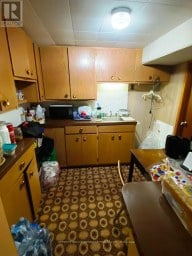
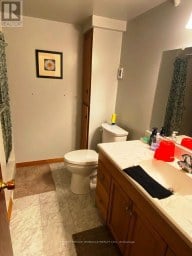
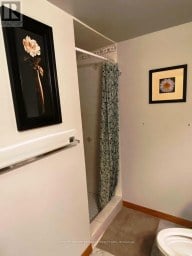
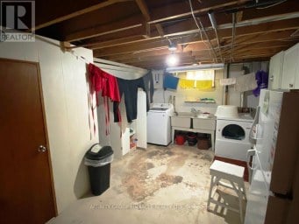
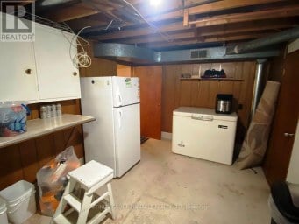
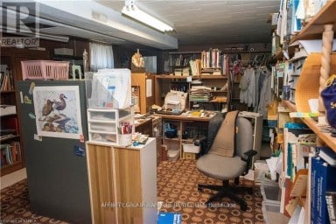
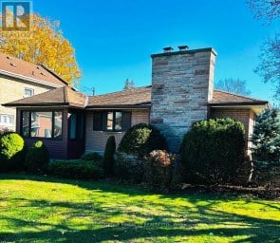
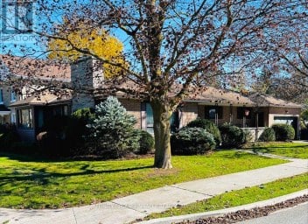
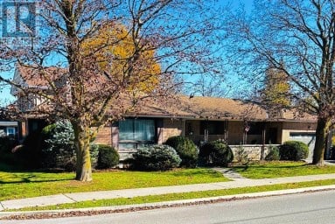
Exceptional flexibility in this 2015 raised bungalow, tucked away on a quiet court in one of Lindsay's newer neighbourhoods. Featuring a legal accessory apartment completed with permits in2017, this home is ideal for multi-generational families, investors, or buyers seeking a mortgage-helping income suite. Approx. 1,300 sq ft upper and 1,000 sq ft lower per MPAC. Both units are accessed from inside the home, allowing it to function seamlessly as one large family residence or as two fully independent units. Separate electrical panels add to the investment appeal. The bright upper level offers 2 bedrooms, a 4pc main bath, 3pc ensuite, cozy gas fireplace and a separate laundry room. The lower level impresses with high ceilings, large windows, 2bedrooms and a 4pc bath, delivering a space that feels anything but below grade. Each unit showcases an open concept kitchen, living and dining area, stainless steel appliances including over-the-range microwave, and its own full-sized laundry. Low-maintenance vinyl and tile flooring throughout, no carpet. Outside, enjoy an attached single car garage, parking for two in the driveway, and a beautifully fenced backyard with garden boxes. Minutes to downtown Lindsay, Ross Memorial Hospital, Fleming College and the Scugog River. A rare, turnkey opportunity in a sought-after location. (id:2471)
ROYAL HERITAGE REALTY LTD., BROKERAGE
- 705-212-9996
- (705) 328 3800
- (705) 878 3422
- Info@Jancsiks.com
- Property Address: 10 MILNER COURT, Kawartha Lakes (Lindsay), Ontario, K9V0L2
- Community Name: Lindsay
- Property Type: Single Family
- Title: Freehold
- Lot Size: 40.1 x 103.8 FT
- Acreage: 40.1 x 103.8 FT
- Sewage Type: Sanitary sewer
- Water Type: Municipal water
- Driveway: Attached Garage, Garage
- Total Parking Spaces: 3
- Structure Style: House
- Style: Detached
- Storeys: 1
- Floor Space: 1100 - 1500 sqft
- Bedrooms: 2 + 2
- Bathrooms: 3-Total
- Basement Type: N/A, N/A, N/A (Finished)
- Heating Type: Natural gas, Forced air
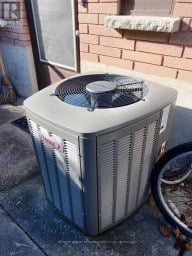
- Cooling: Central air conditioning
- Exterior Type: Brick
- Fireplace Present: True
- Flooring: Vinyl, Tile
- Foundation Type: Poured Concrete
- Appliances Included: Dishwasher, Dryer, Microwave, Gas stove(s), Washer, Refrigerator
- Carpet Free
- Sump Pump
| Type | Level | Dimensions |
|---|---|---|
| Bedroom 4 | Lower level | 3.54 m x 3.2 m |
| Kitchen | Lower level | 4.24 m x 3.64 m |
| Dining room | Lower level | 4.24 m x 3.64 m |
| Living room | Lower level | 4.48 m x 4.27 m |
| Bedroom 3 | Lower level | 5.12 m x 2.97 m |
| Kitchen | Main level | 5.65 m x 3.26 m |
| Dining room | Main level | 5.65 m x 3.26 m |
| Living room | Main level | 5.64 m x 4.51 m |
| Laundry room | Main level | 1.78 m x 1.64 m |
| Primary Bedroom | Main level | 5.57 m x 3.26 m |
| Bedroom 2 | Main level | 4.17 m x 3.13 m |
Listing Office: RE/MAX Jazz INC.

This REALTOR.ca listing content is owned and licensed by REALTOR® members of The Canadian Real Estate Association. REALTOR®, MLS® and the associated logos are trademarks of the Canadian Real Estate Association. This website is operated by a brokerage or salesperson who is a member of The Canadian Real Estate Association and is licensed to trade residential and/or commercialreal estate. Any out of province listing content on this website is not intended to solicit a trade in real estate. Any consumers interested in out of province listings must contact a person who is licensed to trade in real estate in that province. All information displayed on this website is believed to be accurate but is not guaranteed and should be independently verified. No warranties or representations are made of any kind.
**OPEN HOUSE: SAT., OCT 24TH - 12:30PM-2:00PM**Timeless character meets modern...
- 4 Beds
- 2 Baths


Welcome to this beautifully maintained FREEHOLD brick and stone townhouse...
- 4 Beds
- 4 Baths
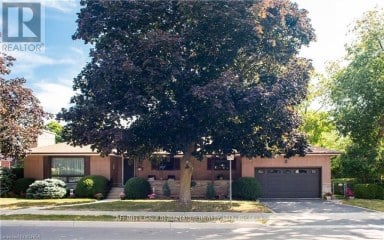
Welcome Home! With such pretty curb appeal, and a large...
- 5 Beds
- 2 Baths
This website is operated by a member of The Canadian Real Estate Association (CREA). The content on this website is owned or controlled by CREA. By accessing this website, the user agrees to be bound by these terms of use as amended from time to time, and agrees that these terms of use constitute a binding contract between the user, and CREA.
The content on this website is protected by copyright and other laws, and is intended solely for the private, non-commercial use by individuals. Any other reproduction, distribution or use of the content, in whole or in part, is specifically prohibited. Prohibited uses include commercial use, "screen scraping", "database scraping", and any other activity intended to collect, store, reorganize or manipulate the content of this website.
REALTOR®, REALTORS®, and the REALTOR® logo are certification marks that are owned by REALTOR® Canada Inc. and licensed exclusively to The Canadian Real Estate Association (CREA). These certification marks identify real estate professionals who are members of CREA and who must abide by CREA's By-Laws, Rules, and the REALTOR® Code. The MLS® trademark and the MLS® logo are owned by CREA and identify the professional real estate services provided by members of CREA.
The information contained on this website is based in whole or in part on information that is provided by members of CREA, who are responsible for its accuracy. CREA reproduces and distributes this information as a service for its members, and assumes no responsibility for its completeness or accuracy.
We may at any time amend these Terms of Use by updating this posting. All users of this site are bound by these amendments should they wish to continue accessing the website, and should therefore periodically visit this page to review any and all such amendments.