
101 BOLSOVER ROAD, Kawartha Lakes (Carden), Ontario, K0M1B0
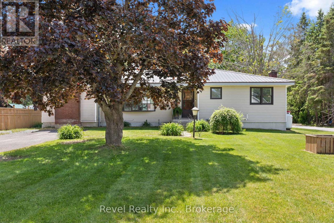
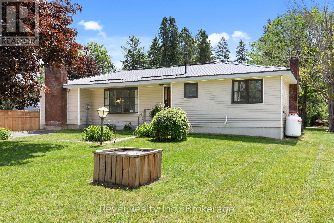
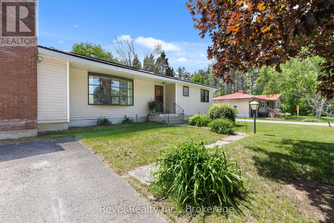
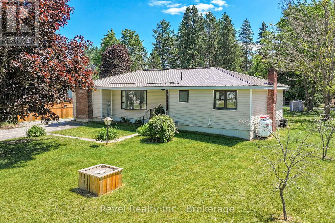
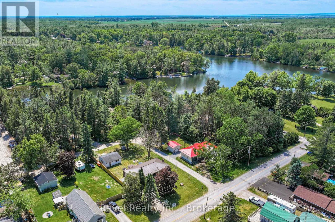
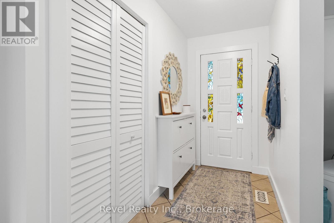
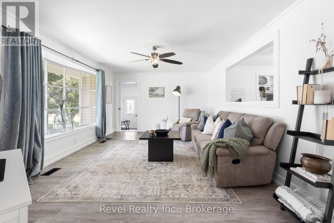
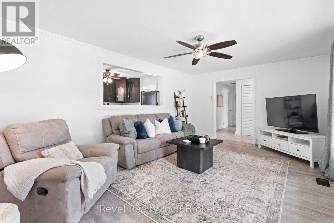
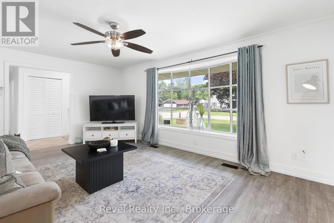
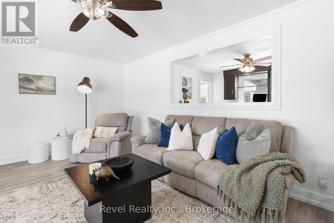
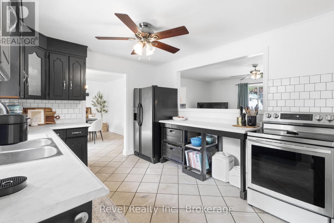
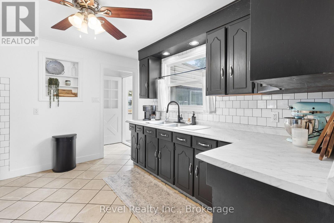
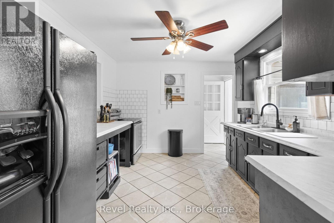
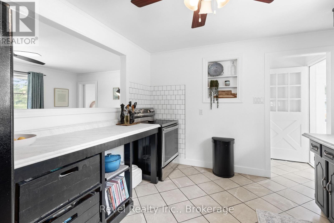
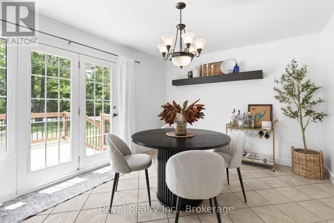
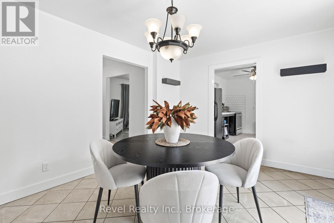
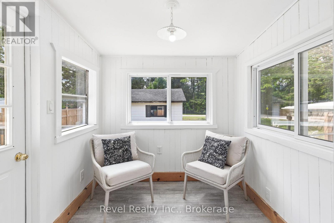
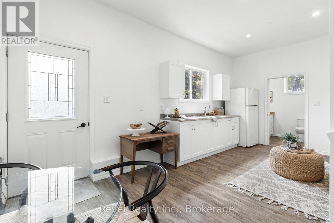
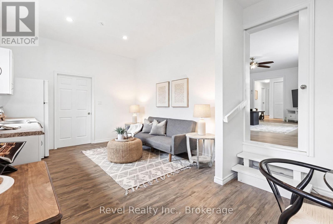
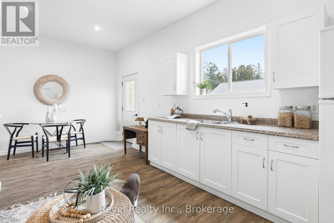
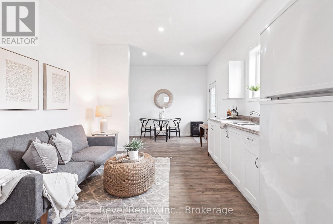
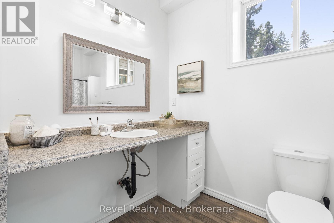
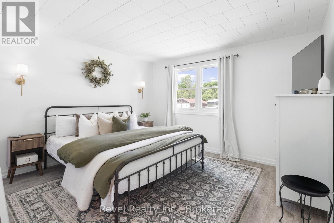
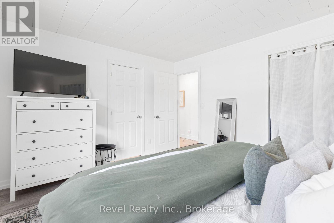
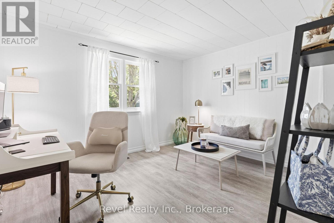
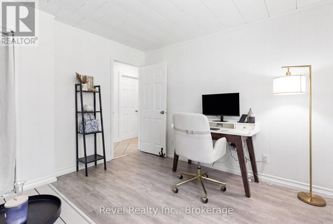
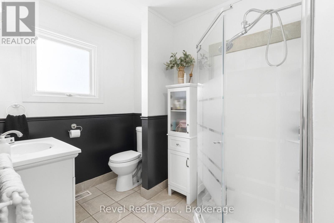
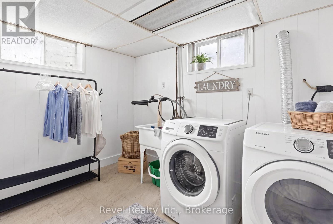
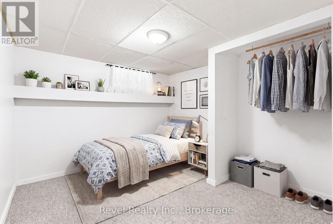
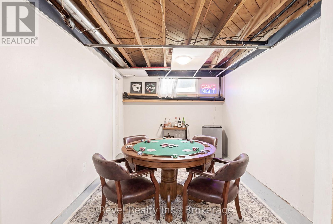
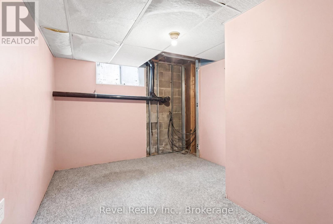
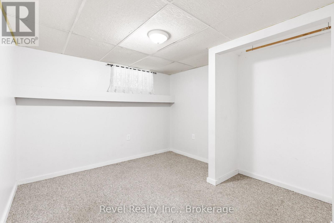
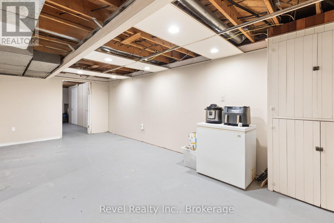
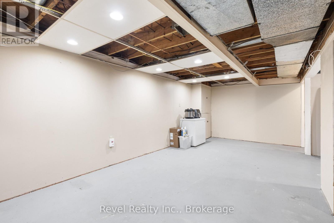
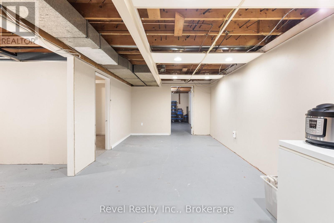
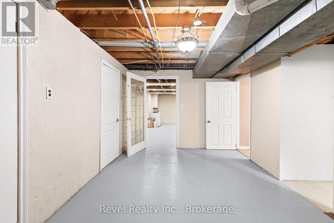
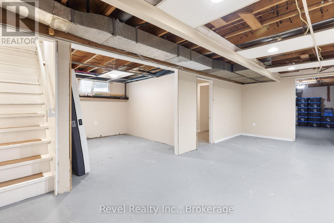
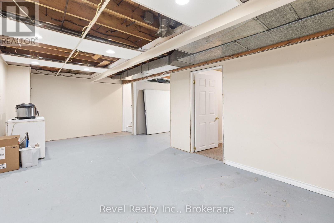
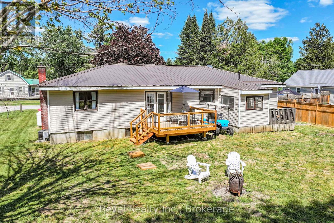
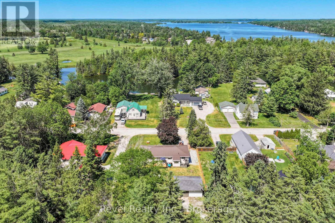
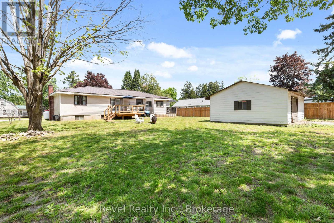
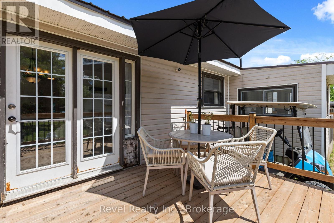
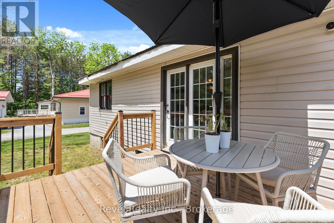
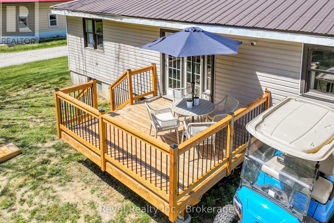
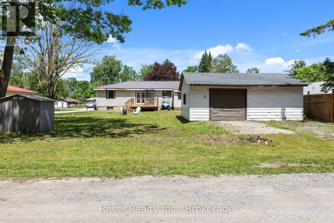
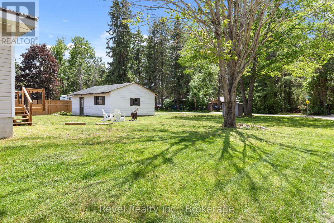
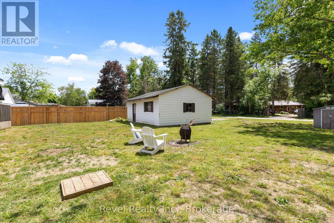
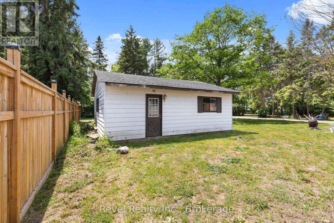
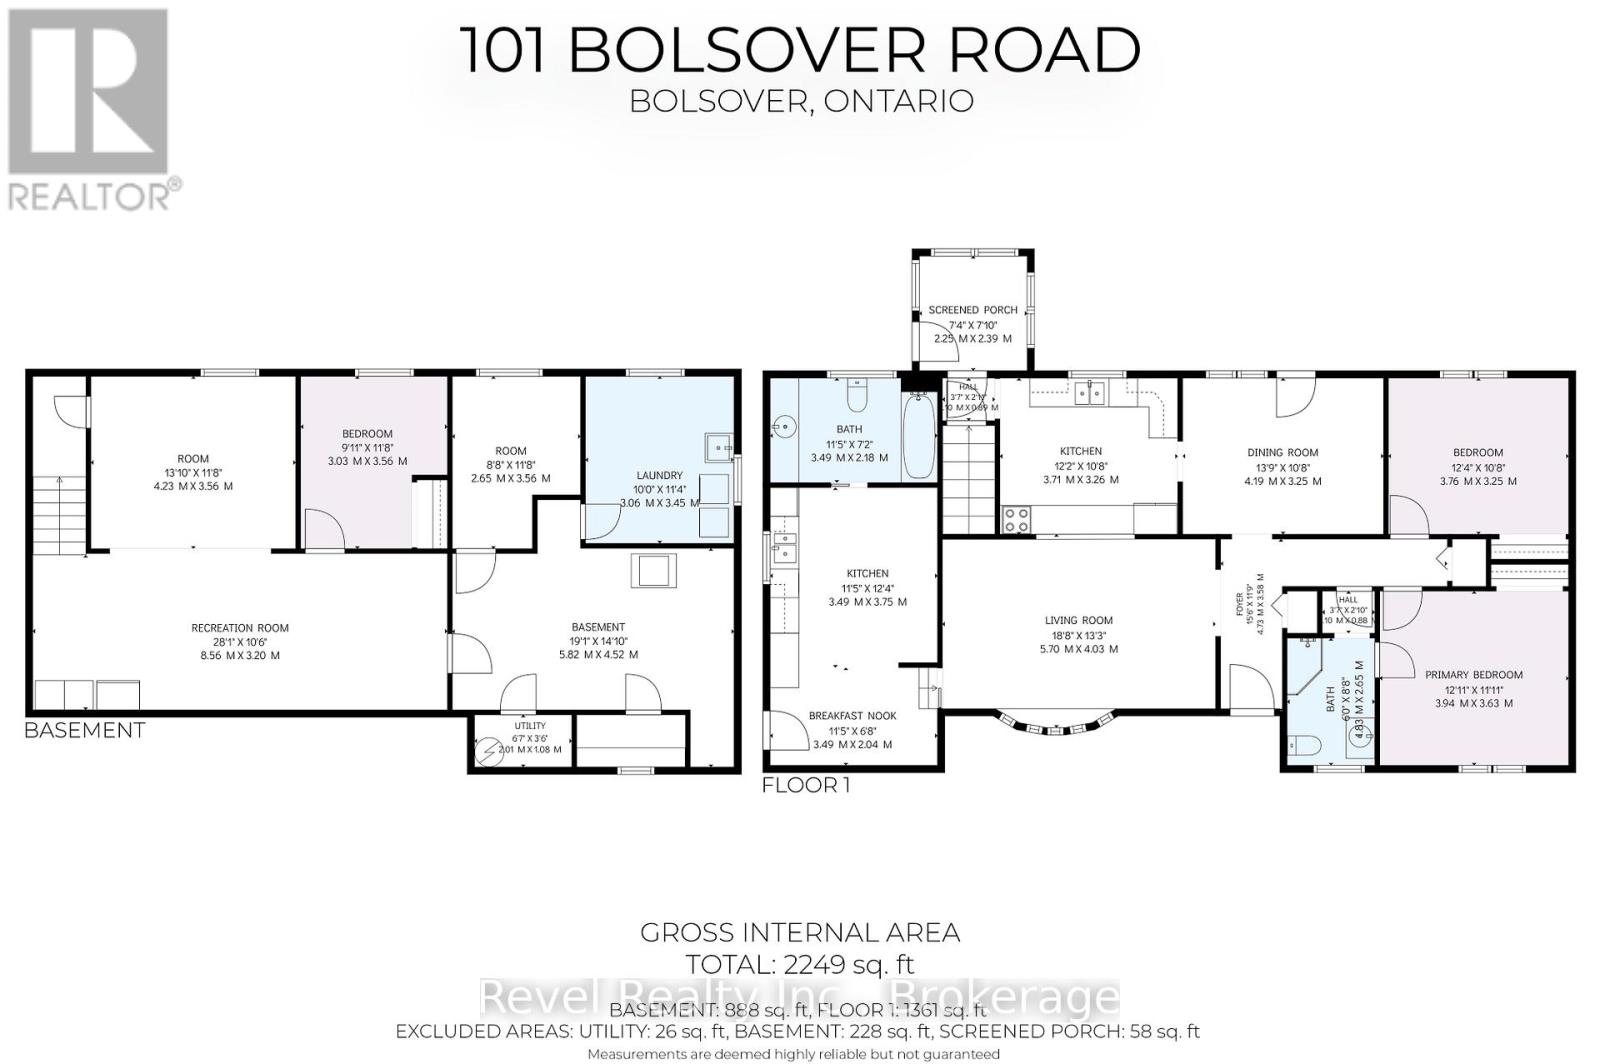
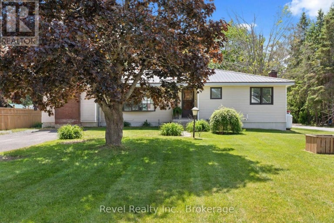
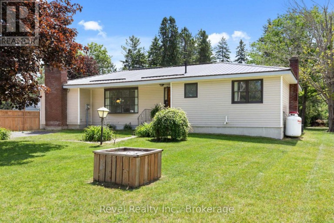
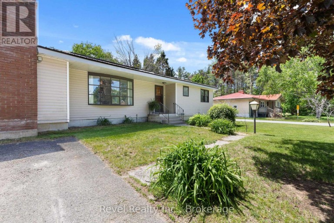
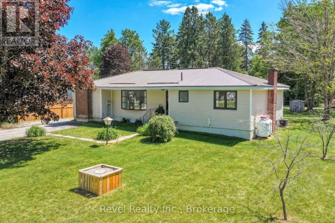
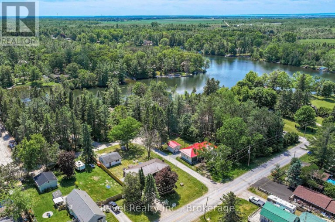
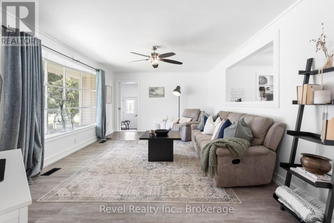
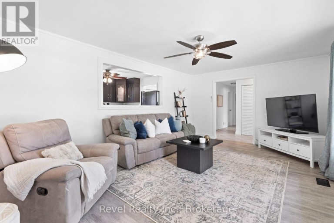
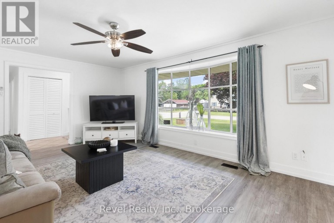
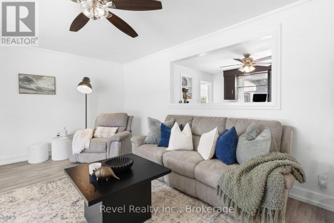
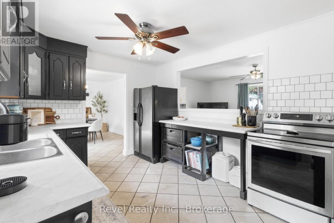
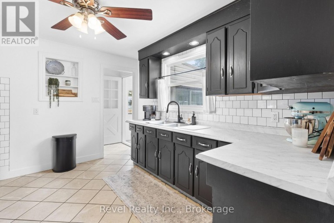
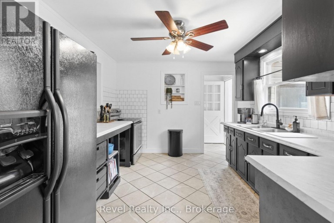
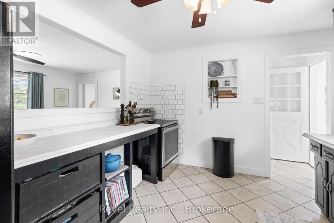
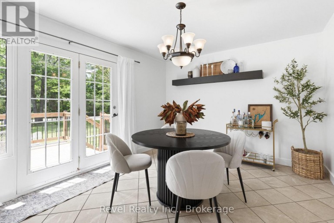
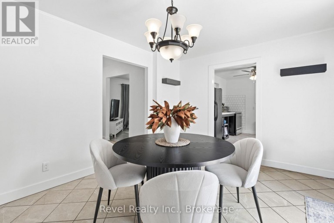
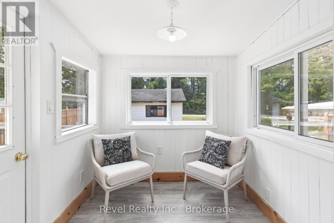
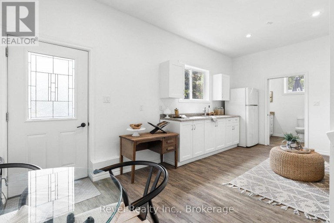
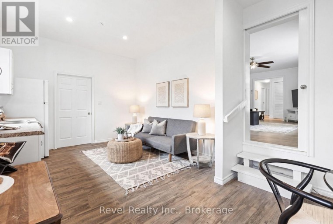
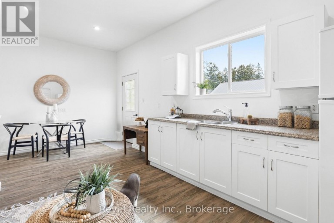
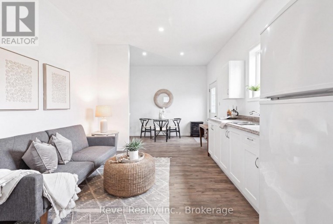
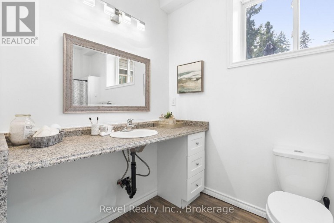
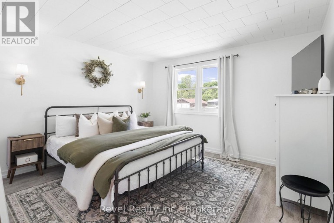
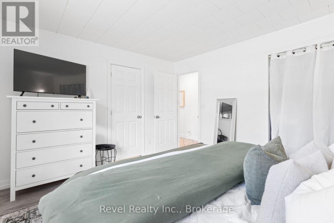
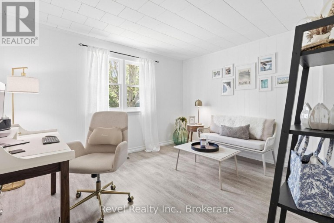
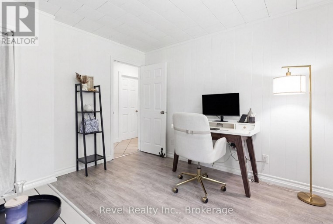
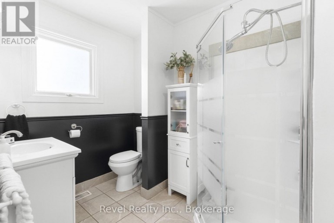
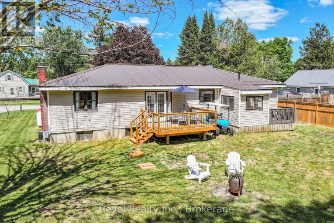
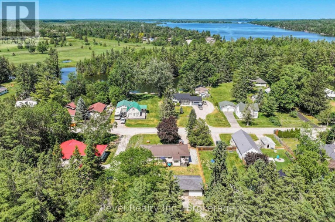
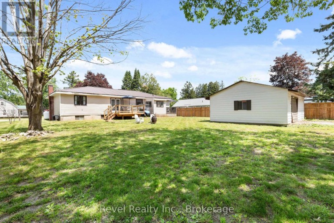
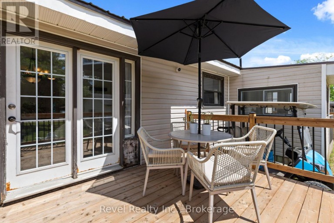
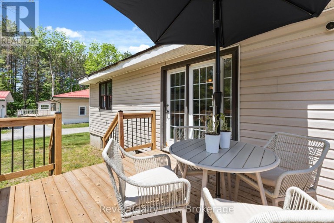
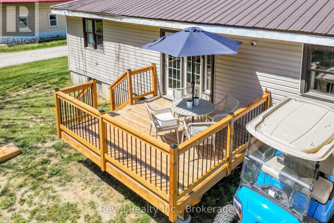
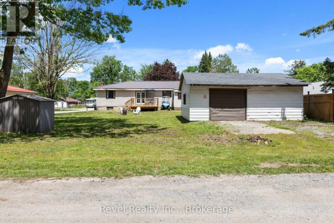
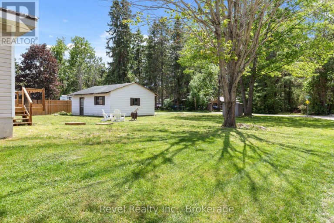
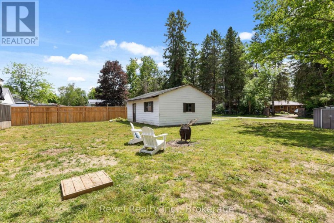
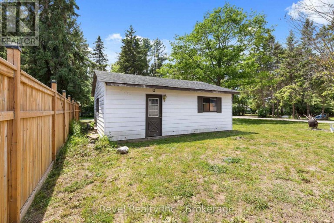
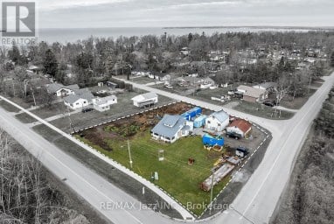
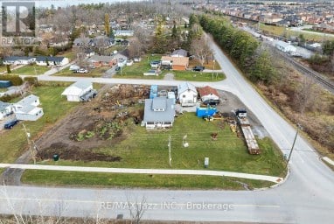
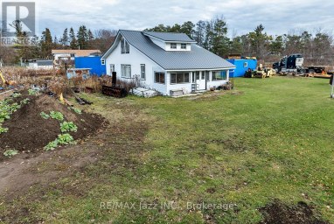
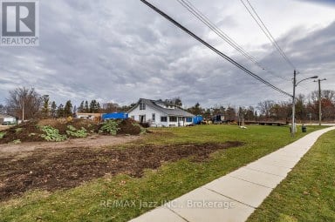
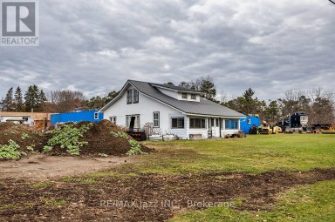
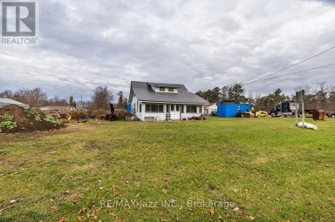
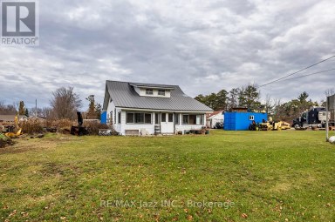
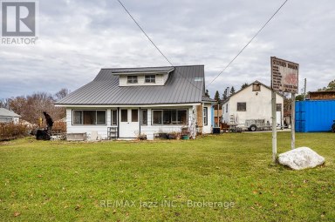
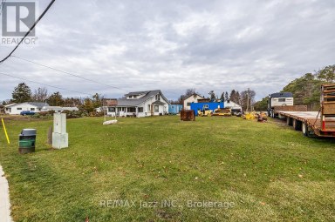
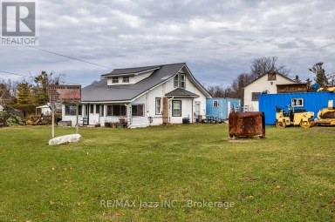
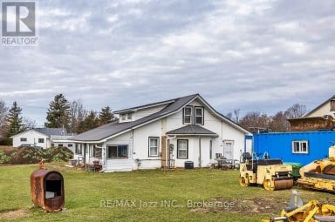
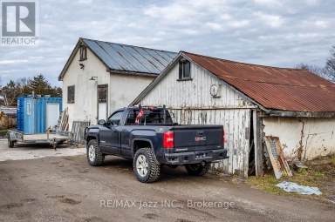
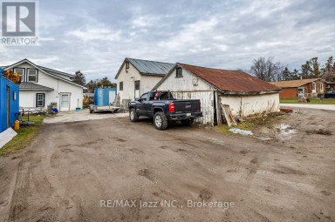
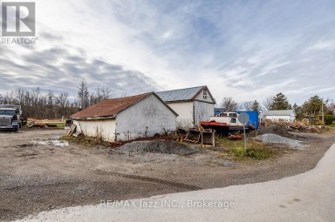
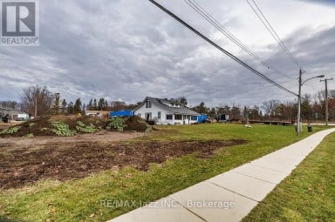
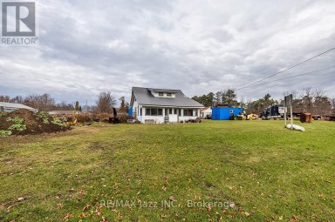
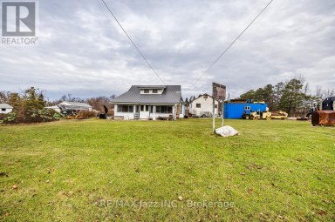
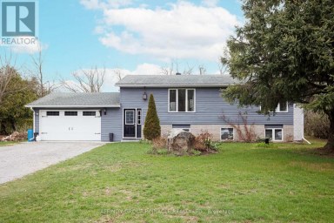
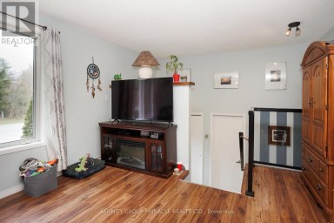
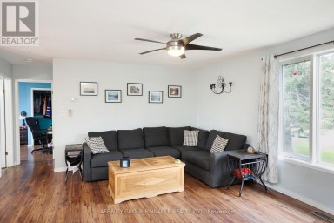
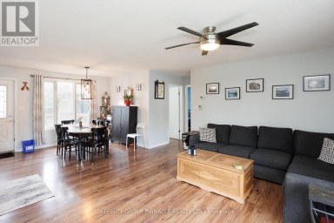
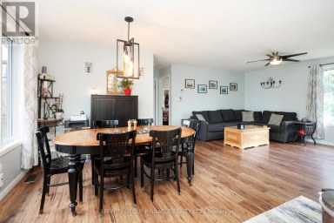
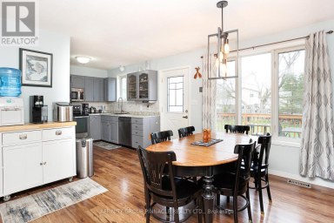
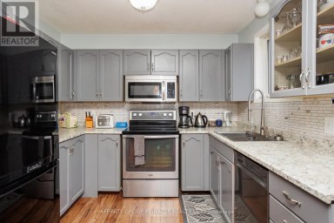
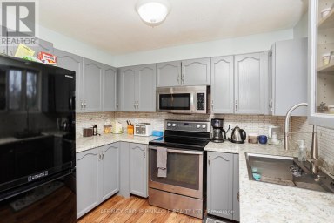
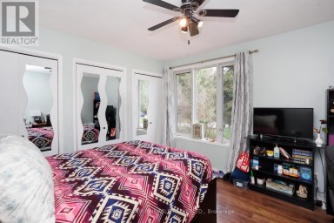
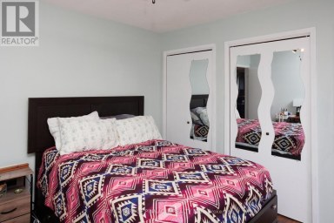
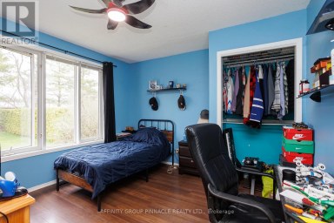
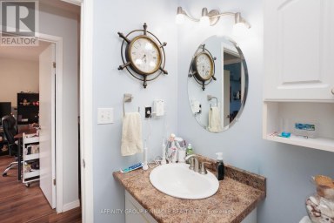
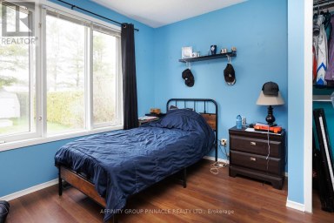
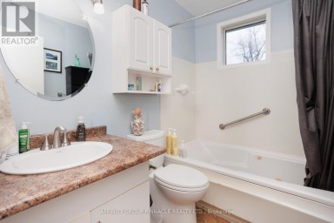
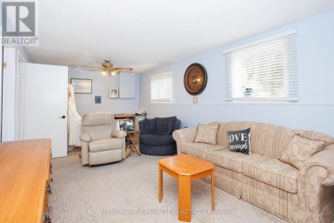
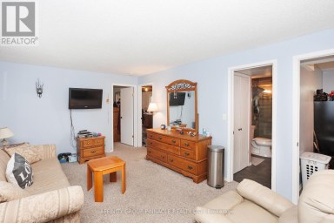
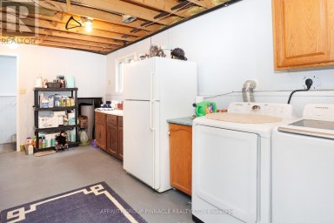
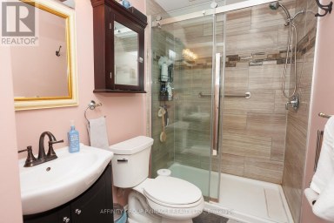
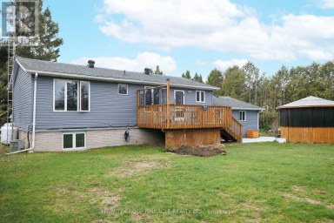
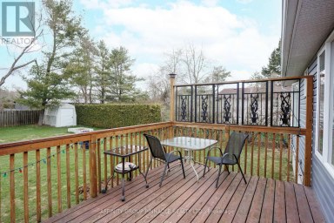
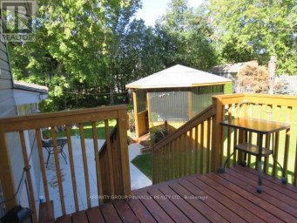
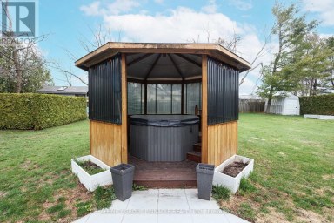
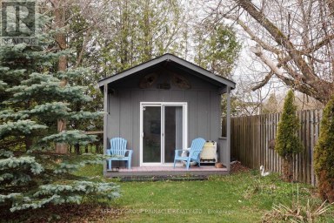
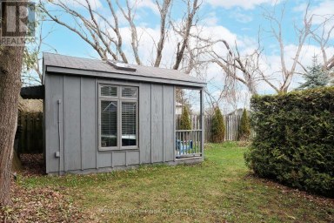
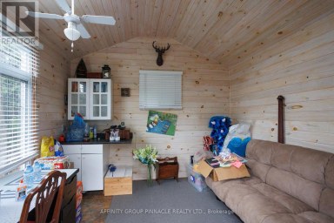
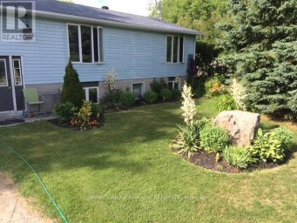
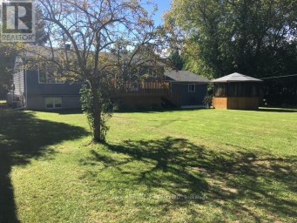
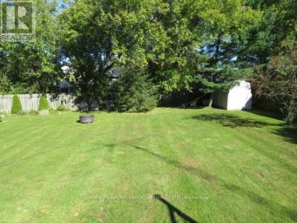
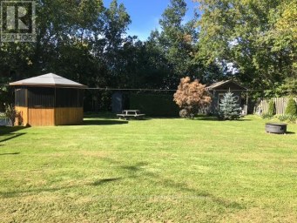
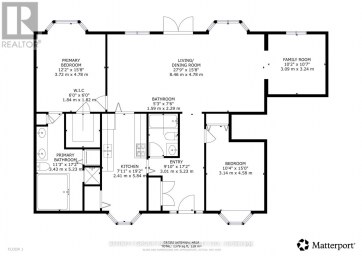
Welcome to 101 Bolsover Road, where small-town charm, flexible living, and an incredible location come together in the picturesque Village of Bolsover. This well-maintained detached bungalow offers 3 bedrooms, 2 bathrooms, a self-contained secondary living space, and a fantastic detached 2-car workshop/garage-making it an ideal choice for multi-generational families, in-law accommodation, older children, or potential income opportunities.The main residence features a bright, comfortable layout with 2 bedrooms, a spacious living room, dining area, and functional kitchen. Adding even more versatility is the beautifully renovated self-contained suite, approximately 11' x 19', complete with its own kitchen, 3-piece bathroom, private entrance, and separate driveway.Outside, the generous lot provides plenty of room to enjoy, along with two driveways and a detached 2-car workshop/garage equipped with 60-amp service-perfect for vehicles, toys, hobbies, storage, or a home-based business.Recent improvements include fresh paint, vinyl flooring, a newer deck, weeping tiles in the septic bed (2021), and a durable metal roof.Love boating, fishing, and life by the water without the waterfront price tag? You're just a short walk from the public beach, boat launch, and iconic Bolsover swing bridge, offering easy access to the Trent-Severn Waterway and endless opportunities to get outside and enjoy the Kawarthas.Whether you're looking for extra living space, room for family, workshop potential, or a relaxed village lifestyle close to the water, 101 Bolsover Road offers a unique opportunity with plenty of possibilities. (id:2471)
ROYAL HERITAGE REALTY LTD., BROKERAGE
- 705-212-9996
- (705) 328 3800
- (705) 878 3422
- Info@Jancsiks.com
- Property Address: 101 BOLSOVER ROAD, Kawartha Lakes (Carden), Ontario, K0M1B0
- Community Name: Carden
- Property Type: Single Family
- Zoning Description: RR3
- Title: Freehold
- Lot Size: 82 x 164.7 FT ; 168.64 ft x 82.00 ft x 168.53 ft x 82.00
- Acreage: 82 x 164.7 FT ; 168.64 ft x 82.00 ft x 168.53 ft x 82.00
- Sewage Type: Septic System
- Water Type: Dug Well
- Access: Year-round access
- Driveway: Detached Garage, Garage
- Total Parking Spaces: 8
- Amenities Nearby: Park
- Structure Style: House
- Style: Detached
- Storeys: 1
- Floor Space: 1100 - 1500 sqft
- Bedrooms: 2
- Bathrooms: 2-Total
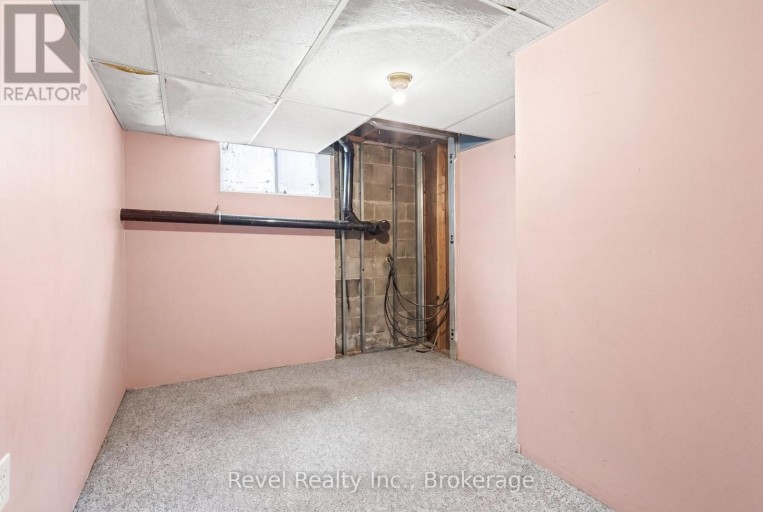
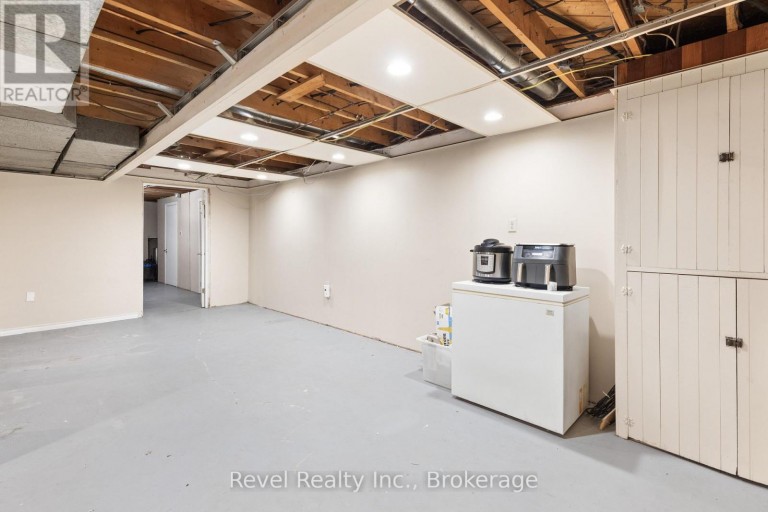
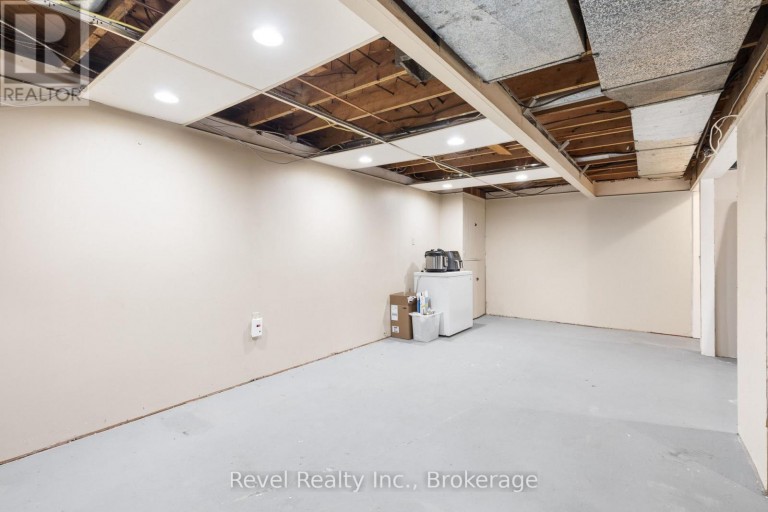
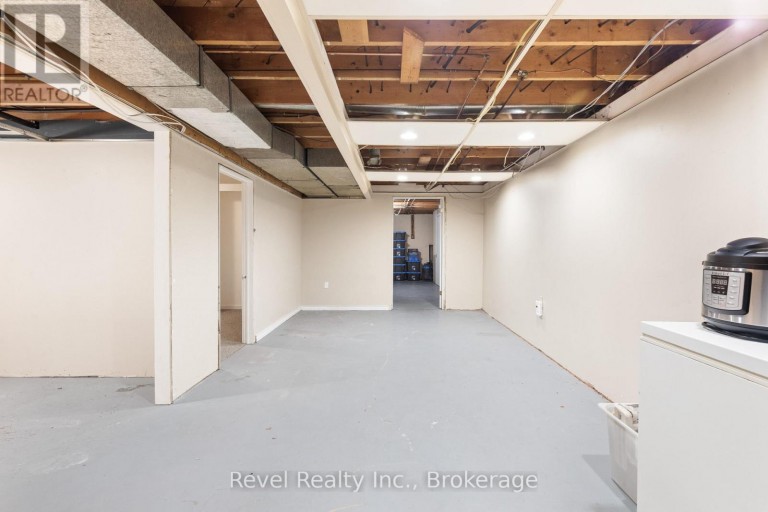
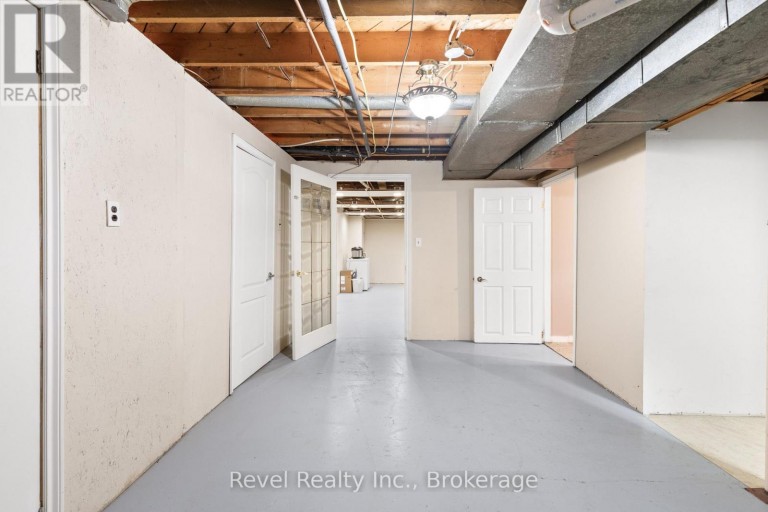
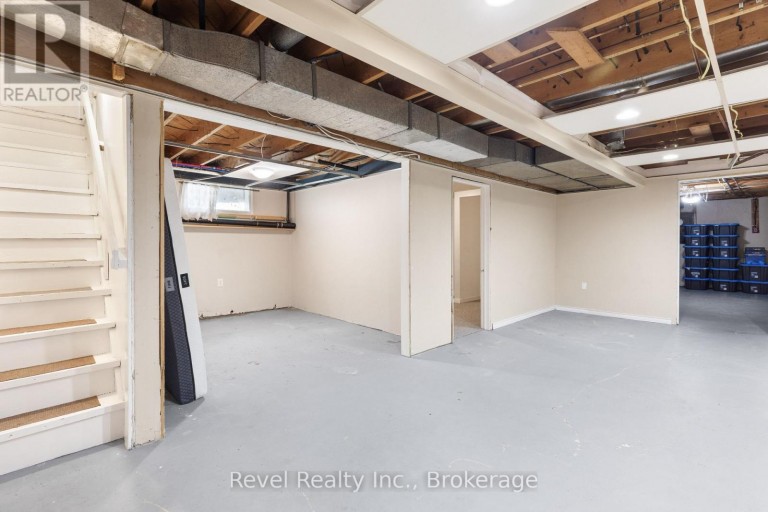
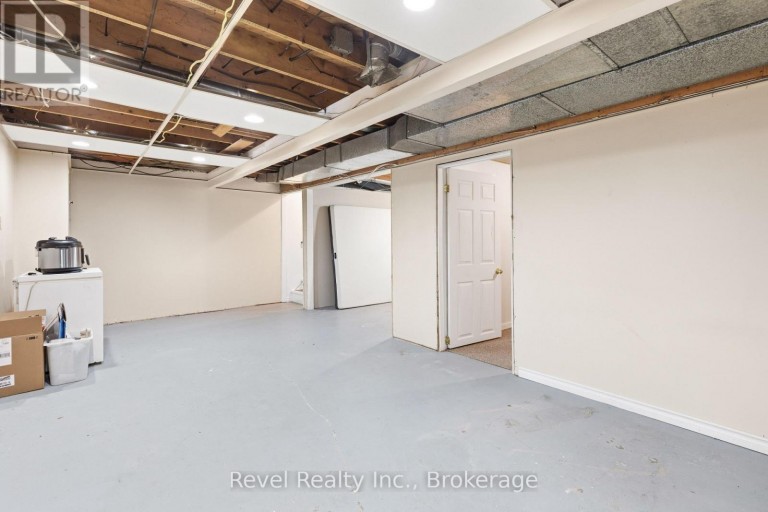
- Basement Type: Full (Partially finished)
- Heating Type: Propane, Forced air
- Cooling: Central air conditioning
- Exterior Type: Vinyl siding
- Foundation Type: Concrete
- Appliances Included: Water Heater, Dryer, Stove, Washer, Refrigerator
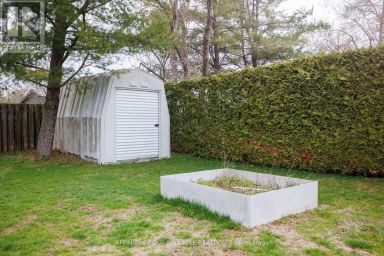
- Structures: Shed
- School Bus
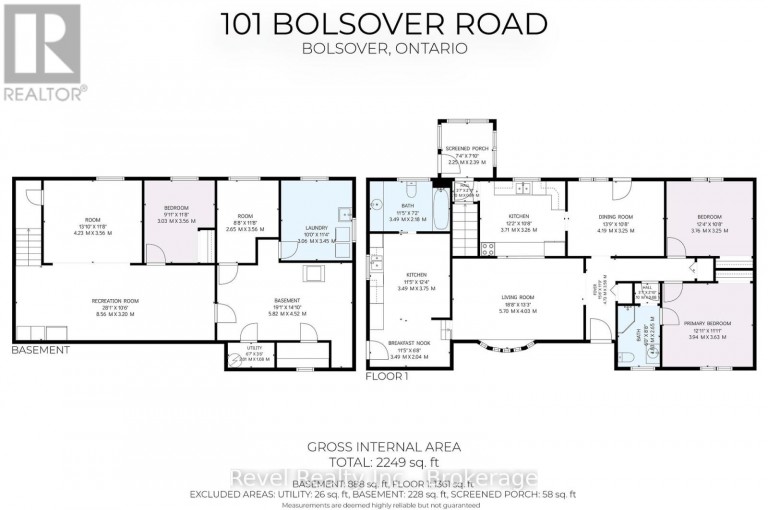
| Type | Level | Dimensions |
|---|---|---|
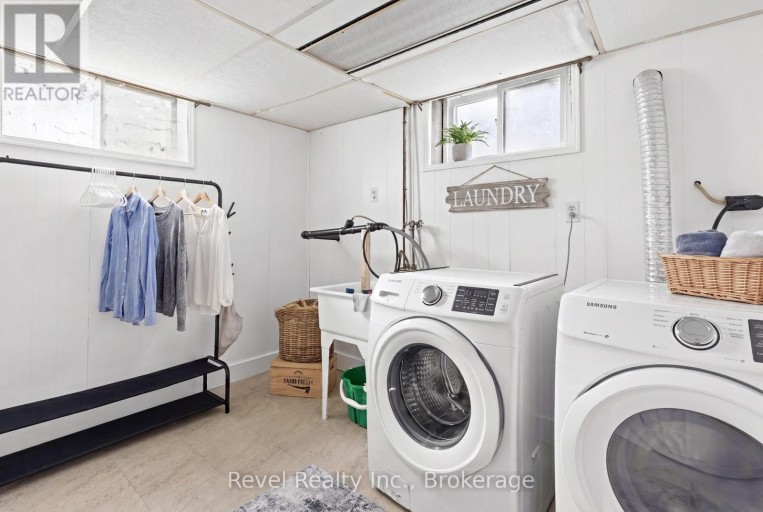
| Laundry room | Lower level | 3.06 m x 3.45 m |
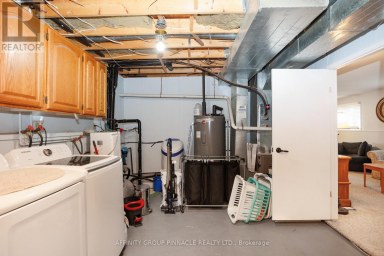
| Utility room | Lower level | 2.01 m x 1.08 m |
| Other | Lower level | 5.83 m x 4.52 m |
| Other | Lower level | 2.65 m x 3.56 m |
| Other | Lower level | 4.23 m x 3.56 m |
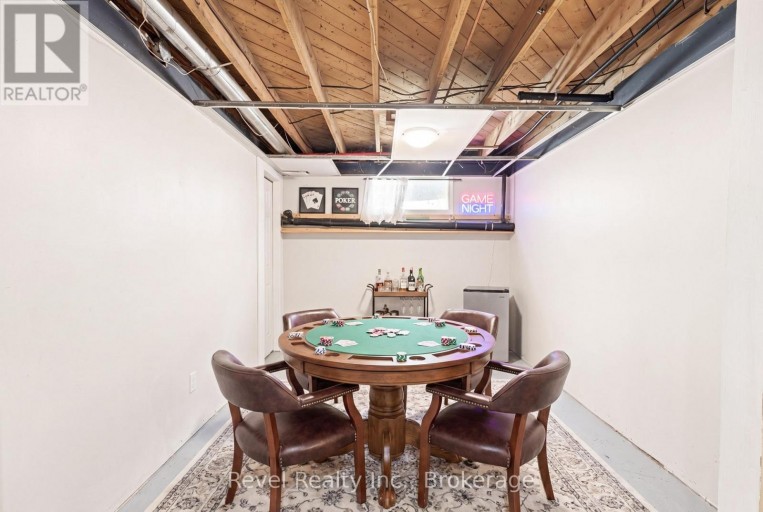
| Recreational, Games room | Lower level | 8.56 m x 3.2 m |
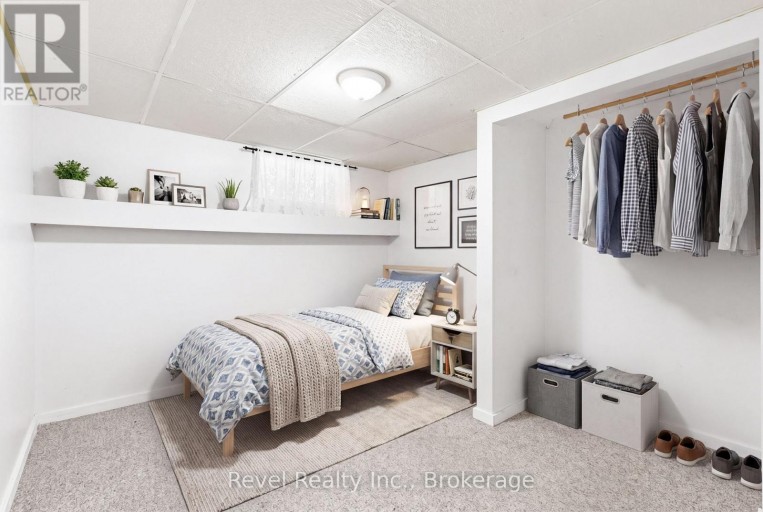
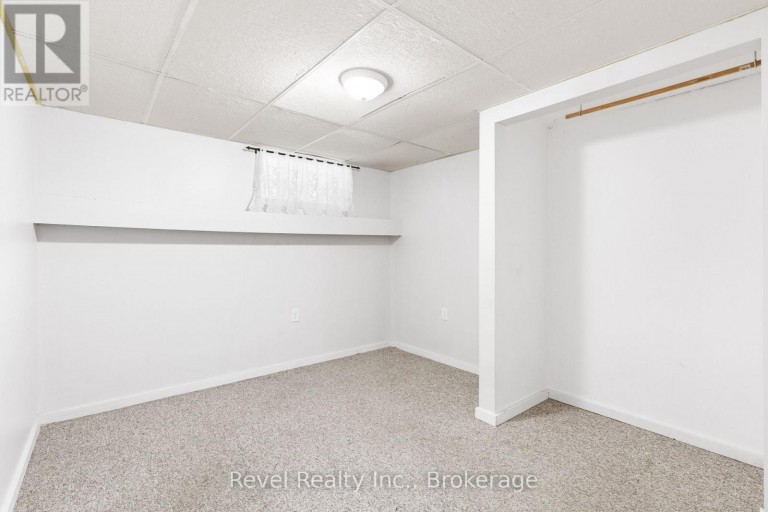
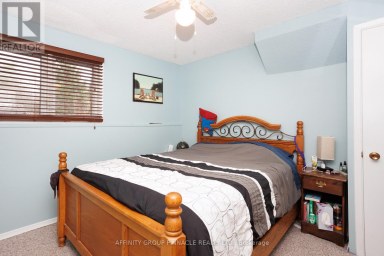
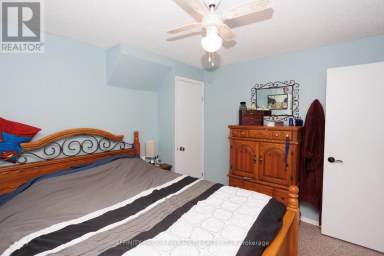
| Bedroom 3 | Lower level | 3.03 m x 3.56 m |
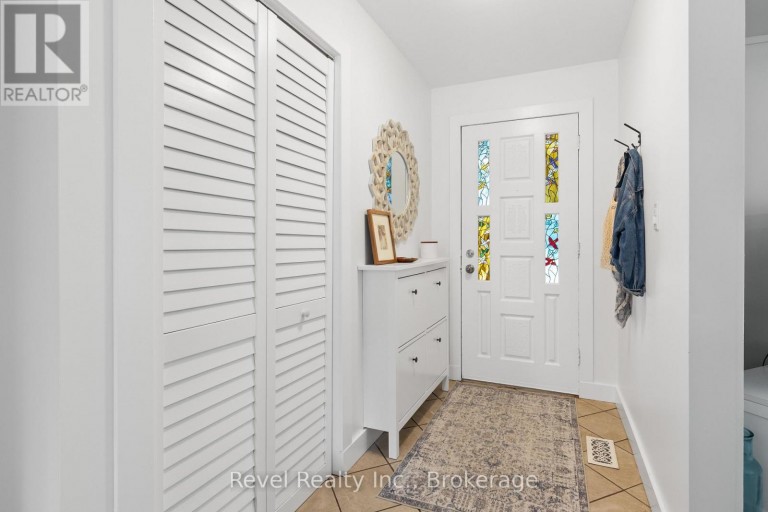
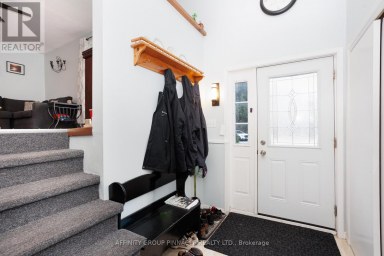
| Foyer | Main level | 4.73 m x 3.58 m |
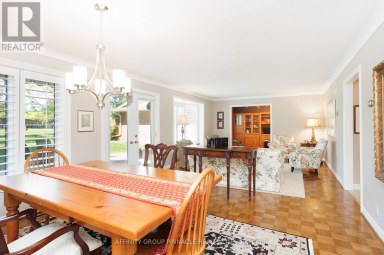
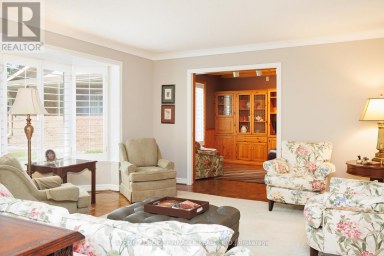
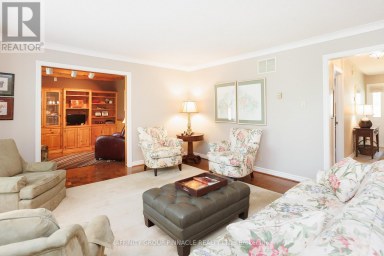
| Living room | Main level | 5.7 m x 4.03 m |
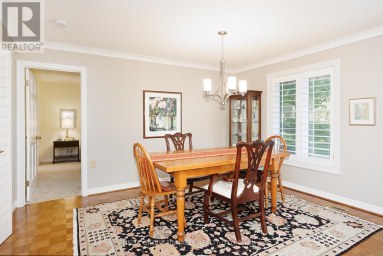
| Dining room | Main level | 4.19 m x 3.25 m |
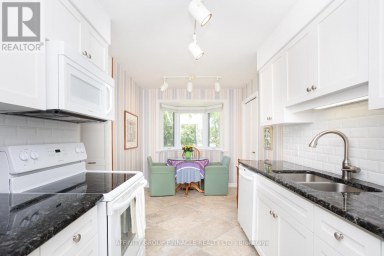
| Kitchen | Main level | 3.71 m x 3.26 m |
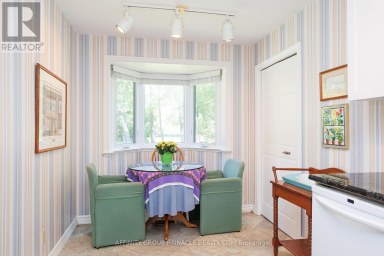
| Eating area | Main level | 3.49 m x 2.04 m |
| Kitchen | Main level | 3.49 m x 3.75 m |
| Primary Bedroom | Main level | 3.94 m x 3.63 m |
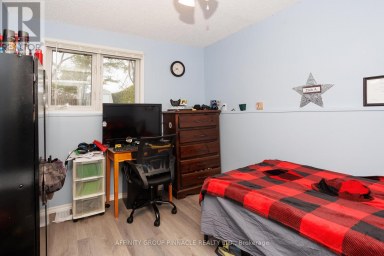
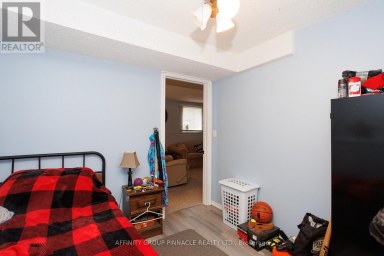
| Bedroom 2 | Main level | 3.76 m x 3.25 m |
Listing Office: Revel Realty Inc.

This REALTOR.ca listing content is owned and licensed by REALTOR® members of The Canadian Real Estate Association. REALTOR®, MLS® and the associated logos are trademarks of the Canadian Real Estate Association. This website is operated by a brokerage or salesperson who is a member of The Canadian Real Estate Association and is licensed to trade residential and/or commercialreal estate. Any out of province listing content on this website is not intended to solicit a trade in real estate. Any consumers interested in out of province listings must contact a person who is licensed to trade in real estate in that province. All information displayed on this website is believed to be accurate but is not guaranteed and should be independently verified. No warranties or representations are made of any kind.
Exceptional opportunity for investors, builders and developers! Rarely does an...
- 4 Beds
- 1 Baths
Welcome to this charming 2+2 bedroom, 2-bath home tucked away...
- 4 Beds
- 2 Baths
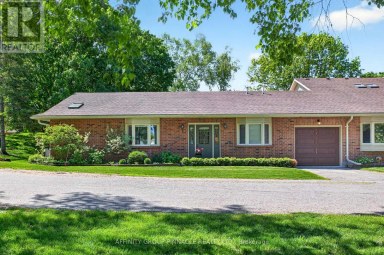
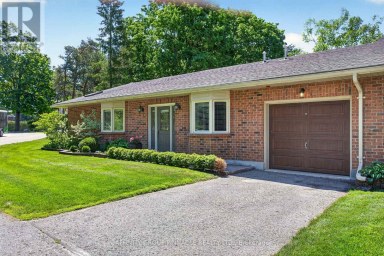
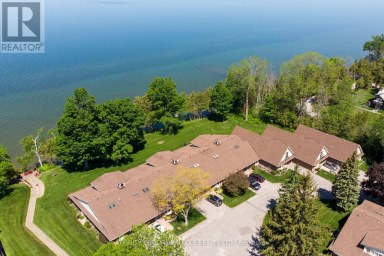
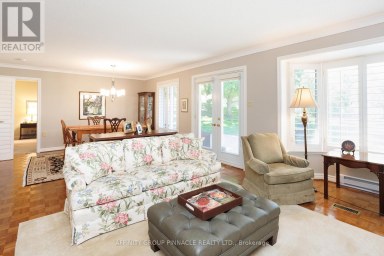
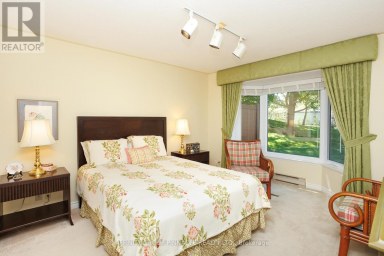
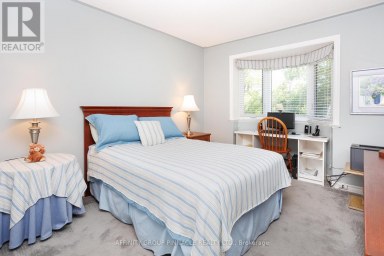
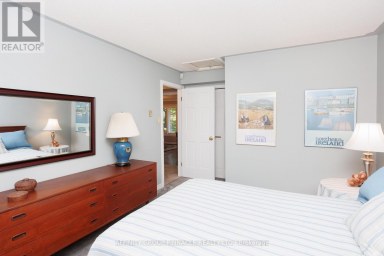
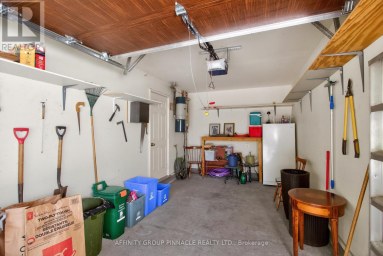
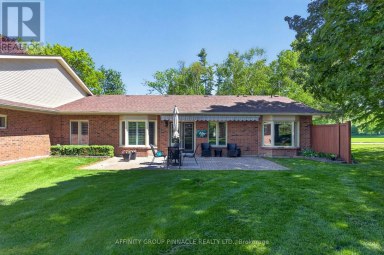
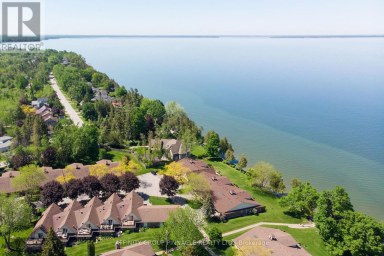
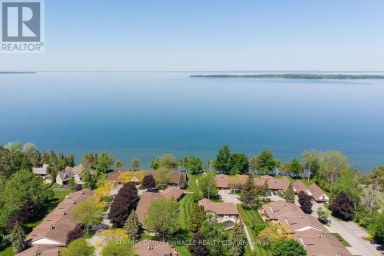
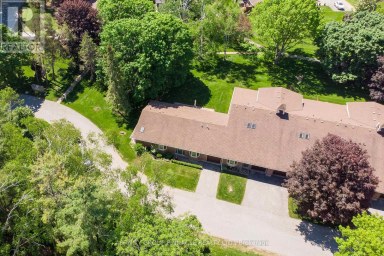
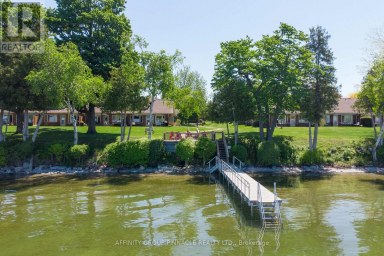
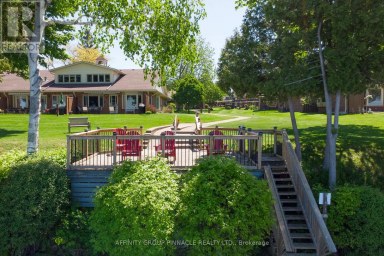
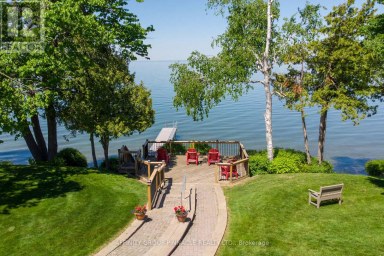
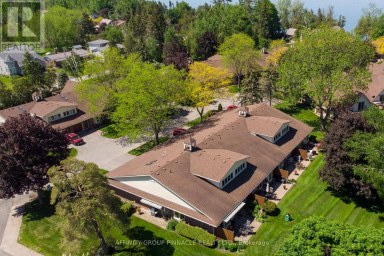
Bright and rare 2-bedroom, 2-bath bungalow condo end unit with...
- 2 Beds
- 2 Baths
This website is operated by a member of The Canadian Real Estate Association (CREA). The content on this website is owned or controlled by CREA. By accessing this website, the user agrees to be bound by these terms of use as amended from time to time, and agrees that these terms of use constitute a binding contract between the user, and CREA.
The content on this website is protected by copyright and other laws, and is intended solely for the private, non-commercial use by individuals. Any other reproduction, distribution or use of the content, in whole or in part, is specifically prohibited. Prohibited uses include commercial use, "screen scraping", "database scraping", and any other activity intended to collect, store, reorganize or manipulate the content of this website.
REALTOR®, REALTORS®, and the REALTOR® logo are certification marks that are owned by REALTOR® Canada Inc. and licensed exclusively to The Canadian Real Estate Association (CREA). These certification marks identify real estate professionals who are members of CREA and who must abide by CREA's By-Laws, Rules, and the REALTOR® Code. The MLS® trademark and the MLS® logo are owned by CREA and identify the professional real estate services provided by members of CREA.
The information contained on this website is based in whole or in part on information that is provided by members of CREA, who are responsible for its accuracy. CREA reproduces and distributes this information as a service for its members, and assumes no responsibility for its completeness or accuracy.
We may at any time amend these Terms of Use by updating this posting. All users of this site are bound by these amendments should they wish to continue accessing the website, and should therefore periodically visit this page to review any and all such amendments.