
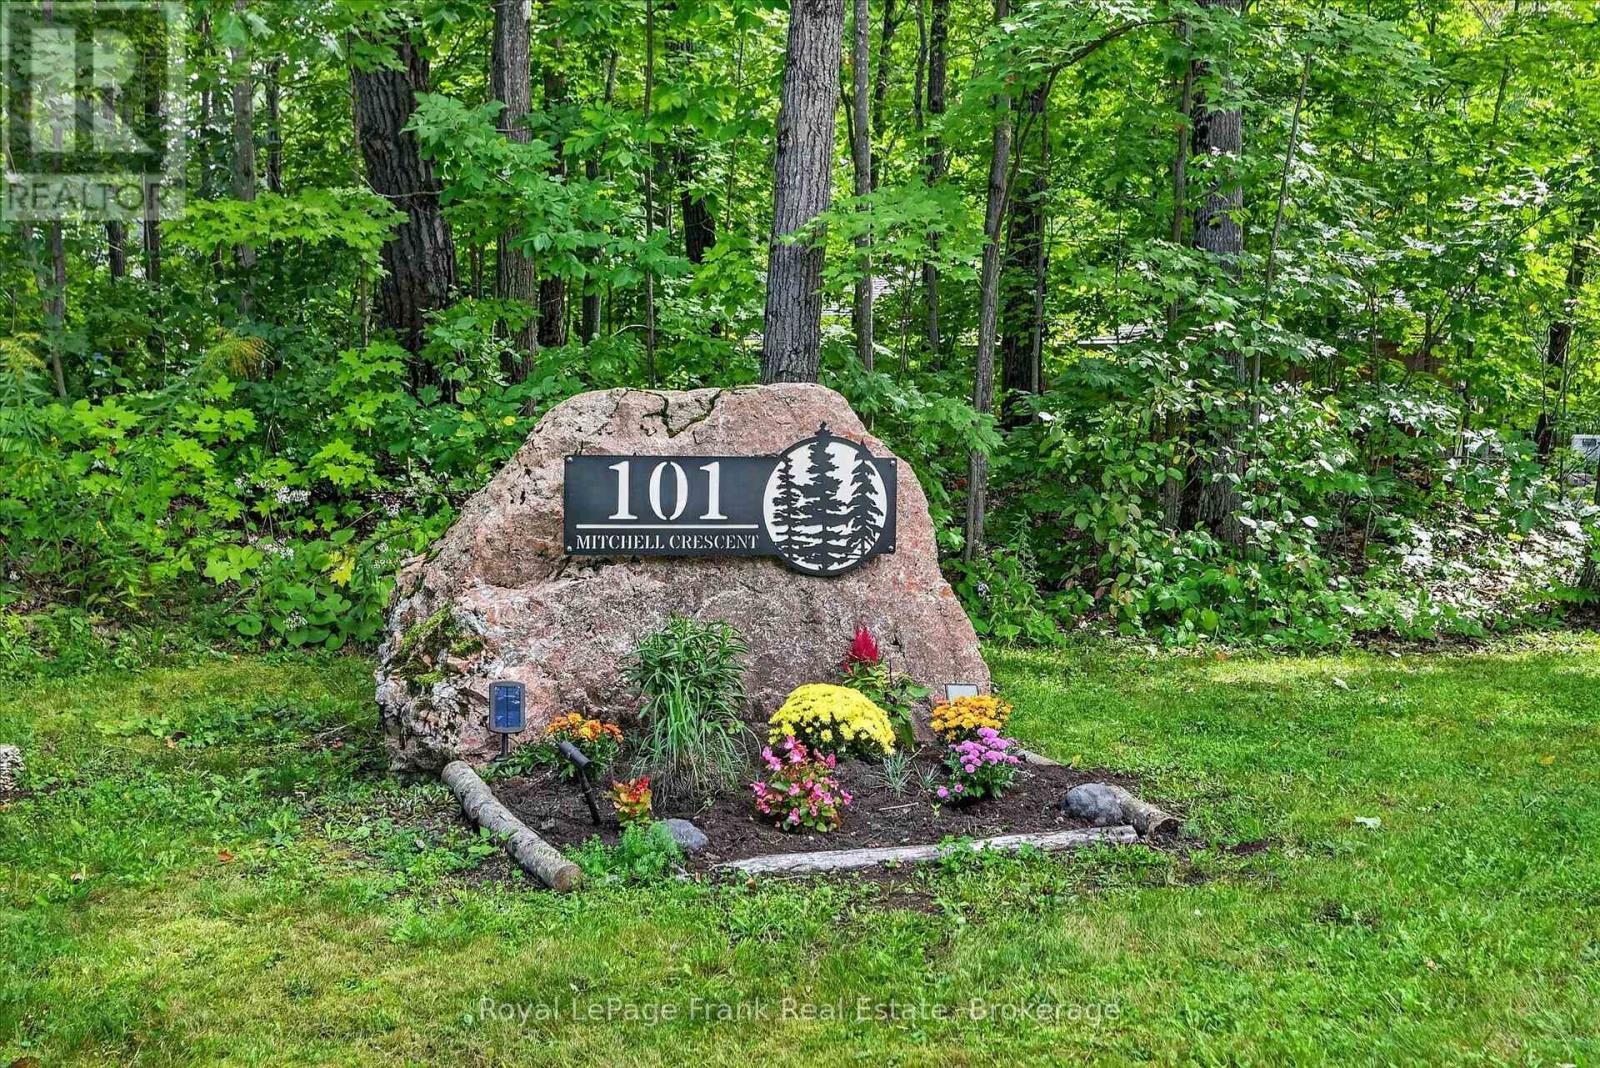
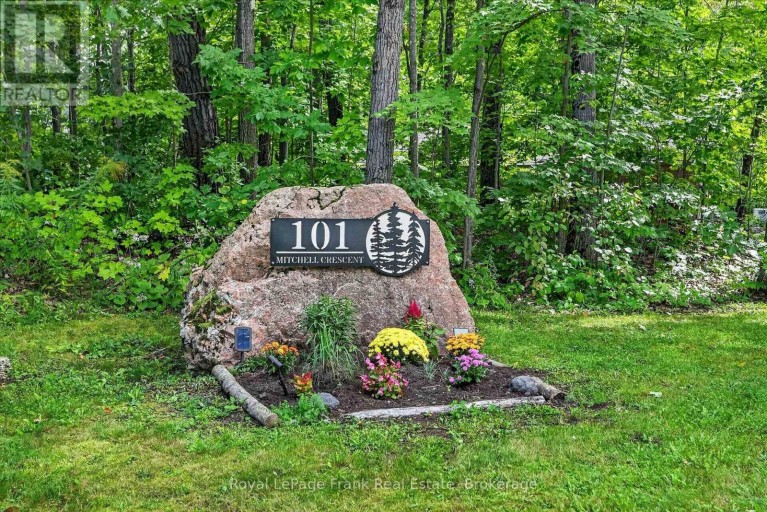
101 MITCHELL CRESCENT, Trent Lakes, Ontario, K0L1J0
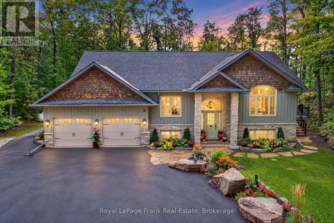
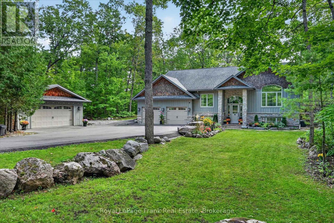
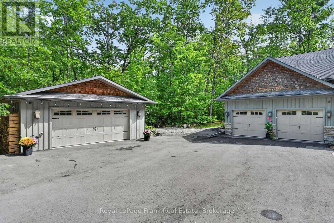
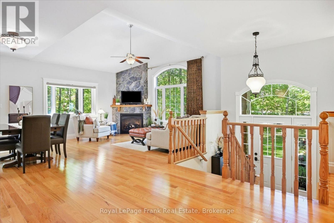
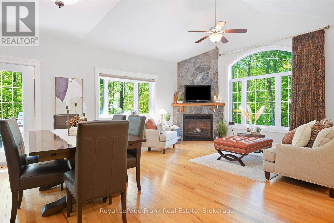
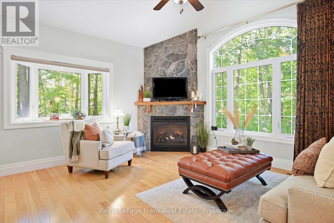
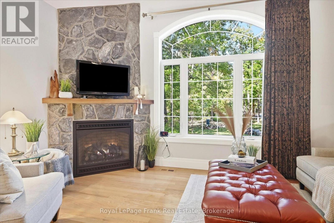
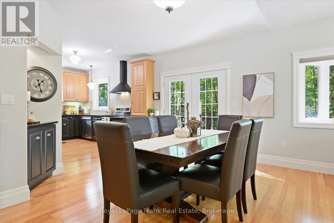
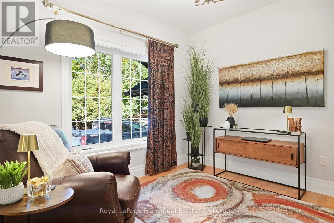
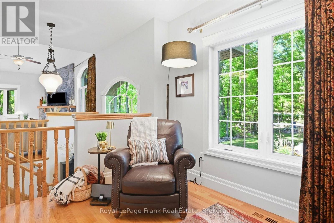
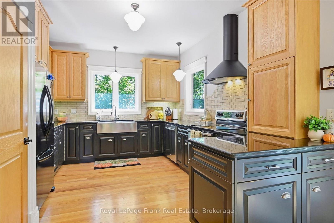
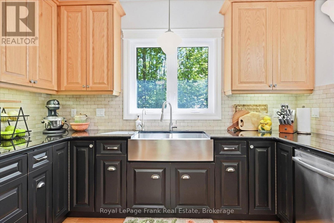
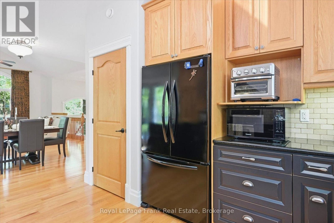
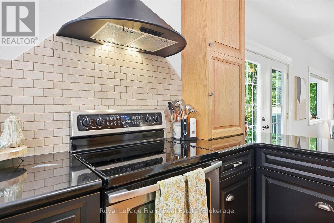
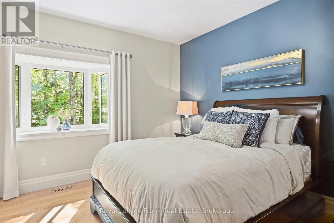
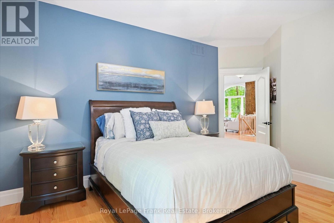
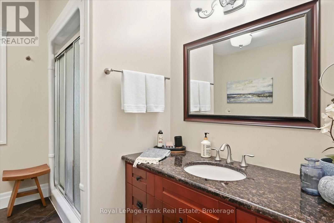
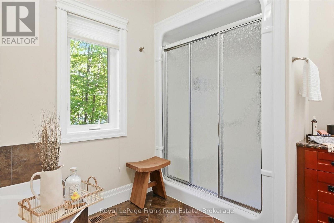
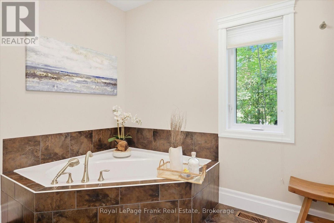
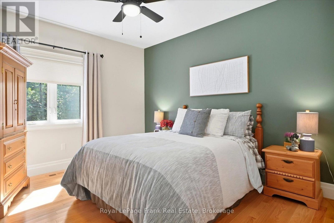
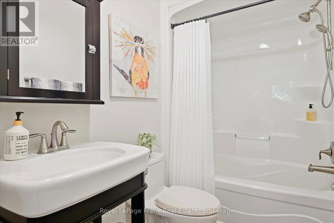
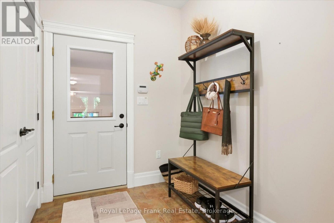
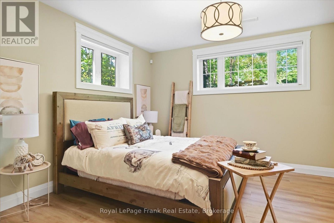
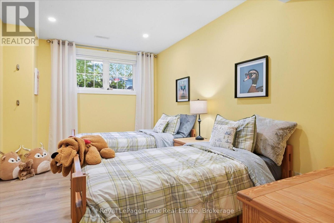
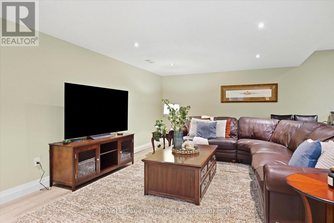
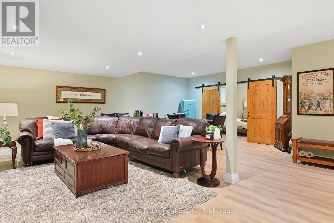
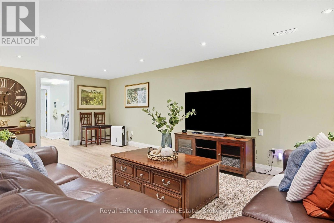
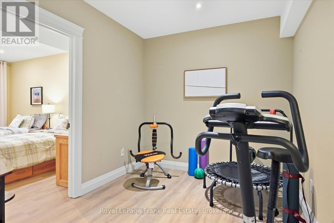
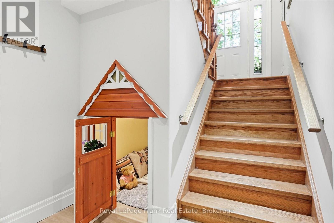
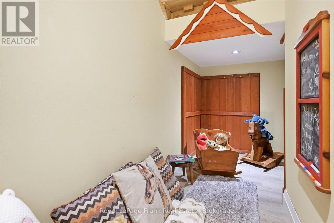
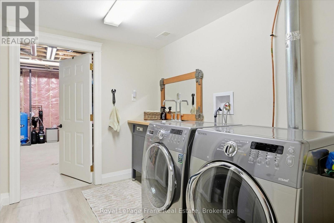
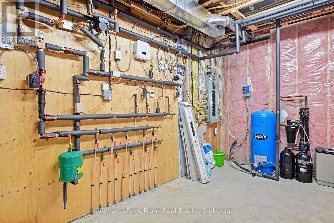
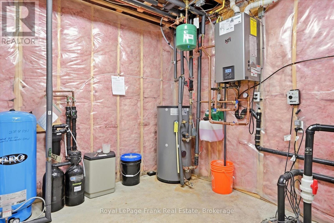
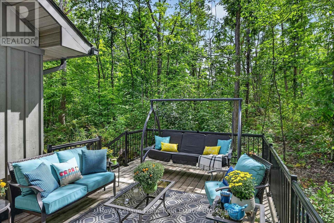
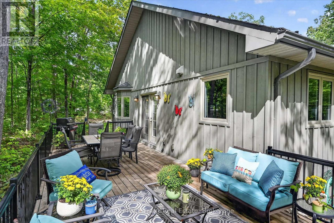
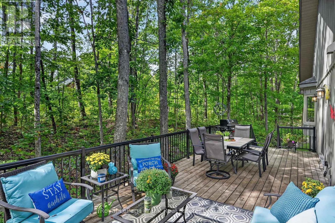
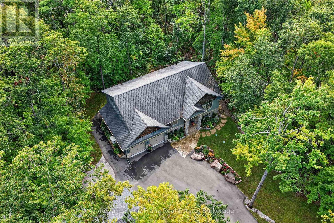
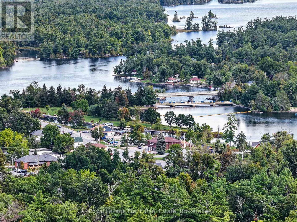
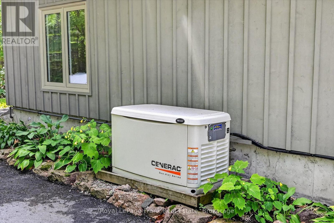
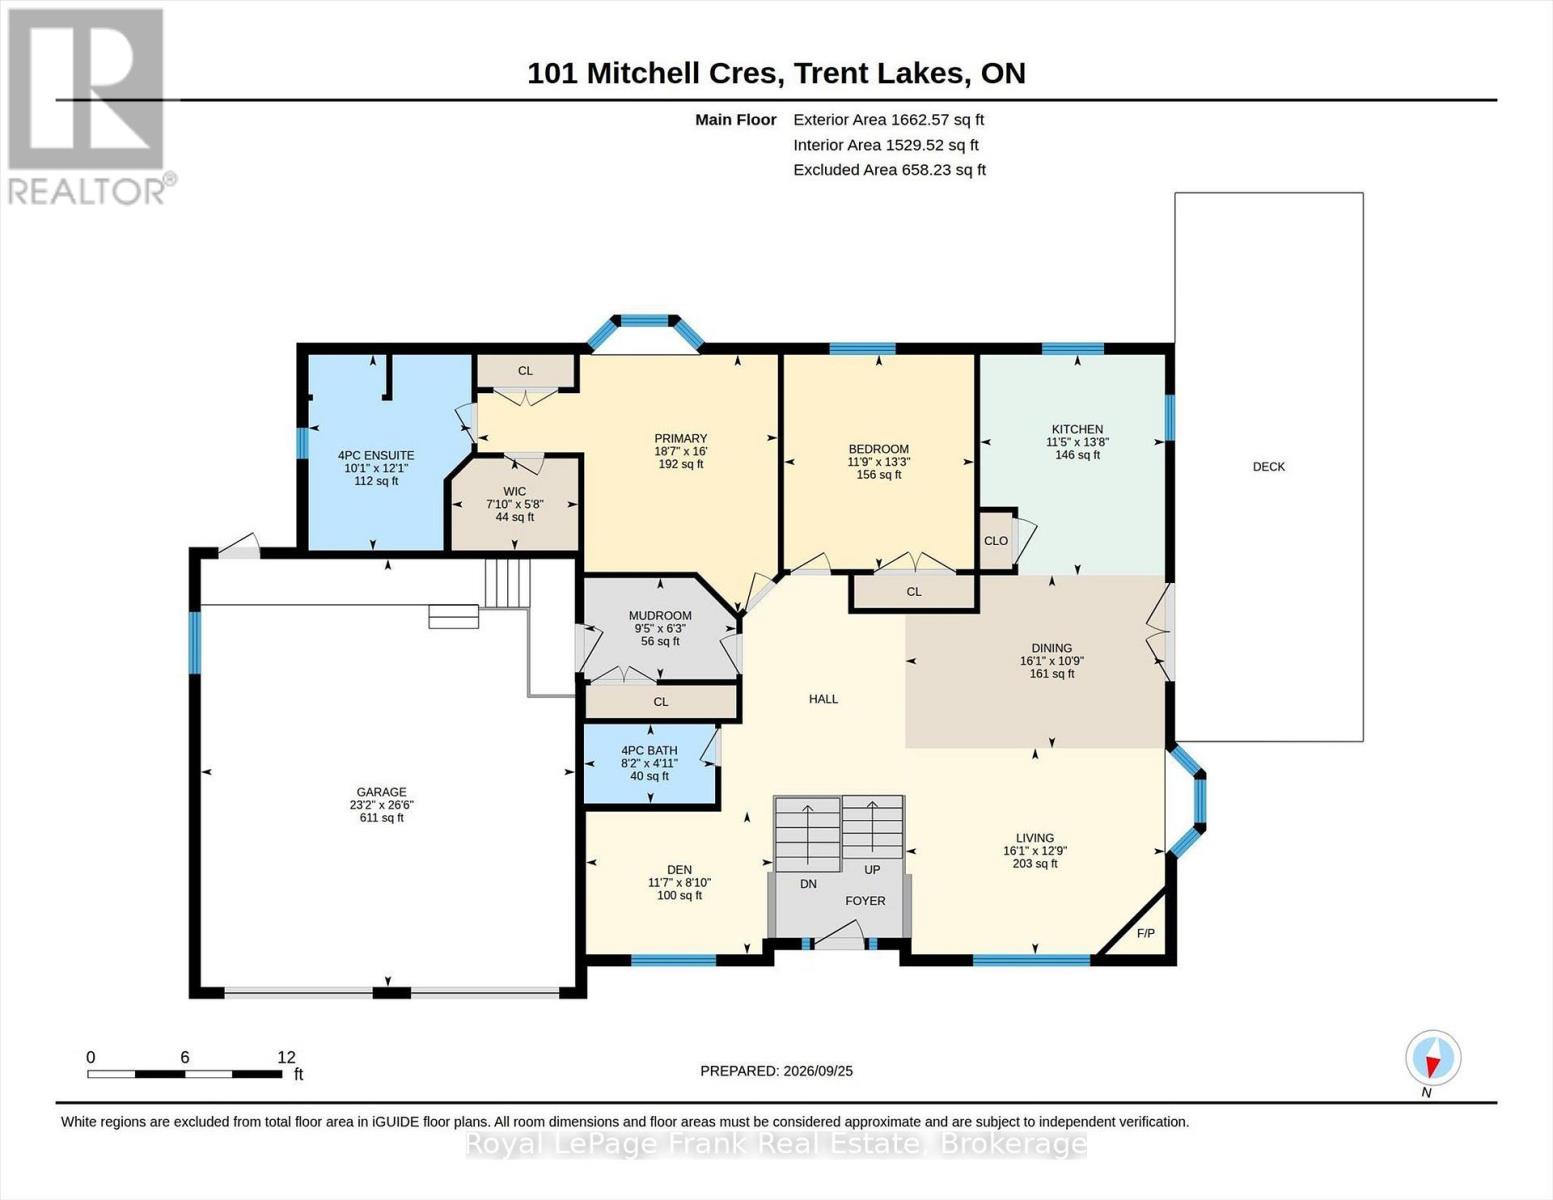
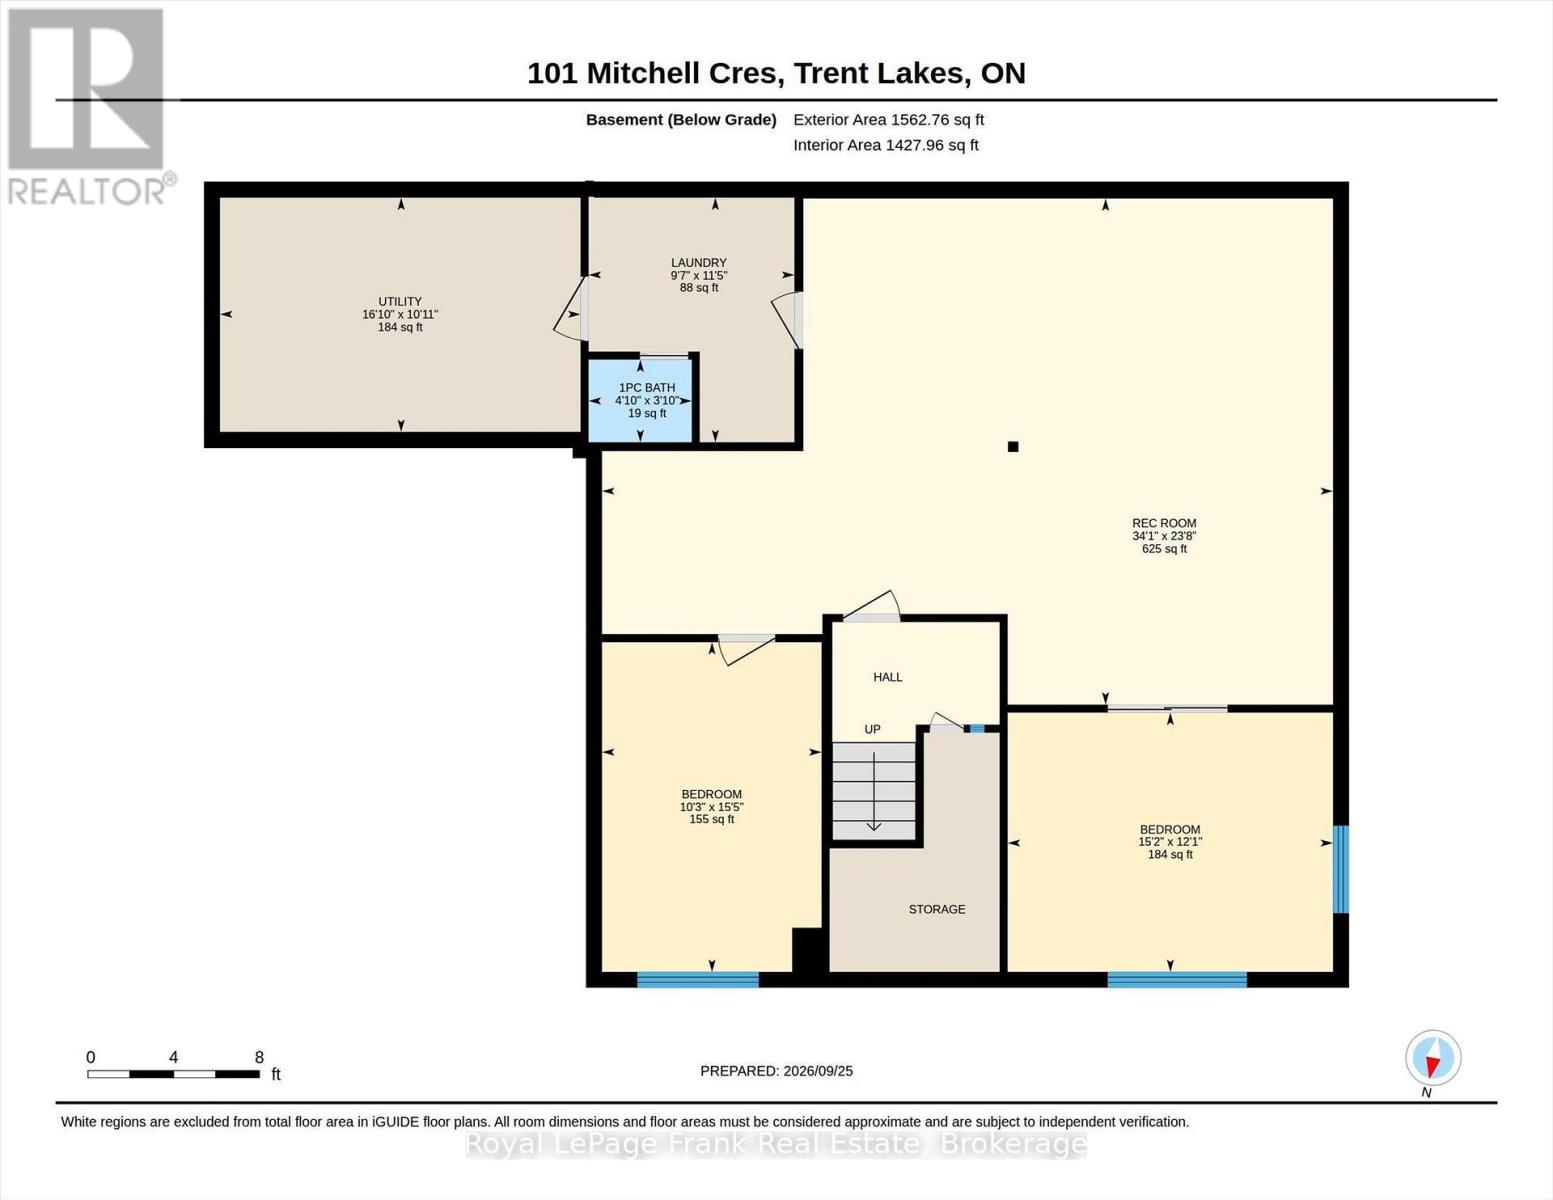
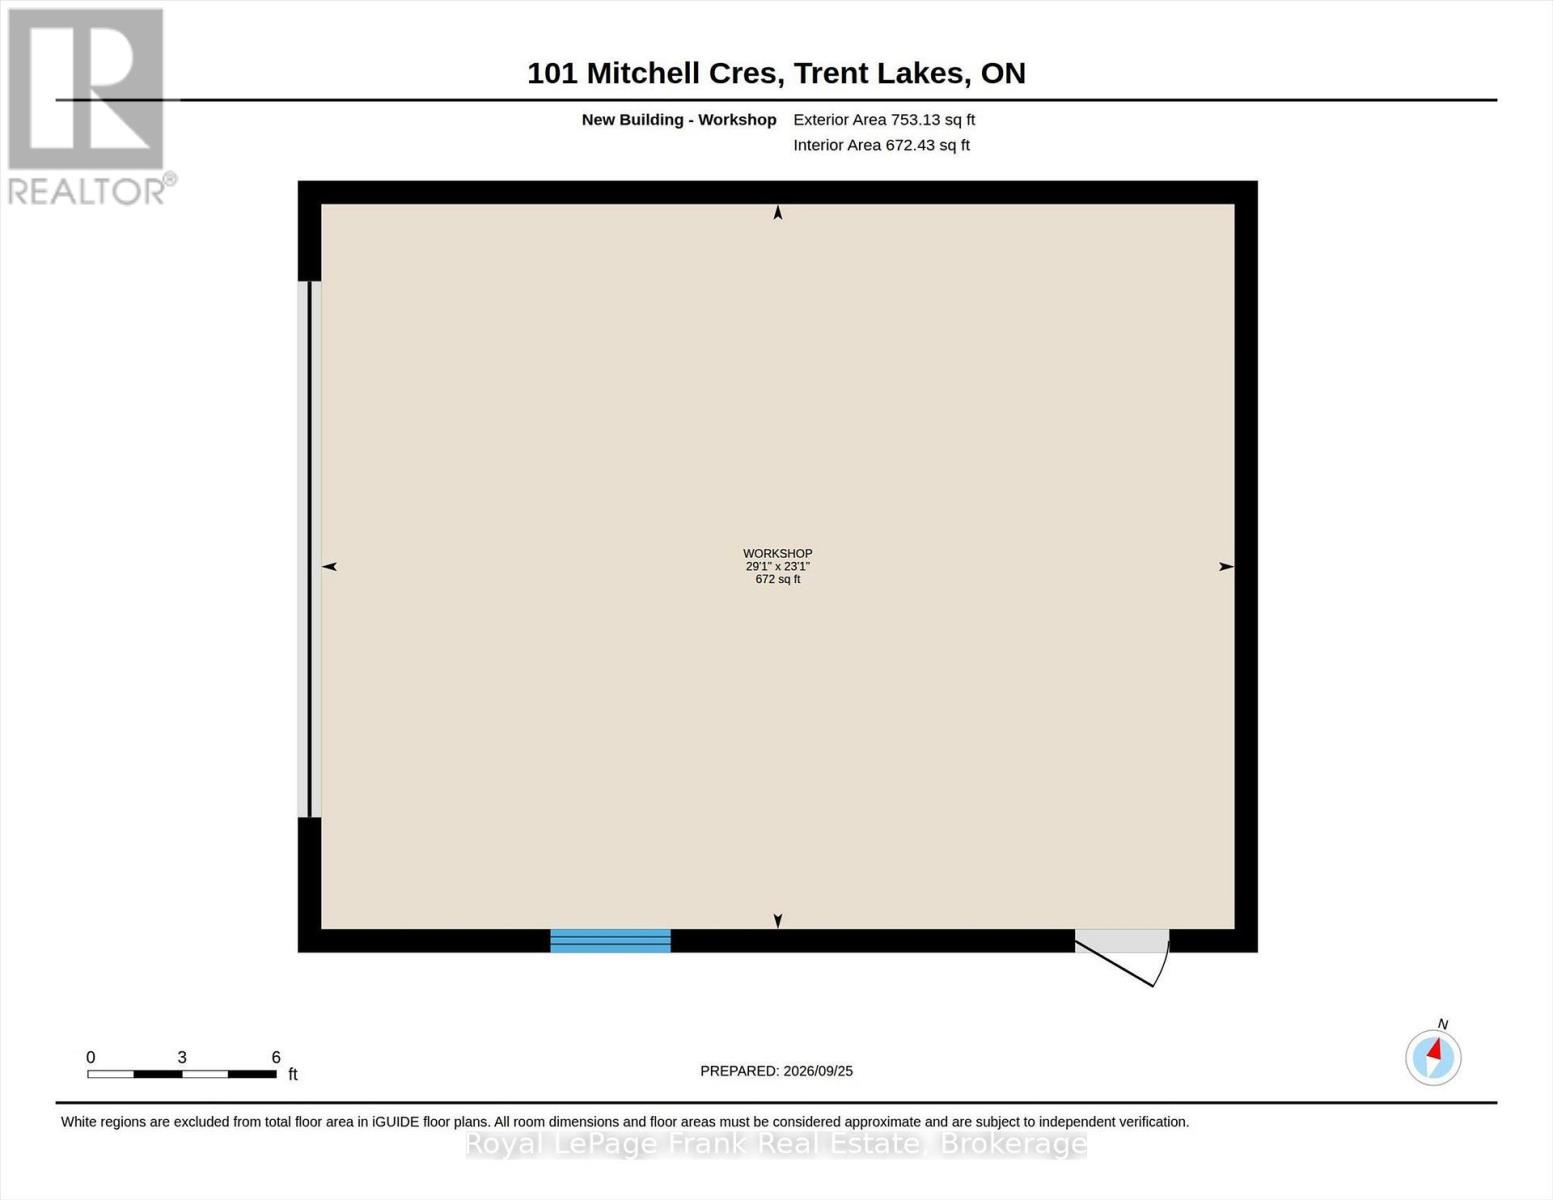
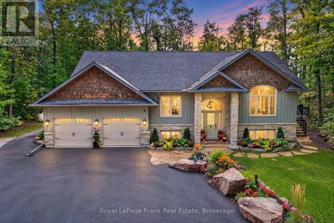
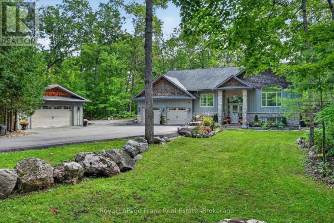
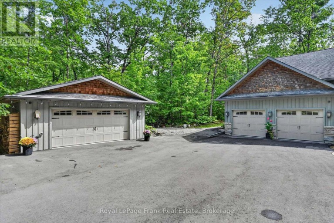
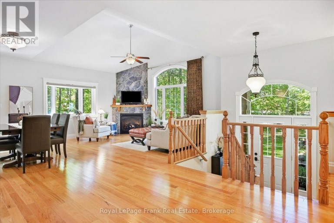
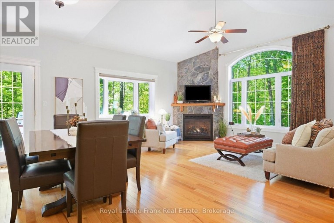
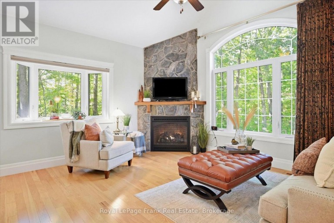
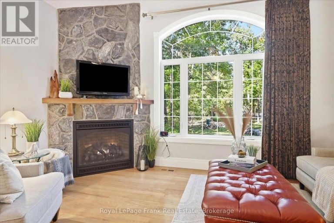
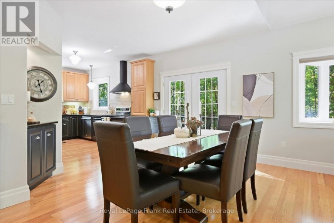
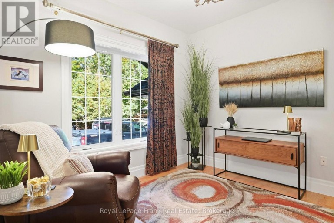
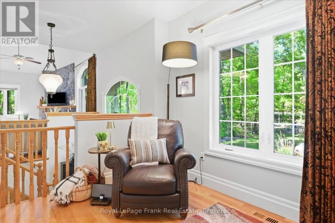
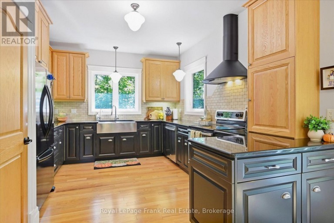
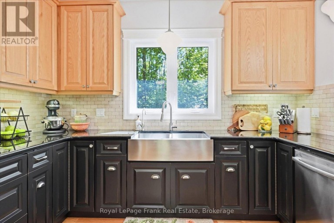
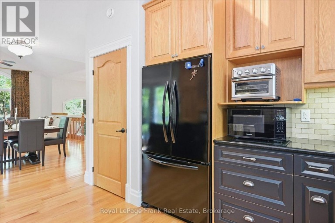
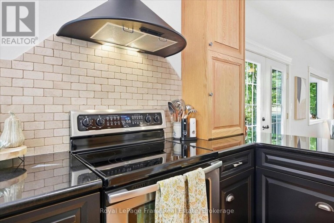
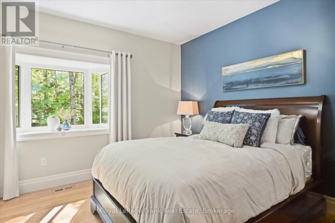
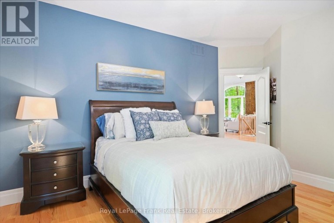
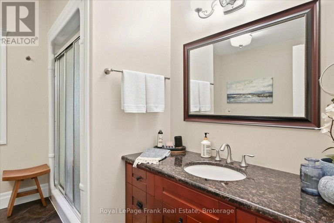
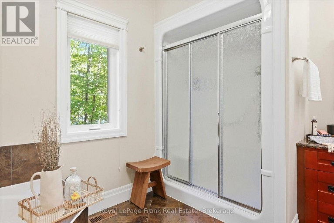
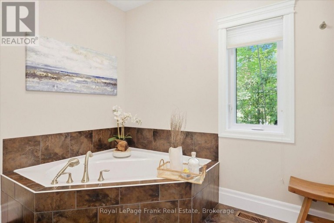
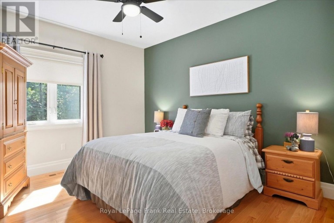
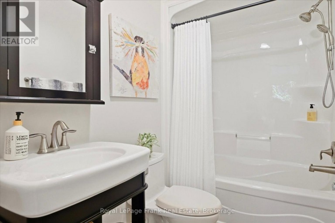
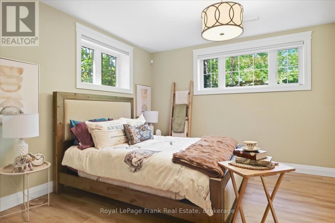
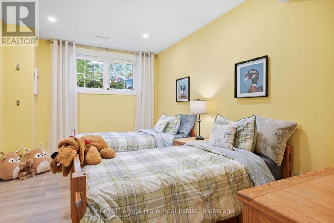
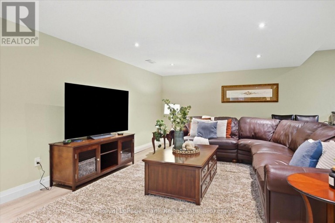
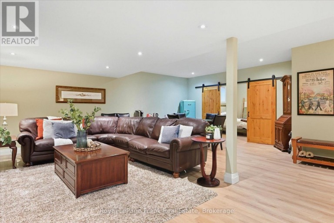
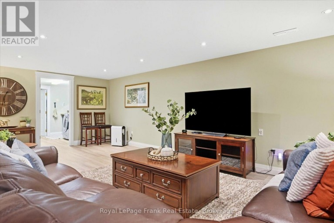
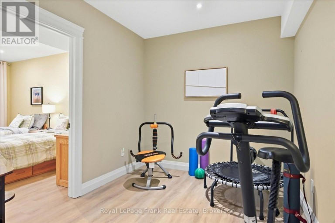
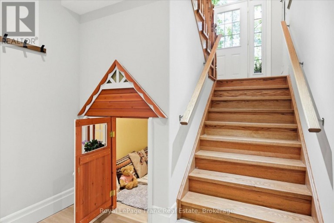
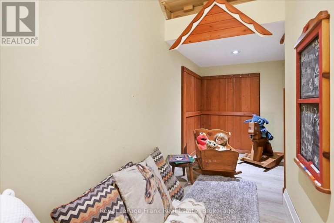
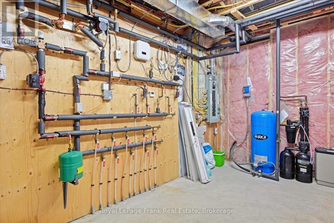
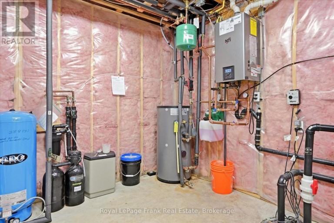
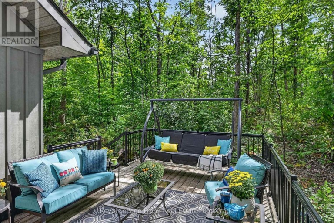
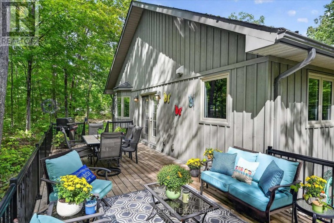
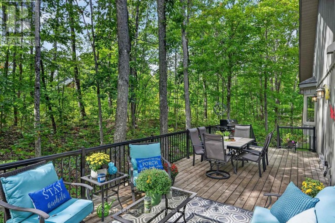
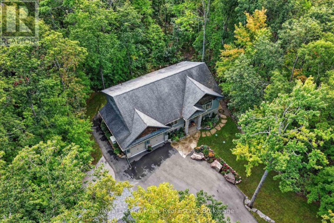
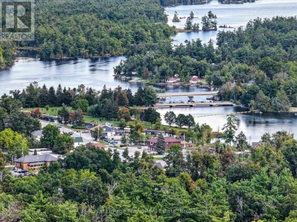
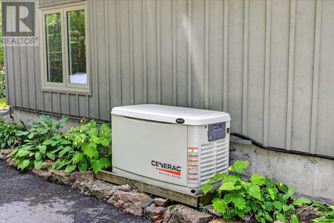
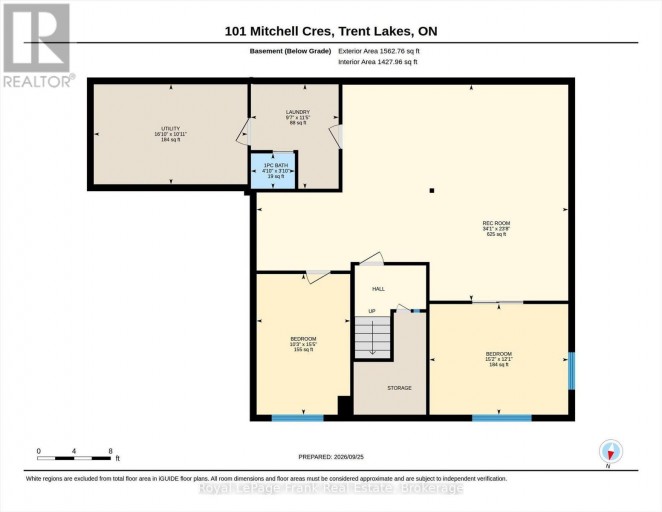
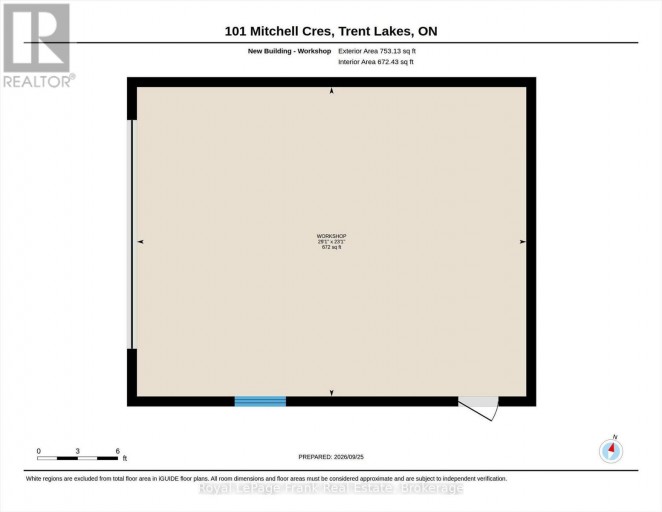
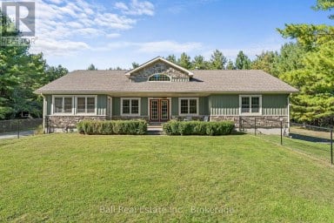
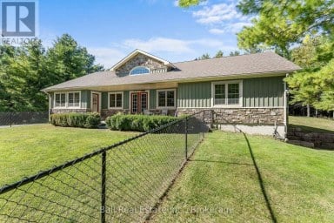
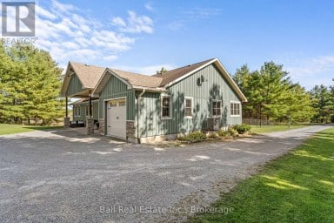
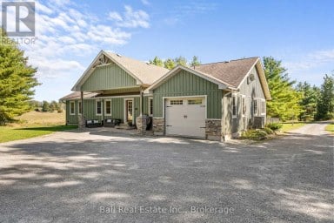
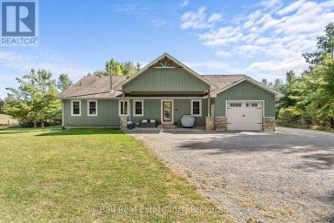
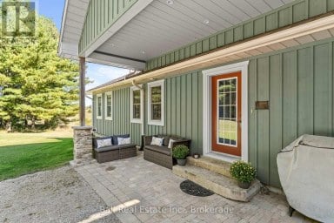
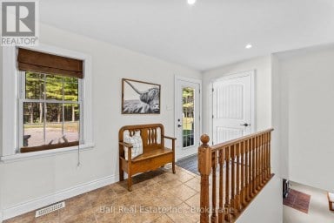
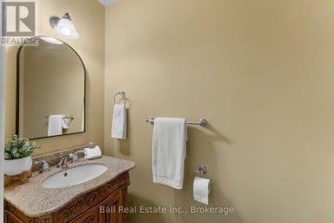
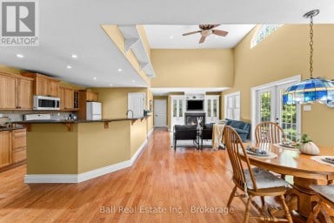
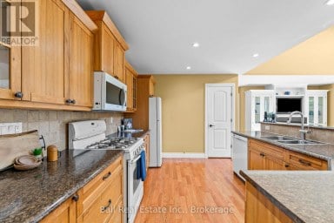
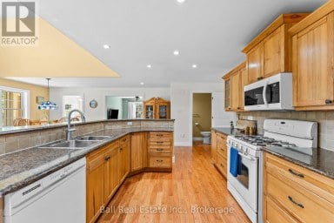
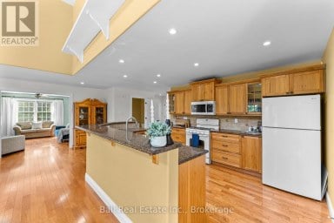
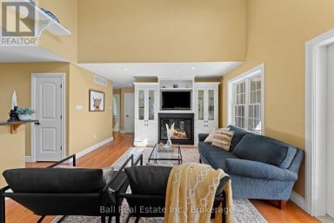
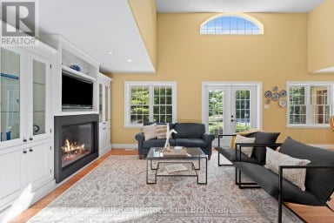
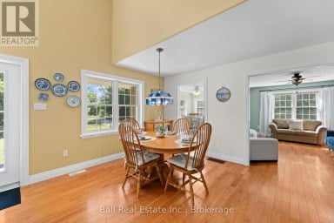
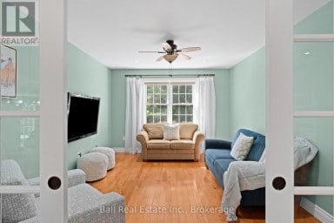
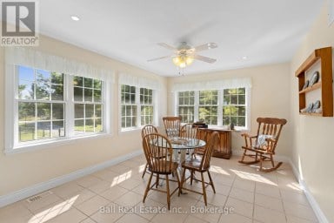
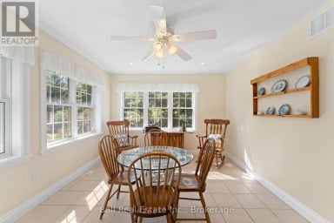
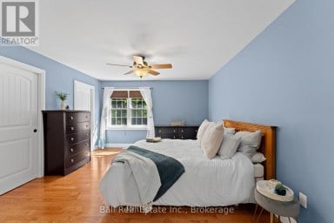
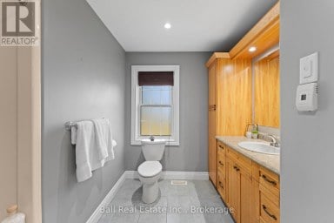
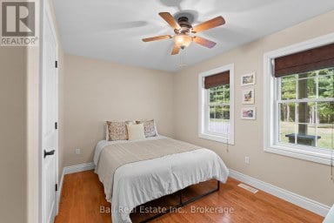
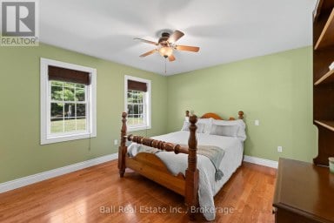
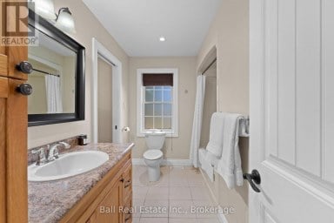
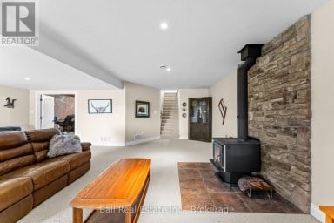
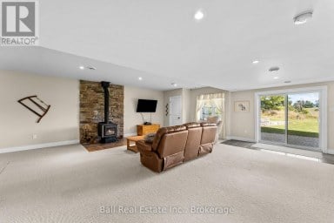
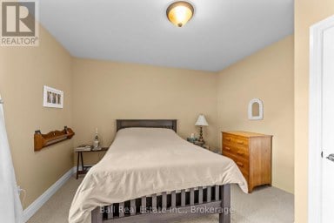
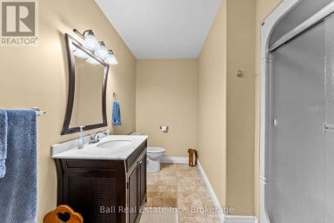
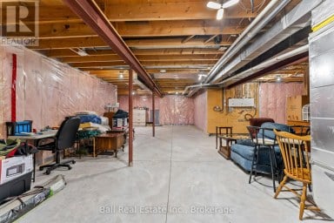
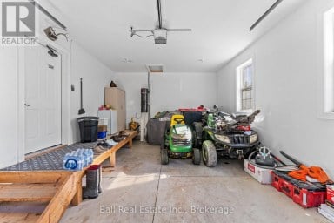
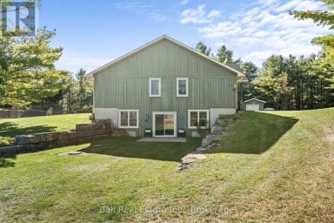
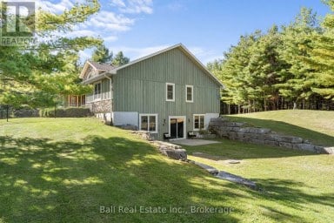
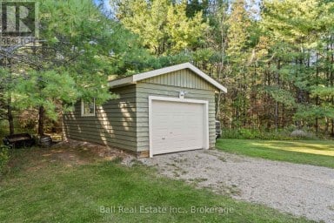
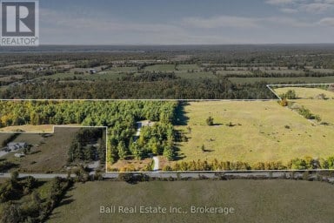
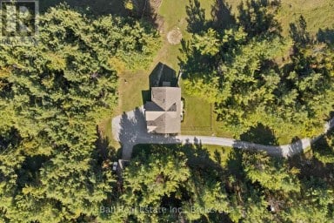
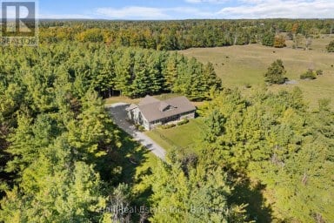
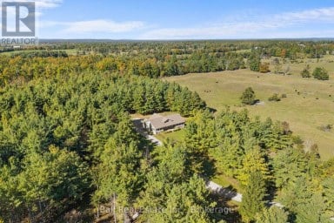
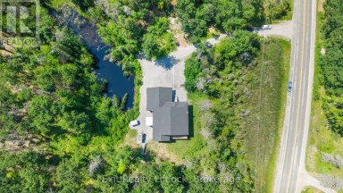
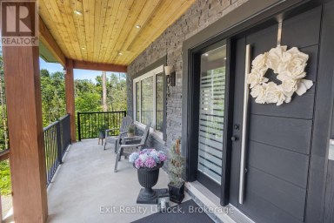
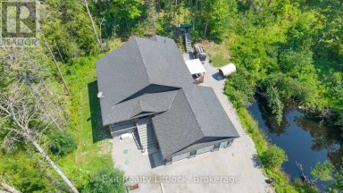
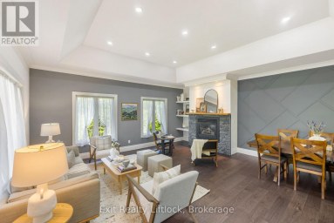
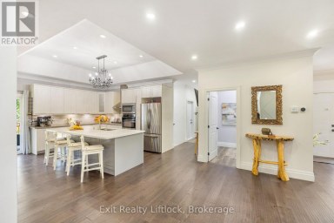
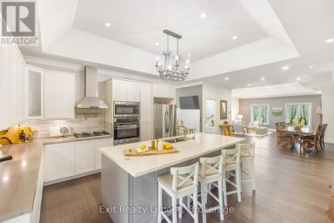
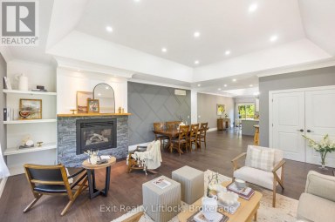
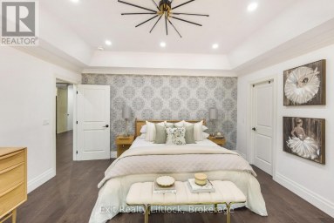
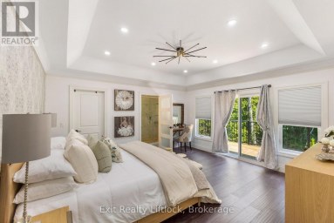
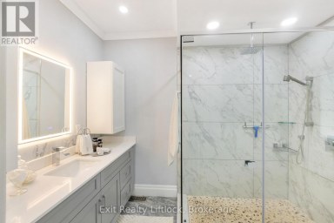
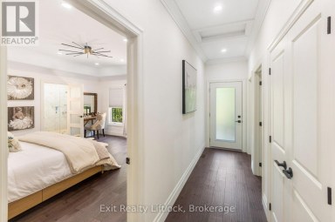
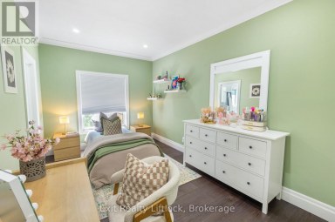
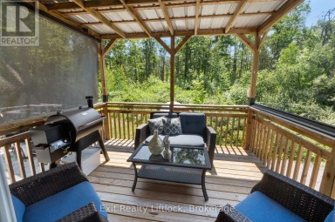
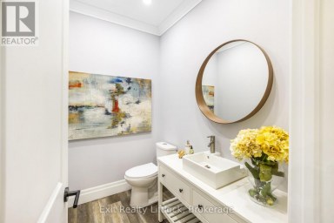
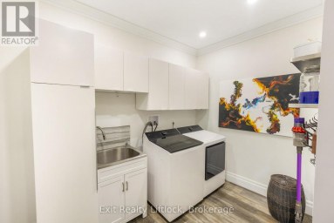
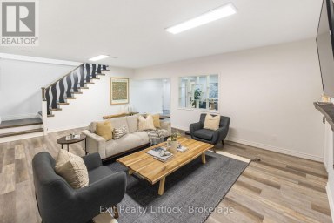
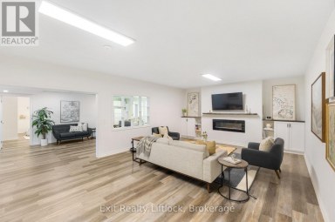
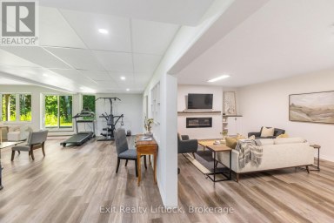
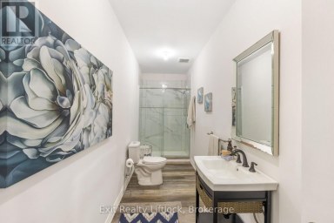
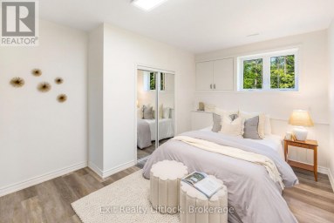
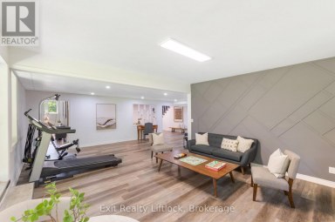
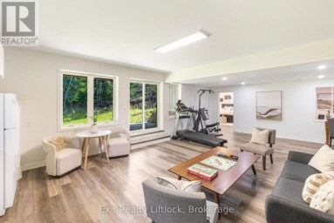
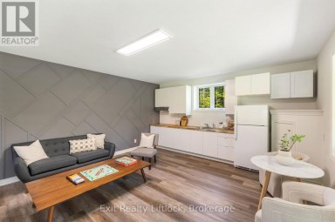
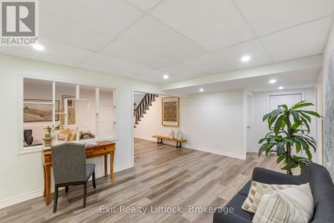
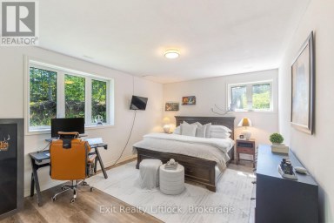
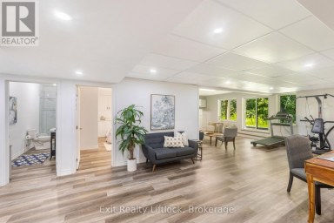
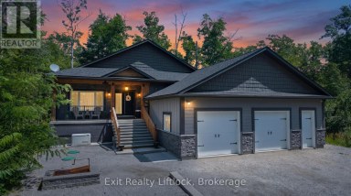
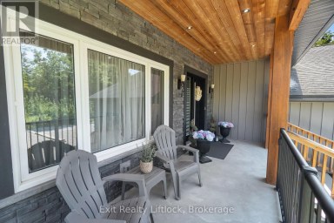
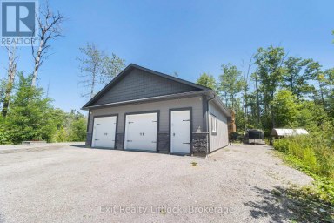
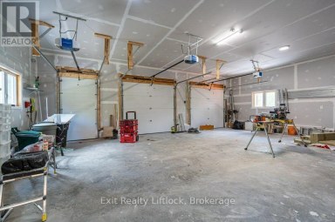
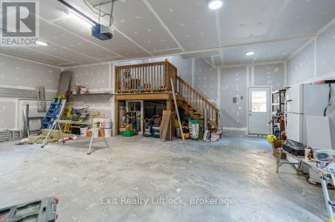
Welcome to sophisticated country living in the prestigious Granite Ridge Enclave of Buckhorn, Ontario. This stunning executive raised bungalow seamlessly blends refined elegance with serene, nature-filled surroundings, offering 2,854 finished square feet of meticulously cared for space. The grand open-concept layout features vaulted ceilings, a cozy fireplace, and exceptional windows with picturesque views of the surrounding forest. At the heart of the home is a large gourmet country kitchen equipped with granite countertops, ample cabinetry, a pantry, and a French door walkout to the back deck. The main level also offers a bright office/den and a primary suite with a walk-in closet and 4-piece ensuite with soaker tub. The finished basement provides exceptional comfort with radiant heated floors and new laminate flooring throughout. It features two additional bright bedrooms with large above-grade windows and a convenient 2-piece bath and a cute children's playhouse tucked neatly under the stairs. Vehicle enthusiasts and hobbyists will love the attached heated garage, as well as a separate workshop/garage with its own 110-amp electrical panel supplementing the main home's 200-amp service. Enjoy total peace of mind with extensive recent updates: a freshly paved driveway, new boiler, new hot water tank, new pressure tank, new well pump and well water supply piping. This magnificent property is a rare turnkey opportunity in Buckhorn's most sought-after enclave. (id:2471)
ROYAL HERITAGE REALTY LTD., BROKERAGE
- 705-212-9996
- (705) 328 3800
- (705) 878 3422
- Info@Jancsiks.com
- Property Address: 101 MITCHELL CRESCENT, Trent Lakes, Ontario, K0L1J0
- Community Name: Trent Lakes
- Property Type: Single Family
- Title: Freehold
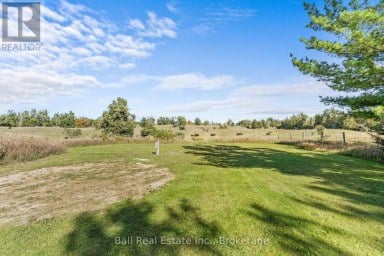
- Lot Size: 177.2 x 253.2 FT
- Acreage: 177.2 x 253.2 FT|1/2 - 1.99 acres
- Sewage Type: Septic System
- Water Type: Drilled Well
- Driveway: Attached Garage, Garage
- Total Parking Spaces: 10
- Structure Style: House
- Style: Detached
- Storeys: 1
- Floor Space: 1500 - 2000 sqft
- Building Age: 16 to 30 years
- Bedrooms: 2 + 2
- Bathrooms: 3-Total 1-Partial
- Basement Type: N/A (Finished)
- Heating Type: Propane, Forced air, Radiant heat
- Cooling: Central air conditioning
- Exterior Type: Stone, Wood
- Fireplace Present: True
- Flooring: Hardwood, Ceramic, Laminate
- Foundation Type: Poured Concrete
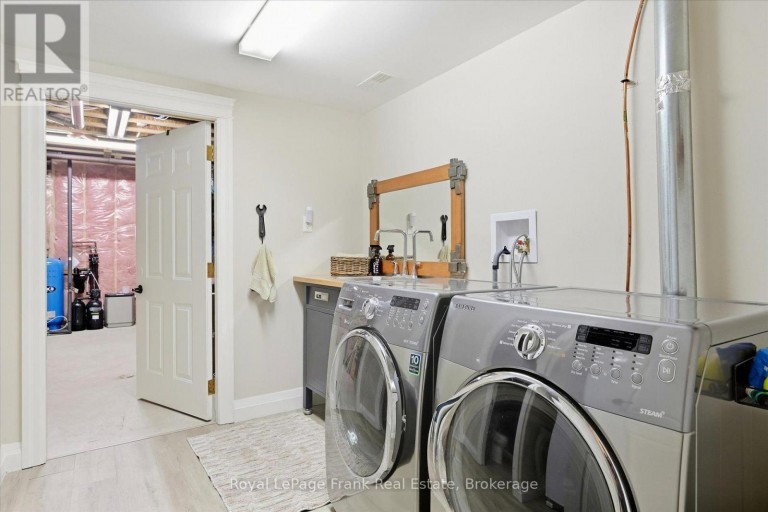
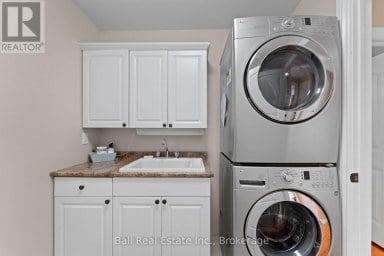
- Appliances Included: Water Heater, Blinds, Central Vacuum, Dishwasher, Dryer, Garage door opener, Stove, Washer, Window Coverings, Refrigerator
- Wooded area
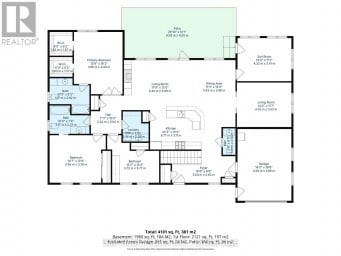
| Type | Level | Dimensions |
|---|---|---|
| Utility room | Lower level | 3.33 m x 5.13 m |
| Bedroom 3 | Lower level | 3.69 m x 4.63 m |
| Bedroom 4 | Lower level | 4.69 m x 3.12 m |
| Recreational, Games room | Lower level | 7.2 m x 10.4 m |
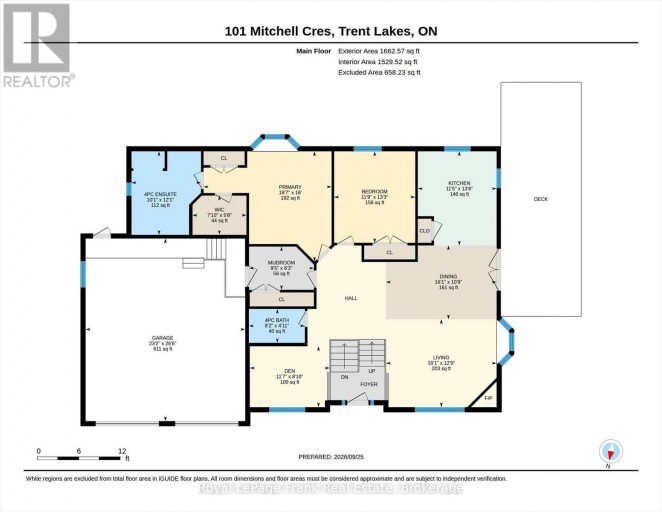
| Living room | Main level | 3.89 m x 4.9 m |
| Dining room | Main level | 3.26 m x 4.9 m |
| Kitchen | Main level | 4.16 m x 3.49 m |
| Den | Main level | 2.69 m x 3.53 m |
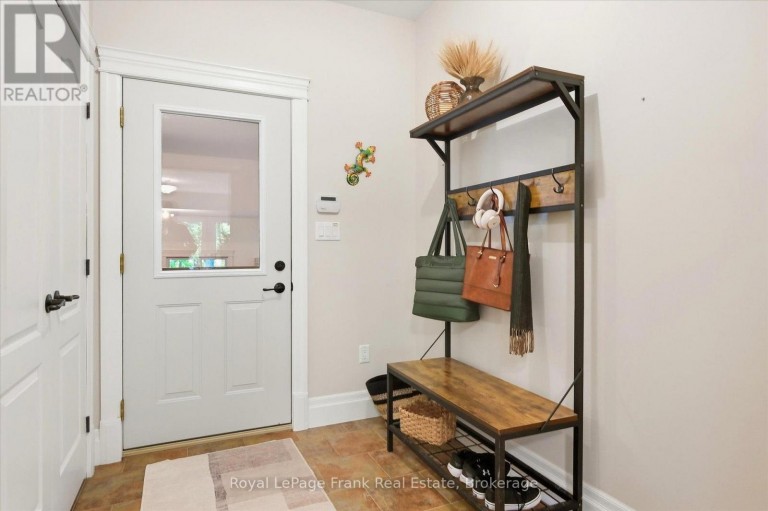
| Mud room | Main level | 2.87 m x 1.91 m |
| Primary Bedroom | Main level | 4.87 m x 5.66 m |
| Bedroom 2 | Main level | 4.05 m x 3.59 m |
Listing Office: Royal LePage Frank Real Estate

This REALTOR.ca listing content is owned and licensed by REALTOR® members of The Canadian Real Estate Association. REALTOR®, MLS® and the associated logos are trademarks of the Canadian Real Estate Association. This website is operated by a brokerage or salesperson who is a member of The Canadian Real Estate Association and is licensed to trade residential and/or commercialreal estate. Any out of province listing content on this website is not intended to solicit a trade in real estate. Any consumers interested in out of province listings must contact a person who is licensed to trade in real estate in that province. All information displayed on this website is believed to be accurate but is not guaranteed and should be independently verified. No warranties or representations are made of any kind.
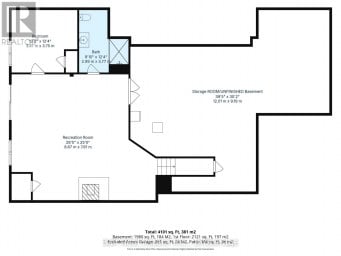
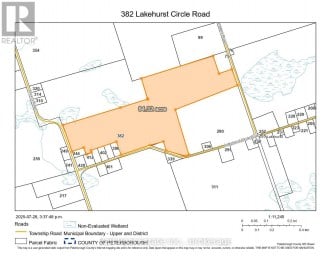
Discover the peace and privacy of country living at 382...
- 4 Beds
- 5 Baths
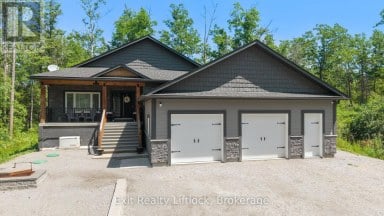
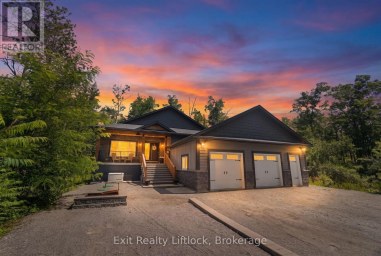
Built just six years ago, this exceptional custom home offers...
- 5 Beds
- 5 Baths


Discover an exceptional 38-acre country retreat offering privacy, natural beauty...
- 4 Beds
- 4 Baths
This website is operated by a member of The Canadian Real Estate Association (CREA). The content on this website is owned or controlled by CREA. By accessing this website, the user agrees to be bound by these terms of use as amended from time to time, and agrees that these terms of use constitute a binding contract between the user, and CREA.
The content on this website is protected by copyright and other laws, and is intended solely for the private, non-commercial use by individuals. Any other reproduction, distribution or use of the content, in whole or in part, is specifically prohibited. Prohibited uses include commercial use, "screen scraping", "database scraping", and any other activity intended to collect, store, reorganize or manipulate the content of this website.
REALTOR®, REALTORS®, and the REALTOR® logo are certification marks that are owned by REALTOR® Canada Inc. and licensed exclusively to The Canadian Real Estate Association (CREA). These certification marks identify real estate professionals who are members of CREA and who must abide by CREA's By-Laws, Rules, and the REALTOR® Code. The MLS® trademark and the MLS® logo are owned by CREA and identify the professional real estate services provided by members of CREA.
The information contained on this website is based in whole or in part on information that is provided by members of CREA, who are responsible for its accuracy. CREA reproduces and distributes this information as a service for its members, and assumes no responsibility for its completeness or accuracy.
We may at any time amend these Terms of Use by updating this posting. All users of this site are bound by these amendments should they wish to continue accessing the website, and should therefore periodically visit this page to review any and all such amendments.