
102 OLD RAIL ROAD, Cramahe, Ontario, K0K1H0


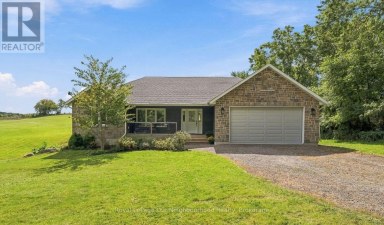
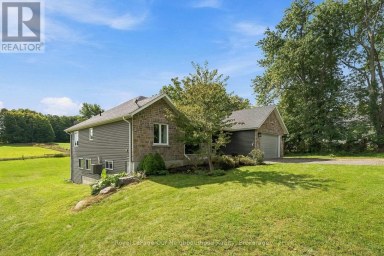
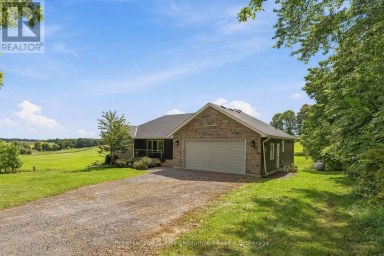
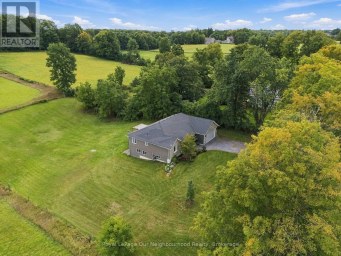
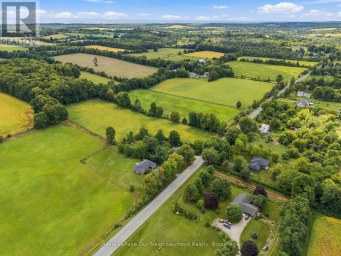
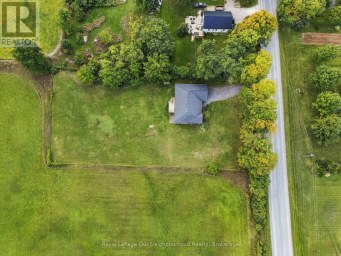
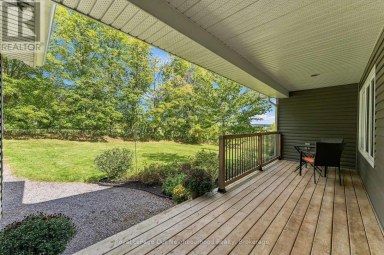
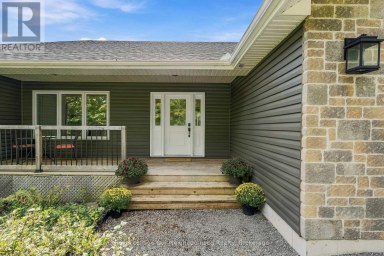
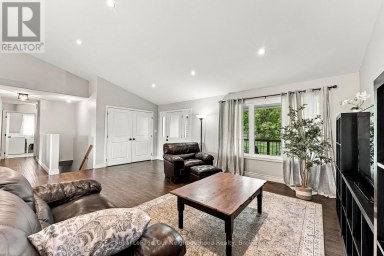
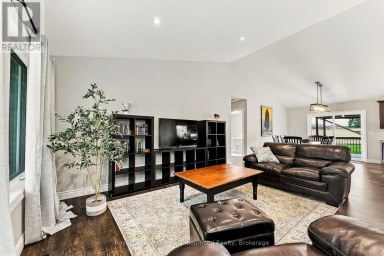
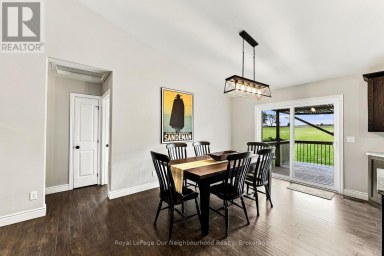
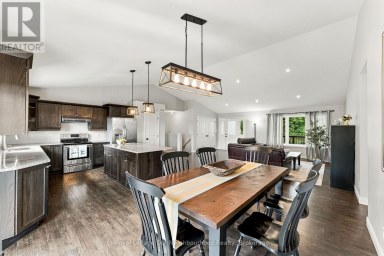
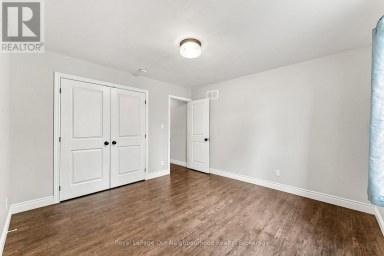
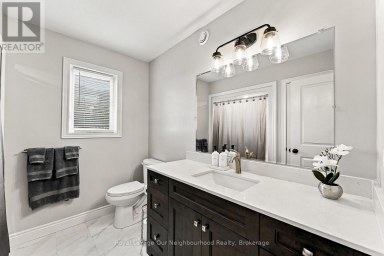
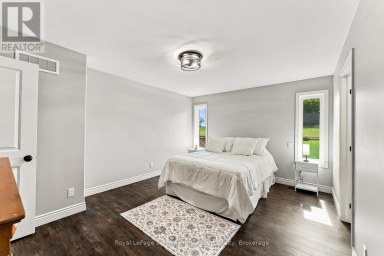
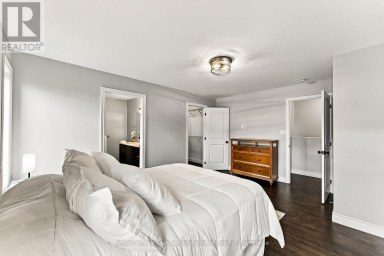
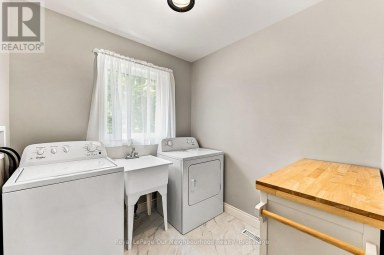
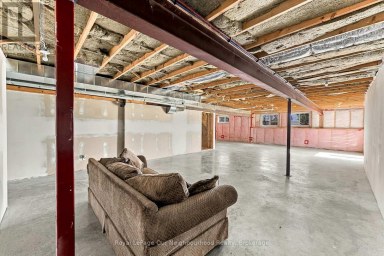
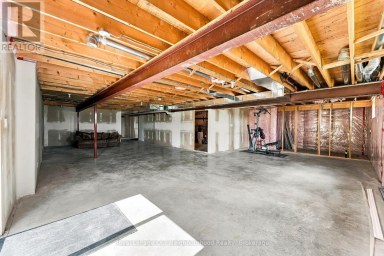
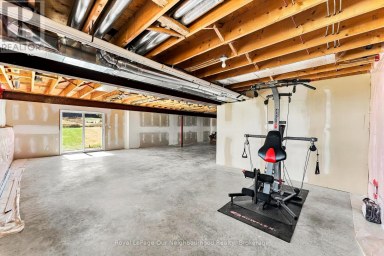
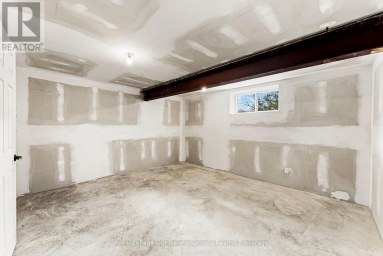
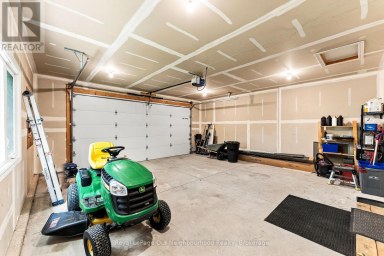
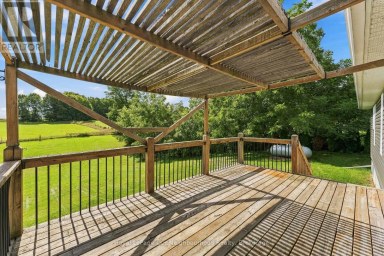
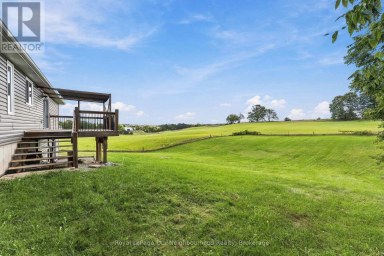
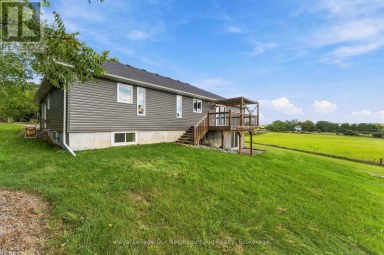
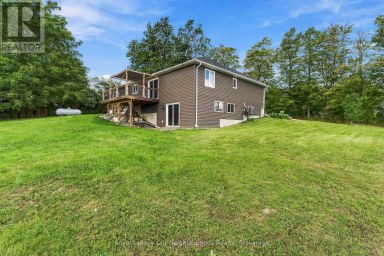
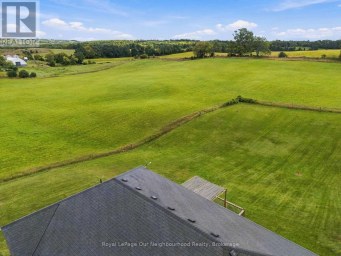
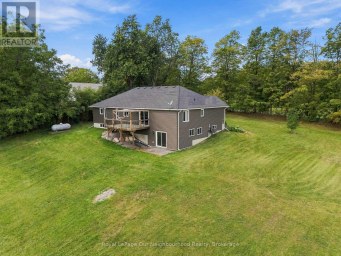
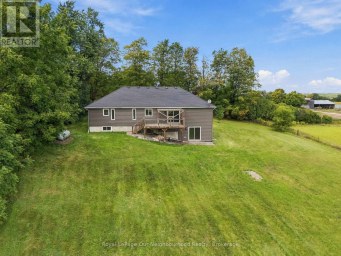
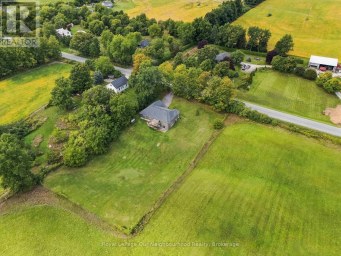
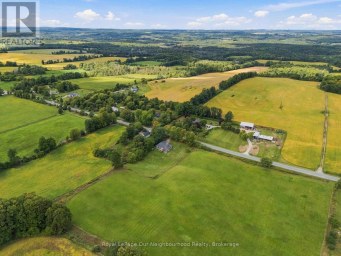
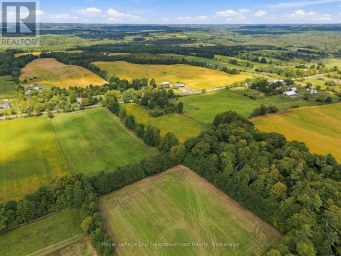
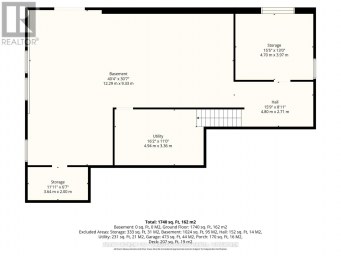
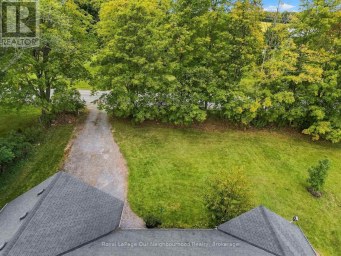
Welcome to 102 Old Rail Rd in Brighton, a 3 bed, 2.5 bath bungalow set on 14 beautifully treed acres with breathtaking views of Lake Ontario and Presqu'ile Provincial Park. Offering a peaceful country setting close to the amenities of Brighton, this unique property features walking trails winding through the trees, a private hard-surface tennis court surrounded by a circular driveway, and plenty of space to enjoy the outdoors. Inside, the home offers a comfortable and functional layout with a wood-burning fireplace that adds warmth and character to the living room, convenient main-floor laundry, and a primary bedroom with double closets. One of the bedrooms also features a walkout to the back deck, providing another opportunity to enjoy the natural surroundings. A standout feature of the property is the grand indoor recreational area, complete with an in-ground pool, hot tub, and wood-burning cedar sauna. With walkout access to both the spacious front patio and the backyard, this space connects easily to the outdoors, whether you're enjoying morning coffee overlooking the lake, reading a book on the back deck, or weekend BBQs with family and friends. The unfinished lower level has a separate entrance with mudroom, access to the garage, and offers additional space and flexibility, including potential for future guest accommodations or an in-law suite. Substantial improvements have been made throughout the home and property, including a new roof in 2026. From morning walks along the trails and afternoons on the tennis court to watching the changing colours of Lake Ontario and enjoying clear, star-filled skies, this is a property that offers a truly special way of life in Northumberland County. *Please note: The shower in the 3-piece bathroom off the pool room is not operational; the shower surround and hookups will need to be completed by the buyer. The indoor pool, hot tub, and sauna are in as-is condition. (id:2471)
ROYAL HERITAGE REALTY LTD., BROKERAGE
- 705-212-9996
- (705) 328 3800
- (705) 878 3422
- Info@Jancsiks.com
- Property Address: 102 OLD RAIL ROAD, Cramahe, Ontario, K0K1H0
- Community Name: Rural Cramahe
- Property Type: Single Family
- Title: Freehold
- Lot Size: 438.4 x 1339.7 FT
- Acreage: 438.4 x 1339.7 FT|10 - 24.99 acres
- Sewage Type: Septic System
- Water Type: Dug Well
- Driveway: Attached Garage, Garage
- Total Parking Spaces: 12
- Structure Style: House
- Style: Detached
- Storeys: 1
- Floor Space: 3000 - 3500 sqft
- Building Age: 51 to 99 years
- Bedrooms: 3
- Bathrooms: 3-Total 1-Partial
- Basement Type: N/A, N/A (Unfinished)
- Heating Type: Electric, Baseboard heaters, Forced air, Other
- Cooling: Window air conditioner
- Exterior Type: Vinyl siding
- Fireplace Present: True
- Foundation Type: Block, Poured Concrete
- Appliances Included: Water Heater, Water softener, Water Treatment, All, Furniture, Window Coverings
- Structures: Patio(s), Deck, Shed
- View: Lake view
- Wooded area
- Sump Pump
- Sauna
- School Bus
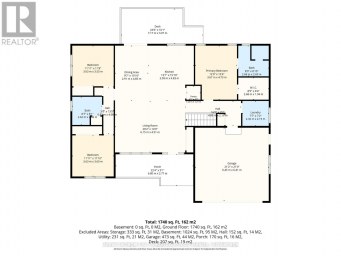
| Type | Level | Dimensions |
|---|---|---|
| Mud room | Lower level | 6.12 m x 2.76 m |
| Utility room | Lower level | 9.04 m x 4.26 m |
| Living room | Main level | 6.12 m x 4.02 m |
| Dining room | Main level | 3.63 m x 4.72 m |
| Kitchen | Main level | 2.74 m x 4.82 m |
| Bathroom | Main level | 1.26 m x 2.32 m |
| Bedroom | Main level | 3.41 m x 4.26 m |
| Bedroom | Main level | 3.6 m x 3.18 m |
| Bathroom | Main level | 1.6 m x 3.18 m |
| Primary Bedroom | Main level | 4.42 m x 4.26 m |
| Recreational, Games room | Main level | 4.11 m x 12.11 m |
| Bathroom | Main level | 2.04 m x 4.12 m |
Listing Office: Royal LePage ProAlliance Realty

This REALTOR.ca listing content is owned and licensed by REALTOR® members of The Canadian Real Estate Association. REALTOR®, MLS® and the associated logos are trademarks of the Canadian Real Estate Association. This website is operated by a brokerage or salesperson who is a member of The Canadian Real Estate Association and is licensed to trade residential and/or commercialreal estate. Any out of province listing content on this website is not intended to solicit a trade in real estate. Any consumers interested in out of province listings must contact a person who is licensed to trade in real estate in that province. All information displayed on this website is believed to be accurate but is not guaranteed and should be independently verified. No warranties or representations are made of any kind.


This home is to-be-built. Open House to take place at...
- 4 Beds
- 3 Baths
Set on a beautiful and private 1-acre lot lined with...
- 3 Beds
- 2 Baths


Beautiful custom Bungalow built by Gordon Tobey Homes in 2015....
- 4 Beds
- 4 Baths
This website is operated by a member of The Canadian Real Estate Association (CREA). The content on this website is owned or controlled by CREA. By accessing this website, the user agrees to be bound by these terms of use as amended from time to time, and agrees that these terms of use constitute a binding contract between the user, and CREA.
The content on this website is protected by copyright and other laws, and is intended solely for the private, non-commercial use by individuals. Any other reproduction, distribution or use of the content, in whole or in part, is specifically prohibited. Prohibited uses include commercial use, "screen scraping", "database scraping", and any other activity intended to collect, store, reorganize or manipulate the content of this website.
REALTOR®, REALTORS®, and the REALTOR® logo are certification marks that are owned by REALTOR® Canada Inc. and licensed exclusively to The Canadian Real Estate Association (CREA). These certification marks identify real estate professionals who are members of CREA and who must abide by CREA's By-Laws, Rules, and the REALTOR® Code. The MLS® trademark and the MLS® logo are owned by CREA and identify the professional real estate services provided by members of CREA.
The information contained on this website is based in whole or in part on information that is provided by members of CREA, who are responsible for its accuracy. CREA reproduces and distributes this information as a service for its members, and assumes no responsibility for its completeness or accuracy.
We may at any time amend these Terms of Use by updating this posting. All users of this site are bound by these amendments should they wish to continue accessing the website, and should therefore periodically visit this page to review any and all such amendments.