
106 - 21 BROOKHOUSE DRIVE, Clarington (Newcastle), Ontario, L1B0V4
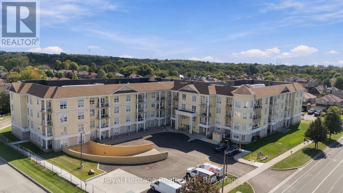
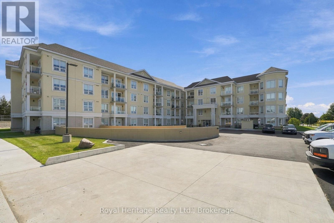
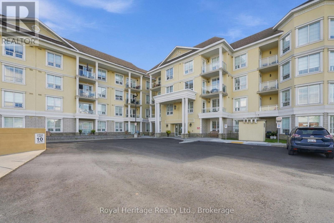
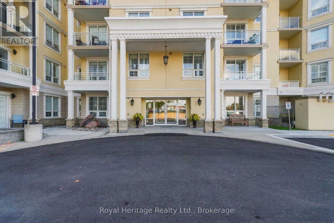
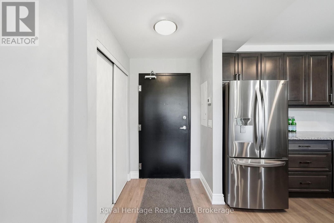
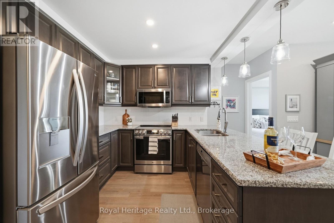
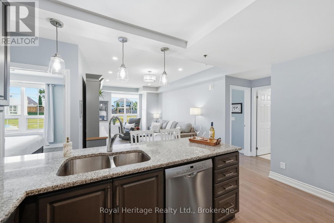
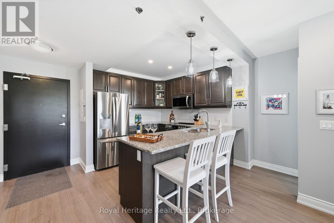
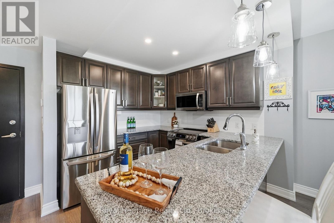
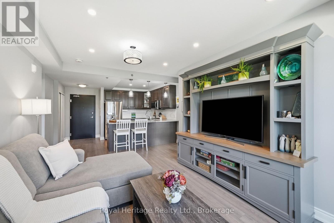
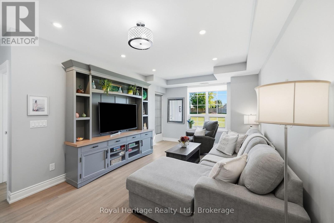
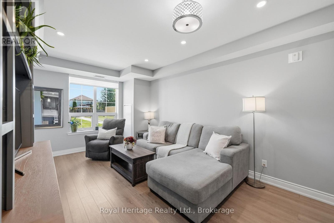
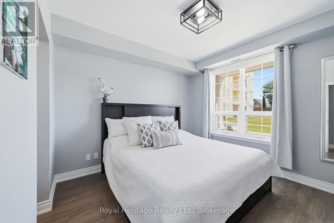
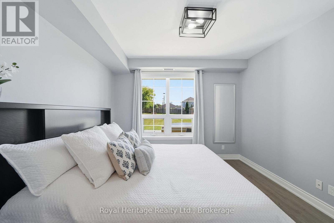
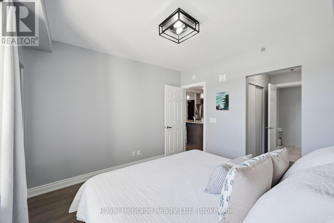
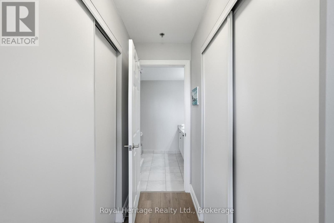
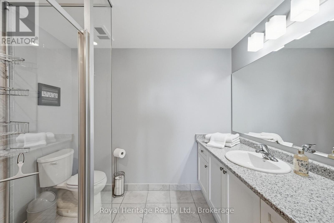
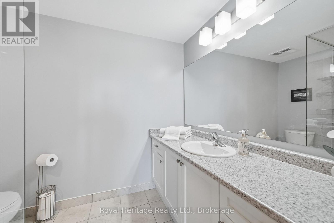
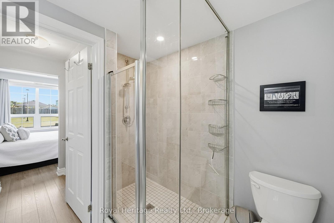
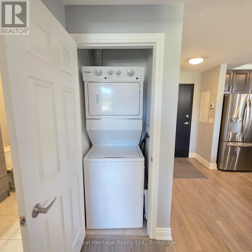
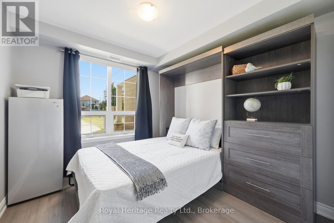
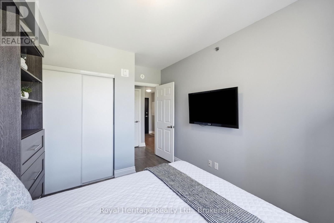
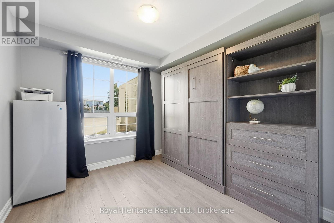
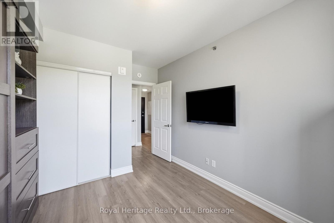
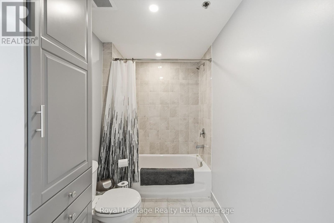
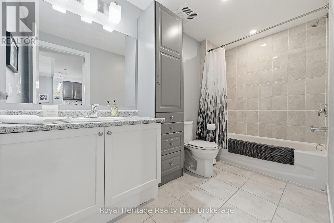
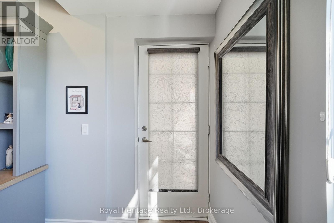
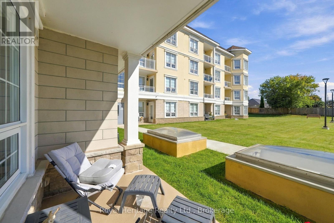
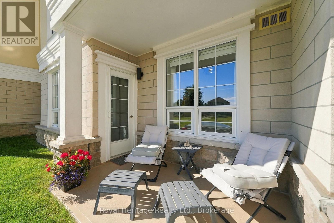
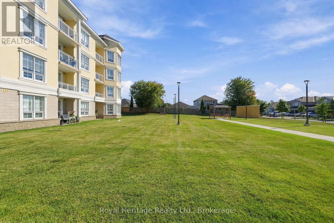
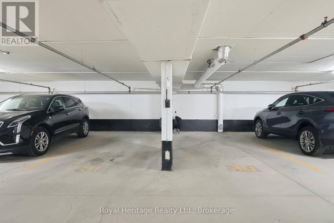
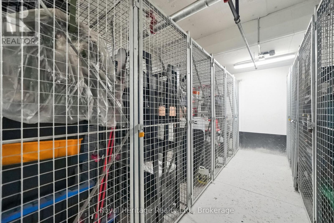
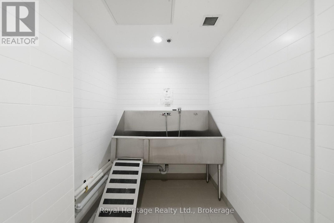
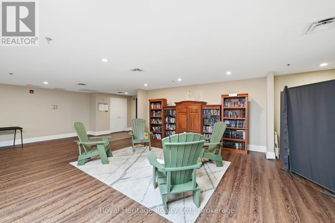
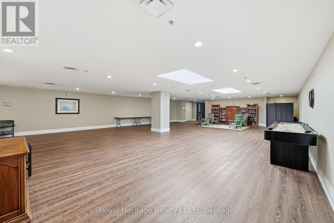
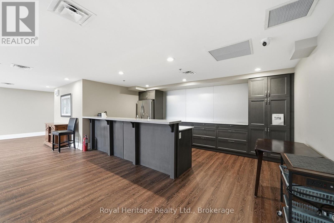
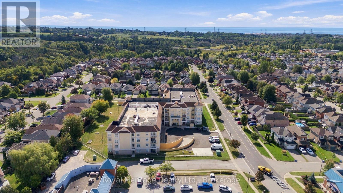
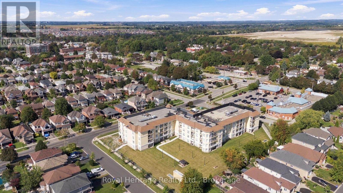
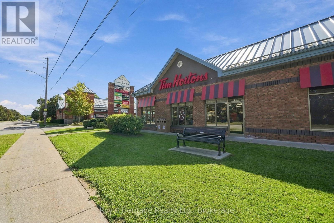
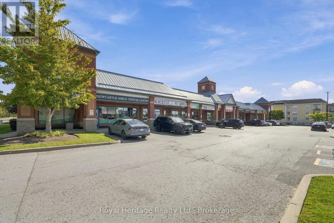
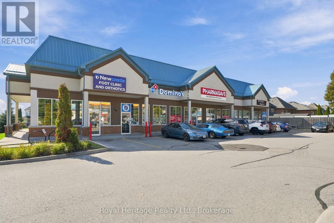
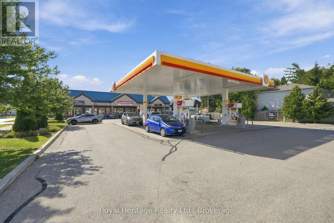
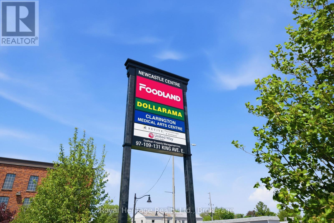
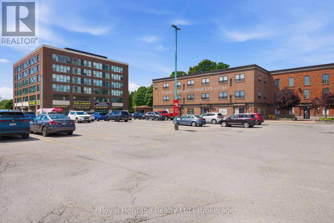
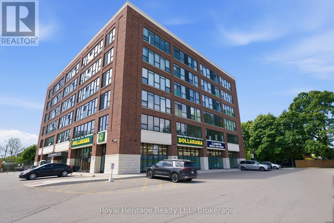
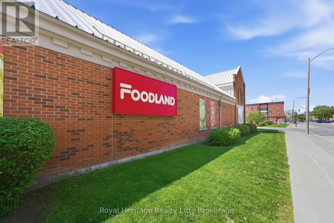
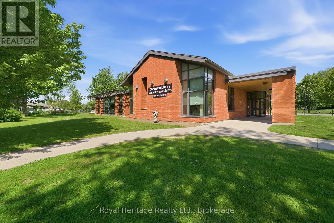
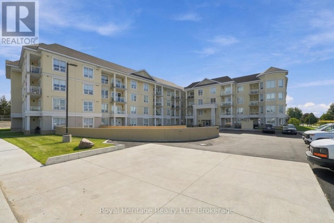
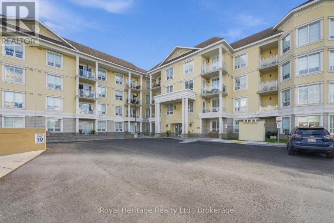
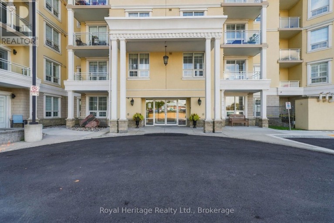
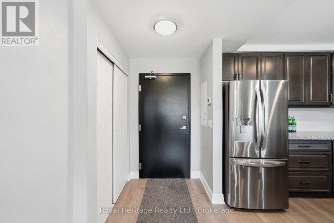
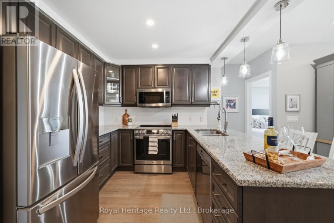
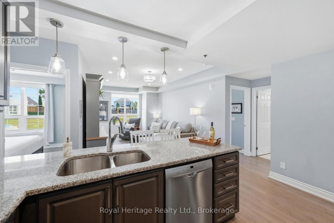
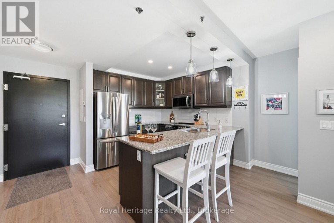
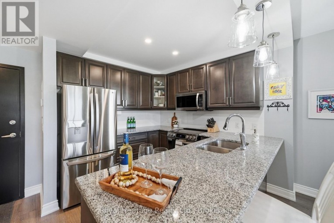
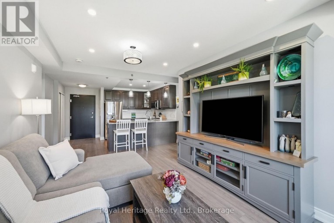
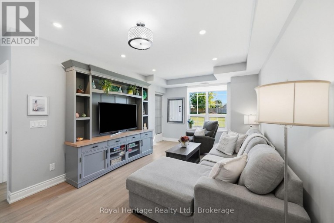
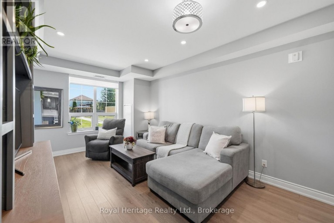
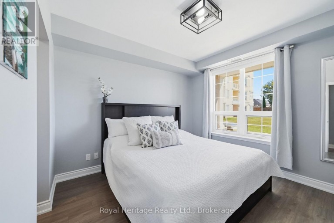
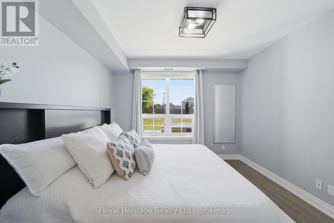
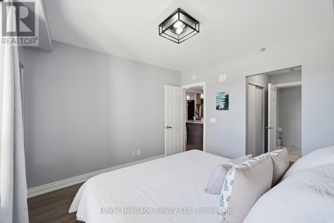
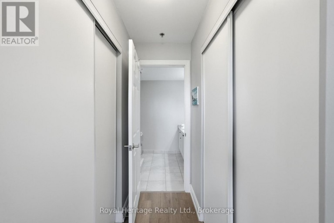
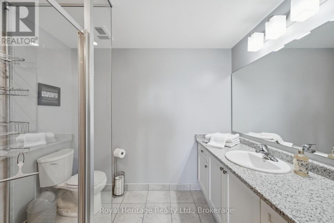
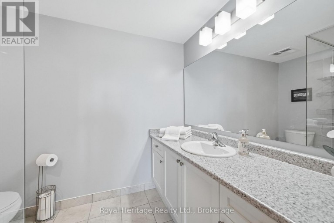
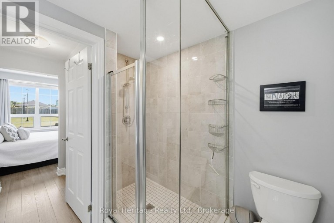
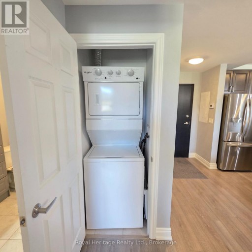
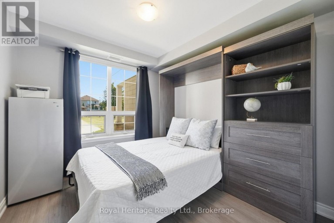
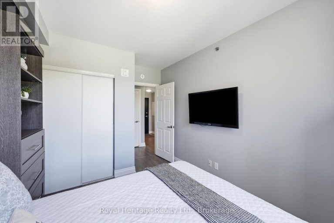
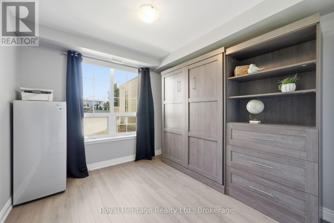
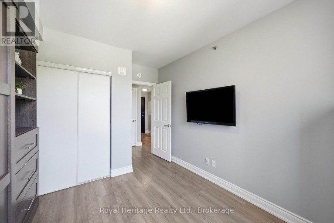
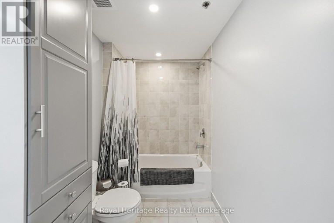
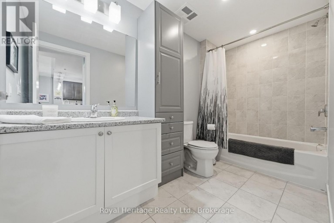
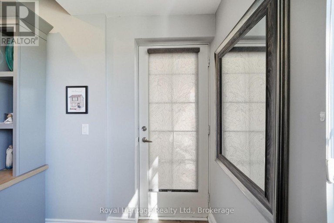
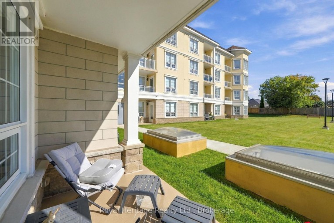
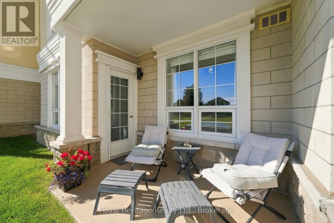
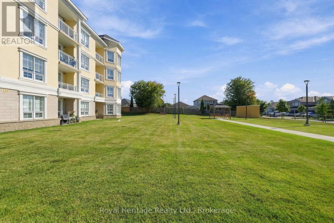
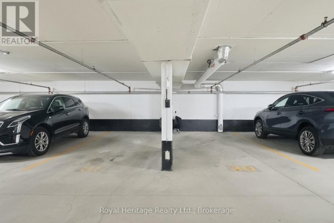
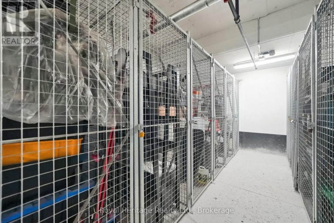
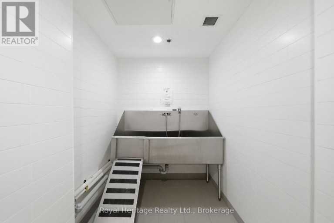
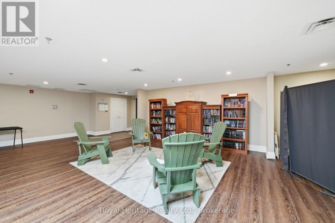
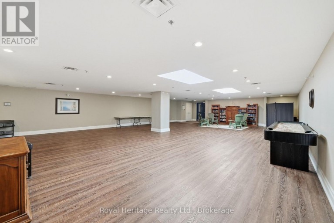
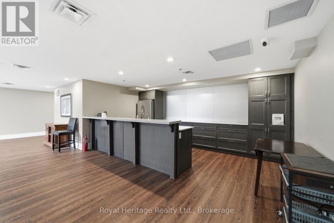
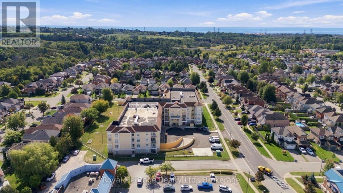
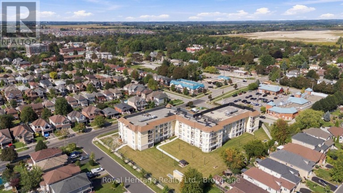
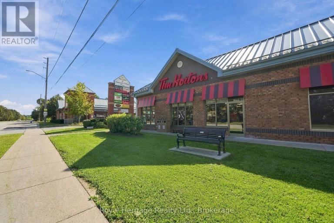
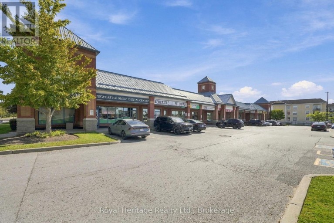
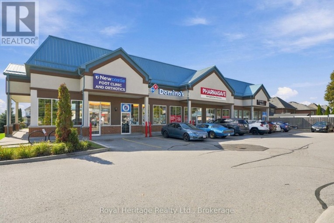
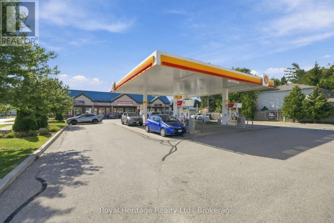
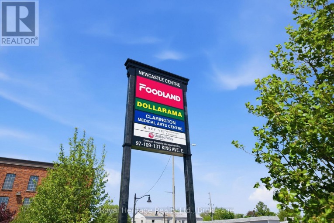
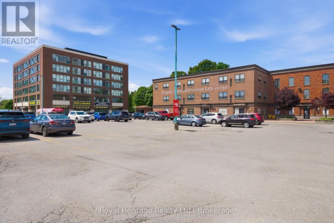
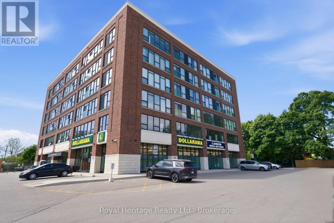
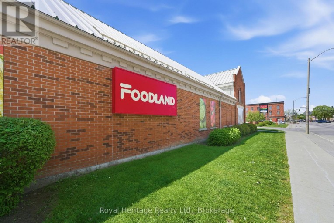
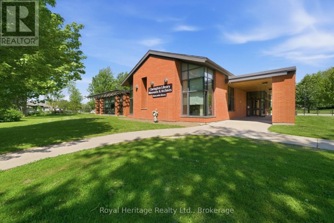
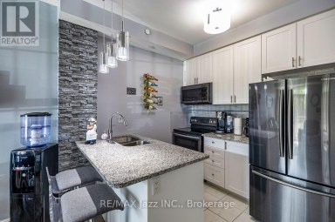
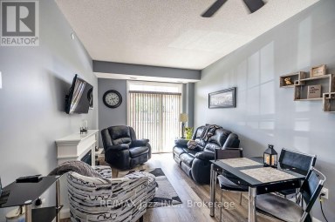
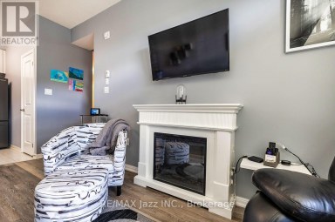
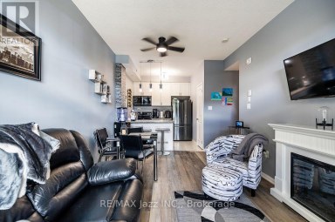
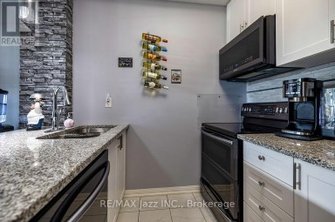
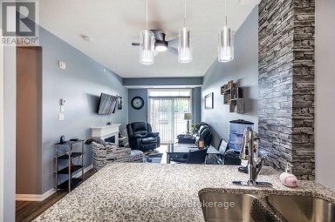
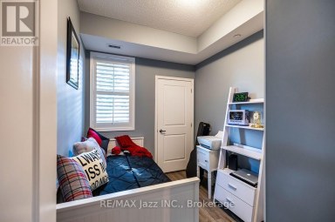
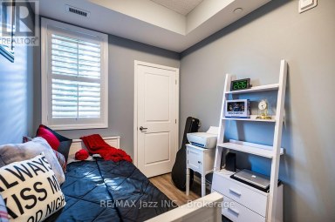
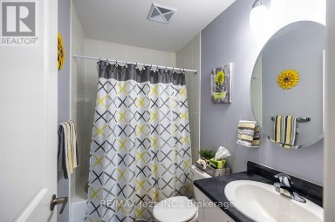
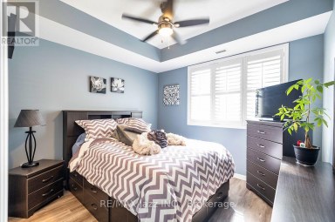
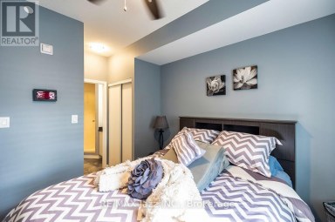
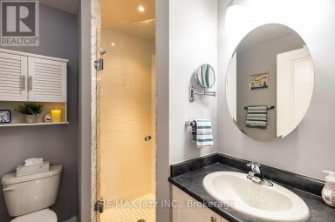
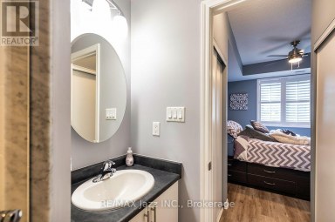
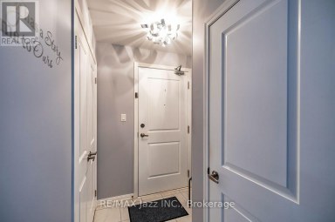
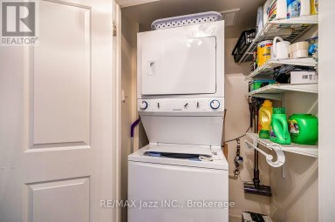
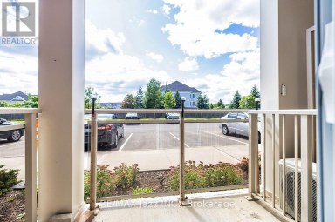
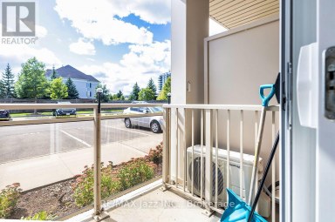
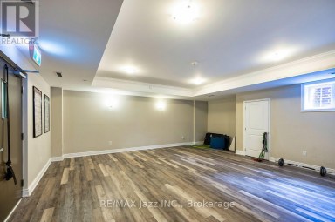
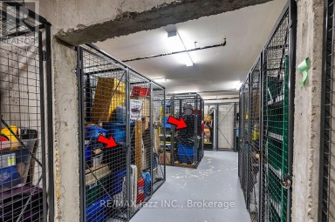
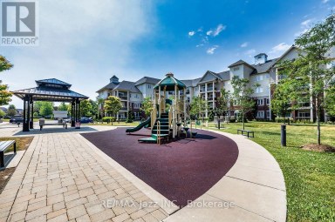
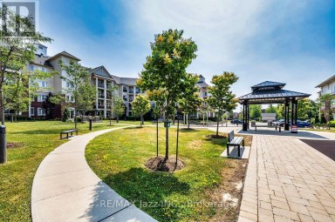
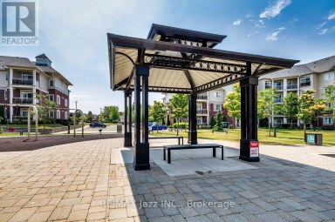
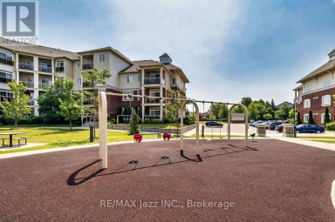
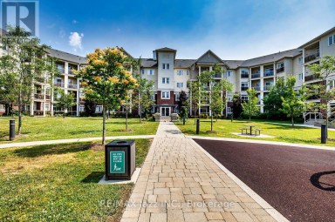
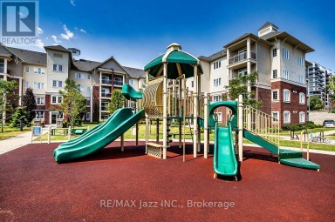
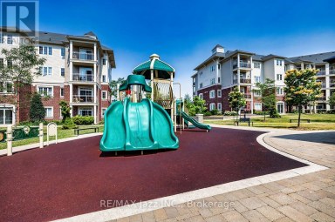
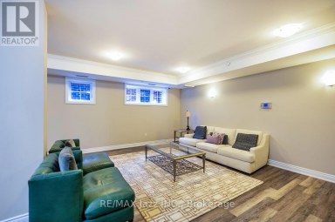
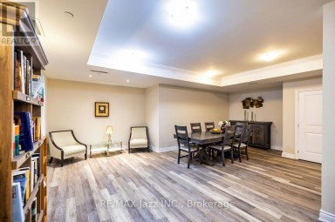
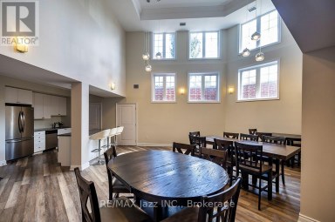
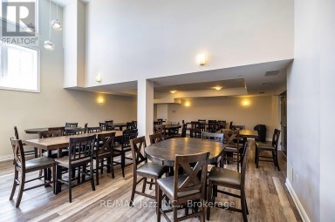
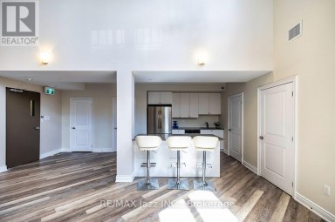
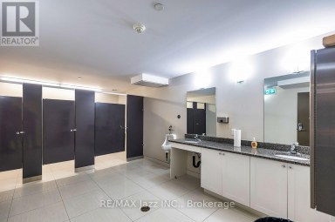
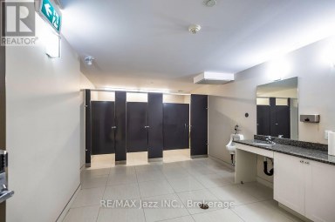
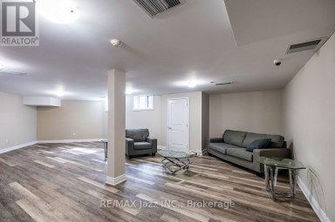
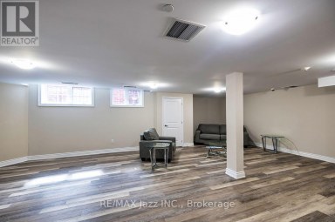
Modern Style meets Easy Living. Welcome to Brookhouse Gate! This stylish 4-storey residence offers a bright, open-concept layout with 9' Ceilings & quality finishes throughout. The spacious kitchen features sleek cabinetry, granite countertops, stainless steel appliances and a double sink, while in-suite laundry adds everyday convenience. The Primary Bedroom features two double closets & a 3pc Ensuite Bathroom. The second bedroom has a built-in Murphy Bed that allows a private space for guests when needed but also a flexible space for everyday living or work! The convenience of being on the ground floor allows easy access your unit, no waiting for elevators! Plus your private terrace overlooks the back grounds - the perfect spot to enjoy your morning coffee or unwind at the end of the day. Enjoy the added convenience of 2 side by side underground parking spots not far from the elevator and a personal storage locker for your extras! Building amenities including secure entry, elevators, dog wash station, a party/amenity room and outdoor courtyard. Solid steel and concrete construction provides excellent sound separation and fire safety, while the geothermal energy system helps keep utility costs low. One of the most convenient locations you can get in Newcastle with Tim Hortons, Pet Store, PharmaSave, Foodland, Dollarama, Library and so much more all within walking distance! A smart combination of style, comfort and convenience in a well-designed community. Come see why Brookhouse Gate is a great place to call home! (id:2471)
ROYAL HERITAGE REALTY LTD., BROKERAGE
- 705-212-9996
- (705) 328 3800
- (705) 878 3422
- Info@Jancsiks.com
- Property Address: 106 - 21 BROOKHOUSE DRIVE, Clarington (Newcastle), Ontario, L1B0V4
- Community Name: Newcastle
- Property Type: Single Family
- Title: Condominium/Strata
- Driveway: Underground, Garage
- Total Parking Spaces: 2
- Maintenance Fee: 855.00
- Structure Style: Apartment
- Floor Space: 900 - 999 sqft
- Building Age: 6 to 10 years
- Bedrooms: 2
- Bathrooms: 2-Total
- Basement Type: None
- Heating Type: Geo Thermal, Heat Pump
- Cooling: Central air conditioning
- Exterior Type: Stucco
- Flooring: Laminate
- Appliances Included: Dishwasher, Dryer, Microwave, Stove, Washer, Window Coverings, Refrigerator
- Elevator
- Carpet Free
- Pets Allowed With Restrictions
| Type | Level | Dimensions |
|---|---|---|
| Kitchen | Main level | 2.87 m x 2.77 m |
| Living room | Main level | 6.2 m x 3.51 m |
| Dining room | Main level | 6.2 m x 3.51 m |
| Primary Bedroom | Main level | 3.53 m x 3.43 m |
| Bedroom 2 | Main level | 3.35 m x 2.87 m |
Listing Offices: Royal Heritage Realty Ltd.

This REALTOR.ca listing content is owned and licensed by REALTOR® members of The Canadian Real Estate Association. REALTOR®, MLS® and the associated logos are trademarks of the Canadian Real Estate Association. This website is operated by a brokerage or salesperson who is a member of The Canadian Real Estate Association and is licensed to trade residential and/or commercialreal estate. Any out of province listing content on this website is not intended to solicit a trade in real estate. Any consumers interested in out of province listings must contact a person who is licensed to trade in real estate in that province. All information displayed on this website is believed to be accurate but is not guaranteed and should be independently verified. No warranties or representations are made of any kind.
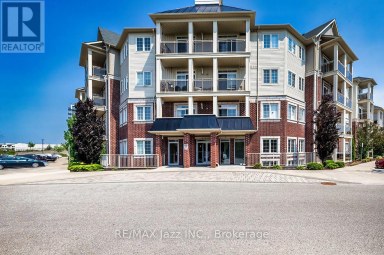
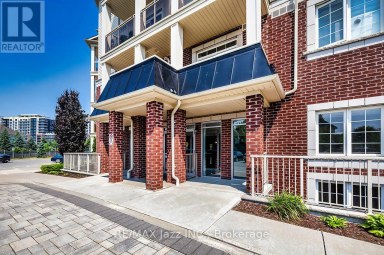
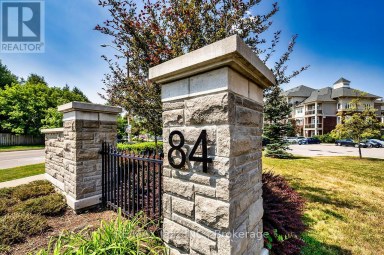
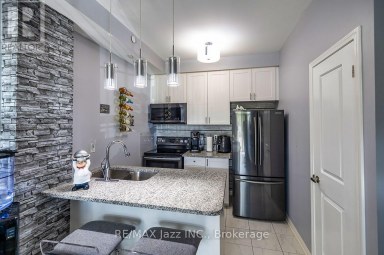
Welcome to 84 Aspen Springs, Unit 116, in Bowmanville. Perfect...
- 2 Beds
- 2 Baths
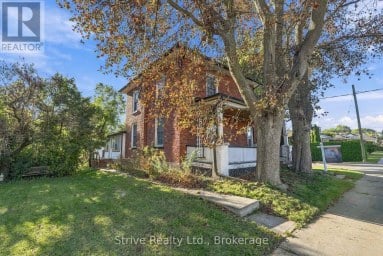
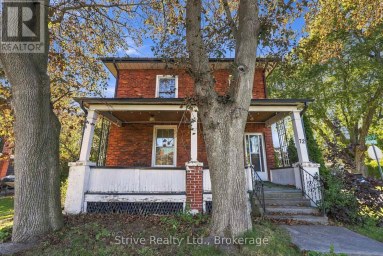
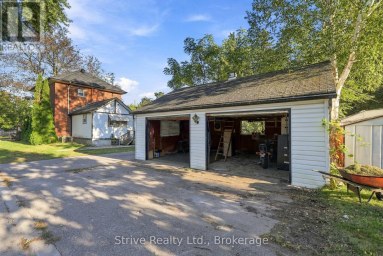
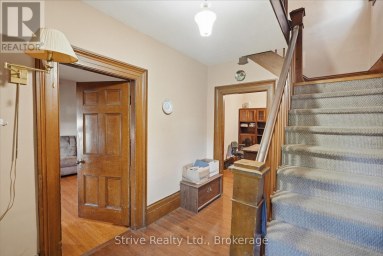
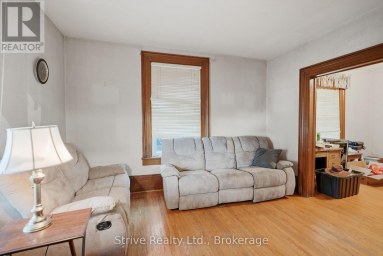
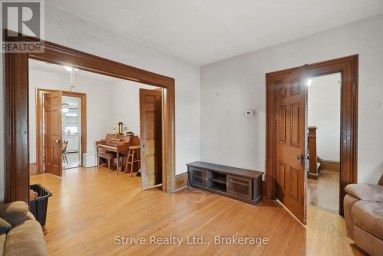
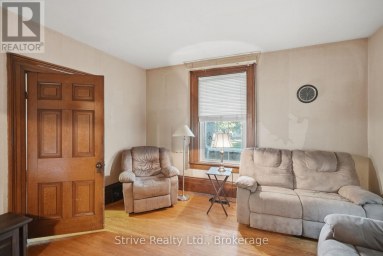
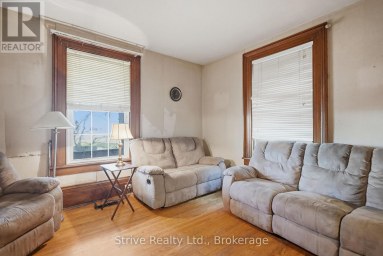
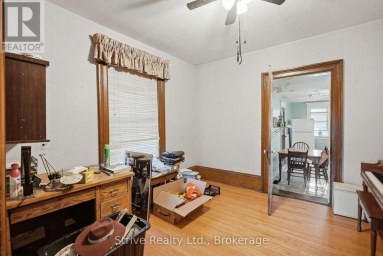
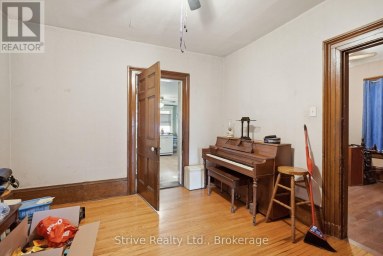
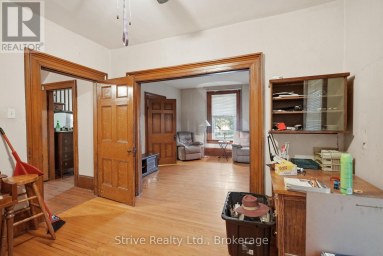
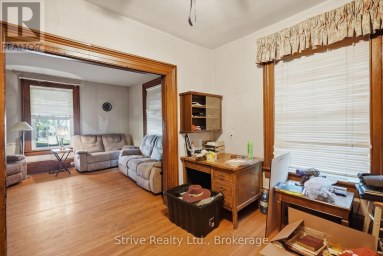
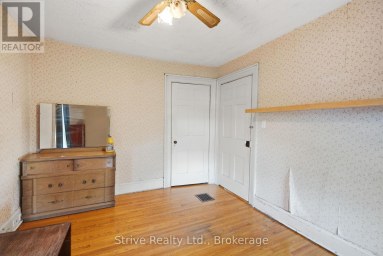
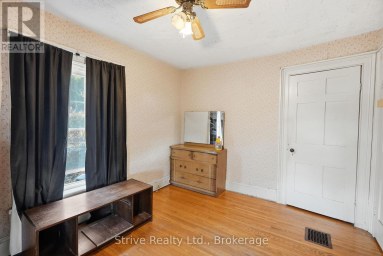
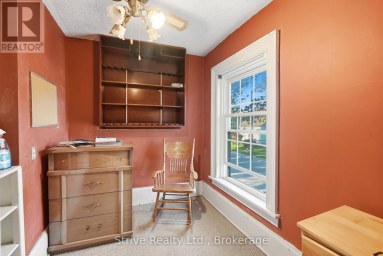
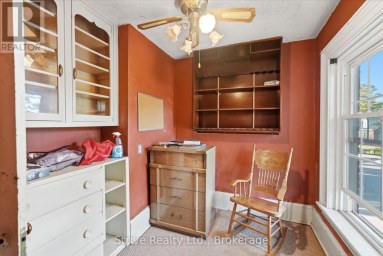
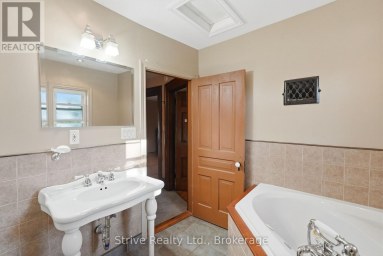
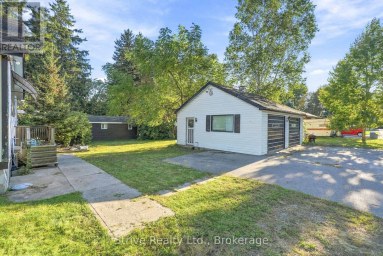
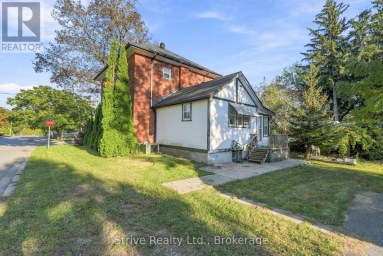
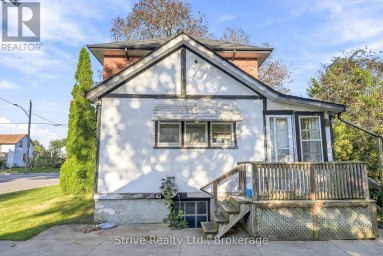
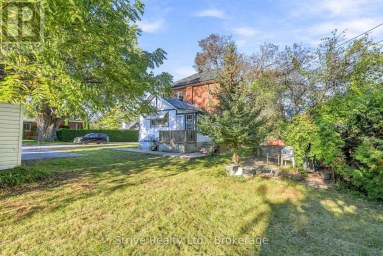
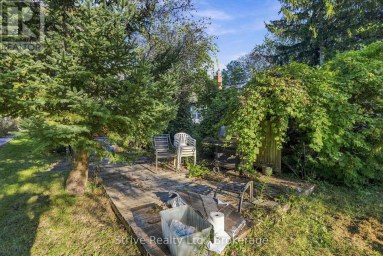
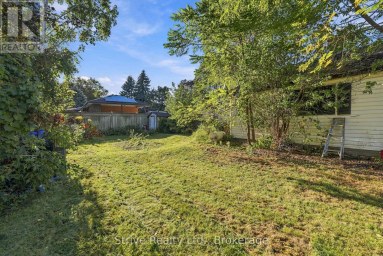
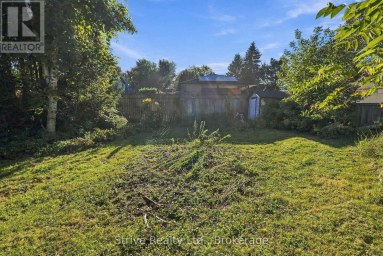
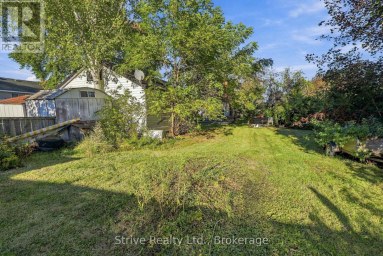
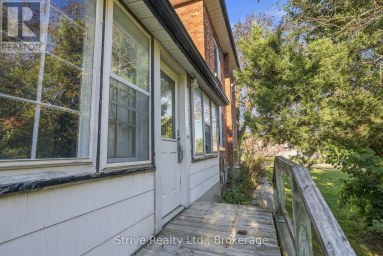
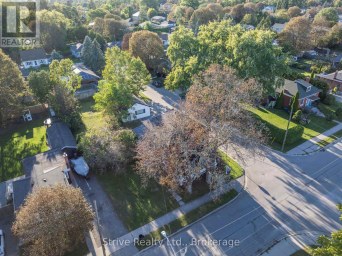
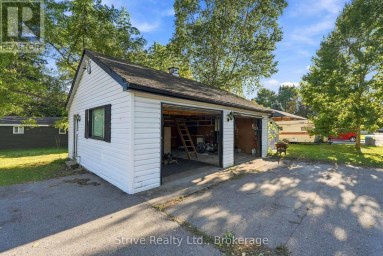
Welcome to this charming century home nestled in a quiet...
- 3 Beds
- 1 Baths


2 PARKING SPACES INCLUDED and upgraded laundry machines. Welcome to...
- 2 Beds
- 2 Baths
This website is operated by a member of The Canadian Real Estate Association (CREA). The content on this website is owned or controlled by CREA. By accessing this website, the user agrees to be bound by these terms of use as amended from time to time, and agrees that these terms of use constitute a binding contract between the user, and CREA.
The content on this website is protected by copyright and other laws, and is intended solely for the private, non-commercial use by individuals. Any other reproduction, distribution or use of the content, in whole or in part, is specifically prohibited. Prohibited uses include commercial use, "screen scraping", "database scraping", and any other activity intended to collect, store, reorganize or manipulate the content of this website.
REALTOR®, REALTORS®, and the REALTOR® logo are certification marks that are owned by REALTOR® Canada Inc. and licensed exclusively to The Canadian Real Estate Association (CREA). These certification marks identify real estate professionals who are members of CREA and who must abide by CREA's By-Laws, Rules, and the REALTOR® Code. The MLS® trademark and the MLS® logo are owned by CREA and identify the professional real estate services provided by members of CREA.
The information contained on this website is based in whole or in part on information that is provided by members of CREA, who are responsible for its accuracy. CREA reproduces and distributes this information as a service for its members, and assumes no responsibility for its completeness or accuracy.
We may at any time amend these Terms of Use by updating this posting. All users of this site are bound by these amendments should they wish to continue accessing the website, and should therefore periodically visit this page to review any and all such amendments.