
1068 TELECOM ROAD, Kawartha Lakes (Manvers), Ontario, L0A1K0
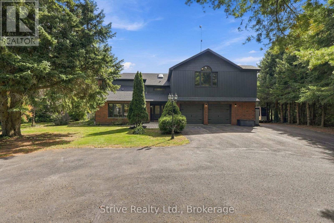
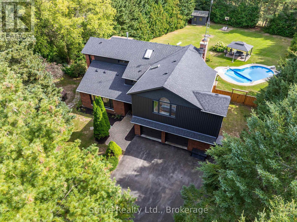
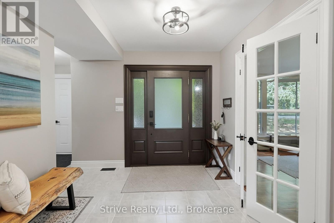
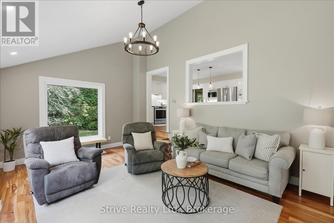
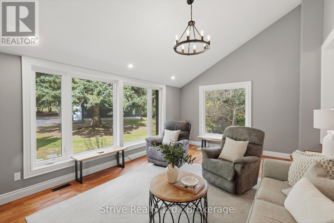
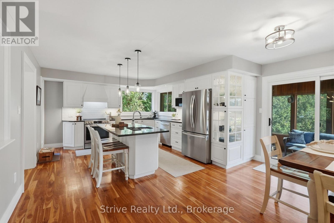
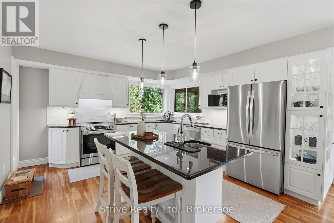
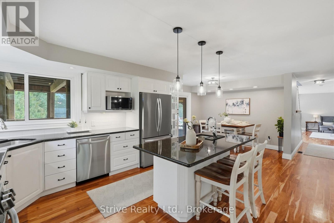
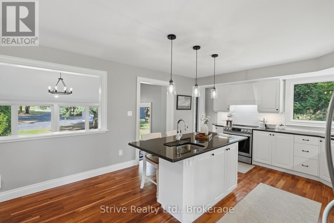
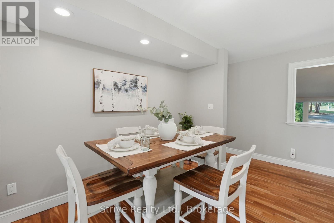
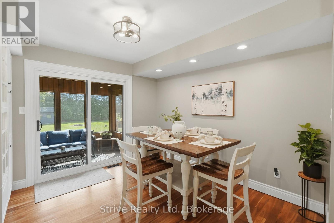
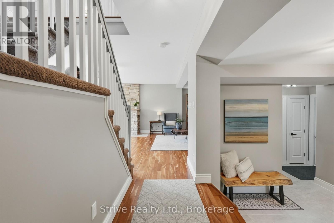
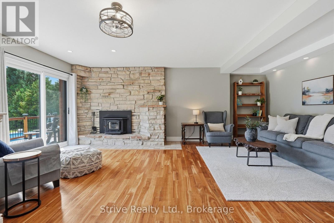
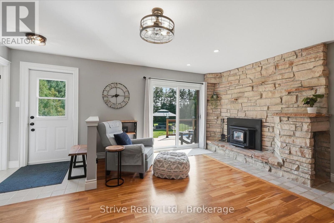
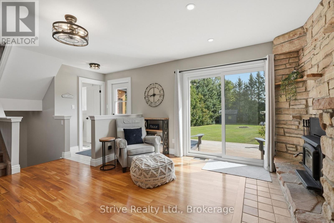
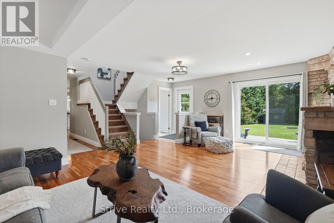
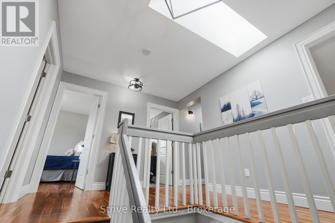
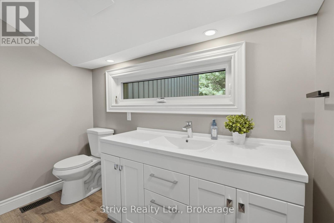
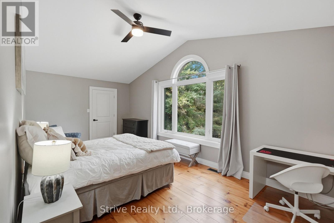
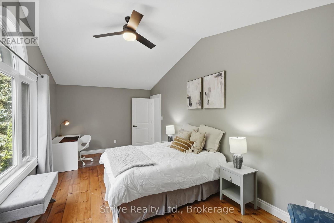
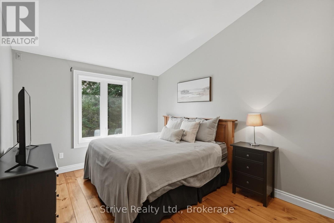
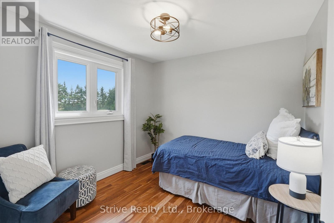
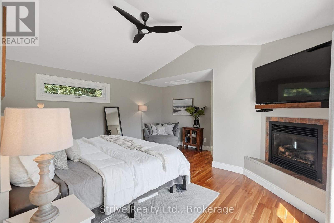
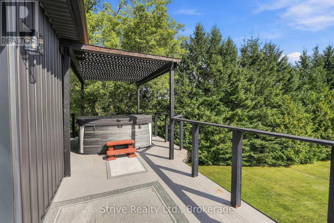
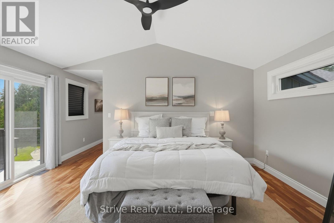
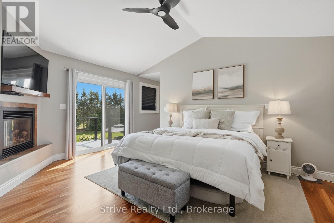
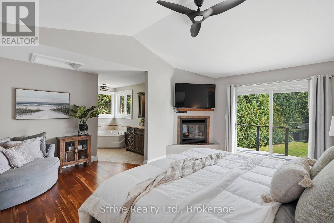
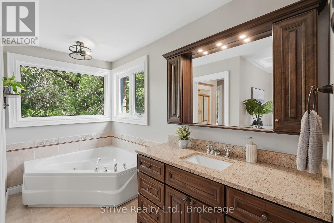
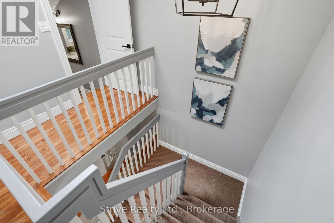
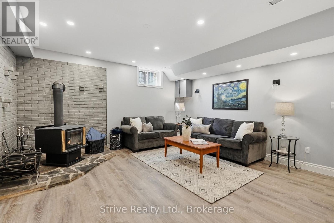
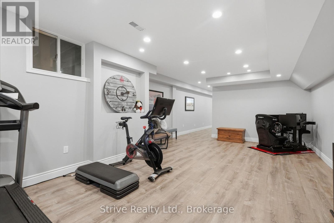
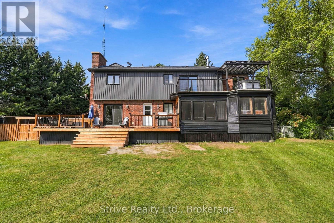
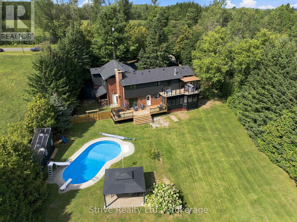
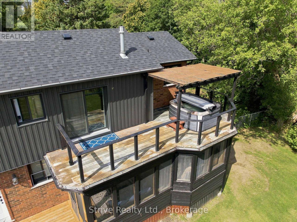
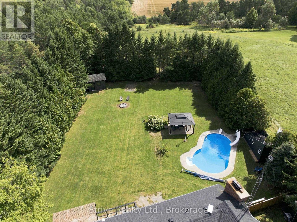
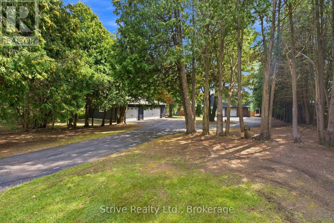
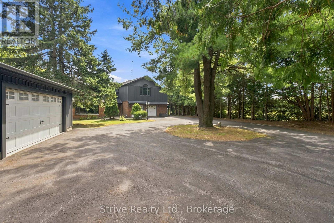
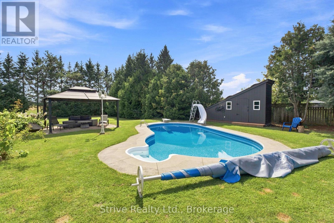
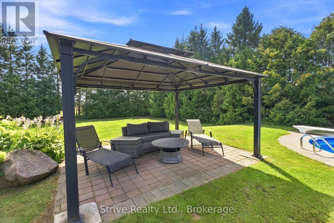
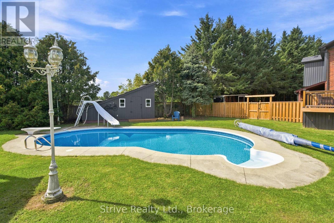
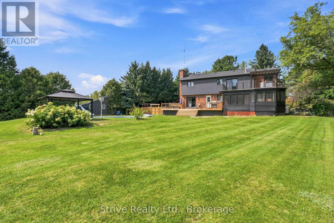
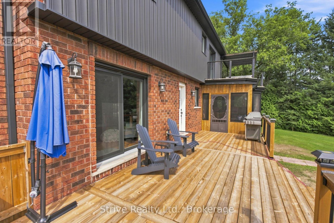
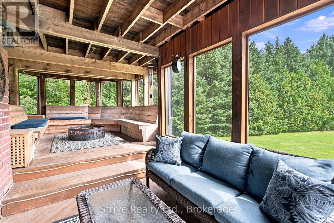
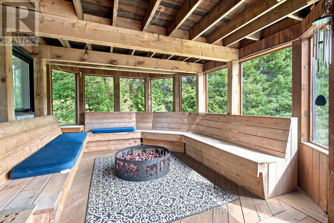
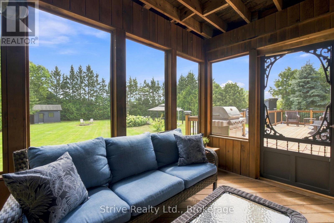
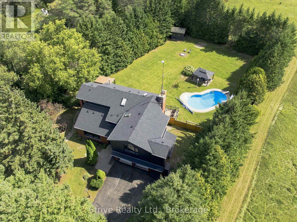
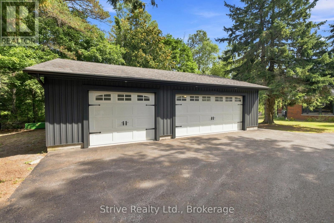
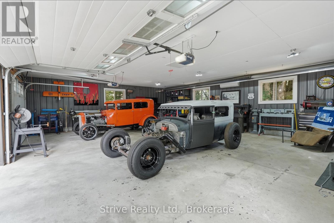
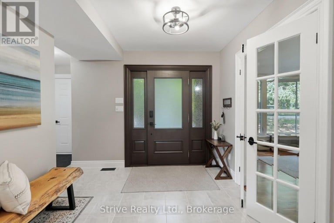
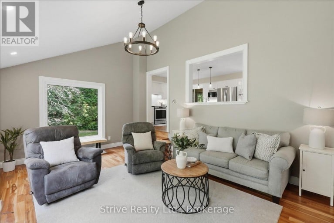
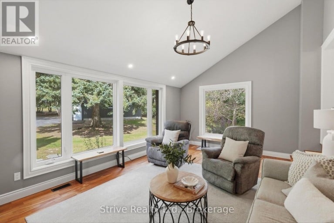
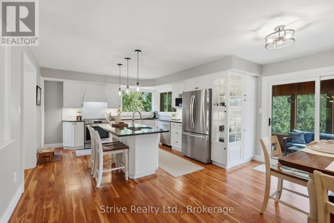
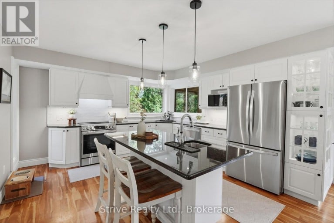
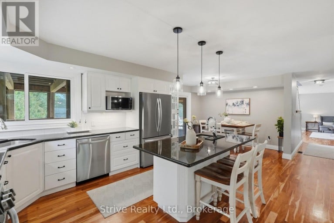
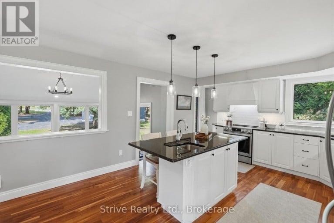
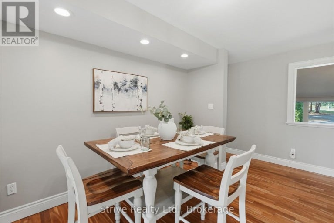
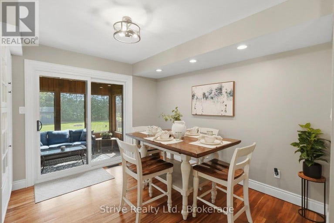
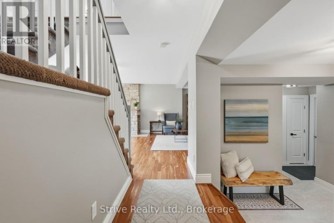
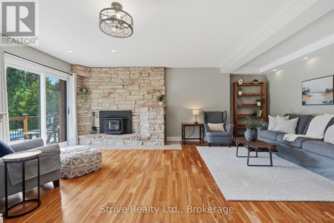
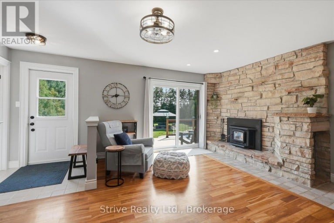
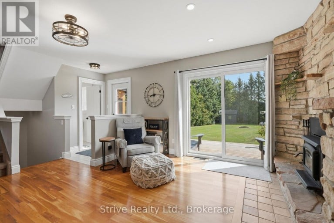
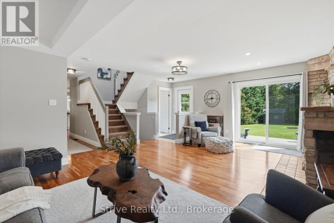
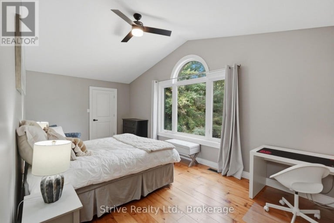
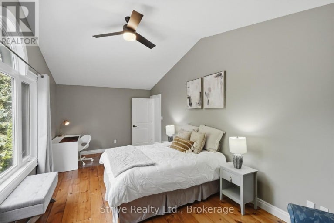
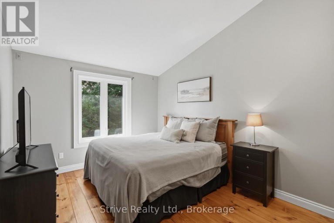
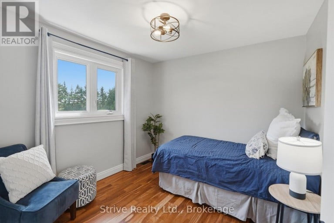
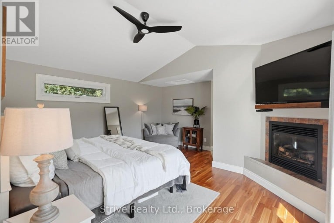
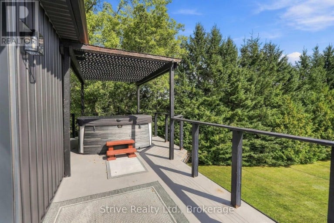
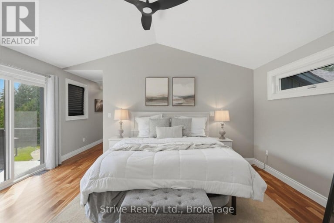
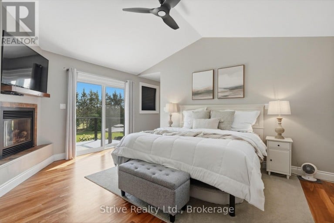
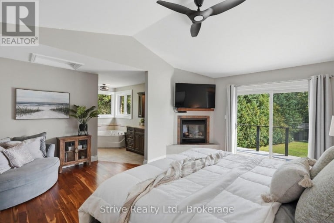
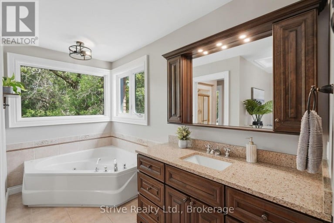
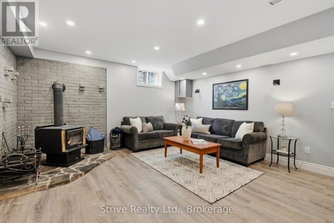
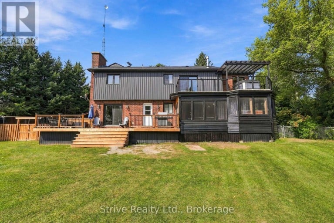
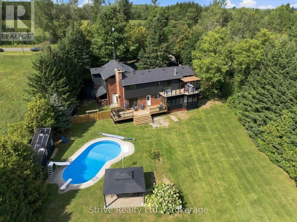
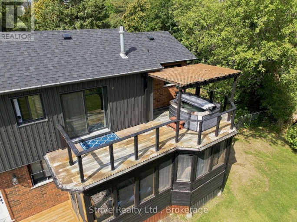
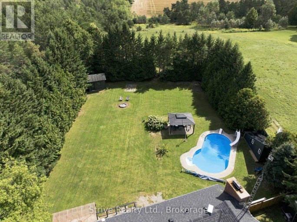
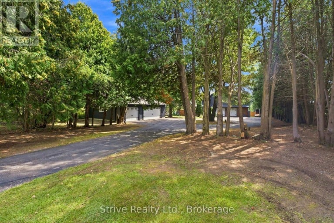
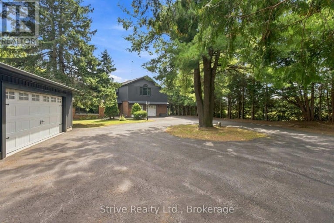
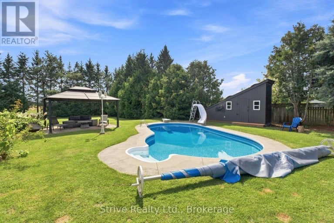
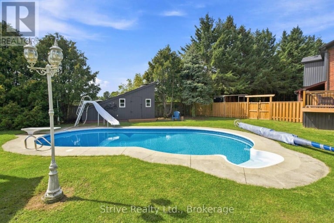
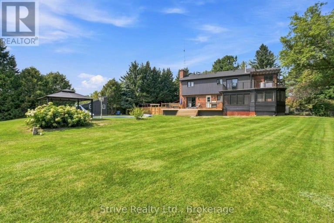
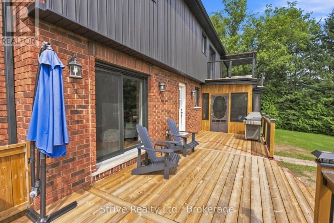
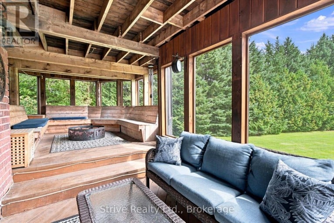
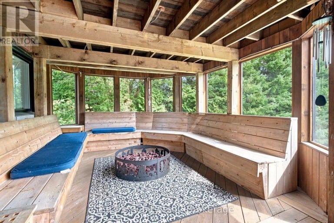
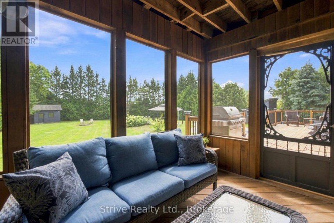
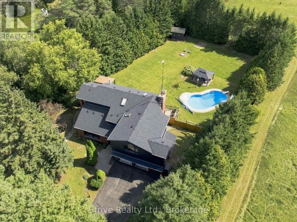
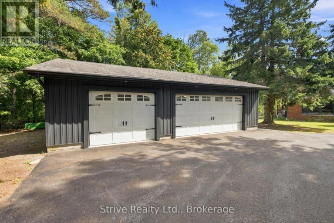
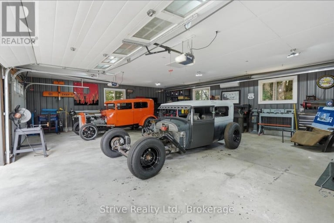
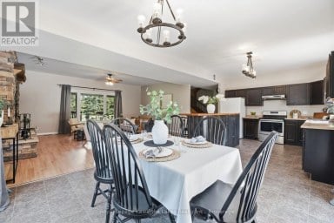
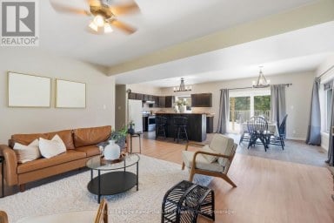
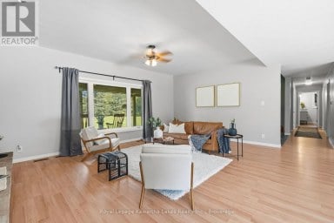
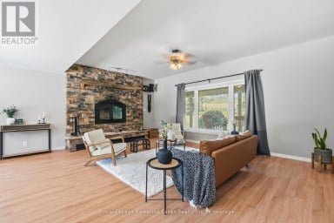
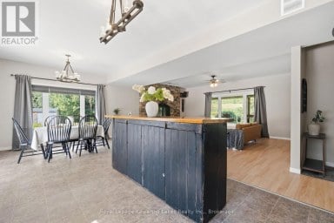
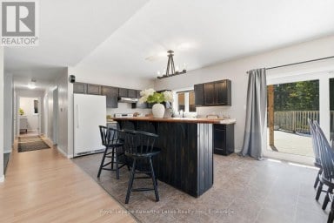
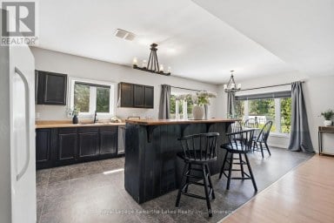
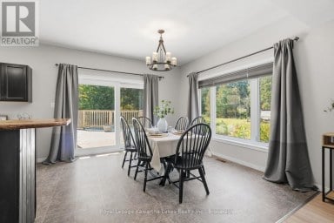
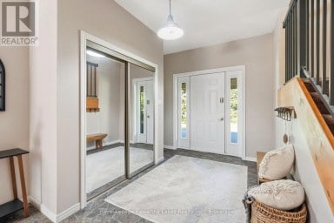
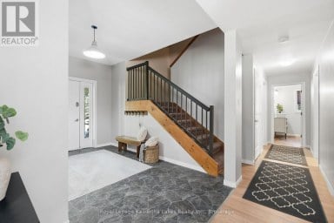
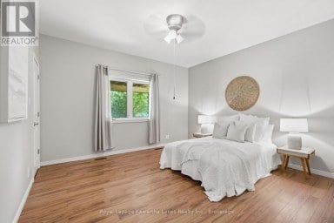
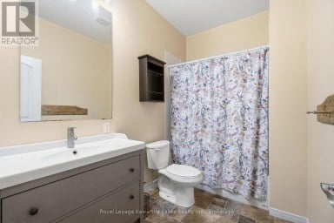
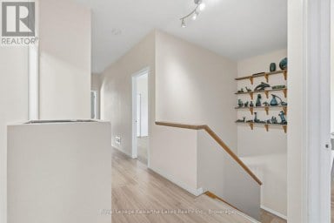
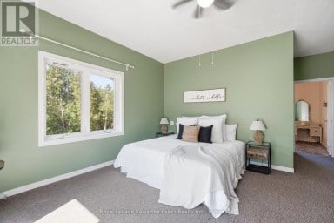
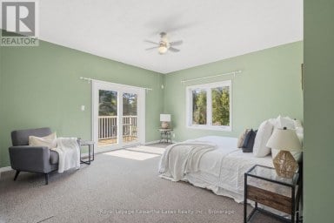
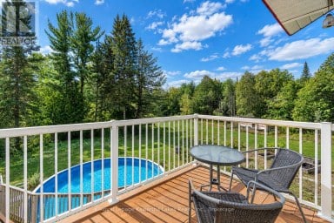
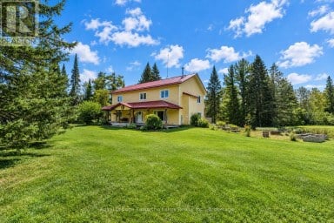
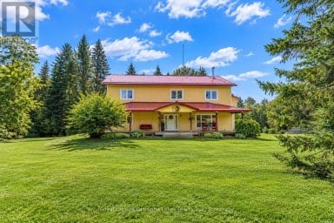
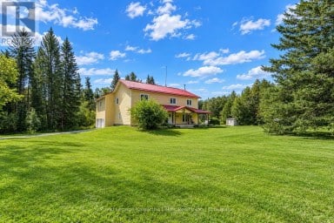
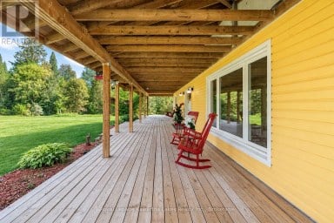
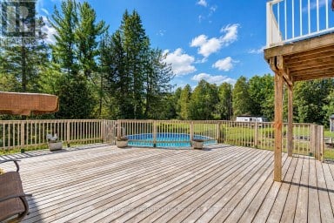
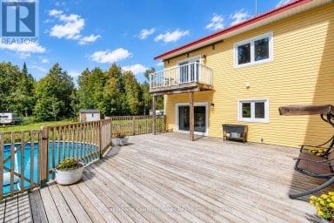
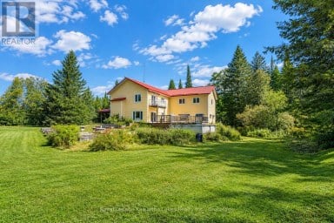
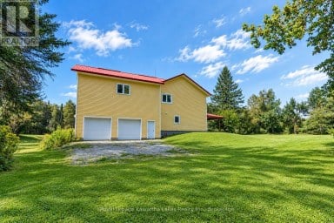
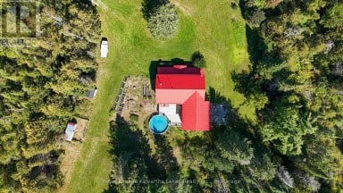
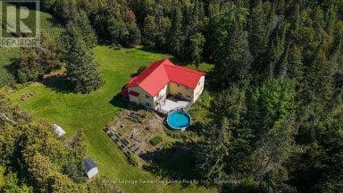
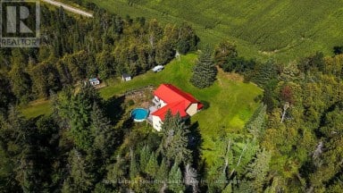
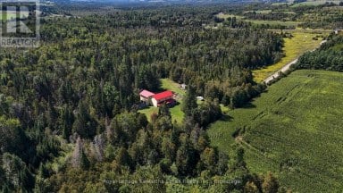
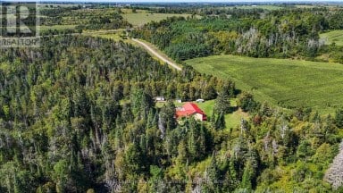
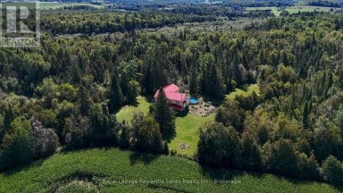
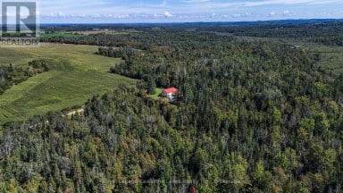
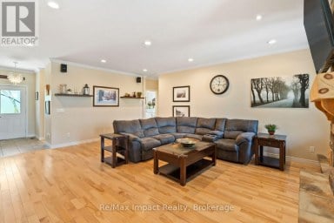
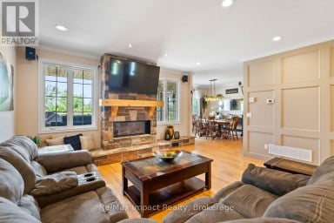
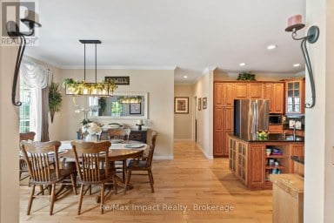
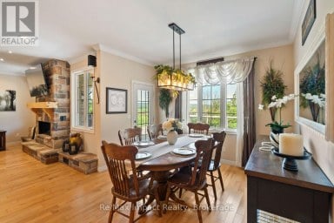
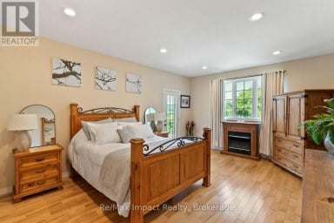
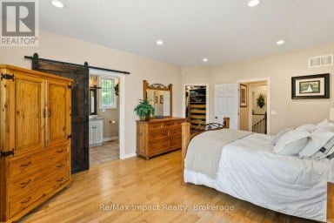
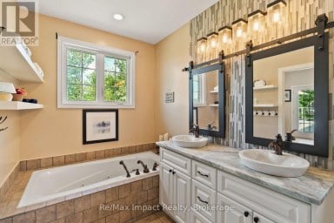
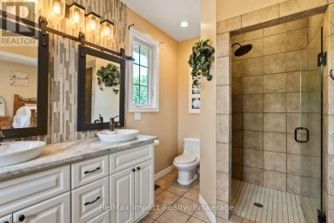
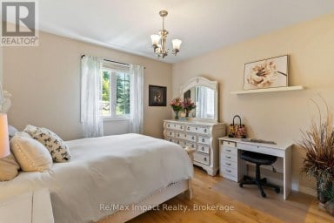
Imagine coming home to your own private country retreat, where peaceful mornings, summer afternoons by the pool and evenings spent under the stars become part of everyday life. Welcome to 1068 Telecom Rd, where you can enjoy the space, privacy and freedom of a country lifestyle without sacrificing the convenience of being connected to the city. Set on a beautiful 1-acre property, this is where family memories are made. Picture the kids running freely through the backyard, the dog enjoying the open space and friends and family gathering around the heated inground pool on warm summer afternoons. From backyard barbecues and poolside celebrations to quiet evenings enjoying your own private oasis, this property offers room to live life to the fullest.Inside, the home delivers its own sense of escape. The spa-inspired primary retreat, complete with a fireplace, private balcony and 2-person hot tub overlooking the backyard, creates the perfect place to unwind after a long day. With spacious bedrooms, inviting living areas and a finished basement featuring a wood-burning fireplace, there's room for everyone to come together or find their own space.For those who value parking, storage and workspace, this property offers the best of both worlds with an attached 2-car garage and a like-new, heated 3-car detached garage, providing an incredible five-car garage setup. Whether you're a car enthusiast, hobbyist or simply need room for all the toys, tools and recreational equipment that come with country living, the possibilities are endless.And when it's time to head to work, you won't have to sacrifice convenience for the country lifestyle. With easy access to Highway 115 and the 407, commuting toward Peterborough or the GTA is made that much more accessible. It's a place where weekends feel like vacations, everyday moments become cherished memories and your family can enjoy the freedom of a private country resort without being disconnected from the world. (id:2471)
ROYAL HERITAGE REALTY LTD., BROKERAGE
- 705-212-9996
- (705) 328 3800
- (705) 878 3422
- Info@Jancsiks.com
- Property Address: 1068 TELECOM ROAD, Kawartha Lakes (Manvers), Ontario, L0A1K0
- Community Name: Manvers
- Property Type: Single Family
- Zoning Description: RA
- Title: Freehold
- Lot Size: 132 x 330 FT
- Acreage: 132 x 330 FT|1/2 - 1.99 acres
- Sewage Type: Septic System
- Water Type: Drilled Well
- Driveway: Attached Garage, Garage
- Total Parking Spaces: 11
- Amenities Nearby: Golf Nearby, Ski area
- Structure Style: House
- Style: Detached
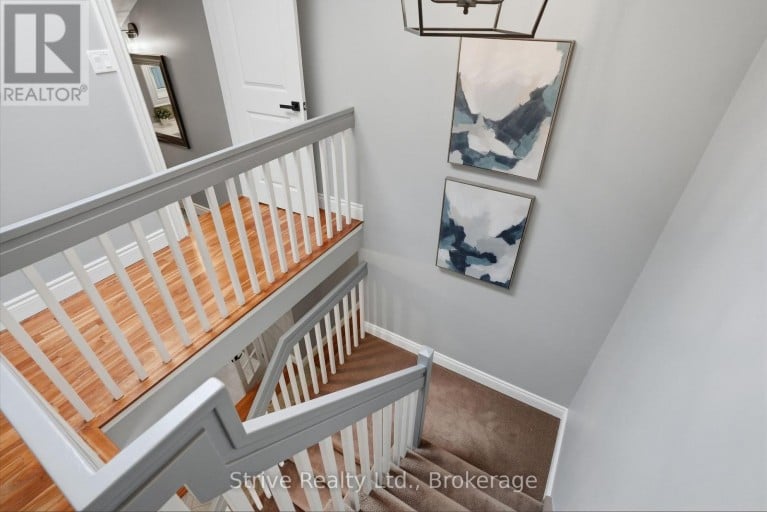
- Storeys: 2
- Floor Space: 2500 - 3000 sqft
- Building Age: 31 to 50 years
- Bedrooms: 4
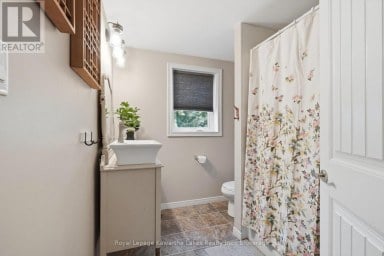
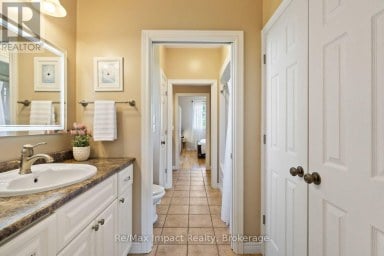
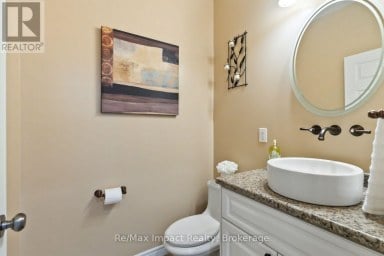
- Bathrooms: 3-Total 1-Partial
- Basement Type: N/A (Finished), N/A
- Heating Type: Electric, Propane, Forced air, Heat Pump
- Cooling: Central air conditioning, Wall unit
- Exterior Type: Brick, Vinyl siding
- Fireplace Present: True
- Flooring: Ceramic, Vinyl, Hardwood
- Foundation Type: Poured Concrete
- Appliances Included: Central Vacuum, Water Heater, Dishwasher, Dryer, Stove, Washer, Window Coverings, Refrigerator
- Structures: Shed, Workshop
- Wooded area
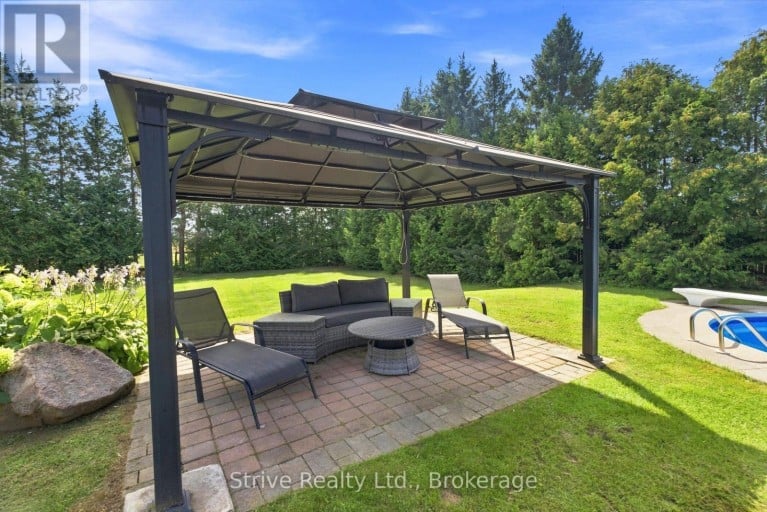
- Gazebo
- School Bus
| Type | Level | Dimensions |
|---|---|---|
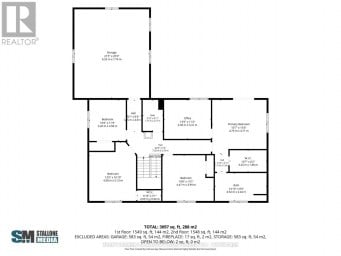
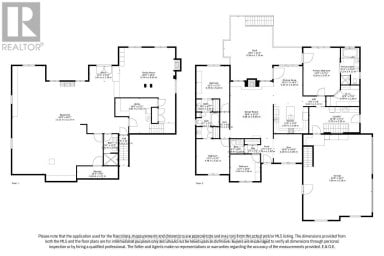
| Primary Bedroom | Second level | 5.1 m x 4.9 m |
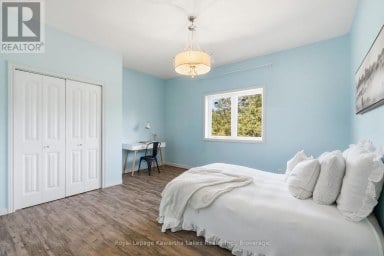
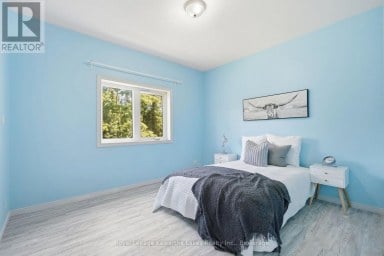
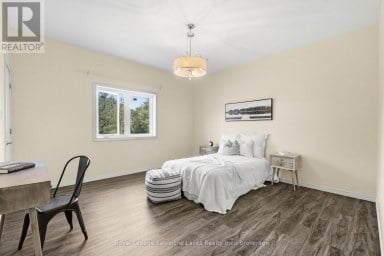
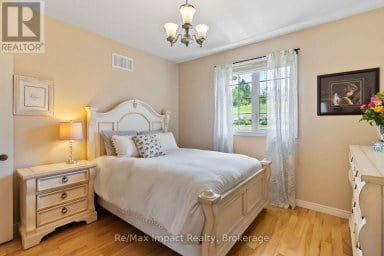
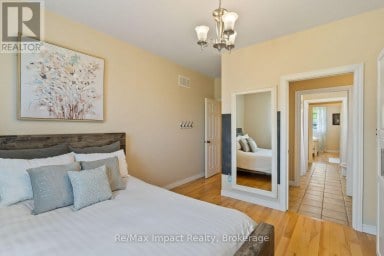
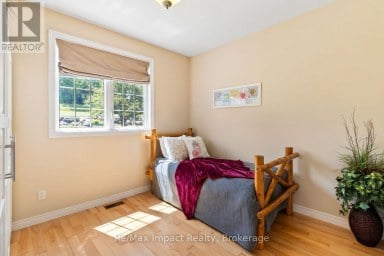
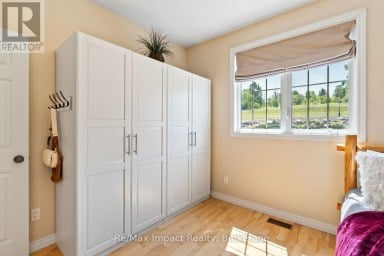
| Bedroom 2 | Second level | 3 m x 2.9 m |
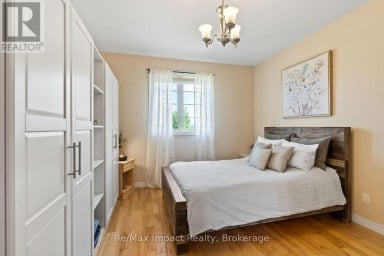
| Bedroom 3 | Second level | 4.6 m x 3.4 m |
| Bedroom 4 | Second level | 6.5 m x 3.3 m |
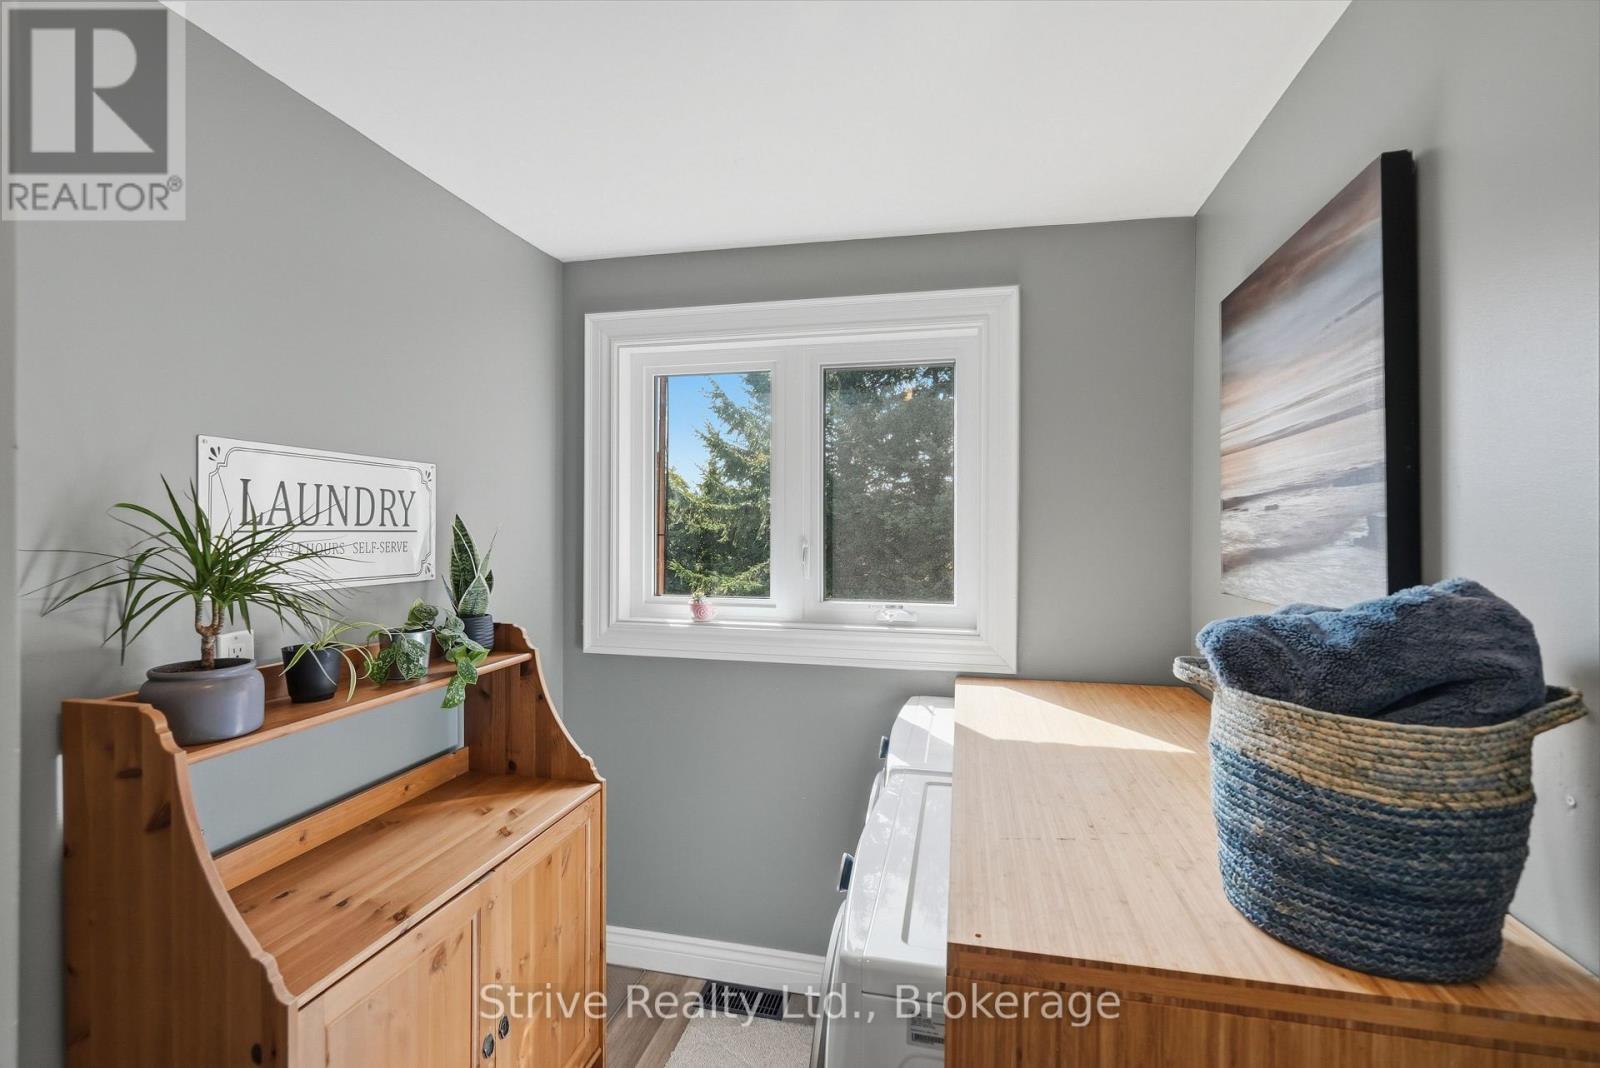
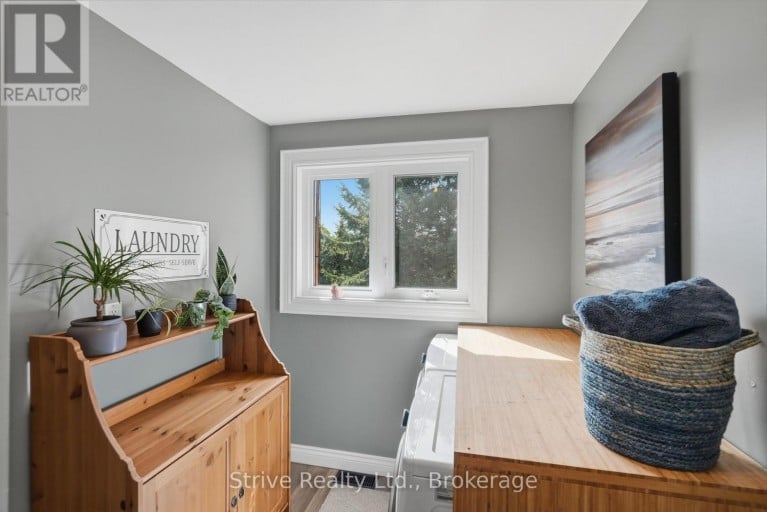
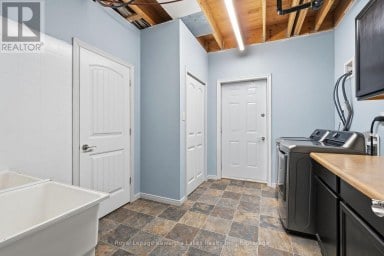
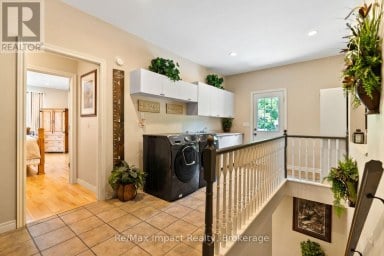
| Laundry room | Second level | 3.4 m x 2 m |
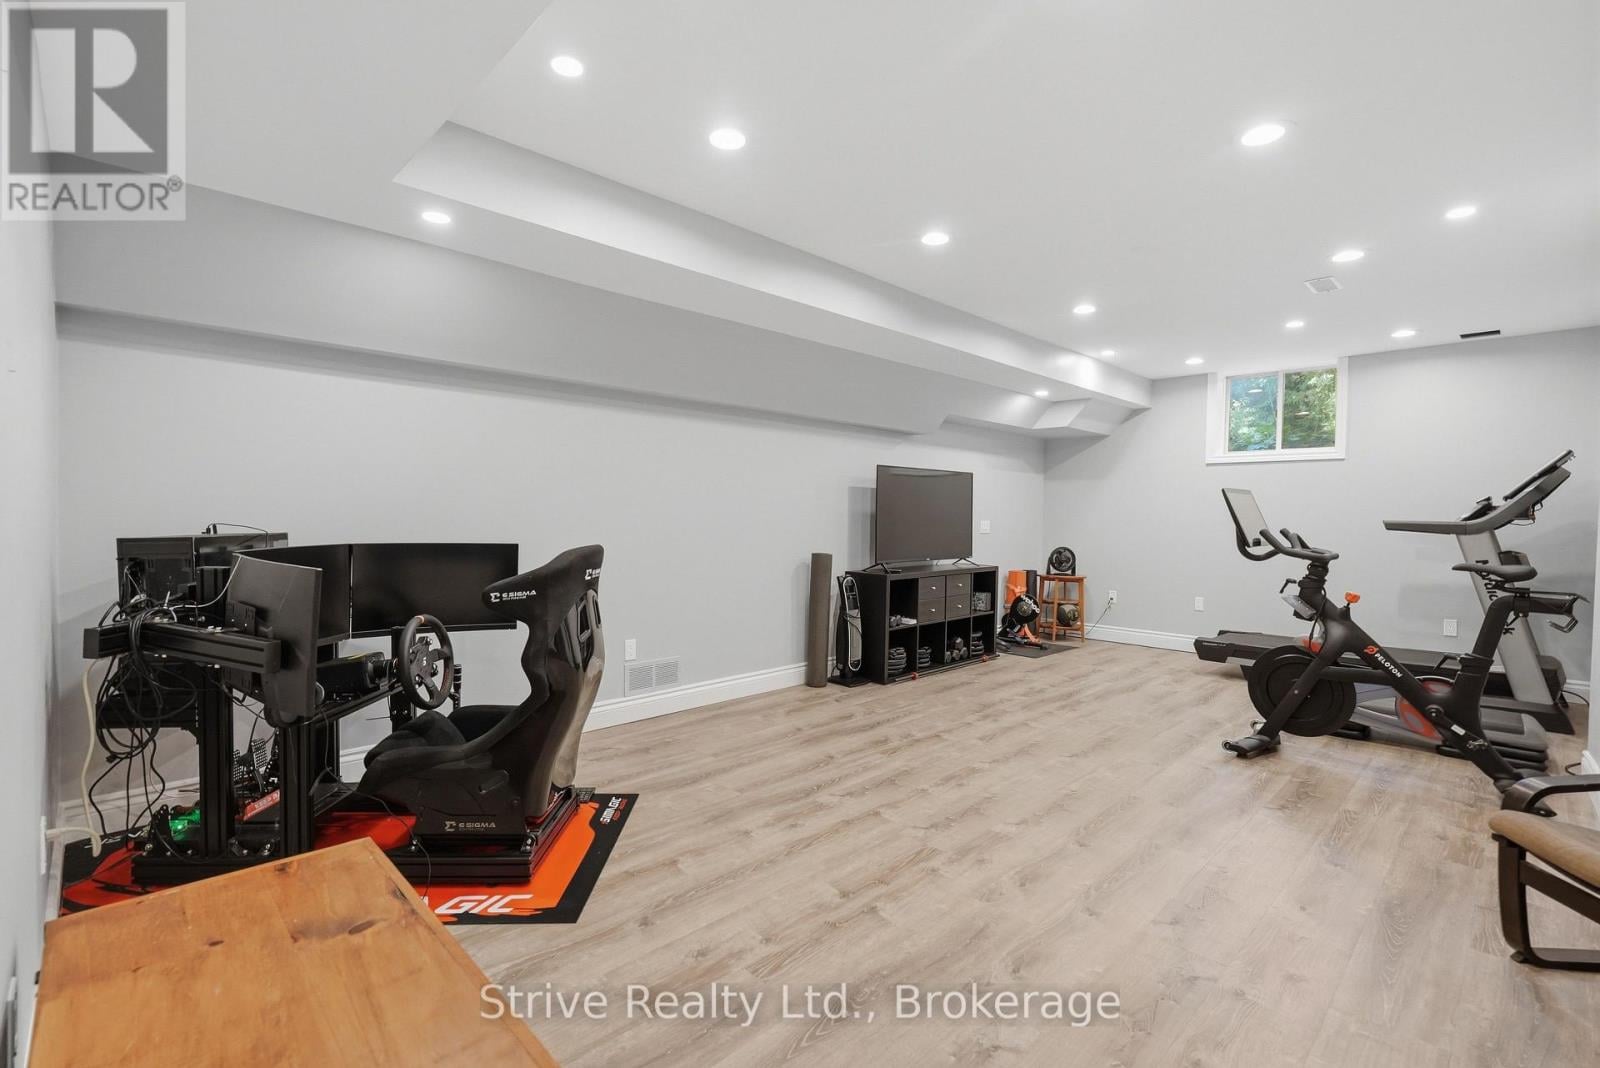
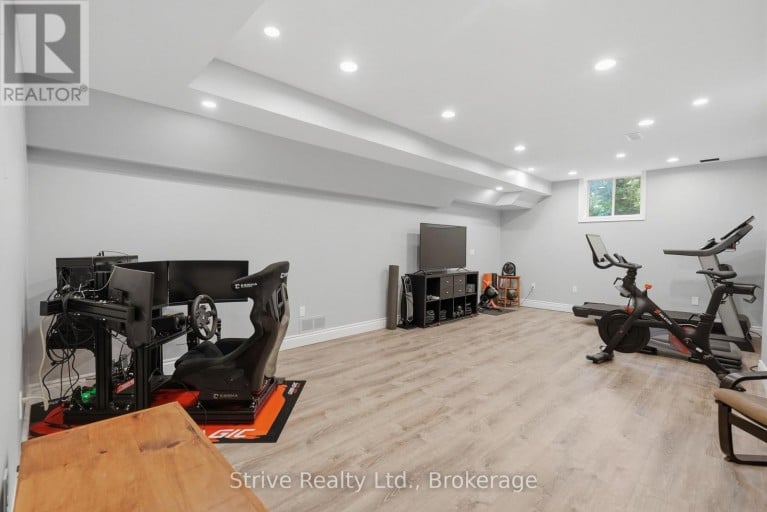
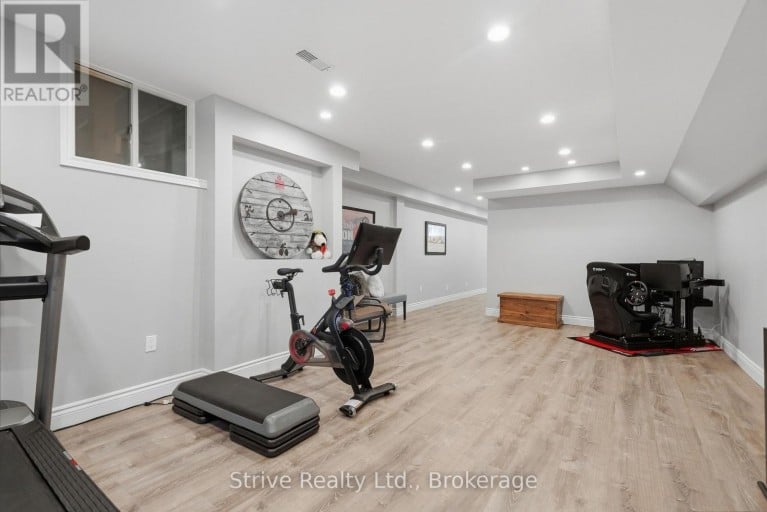
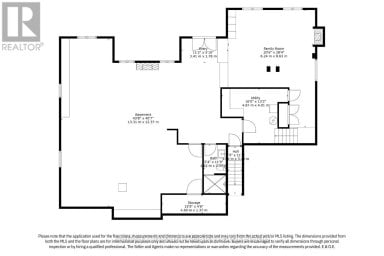
| Exercise room | Basement | 7.1 m x 4.6 m |
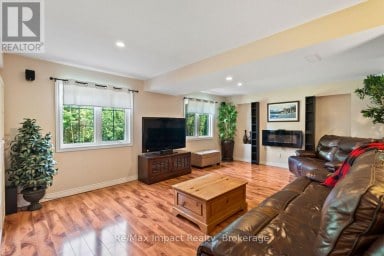
| Recreational, Games room | Lower level | 7.3 m x 4.6 m |
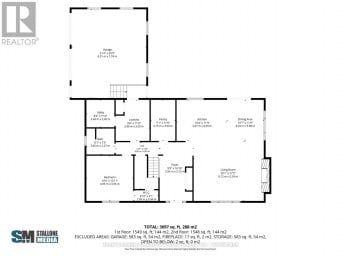
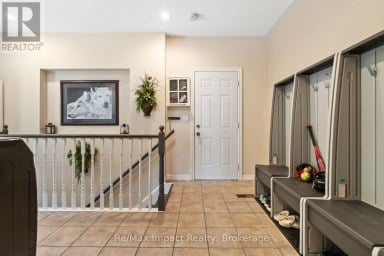
| Mud room | Main level | 5.8 m x 4 m |
| Great room | Main level | 6.3 m x 4.3 m |
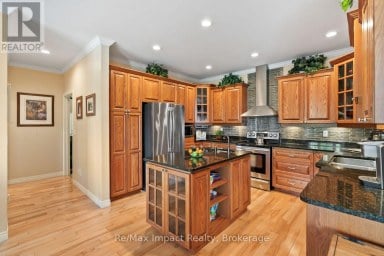
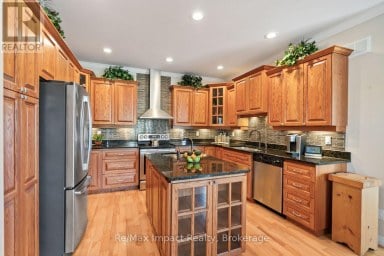
| Kitchen | Main level | 7.1 m x 4.6 m |
| Family room | Main level | 6.27 m x 4.27 m |
Listing Office: Strive Realty Ltd.

This REALTOR.ca listing content is owned and licensed by REALTOR® members of The Canadian Real Estate Association. REALTOR®, MLS® and the associated logos are trademarks of the Canadian Real Estate Association. This website is operated by a brokerage or salesperson who is a member of The Canadian Real Estate Association and is licensed to trade residential and/or commercialreal estate. Any out of province listing content on this website is not intended to solicit a trade in real estate. Any consumers interested in out of province listings must contact a person who is licensed to trade in real estate in that province. All information displayed on this website is believed to be accurate but is not guaranteed and should be independently verified. No warranties or representations are made of any kind.
YOUR PRIVATE 95-ACRE PARADISE AWAITS! Where Mother Nature is your...
- 5 Beds
- 3 Baths
Impressive custom brick/stone bungalow, boasting over 2500 sf of luxurious...
- 4 Beds
- 5 Baths


Welcome to 747 Morton 10th Line in Cavan. Built in...
- 4 Beds
- 2 Baths
This website is operated by a member of The Canadian Real Estate Association (CREA). The content on this website is owned or controlled by CREA. By accessing this website, the user agrees to be bound by these terms of use as amended from time to time, and agrees that these terms of use constitute a binding contract between the user, and CREA.
The content on this website is protected by copyright and other laws, and is intended solely for the private, non-commercial use by individuals. Any other reproduction, distribution or use of the content, in whole or in part, is specifically prohibited. Prohibited uses include commercial use, "screen scraping", "database scraping", and any other activity intended to collect, store, reorganize or manipulate the content of this website.
REALTOR®, REALTORS®, and the REALTOR® logo are certification marks that are owned by REALTOR® Canada Inc. and licensed exclusively to The Canadian Real Estate Association (CREA). These certification marks identify real estate professionals who are members of CREA and who must abide by CREA's By-Laws, Rules, and the REALTOR® Code. The MLS® trademark and the MLS® logo are owned by CREA and identify the professional real estate services provided by members of CREA.
The information contained on this website is based in whole or in part on information that is provided by members of CREA, who are responsible for its accuracy. CREA reproduces and distributes this information as a service for its members, and assumes no responsibility for its completeness or accuracy.
We may at any time amend these Terms of Use by updating this posting. All users of this site are bound by these amendments should they wish to continue accessing the website, and should therefore periodically visit this page to review any and all such amendments.