
1079 CLEARVIEW ROAD, Centre Hastings, Ontario, K0K3E0
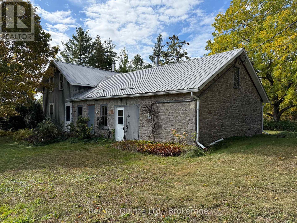
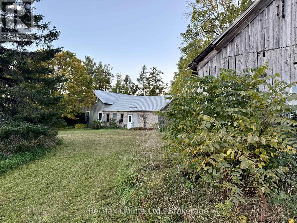
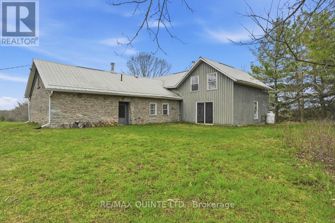
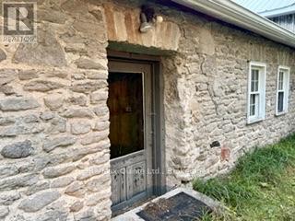
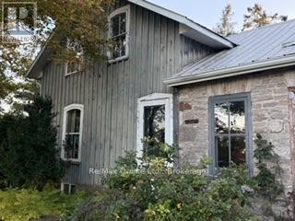
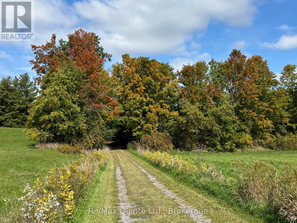
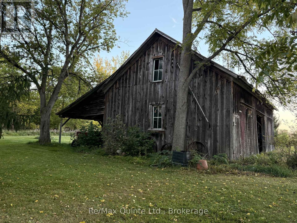
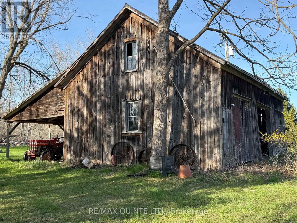
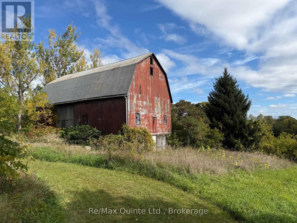
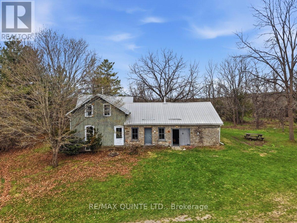
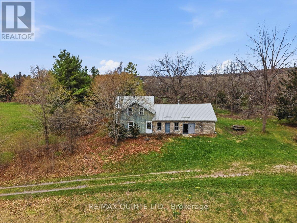
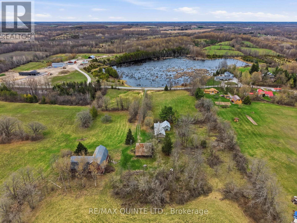
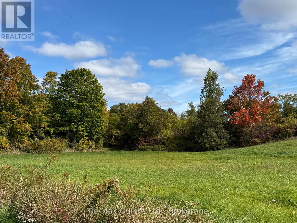
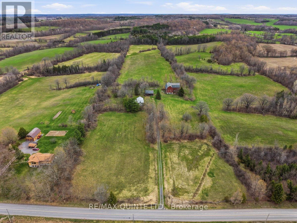
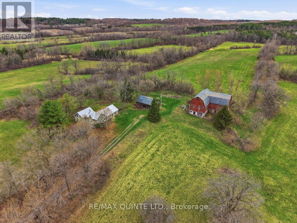
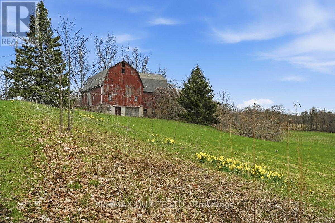
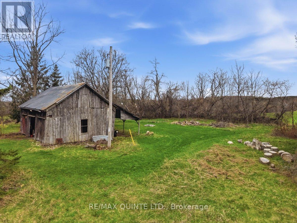
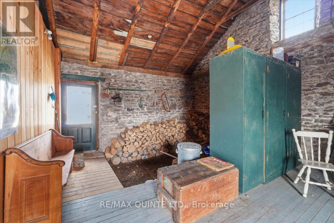
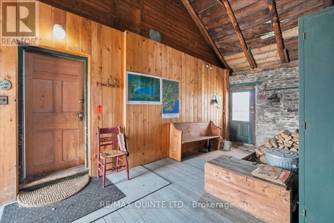
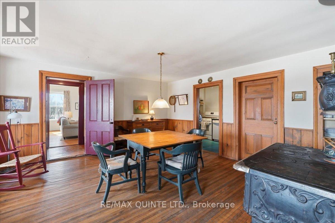
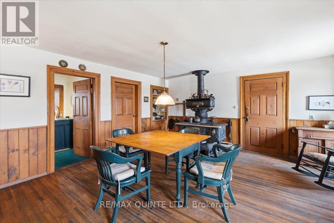
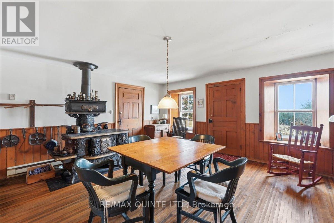
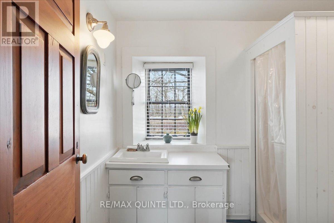
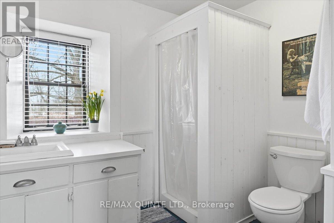
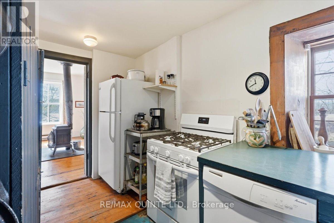
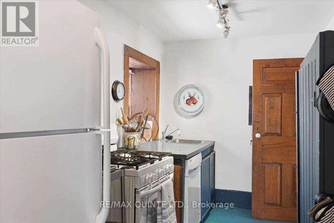
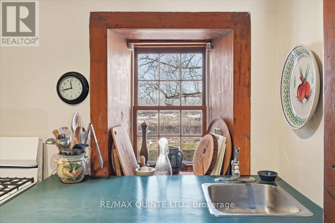
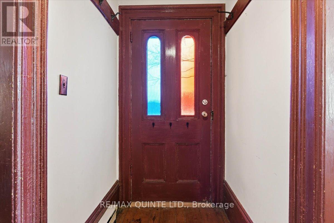
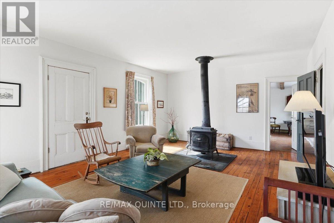
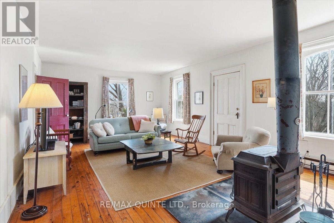
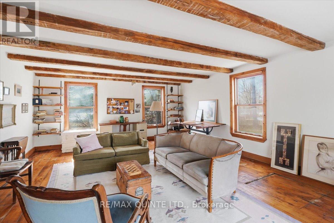
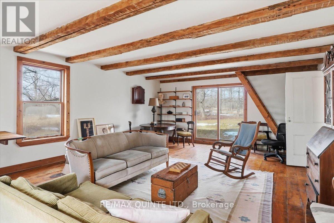
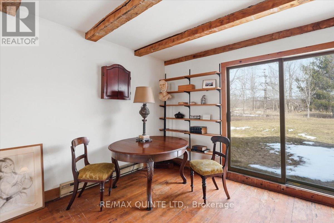
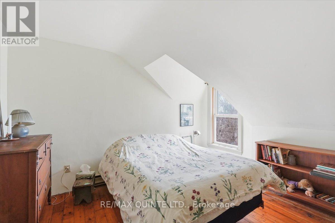
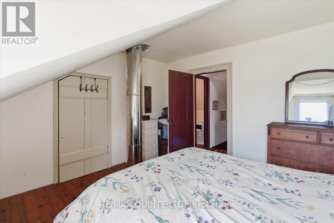
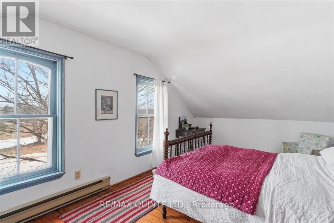
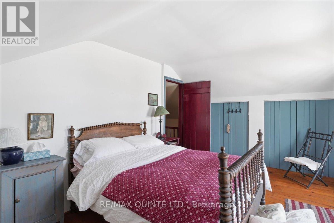
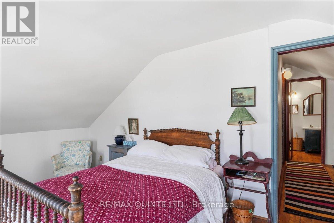
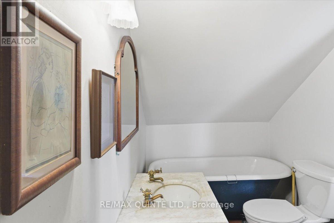
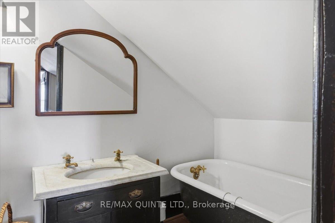
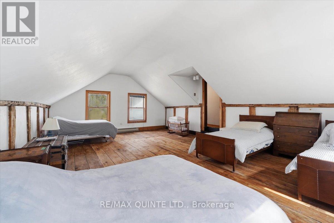
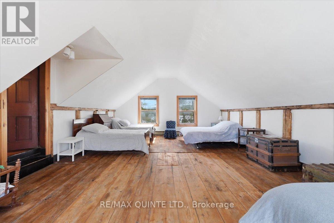
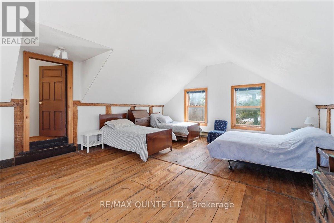
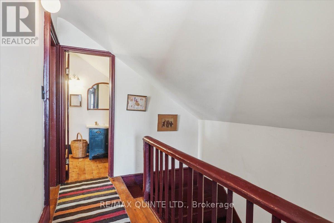
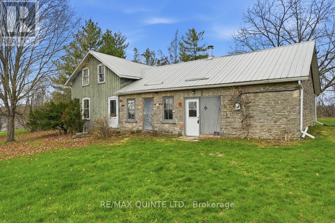
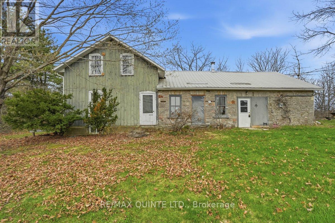
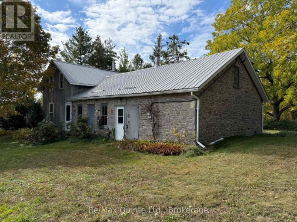
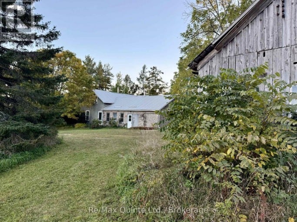
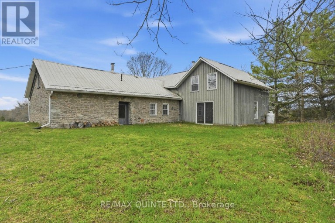
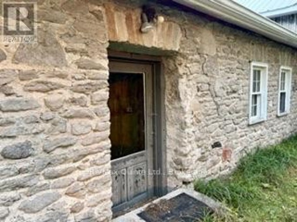
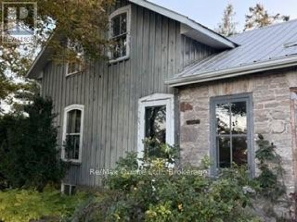
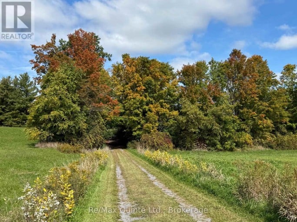
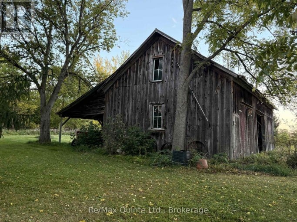
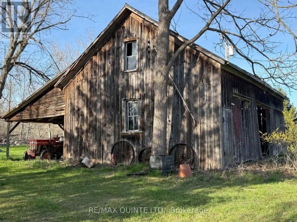
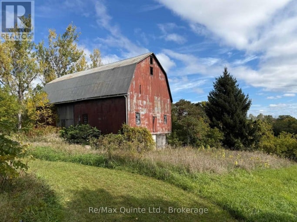
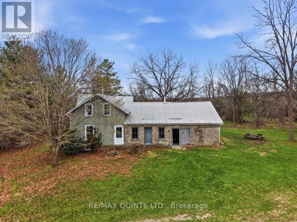
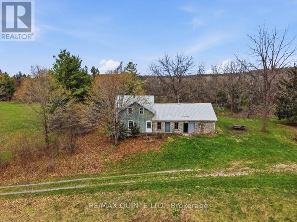
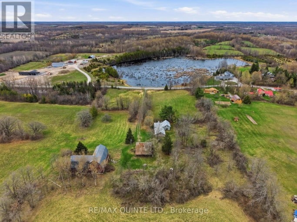
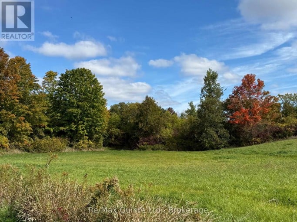
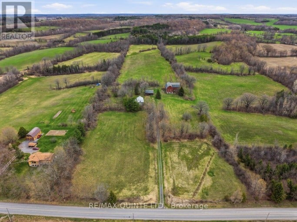
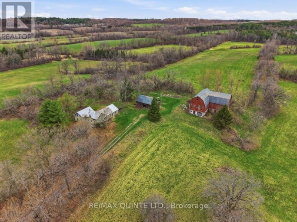
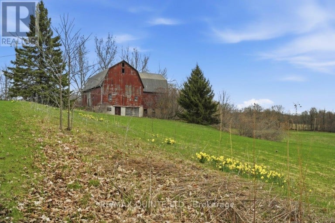
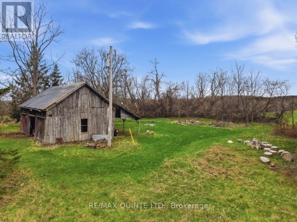
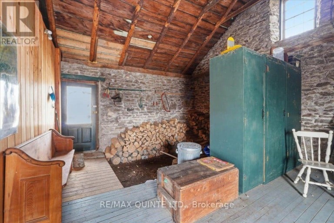
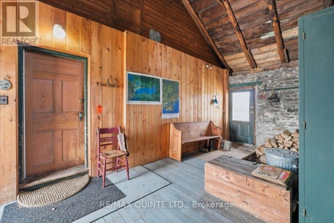
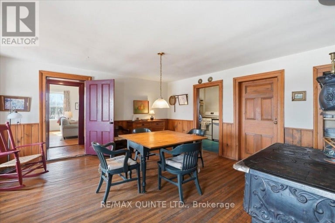
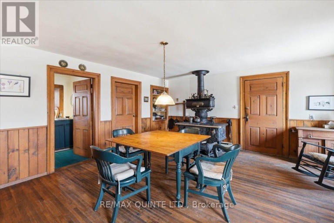
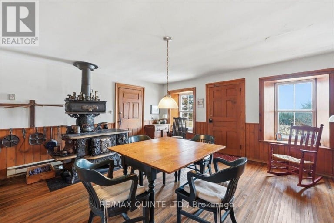
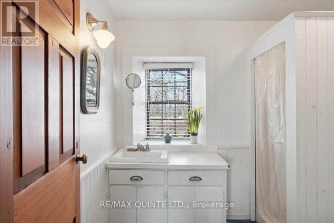
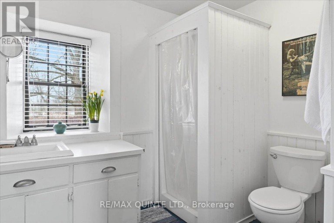
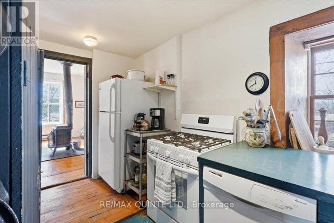
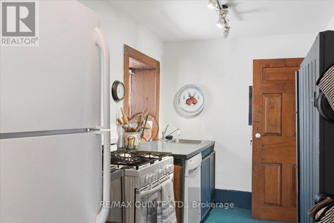
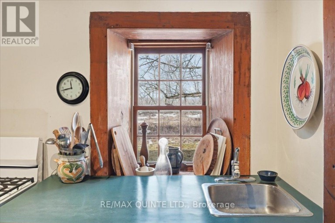
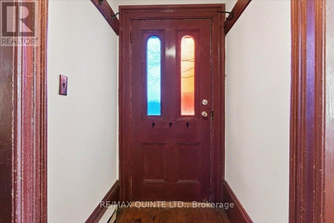
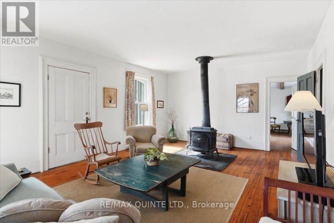
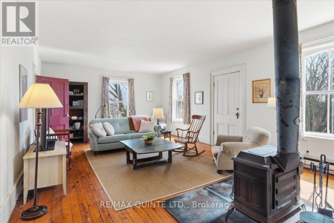
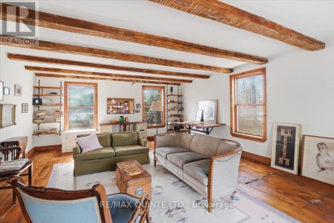
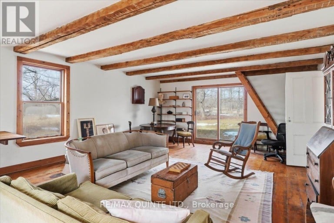
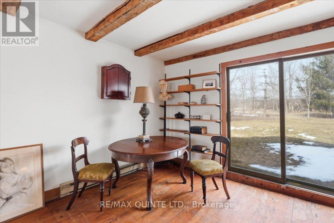
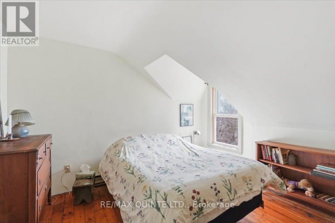
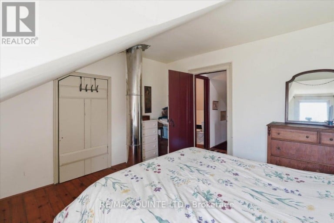
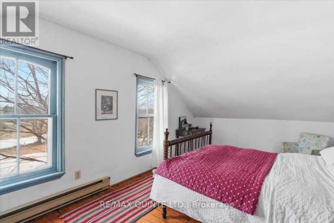
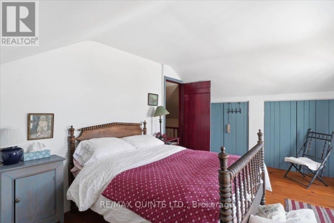
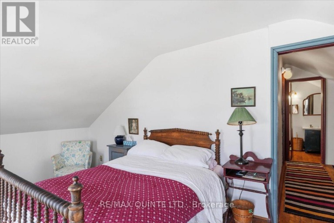
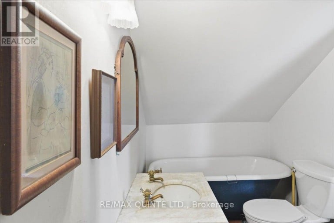
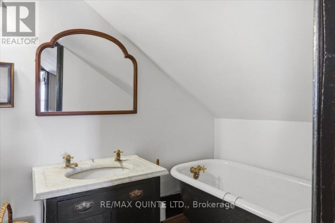
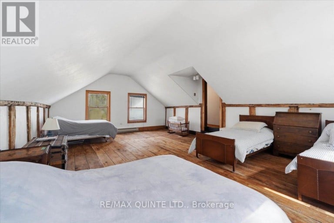
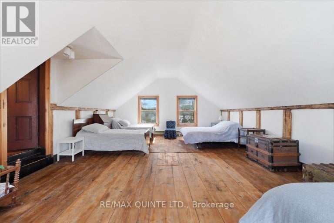
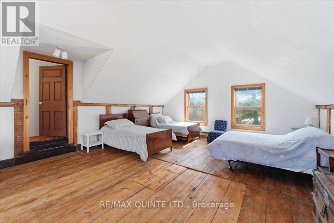
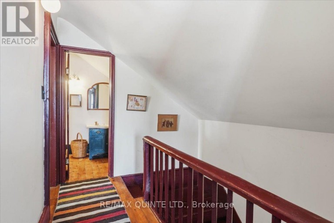
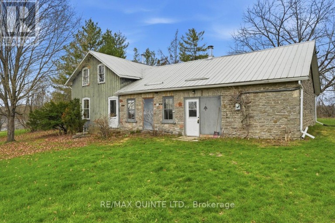
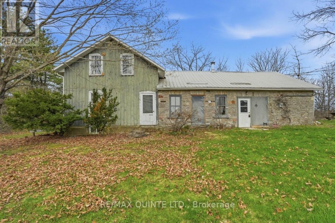
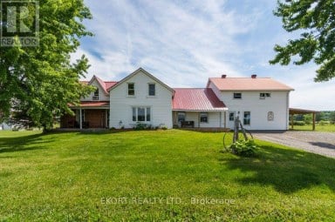
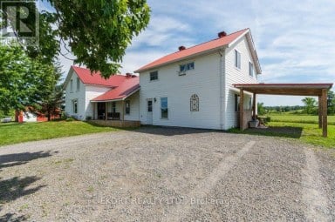
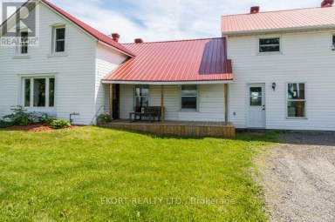
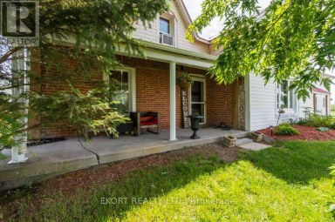
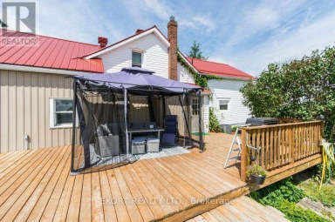
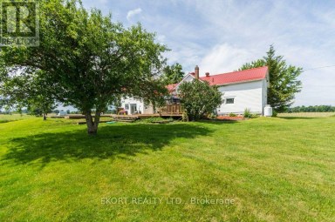
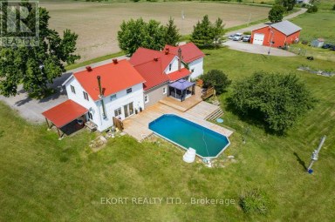
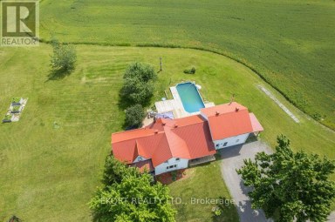
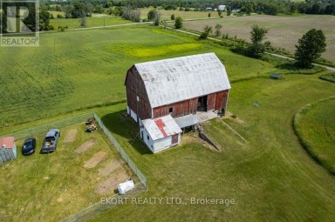
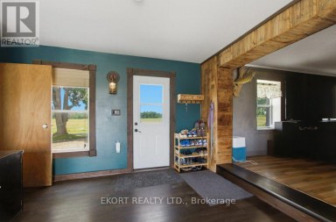
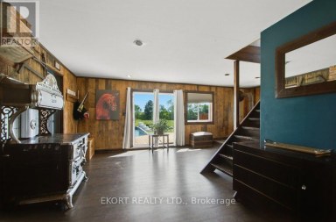
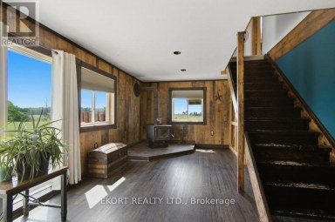
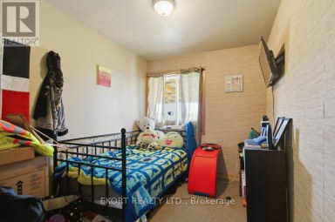
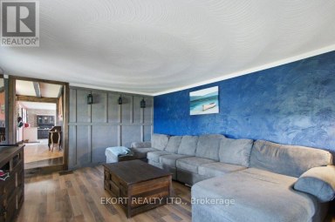
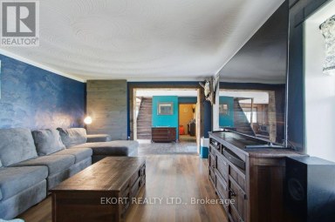
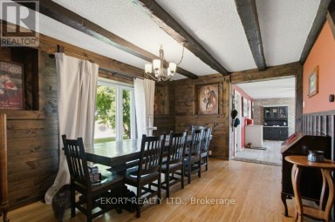
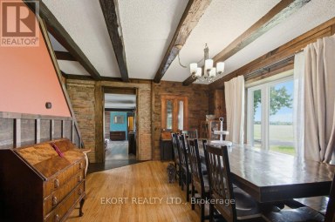
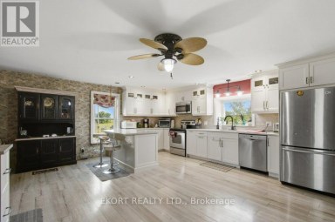
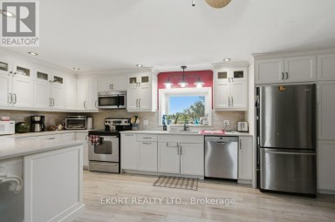
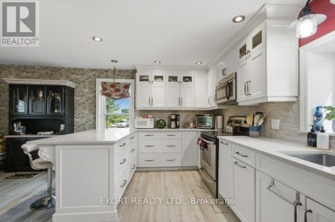
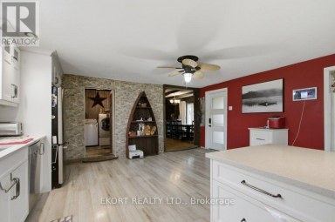
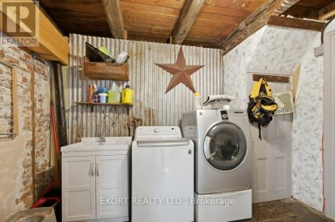
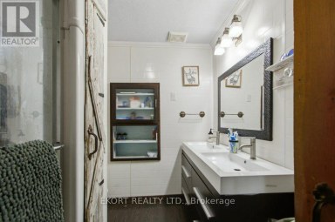
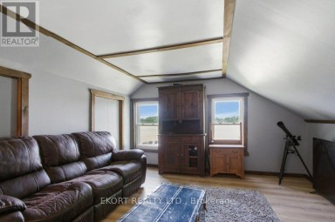
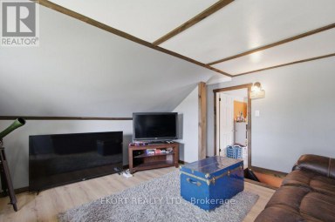
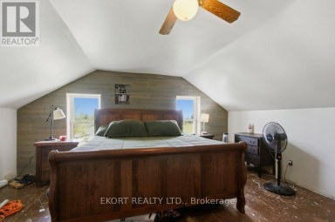
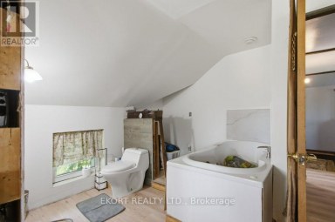
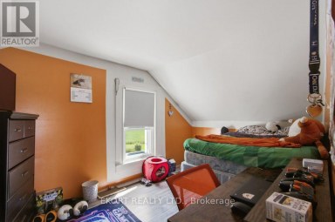
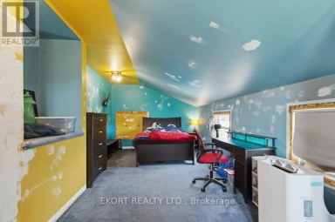
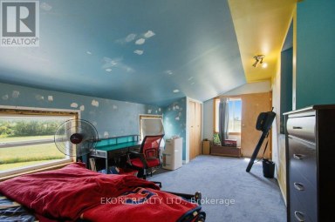
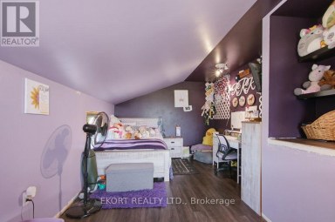
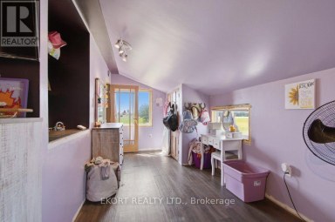
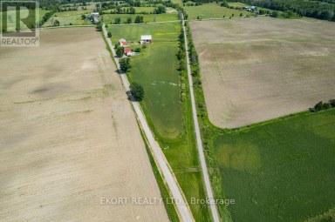
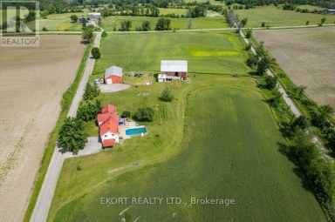
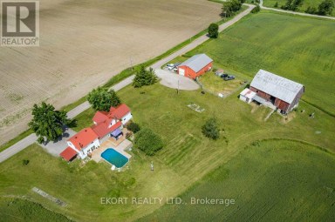
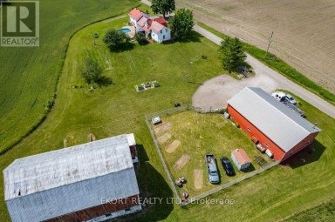
Rare opportunity to own a remarkable mid-1800s century stone farmhouse set on approximately 100 acres in beautiful Hastings County. Set well back from the road on a hill at the end of a picturesque tree-lined drive, this unique property offers exceptional privacy, sweeping countryside views and a wonderful sense of history.The acreage features approximately 60 acres of workable fields and pasture and 40 acres of mature woodland, along with a natural pond, scenic laneways and trails throughout. The property offers agricultural potential for crops, pasture, orchards or regenerative farming, with soil that has remained free from chemical inputs for generations. A large barn and drive shed add to the possibilities.Proudly held by the same family for 50 years, the stone farmhouse is surrounded by mature lilac, maple, walnut and pine trees. Inside, you'll find high ceilings, spacious principal rooms and timeless character. The main floor features a pantry-style kitchen with modern appliances, spacious dining area with a DJ Barker Co. cast iron stove, large living room, games room, three-piece bathroom and an impressive stone-walled side entrance offering potential for additional living space.Upstairs are three bedrooms, including "The Loft," which can accommodate up to 10 guests, along with a second bathroom.Located approximately 15 minutes from Belleville, close to Stirling and within easy reach of Prince Edward County, this extraordinary property offers endless possibilities as a family homestead, working farm, country retreat or agri-tourism venture. A truly special opportunity to own a piece of Hastings County history. (id:2471)
ROYAL HERITAGE REALTY LTD., BROKERAGE
- 705-212-9996
- (705) 328 3800
- (705) 878 3422
- Info@Jancsiks.com
- Property Address: 1079 CLEARVIEW ROAD, Centre Hastings, Ontario, K0K3E0
- Community Name: Centre Hastings
- Property Type: Agriculture
- Zoning Description: Argicultural
- Lot Size: 1008.3 FT
- Acreage: 1008.3 FT|100+ acres
- Sewage Type: Septic System
- Driveway: Other, No Garage
- Total Parking Spaces: 11
- Storeys: 2
- Floor Space: 2000 - 2500 sqft
- Building Age: 100+ years
- Bedrooms: 3
- Bathrooms: 2-Total
- Basement Type: None, N/A, N/A (Unfinished)
- Heating Type: Electric, Wood, Baseboard heaters, Other
- Cooling: None
- Exterior Type: Stone, Wood
- Fireplace Present: True
- Foundation Type: Stone
- Structures: Barn, Outbuilding
- View: View
- Sloping
- Rolling
- Lane
- Hilly
- School Bus
| Type | Level | Dimensions |
|---|---|---|
| Bedroom 3 | Second level | 4.8 m x 4.8 m |
| Bedroom 2 | Second level | 3.6 m x 3.3 m |
| Primary Bedroom | Second level | 7.5 m x 5.2 m |
| Bathroom | Second level | 3.6 m x 1.5 m |
| Other | Basement | 7.11 m x 5.16 m |
| Utility room | Basement | 6.55 m x 4.43 m |
| Dining room | Ground level | 4.9 m x 4.5 m |
| Family room | Ground level | 5.07 m x 7.6 m |
| Bathroom | Ground level | 1.8 m x 3.5 m |
| Foyer | Ground level | 2.83 m x 1.12 m |
| Kitchen | Ground level | 3.9 m x 2.3 m |
| Living room | Ground level | 7.65 m x 4.47 m |
Listing Offices: Re/Max Quinte Ltd.

This REALTOR.ca listing content is owned and licensed by REALTOR® members of The Canadian Real Estate Association. REALTOR®, MLS® and the associated logos are trademarks of the Canadian Real Estate Association. This website is operated by a brokerage or salesperson who is a member of The Canadian Real Estate Association and is licensed to trade residential and/or commercialreal estate. Any out of province listing content on this website is not intended to solicit a trade in real estate. Any consumers interested in out of province listings must contact a person who is licensed to trade in real estate in that province. All information displayed on this website is believed to be accurate but is not guaranteed and should be independently verified. No warranties or representations are made of any kind.


If you've been dreaming of country living and the opportunity...
- 3 Beds
- 3 Baths


Lovely Farm / Home / Barns / multiple outbuildings /...
- 7 Beds
- 0 Baths
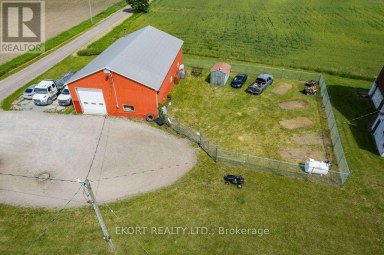
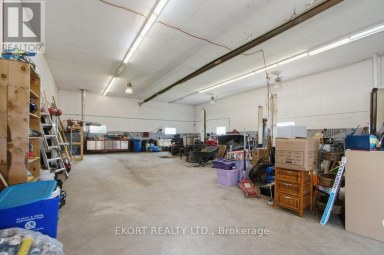
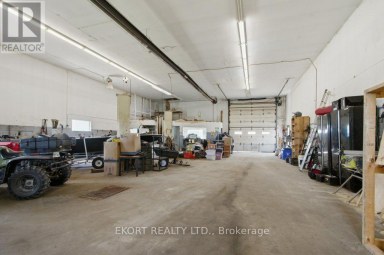
Great Hobby Farm / Home & Business / Home &...
- 6 Beds
- 2 Baths
This website is operated by a member of The Canadian Real Estate Association (CREA). The content on this website is owned or controlled by CREA. By accessing this website, the user agrees to be bound by these terms of use as amended from time to time, and agrees that these terms of use constitute a binding contract between the user, and CREA.
The content on this website is protected by copyright and other laws, and is intended solely for the private, non-commercial use by individuals. Any other reproduction, distribution or use of the content, in whole or in part, is specifically prohibited. Prohibited uses include commercial use, "screen scraping", "database scraping", and any other activity intended to collect, store, reorganize or manipulate the content of this website.
REALTOR®, REALTORS®, and the REALTOR® logo are certification marks that are owned by REALTOR® Canada Inc. and licensed exclusively to The Canadian Real Estate Association (CREA). These certification marks identify real estate professionals who are members of CREA and who must abide by CREA's By-Laws, Rules, and the REALTOR® Code. The MLS® trademark and the MLS® logo are owned by CREA and identify the professional real estate services provided by members of CREA.
The information contained on this website is based in whole or in part on information that is provided by members of CREA, who are responsible for its accuracy. CREA reproduces and distributes this information as a service for its members, and assumes no responsibility for its completeness or accuracy.
We may at any time amend these Terms of Use by updating this posting. All users of this site are bound by these amendments should they wish to continue accessing the website, and should therefore periodically visit this page to review any and all such amendments.