
1083 COUNTY ROAD 5, Prince Edward County (Hallowell Ward), Ontario, K0K2T0


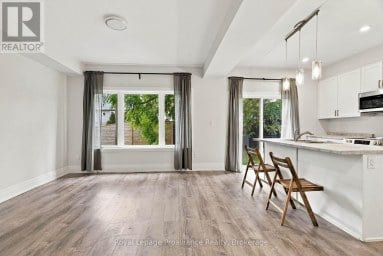
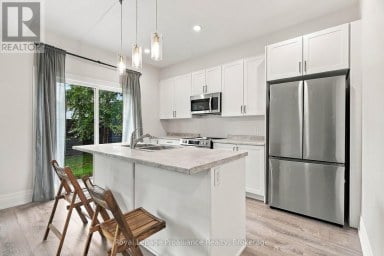
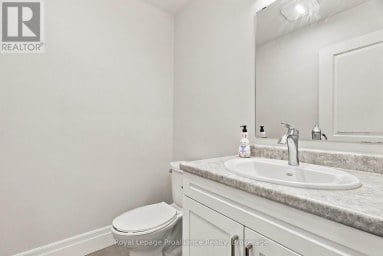
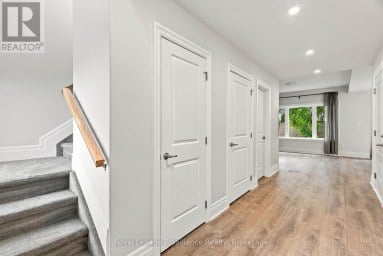
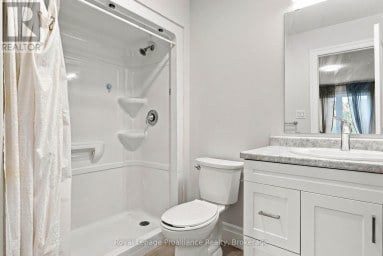
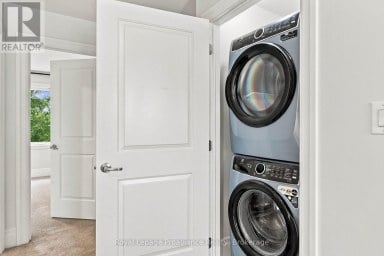
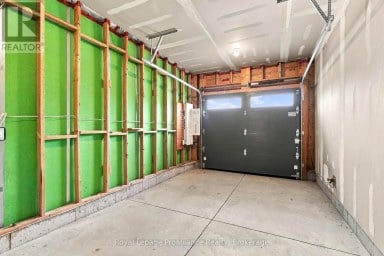
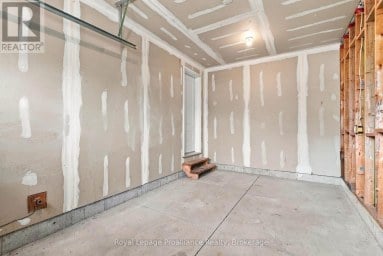
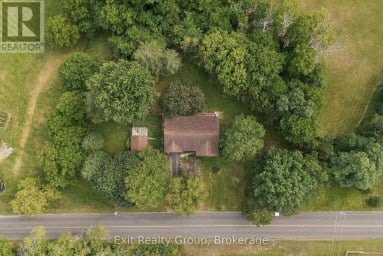
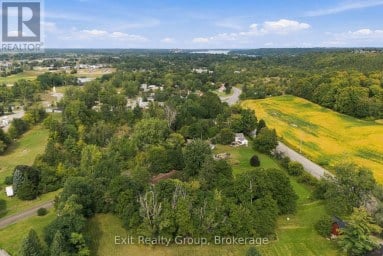
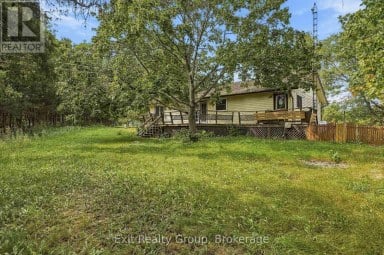
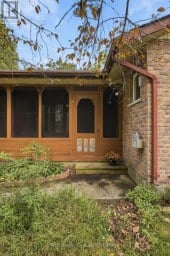
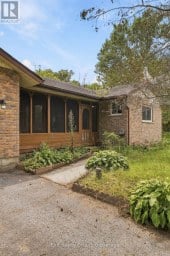
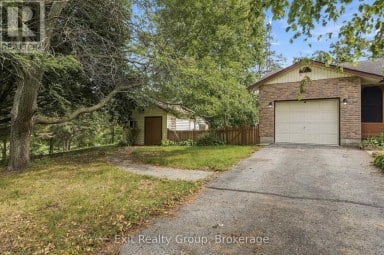
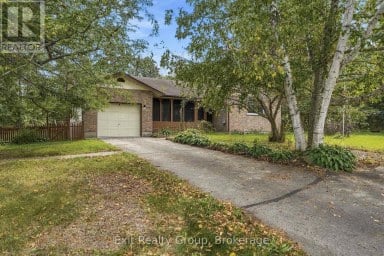
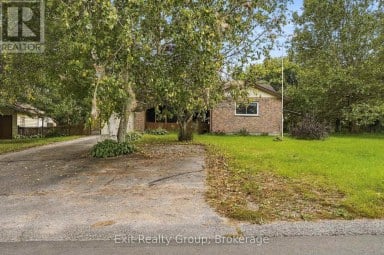
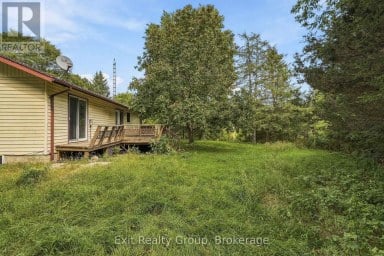
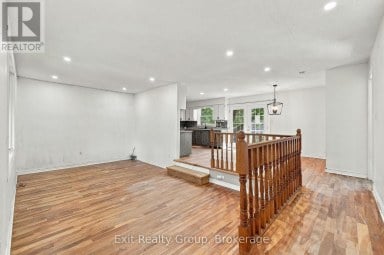
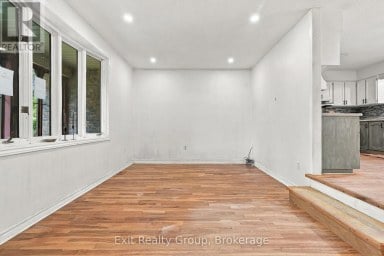
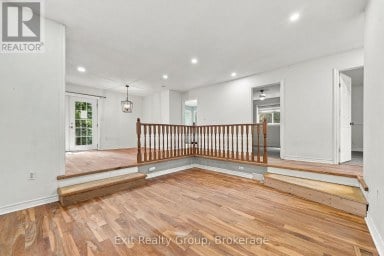
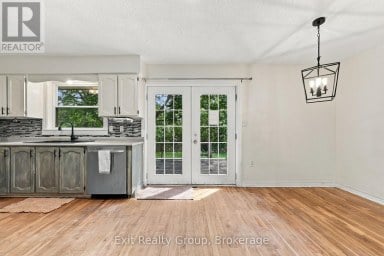
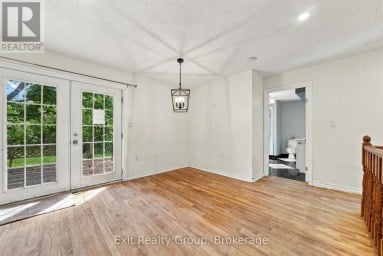
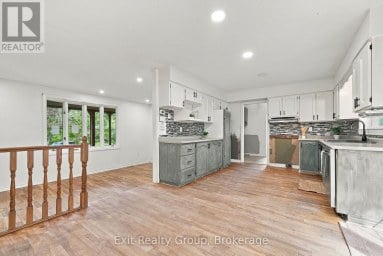
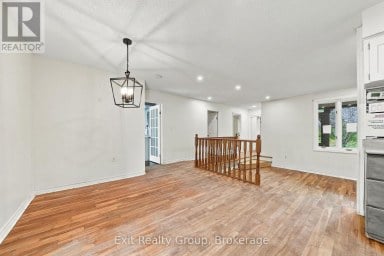
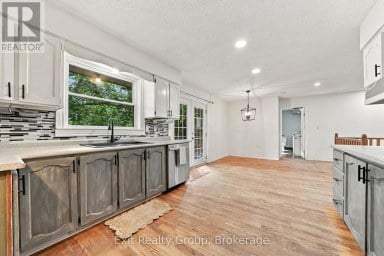
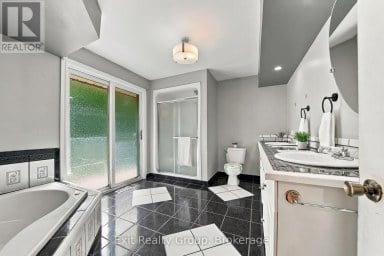
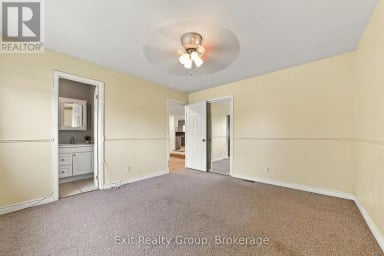
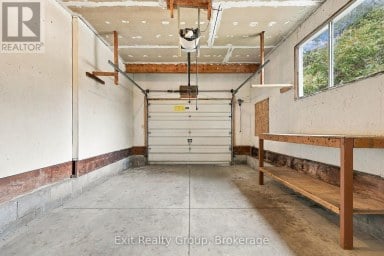
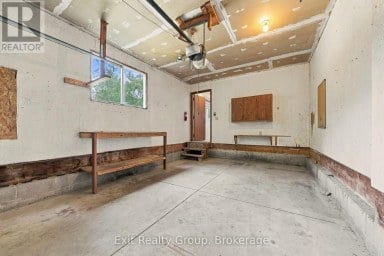
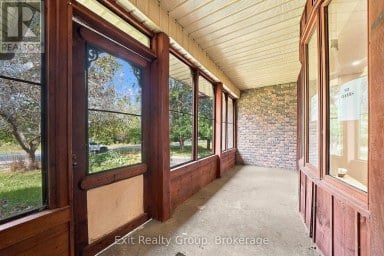
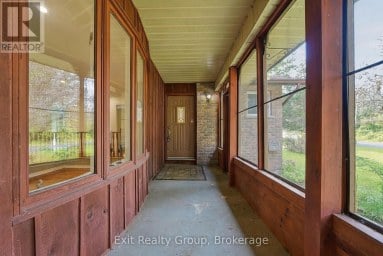
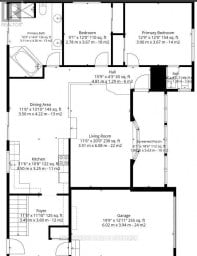
Finally, that rural farmhouse only five minutes from Picton that you have been looking for. Just under half an acre with tree-lined privacy and farmland surrounding it, that will bring you peace you don't often come across on the market. This 3-bed, 2-bath home has that County charm with a front porch and a large detached garage with a barn-like structure off the back with a concrete floor and all totaling more than 1,000sq ft. Inside the home, you will be greeted with the warmth of a whole home's worth of pine flooring laid throughout. A multi-skylight sunroom-type space that makes for a serene office, tongue-and-groove ceilings and feature wall, an open layout that transitions between a living room, family room with fireplace, dining room with kitchen pass, and an eat-in kitchen with an island and lots of light, are some of the other charming main-floor features. The layout is great for entertaining yet is also designed in a way that family members can each enjoy their own space for everyday living. Main floor laundy and a 3-piece washroom create great amenities and mean the massive primary bedroom upstairs can enjoy a large 4-piece washroom all to itself. This whole-floor primary suite clocks in just under 450 sq feet for separated and private space. Enjoy all of Picton's great offerings, restaurants, services, shopping and lifestyle while still having a short drive's separation between you and the bustle. Book your showing today and see if this home may just be the perfect spot to build your new life. (id:2471)
ROYAL HERITAGE REALTY LTD., BROKERAGE
- 705-212-9996
- (705) 328 3800
- (705) 878 3422
- Info@Jancsiks.com
- Property Address: 1083 COUNTY ROAD 5, Prince Edward County (Hallowell Ward), Ontario, K0K2T0
- Community Name: Hallowell Ward
- Property Type: Single Family
- Zoning Description: RR & AG
- Title: Freehold
- Lot Size: 163.4 x 130 FT
- Acreage: 163.4 x 130 FT|under 1/2 acre
- Sewage Type: Septic System
- Water Type: Dug Well
- Driveway: Detached Garage, Garage
- Total Parking Spaces: 8
- Maintenance Fee: 0.00
- Amenities Nearby: Golf Nearby, Hospital
- Structure Style: House
- Style: Detached
- Storeys: 1.5
- Floor Space: 1500 - 2000 sqft
- Building Age: 100+ years
- Bedrooms: 3
- Bathrooms: 2-Total
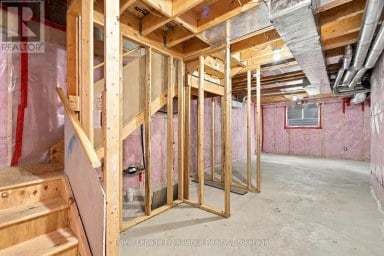
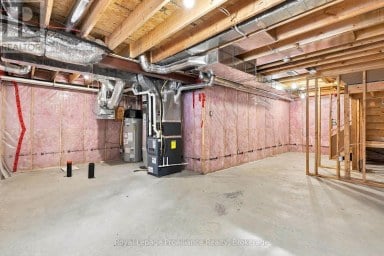
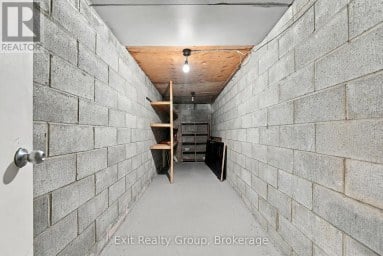
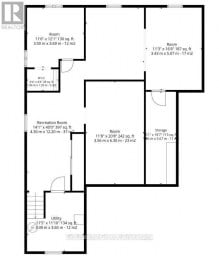
- Basement Type: Partial (Unfinished)
- Heating Type: Propane, Forced air
- Cooling: Wall unit, Window air conditioner
- Exterior Type: Aluminum siding, Vinyl siding
- Fireplace Present: True
- Foundation Type: Block, Stone
- Appliances Included: Water Heater, Dishwasher, Dryer, Stove, Washer, Refrigerator
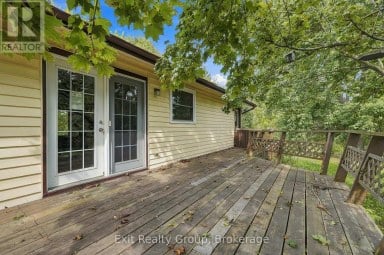
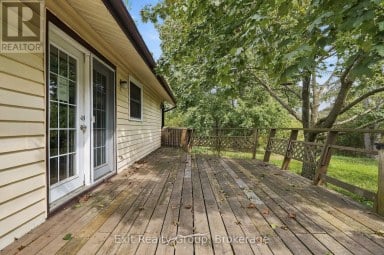
- Structures: Deck, Porch, Barn
- Wooded area
- Irregular lot size
- Open space
- Flat site
- Level
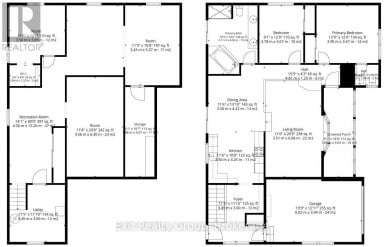
| Type | Level | Dimensions |
|---|---|---|
| Primary Bedroom | Second level | 3.53 m x 5.72 m |
| Bathroom | Second level | 2.34 m x 3.56 m |
| Kitchen | Main level | 6.43 m x 3.08 m |
| Dining room | Main level | 3.53 m x 0.28 m |
| Family room | Main level | 5.54 m x 0.28 m |
| Living room | Main level | 3.71 m x 5.74 m |
| Bedroom | Main level | 3.71 m x 1.85 m |
| Office | Main level | 2.34 m x 3.4 m |
| Bedroom | Main level | 3.71 m x 2.82 m |
| Bathroom | Main level | 2.44 m x 2.03 m |
Listing Office: Century 21 Lanthorn Real Estate Ltd.

This REALTOR.ca listing content is owned and licensed by REALTOR® members of The Canadian Real Estate Association. REALTOR®, MLS® and the associated logos are trademarks of the Canadian Real Estate Association. This website is operated by a brokerage or salesperson who is a member of The Canadian Real Estate Association and is licensed to trade residential and/or commercialreal estate. Any out of province listing content on this website is not intended to solicit a trade in real estate. Any consumers interested in out of province listings must contact a person who is licensed to trade in real estate in that province. All information displayed on this website is believed to be accurate but is not guaranteed and should be independently verified. No warranties or representations are made of any kind.


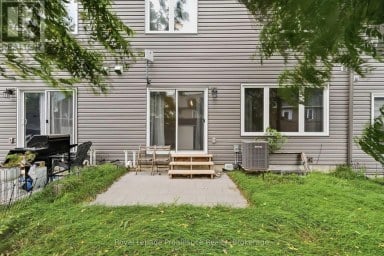
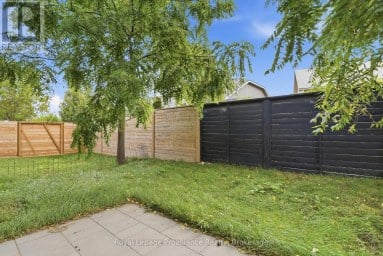
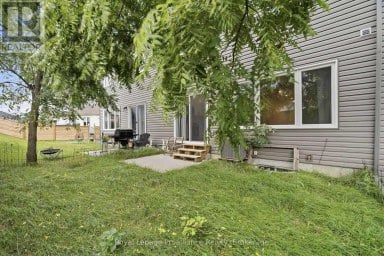
Located in Picton's sought-after Talbot on the Trail community, this...
- 3 Beds
- 4 Baths
Welcome to 31 Ridge Road, a bright and spacious 2+2...
- 3 Beds
- 3 Baths


Welcome to 43 Paul Street, where character meets endless potential...
- 3 Beds
- 3 Baths
This website is operated by a member of The Canadian Real Estate Association (CREA). The content on this website is owned or controlled by CREA. By accessing this website, the user agrees to be bound by these terms of use as amended from time to time, and agrees that these terms of use constitute a binding contract between the user, and CREA.
The content on this website is protected by copyright and other laws, and is intended solely for the private, non-commercial use by individuals. Any other reproduction, distribution or use of the content, in whole or in part, is specifically prohibited. Prohibited uses include commercial use, "screen scraping", "database scraping", and any other activity intended to collect, store, reorganize or manipulate the content of this website.
REALTOR®, REALTORS®, and the REALTOR® logo are certification marks that are owned by REALTOR® Canada Inc. and licensed exclusively to The Canadian Real Estate Association (CREA). These certification marks identify real estate professionals who are members of CREA and who must abide by CREA's By-Laws, Rules, and the REALTOR® Code. The MLS® trademark and the MLS® logo are owned by CREA and identify the professional real estate services provided by members of CREA.
The information contained on this website is based in whole or in part on information that is provided by members of CREA, who are responsible for its accuracy. CREA reproduces and distributes this information as a service for its members, and assumes no responsibility for its completeness or accuracy.
We may at any time amend these Terms of Use by updating this posting. All users of this site are bound by these amendments should they wish to continue accessing the website, and should therefore periodically visit this page to review any and all such amendments.