
1108 CLOSSON ROAD, Prince Edward County (Hillier Ward), Ontario, K0K2J0
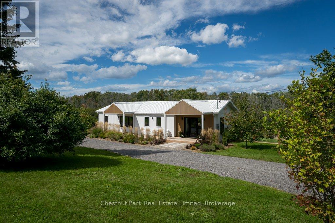
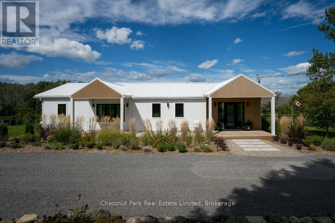
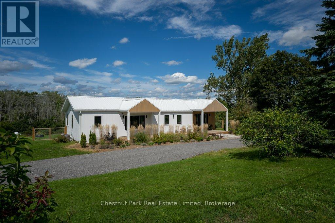
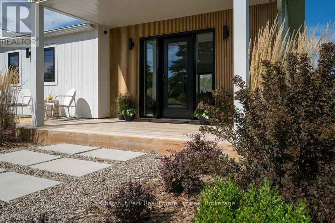
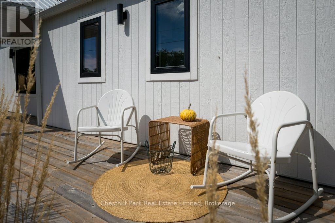
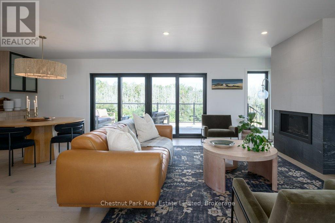
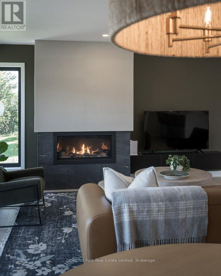
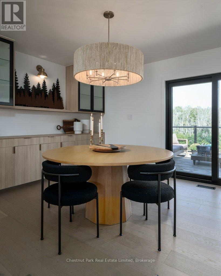
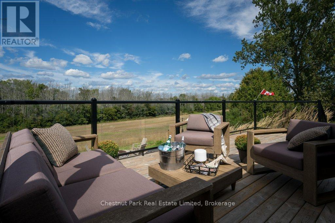
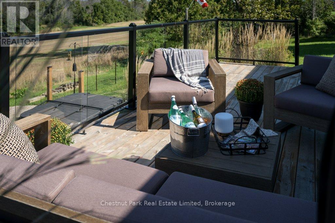
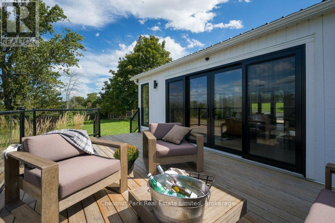
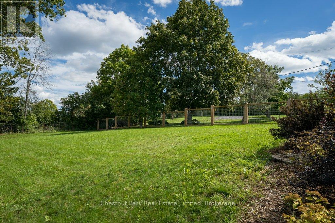
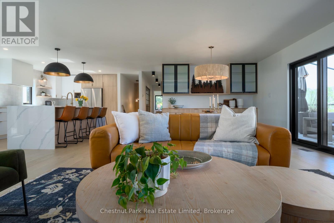
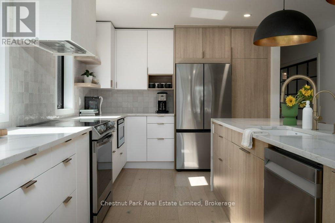
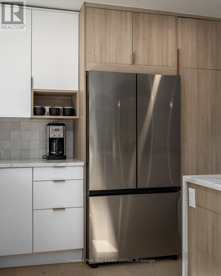
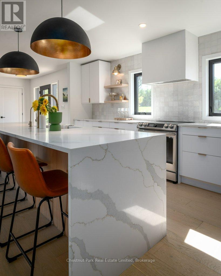
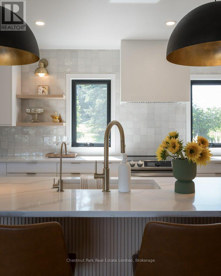
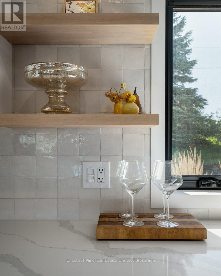
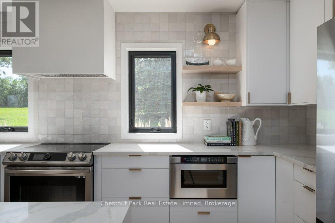
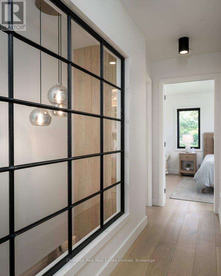
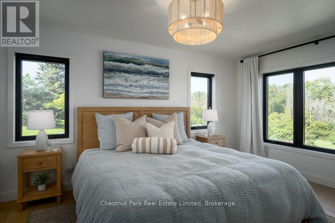
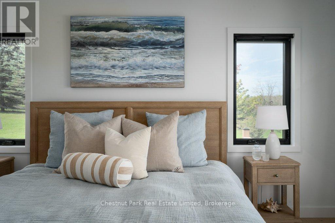
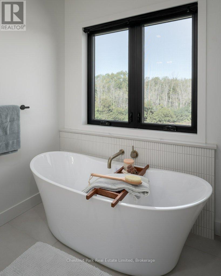
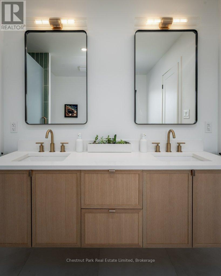
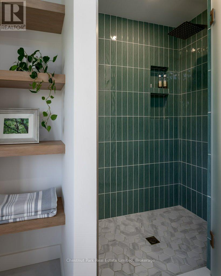
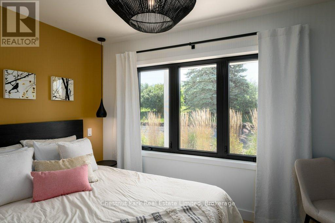
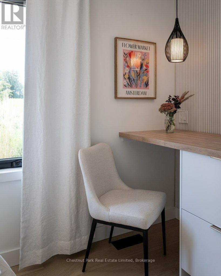
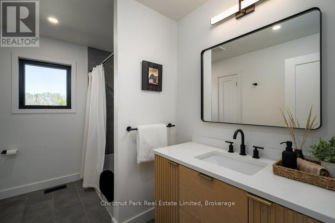
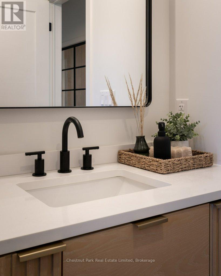
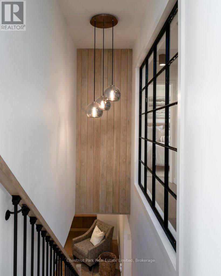
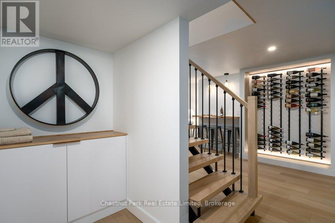
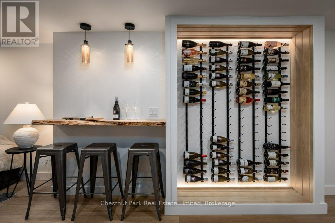
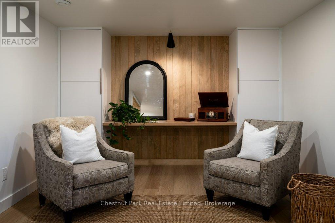
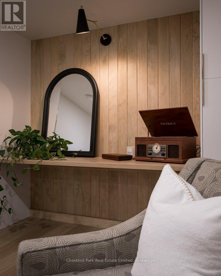
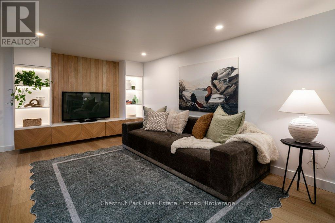
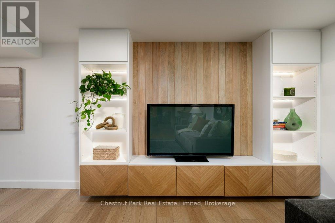
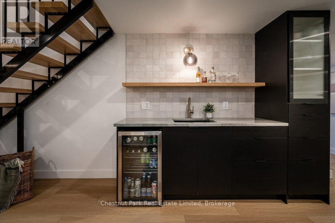
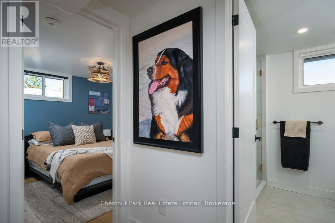
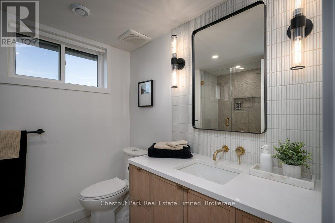
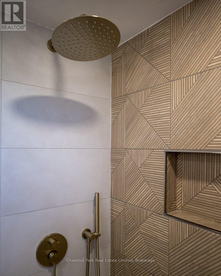
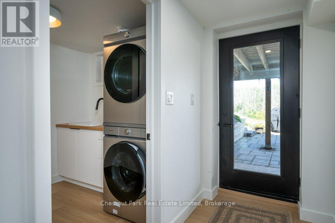
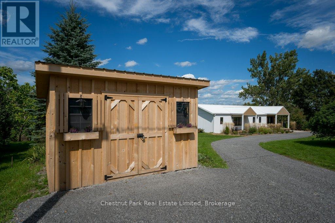
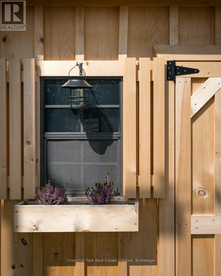
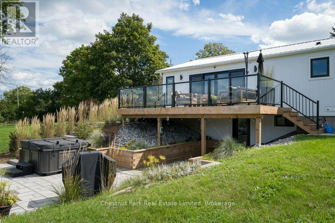
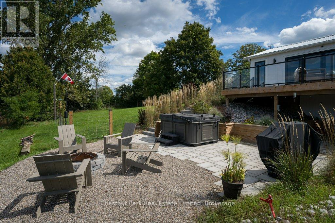
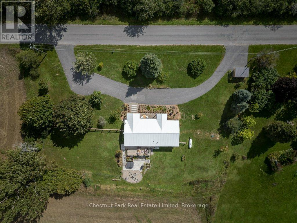
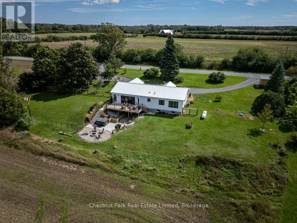
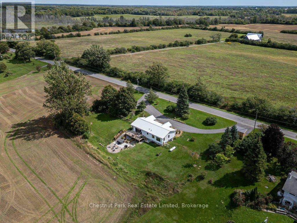
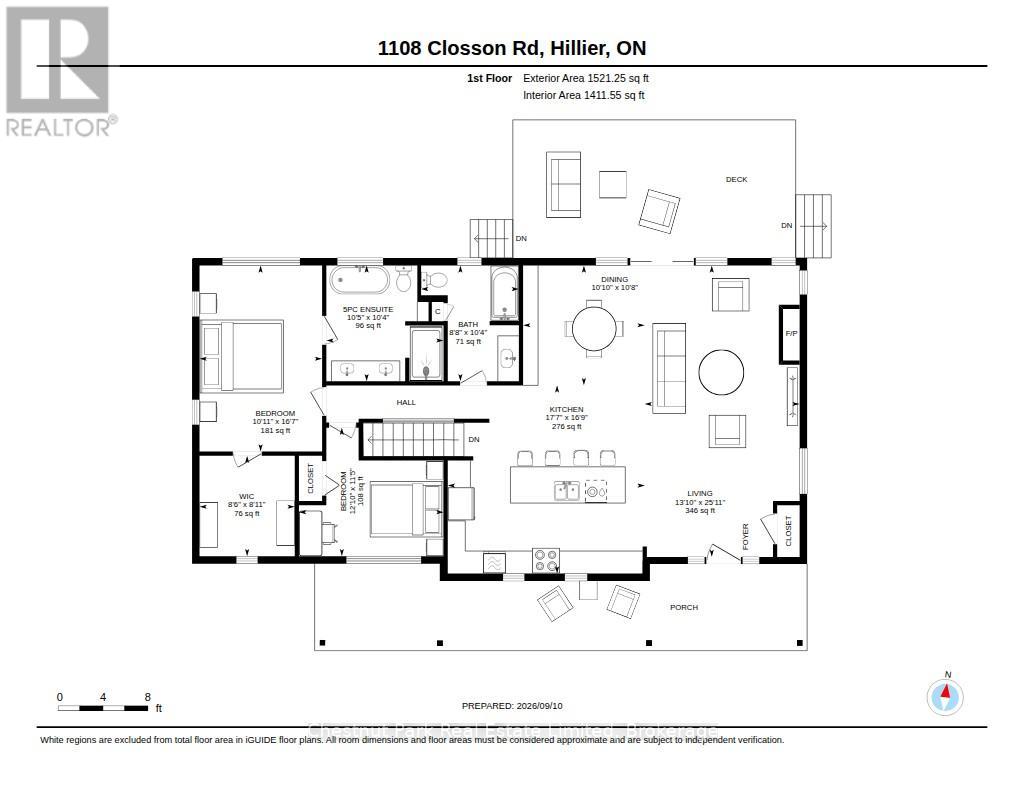
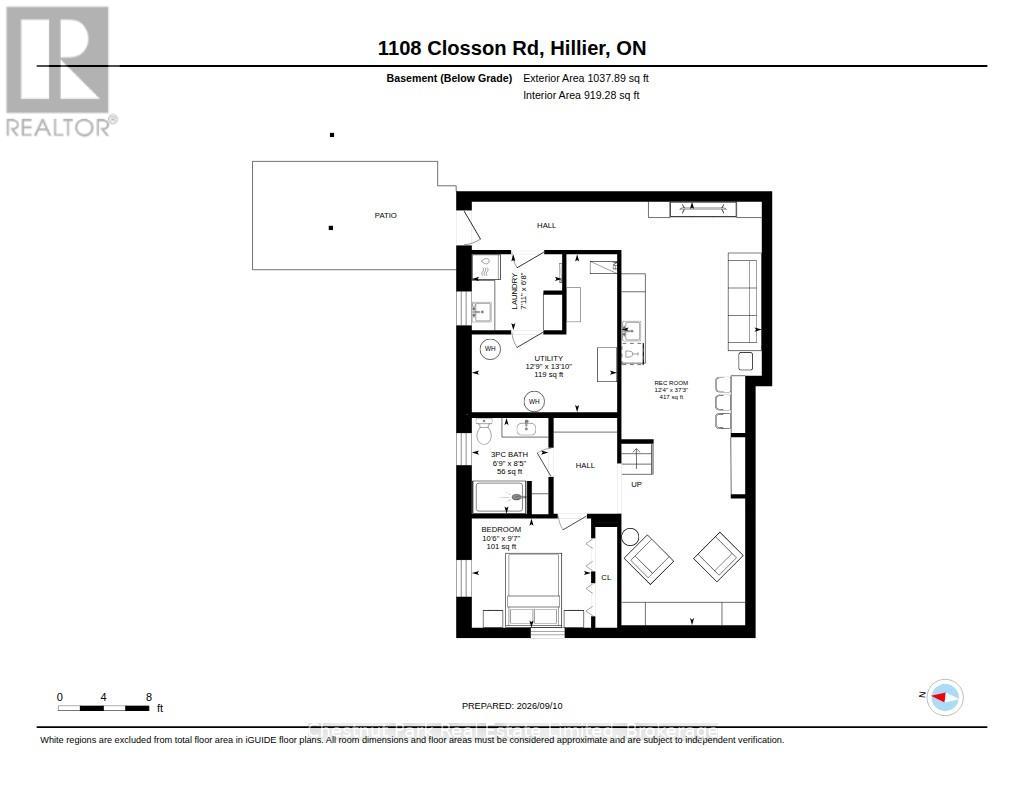
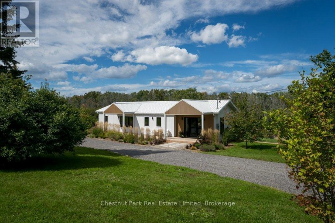
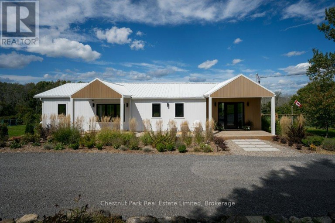
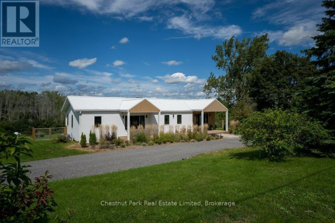
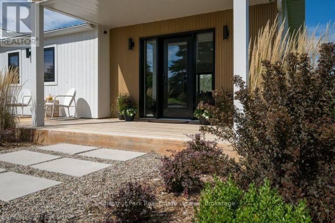
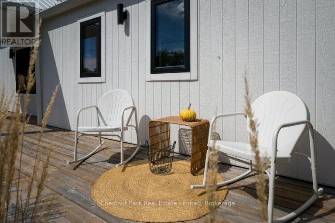
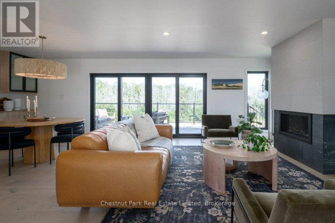
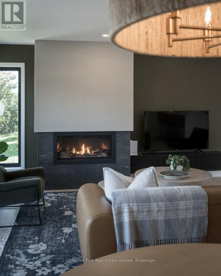
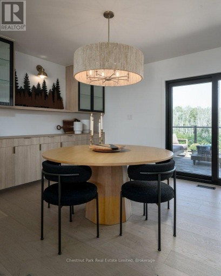
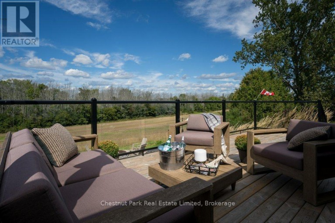
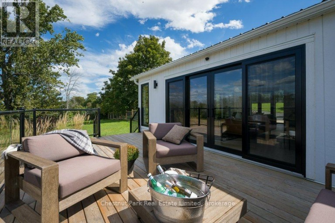
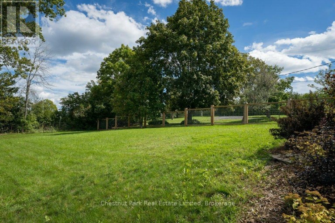
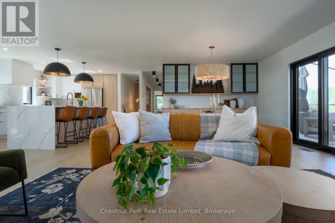
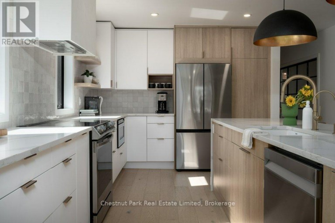
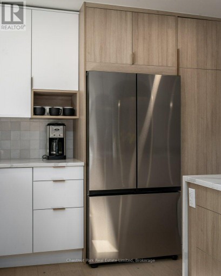
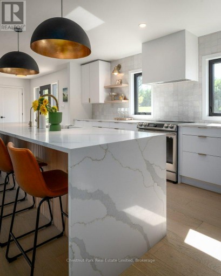
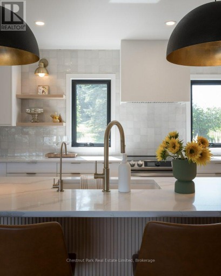
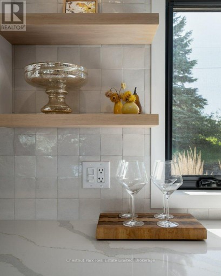
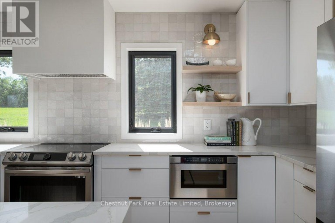
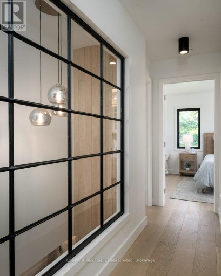
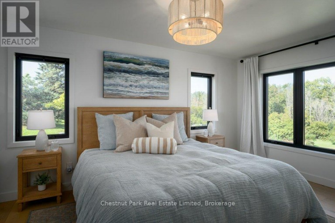
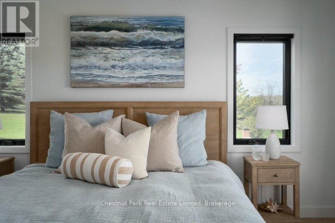
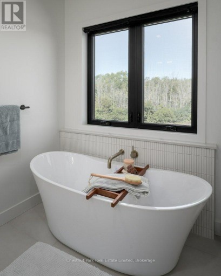
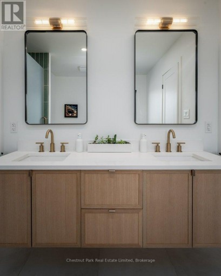
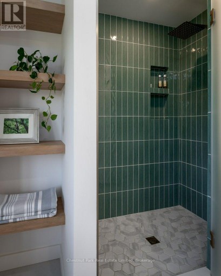
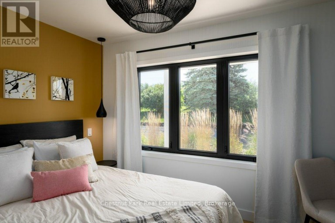
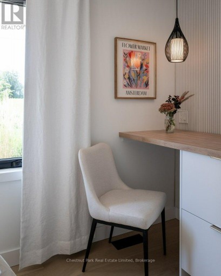
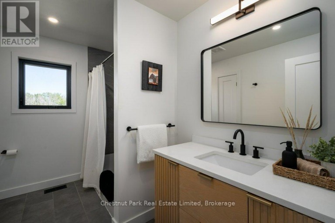
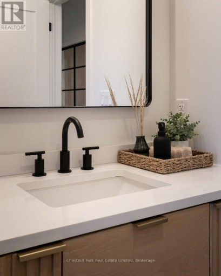
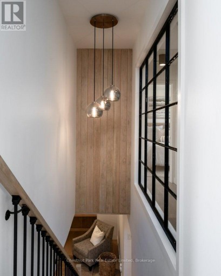
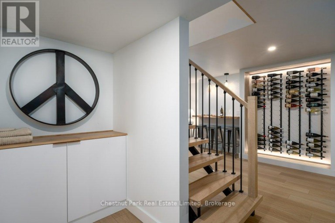
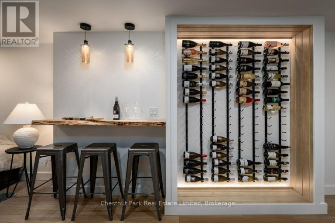
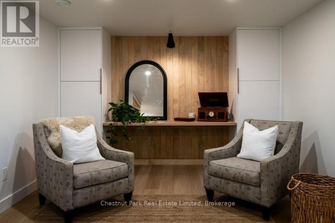
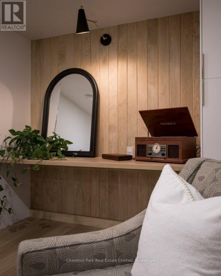
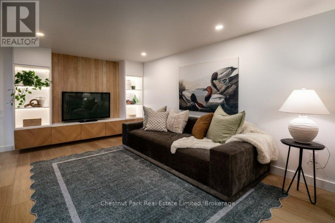
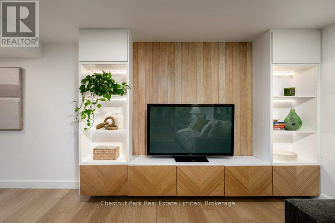
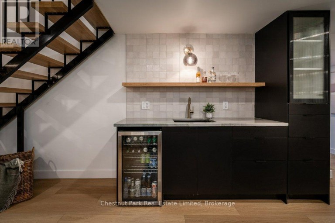
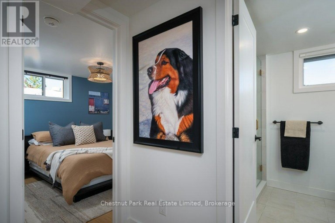
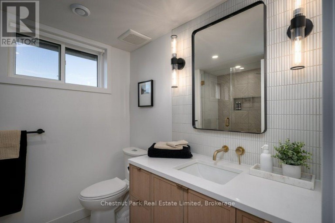
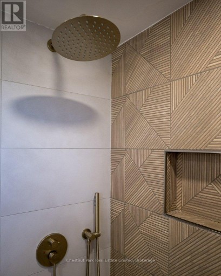
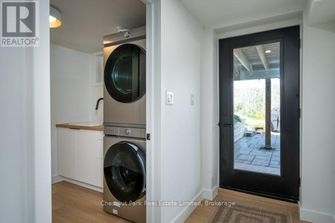
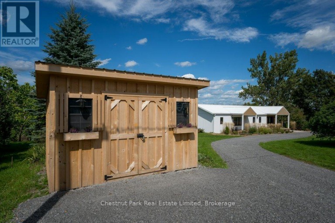
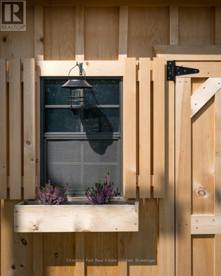
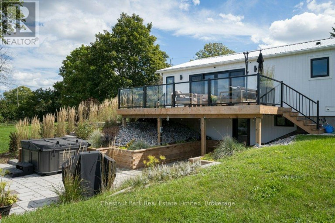
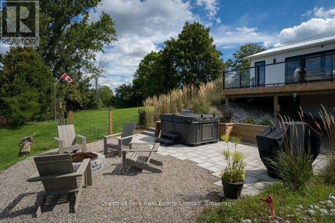
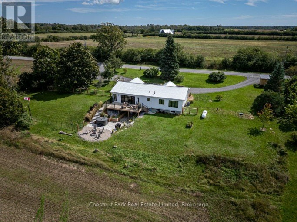
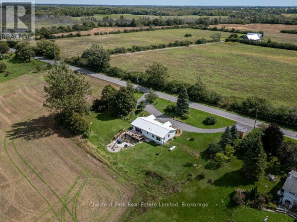
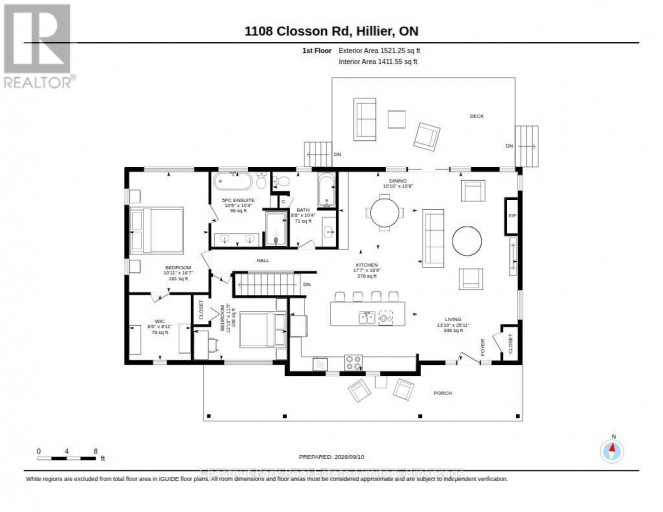
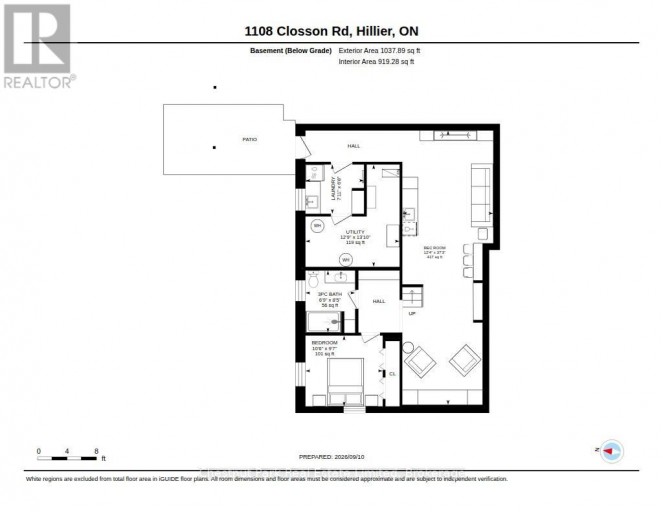
Beautifully reimagined from top to bottom, 1108 Closson Road offers a fresh, modern take in one of Prince Edward County's most sought-after wine country settings. The main floor is open, bright and thoughtfully designed, with a modern gas fireplace creating a warm focal point for the living space. The custom kitchen pairs clean contemporary finishes with quartz countertops and generous workspace, opening to the dining and living areas for easy everyday living and entertaining.The main-floor primary suite is spacious and private, with a large walk-in closet and finished en suite. Windows throughout the home draw in natural light and frame views across the backyard toward the trees beyond. A second main-floor bedroom and another full bathroom offer flexibility for family or guests, with custom tile work bringing an elevated design detail to each of the home's bathrooms. Downstairs, the walkout lower level adds another dimension to the home. A third bedroom and full bathroom bring the total to three bedrooms and three full baths, while a comfortable family room and bar area create a relaxed space for movie nights, entertaining or weekend guests. Laundry is conveniently located on this level as well.Step outside to beautifully maintained gardens and a hot tub positioned to take in the peaceful backyard setting. A generous shed provides plenty of room for gardening tools, bikes and outdoor equipment, while the property itself still offers space to make it your own.And then there is the location. Closson Road is known as Prince Edward County's "Golden Mile," winding through the heart of Hillier wine country among vineyards, farm shops and some of the County's best-known wineries. With many celebrated County destinations along this stretch, 1108 Closson Road puts you right in the middle of one of the County's most loved areas while still offering a peaceful place to come home to.Turnkey, beautifully finished and surrounded by nature makes Prince Edward County so special. (id:2471)
ROYAL HERITAGE REALTY LTD., BROKERAGE
- 705-212-9996
- (705) 328 3800
- (705) 878 3422
- Info@Jancsiks.com
- Property Address: 1108 CLOSSON ROAD, Prince Edward County (Hillier Ward), Ontario, K0K2J0
- Community Name: Hillier Ward
- Property Type: Single Family
- Zoning Description: RR
- Title: Freehold
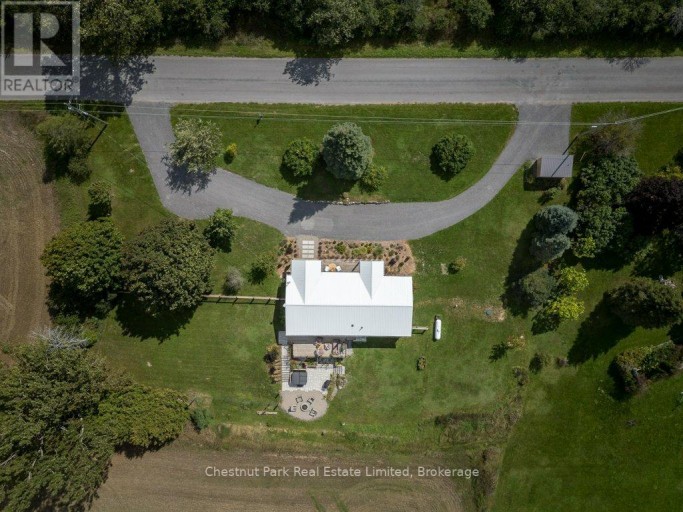
- Lot Size: 221.7 x 152.4 FT
- Acreage: 221.7 x 152.4 FT
- Sewage Type: Septic System
- Water Type: Drilled Well
- Driveway: No Garage
- Total Parking Spaces: 6
- Amenities Nearby: Hospital
- Structure Style: House
- Style: Detached
- Storeys: 1
- Floor Space: 1100 - 1500 sqft
- Bedrooms: 2 + 1
- Bathrooms: 3-Total
- Basement Type: N/A (Finished)
- Heating Type: Propane, Forced air
- Cooling: Central air conditioning
- Fireplace Present: True
- Foundation Type: Concrete
- Appliances Included: Hot Tub, Water Heater, Water softener, Water Treatment, Dishwasher, Dryer, Microwave, Stove, Washer, Wine Fridge, Refrigerator
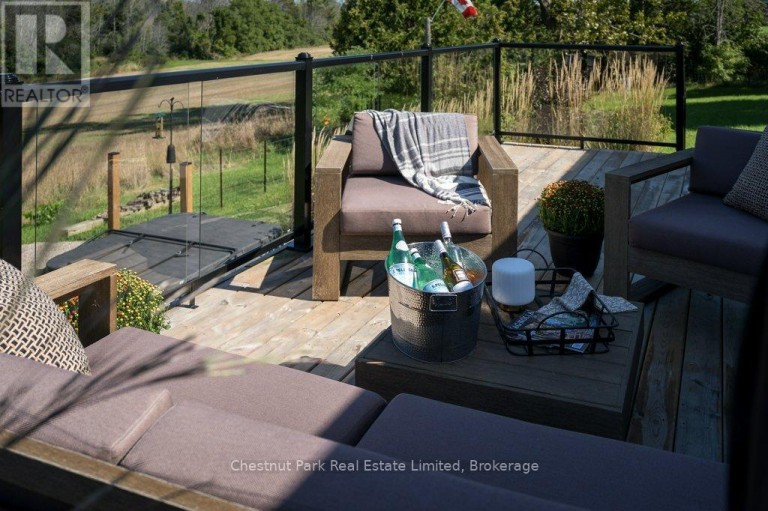
- Structures: Deck, Patio(s), Porch, Shed
- Sloping
- Open space
- Carpet Free
- Landscaped
- School Bus
| Type | Level | Dimensions |
|---|---|---|
| Laundry room | Lower level | 2.42 m x 2.03 m |
| Utility room | Lower level | 3.89 m x 4.23 m |
| Recreational, Games room | Lower level | 3.76 m x 11.35 m |
| Bedroom | Lower level | 3.19 m x 2.93 m |
| Bathroom | Lower level | 2.05 m x 2.57 m |
| Living room | Main level | 4.21 m x 7.91 m |
| Kitchen | Main level | 5.35 m x 5.11 m |
| Dining room | Main level | 3.3 m x 3.25 m |
| Bathroom | Main level | 2.65 m x 3.14 m |
| Primary Bedroom | Main level | 3.33 m x 5.06 m |
| Bathroom | Main level | 3.18 m x 3.14 m |
| Bedroom | Main level | 3.92 m x 3.49 m |
Listing Offices: Chestnut Park Real Estate Limited

This REALTOR.ca listing content is owned and licensed by REALTOR® members of The Canadian Real Estate Association. REALTOR®, MLS® and the associated logos are trademarks of the Canadian Real Estate Association. This website is operated by a brokerage or salesperson who is a member of The Canadian Real Estate Association and is licensed to trade residential and/or commercialreal estate. Any out of province listing content on this website is not intended to solicit a trade in real estate. Any consumers interested in out of province listings must contact a person who is licensed to trade in real estate in that province. All information displayed on this website is believed to be accurate but is not guaranteed and should be independently verified. No warranties or representations are made of any kind.


Welcome to 1727 County Road 14, Prince Edward County, this...
- 6 Beds
- 11 Baths


Enjoy the stunning views of West Lake and the breathtaking...
- 4 Beds
- 2 Baths


This gorgeous waterfront property is a rare find! Situated in...
- 4 Beds
- 3 Baths
This website is operated by a member of The Canadian Real Estate Association (CREA). The content on this website is owned or controlled by CREA. By accessing this website, the user agrees to be bound by these terms of use as amended from time to time, and agrees that these terms of use constitute a binding contract between the user, and CREA.
The content on this website is protected by copyright and other laws, and is intended solely for the private, non-commercial use by individuals. Any other reproduction, distribution or use of the content, in whole or in part, is specifically prohibited. Prohibited uses include commercial use, "screen scraping", "database scraping", and any other activity intended to collect, store, reorganize or manipulate the content of this website.
REALTOR®, REALTORS®, and the REALTOR® logo are certification marks that are owned by REALTOR® Canada Inc. and licensed exclusively to The Canadian Real Estate Association (CREA). These certification marks identify real estate professionals who are members of CREA and who must abide by CREA's By-Laws, Rules, and the REALTOR® Code. The MLS® trademark and the MLS® logo are owned by CREA and identify the professional real estate services provided by members of CREA.
The information contained on this website is based in whole or in part on information that is provided by members of CREA, who are responsible for its accuracy. CREA reproduces and distributes this information as a service for its members, and assumes no responsibility for its completeness or accuracy.
We may at any time amend these Terms of Use by updating this posting. All users of this site are bound by these amendments should they wish to continue accessing the website, and should therefore periodically visit this page to review any and all such amendments.