
1110 - 55 WILLIAM STREET E, Oshawa (O'Neill), Ontario, L1G7C9


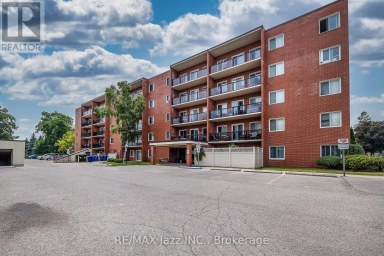
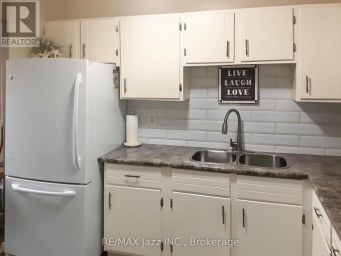
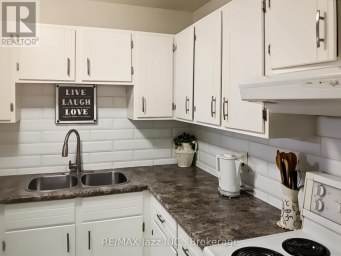
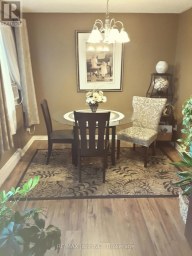
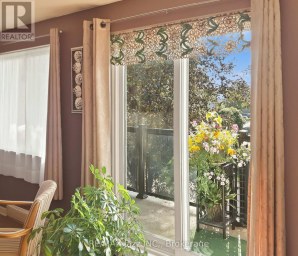
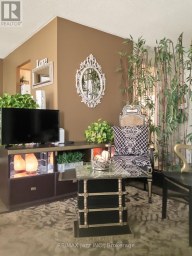
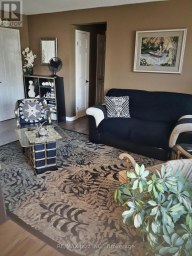
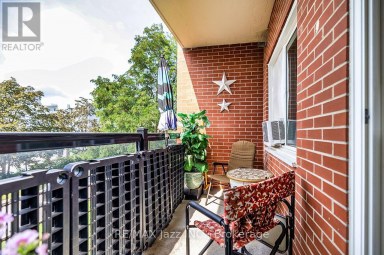
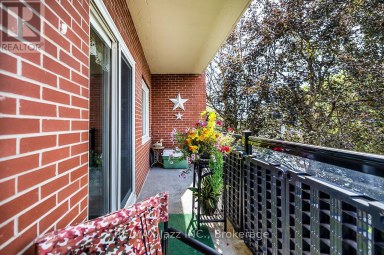
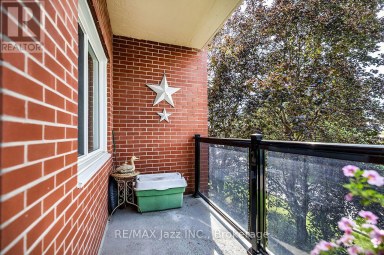
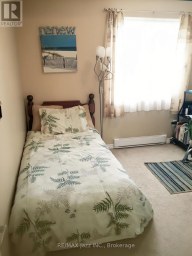
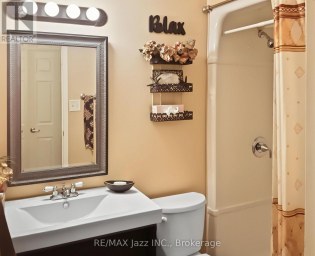
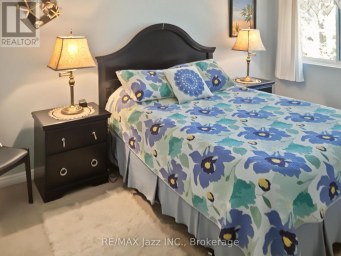
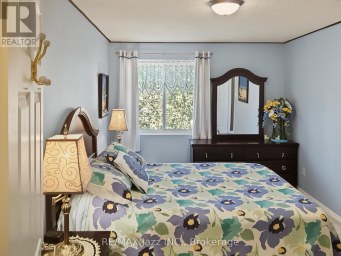
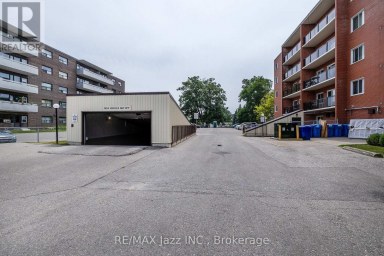
Welcome to McLaughlin Square! This beautifully maintained 2-bedroom, 2-bathroom condo offers over 1,000 sq. ft. of bright, spacious living in the heart of Oshawa. Freshly painted and thoughtfully updated, this inviting suite is ideal for first-time buyers, downsizers or anyone seeking low-maintenance living. The airy layout features natural light, waterproof laminate and tile flooring, and updated light fixtures throughout. Relax or entertain in the spacious living room with a cozy electric fireplace and walkout to a large north-facing balcony with city views. The kitchen boasts granite countertops, a stylish backsplash and new flooring, while a generous walk-in pantry off the hallway provides excellent storage. The expansive primary bedroom is a peaceful retreat with a private ensuite and its own walkout to the balcony. A versatile second bedroom is perfect for guests or a home office. A second bathroom and in-suite laundry add everyday convenience. This well-maintained 13-storey building offers 24-hour security and impressive amenities, including an indoor pool, exercise room, library, workshop, billiards room, party room, car wash bay, bike storage, secure underground parking and a beautifully landscaped private garden courtyard. Walking distance to the Tribute Communities Centre, downtown campuses of Durham College and Ontario Tech University, and Lakeridge Health, with shopping, restaurants, parks, transit and commuter routes nearby. Convenient commercial services are right at your doorstep, including a pharmacy, medical and dental clinics, chiropractic and wellness services, hair salons, tax preparation and financial consulting. (id:2471)
ROYAL HERITAGE REALTY LTD., BROKERAGE
- 705-212-9996
- (705) 328 3800
- (705) 878 3422
- Info@Jancsiks.com
- Property Address: 1110 - 55 WILLIAM STREET E, Oshawa (O'Neill), Ontario, L1G7C9
- Community Name: O'Neill
- Property Type: Single Family
- Zoning Description: SC35
- Title: Condominium/Strata
- Driveway: No Garage, Covered
- Total Parking Spaces: 1
- Maintenance Fee: 854.00
- Amenities Nearby: Public Transit, Hospital, Golf Nearby, Park, Place of Worship
- Structure Style: Apartment
- Floor Space: 1000 - 1199 sqft
- Building Age: 31 to 50 years
- Bedrooms: 2
- Bathrooms: 2-Total 1-Partial
- Basement Type: None
- Heating Type: Electric, Forced air, Heat Pump
- Cooling: Wall unit
- Exterior Type: Concrete
- Fireplace Present: True
- Foundation Type: Concrete
- Appliances Included: Water Heater, Dishwasher, Dryer, Microwave, Stove, Washer, Refrigerator
- Structures: Patio(s)
- View: City view
- Elevator
- Balcony
- Carpet Free
- In suite Laundry
- Pets Allowed With Restrictions
| Type | Level | Dimensions |
|---|---|---|
| Kitchen | Main level | 3.66 m x 2.33 m |
| Foyer | Main level | 1.41 m x 1.67 m |
| Living room | Main level | 3.31 m x 5.36 m |
| Dining room | Main level | 2.48 m x 5.36 m |
| Pantry | Main level | 1.47 m x 2.14 m |
| Bathroom | Main level | 2.56 m x 1.57 m |
| Bedroom | Main level | 2.55 m x 4.32 m |
| Bedroom 2 | Main level | 3.13 m x 5.88 m |
| Bathroom | Ground level | 1.54 m x 1.62 m |
Listing Offices: The Nook Realty Inc.

This REALTOR.ca listing content is owned and licensed by REALTOR® members of The Canadian Real Estate Association. REALTOR®, MLS® and the associated logos are trademarks of the Canadian Real Estate Association. This website is operated by a brokerage or salesperson who is a member of The Canadian Real Estate Association and is licensed to trade residential and/or commercialreal estate. Any out of province listing content on this website is not intended to solicit a trade in real estate. Any consumers interested in out of province listings must contact a person who is licensed to trade in real estate in that province. All information displayed on this website is believed to be accurate but is not guaranteed and should be independently verified. No warranties or representations are made of any kind.


Discover the best of downtown living in this bright, over...
- 3 Beds
- 3 Baths
Welcome to 131 Taunton Road, Unit 304-an updated end-unit condo...
- 2 Beds
- 1 Baths


INVESTOR & CONTRACTOR OPPORTUNITY!"A property with potential, a generous lot...
- 3 Beds
- 2 Baths
This website is operated by a member of The Canadian Real Estate Association (CREA). The content on this website is owned or controlled by CREA. By accessing this website, the user agrees to be bound by these terms of use as amended from time to time, and agrees that these terms of use constitute a binding contract between the user, and CREA.
The content on this website is protected by copyright and other laws, and is intended solely for the private, non-commercial use by individuals. Any other reproduction, distribution or use of the content, in whole or in part, is specifically prohibited. Prohibited uses include commercial use, "screen scraping", "database scraping", and any other activity intended to collect, store, reorganize or manipulate the content of this website.
REALTOR®, REALTORS®, and the REALTOR® logo are certification marks that are owned by REALTOR® Canada Inc. and licensed exclusively to The Canadian Real Estate Association (CREA). These certification marks identify real estate professionals who are members of CREA and who must abide by CREA's By-Laws, Rules, and the REALTOR® Code. The MLS® trademark and the MLS® logo are owned by CREA and identify the professional real estate services provided by members of CREA.
The information contained on this website is based in whole or in part on information that is provided by members of CREA, who are responsible for its accuracy. CREA reproduces and distributes this information as a service for its members, and assumes no responsibility for its completeness or accuracy.
We may at any time amend these Terms of Use by updating this posting. All users of this site are bound by these amendments should they wish to continue accessing the website, and should therefore periodically visit this page to review any and all such amendments.