
12 ADAM AND EVE ROAD, Trent Lakes, Ontario, K0L1J0
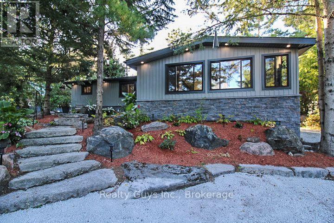
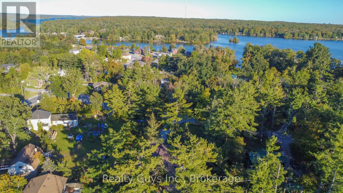
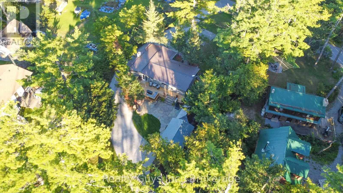
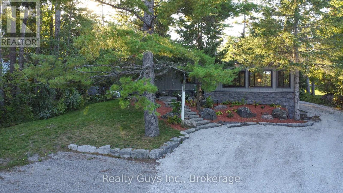
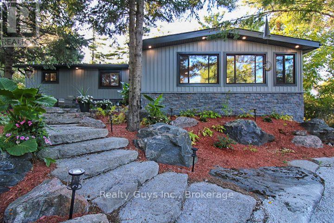
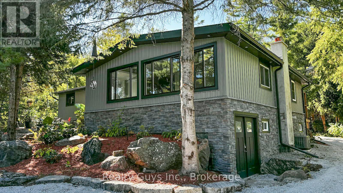
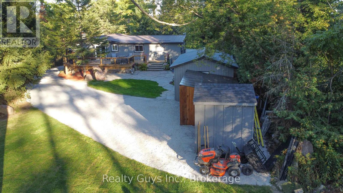
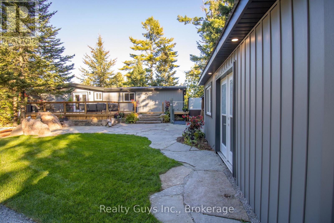
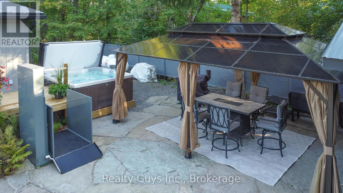
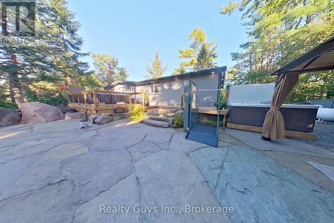
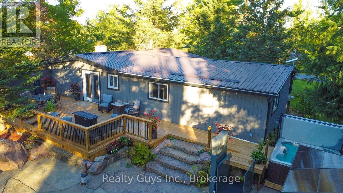
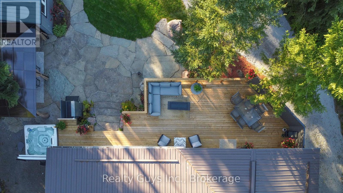
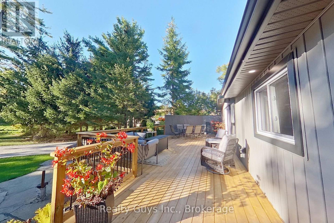
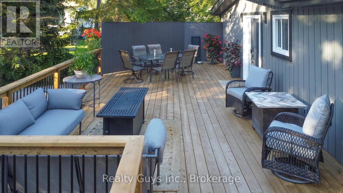
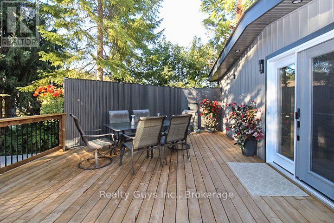
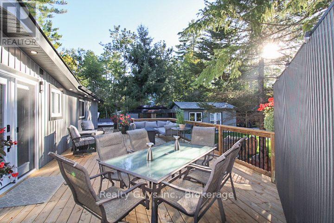
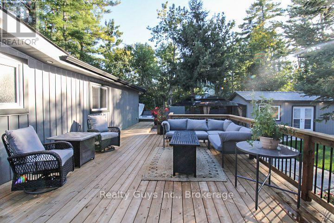
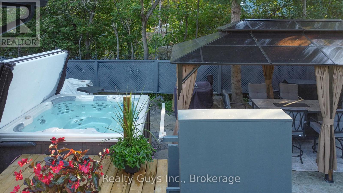
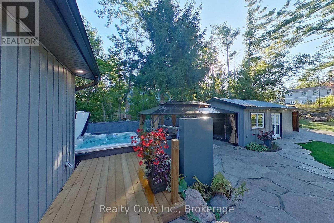
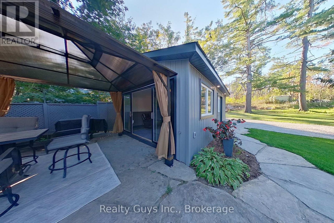
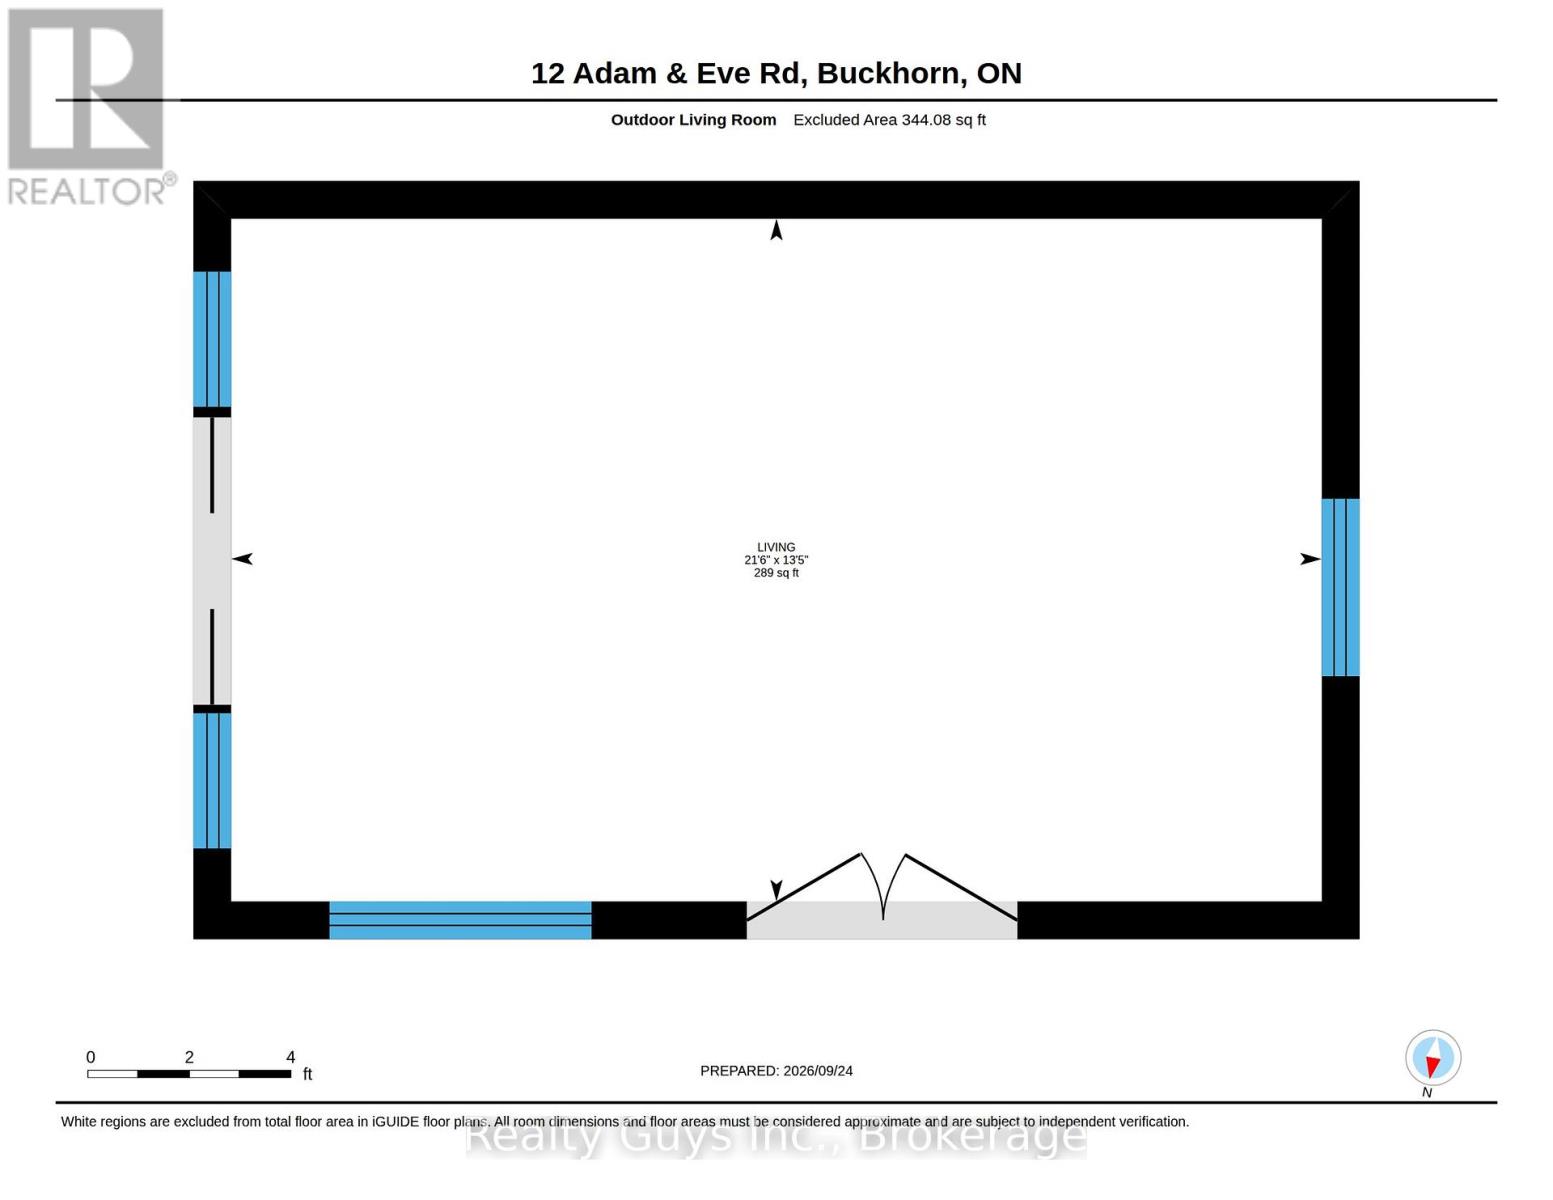
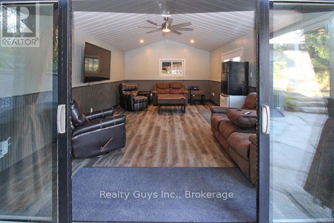
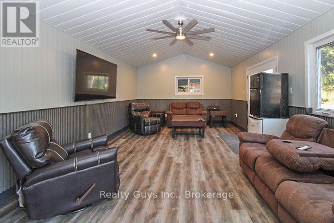
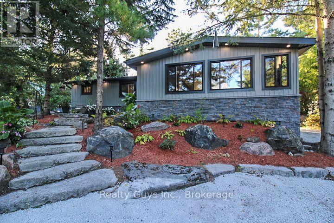
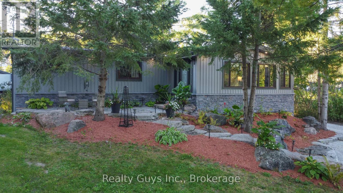
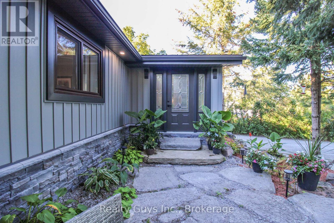
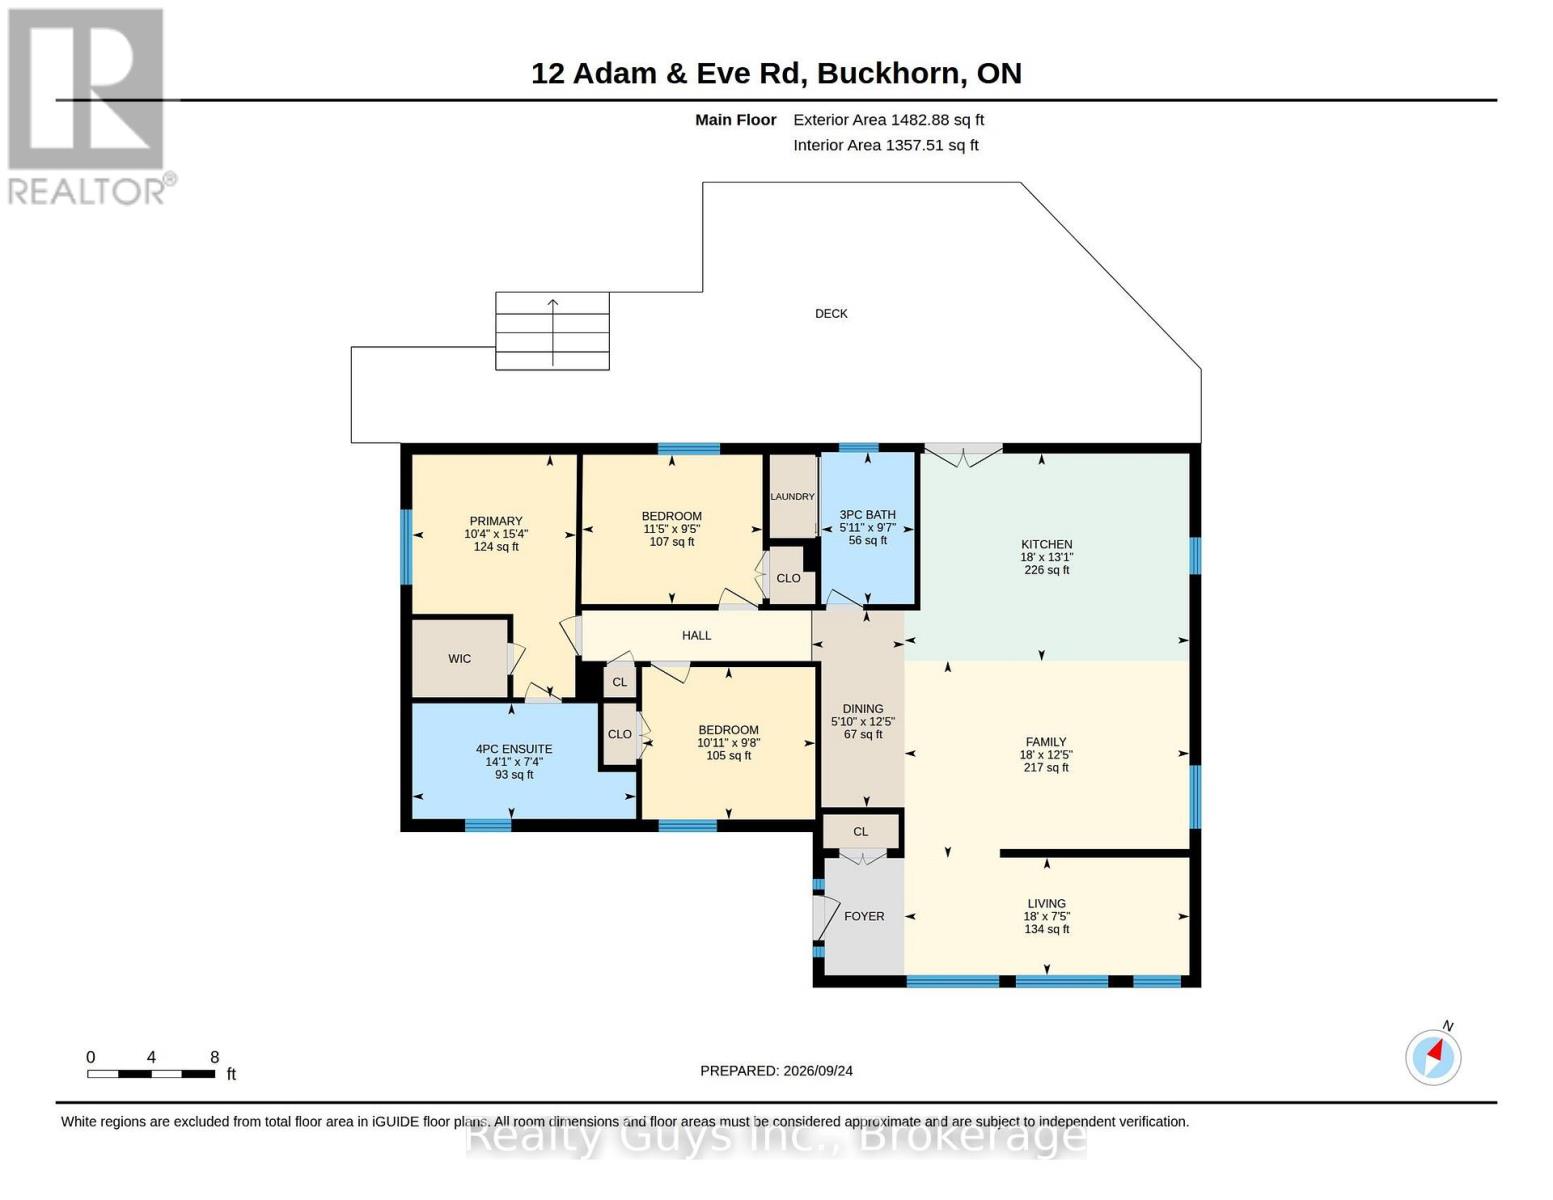
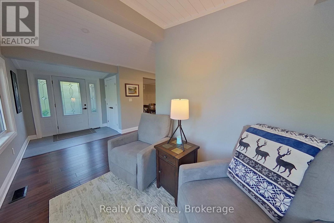
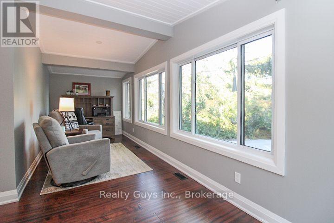
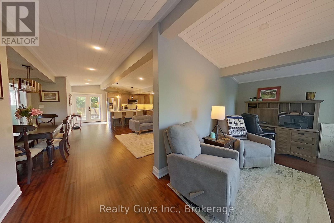
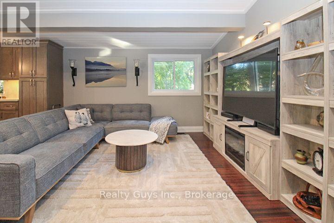
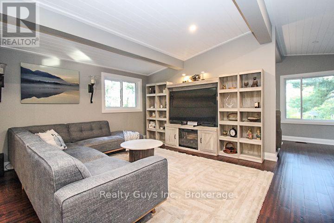
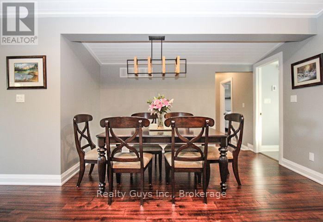
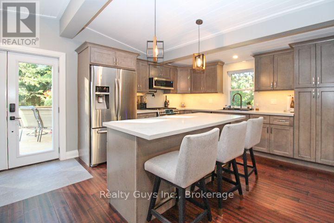
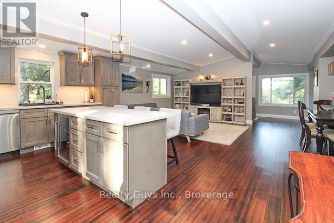
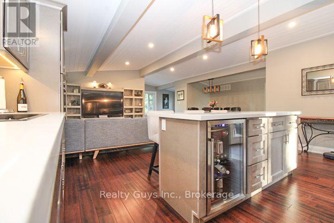
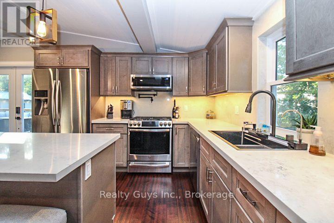
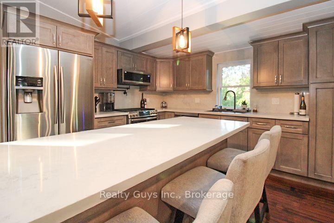
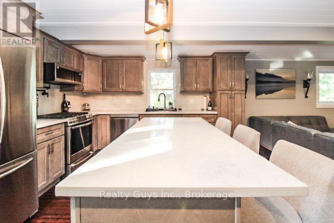
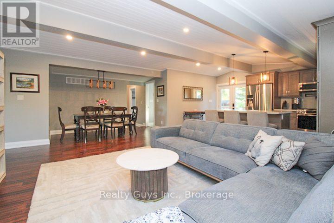
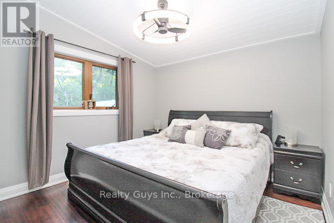
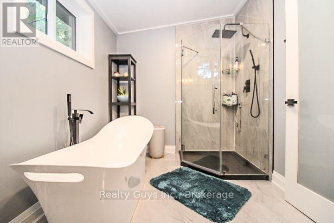
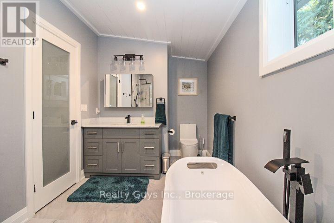
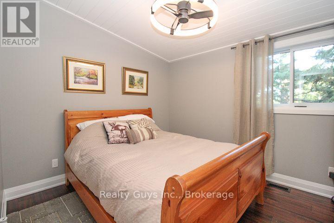
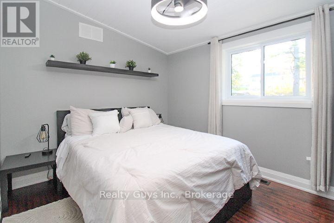
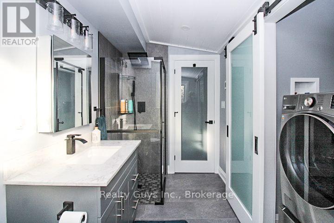
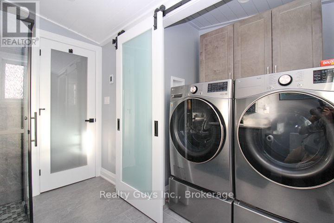
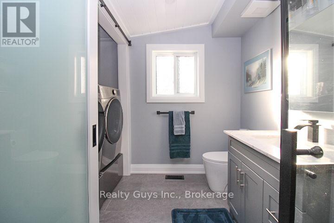
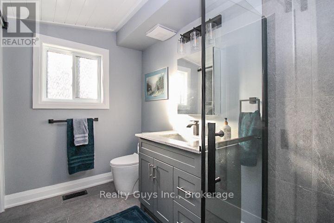
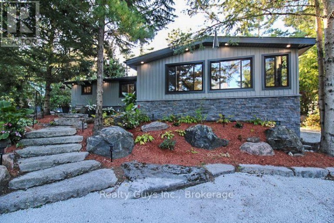
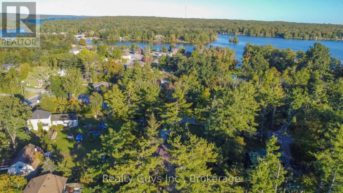
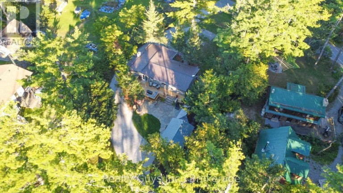
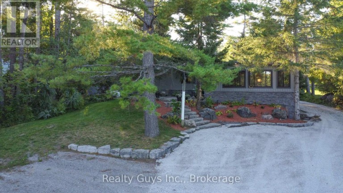
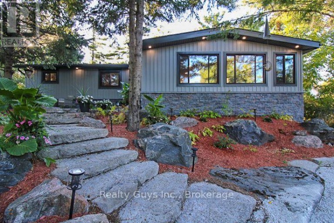
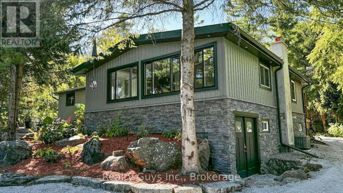
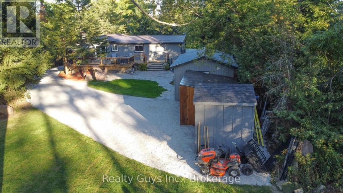
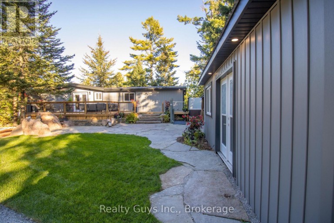
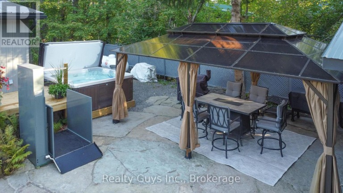
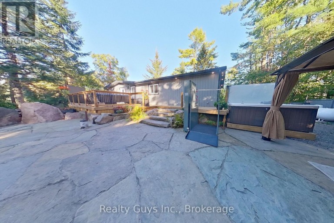
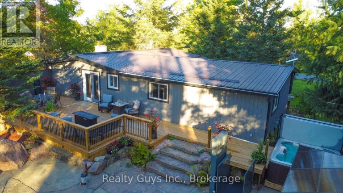
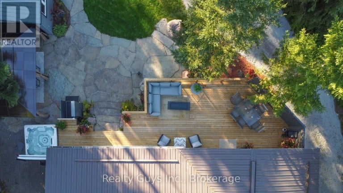
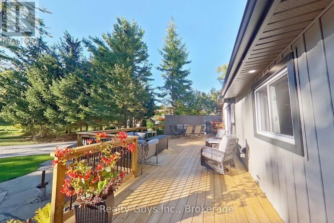
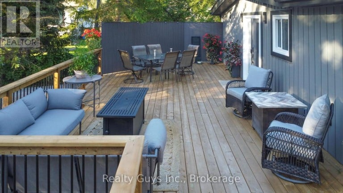
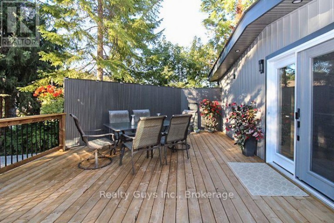
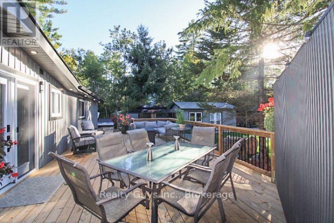
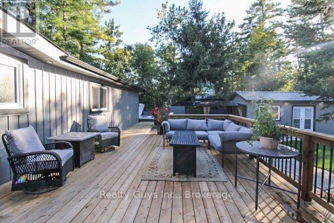
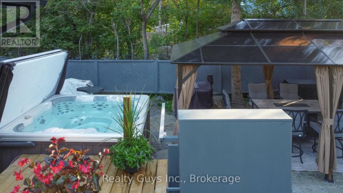
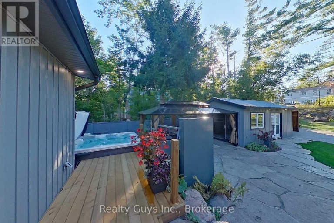
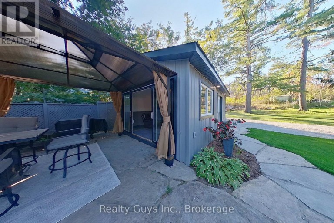
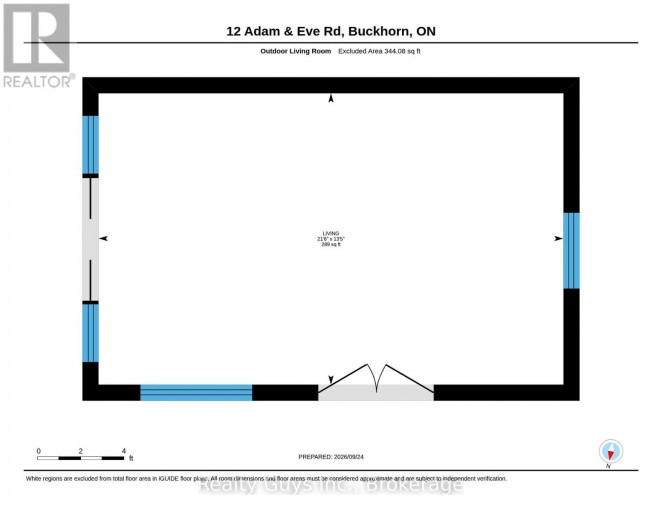
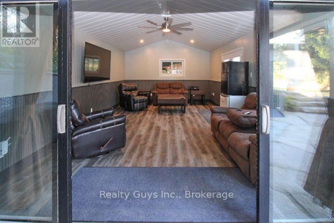
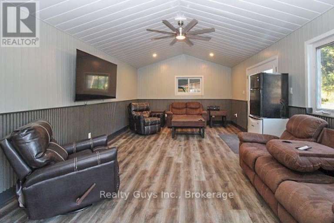
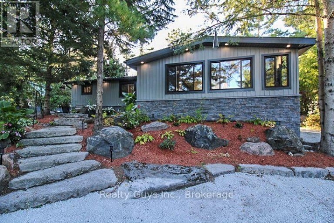
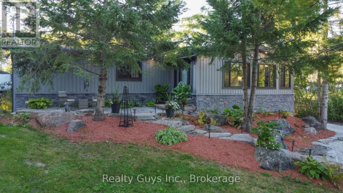
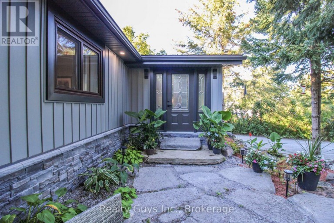
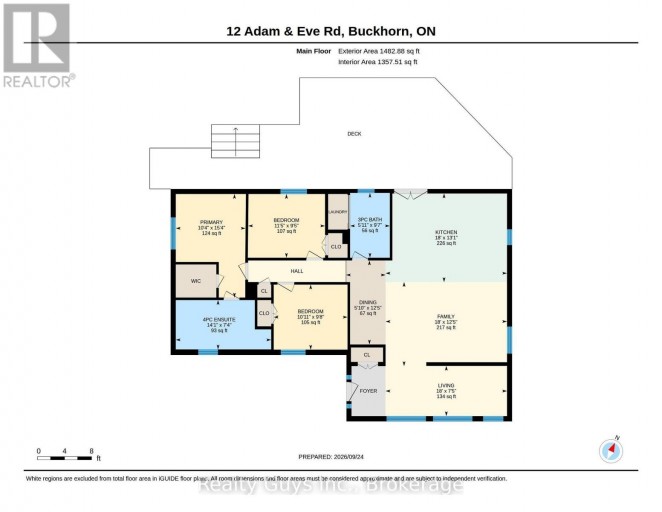
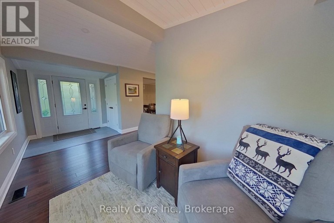
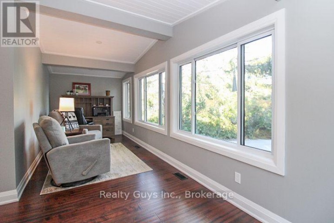
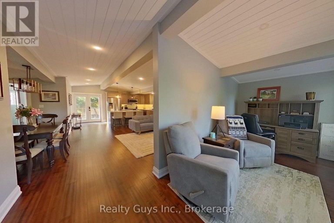
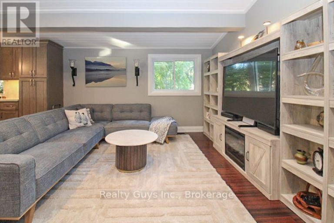
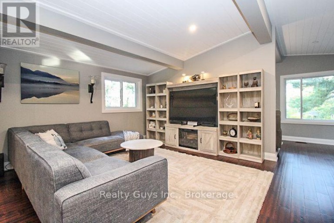
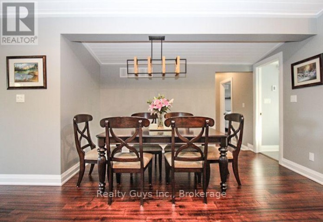
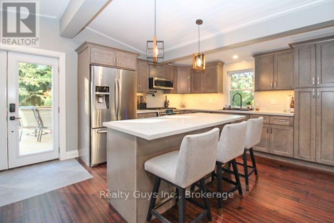
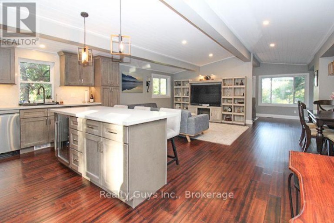
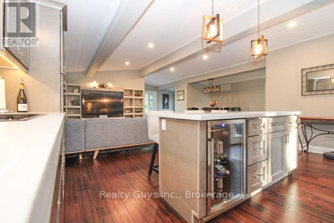
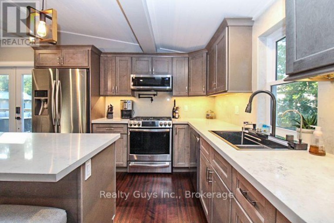
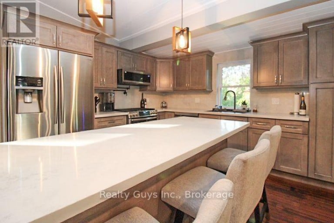
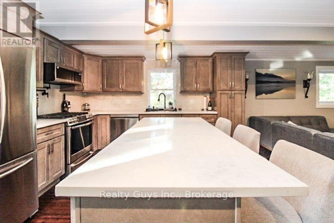
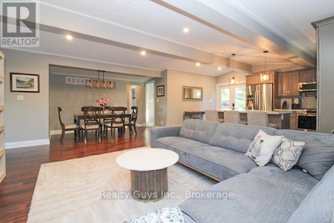
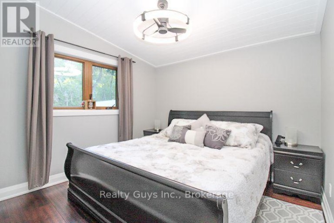
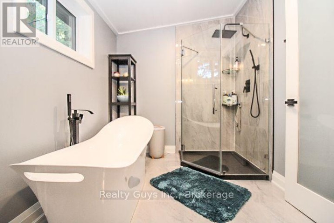
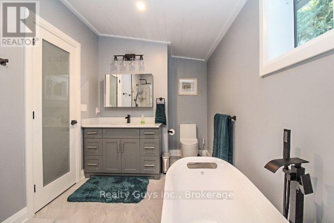
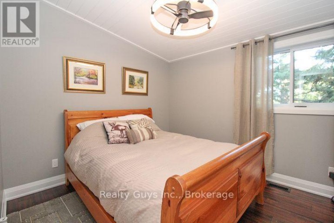
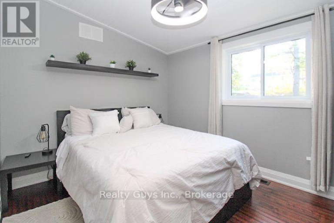
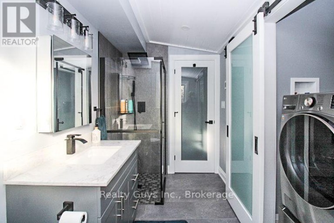
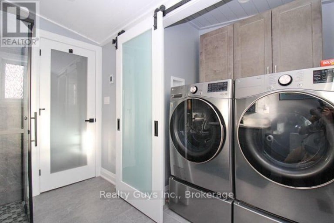
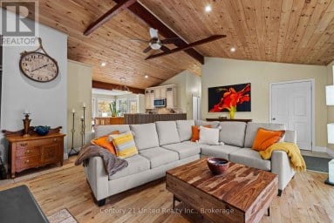
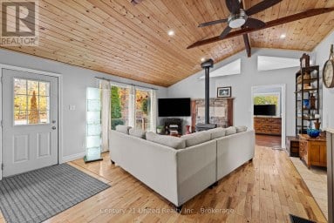
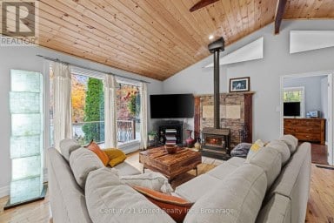
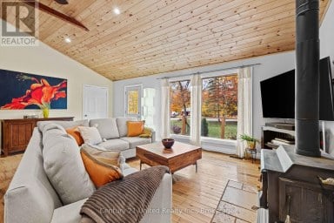
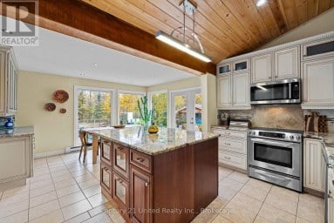
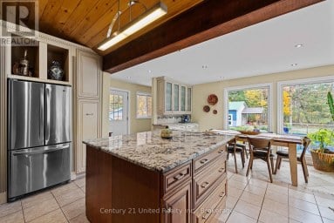
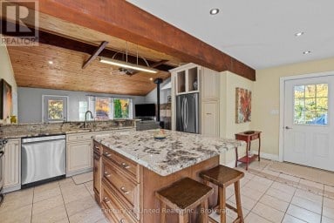
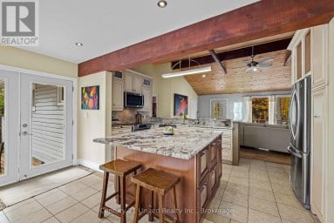
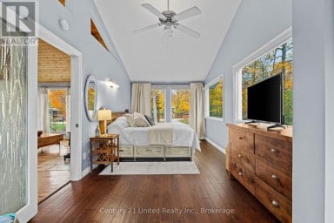
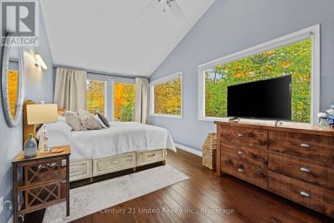
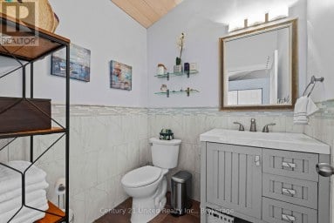
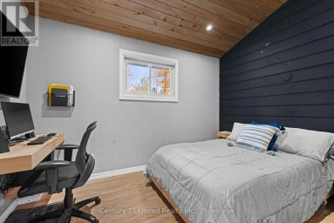
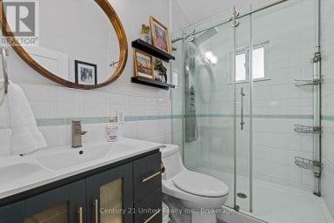
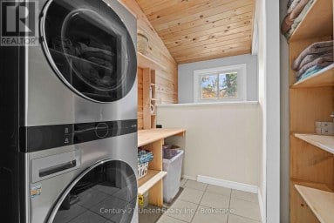
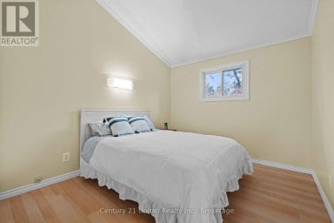
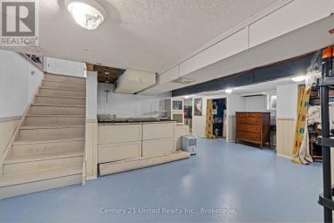
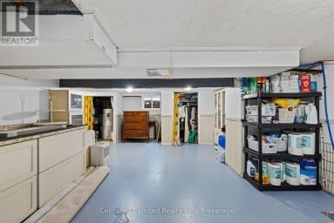
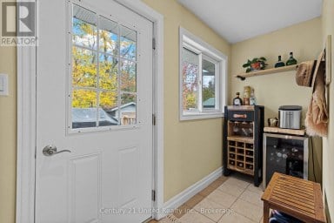
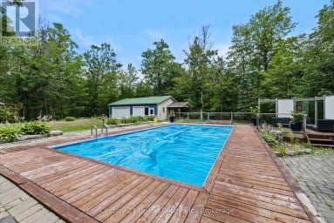
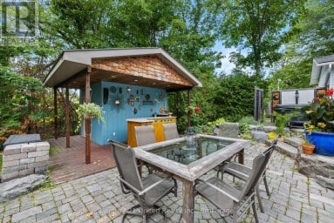
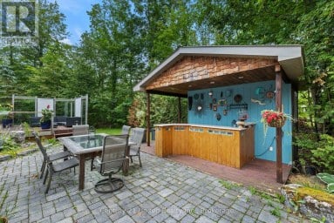
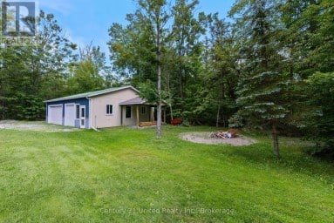
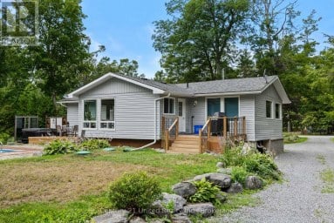
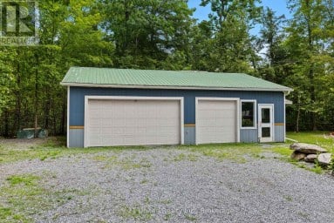
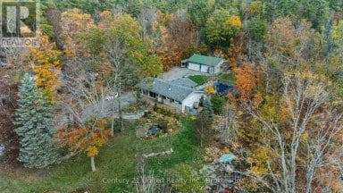
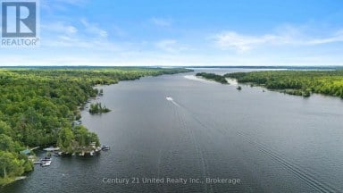
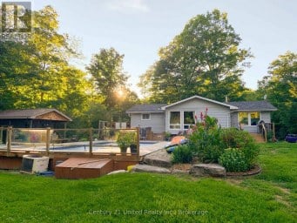
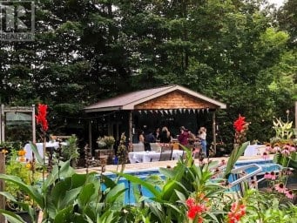
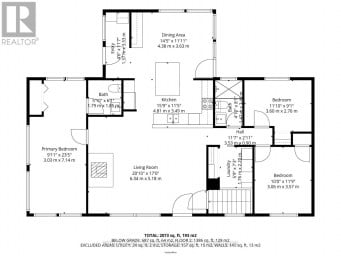
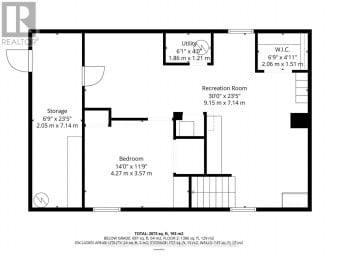
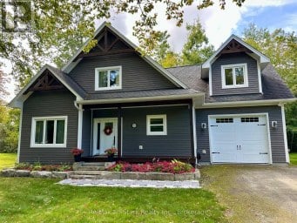
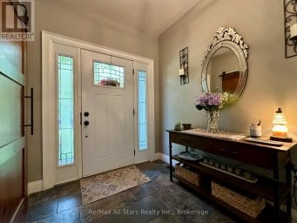
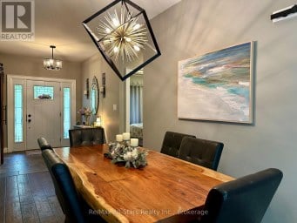
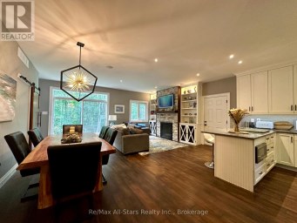
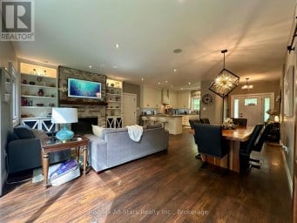
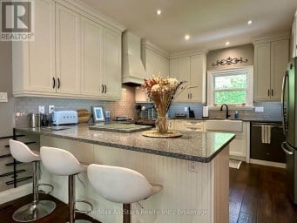
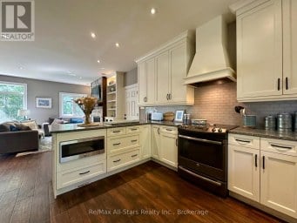
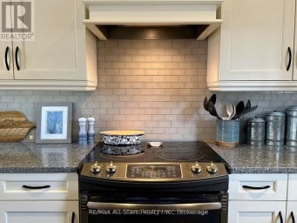
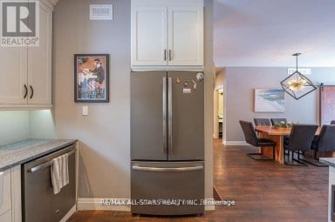
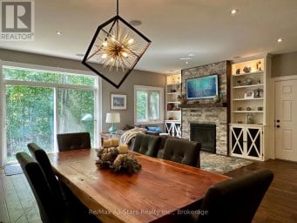
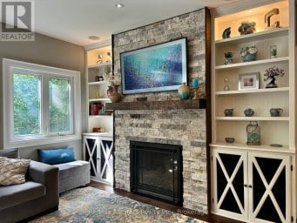
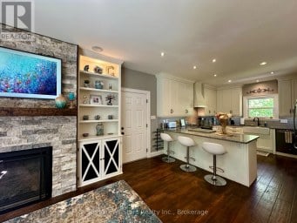
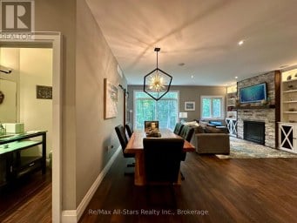
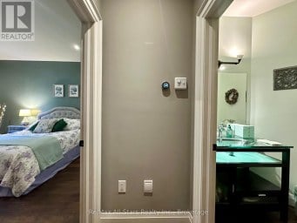
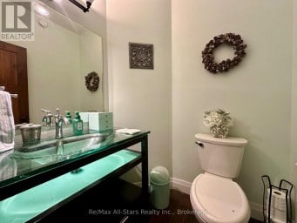
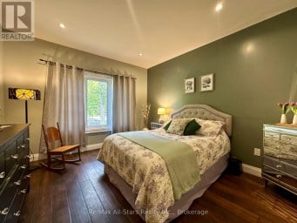
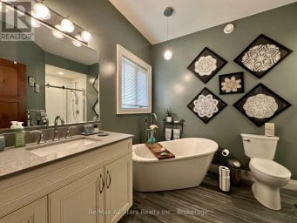
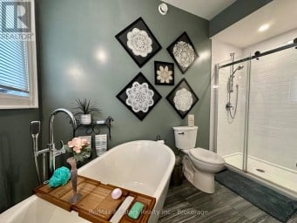
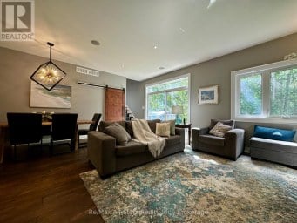
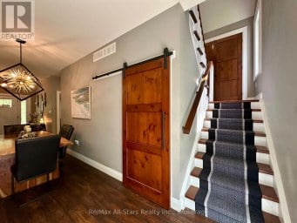
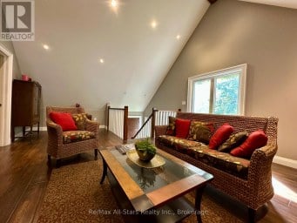
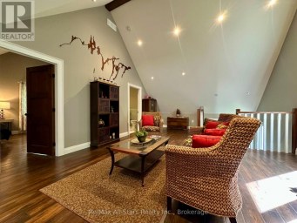
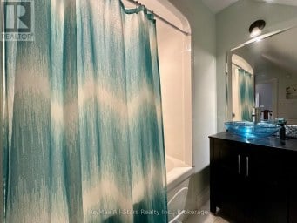
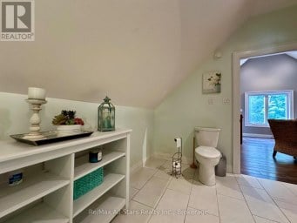
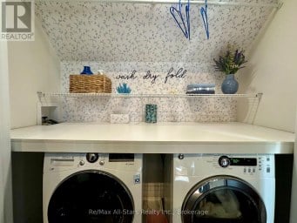
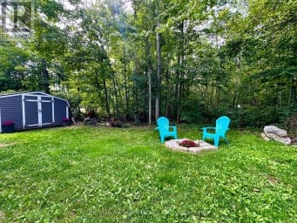
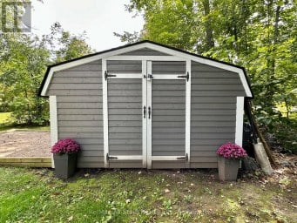
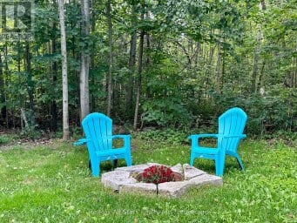
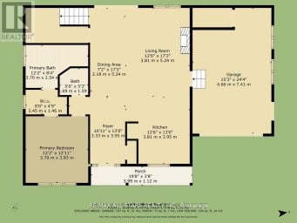
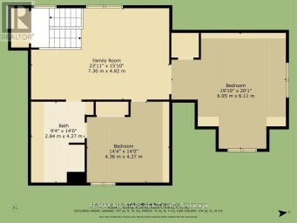
Welcome to 12 Adam & Eve Road, where thoughtful updates, stylish finishes and effortless one-level living come together in this beautifully maintained 3 bedroom, 2 bath home. Bright, open and move in ready, the home offers a seamless blend of comfort and modern design, with attention to detail evident inside and out. The stunning kitchen features quartz countertops, a generous island, stainless steel appliances and abundant cabinetry, flowing naturally into the dining and family areas to create an inviting space for everyday living and entertaining. With laundry and all principal living spaces conveniently located on the main floor, the layout is both practical and easy to enjoy. The spacious primary bedroom features a walk-in closet and beautifully finished ensuite with heated floors, a freestanding tub and glass shower. Two additional bedrooms and a second full bathroom, also with heated floors, complete the sleeping quarters. A bright, window lined sunroom offers a dedicated home office or flexible living space, filled with natural light and thoughtfully separated from the main living areas. Step outside and the same level of care continues, with beautiful landscaping, natural stonework, mature trees and a large deck offering multiple spaces for dining, relaxing and entertaining. A separate bonus entertainment room provides even more room to host friends, watch the game or unwind. The basement adds valuable workshop and storage space, keeping everyday necessities tucked away from the beautifully finished living areas. Ideally situated within walking distance of Buckhorn's restaurants, shops and everyday amenities, with the Trent-Severn Waterway just at the end of the street, this thoughtfully updated home offers a wonderful opportunity to enjoy comfortable, stylish living in a fantastic location. (id:2471)
ROYAL HERITAGE REALTY LTD., BROKERAGE
- 705-212-9996
- (705) 328 3800
- (705) 878 3422
- Info@Jancsiks.com
- Property Address: 12 ADAM AND EVE ROAD, Trent Lakes, Ontario, K0L1J0
- Community Name: Trent Lakes
- Property Type: Single Family
- Title: Freehold
- Lot Size: 95 x 290 FT ; IRREGULAR
- Acreage: 95 x 290 FT ; IRREGULAR
- Sewage Type: Septic System
- Driveway: No Garage
- Total Parking Spaces: 8
- Structure Style: House
- Style: Detached
- Storeys: 1
- Floor Space: 1100 - 1500 sqft
- Bedrooms: 3
- Bathrooms: 2-Total
- Basement Type: Full (Unfinished)
- Heating Type: Propane, Forced air
- Cooling: Central air conditioning
- Exterior Type: Vinyl siding
- Foundation Type: Concrete
- Appliances Included: Dryer, Stove, Washer, Refrigerator
Listing Office: Realty Guys Inc.

This REALTOR.ca listing content is owned and licensed by REALTOR® members of The Canadian Real Estate Association. REALTOR®, MLS® and the associated logos are trademarks of the Canadian Real Estate Association. This website is operated by a brokerage or salesperson who is a member of The Canadian Real Estate Association and is licensed to trade residential and/or commercialreal estate. Any out of province listing content on this website is not intended to solicit a trade in real estate. Any consumers interested in out of province listings must contact a person who is licensed to trade in real estate in that province. All information displayed on this website is believed to be accurate but is not guaranteed and should be independently verified. No warranties or representations are made of any kind.


Completely renovated four-season home with a detached bunkie on the...
- 3 Beds
- 2 Baths
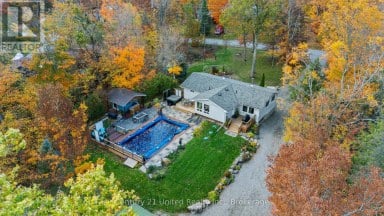
Welcome to the Sugarbush! Nestled in a close-knit rural community,...
- 3 Beds
- 2 Baths
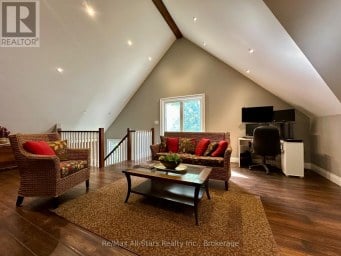
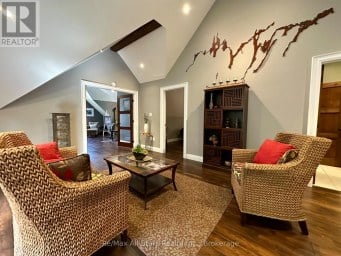
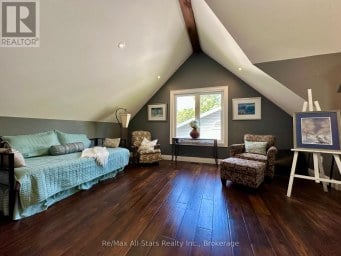
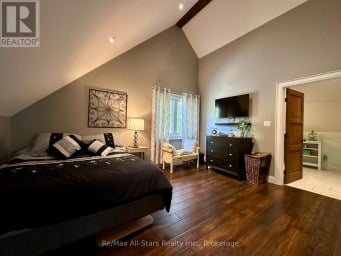
Custom built in 2016 and ideally located in Bobcaygeon, this...
- 3 Beds
- 4 Baths
This website is operated by a member of The Canadian Real Estate Association (CREA). The content on this website is owned or controlled by CREA. By accessing this website, the user agrees to be bound by these terms of use as amended from time to time, and agrees that these terms of use constitute a binding contract between the user, and CREA.
The content on this website is protected by copyright and other laws, and is intended solely for the private, non-commercial use by individuals. Any other reproduction, distribution or use of the content, in whole or in part, is specifically prohibited. Prohibited uses include commercial use, "screen scraping", "database scraping", and any other activity intended to collect, store, reorganize or manipulate the content of this website.
REALTOR®, REALTORS®, and the REALTOR® logo are certification marks that are owned by REALTOR® Canada Inc. and licensed exclusively to The Canadian Real Estate Association (CREA). These certification marks identify real estate professionals who are members of CREA and who must abide by CREA's By-Laws, Rules, and the REALTOR® Code. The MLS® trademark and the MLS® logo are owned by CREA and identify the professional real estate services provided by members of CREA.
The information contained on this website is based in whole or in part on information that is provided by members of CREA, who are responsible for its accuracy. CREA reproduces and distributes this information as a service for its members, and assumes no responsibility for its completeness or accuracy.
We may at any time amend these Terms of Use by updating this posting. All users of this site are bound by these amendments should they wish to continue accessing the website, and should therefore periodically visit this page to review any and all such amendments.