
12 ALPINE CRESCENT, Trent Lakes, Ontario, K0M1A0

Next Open House: September 26
September 26
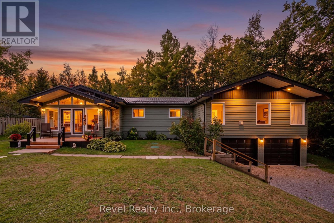
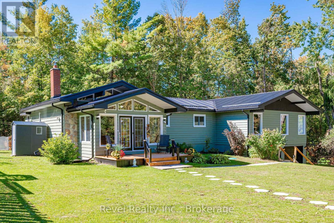
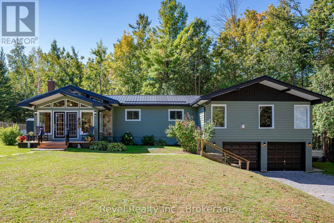
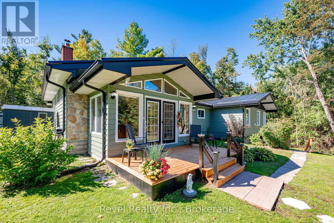
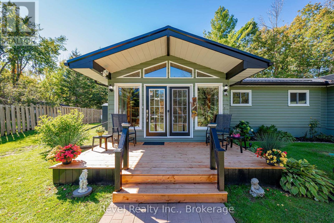
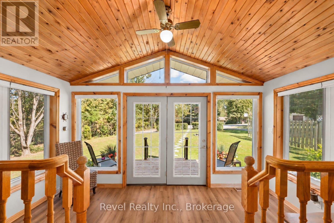
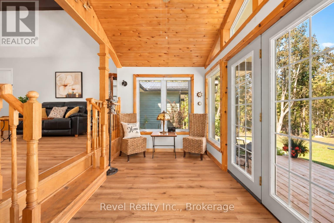
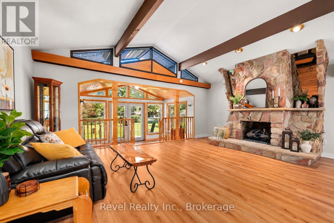
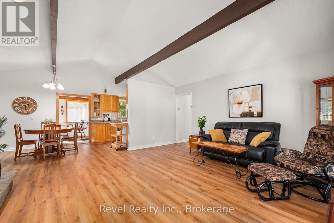
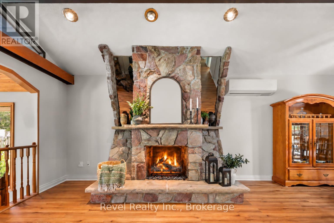
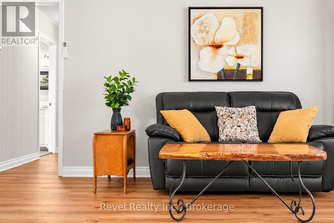
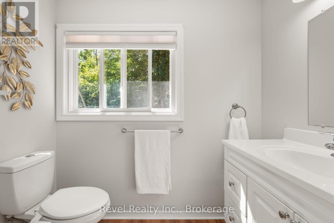
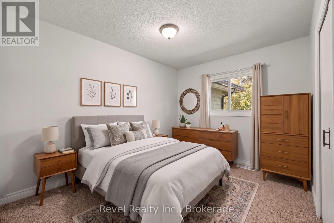
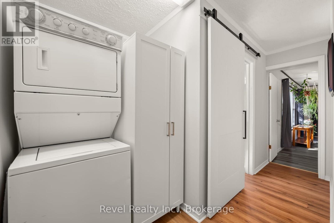
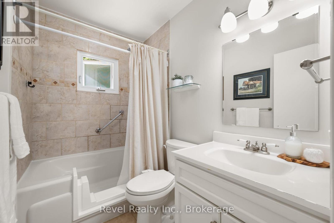
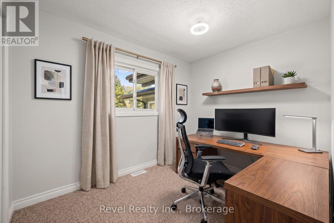
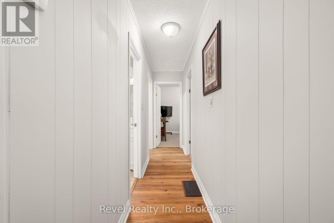
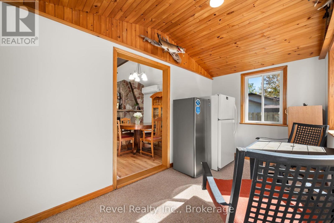
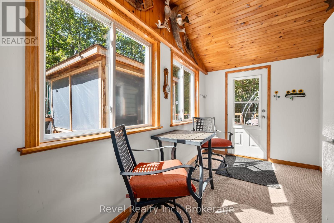
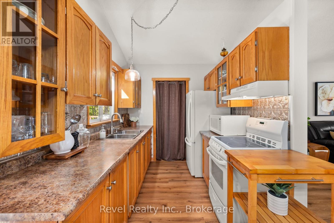
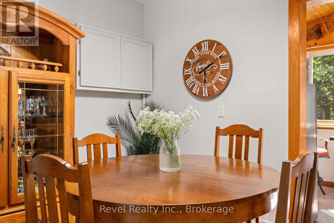
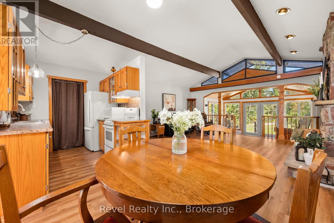
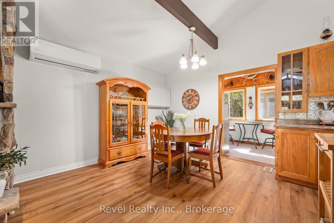
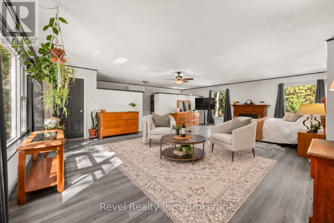
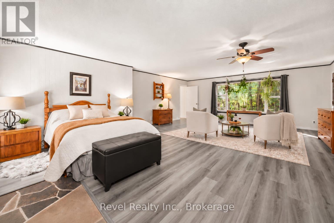
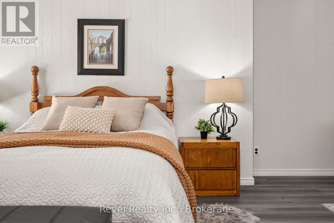
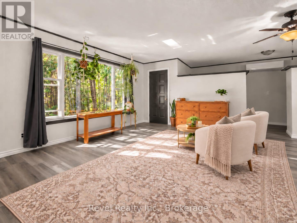
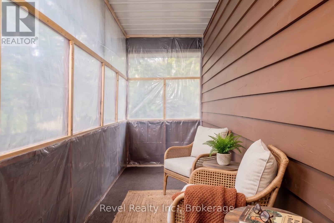
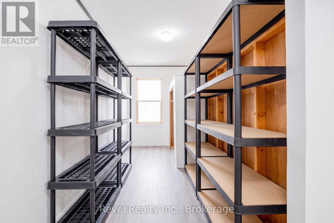
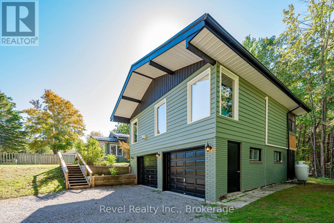
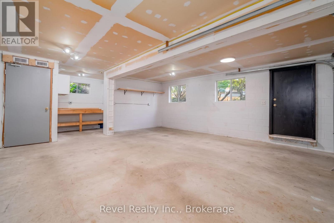
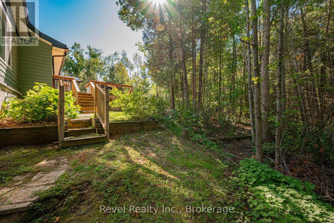
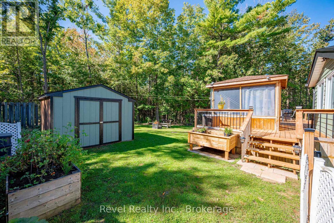
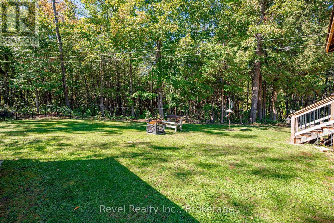
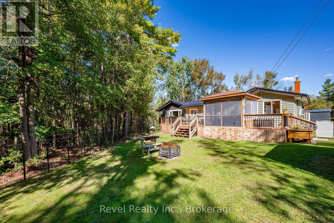
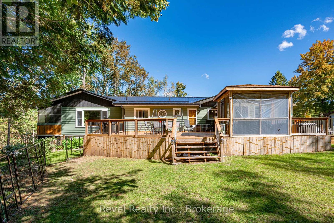
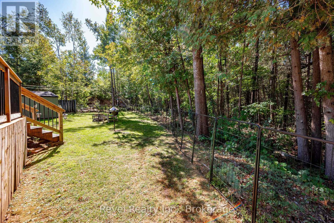
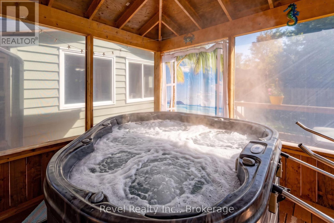
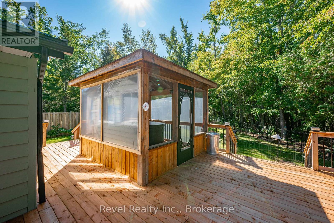
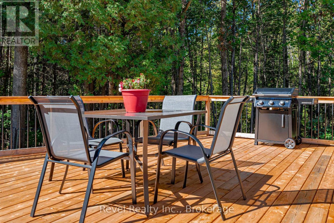
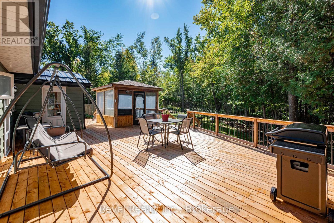
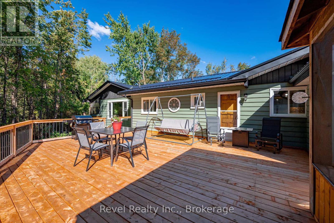
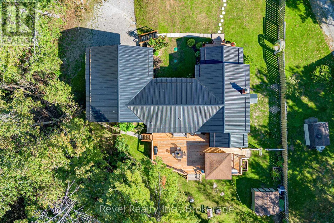
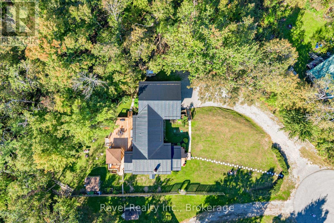
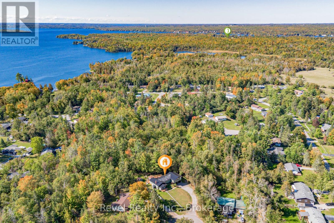
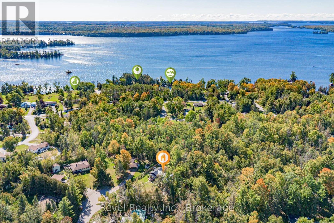
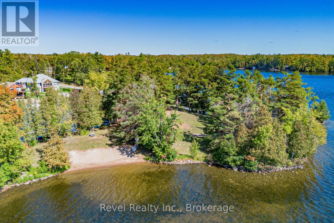
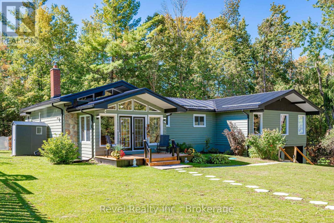
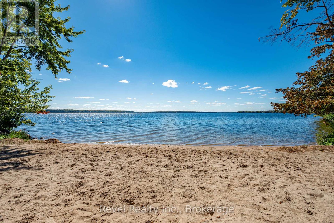
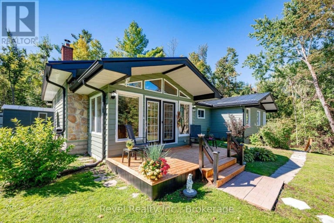
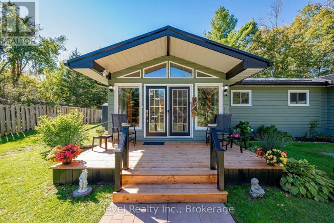
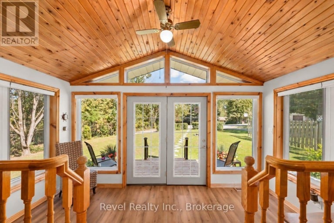
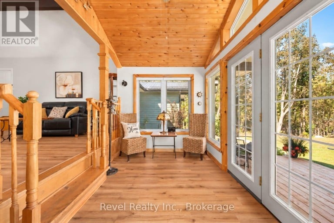
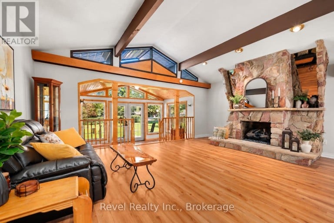
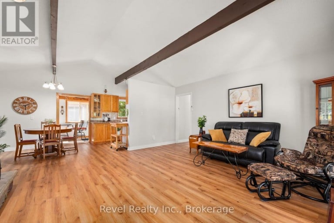
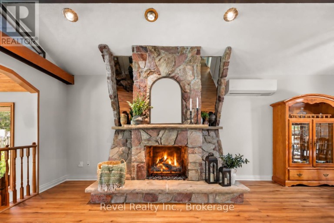
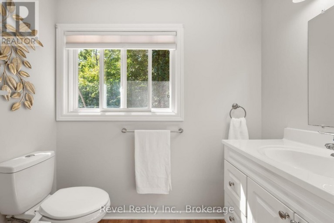
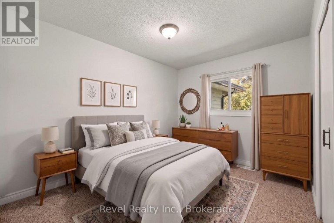
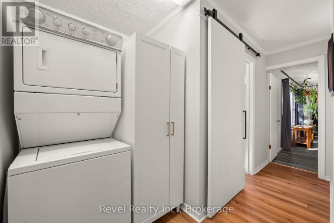
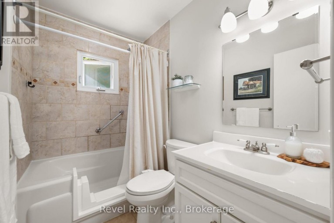
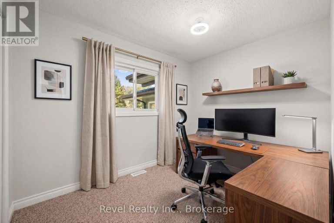
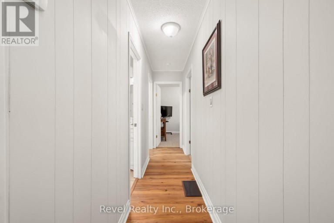
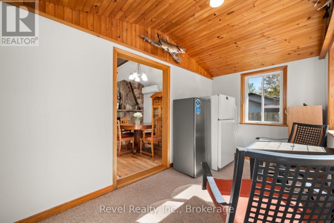
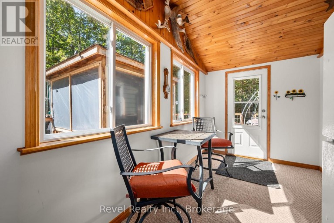
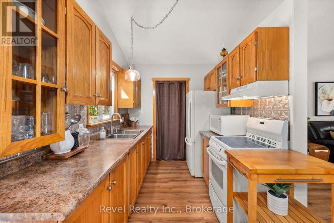
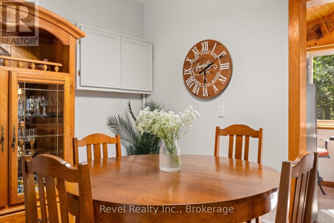
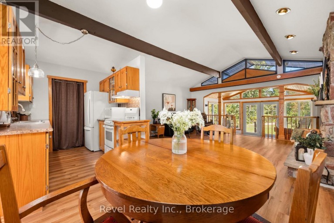
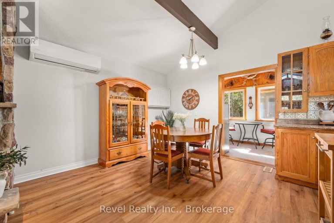
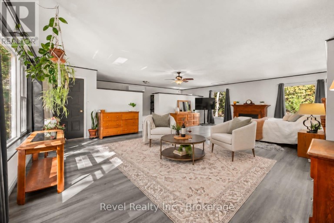
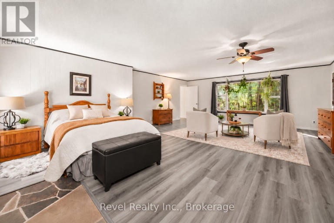
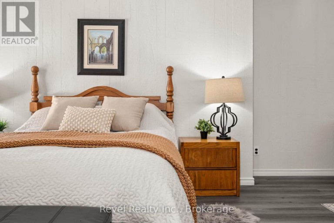
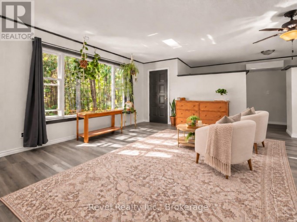
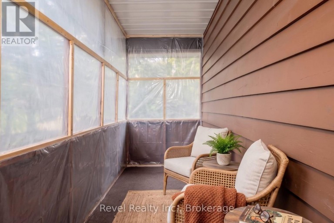
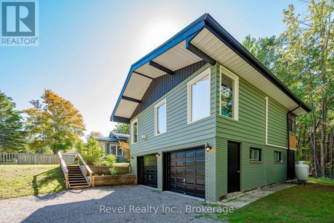
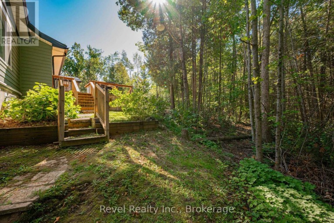
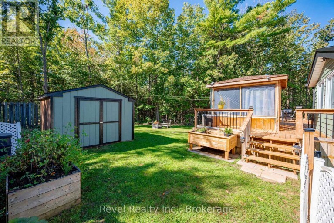
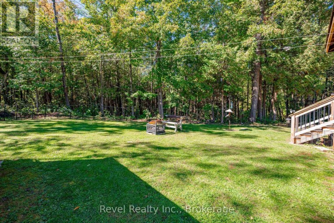
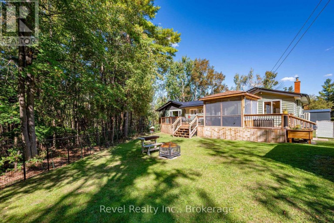
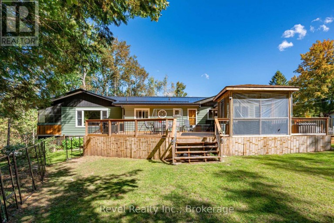
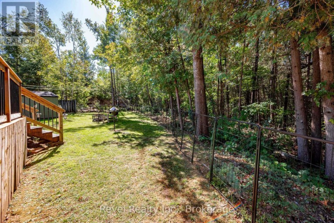
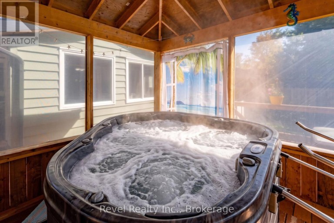
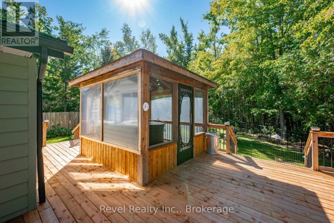
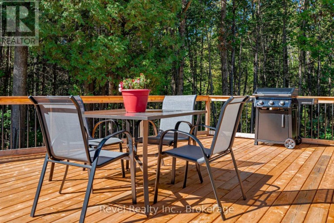
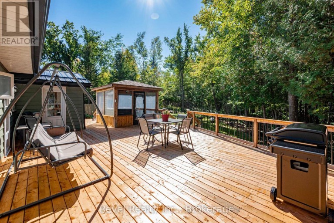
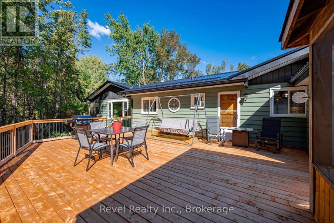
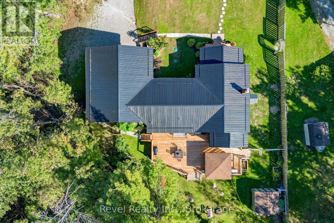
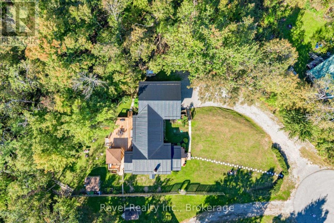
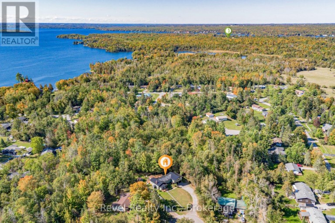
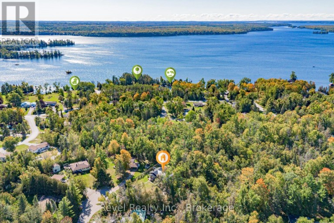
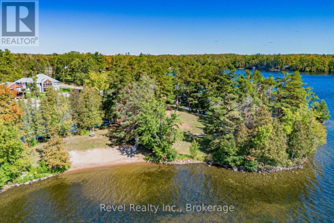
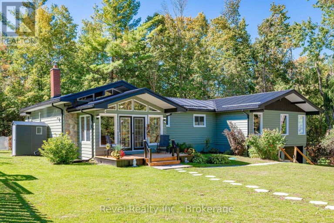
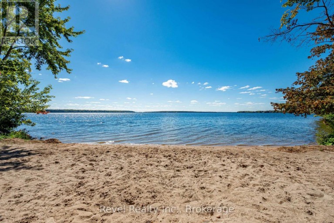
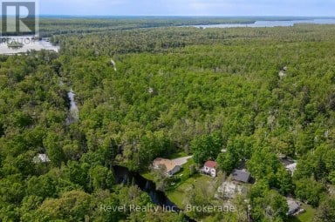
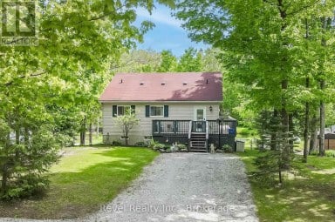
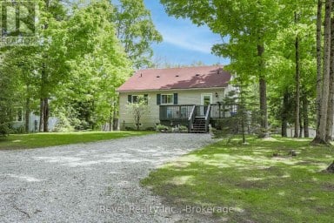
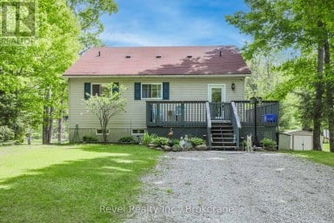
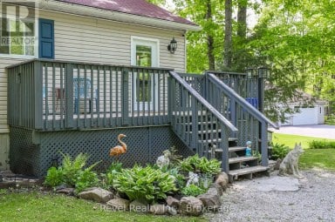
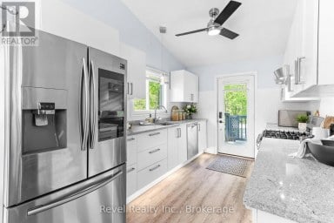
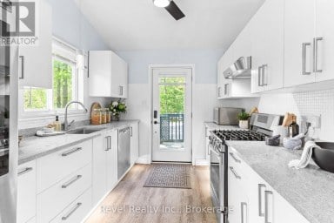
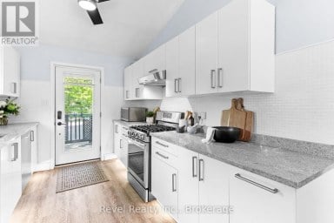
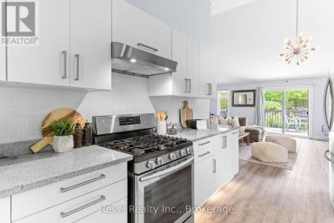
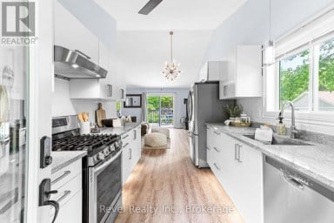
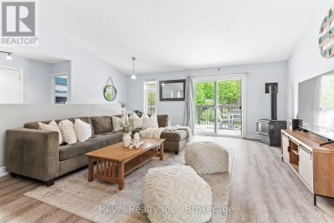
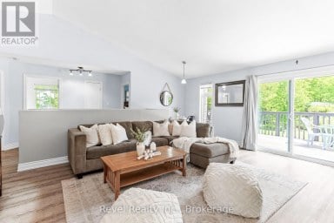
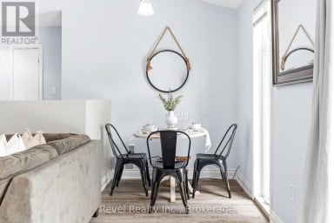
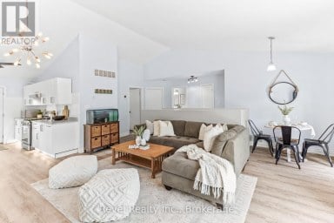
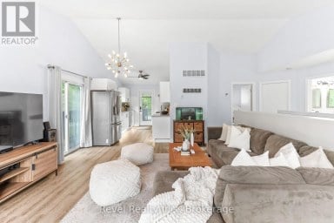
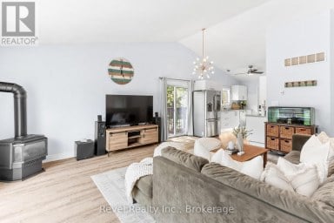
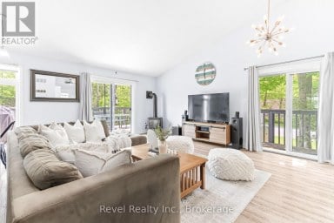
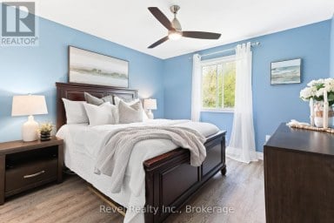
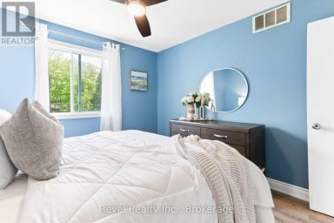
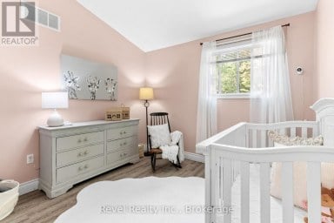
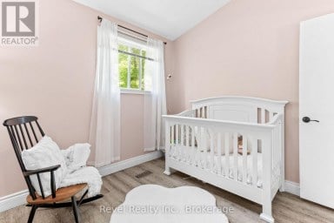
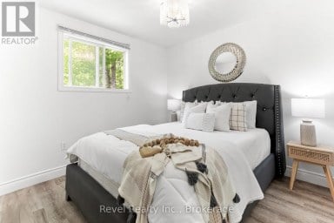
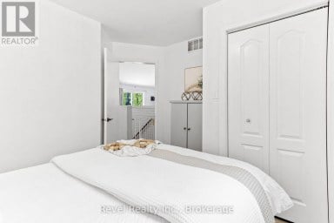
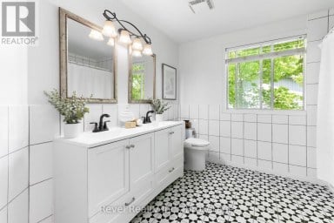
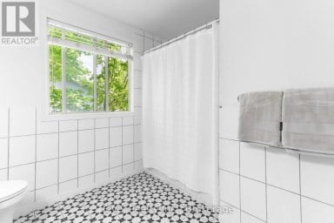
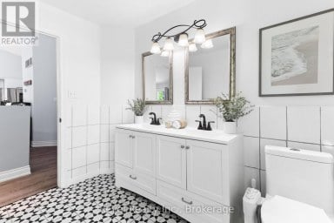
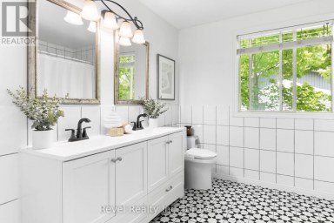
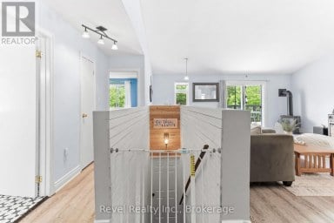
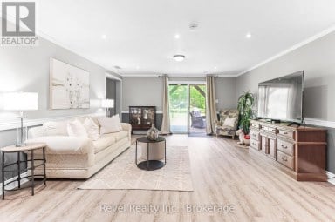
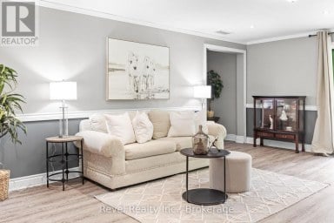
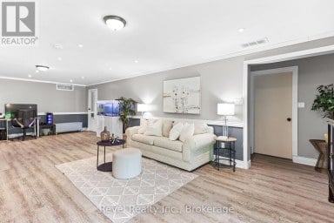
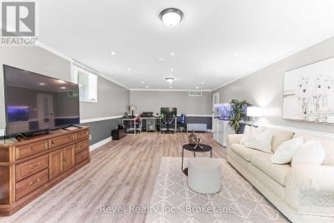
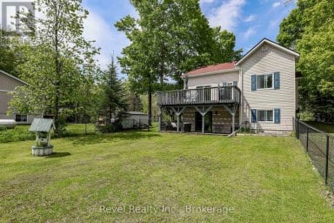
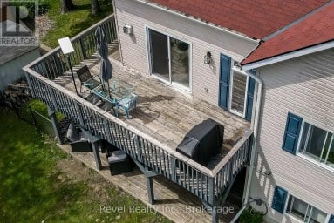
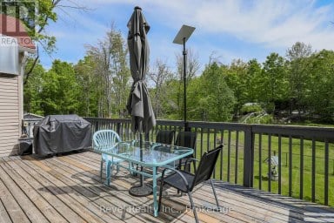
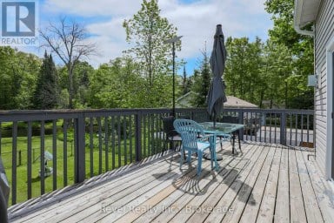
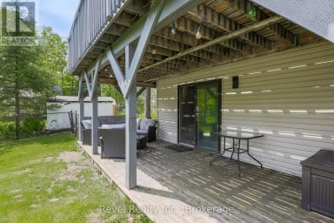
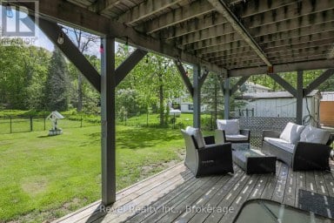
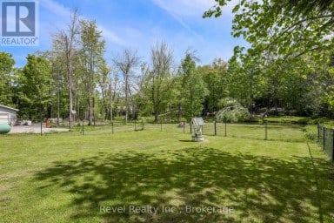
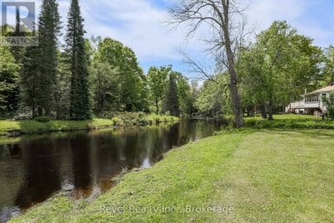
Welcome to Alpine Village, where every day feels a little more like a getaway. Set on a private, treed lot in Trent Lakes, this approx. 1,832 sq. ft. 3-bedroom, 1.5-bath bungalow offers comfortable one-level living surrounded by nature. Vaulted ceilings give the main living spaces an airy feel, while the striking stone fireplace adds warmth and character. The bright four-season sunroom opens to the rear deck and backyard, creating an easy connection to the outdoors.The show-stopping primary retreat is exceptionally spacious, with room for a full sitting area, its own propane fireplace, an expansive closet/dressing area and a private screened-in porch tucked off the bedroom - the perfect little spot to end the day with a glass of wine while taking in the beautiful treed backdrop. Two additional bedrooms, 2 full baths, and main-floor laundry complete the thoughtful layout.Outside, enjoy the gazebo, hot tub, updated decks and a backyard framed by mature trees. More than $120,000 has been invested in major improvements, including a steel roof, furnace, A/C and heat pumps, flooring, some updated windows, interior and exterior paint, decks, landscaping and extensive tree work. A GenerLink transfer switch and generator are also included, adding extra peace of mind year-round.The Alpine Village lifestyle includes association access to a private Pigeon Lake waterfront park, beach and green space, plus boat launch and docking opportunities subject to availability, rules and fees. Just minutes to Bobcaygeon and Buckhorn, this is a home made for slowing down, spreading out and enjoying everything Trent Lakes has to offer. (id:2471)
ROYAL HERITAGE REALTY LTD., BROKERAGE
- 705-212-9996
- (705) 328 3800
- (705) 878 3422
- Info@Jancsiks.com
- Property Address: 12 ALPINE CRESCENT, Trent Lakes, Ontario, K0M1A0
- Community Name: Trent Lakes
- Property Type: Single Family
- Zoning Description: Res
- Title: Freehold
- Lot Size: 71.3 x 150 FT
- Acreage: 71.3 x 150 FT
- Sewage Type: Septic System
- Water Type: Municipal water
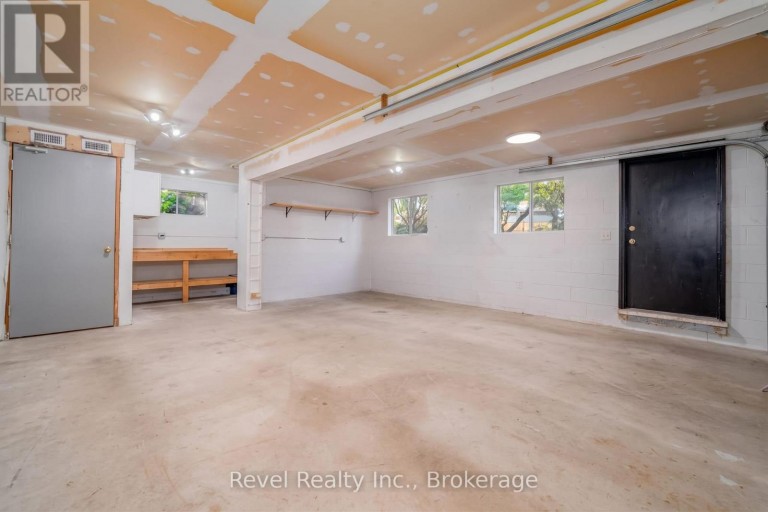
- Driveway: Attached Garage, Garage
- Total Parking Spaces: 6
- Waterfront: Pigeon Lake
- Structure Style: House
- Style: Detached
- Storeys: 1
- Floor Space: 1500 - 2000 sqft
- Building Age: 51 to 99 years
- Bedrooms: 3
- Bathrooms: 2-Total 1-Partial
- Basement Type: Crawl space
- Heating Type: Propane, Forced air, Heat Pump
- Cooling: Wall unit
- Exterior Type: Wood
- Fireplace Present: True
- Flooring: Carpeted
- Foundation Type: Concrete
- Appliances Included: Water Heater, Dryer, Stove, Washer, Refrigerator
- Structures: Deck
- Backs on greenbelt
- Level
- Fishing
| Type | Level | Dimensions |
|---|---|---|
| Living room | Ground level | 5.891 m x 4.722 m |
| Dining room | Ground level | 2.43 m x 2.997 m |
| Kitchen | Ground level | 2.92 m x 2.287 m |
| Primary Bedroom | Ground level | 8.162 m x 7.898 m |
| Bedroom 2 | Ground level | 3.528 m x 2.683 m |
| Bedroom 3 | Ground level | 3.195 m x 2.447 m |
| Bathroom | Ground level | 2.227 m x 1.497 m |
| Bathroom | Ground level | 2.231 m x 1.252 m |
| Sunroom | Ground level | 3.997 m x 2.194 m |
| Laundry room | Ground level | 2.286 m x 1.43 m |
Listing Office: Revel Realty Inc.

This REALTOR.ca listing content is owned and licensed by REALTOR® members of The Canadian Real Estate Association. REALTOR®, MLS® and the associated logos are trademarks of the Canadian Real Estate Association. This website is operated by a brokerage or salesperson who is a member of The Canadian Real Estate Association and is licensed to trade residential and/or commercialreal estate. Any out of province listing content on this website is not intended to solicit a trade in real estate. Any consumers interested in out of province listings must contact a person who is licensed to trade in real estate in that province. All information displayed on this website is believed to be accurate but is not guaranteed and should be independently verified. No warranties or representations are made of any kind.
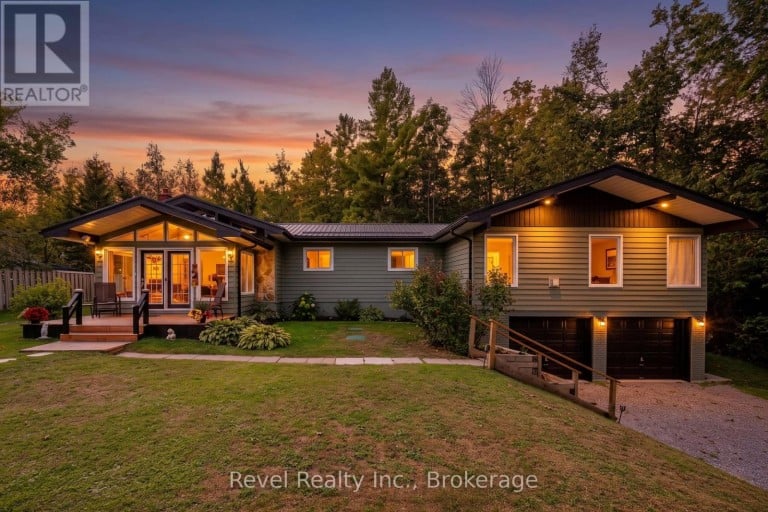


Welcome to your own private sanctuary in the heart of...
- 3 Beds
- 4 Baths
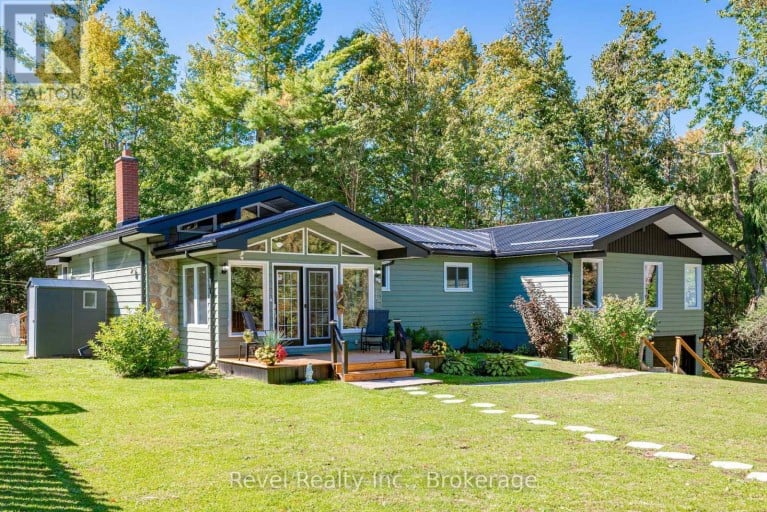
Escape to the perfect blend of country charm and waterfront...
- 3 Beds
- 1 Baths


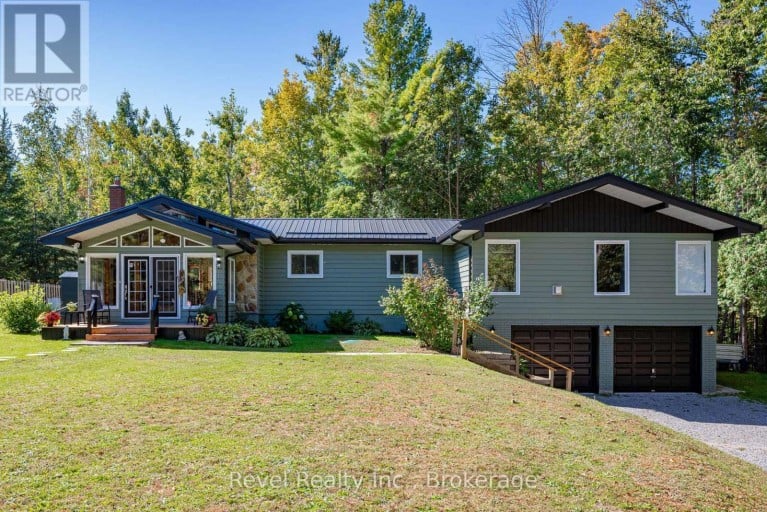
Gorgeous open lake views from this cottage on desirable Lower...
- 3 Beds
- 2 Baths
This website is operated by a member of The Canadian Real Estate Association (CREA). The content on this website is owned or controlled by CREA. By accessing this website, the user agrees to be bound by these terms of use as amended from time to time, and agrees that these terms of use constitute a binding contract between the user, and CREA.
The content on this website is protected by copyright and other laws, and is intended solely for the private, non-commercial use by individuals. Any other reproduction, distribution or use of the content, in whole or in part, is specifically prohibited. Prohibited uses include commercial use, "screen scraping", "database scraping", and any other activity intended to collect, store, reorganize or manipulate the content of this website.
REALTOR®, REALTORS®, and the REALTOR® logo are certification marks that are owned by REALTOR® Canada Inc. and licensed exclusively to The Canadian Real Estate Association (CREA). These certification marks identify real estate professionals who are members of CREA and who must abide by CREA's By-Laws, Rules, and the REALTOR® Code. The MLS® trademark and the MLS® logo are owned by CREA and identify the professional real estate services provided by members of CREA.
The information contained on this website is based in whole or in part on information that is provided by members of CREA, who are responsible for its accuracy. CREA reproduces and distributes this information as a service for its members, and assumes no responsibility for its completeness or accuracy.
We may at any time amend these Terms of Use by updating this posting. All users of this site are bound by these amendments should they wish to continue accessing the website, and should therefore periodically visit this page to review any and all such amendments.