
12 KERR CRESCENT, Quinte West (Trenton Ward), Ontario, K8V2W3


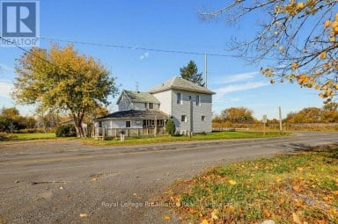
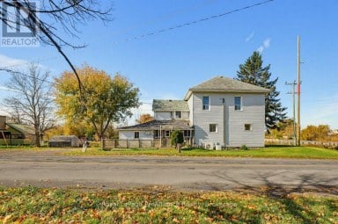
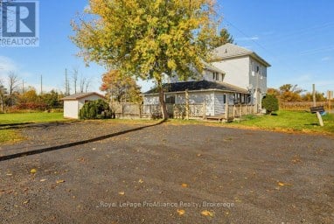
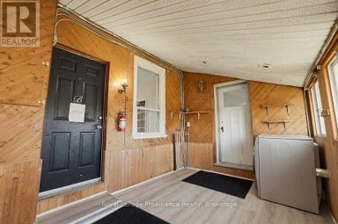
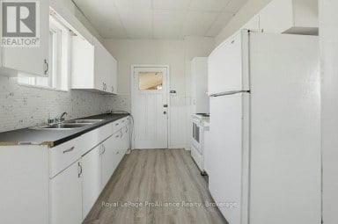
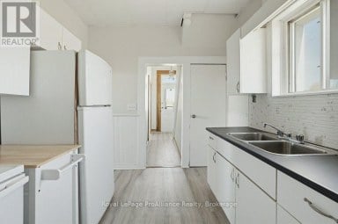
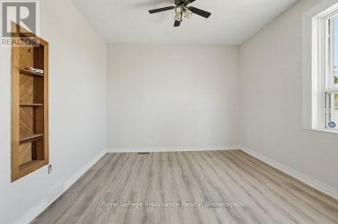
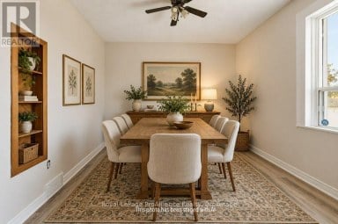
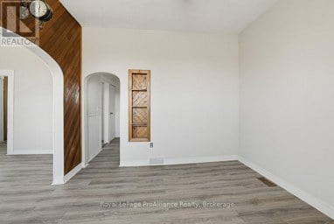
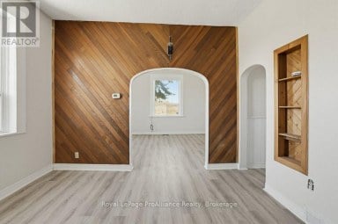
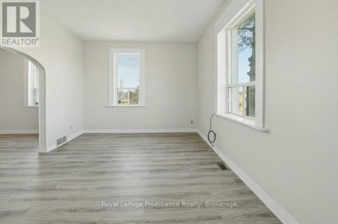
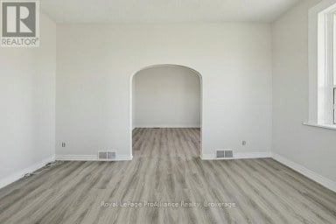
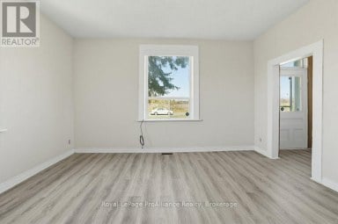
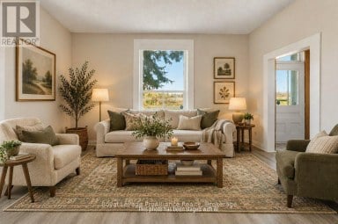
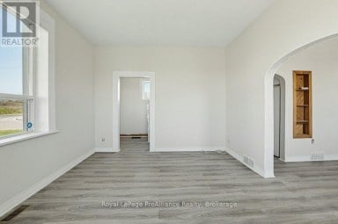
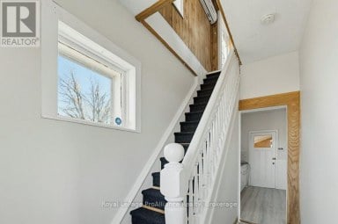
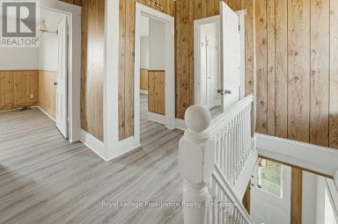
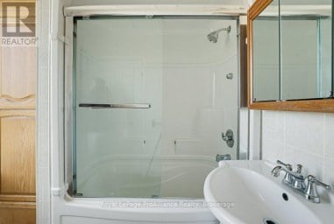
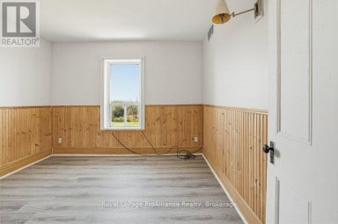
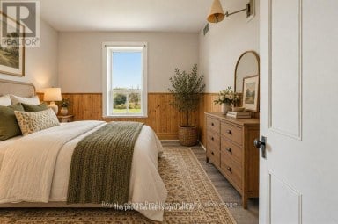
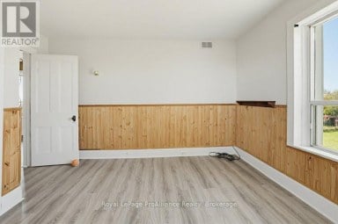
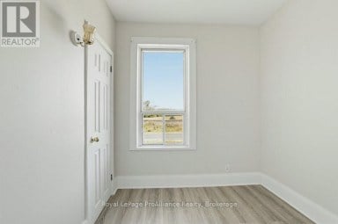
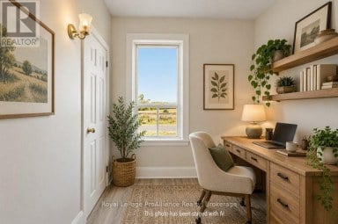
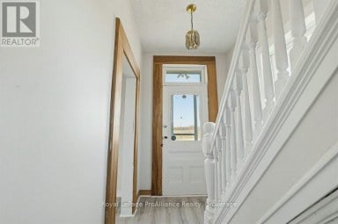
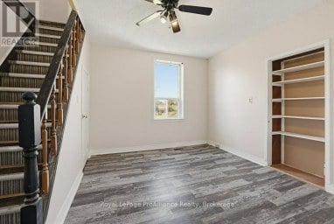
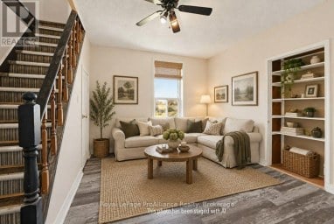
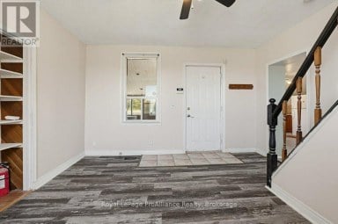
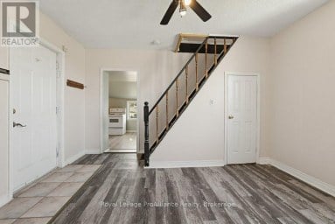
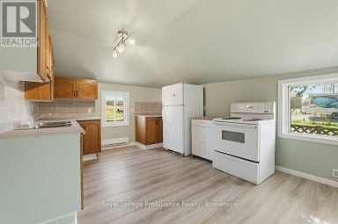
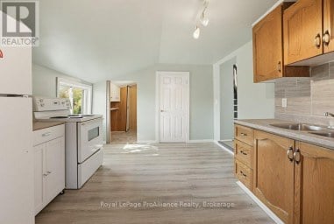
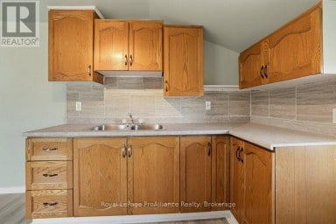
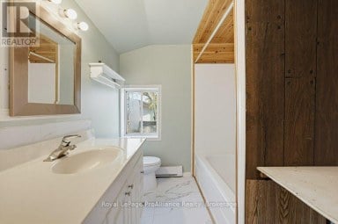
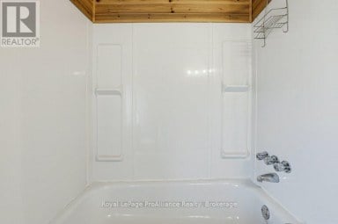
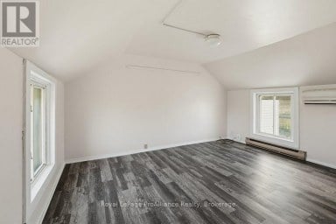
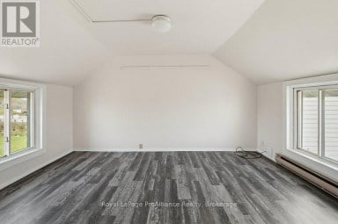
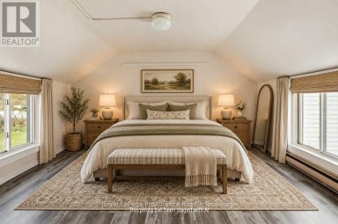
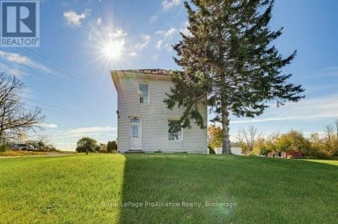
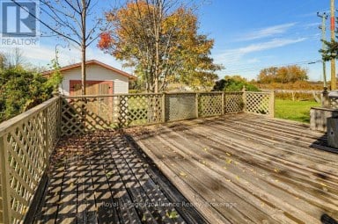
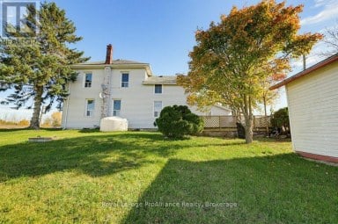
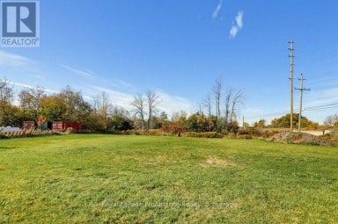
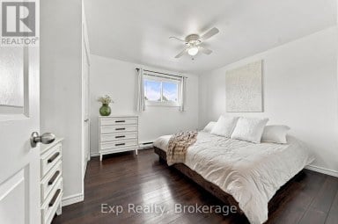
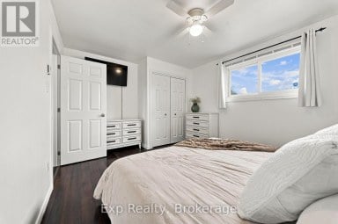
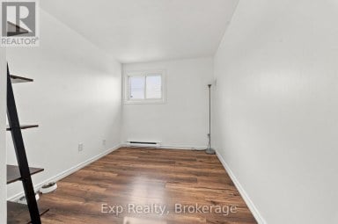
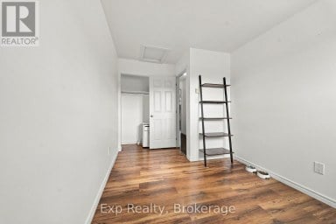
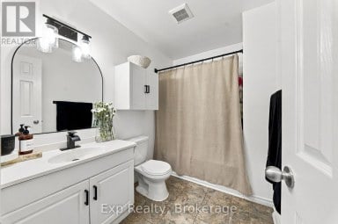
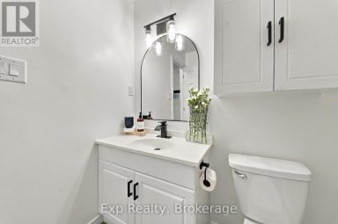
Move-in ready and affordable! Welcome home to 12 Kerr Crescent, a lovingly cared-for 2-bedroom, 1-bathroom bungalow in Trenton. Since 2016, the owner has poured care and many updates into this home, and it shows. Freshly painted throughout, it greets you with an updated, bright white kitchen featuring newer appliances (stove, fridge and dishwasher) and a big vinyl window that fills the space with natural light. The 4-piece bathroom has also been refreshed with a new vanity and granite countertops, and was recently re-insulated and vented. You'll love the generous laundry room, with a Samsung front-load washer and dryer, tons of storage, a large new vinyl window and a walkout to the fenced backyard... which backs onto Cottrell Park. The attic was just re-insulated for warm, economical winters. Step outside to enjoy the deck, refreshed in 2026 with new boards, fresh stain and wrought iron posts. There's nothing left to do but move in and decorate for the holidays! Other features include a natural gas furnace (2012), vinyl windows, maintenance-free vinyl siding and an owned hot water tank (no rental fees), PLUS a detached double-car garage and workshop with hydro. The nearest school is just a short walk away, and you're less than five minutes from CFB Trenton, the YMCA and the 401, and ten minutes from anywhere in Trenton. This sweet, economical home is a perfect fit for first-time buyers, downsizers or anyone wanting easy, low-maintenance living. *Be sure to check out our virtual walkthrough on Realtor.ca or on our website!* (id:2471)
ROYAL HERITAGE REALTY LTD., BROKERAGE
- 705-212-9996
- (705) 328 3800
- (705) 878 3422
- Info@Jancsiks.com
- Property Address: 12 KERR CRESCENT, Quinte West (Trenton Ward), Ontario, K8V2W3
- Community Name: Trenton Ward
- Property Type: Single Family
- Title: Freehold
- Lot Size: 58 x 100 FT
- Acreage: 58 x 100 FT|under 1/2 acre
- Sewage Type: Sanitary sewer
- Water Type: Municipal water
- Driveway: Detached Garage, Garage
- Total Parking Spaces: 4
- Amenities Nearby: Hospital, Park, Place of Worship, Public Transit, Schools
- Structure Style: House
- Style: Detached
- Storeys: 1
- Floor Space: 700 - 1100 sqft
- Bedrooms: 2
- Bathrooms: 1-Total
- Basement Type: Crawl space
- Heating Type: Natural gas, Forced air
- Cooling: Window air conditioner
- Exterior Type: Vinyl siding
- Foundation Type: Slab
- Appliances Included: Dishwasher, Dryer, Microwave, Stove, Washer, Refrigerator
- Structures: Porch, Deck
- Flat site
- Carpet Free
| Type | Level | Dimensions |
|---|---|---|
| Foyer | Main level | 1.22 m x 0.91 m |
| Living room | Main level | 4.85 m x 3.48 m |
| Kitchen | Main level | 2.44 m x 3.44 m |
| Laundry room | Main level | 6.95 m x 2.99 m |
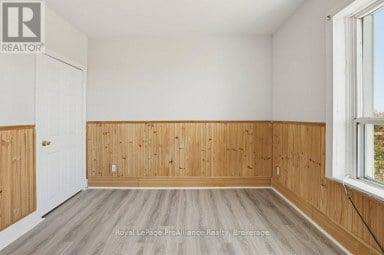
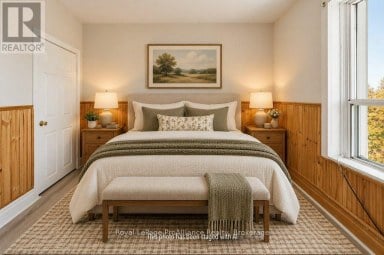
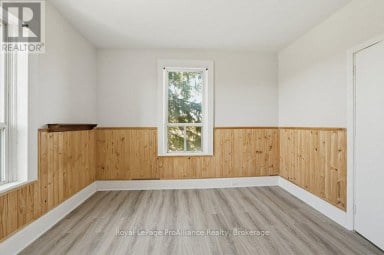
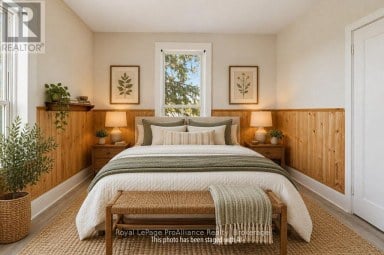
| Primary Bedroom | Main level | 2.78 m x 4.15 m |
| Bedroom 2 | Main level | 3.44 m x 2.44 m |
| Bathroom | Other | 1.65 m x 2.16 m |
Listing Office: Royal LePage ProAlliance Realty

This REALTOR.ca listing content is owned and licensed by REALTOR® members of The Canadian Real Estate Association. REALTOR®, MLS® and the associated logos are trademarks of the Canadian Real Estate Association. This website is operated by a brokerage or salesperson who is a member of The Canadian Real Estate Association and is licensed to trade residential and/or commercialreal estate. Any out of province listing content on this website is not intended to solicit a trade in real estate. Any consumers interested in out of province listings must contact a person who is licensed to trade in real estate in that province. All information displayed on this website is believed to be accurate but is not guaranteed and should be independently verified. No warranties or representations are made of any kind.


Have you been searching for an AFFORDABLE home with LOTS...
- 4 Beds
- 2 Baths


Charming and inviting 4-bedroom, 1-bathroom home offering comfortable main-floor living...
- 4 Beds
- 1 Baths
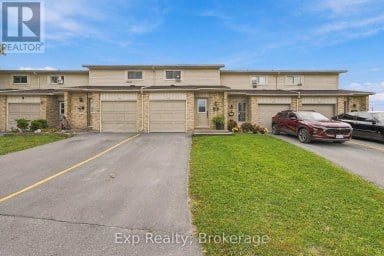
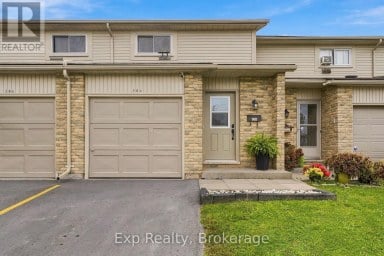
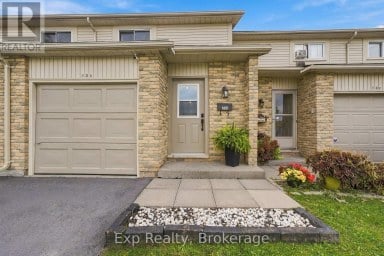
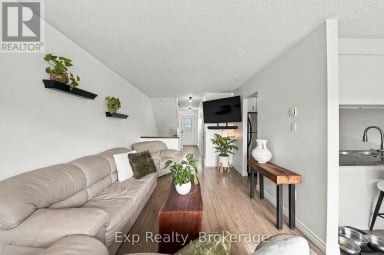
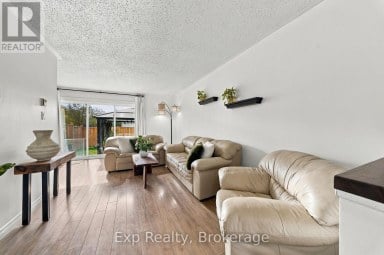
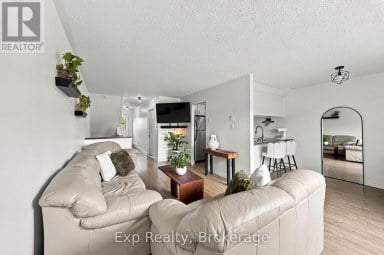
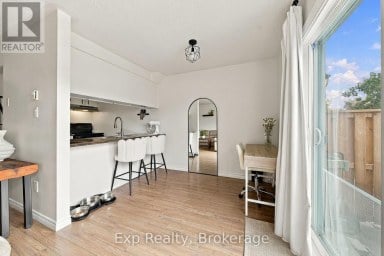
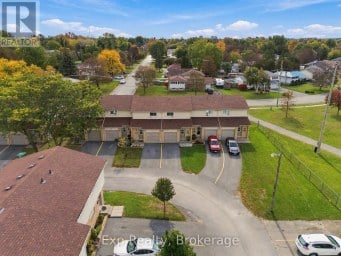
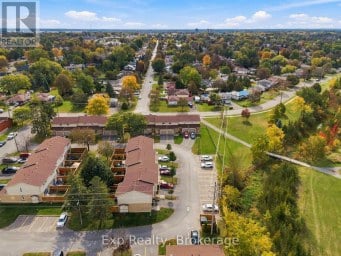
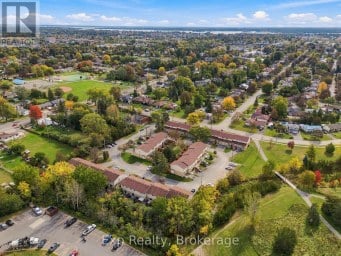
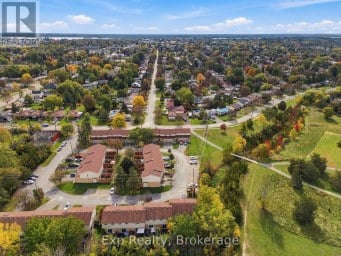
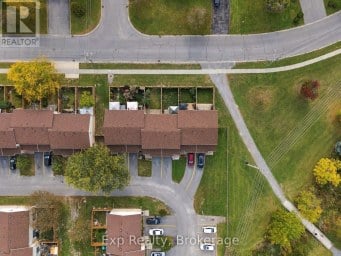
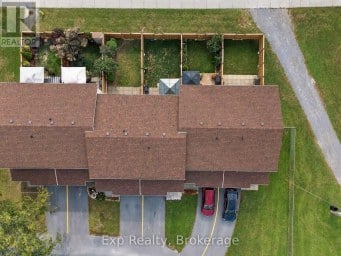
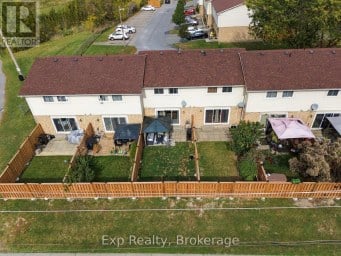
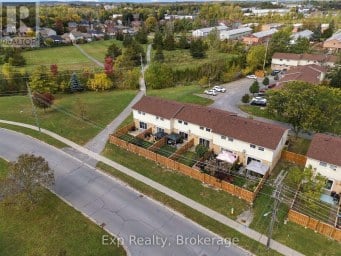
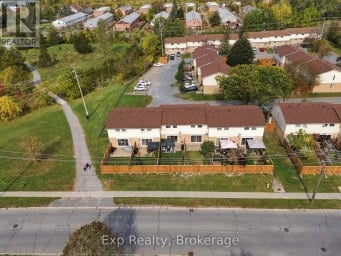
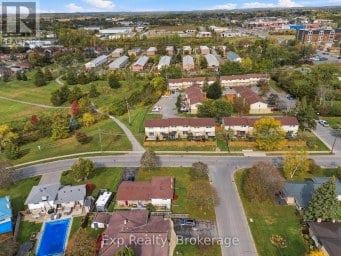
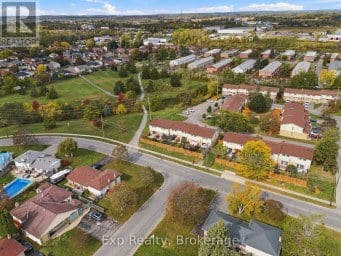
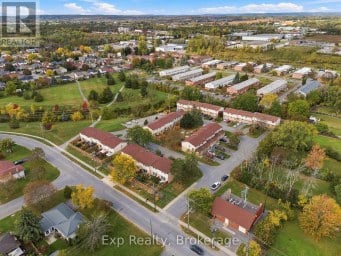
Welcome to 50 Cascade Boulevard, Unit D, a well-maintained condo...
- 3 Beds
- 3 Baths
This website is operated by a member of The Canadian Real Estate Association (CREA). The content on this website is owned or controlled by CREA. By accessing this website, the user agrees to be bound by these terms of use as amended from time to time, and agrees that these terms of use constitute a binding contract between the user, and CREA.
The content on this website is protected by copyright and other laws, and is intended solely for the private, non-commercial use by individuals. Any other reproduction, distribution or use of the content, in whole or in part, is specifically prohibited. Prohibited uses include commercial use, "screen scraping", "database scraping", and any other activity intended to collect, store, reorganize or manipulate the content of this website.
REALTOR®, REALTORS®, and the REALTOR® logo are certification marks that are owned by REALTOR® Canada Inc. and licensed exclusively to The Canadian Real Estate Association (CREA). These certification marks identify real estate professionals who are members of CREA and who must abide by CREA's By-Laws, Rules, and the REALTOR® Code. The MLS® trademark and the MLS® logo are owned by CREA and identify the professional real estate services provided by members of CREA.
The information contained on this website is based in whole or in part on information that is provided by members of CREA, who are responsible for its accuracy. CREA reproduces and distributes this information as a service for its members, and assumes no responsibility for its completeness or accuracy.
We may at any time amend these Terms of Use by updating this posting. All users of this site are bound by these amendments should they wish to continue accessing the website, and should therefore periodically visit this page to review any and all such amendments.