
120 MCGREGOR DRIVE, Kawartha Lakes (Bobcaygeon), Ontario, K0M1A0


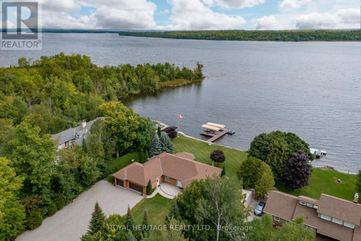
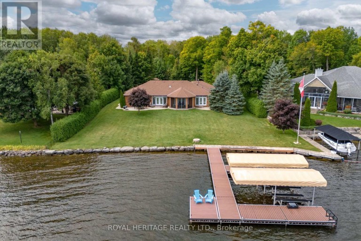
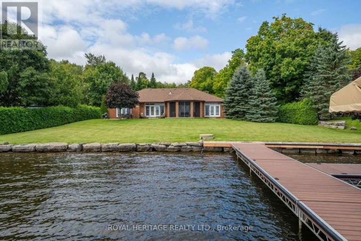
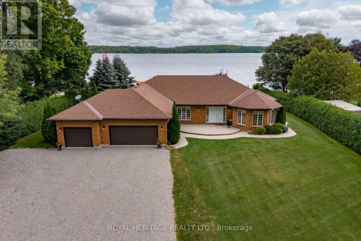
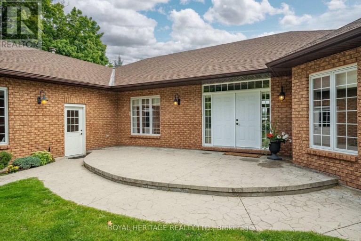
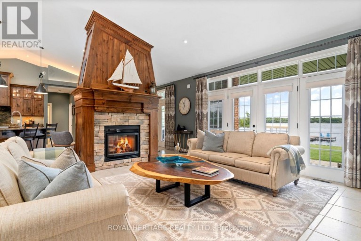
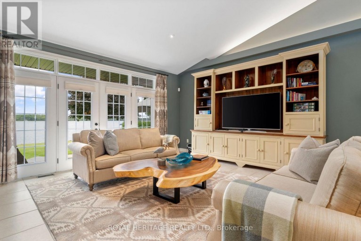
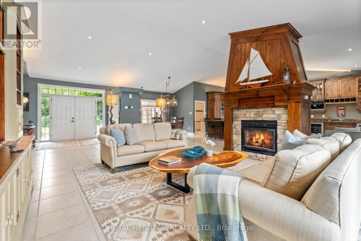
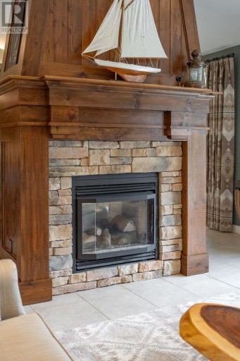
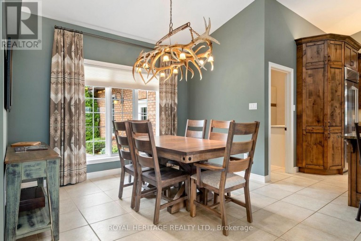
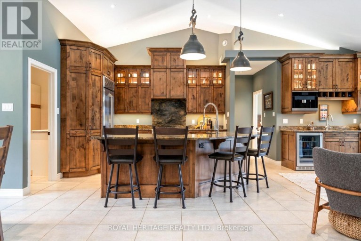
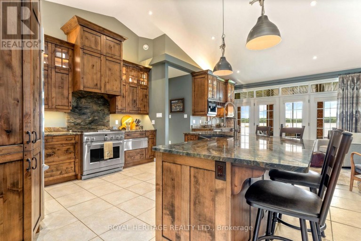
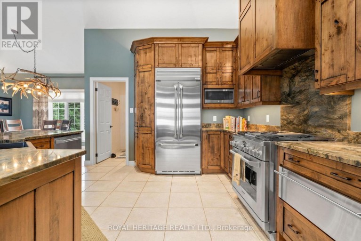
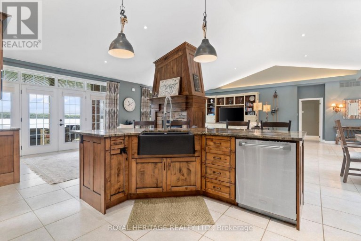
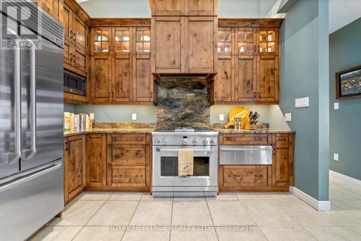
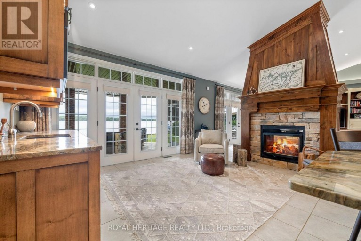
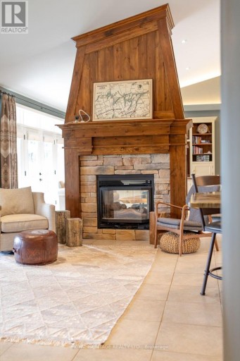
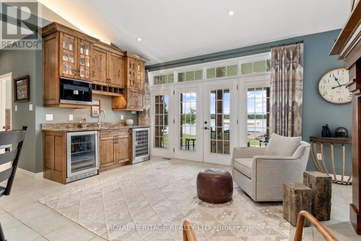
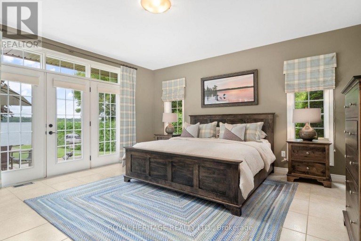
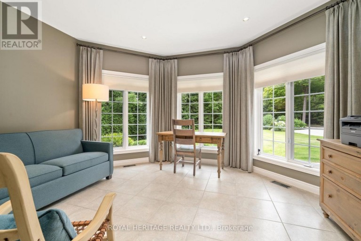
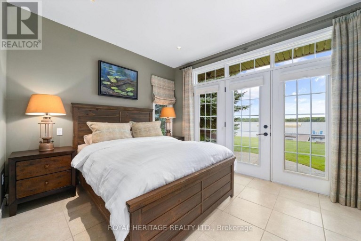
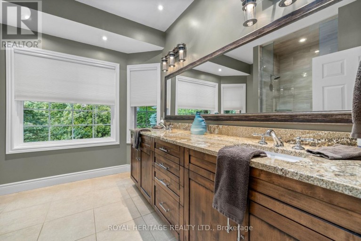
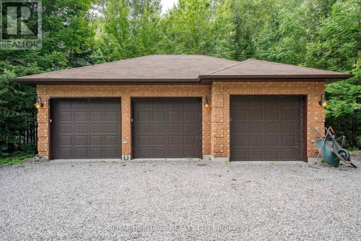
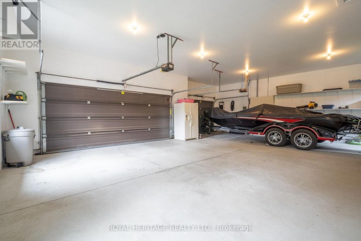
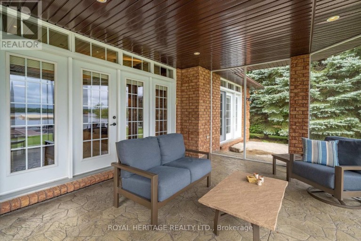
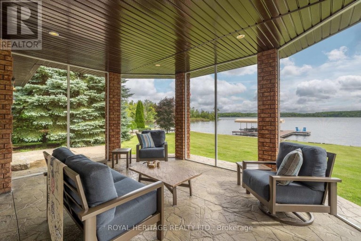
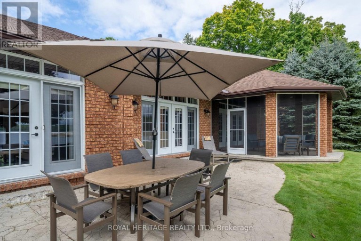
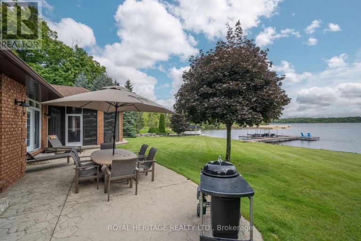
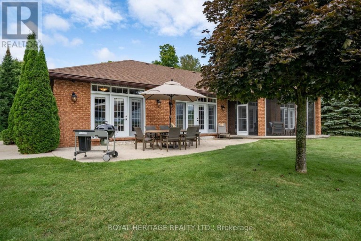
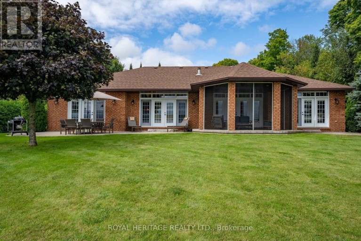
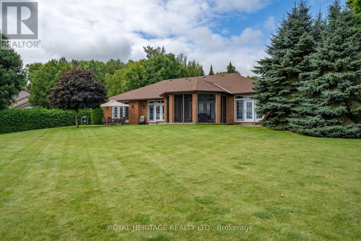
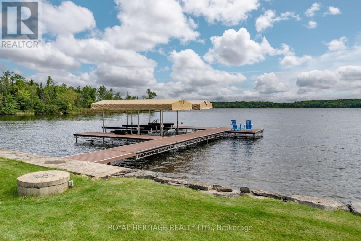
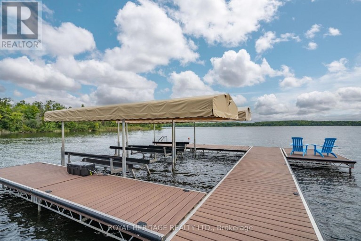
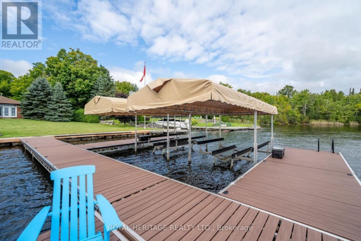
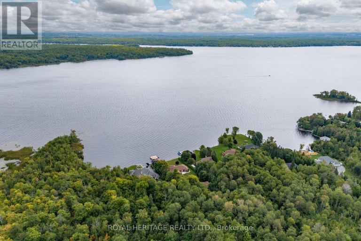
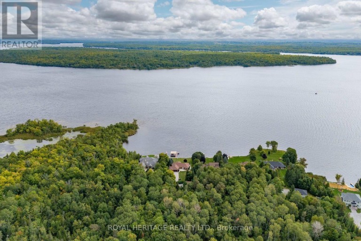
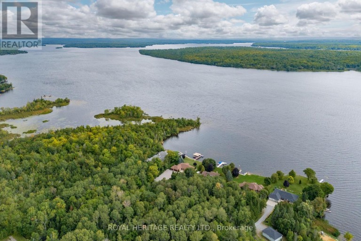
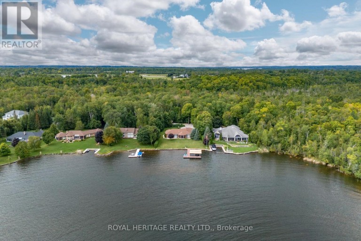
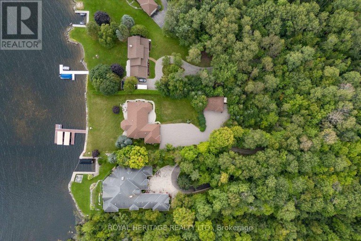
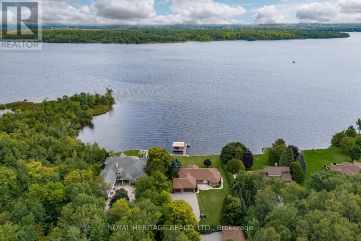
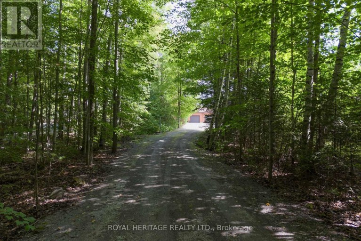
Welcome to McGregor Manor on Pigeon Lake, an exceptionally private Legacy property you'll be proud to call home. This sprawling, tree filled 1.86 acre estate lot in Bobcaygeon boasts level, landscaped entry to 120 feet of waterfront, spectacular sunrises and a captivating Boyd Island view. Pride of ownership is evident inside and out this open concept 4 bedroom bungalow featuring 9'ceilings and 15' cathedral ceilings in the Greatroom. A meticulous custom redesign/remodel by Architect Bob Thornton & KDS Bobcaygeon will thrill the discerning buyer seeking a home as unique as they are. Premium S/S appliances, wet bar/coffee station complimented by Miele Coffee Dispenser and two Wine fridges housed in sumptuous solid wood cabinetry topped with gleaming stone counters in the sitting room which walks out to screened lakeside porch. Enjoy the luxury of radiant in-floor heating while you watch the Sunrise from your Greatroom. Cathedral ceilings complimented by custom lighting, a custom designed floor to ceiling double sided P/P fireplace, luxurious Ralph Lauren window treatments that adorn walk outs in the Greatroom, every Lake View room features a magnificent panoramic view of Boyd Island. Stamped concrete waterside patio and walk ways compliment meticulous landscaping kept flourishing by the inground irrigation system(2026) fed from the lake. This exceptional offering feels like home the moment you drive up the tree lined driveway. Detached triple car garage/shop easily stores all of the toys and the attached triple garage is fully finished (insulated, drywalled, epoxy floors) and offers a convenient dog washing station. The composite docking system boasts 2 covered slips & 2 E/lifts (4000/6000) are a fisherman's dream. Minutes to Downtown Bobcaygeon, 120 McGregor Drive provides direct access to Pigeon lake for miles of lock free boating on the mighty Trent Severn Waterway! This truly exceptional waterfront home could be yours this Fall! (id:2471)
ROYAL HERITAGE REALTY LTD., BROKERAGE
- 705-212-9996
- (705) 328 3800
- (705) 878 3422
- Info@Jancsiks.com
- Property Address: 120 MCGREGOR DRIVE, Kawartha Lakes (Bobcaygeon), Ontario, K0M1A0
- Community Name: Bobcaygeon
- Property Type: Single Family
- Zoning Description: RR1
- Title: Freehold
- Lot Size: 120 x 694.5 FT
- Acreage: 120 x 694.5 FT|1/2 - 1.99 acres
- Sewage Type: Septic System
- Water Type: Drilled Well
- Access: Year-round access, Private Docking
- Driveway: Attached Garage, Garage, Inside Entry, RV
- Total Parking Spaces: 26
- Waterfront Type: Waterfront on lake
- Waterfront: Pigeon Lake
- Structure Style: House
- Style: Detached
- Storeys: 1
- Floor Space: 2000 - 2500 sqft
- Building Age: 16 to 30 years
- Bedrooms: 3
- Bathrooms: 3-Total 1-Partial
- Basement Type: Full
- Heating Type: Oil, Propane, Forced air
- Cooling: Central air conditioning, Ventilation system
- Exterior Type: Brick
- Fireplace Present: True
- Foundation Type: Poured Concrete
- Appliances Included: Garage door opener remote(s), Water Treatment, Water Heater, Central Vacuum, Dryer, Washer, Wine Fridge
- Structures: Patio(s), Porch, Dock
- View: View, Lake view, Direct Water View, Unobstructed Water View
- Cul-de-sac
- Wooded area
- Waterway
- Level
- Carpet Free
- Lawn sprinkler
- Landscaped
- Fishing
| Type | Level | Dimensions |
|---|---|---|
| Living room | Main level | 7.59 m x 4.9 m |
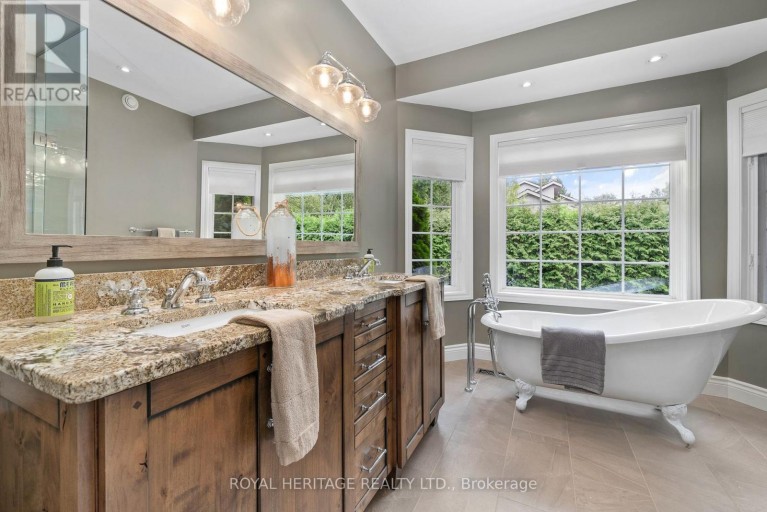
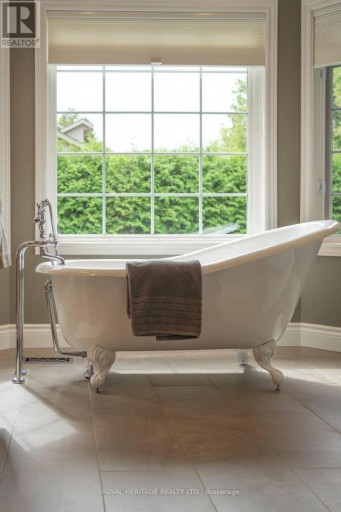
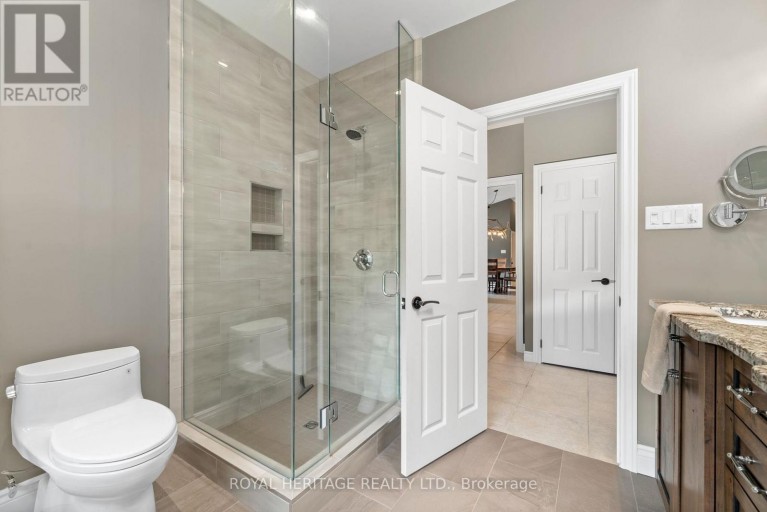
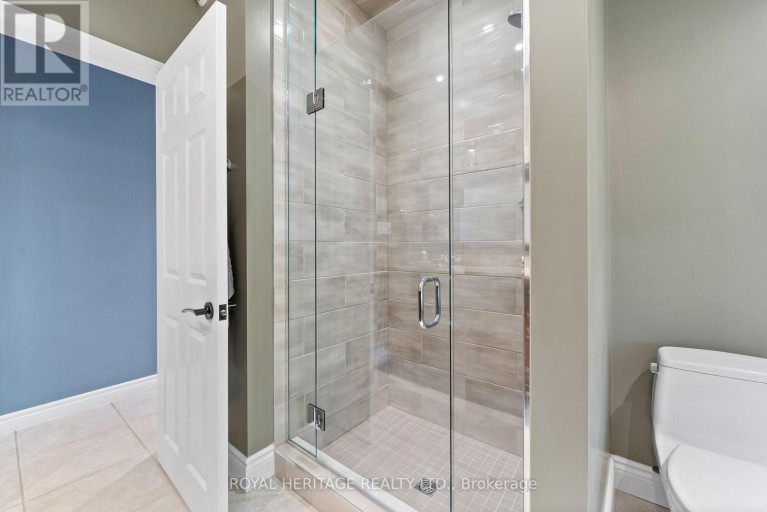
| Bathroom | Main level | 3.19 m x 2.84 m |
| Bathroom | Main level | 3.09 m x 2.83 m |
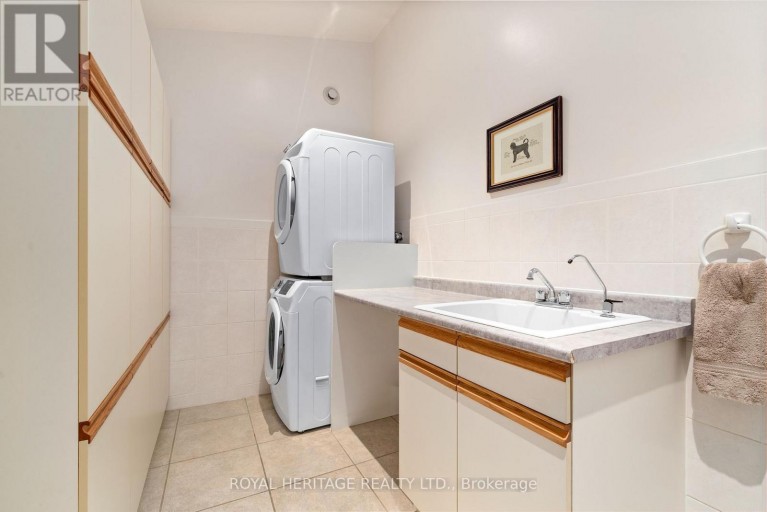
| Laundry room | Main level | 3.66 m x 1.92 m |
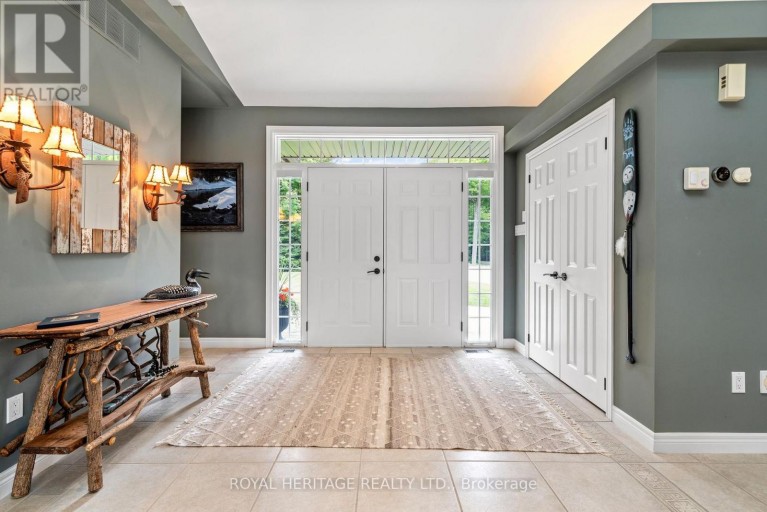
| Foyer | Main level | 3.18 m x 2.08 m |
| Dining room | Main level | 3.21 m x 3.48 m |
| Kitchen | Main level | 3.94 m x 4.22 m |
| Sitting room | Main level | 3.71 m x 4.64 m |
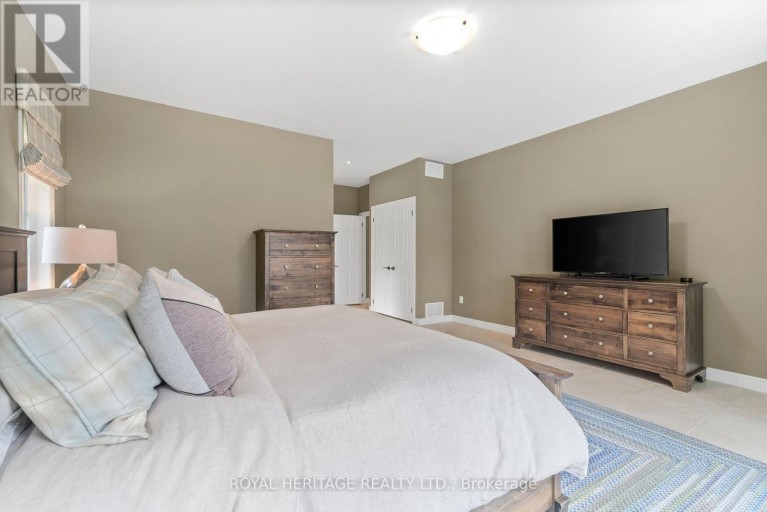
| Primary Bedroom | Main level | 4.84 m x 4.92 m |
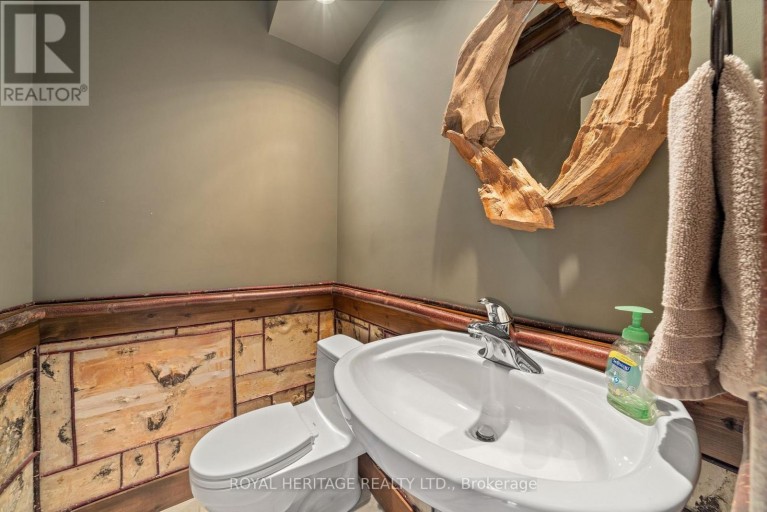
| Partial bathroom | Main level | 1.18 m x 1.47 m |
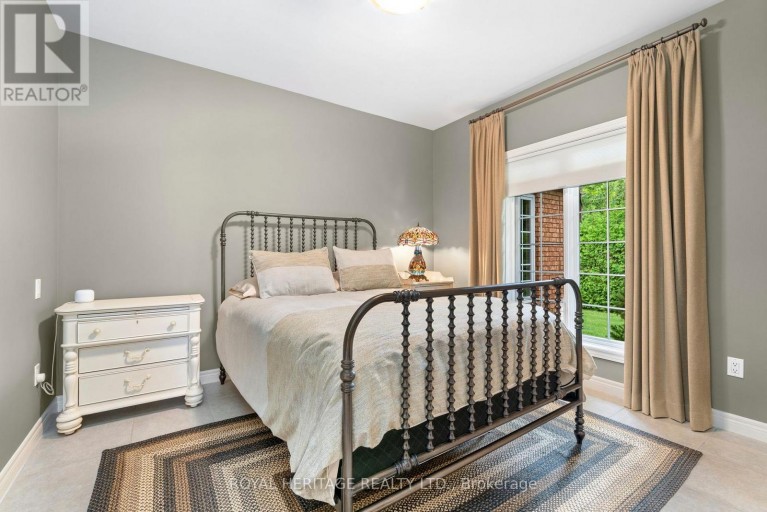
| Bedroom 2 | Main level | 3.26 m x 4.52 m |
| Bedroom 3 | Main level | 3.26 m x 3.52 m |
| Sunroom | Main level | 3.99 m x 5.28 m |
| Office | Main level | 3.76 m x 4.44 m |
Listing Office: ROYAL HERITAGE REALTY LTD.

This REALTOR.ca listing content is owned and licensed by REALTOR® members of The Canadian Real Estate Association. REALTOR®, MLS® and the associated logos are trademarks of the Canadian Real Estate Association. This website is operated by a brokerage or salesperson who is a member of The Canadian Real Estate Association and is licensed to trade residential and/or commercialreal estate. Any out of province listing content on this website is not intended to solicit a trade in real estate. Any consumers interested in out of province listings must contact a person who is licensed to trade in real estate in that province. All information displayed on this website is believed to be accurate but is not guaranteed and should be independently verified. No warranties or representations are made of any kind.
This website is operated by a member of The Canadian Real Estate Association (CREA). The content on this website is owned or controlled by CREA. By accessing this website, the user agrees to be bound by these terms of use as amended from time to time, and agrees that these terms of use constitute a binding contract between the user, and CREA.
The content on this website is protected by copyright and other laws, and is intended solely for the private, non-commercial use by individuals. Any other reproduction, distribution or use of the content, in whole or in part, is specifically prohibited. Prohibited uses include commercial use, "screen scraping", "database scraping", and any other activity intended to collect, store, reorganize or manipulate the content of this website.
REALTOR®, REALTORS®, and the REALTOR® logo are certification marks that are owned by REALTOR® Canada Inc. and licensed exclusively to The Canadian Real Estate Association (CREA). These certification marks identify real estate professionals who are members of CREA and who must abide by CREA's By-Laws, Rules, and the REALTOR® Code. The MLS® trademark and the MLS® logo are owned by CREA and identify the professional real estate services provided by members of CREA.
The information contained on this website is based in whole or in part on information that is provided by members of CREA, who are responsible for its accuracy. CREA reproduces and distributes this information as a service for its members, and assumes no responsibility for its completeness or accuracy.
We may at any time amend these Terms of Use by updating this posting. All users of this site are bound by these amendments should they wish to continue accessing the website, and should therefore periodically visit this page to review any and all such amendments.