
1297 ALDER ROAD, Cobourg, Ontario, K9A0J8


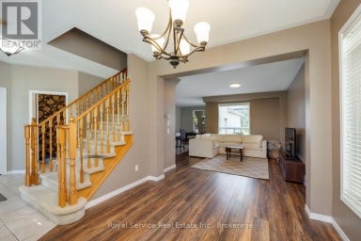
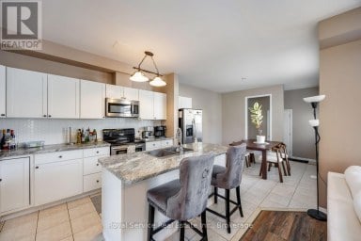
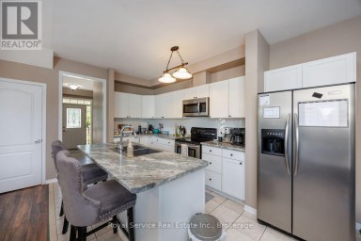
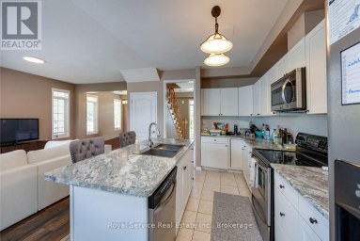
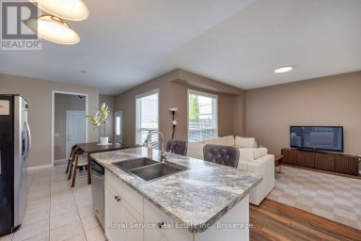
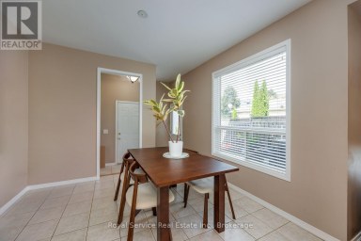
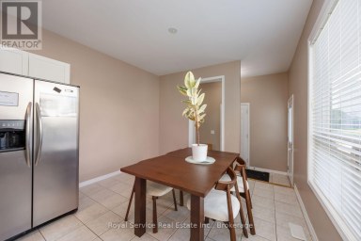
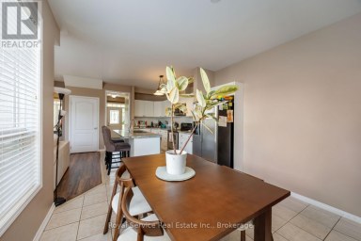
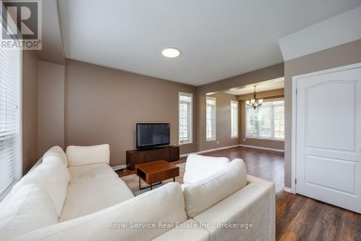
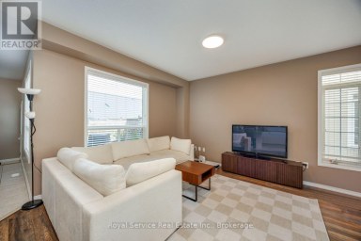
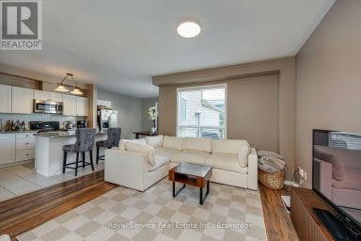
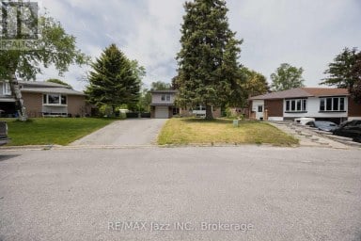
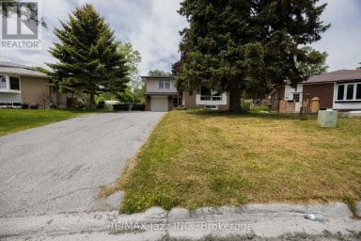
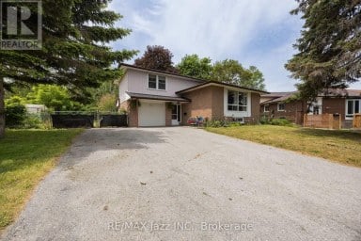
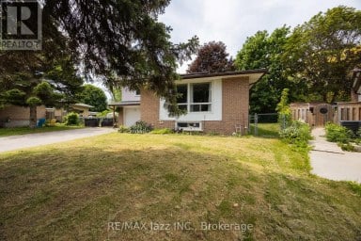
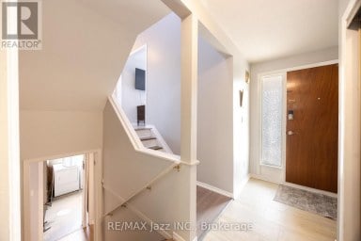
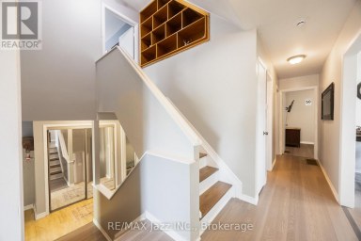
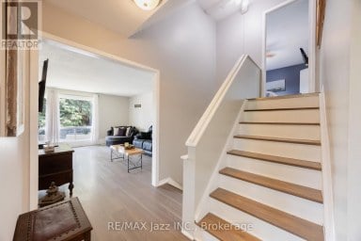
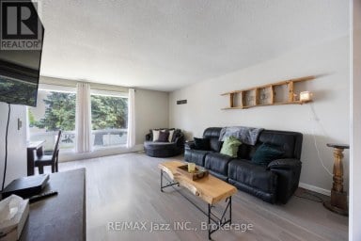
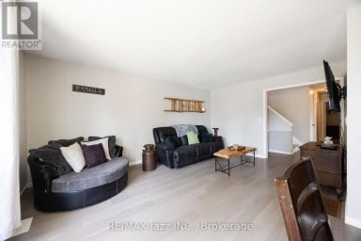
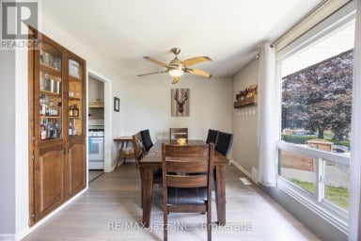
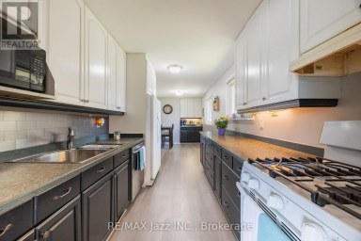
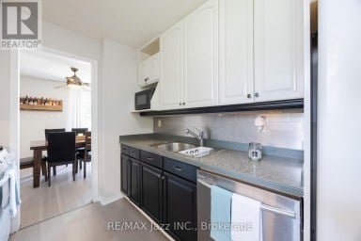
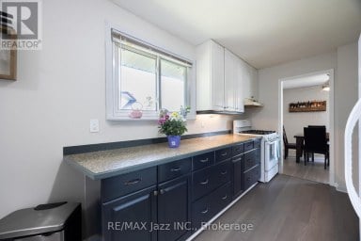
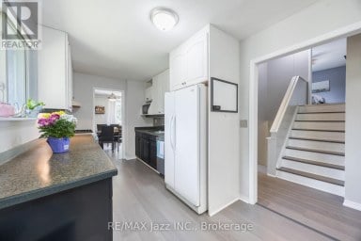
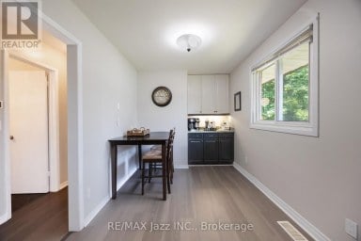
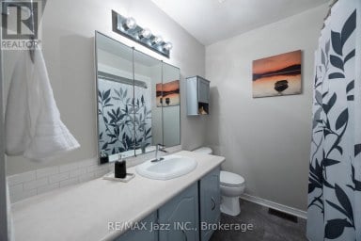
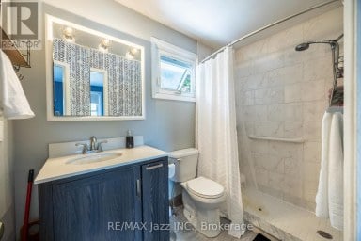
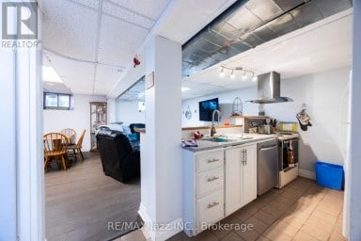
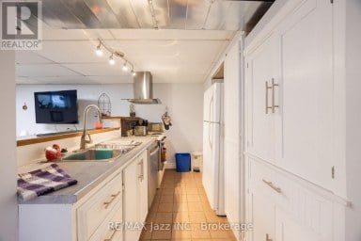
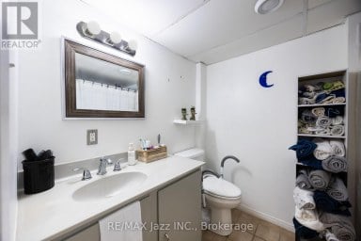
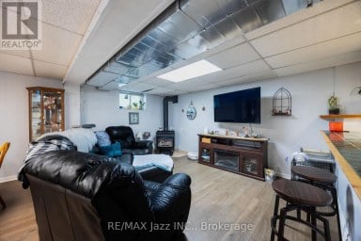
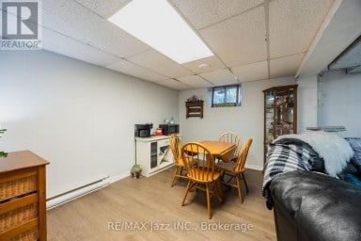
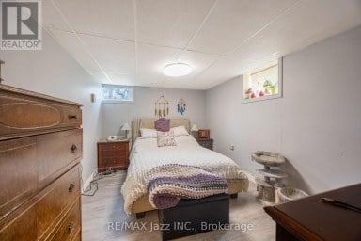
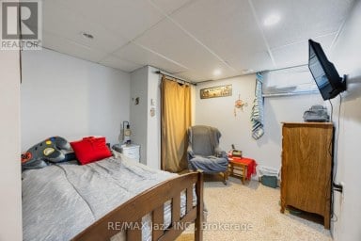
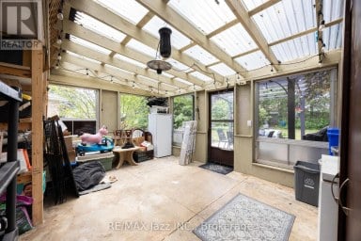
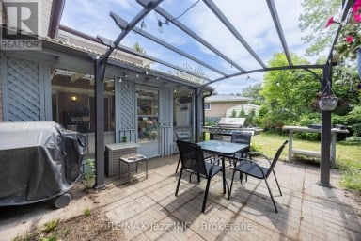
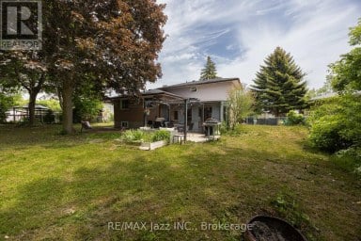
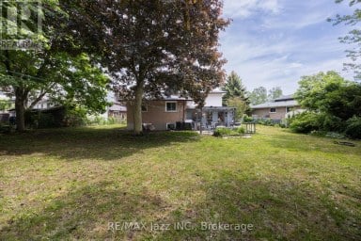
Tucked away on a peaceful Cul-de-Sac in one of Cobourg's most desirable neighbourhoods is a warm and inviting semi-raised bungalow that feels like "home" the moment you arrive. Natural light pours through generous windows, drawing your eye up to the airy main level, where an open-concept living and dining area creates an easy, comfortable flow for everyday living and relaxed entertaining. A gas fireplace anchors the space, casting a soft, flickering glow on cool evenings and offering a cozy gathering place for family and friends. Freshly painted throughout, the bright, functional kitchen offers ample cabinetry and workspace, plus a pleasant view that makes morning coffee and quiet breakfasts feel unhurried. Just beyond, the layout encourages connection-whether you're hosting holiday dinners or enjoying a simple weeknight meal. Beyond the dinette is a walkout to a private, gazebo-covered back deck overlooking the recently fenced backyard for solitude. Downstairs, large above-grade windows and the spacious rec room fill the space with soft daylight, creating an ideal spot for movie nights, a games area, or a home gym. A third bedroom and additional full bath offer flexibility for guests, teens, or a home office. It is situated in a nice area across from large, custom-built, desirable homes. In-ground Irrigation system [front and backyards]. Laminate Floors [Heavy Commercial Waterproof Flooring]. (id:2471)
ROYAL HERITAGE REALTY LTD., BROKERAGE
- 705-212-9996
- (705) 328 3800
- (705) 878 3422
- Info@Jancsiks.com
- Property Address: 1297 ALDER ROAD, Cobourg, Ontario, K9A0J8
- Community Name: Cobourg
- Property Type: Single Family
- Title: Freehold
- Lot Size: 33.3 x 116.5 FT
- Acreage: 33.3 x 116.5 FT
- Sewage Type: Sanitary sewer
- Water Type: Municipal water
- Driveway: Attached Garage, Garage
- Total Parking Spaces: 3
- Maintenance Fee: 0.00
- Structure Style: House
- Style: Semi-detached
- Storeys: 1
- Floor Space: 700 - 1100 sqft
- Bedrooms: 2 + 1
- Bathrooms: 3-Total 1-Partial
- Basement Type: N/A (Finished)
- Heating Type: Natural gas, Forced air
- Cooling: Central air conditioning, Air exchanger
- Exterior Type: Brick
- Fireplace Present: True
- Flooring: Laminate, Carpeted, Concrete
- Foundation Type: Poured Concrete
- Appliances Included: Central Vacuum, Dryer, Garage door opener, Microwave, Stove, Washer, Refrigerator
| Type | Level | Dimensions |
|---|---|---|
| Bedroom 3 | Basement | 3.3681 m x 3.509 m |
| Recreational, Games room | Basement | 8.457 m x 3.08 m |
| Laundry room | Basement | Measurements not available |
| Living room | Main level | 4.782 m x 3.648 m |
| Dining room | Main level | 2.292 m x 2.176 m |
| Kitchen | Main level | 3.47 m x 2.201 m |
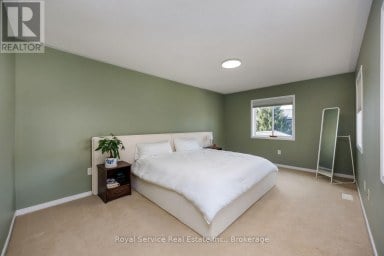
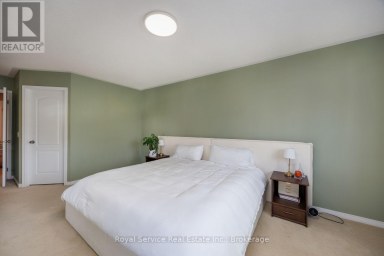
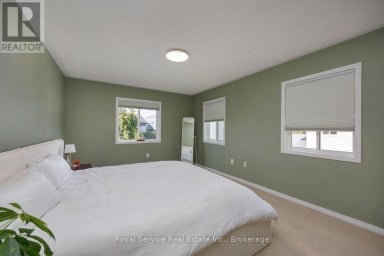
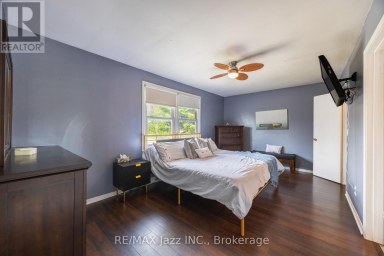
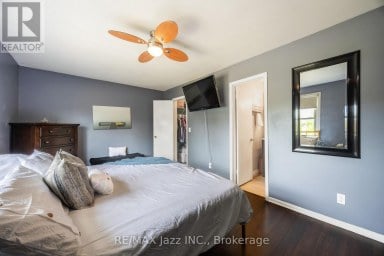
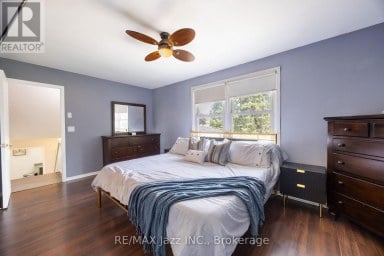
| Primary Bedroom | Main level | 6.54 m x 3.386 m |
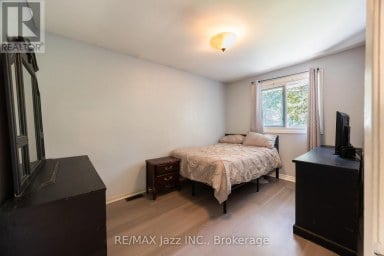
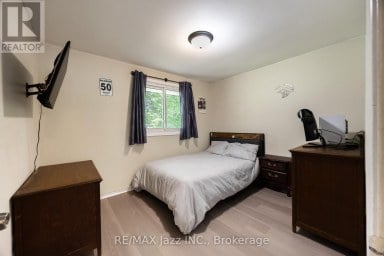
| Bedroom 2 | Main level | 3.053 m x 2.945 m |
Listing Office: RE/MAX Rouge River Realty Ltd.

This REALTOR.ca listing content is owned and licensed by REALTOR® members of The Canadian Real Estate Association. REALTOR®, MLS® and the associated logos are trademarks of the Canadian Real Estate Association. This website is operated by a brokerage or salesperson who is a member of The Canadian Real Estate Association and is licensed to trade residential and/or commercialreal estate. Any out of province listing content on this website is not intended to solicit a trade in real estate. Any consumers interested in out of province listings must contact a person who is licensed to trade in real estate in that province. All information displayed on this website is believed to be accurate but is not guaranteed and should be independently verified. No warranties or representations are made of any kind.


Perfectly situated just north of Grafton in one of Northumberland...
- 3 Beds
- 3 Baths
Make room for a lifestyle that keeps everything close and...
- 3 Beds
- 4 Baths
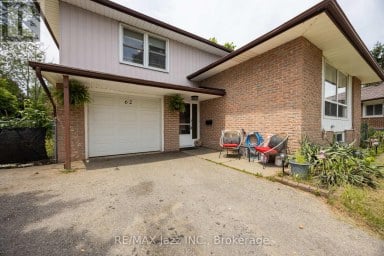
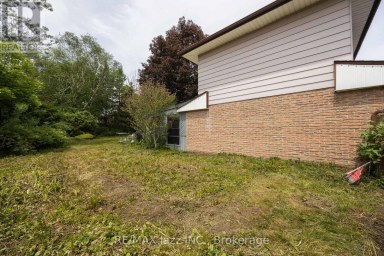
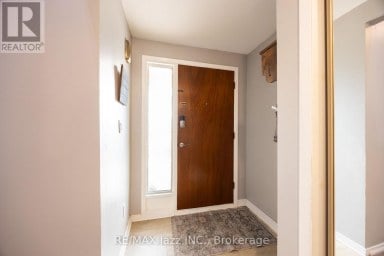
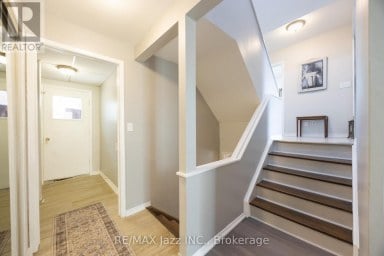
Welcome to this beautifully maintained 4-level Sidesplit nestled in a...
- 5 Beds
- 3 Baths
This website is operated by a member of The Canadian Real Estate Association (CREA). The content on this website is owned or controlled by CREA. By accessing this website, the user agrees to be bound by these terms of use as amended from time to time, and agrees that these terms of use constitute a binding contract between the user, and CREA.
The content on this website is protected by copyright and other laws, and is intended solely for the private, non-commercial use by individuals. Any other reproduction, distribution or use of the content, in whole or in part, is specifically prohibited. Prohibited uses include commercial use, "screen scraping", "database scraping", and any other activity intended to collect, store, reorganize or manipulate the content of this website.
REALTOR®, REALTORS®, and the REALTOR® logo are certification marks that are owned by REALTOR® Canada Inc. and licensed exclusively to The Canadian Real Estate Association (CREA). These certification marks identify real estate professionals who are members of CREA and who must abide by CREA's By-Laws, Rules, and the REALTOR® Code. The MLS® trademark and the MLS® logo are owned by CREA and identify the professional real estate services provided by members of CREA.
The information contained on this website is based in whole or in part on information that is provided by members of CREA, who are responsible for its accuracy. CREA reproduces and distributes this information as a service for its members, and assumes no responsibility for its completeness or accuracy.
We may at any time amend these Terms of Use by updating this posting. All users of this site are bound by these amendments should they wish to continue accessing the website, and should therefore periodically visit this page to review any and all such amendments.