
13 CHURCH STREET, Stirling-Rawdon (Stirling Ward), Ontario, K0K3E0
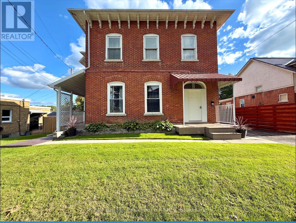
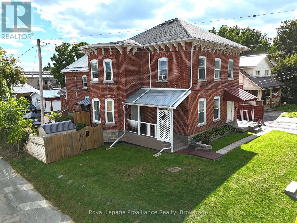
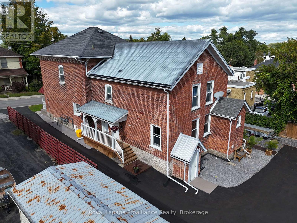
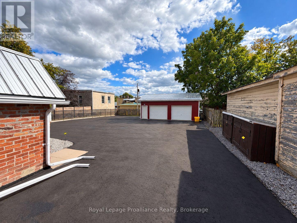
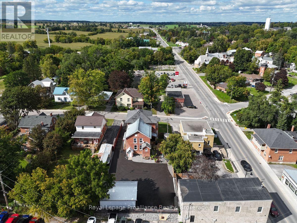
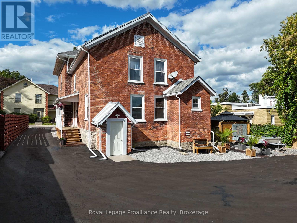
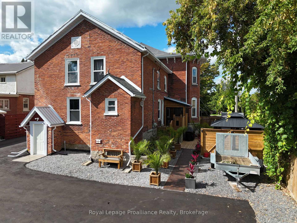
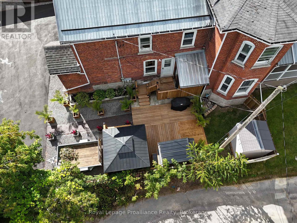
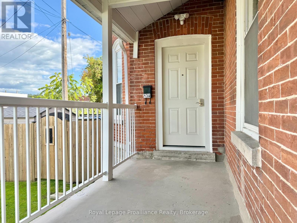
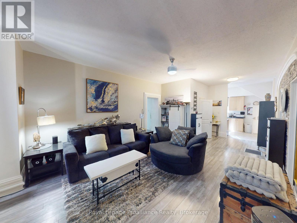
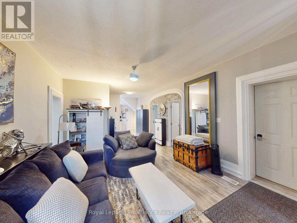
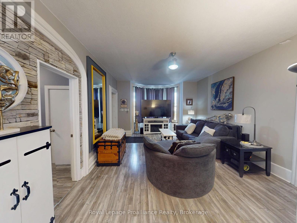
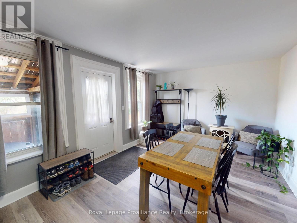
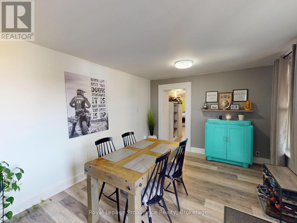
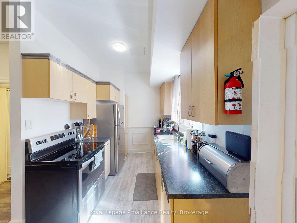
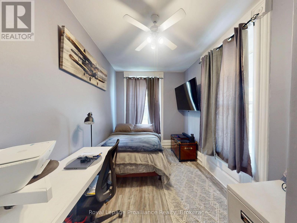
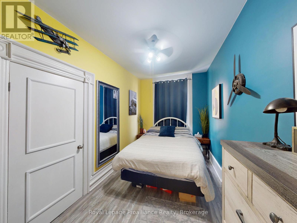
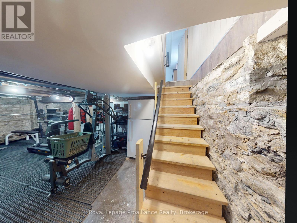
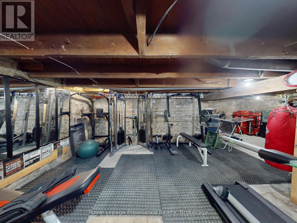
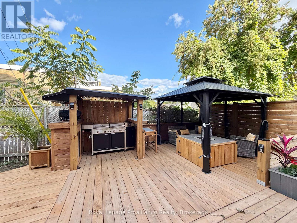
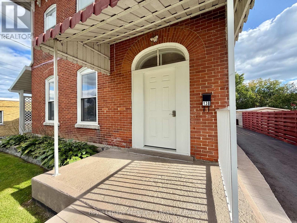
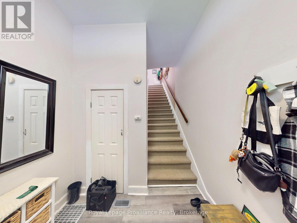
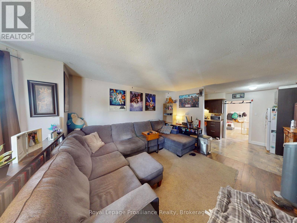
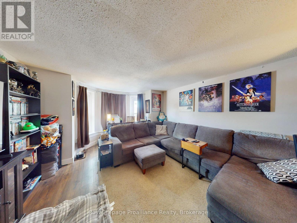
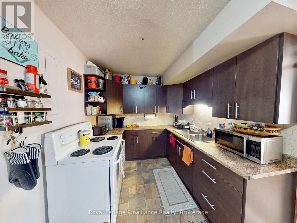
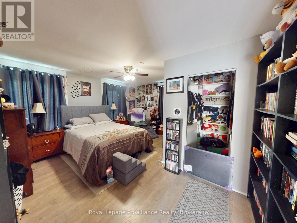
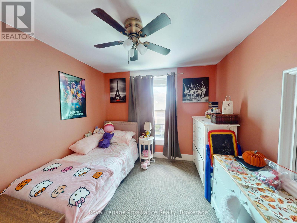
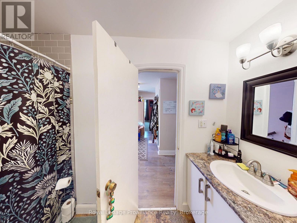
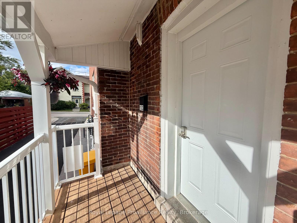
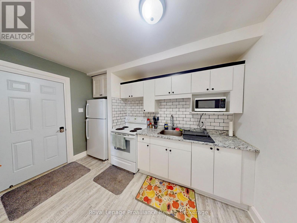
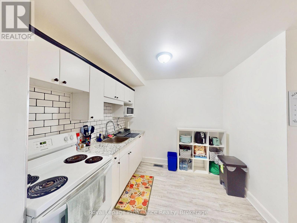
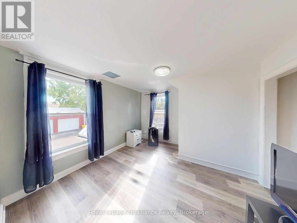
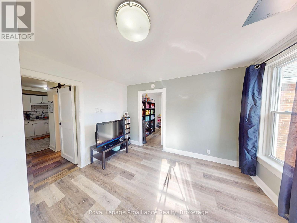
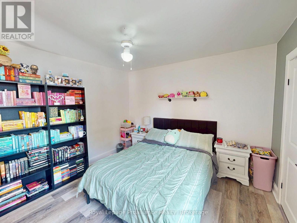
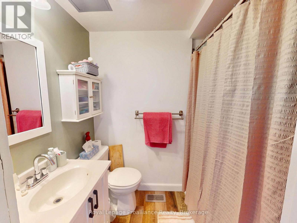
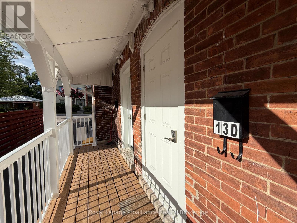
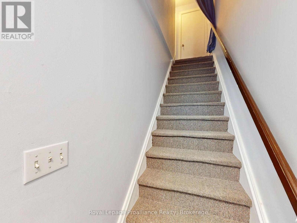
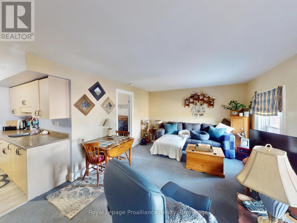
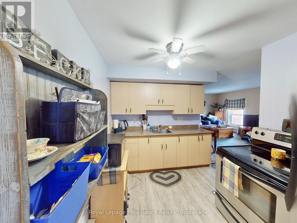
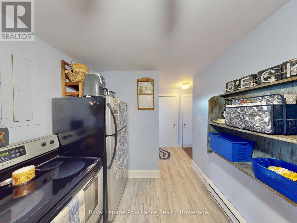
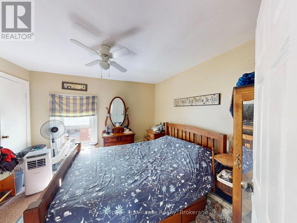
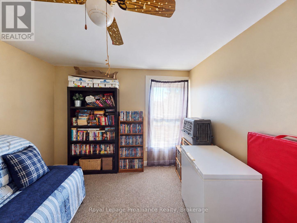
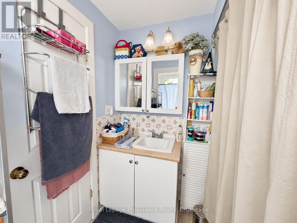
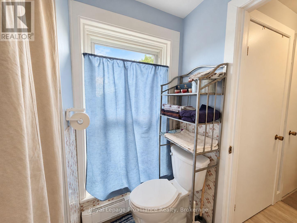
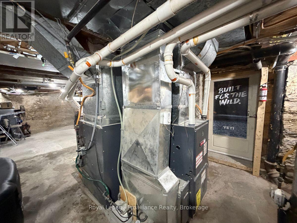
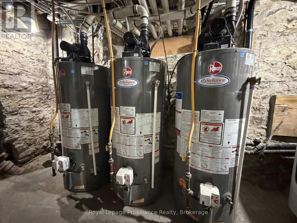
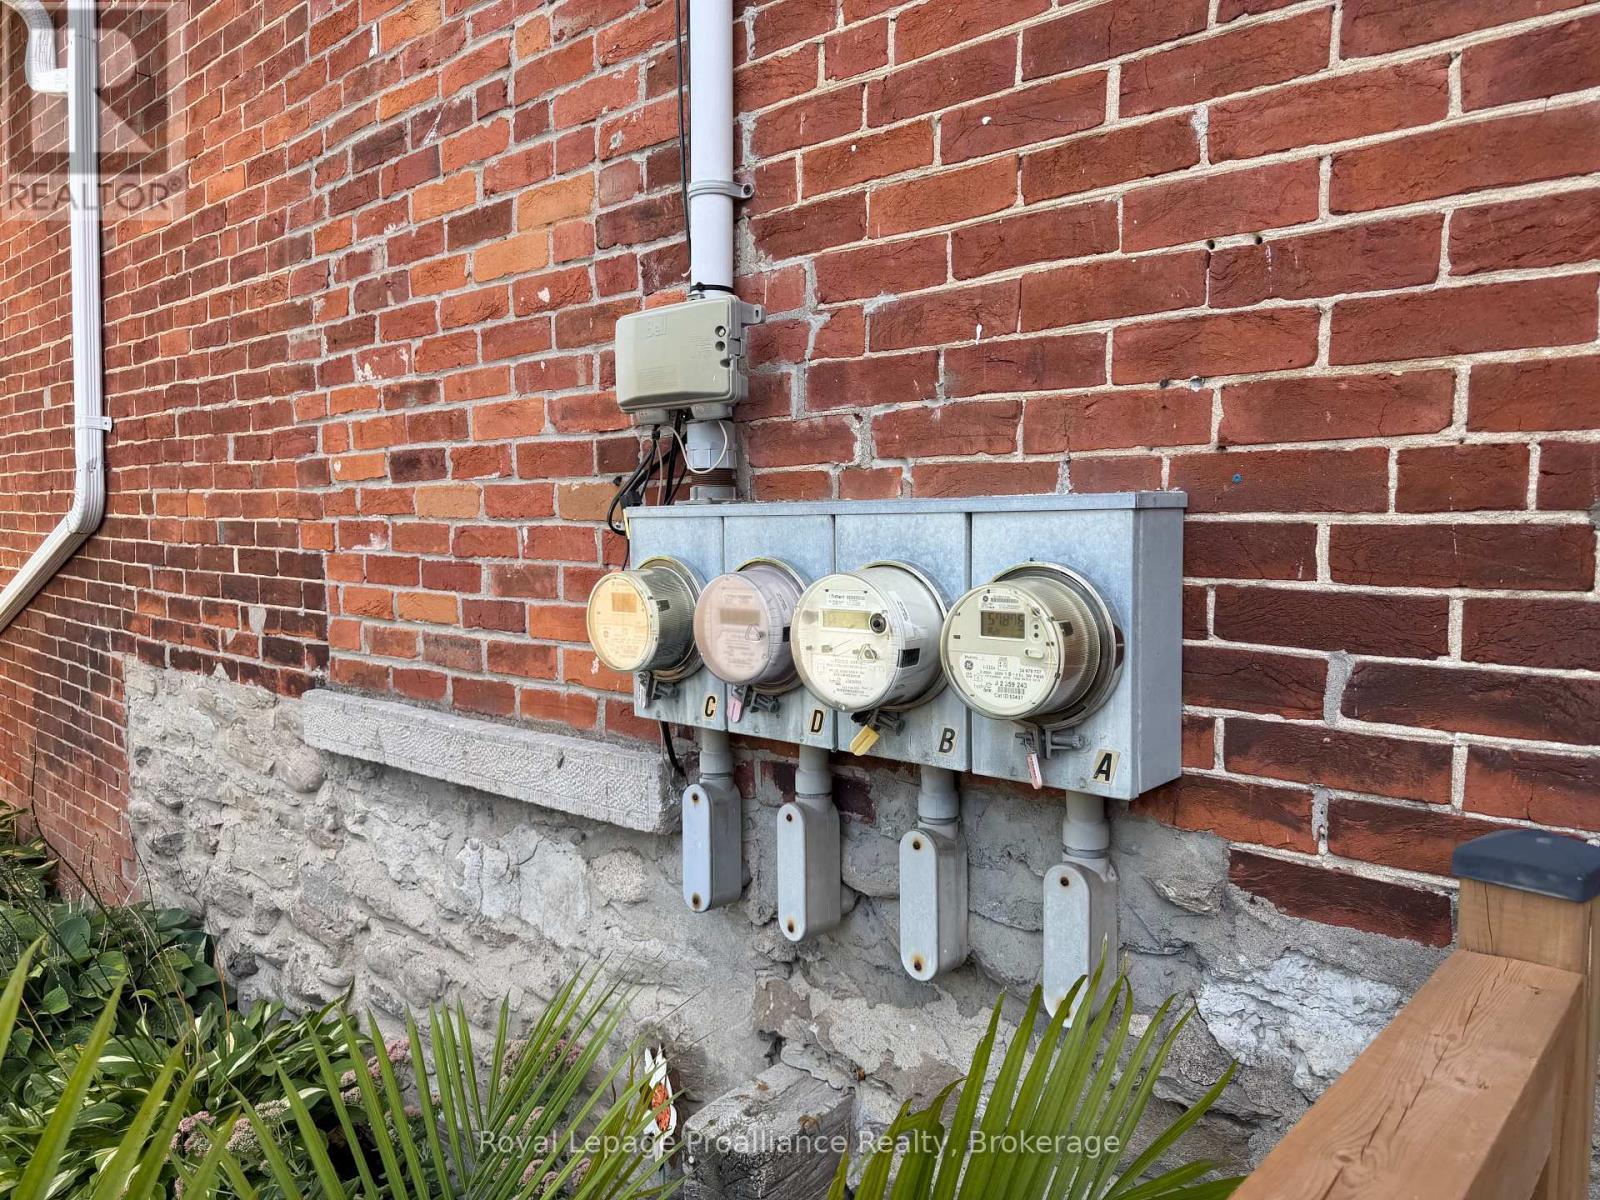
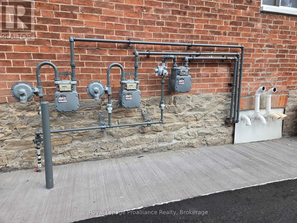
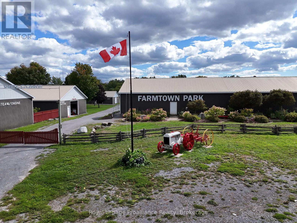
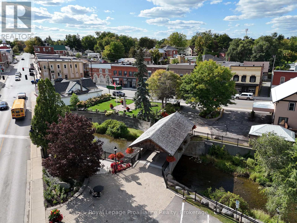
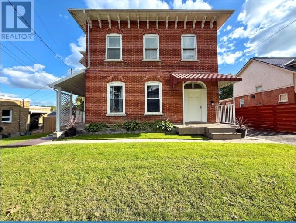
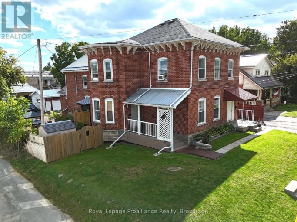
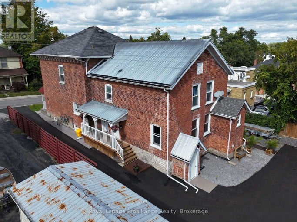
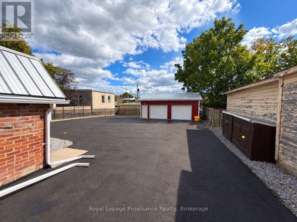
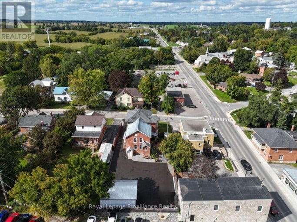
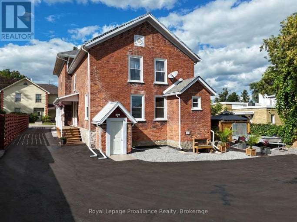
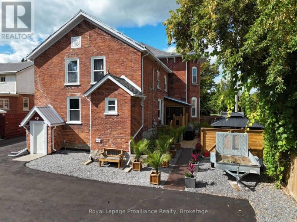
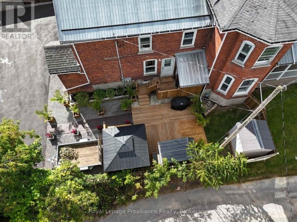
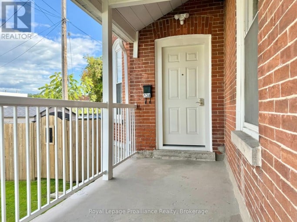
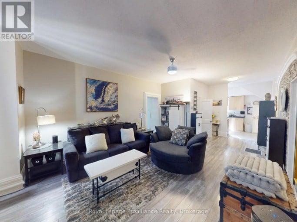
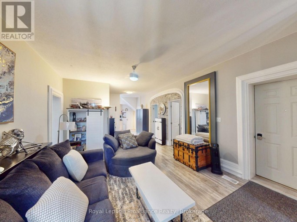
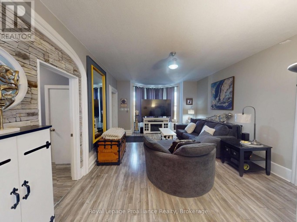
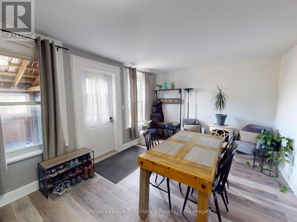
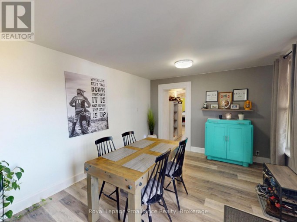
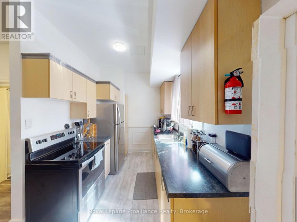
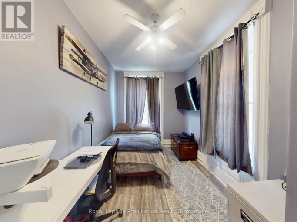
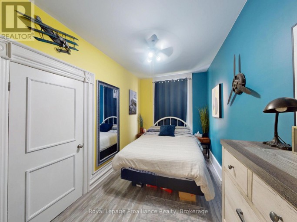
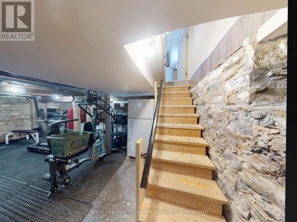
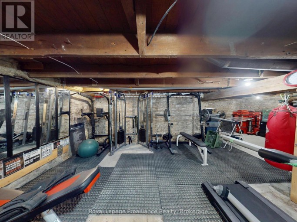
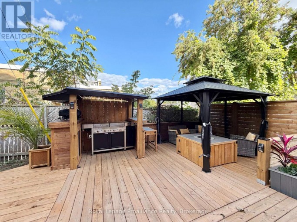
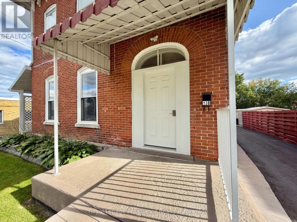
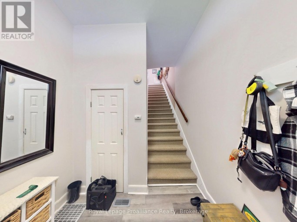
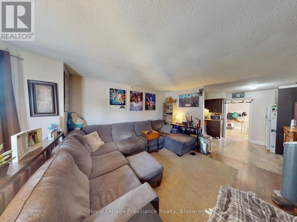
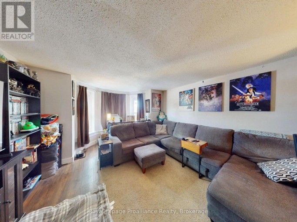
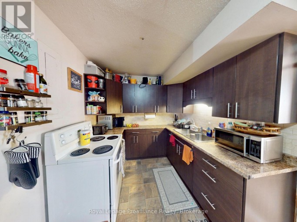
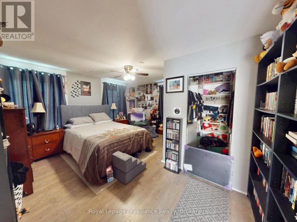
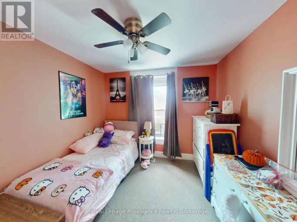
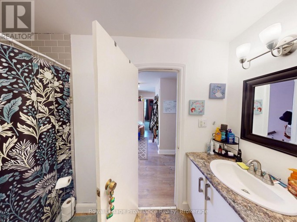
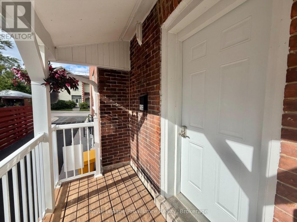
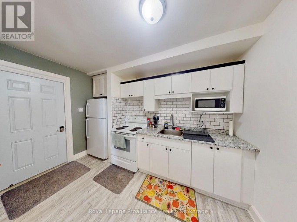
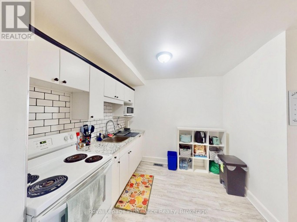
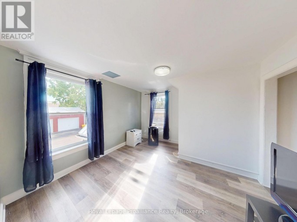
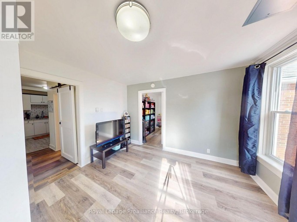
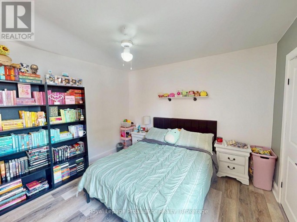
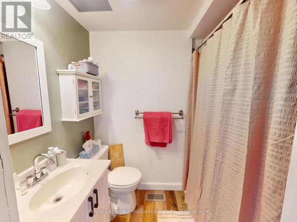
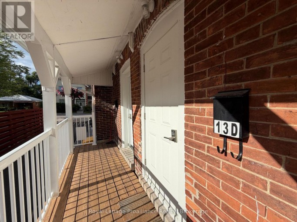
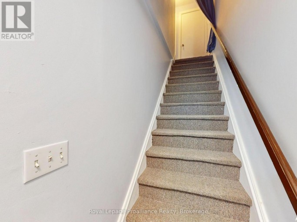
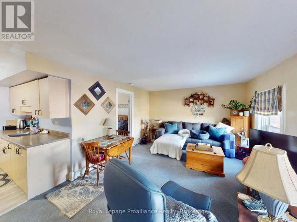
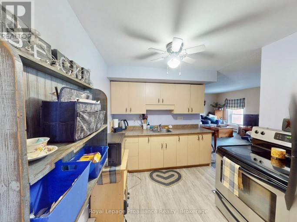
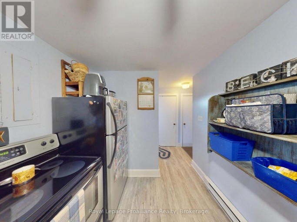
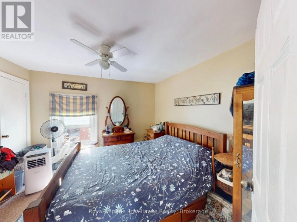
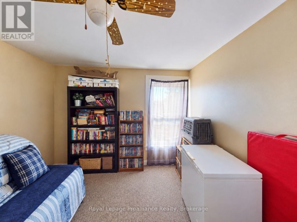
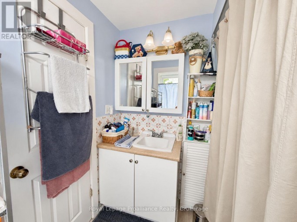
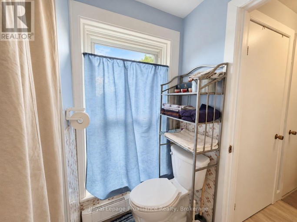
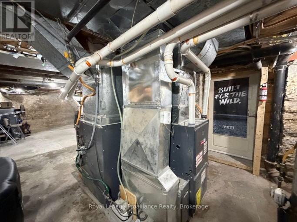
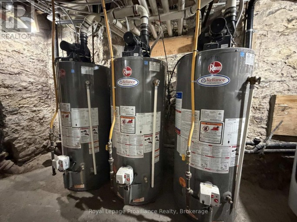
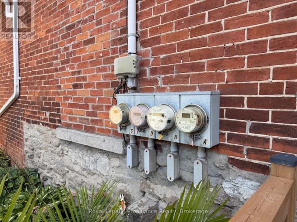
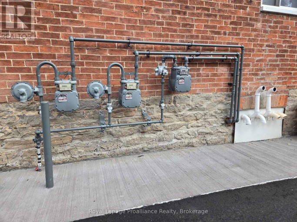
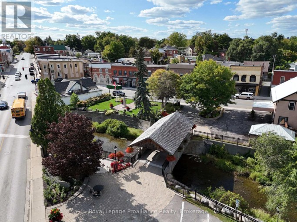
A standout 4-plex opportunity for investors, multi-generational buyers, or those looking to live in one unit while building equity through the others. This handsome red-brick building has been carefully maintained and continually improved by an owner who has tackled project after project. The four units include three 2-bedrooms and one 1-bedroom, with significant improvements completed throughout the building, including two recent top-to-bottom renovations. Importantly, the improvements go well beyond cosmetic updates, with mechanical systems and major components also upgraded along the way. The result is a property that looks the part today. Unit A is currently owner occupied and retains the building's original charm with tall ceilings and classic mouldings, plus a full-height basement, multi-tier deck, and outdoor kitchen. Keep it as your home and let the other three units help carry the expenses, or set a new rent when it becomes vacant. For the investor, each unit has its own exterior entrance and is separately metered for heat and hydro. Newer furnaces and vinyl windows help keep operating costs manageable, while the basement can be separated from Unit A and accessed from outside for easy maintenance. The 28' x 20' detached garage with 60-amp hydro offers another avenue to grow the income. Large enough to divide into multiple secure storage spaces, it could generate additional rental income by offering dedicated storage to tenants or renting spaces separately. Ample parking and a newly paved driveway complete the package. The location is a strong draw for tenants, with downtown Stirling, parks, the Community Centre, grocery, laundromat, and everyday amenities all within walking distance. For commuters, the 401 is approximately 15 minutes away with easy access to Trenton and Belleville, while Highway 7 is also 15 minutes away. (id:2471)
ROYAL HERITAGE REALTY LTD., BROKERAGE
- 705-212-9996
- (705) 328 3800
- (705) 878 3422
- Info@Jancsiks.com
- Property Address: 13 CHURCH STREET, Stirling-Rawdon (Stirling Ward), Ontario, K0K3E0
- Community Name: Stirling Ward
- Property Type: Multi-family
- Zoning Description: R2
- Lot Size: 66 x 165 FT
- Acreage: 66 x 165 FT
- Sewage Type: Sanitary sewer
- Water Type: Municipal water
- Driveway: Detached Garage, Garage
- Total Parking Spaces: 10
- Amenities Nearby: Golf Nearby, Place of Worship, Schools
- Structure Style: Fourplex
- Storeys: 2
- Floor Space: 3500 - 5000 sqft
- Building Age: 100+ years
- Bedrooms: 7
- Bathrooms: 4-Total
- Basement Type: Full, N/A (Unfinished), N/A
- Heating Type: Electric, Natural gas, Forced air
- Cooling: Window air conditioner
- Exterior Type: Brick
- Foundation Type: Stone
- Appliances Included: Stove, Water Heater, Refrigerator
- Structures: Deck, Porch
- Flat site
- Landscaped
Listing Offices: Royal Lepage Proalliance Realty

This REALTOR.ca listing content is owned and licensed by REALTOR® members of The Canadian Real Estate Association. REALTOR®, MLS® and the associated logos are trademarks of the Canadian Real Estate Association. This website is operated by a brokerage or salesperson who is a member of The Canadian Real Estate Association and is licensed to trade residential and/or commercialreal estate. Any out of province listing content on this website is not intended to solicit a trade in real estate. Any consumers interested in out of province listings must contact a person who is licensed to trade in real estate in that province. All information displayed on this website is believed to be accurate but is not guaranteed and should be independently verified. No warranties or representations are made of any kind.
This website is operated by a member of The Canadian Real Estate Association (CREA). The content on this website is owned or controlled by CREA. By accessing this website, the user agrees to be bound by these terms of use as amended from time to time, and agrees that these terms of use constitute a binding contract between the user, and CREA.
The content on this website is protected by copyright and other laws, and is intended solely for the private, non-commercial use by individuals. Any other reproduction, distribution or use of the content, in whole or in part, is specifically prohibited. Prohibited uses include commercial use, "screen scraping", "database scraping", and any other activity intended to collect, store, reorganize or manipulate the content of this website.
REALTOR®, REALTORS®, and the REALTOR® logo are certification marks that are owned by REALTOR® Canada Inc. and licensed exclusively to The Canadian Real Estate Association (CREA). These certification marks identify real estate professionals who are members of CREA and who must abide by CREA's By-Laws, Rules, and the REALTOR® Code. The MLS® trademark and the MLS® logo are owned by CREA and identify the professional real estate services provided by members of CREA.
The information contained on this website is based in whole or in part on information that is provided by members of CREA, who are responsible for its accuracy. CREA reproduces and distributes this information as a service for its members, and assumes no responsibility for its completeness or accuracy.
We may at any time amend these Terms of Use by updating this posting. All users of this site are bound by these amendments should they wish to continue accessing the website, and should therefore periodically visit this page to review any and all such amendments.