
133 FARMERS ROAD, Kawartha Lakes (Manvers), Ontario, L0A1K0


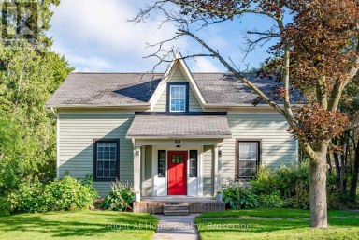
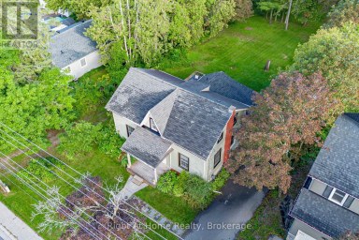
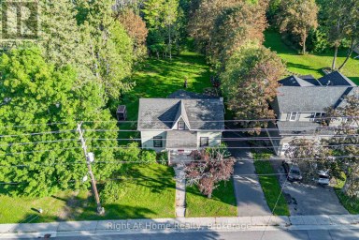
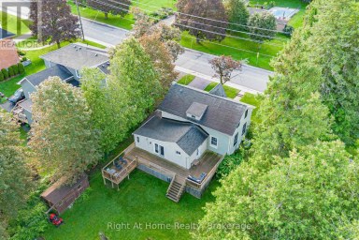
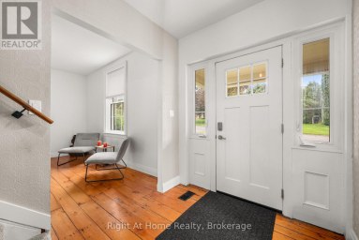
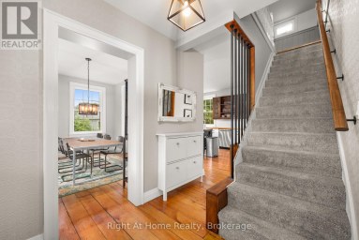
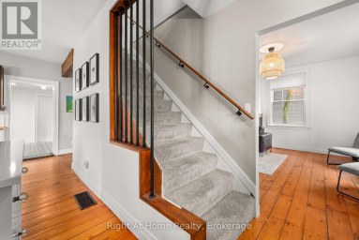
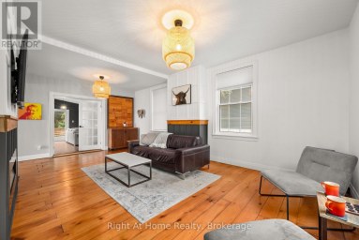
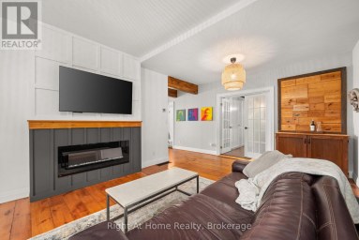
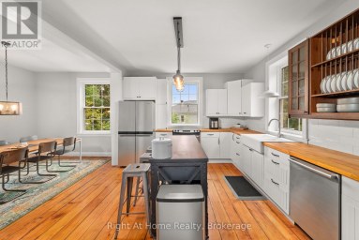
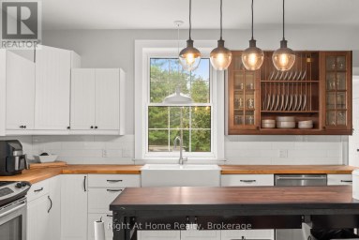
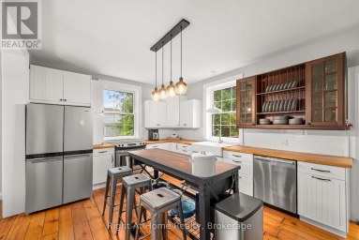
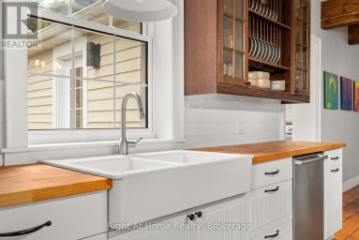
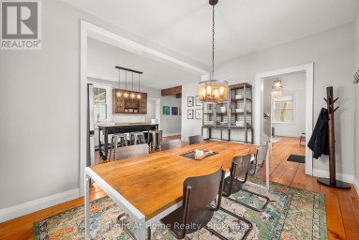
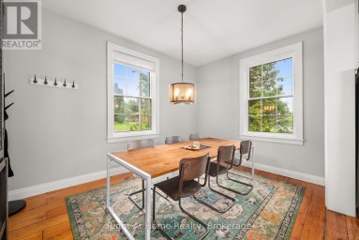
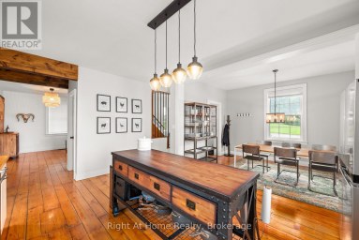
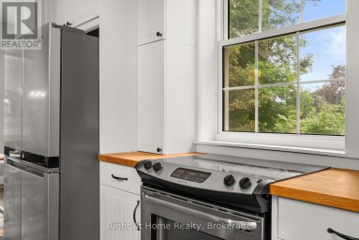
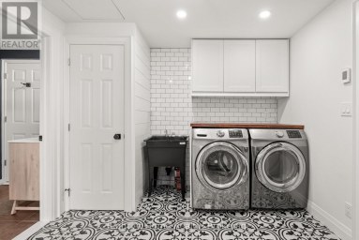
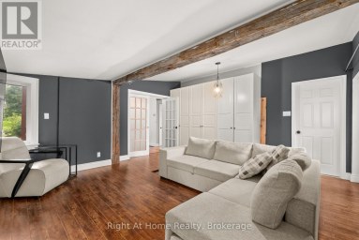
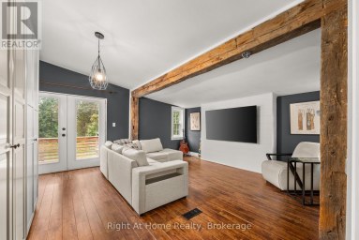
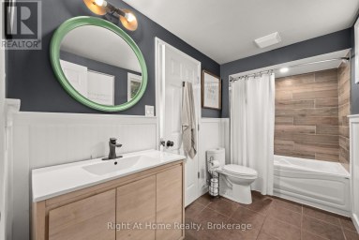
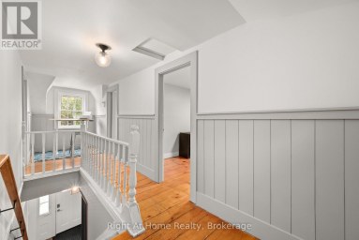
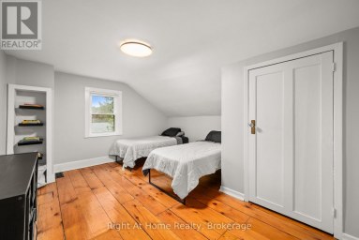
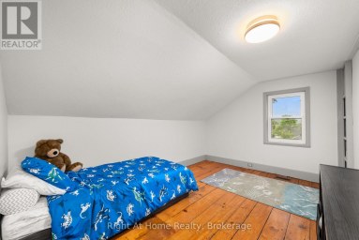
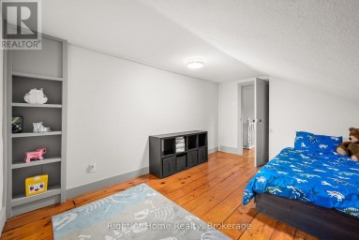
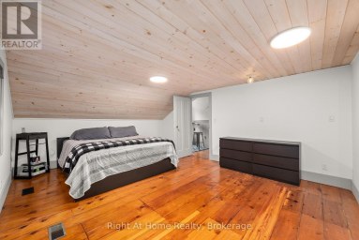
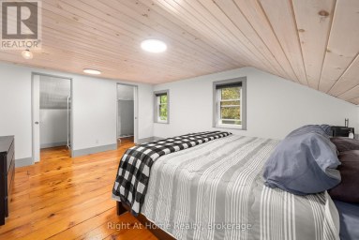
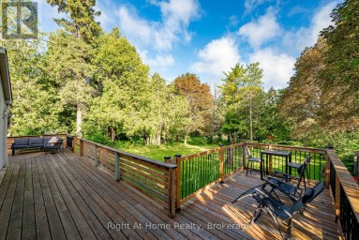
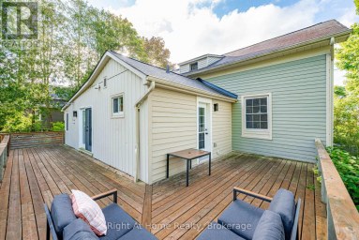
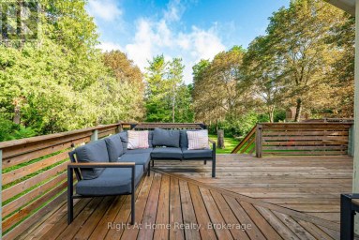
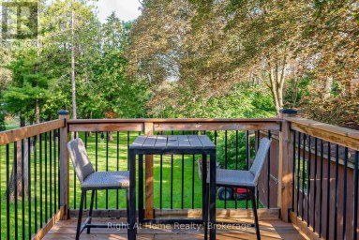
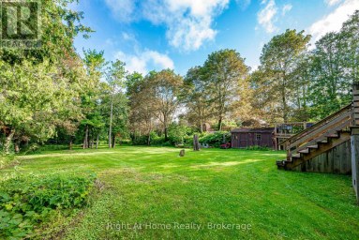
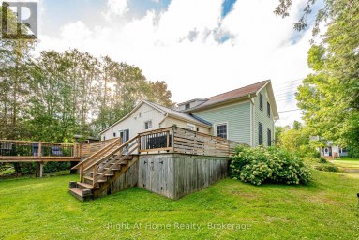
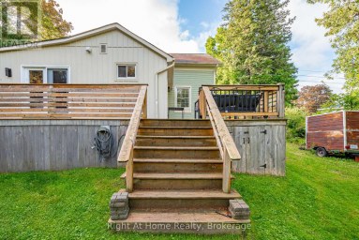
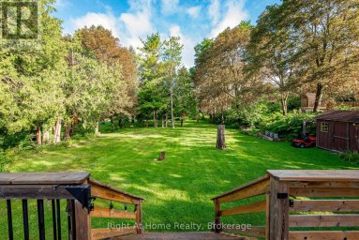
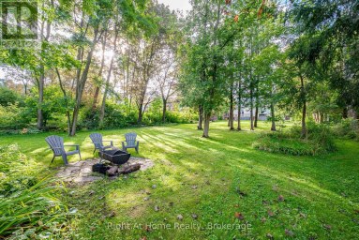
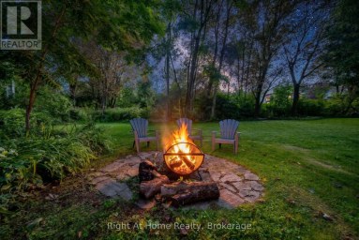
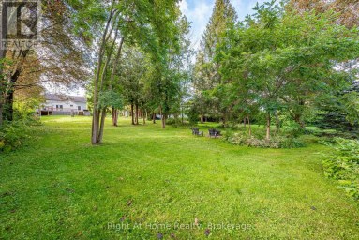
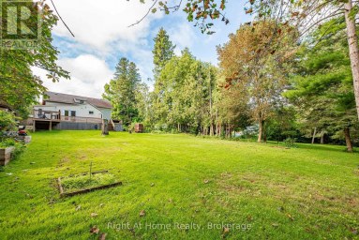
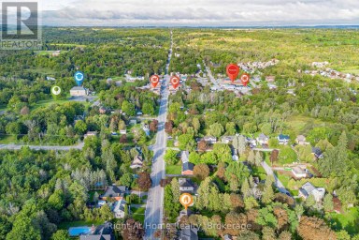
If you've been dreaming of a little more space and a little more freedom, this could be the property you've been waiting for. Set on 4.15 acres in the quiet countryside of Manvers, this charming two-storey home offers the kind of lifestyle that's becoming harder to find. There's room to garden, room to roam, and room to create the hobby farm or homestead you've always imagined. The property has been lovingly cared for and is filled with features that make country living so rewarding. Raised garden beds are already in place, and you'll enjoy harvesting your own Honeycrisp apples, Bing cherries, plums, raspberries, and blackberries throughout the season. Spend summer evenings around the fire pit, cool off in the above-ground pool, or simply enjoy the peace and privacy that comes with having your own slice of the countryside. Inside, the home is warm, comfortable, and full of charm. It offers three bedrooms, main floor laundry, and a bright country kitchen with views of the gardens. A rough-in for a second bathroom upstairs gives you the opportunity to add additional living space down the road. Recent updates include the furnace, central air conditioning, and ductwork (2024), along with an updated septic system (approximately 11 years old) and a security system. Outside, you'll find a detached garage, several outbuildings, and a heated school bus shelter with power. Located just a short drive to Millbrook, Pontypool, Peterborough, Lindsay, and Highway 115, this property offers the best of both worlds-peaceful country living with an easy commute when you need it. Whether your dream is growing your own food, having space for your hobbies, or simply enjoying a quieter way of life, 133 Farmers Road is a place where those dreams can take root. (id:2471)
ROYAL HERITAGE REALTY LTD., BROKERAGE
- 705-212-9996
- (705) 328 3800
- (705) 878 3422
- Info@Jancsiks.com
- Property Address: 133 FARMERS ROAD, Kawartha Lakes (Manvers), Ontario, L0A1K0
- Community Name: Manvers
- Property Type: Single Family
- Title: Freehold
- Lot Size: 784.1 FT ; 844.53 x 32.66 x 751.74 x 414.06
- Acreage: 784.1 FT ; 844.53 x 32.66 x 751.74 x 414.06
- Sewage Type: Septic System
- Water Type: Dug Well
- Driveway: Detached Garage, Garage
- Total Parking Spaces: 12
- Structure Style: House
- Style: Detached
- Storeys: 2
- Floor Space: 1500 - 2000 sqft
- Building Age: 100+ years
- Bedrooms: 3
- Bathrooms: 1-Total
- Basement Type: N/A (Unfinished)
- Heating Type: Propane, Forced air
- Cooling: Central air conditioning
- Exterior Type: Aluminum siding, Vinyl siding
- Fireplace Present: True
- Foundation Type: Stone
- Appliances Included: Water Heater, Dryer, Stove, Washer, Refrigerator
- Structures: Barn, Shed, Outbuilding
- View: View
- Level lot
- Open space
- Flat site
- Hilly
- Carpet Free
- School Bus
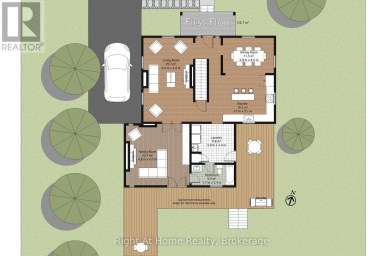
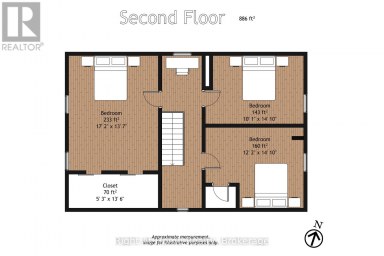
| Type | Level | Dimensions |
|---|---|---|
| Primary Bedroom | Second level | 5.12 m x 4.47 m |
| Bedroom 2 | Second level | 2.97 m x 2.76 m |
| Bedroom 3 | Second level | 5.69 m x 4.45 m |
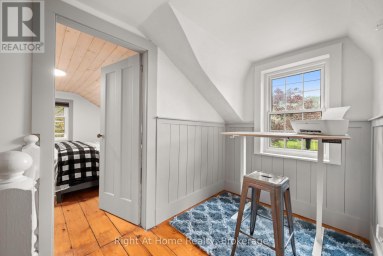
| Office | Second level | 2.97 m x 2.79 m |
| Other | Second level | 1.57 m x 1.37 m |
| Living room | Main level | 5.52 m x 4.46 m |
| Dining room | Main level | 5.52 m x 2.85 m |
| Kitchen | Main level | 4.97 m x 3.51 m |
| Laundry room | Main level | 4.53 m x 1.7 m |
| Bathroom | Main level | 2.9 m x 1.31 m |
Listing Office: Exit Realty Liftlock

This REALTOR.ca listing content is owned and licensed by REALTOR® members of The Canadian Real Estate Association. REALTOR®, MLS® and the associated logos are trademarks of the Canadian Real Estate Association. This website is operated by a brokerage or salesperson who is a member of The Canadian Real Estate Association and is licensed to trade residential and/or commercialreal estate. Any out of province listing content on this website is not intended to solicit a trade in real estate. Any consumers interested in out of province listings must contact a person who is licensed to trade in real estate in that province. All information displayed on this website is believed to be accurate but is not guaranteed and should be independently verified. No warranties or representations are made of any kind.


Are you looking for a versatile and charming artists' retreat?...
- 3 Beds
- 1 Baths


Choose your interior finishes! Under construction now by Millbrook's most...
- 3 Beds
- 4 Baths
Some homes simply feel different. A rare blend of village...
- 3 Beds
- 1 Baths
This website is operated by a member of The Canadian Real Estate Association (CREA). The content on this website is owned or controlled by CREA. By accessing this website, the user agrees to be bound by these terms of use as amended from time to time, and agrees that these terms of use constitute a binding contract between the user, and CREA.
The content on this website is protected by copyright and other laws, and is intended solely for the private, non-commercial use by individuals. Any other reproduction, distribution or use of the content, in whole or in part, is specifically prohibited. Prohibited uses include commercial use, "screen scraping", "database scraping", and any other activity intended to collect, store, reorganize or manipulate the content of this website.
REALTOR®, REALTORS®, and the REALTOR® logo are certification marks that are owned by REALTOR® Canada Inc. and licensed exclusively to The Canadian Real Estate Association (CREA). These certification marks identify real estate professionals who are members of CREA and who must abide by CREA's By-Laws, Rules, and the REALTOR® Code. The MLS® trademark and the MLS® logo are owned by CREA and identify the professional real estate services provided by members of CREA.
The information contained on this website is based in whole or in part on information that is provided by members of CREA, who are responsible for its accuracy. CREA reproduces and distributes this information as a service for its members, and assumes no responsibility for its completeness or accuracy.
We may at any time amend these Terms of Use by updating this posting. All users of this site are bound by these amendments should they wish to continue accessing the website, and should therefore periodically visit this page to review any and all such amendments.