
1350 4TH LINE ROAD, Port Hope, Ontario, L1A3V7
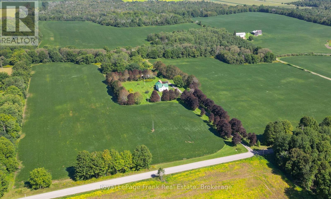
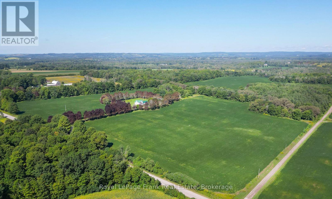
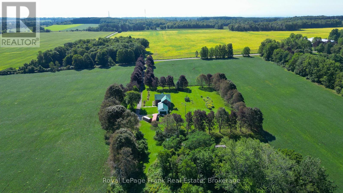
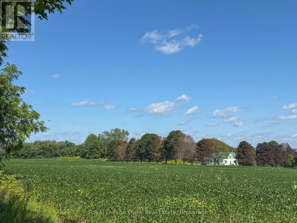
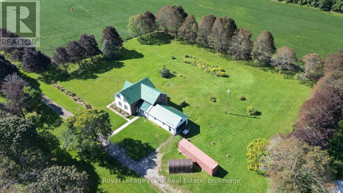
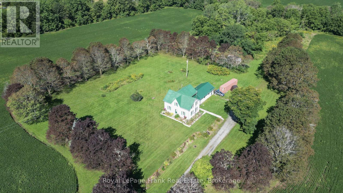
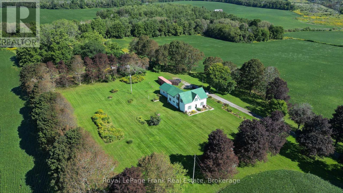
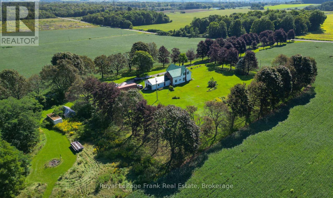
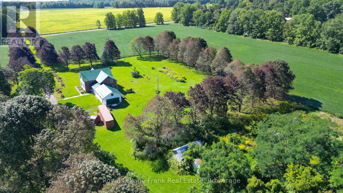
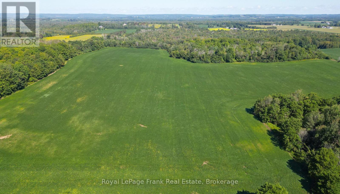
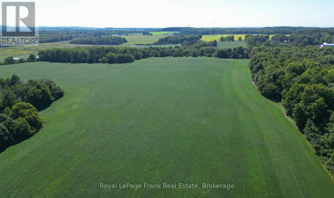
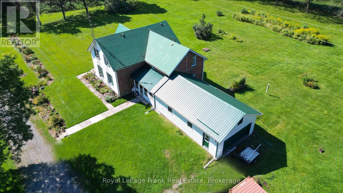
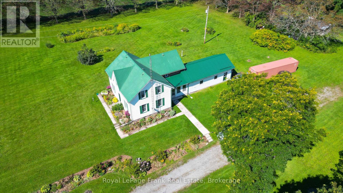
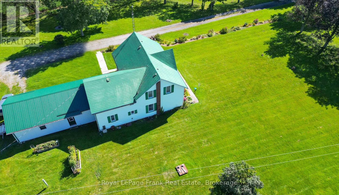
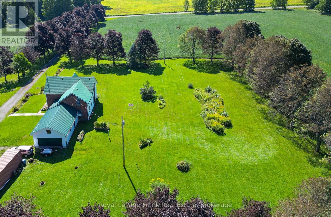
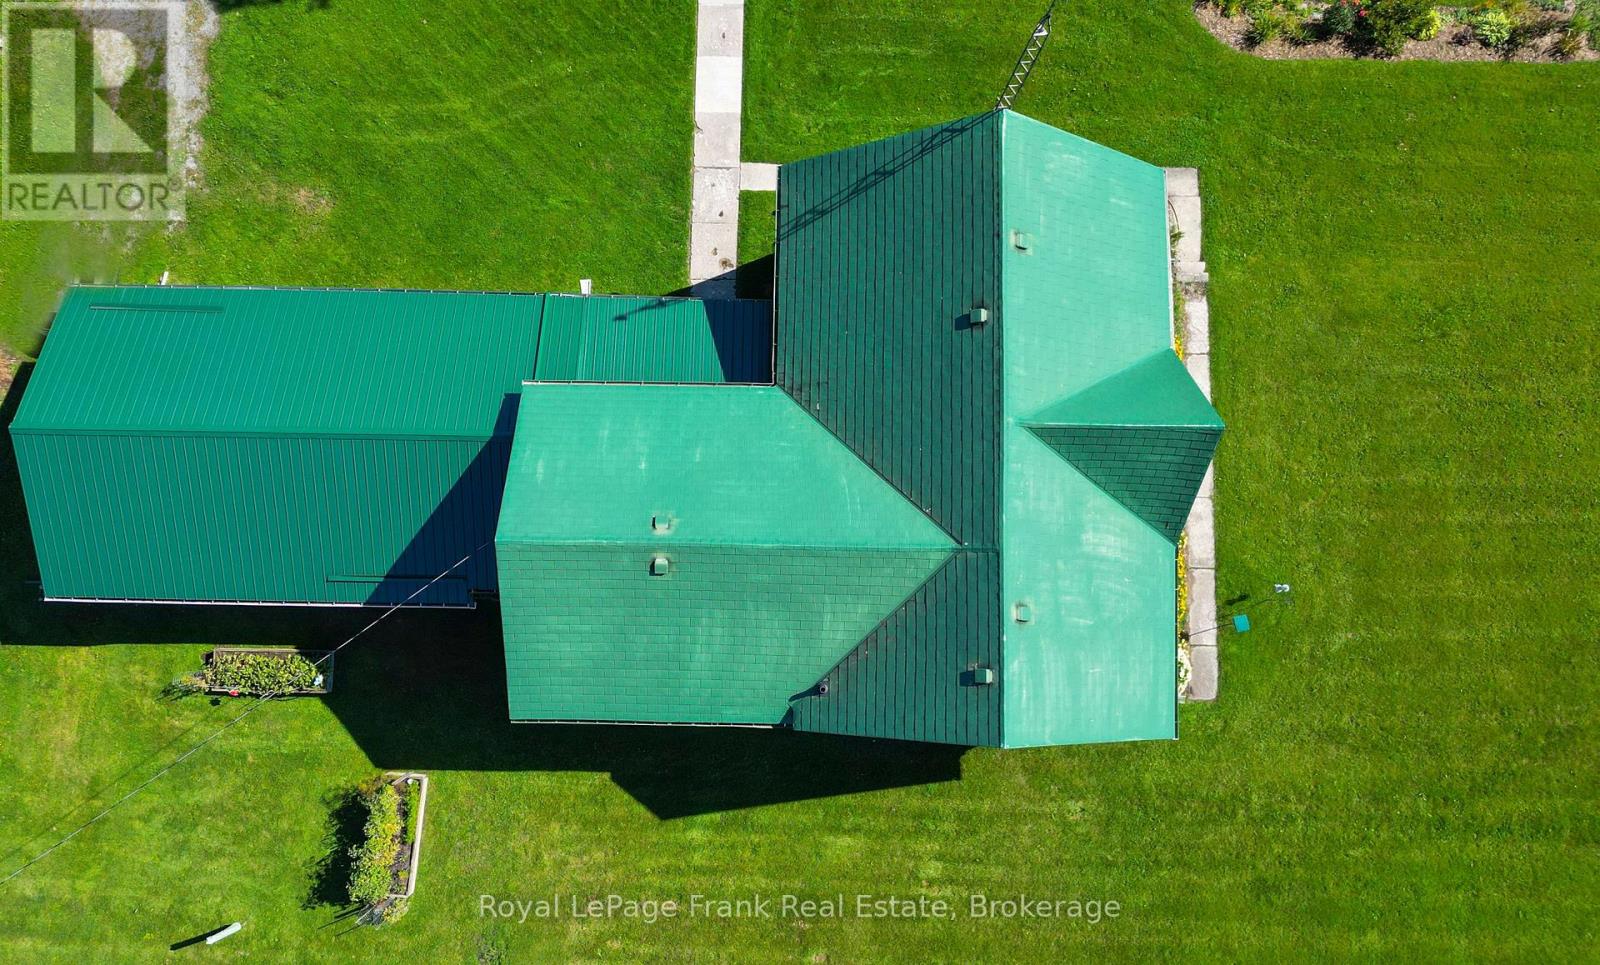
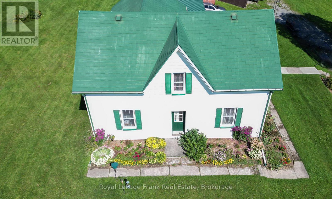
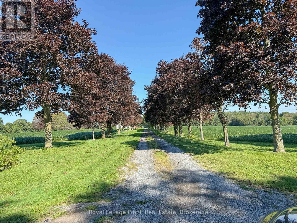
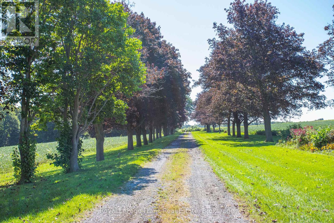
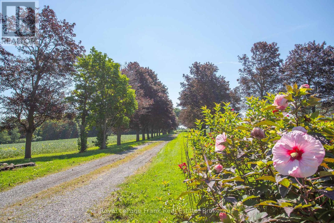
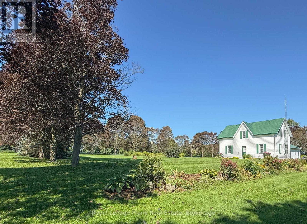
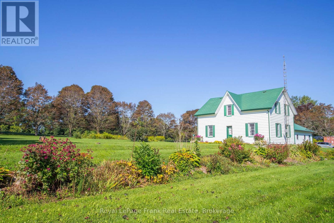
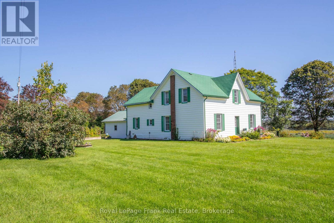
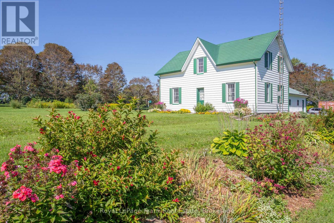
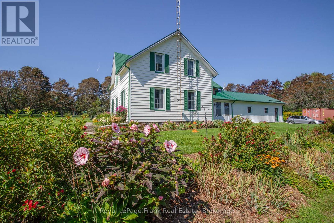
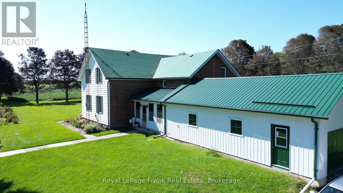
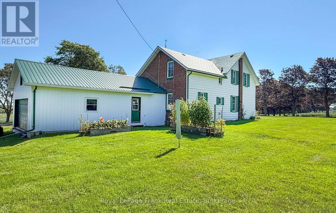
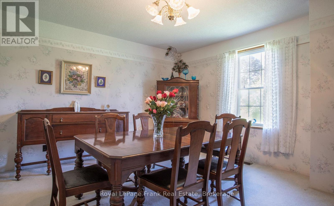
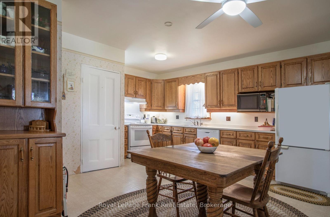
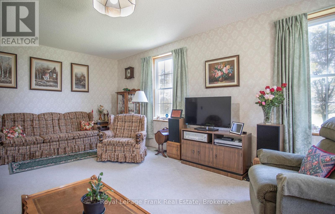
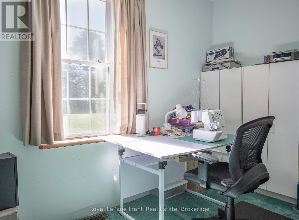
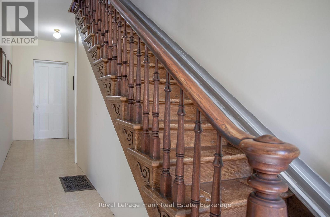
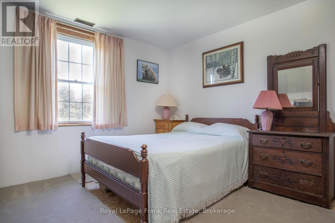
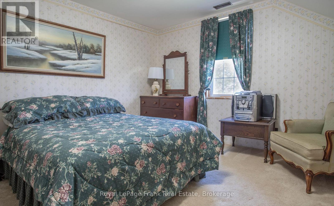
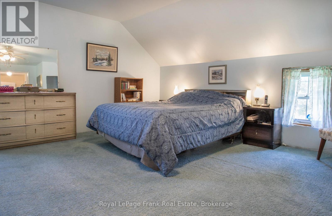
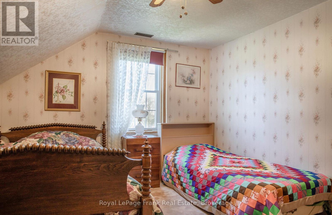
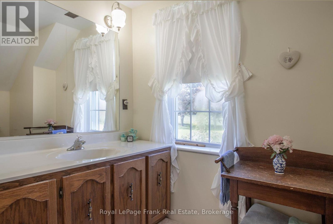
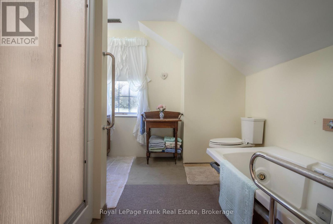
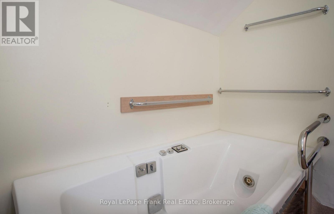
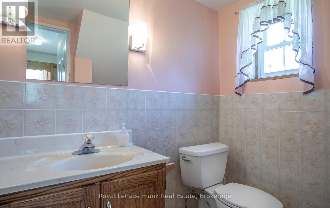
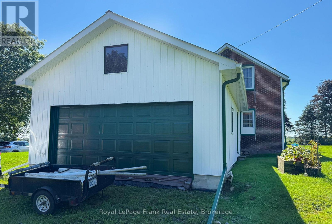
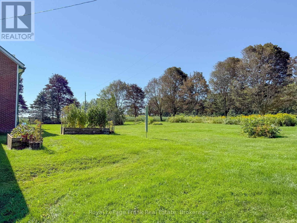
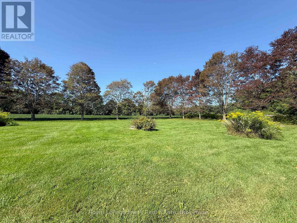
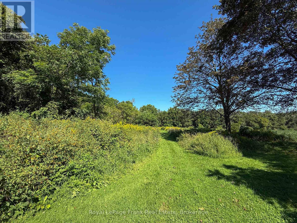
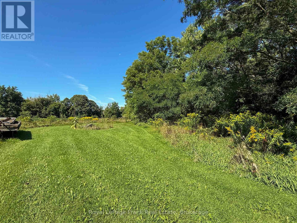
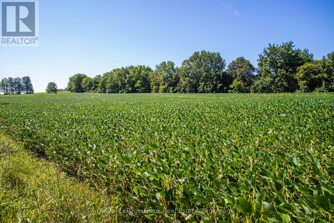
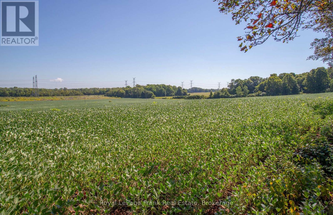
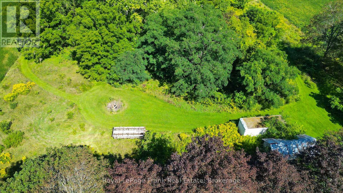
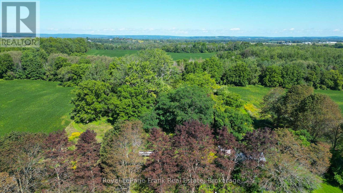
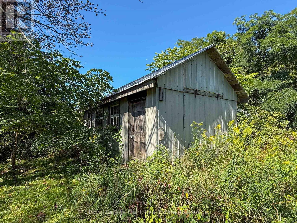
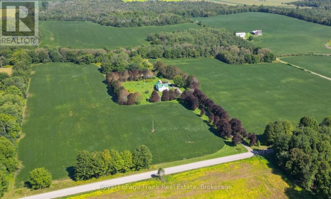
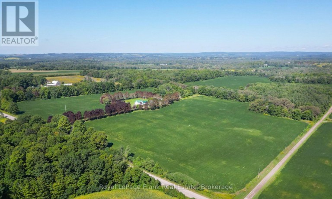
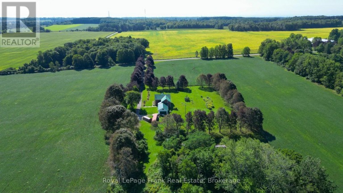
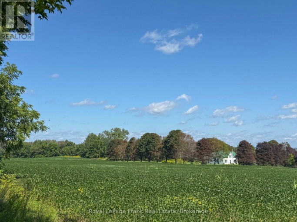
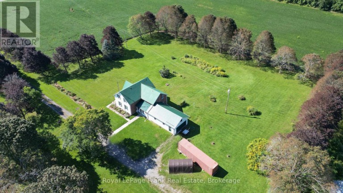
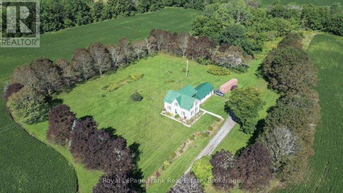
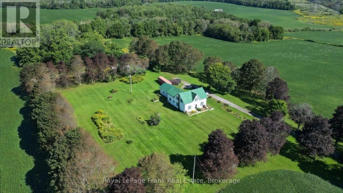
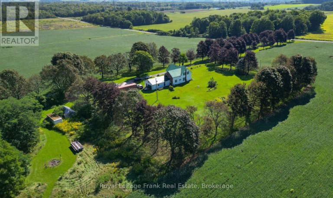
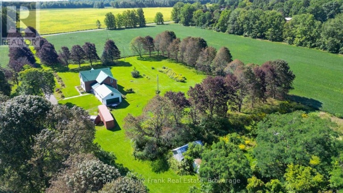
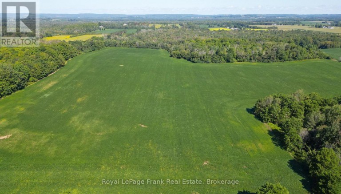
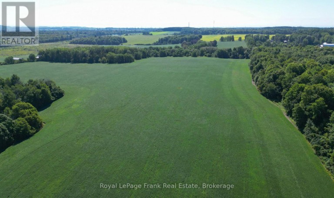
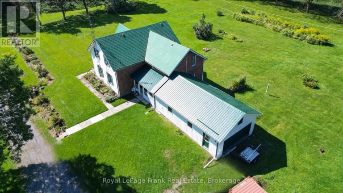
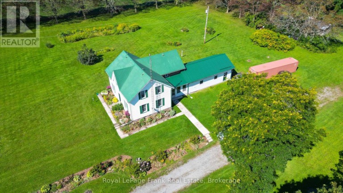
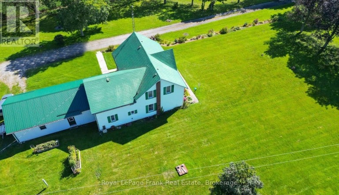
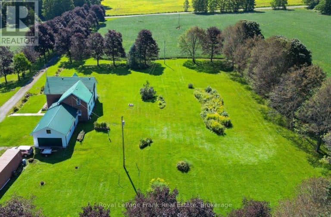
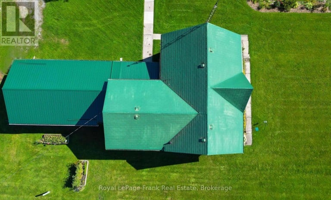
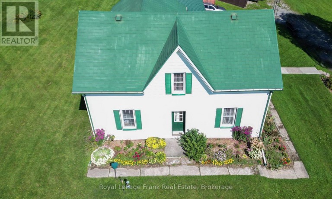
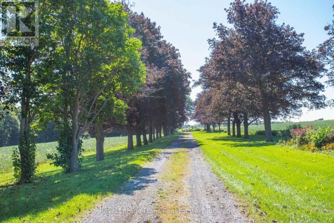
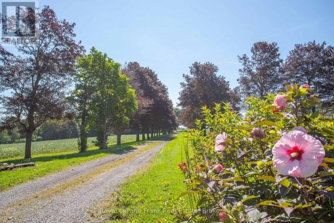
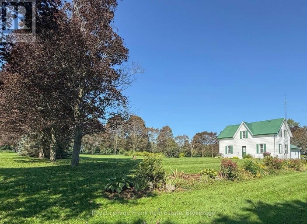
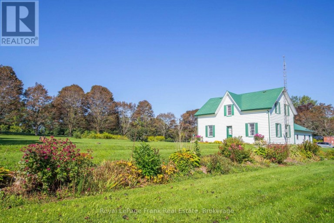
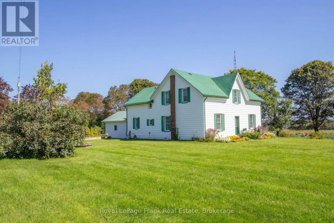
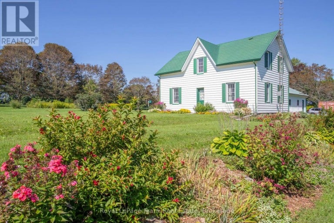
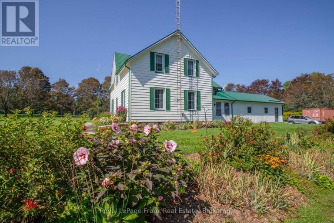
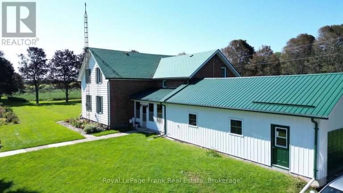
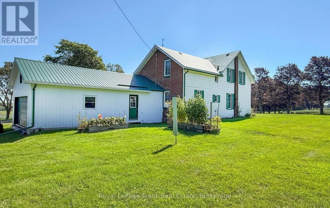
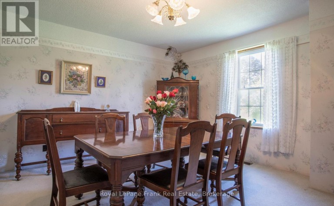
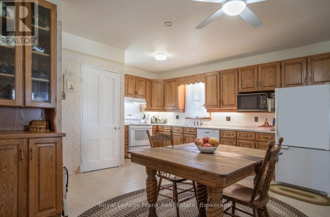
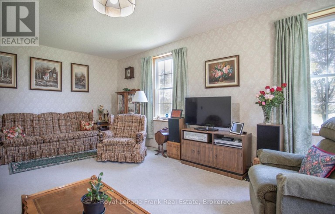
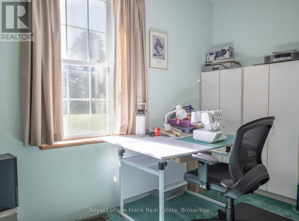
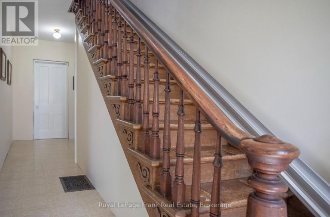
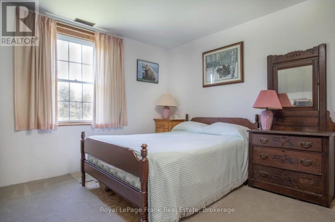
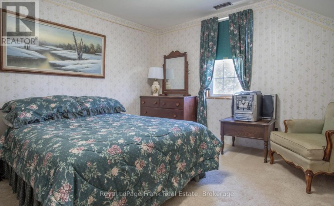
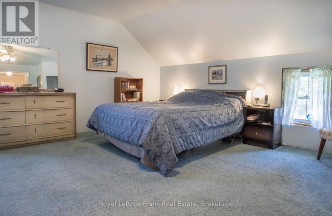
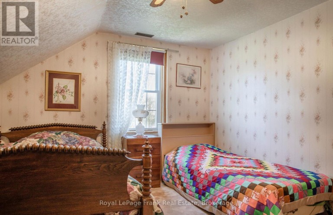
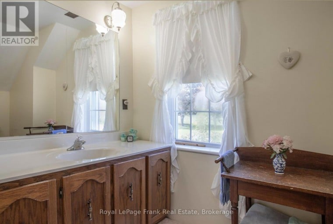
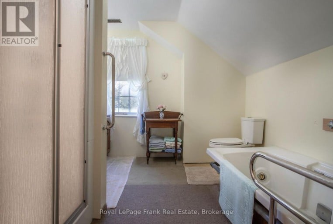
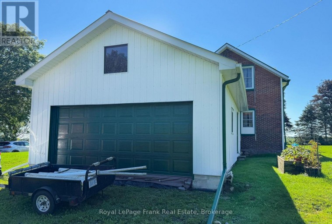
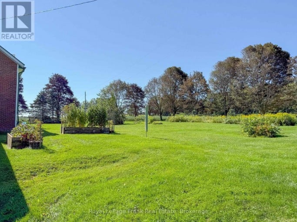
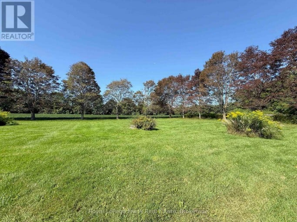
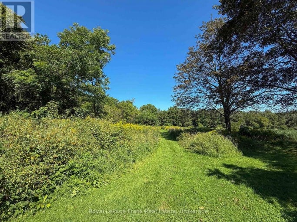
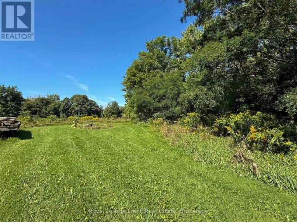
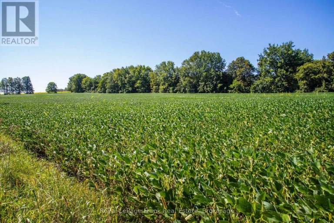
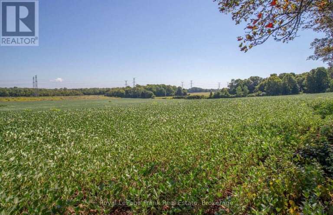
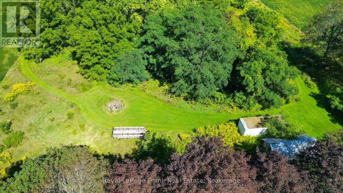
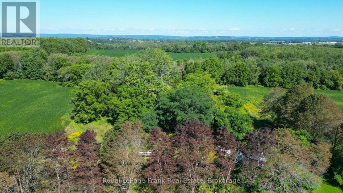
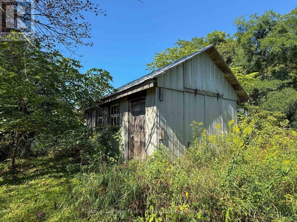
This is a well-loved family home, a solid brick exterior exterior, with vinyl siding and interior upgraded with care with specific attention to interior details. This gem is situated among and is surrounded by lands, 99.9 acres with 65 acres workable acres. For peaceful, private and open outdoor living this property is it! Sparkling clean and spacious, all updates were done with pride and ownership! The geothermal system heats and cools the air, heats the hot water tanks and is highly economical. 8.5 Foot ceilings on the main level keep each room feeling open and airy. All main level rooms are a generous size. The convenience of having a covered side porch access as well as mud room/garage addition is most valuable. The living room offers two French doors and is separate formal room. The family kitchen is what many families wish for and it is truly the focal point of this home. Accesses from the covered side porch, the mudroom, dining room, the primary bedroom, a powder room and the center hallway make this the most practical room for any family gathering. Some areas of the original layout were changed to allow for generous bedrooms with closets and easier access to areas of this home . Roofing is steel roof over the main house and Aluminum tile roof over the kitchen and 20x30-foot mud room and the 21.5x20-foot garage. Convenient location is close to 401, minutes to 115 and easy access to many communities. Please see the attached detail sheet for more information. (id:2471)
ROYAL HERITAGE REALTY LTD., BROKERAGE
- 705-212-9996
- (705) 328 3800
- (705) 878 3422
- Info@Jancsiks.com
- Property Address: 1350 4TH LINE ROAD, Port Hope, Ontario, L1A3V7
- Community Name: Rural Port Hope
- Property Type: Agriculture
- Zoning Description: Residential and Agricultural
- Lot Size: 1306.8 x 3288.5 FT ; R=1326.09X1989.83+1307.86
- Acreage: 1306.8 x 3288.5 FT ; R=1326.09X1989.83+1307.86|50 - 100 acres
- Sewage Type: Septic System
- Water Type: Drilled Well
- Driveway: Attached Garage, Garage
- Total Parking Spaces: 20
- Amenities Nearby: Golf Nearby, Hospital, Schools
- Storeys: 1.5
- Floor Space: 2000 - 2500 sqft
- Building Age: 100+ years
- Bedrooms: 4
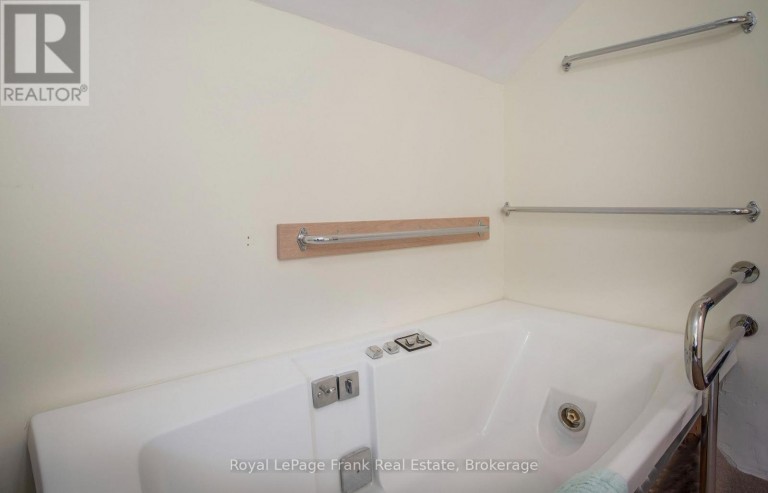
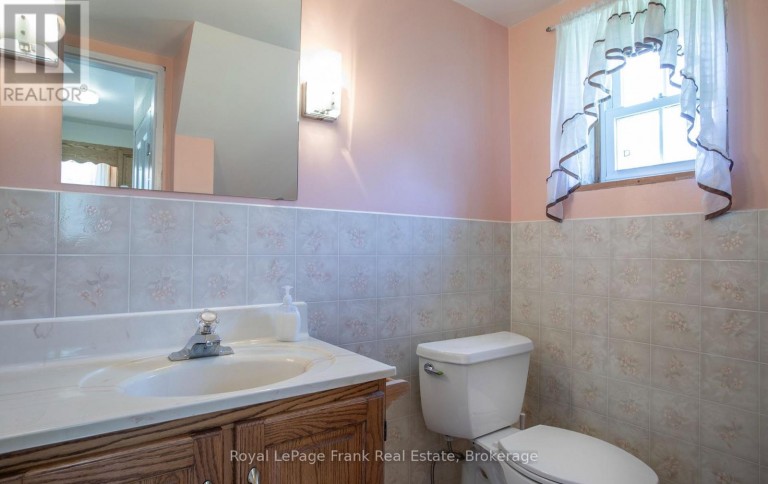
- Bathrooms: 2-Total 1-Partial
- Basement Type: N/A, N/A (Unfinished)
- Heating Type: Geo Thermal, Heat Pump
- Cooling: Central air conditioning
- Exterior Type: Aluminum siding, Vinyl siding
- Foundation Type: Stone
- Appliances Included: Garage door opener remote(s), Water Heater, Dishwasher, Dryer, Garage door opener, Stove, Washer, Water softener, Refrigerator
- Structures: Porch
- View: View
- Irregular lot size
- Tiled
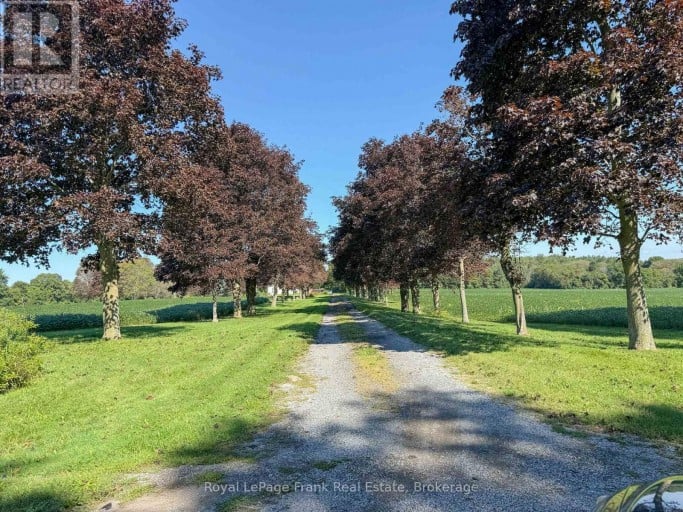
- Lane
- School Bus
| Type | Level | Dimensions |
|---|---|---|
| Primary Bedroom | Second level | 5.58 m x 4.15 m |
| Bedroom 2 | Second level | 4.21 m x 3.44 m |
| Bedroom 3 | Second level | 4.21 m x 3.37 m |
| Bedroom 4 | Second level | 4.25 m x 2.96 m |
| Living room | Main level | 7.11 m x 4.21 m |
| Dining room | Main level | 4.23 m x 3.9 m |
| Kitchen | Main level | 5.37 m x 5.3 m |
| Office | Main level | 3.91 m x 2.29 m |
Listing Offices: Royal LePage Frank Real Estate

This REALTOR.ca listing content is owned and licensed by REALTOR® members of The Canadian Real Estate Association. REALTOR®, MLS® and the associated logos are trademarks of the Canadian Real Estate Association. This website is operated by a brokerage or salesperson who is a member of The Canadian Real Estate Association and is licensed to trade residential and/or commercialreal estate. Any out of province listing content on this website is not intended to solicit a trade in real estate. Any consumers interested in out of province listings must contact a person who is licensed to trade in real estate in that province. All information displayed on this website is believed to be accurate but is not guaranteed and should be independently verified. No warranties or representations are made of any kind.


If you're looking for space, privacy, and a true country...
- 5 Beds
- 2 Baths
This website is operated by a member of The Canadian Real Estate Association (CREA). The content on this website is owned or controlled by CREA. By accessing this website, the user agrees to be bound by these terms of use as amended from time to time, and agrees that these terms of use constitute a binding contract between the user, and CREA.
The content on this website is protected by copyright and other laws, and is intended solely for the private, non-commercial use by individuals. Any other reproduction, distribution or use of the content, in whole or in part, is specifically prohibited. Prohibited uses include commercial use, "screen scraping", "database scraping", and any other activity intended to collect, store, reorganize or manipulate the content of this website.
REALTOR®, REALTORS®, and the REALTOR® logo are certification marks that are owned by REALTOR® Canada Inc. and licensed exclusively to The Canadian Real Estate Association (CREA). These certification marks identify real estate professionals who are members of CREA and who must abide by CREA's By-Laws, Rules, and the REALTOR® Code. The MLS® trademark and the MLS® logo are owned by CREA and identify the professional real estate services provided by members of CREA.
The information contained on this website is based in whole or in part on information that is provided by members of CREA, who are responsible for its accuracy. CREA reproduces and distributes this information as a service for its members, and assumes no responsibility for its completeness or accuracy.
We may at any time amend these Terms of Use by updating this posting. All users of this site are bound by these amendments should they wish to continue accessing the website, and should therefore periodically visit this page to review any and all such amendments.