
1369 TRENT RIVER ROAD, Trent Hills, Ontario, K0L1Z0


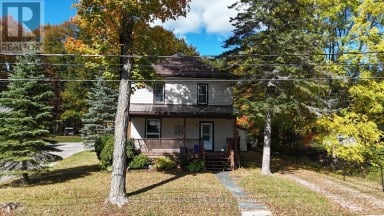
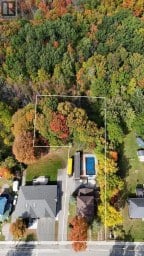
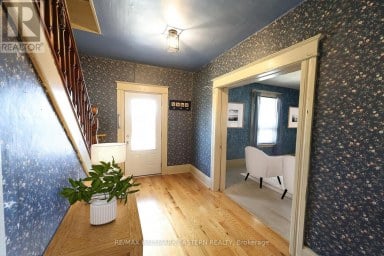
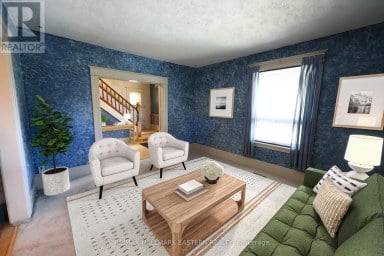
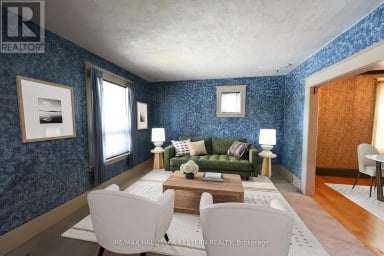
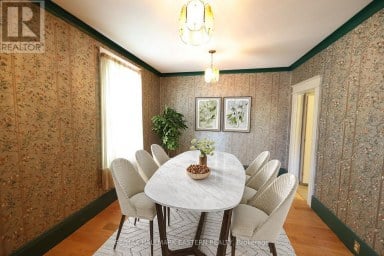
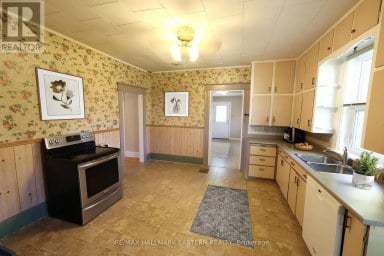
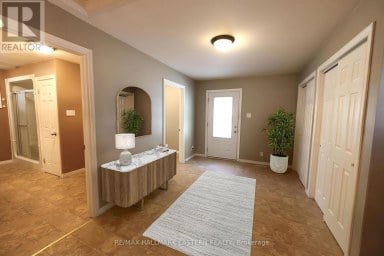
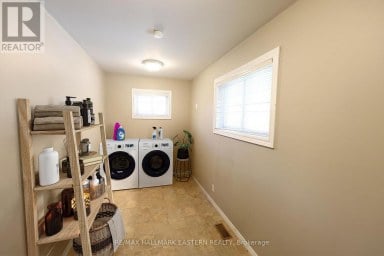
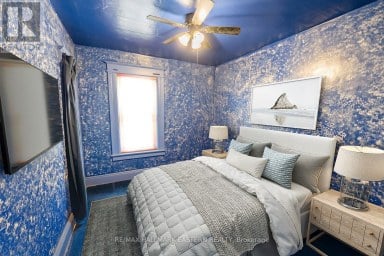
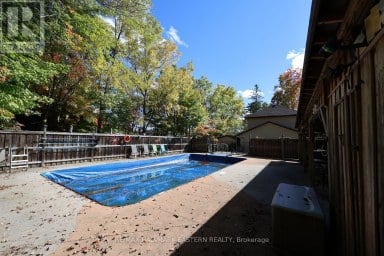
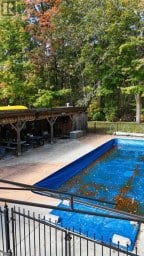
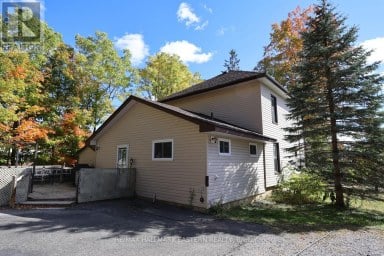
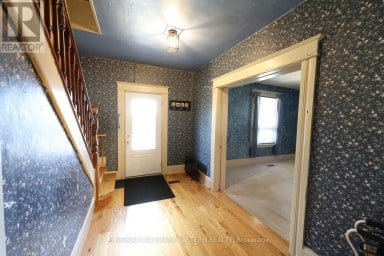
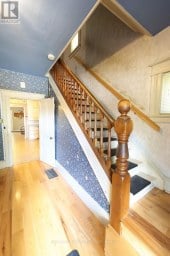
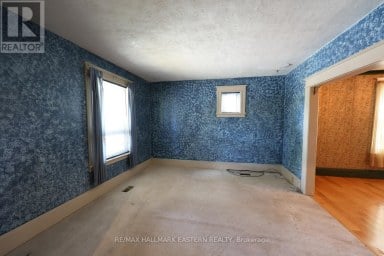
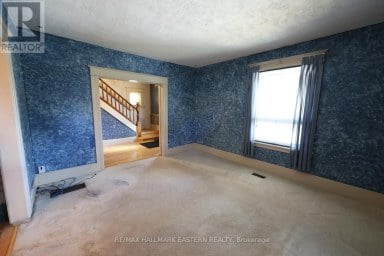
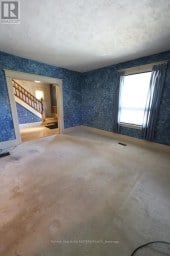
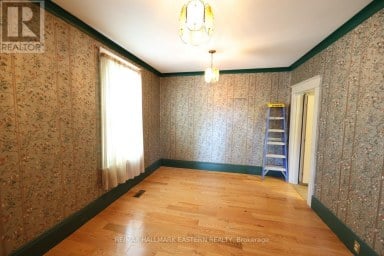
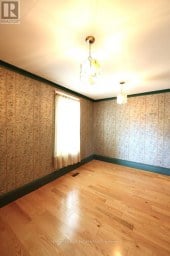
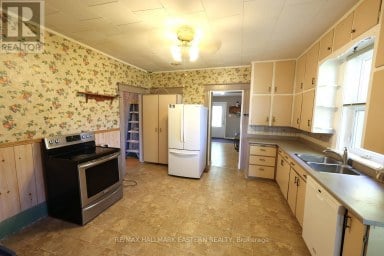
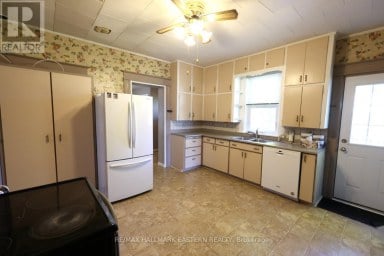
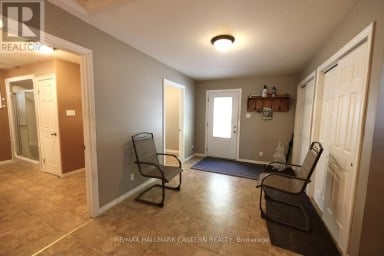
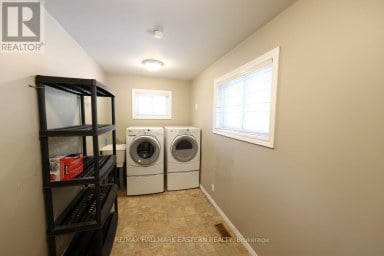
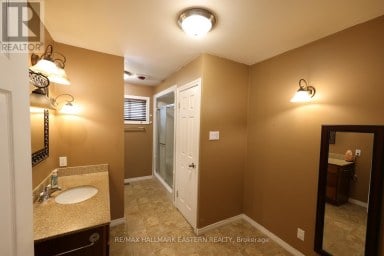
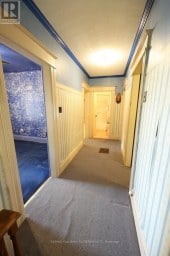
Welcome to 1369 Trent River Road, this charming 4.79-acre country property offering the perfect blend of rural living, versatility, and opportunity. Nestled just one minute from the quaint Hamlet of Trent River. Ideal for those dreaming of a peaceful country lifestyle, hobby farming or home-based business potential! The updated 2-bedroom bungalow features comfortable main-floor living with a welcoming covered front porch, a bright newly renovated eat-in kitchen complete with coffee bar, an open-concept living and dining area warmed by a cozy pellet stove, convenient laundry area, and functional mudroom. Shingled roof replaced in 2017. Numerous outbuildings including a well-equipped insulated workshop featuring water service and 220-amp hydro panel. a spacious barn/shop with electricity and aluminum siding, a traditional 3-stall barn with a run in and two additional garden sheds allows for endless possibilities. A second private entrance off Morningside Drive, enhances the property's flexibility for agricultural, storage, or entrepreneurial pursuits. Enjoy the best of country living with the Trent Severn Waterway just minutes away, offering boating, fishing, kayaking, and countless outdoor adventures. Ideally situated only 10 minutes from Campbellford, home to the newly built Recreational center. and a brand-new hospital underway, and just 5 minutes from Havelock's shops, services, and everyday conveniences. Whether you're a first-time home buyer, hobby farmer, entrepreneur, or simply seeking a tranquil rural retreat, this exceptional property offers endless possibilities to live, work, and grow in the countryside! A must see!! (id:2471)
ROYAL HERITAGE REALTY LTD., BROKERAGE
- 705-212-9996
- (705) 328 3800
- (705) 878 3422
- Info@Jancsiks.com
- Property Address: 1369 TRENT RIVER ROAD, Trent Hills, Ontario, K0L1Z0
- Community Name: Rural Trent Hills
- Property Type: Single Family
- Title: Freehold
- Lot Size: 196.4 M ; 20.12, 205.94,55.13,119.61
- Acreage: 196.4 M ; 20.12, 205.94,55.13,119.61|2 - 4.99 acres
- Sewage Type: Septic System
- Driveway: No Garage
- Total Parking Spaces: 10
- Structure Style: House
- Style: Detached
- Storeys: 1
- Floor Space: 700 - 1100 sqft
- Bedrooms: 2
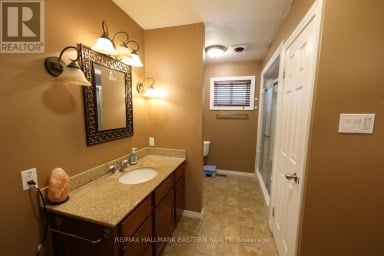
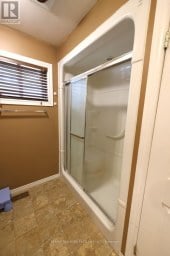
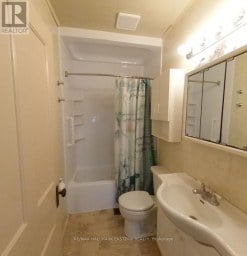
- Bathrooms: 1-Total
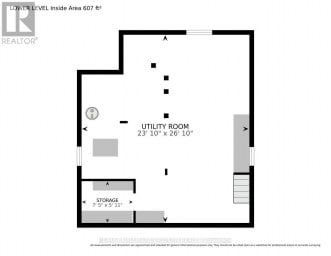
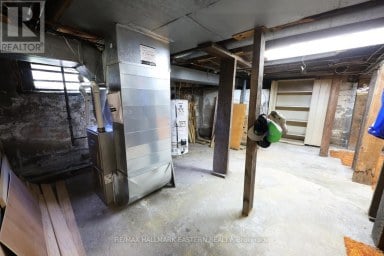
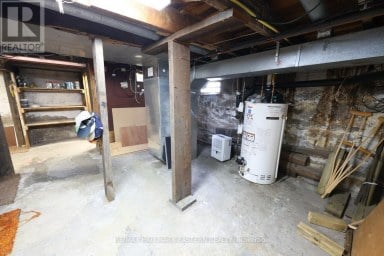
- Basement Type: None
- Heating Type: Other, Baseboard heaters
- Cooling: Wall unit
- Exterior Type: Vinyl siding
- Fireplace Present: True
- Flooring: Laminate
- Foundation Type: Block
- Appliances Included: Water Treatment, Water softener, Dryer, Stove, Washer, Refrigerator
- Irregular lot size
- Wheelchair access
- Sump Pump
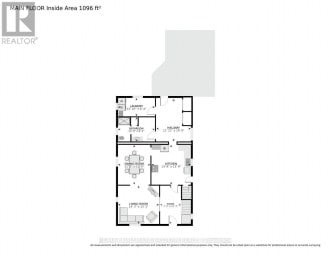
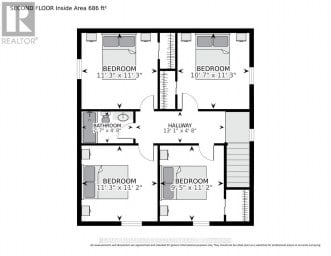
| Type | Level | Dimensions |
|---|---|---|
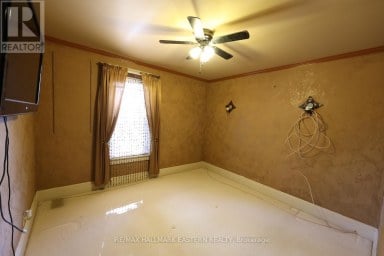
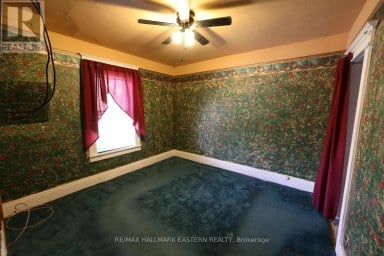
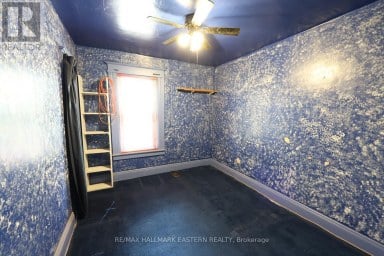
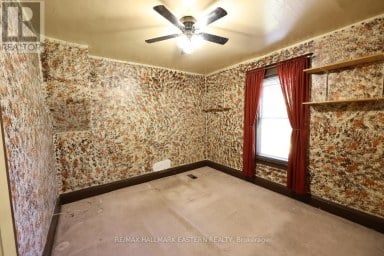
| Office | Main level | 3.2 m x 2.4 m |
| Kitchen | Main level | 7.3 m x 3.9 m |
| Dining room | Main level | 4.5 m x 3.2 m |
| Living room | Main level | 4.5 m x 3.65 m |
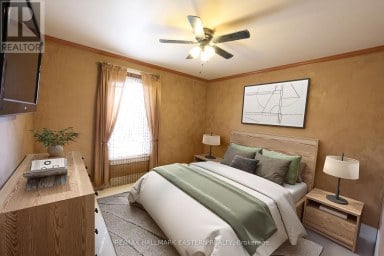
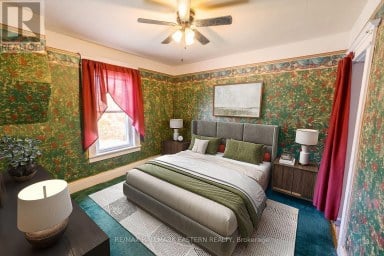
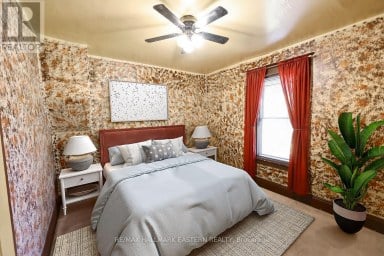
| Bedroom | Main level | 4.5 m x 4.7 m |
| Bedroom 2 | Main level | 2.9 m x 3.4 m |
| Laundry room | Main level | 2.9 m x 2.2 m |
Listing Offices: RE/MAX Rouge River Realty Ltd.

This REALTOR.ca listing content is owned and licensed by REALTOR® members of The Canadian Real Estate Association. REALTOR®, MLS® and the associated logos are trademarks of the Canadian Real Estate Association. This website is operated by a brokerage or salesperson who is a member of The Canadian Real Estate Association and is licensed to trade residential and/or commercialreal estate. Any out of province listing content on this website is not intended to solicit a trade in real estate. Any consumers interested in out of province listings must contact a person who is licensed to trade in real estate in that province. All information displayed on this website is believed to be accurate but is not guaranteed and should be independently verified. No warranties or representations are made of any kind.


| HAVELOCK | Picture slow mornings on the charming front...
- 4 Beds
- 2 Baths


Tucked along a quiet canal with access to the Trent...
- 3 Beds
- 3 Baths


Charming and full of character! Nestled in the heart of...
- 2 Beds
- 1 Baths
This website is operated by a member of The Canadian Real Estate Association (CREA). The content on this website is owned or controlled by CREA. By accessing this website, the user agrees to be bound by these terms of use as amended from time to time, and agrees that these terms of use constitute a binding contract between the user, and CREA.
The content on this website is protected by copyright and other laws, and is intended solely for the private, non-commercial use by individuals. Any other reproduction, distribution or use of the content, in whole or in part, is specifically prohibited. Prohibited uses include commercial use, "screen scraping", "database scraping", and any other activity intended to collect, store, reorganize or manipulate the content of this website.
REALTOR®, REALTORS®, and the REALTOR® logo are certification marks that are owned by REALTOR® Canada Inc. and licensed exclusively to The Canadian Real Estate Association (CREA). These certification marks identify real estate professionals who are members of CREA and who must abide by CREA's By-Laws, Rules, and the REALTOR® Code. The MLS® trademark and the MLS® logo are owned by CREA and identify the professional real estate services provided by members of CREA.
The information contained on this website is based in whole or in part on information that is provided by members of CREA, who are responsible for its accuracy. CREA reproduces and distributes this information as a service for its members, and assumes no responsibility for its completeness or accuracy.
We may at any time amend these Terms of Use by updating this posting. All users of this site are bound by these amendments should they wish to continue accessing the website, and should therefore periodically visit this page to review any and all such amendments.