
144 LONG ISLAND, Otonabee-South Monaghan, Ontario, K9J6X8

Next Open House: October 4
October 4
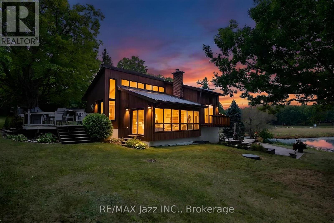
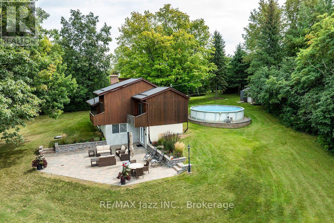
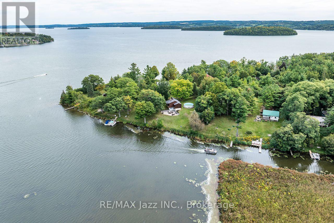
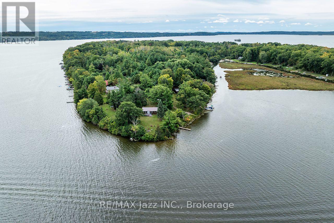
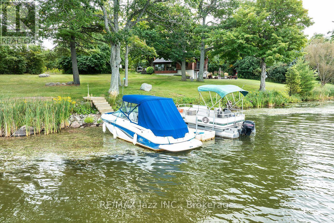
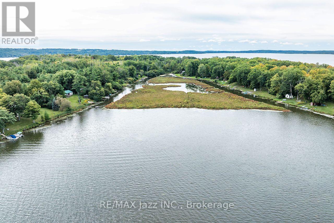
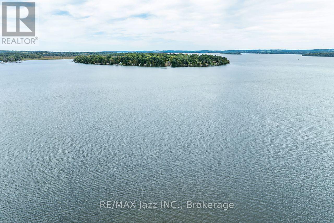
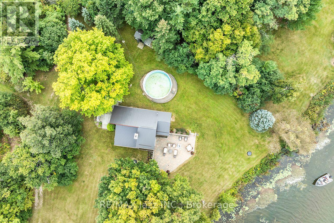
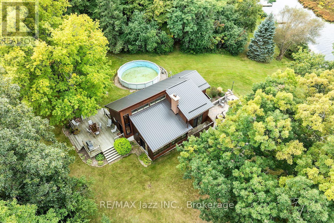
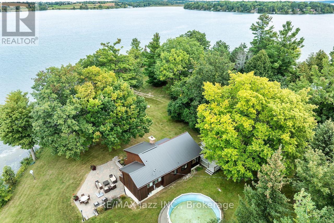
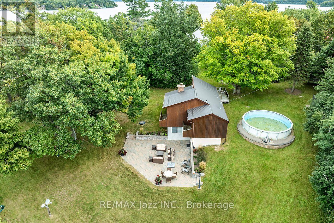
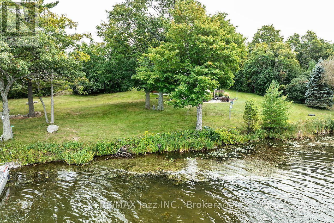
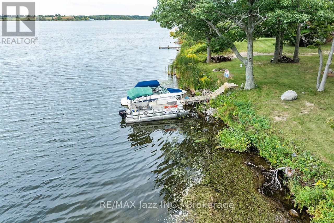
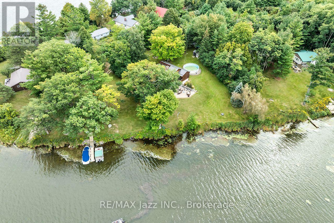
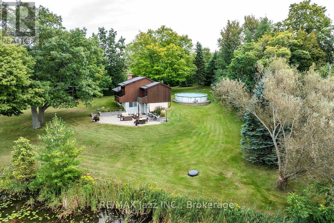
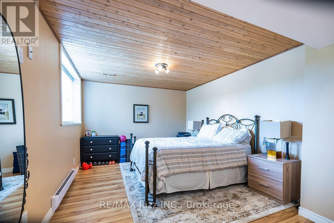
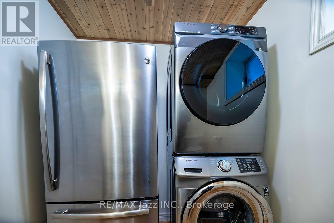
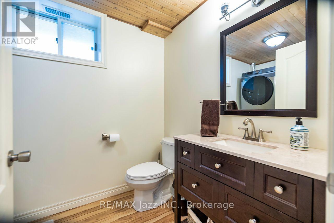
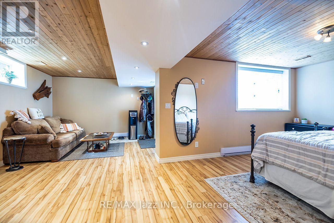
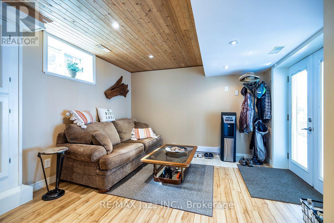
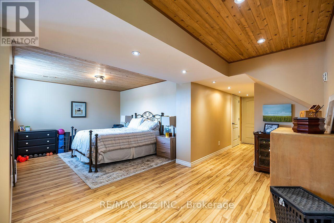
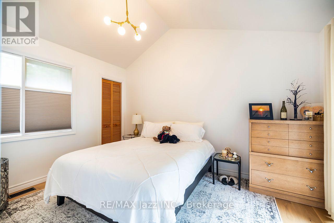
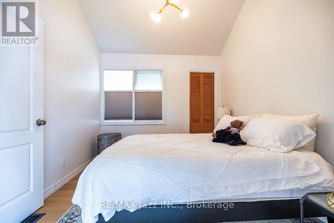
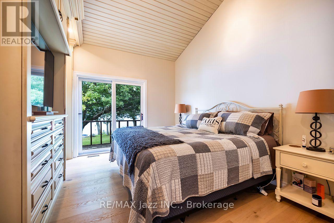
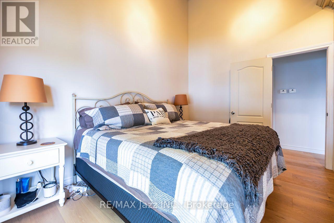
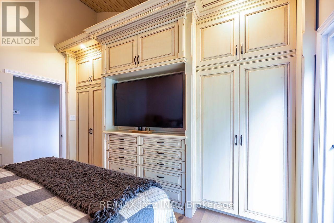
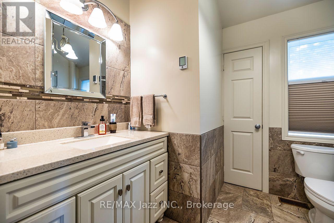
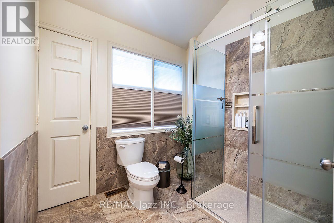
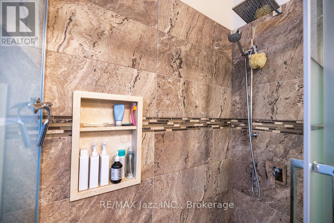
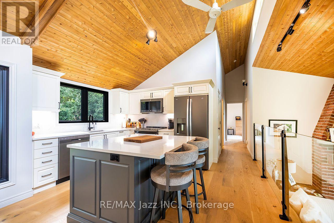
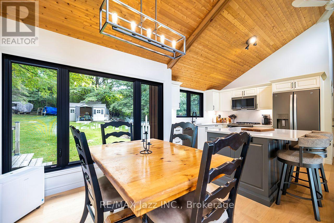
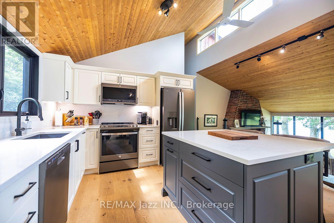
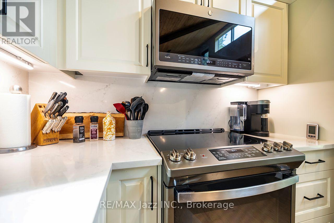
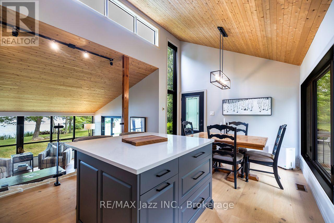
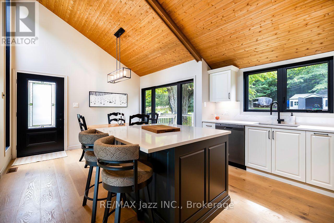
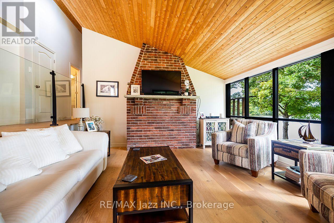
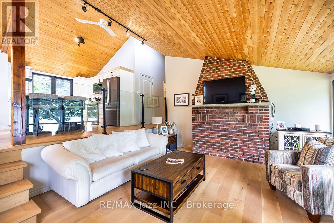
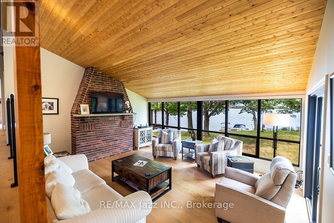
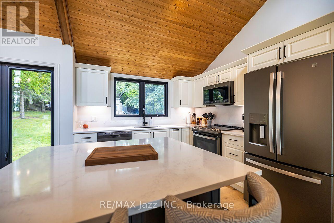
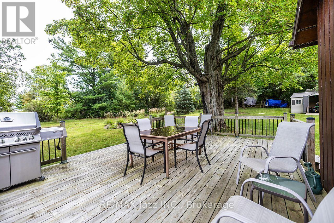
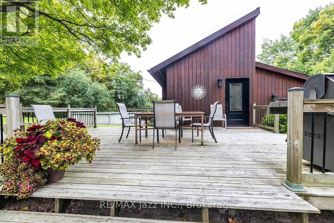
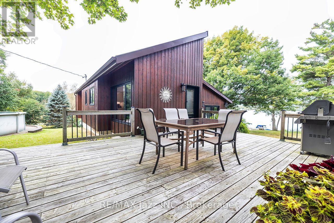
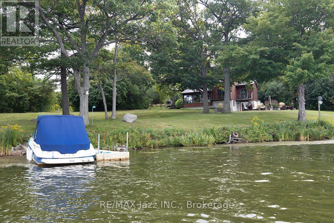
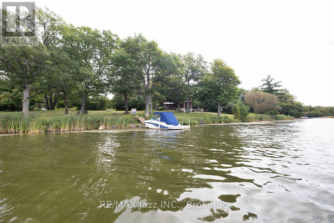
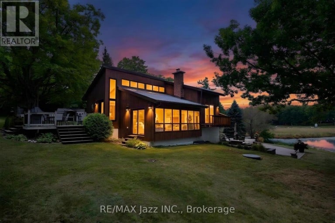
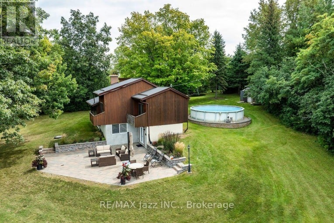
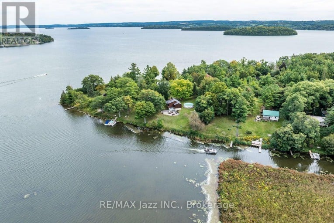
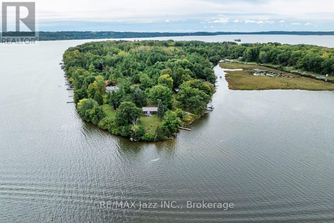
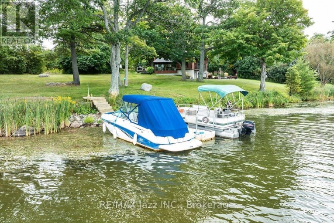
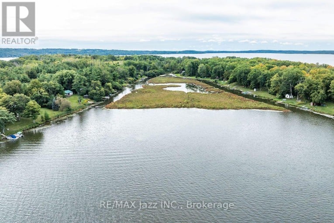
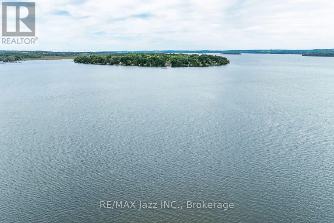
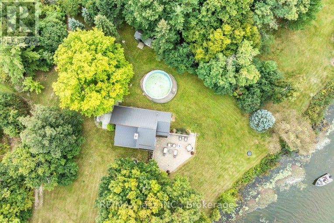
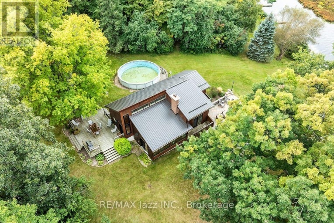
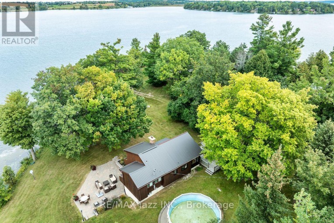
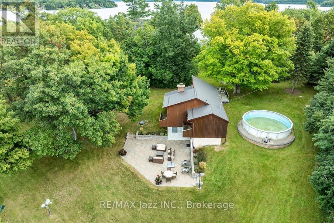
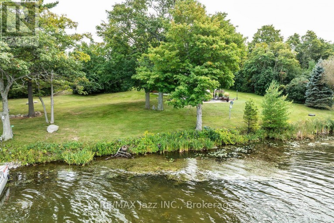
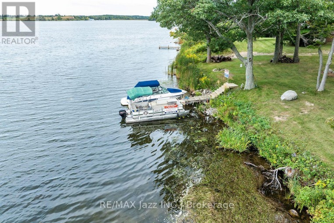
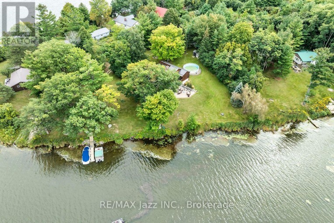
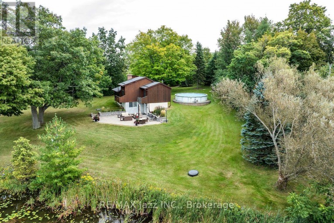
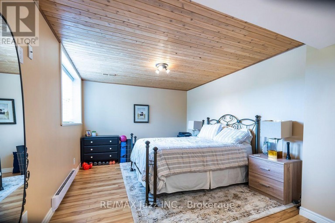
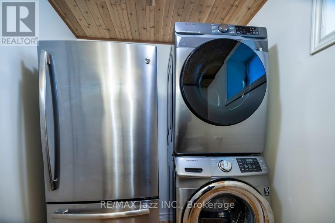
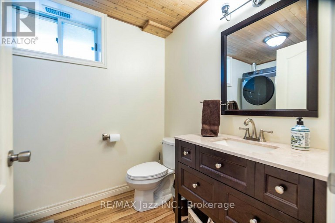
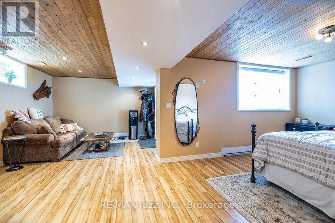
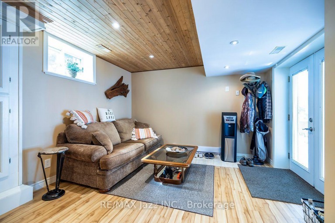
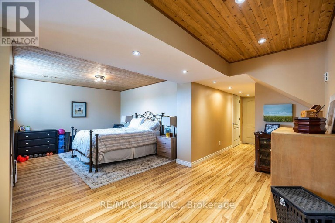
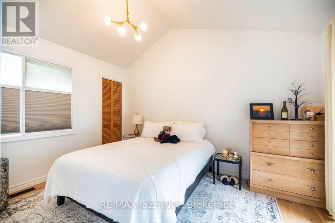
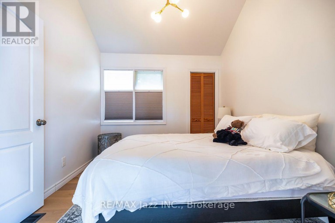
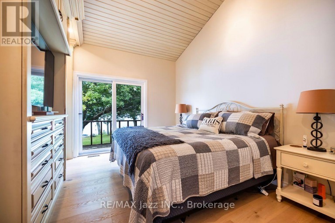
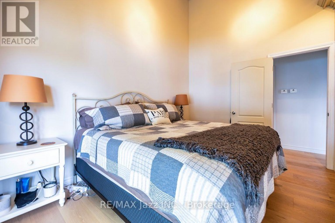
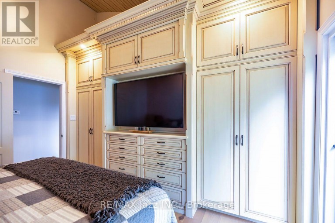
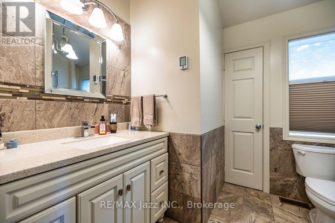
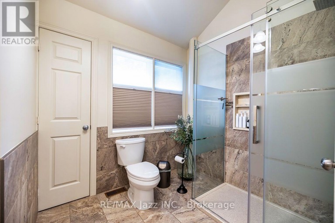
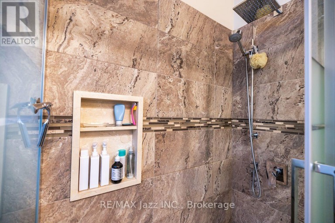
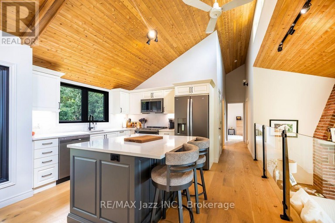
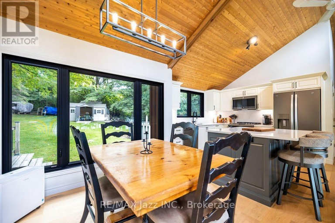
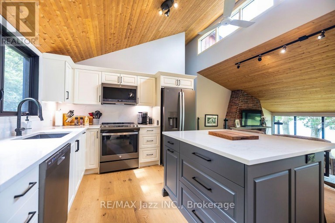
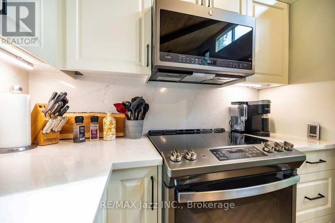
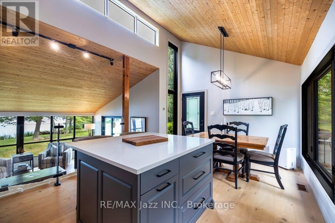
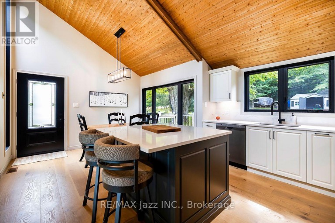
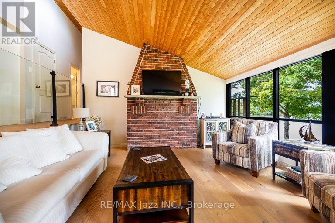
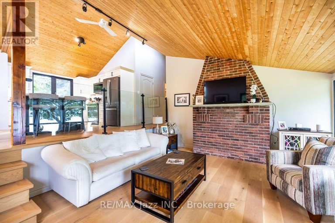
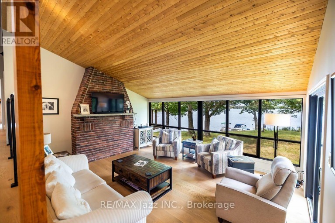
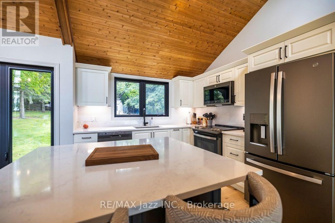
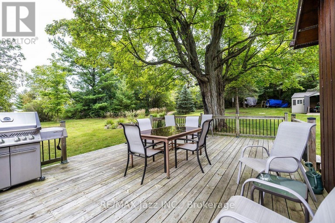
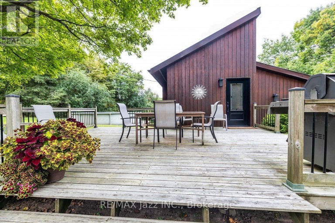
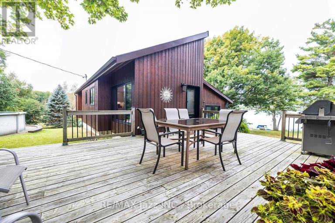
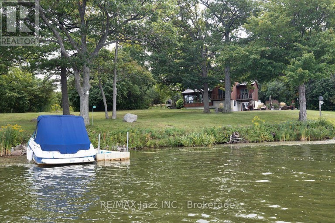
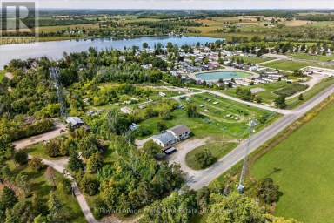
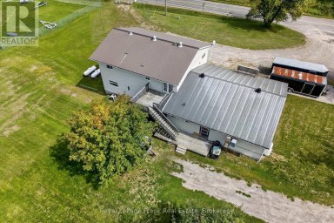
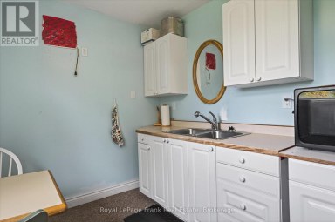
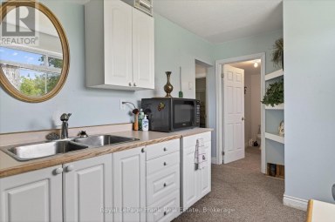
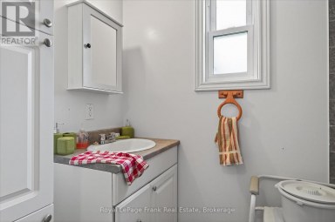
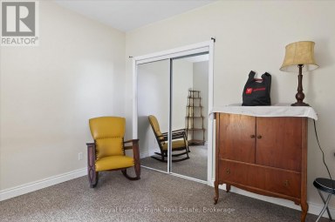
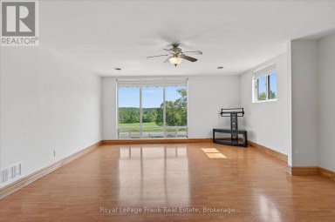
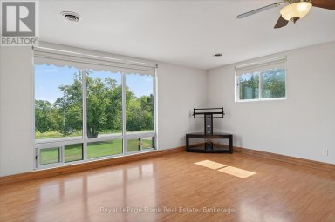
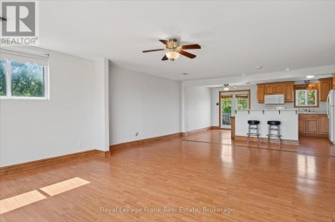
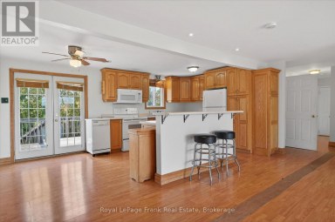
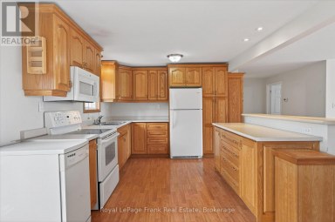
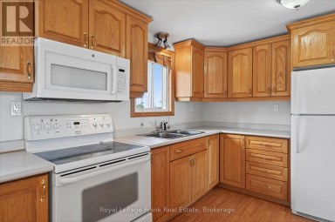
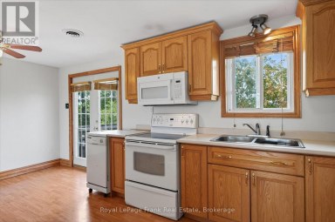
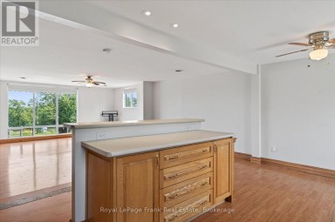
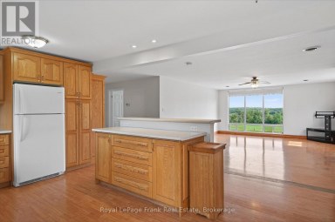
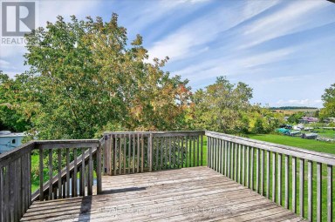
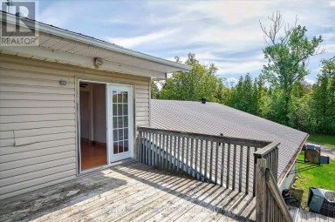
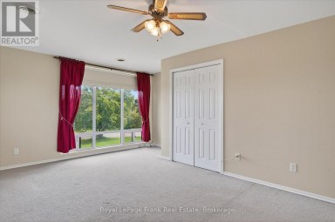
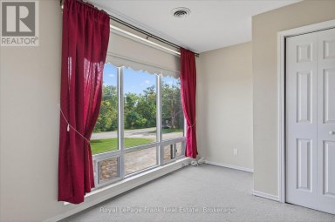
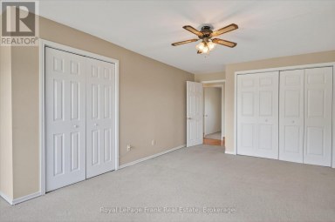
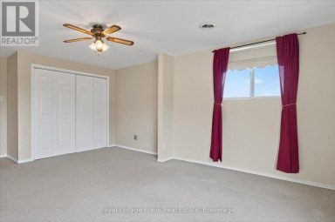
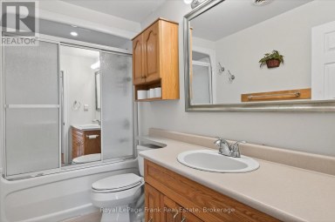
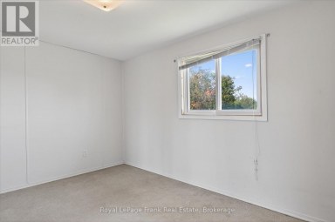
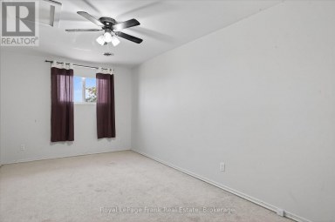
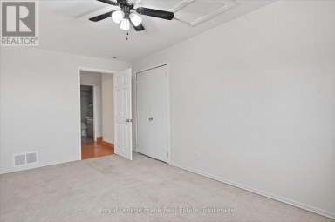
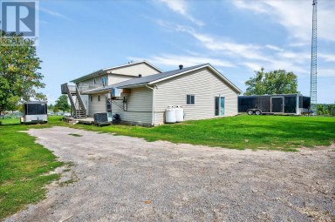
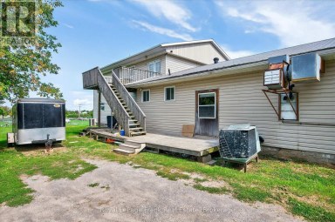
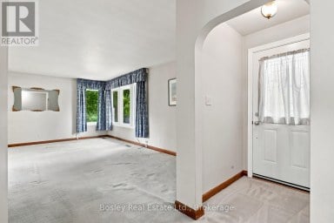
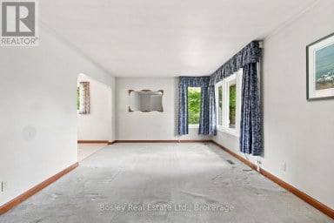
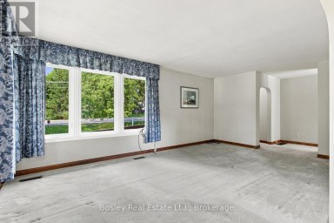
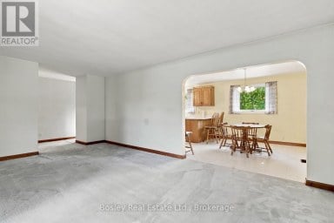
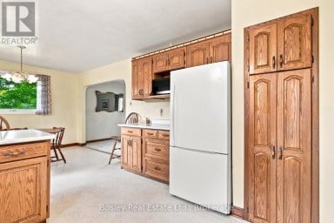
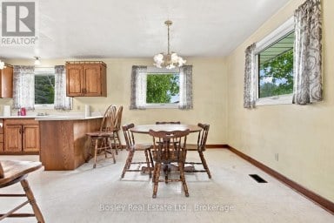
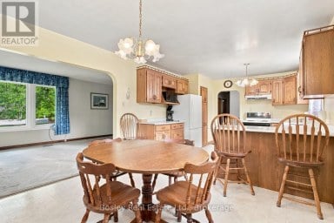
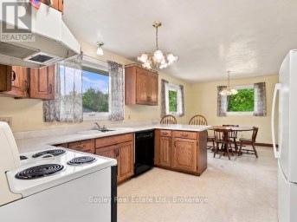
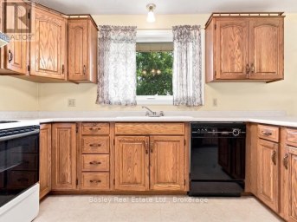
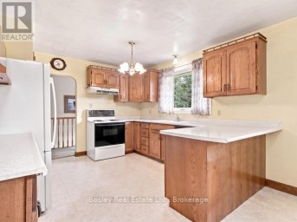
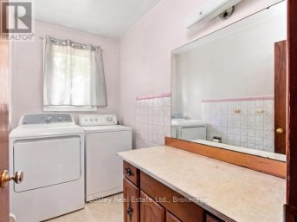
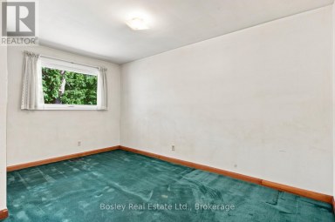
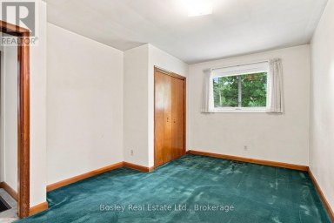
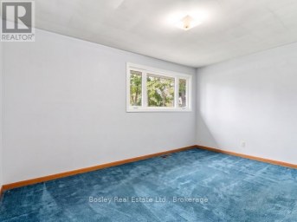
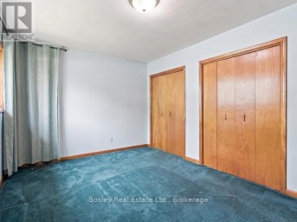
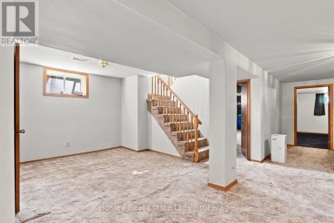
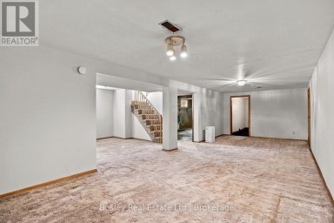
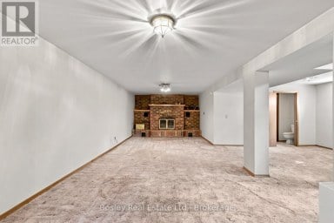
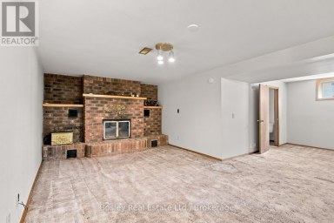
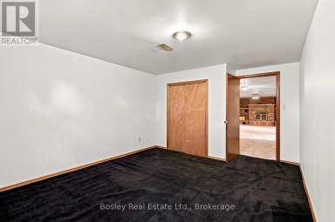
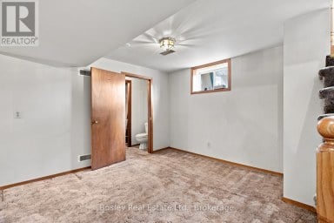
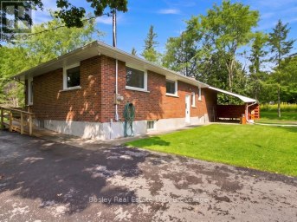
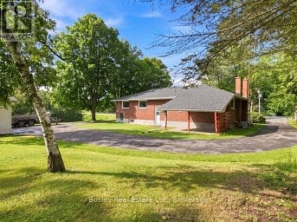
OPEN HOUSE OCT. 4TH. 2026 1:00 TO 4:00 PM. CONTACT LISTING REALTOR TO ARRANGE WATER TAXI. Come to the island. A place and a feeling you will come to love. Featured in Kawartha Cottage magazine June 2024 issue, this Viceroy 3 level home has been owned and loved by the same family since it way first built in 1984. This 4 season home has undergone extensive renovations since 2014 when the current owners started making it their full time 4-season residence. Updates include: metal roof eaves fascia and soffits (2014); dug well and all water filtration systems (2016); 3 pc with heated floor and 2 pc bath (2017); wood electric furnace (2017); 33 by 33 ft patio (2018); kitchen and all wood flooring (2023); and most windowed and exterior door (2023); pool liner and 2 upper decks off bedrooms have been contracted to be replaced summer of (2027); or sooner. 24 by 16 ft deck off the kitchen. The home features walkout from the finished basement onto a west facing stone patio with beautiful views of the lake, offering a relaxing spot to spend the afternoons, gather with friends and family and watch the sun set. The east facing upper deck is the perfect place to enjoy your morning coffee as the sun rises over the property. There's an abundance of activity for every interest: boating the Trent Waterway, swimming and fishing in summer, or ice fishing and snowmobiling on the island that can be enjoyed year-round. The island itself is a home to a welcoming community of neighbours while also offering a quiet and peaceful place to recharge. More photos to follow shortly. (id:2471)
ROYAL HERITAGE REALTY LTD., BROKERAGE
- 705-212-9996
- (705) 328 3800
- (705) 878 3422
- Info@Jancsiks.com
- Property Address: 144 LONG ISLAND, Otonabee-South Monaghan, Ontario, K9J6X8
- Community Name: Otonabee-South Monaghan
- Property Type: Single Family
- Zoning Description: Seasonal Recreation 1st. tier
- Title: Freehold
- Lot Size: 258.8 x 194.4 FT ; 288.34 ft across the back.
- Acreage: 258.8 x 194.4 FT ; 288.34 ft across the back.
- Sewage Type: Septic System
- Water Type: Dug Well
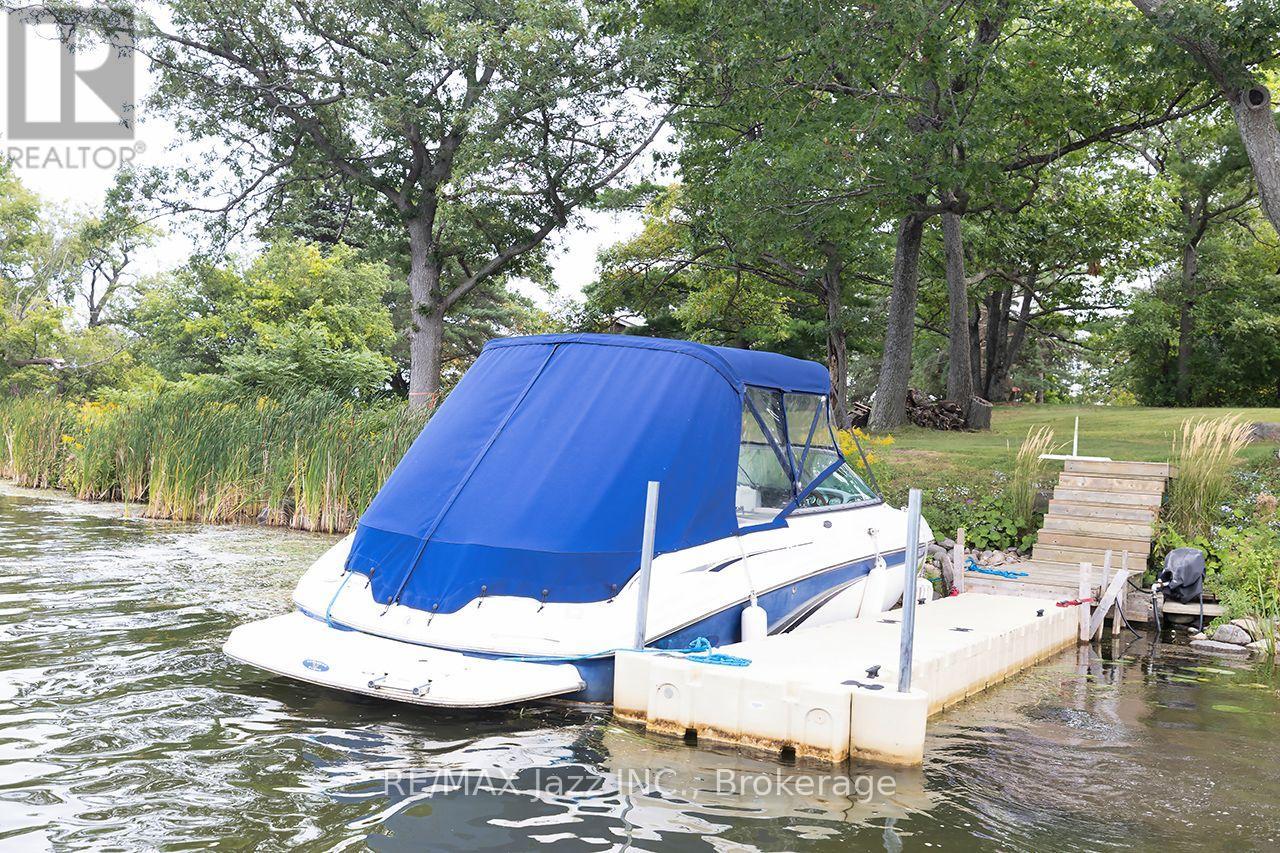
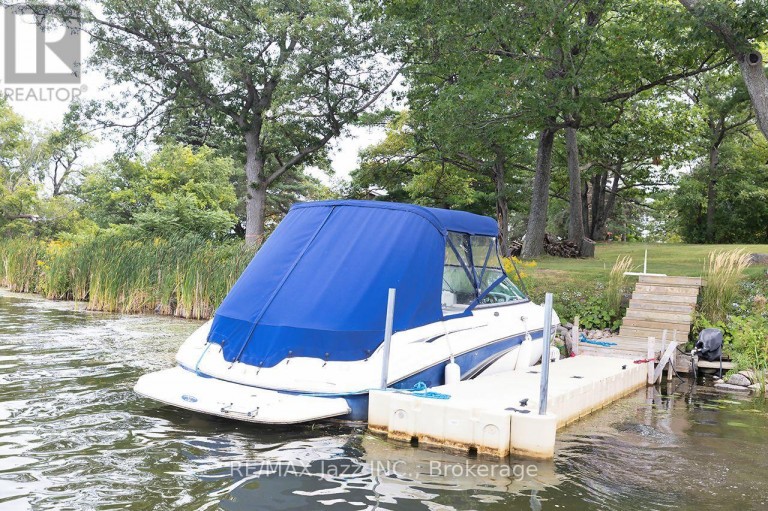
- Access: Water access, Private Docking
- Driveway: No Garage
- Total Parking Spaces: 2
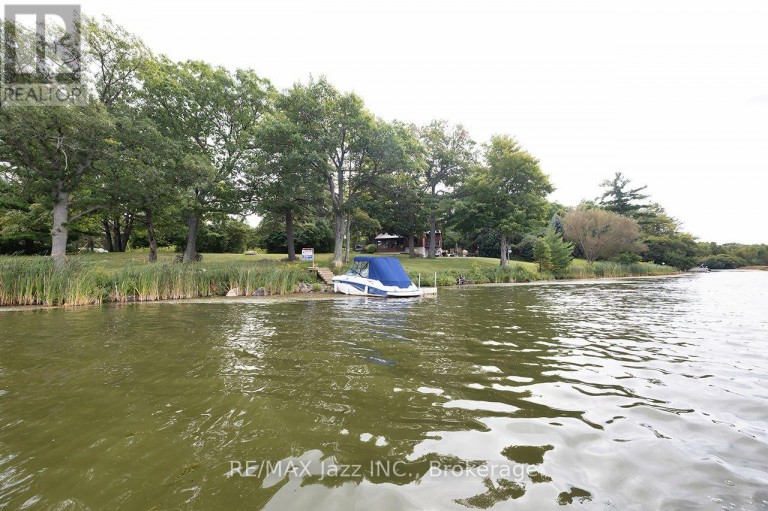
- Waterfront Type: Waterfront on lake
- Waterfront: Rice Lake
- Amenities Nearby: Marina
- Structure Style: House
- Style: Detached
- Floor Space: 700 - 1100 sqft
- Building Age: 31 to 50 years
- Bedrooms: 3
- Bathrooms: 2-Total 1-Partial
- Basement Type: N/A (Finished), N/A
- Heating Type: Electric, Forced air
- Cooling: None
- Exterior Type: Brick, Wood
- Flooring: Hardwood, Laminate
- Foundation Type: Block
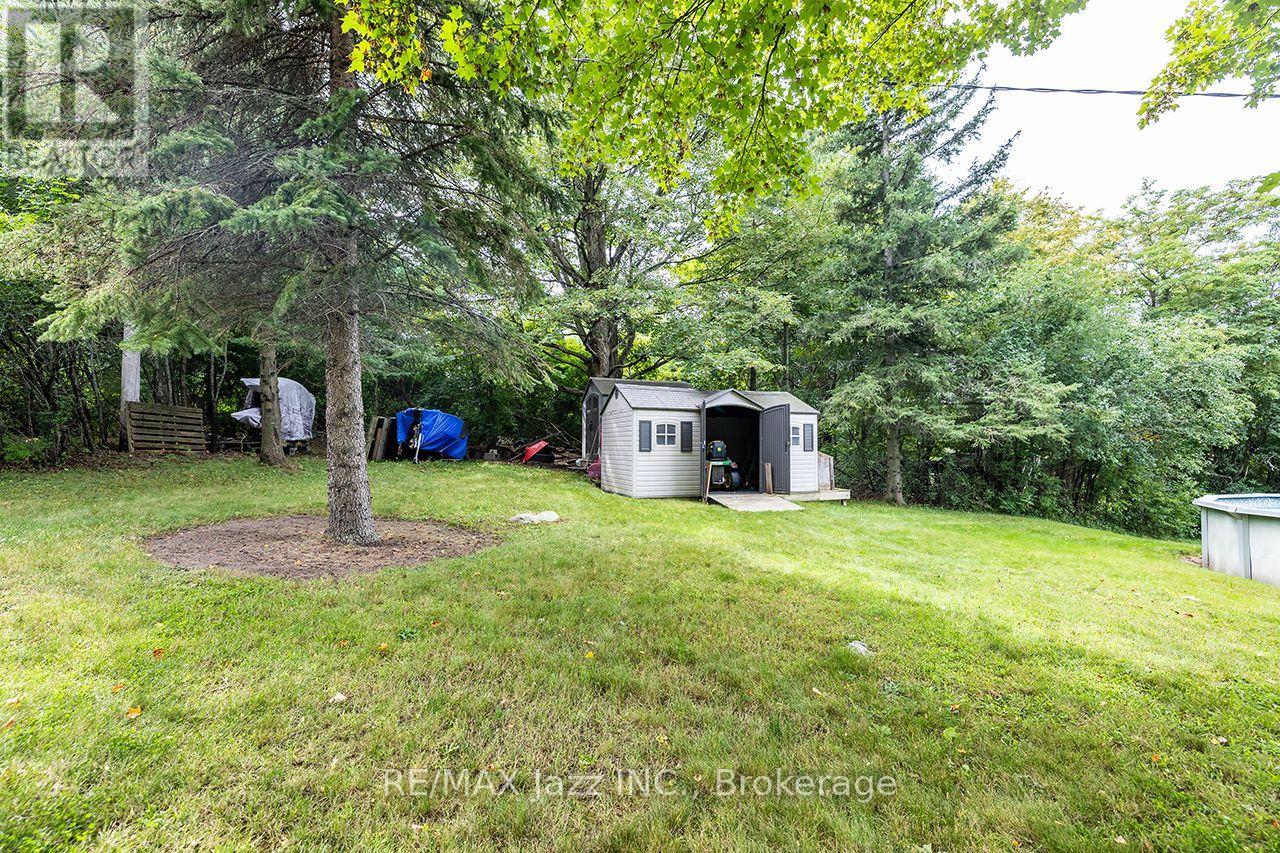
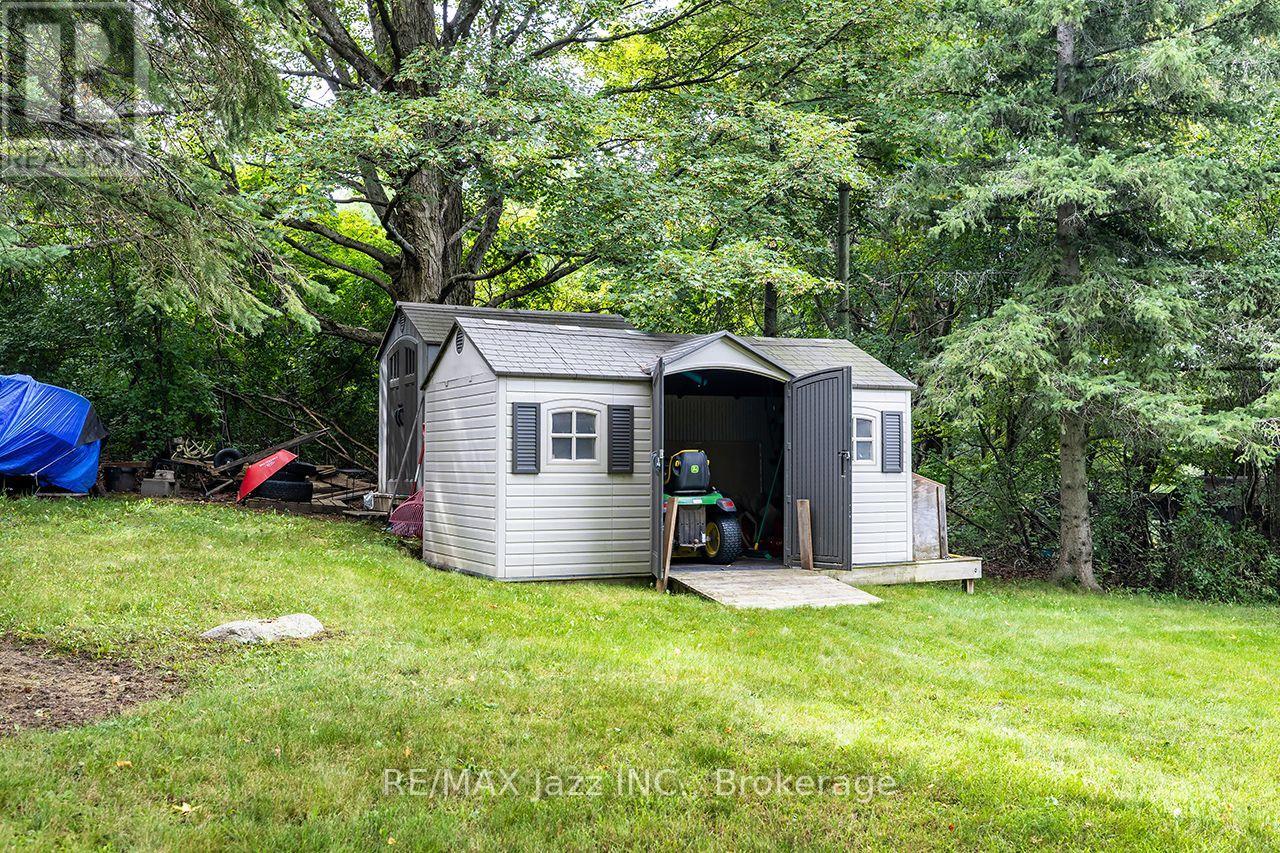
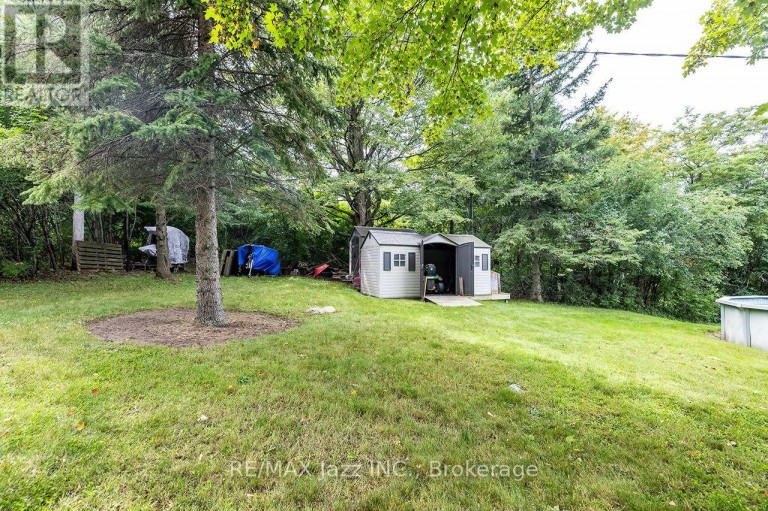
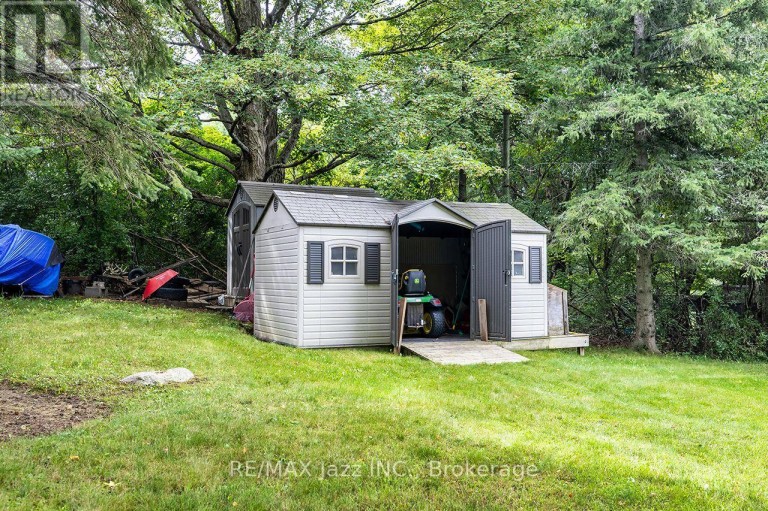
- Structures: Deck, Patio(s), Shed, Dock
- View: Lake view, View of water, Direct Water View
- Wooded area
- Sloping
- Level
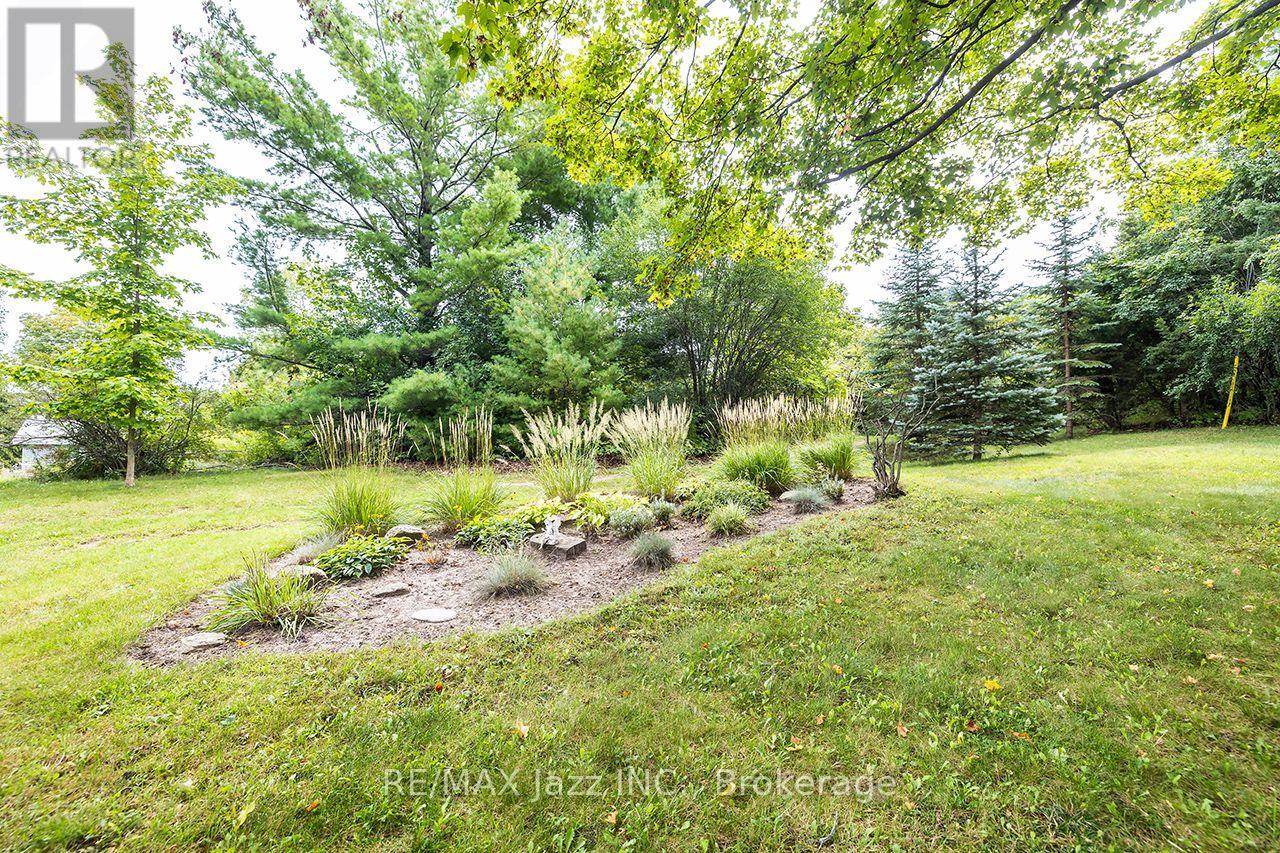
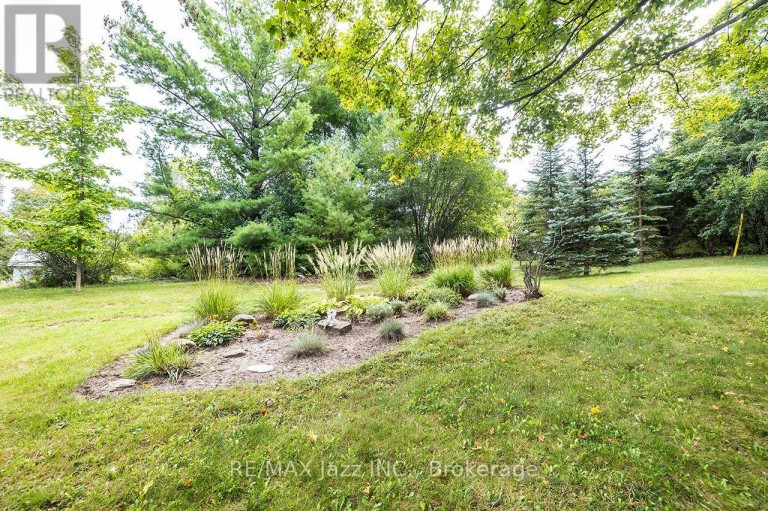
- Landscaped
- Fishing
| Type | Level | Dimensions |
|---|---|---|
| Living room | Lower level | 5.4 m x 4.45 m |
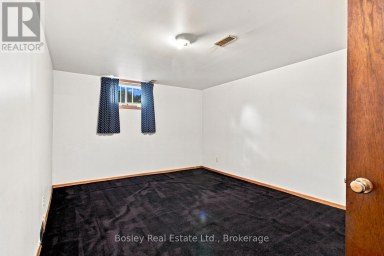
| Bedroom 3 | Lower level | 4.17 m x 3.35 m |
| Recreational, Games room | Lower level | 7.2 m x 3.6 m |
| Other | Lower level | 3.3 m x 3.1 m |
| Kitchen | Upper Level | 4.1 m x 3.5 m |
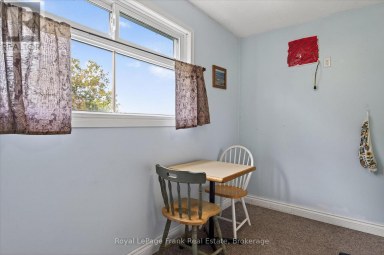
| Dining room | Upper Level | 3.47 m x 2.9 m |
| Primary Bedroom | Upper Level | 4.15 m x 3.15 m |
| Bedroom 2 | Upper Level | 1.4 m x 2.9 m |
Listing Office: RE/MAX Jazz INC.

This REALTOR.ca listing content is owned and licensed by REALTOR® members of The Canadian Real Estate Association. REALTOR®, MLS® and the associated logos are trademarks of the Canadian Real Estate Association. This website is operated by a brokerage or salesperson who is a member of The Canadian Real Estate Association and is licensed to trade residential and/or commercialreal estate. Any out of province listing content on this website is not intended to solicit a trade in real estate. Any consumers interested in out of province listings must contact a person who is licensed to trade in real estate in that province. All information displayed on this website is believed to be accurate but is not guaranteed and should be independently verified. No warranties or representations are made of any kind.


Enjoy country living in this newly constructed owner-built barn home...
- 3 Beds
- 3 Baths
Perched atop the rolling hills of Keene, this remarkable property...
- 3 Beds
- 2 Baths
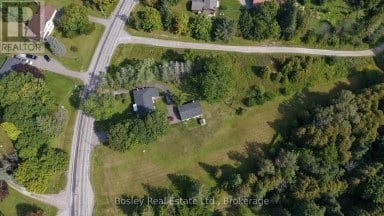
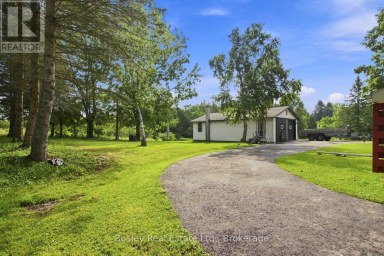
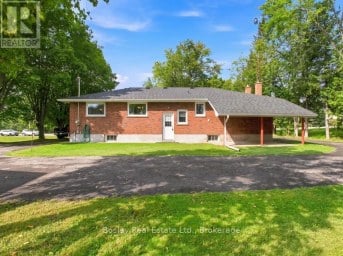
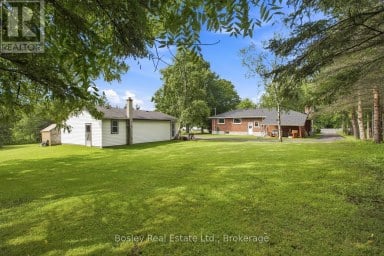
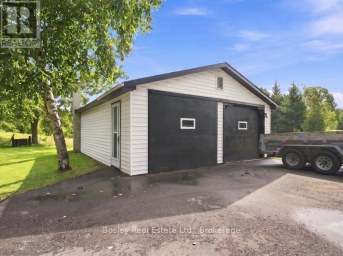
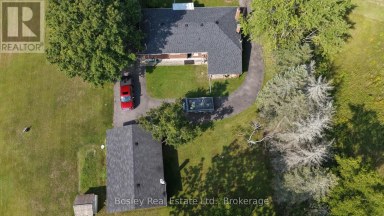
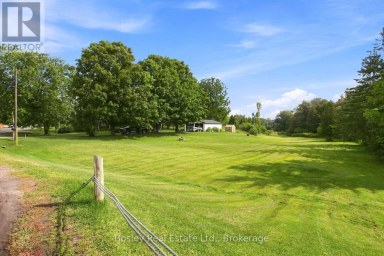
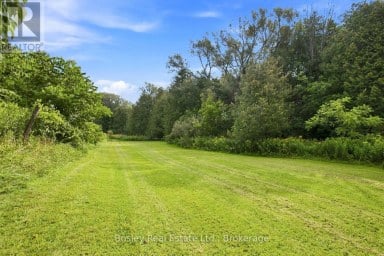
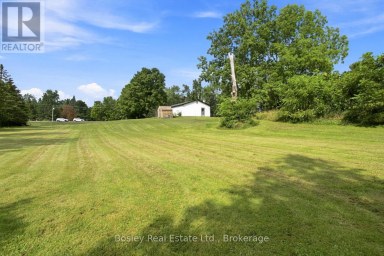
This beautiful rural property offers over 1.5 acres of privacy,...
- 3 Beds
- 3 Baths
This website is operated by a member of The Canadian Real Estate Association (CREA). The content on this website is owned or controlled by CREA. By accessing this website, the user agrees to be bound by these terms of use as amended from time to time, and agrees that these terms of use constitute a binding contract between the user, and CREA.
The content on this website is protected by copyright and other laws, and is intended solely for the private, non-commercial use by individuals. Any other reproduction, distribution or use of the content, in whole or in part, is specifically prohibited. Prohibited uses include commercial use, "screen scraping", "database scraping", and any other activity intended to collect, store, reorganize or manipulate the content of this website.
REALTOR®, REALTORS®, and the REALTOR® logo are certification marks that are owned by REALTOR® Canada Inc. and licensed exclusively to The Canadian Real Estate Association (CREA). These certification marks identify real estate professionals who are members of CREA and who must abide by CREA's By-Laws, Rules, and the REALTOR® Code. The MLS® trademark and the MLS® logo are owned by CREA and identify the professional real estate services provided by members of CREA.
The information contained on this website is based in whole or in part on information that is provided by members of CREA, who are responsible for its accuracy. CREA reproduces and distributes this information as a service for its members, and assumes no responsibility for its completeness or accuracy.
We may at any time amend these Terms of Use by updating this posting. All users of this site are bound by these amendments should they wish to continue accessing the website, and should therefore periodically visit this page to review any and all such amendments.