
144 WALLIS DRIVE, Peterborough (Monaghan Ward 2), Ontario, K9J6C1
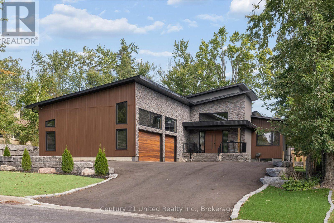
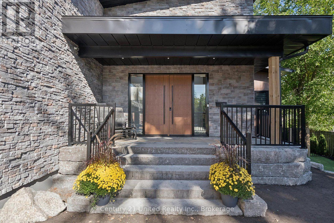
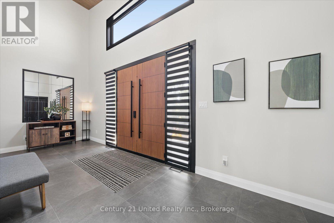
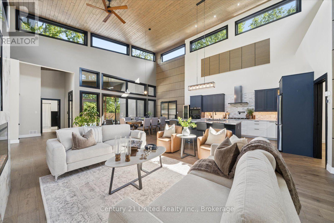
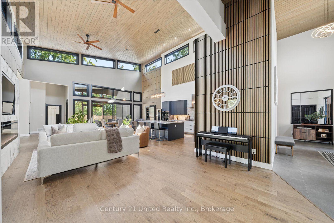
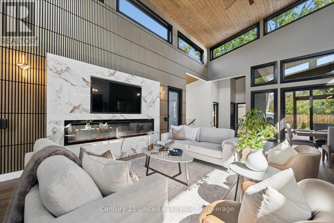
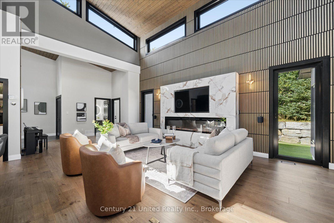
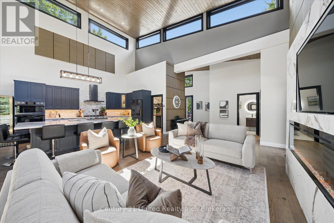
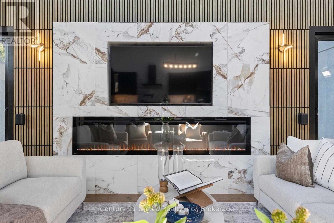
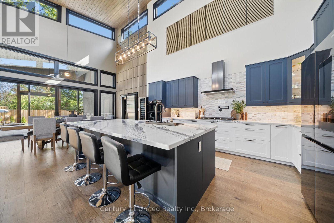
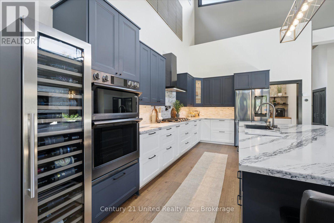
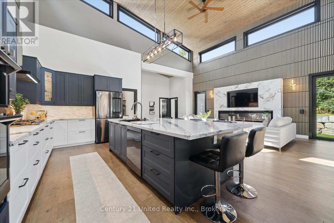
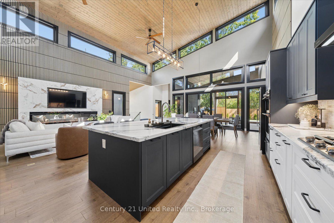
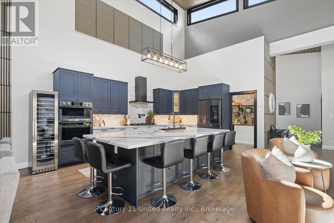
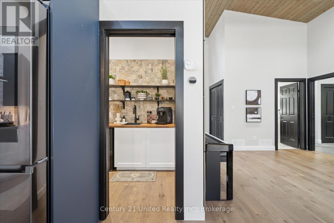
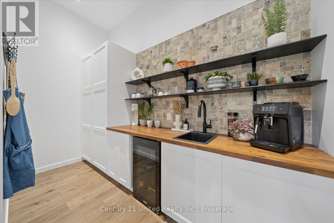
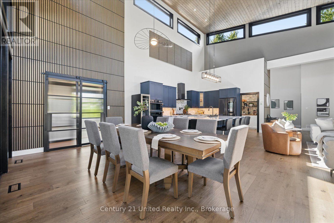
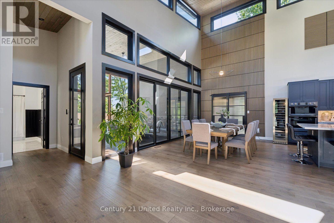
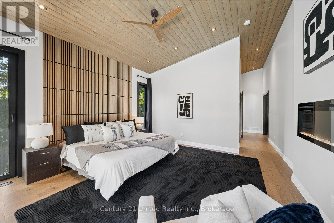
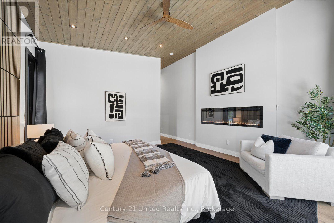
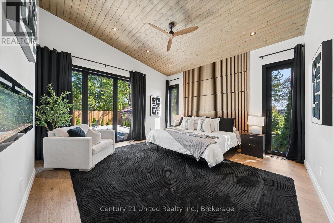
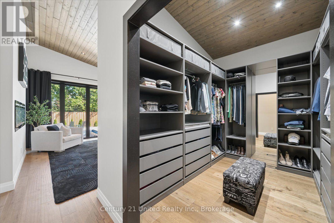
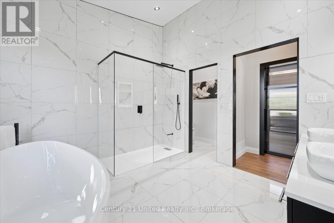
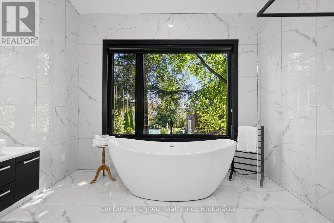
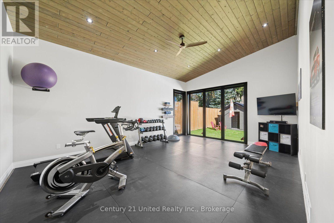
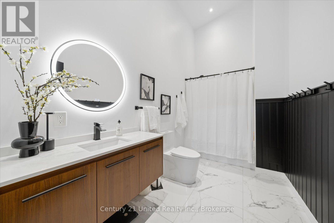
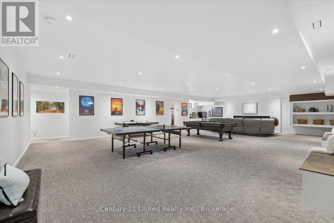
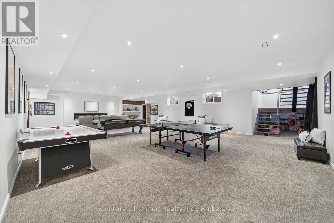
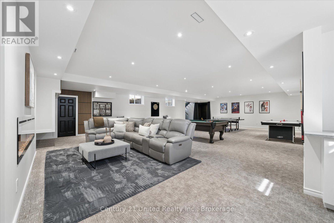
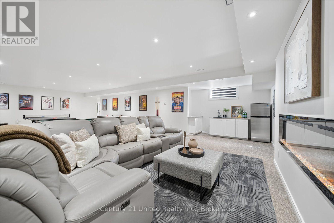
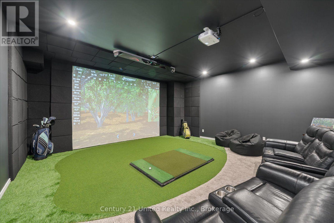
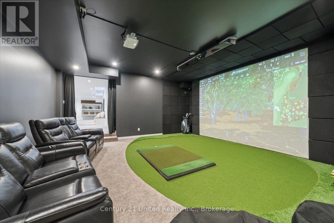
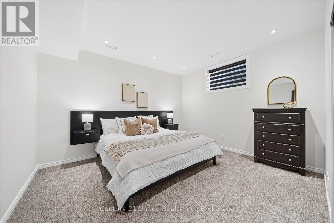
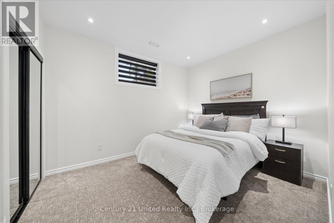
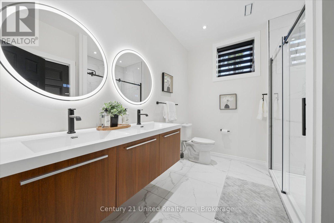
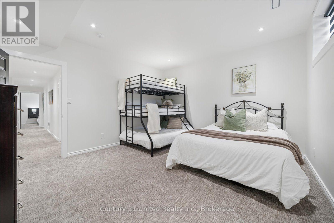
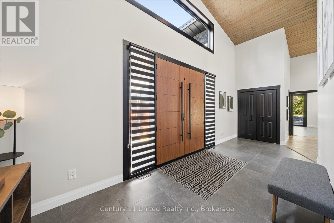
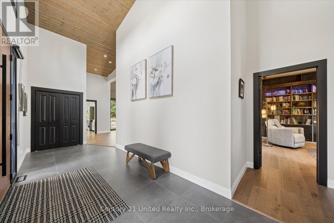
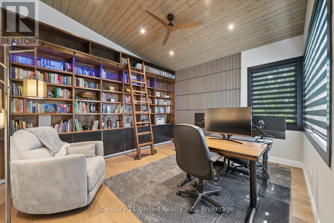
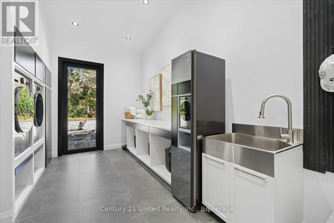
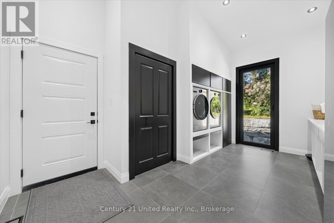
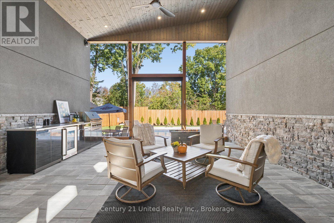
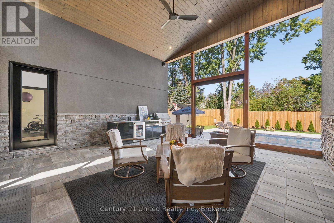
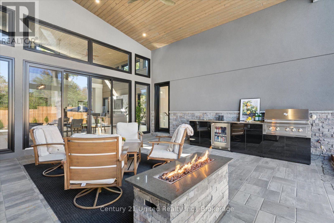
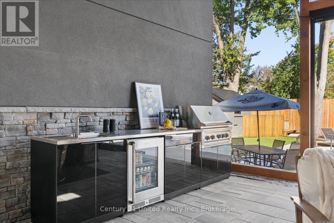
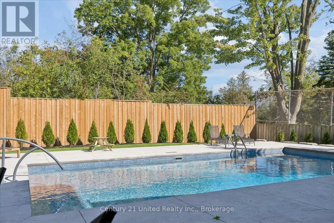
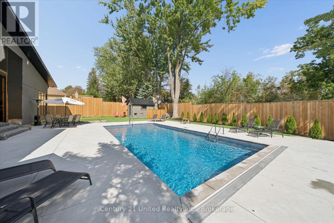
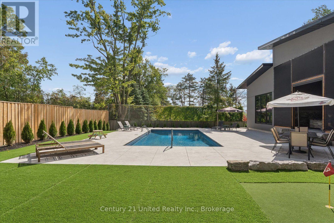
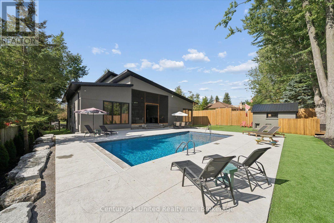
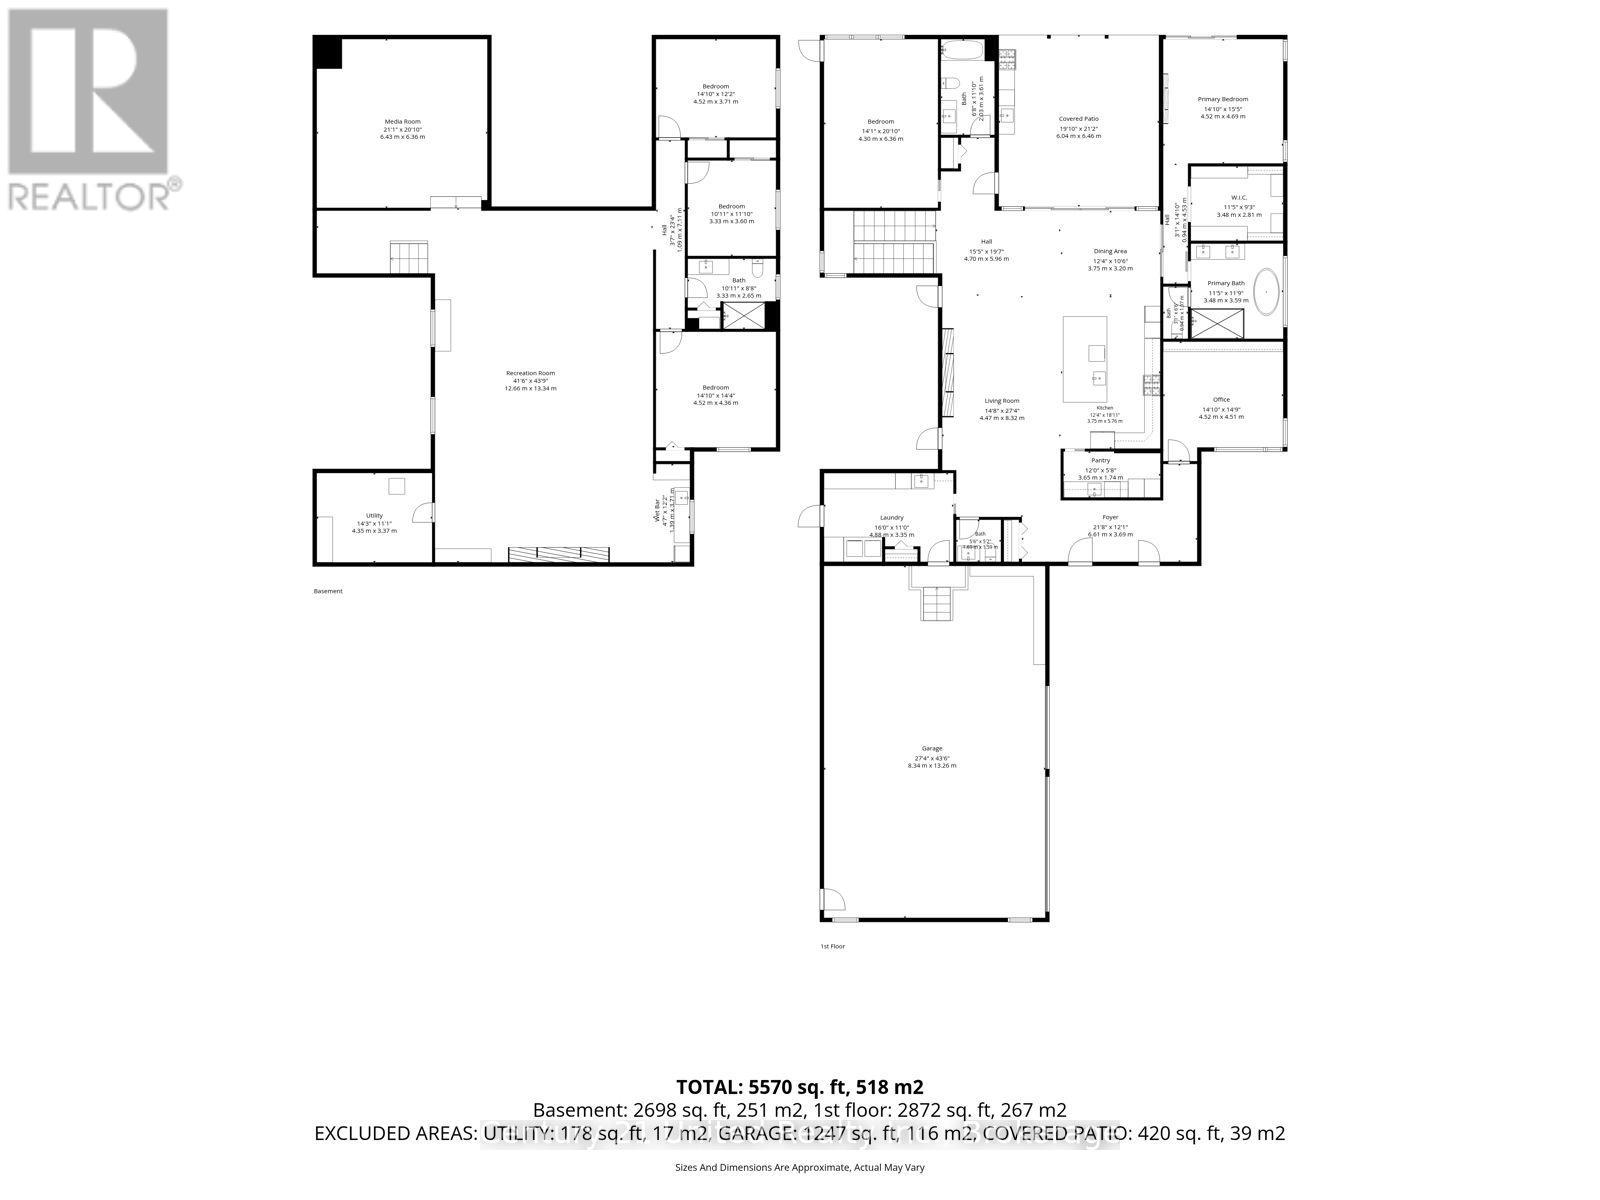
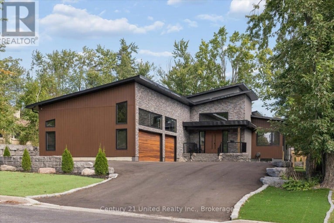
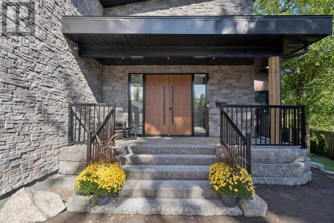
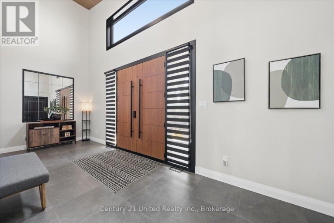
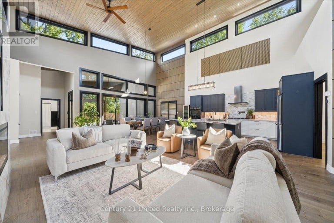
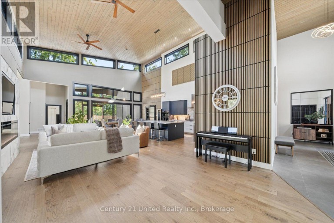
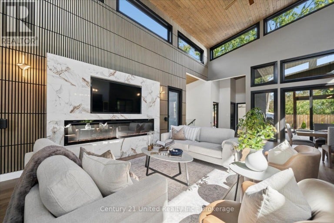
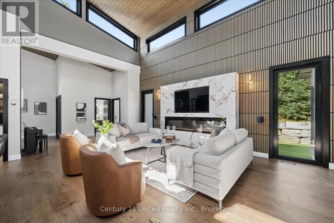
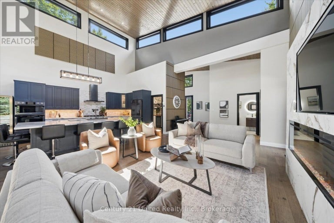
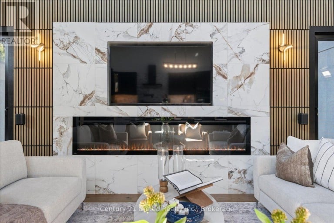
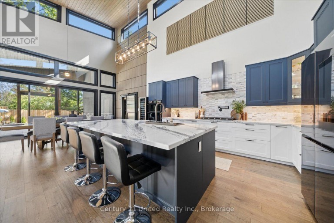
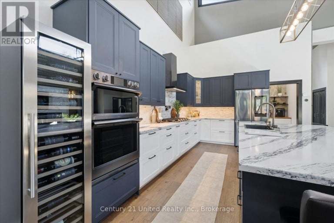
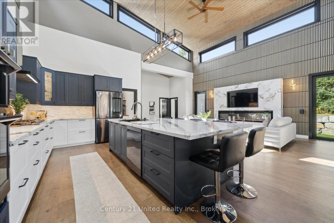
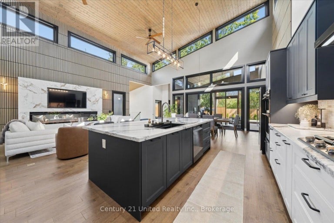
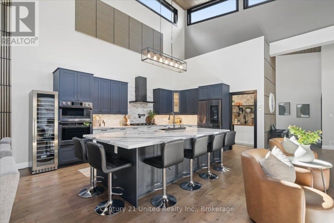
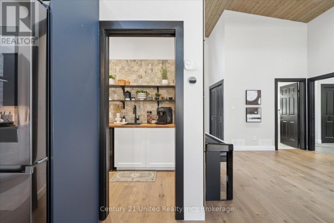
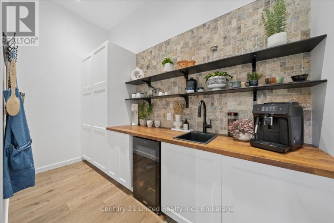
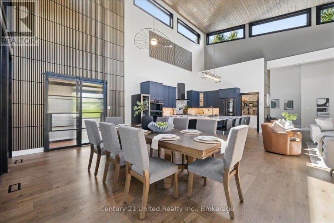
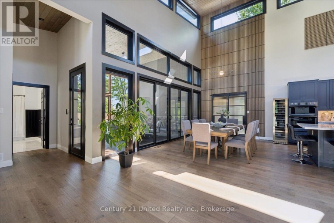
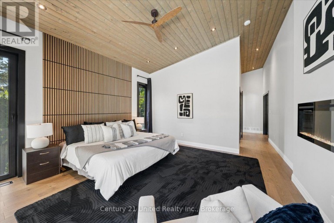
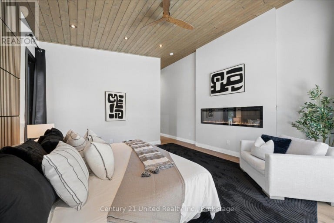
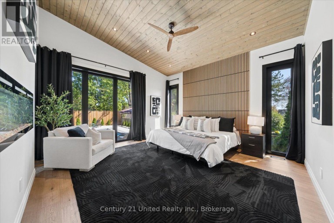
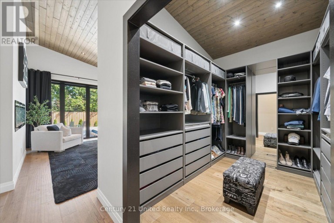
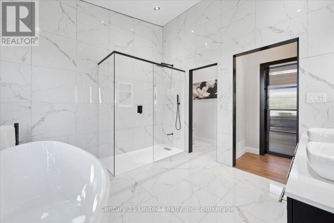
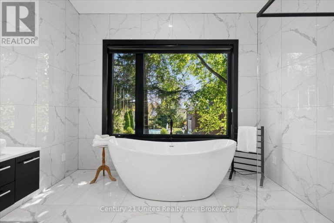
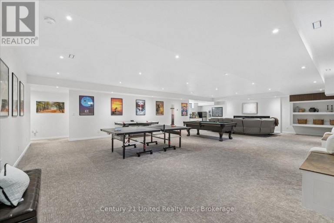
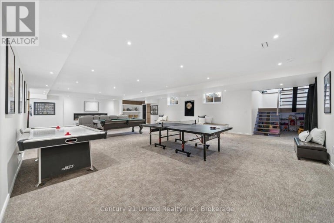
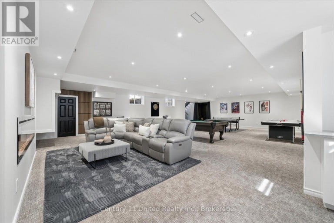
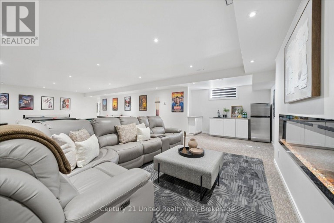
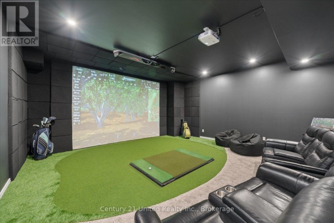
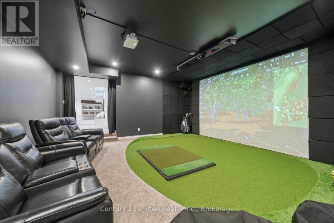
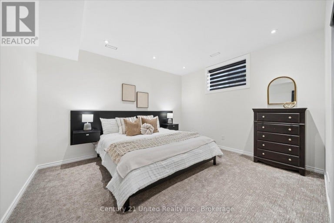
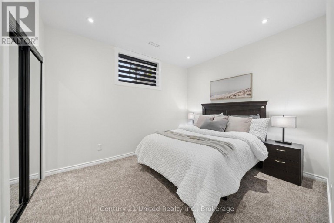
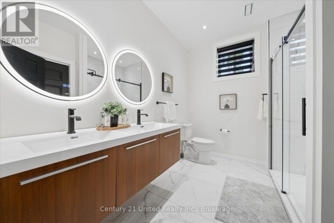
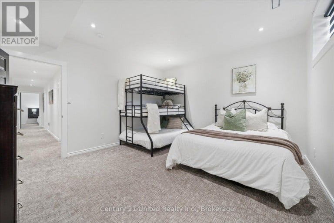
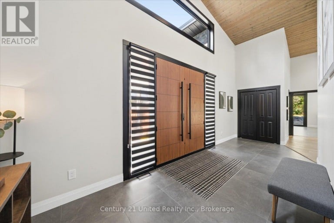
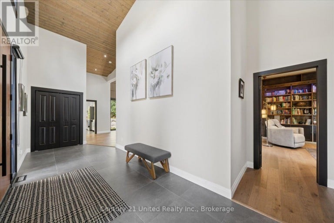
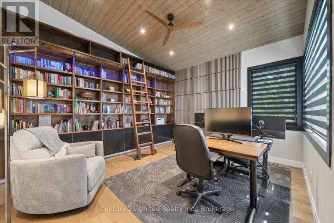
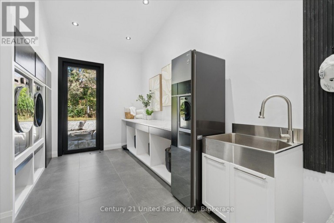
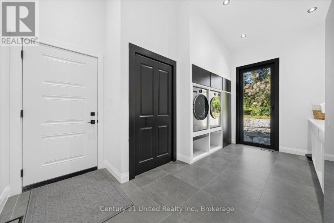
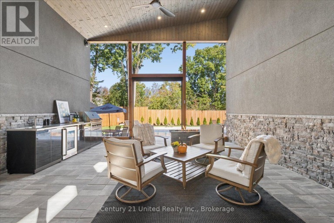
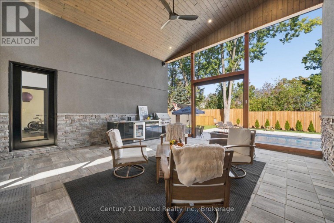
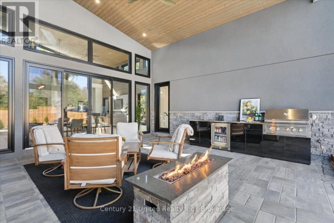
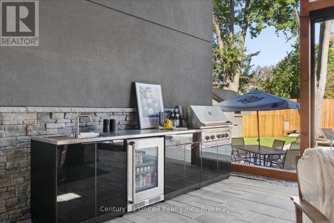
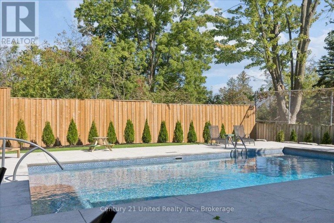
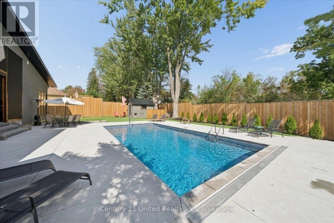
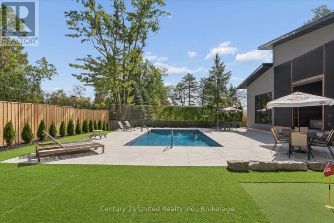
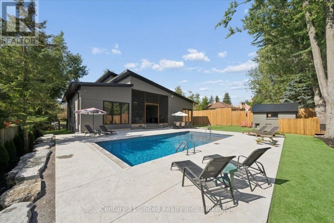
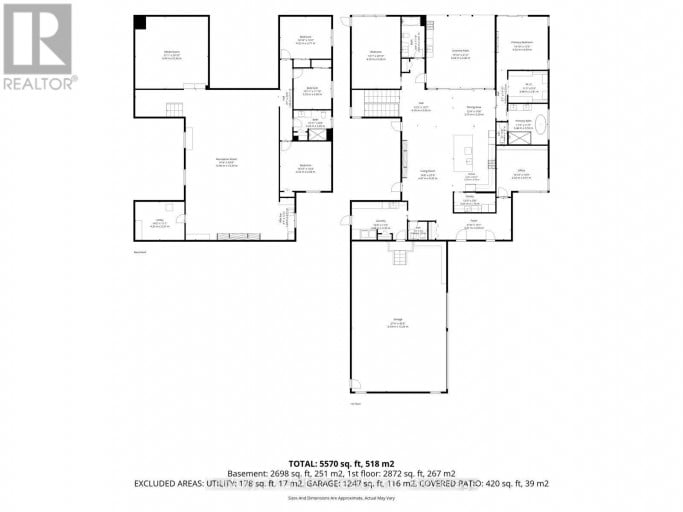
Welcome to 144 Wallis Drive - an exceptional custom-built bungalow in Peterborough's West End. Completed in 2024, this modern residence offers over 5,500 square feet of beautifully crafted living space where refined design meets effortless entertaining. The main level makes an immediate statement with soaring vaulted ceilings, a chef-inspired kitchen complemented by a discreet butler's pantry, and a showpiece executive study featuring floor-to-ceiling library shelving with a rolling ladder. The secluded primary wing offers an expansive walk-in wardrobe and spa-inspired 5-piece ensuite. A generous second bedroom and additional bathroom create a comfortable guest area, while a thoughtfully designed mudroom with integrated clothing steamer completes the main level. Downstairs, 9-foot ceilings set the stage for an impressive entertainment level with three generous family/guest bedrooms, a full bathroom, expansive lounge, and private theatre that seamlessly doubles as a high-definition golf simulator. Outside, a screened outdoor living room with integrated kitchen opens to a heated saltwater pool, maintenance-free turf and private putting green, creating a resort-inspired setting for entertaining and relaxing at home. A heated triple-car garage, three fireplaces and whole-home Generac generator add another level of comfort and convenience. All positioned close to PRHC, schools, golf, shopping and major routes. A distinctive expression of modern luxury, designed as much for everyday living as it is for entertaining. (id:2471)
ROYAL HERITAGE REALTY LTD., BROKERAGE
- 705-212-9996
- (705) 328 3800
- (705) 878 3422
- Info@Jancsiks.com
- Property Address: 144 WALLIS DRIVE, Peterborough (Monaghan Ward 2), Ontario, K9J6C1
- Community Name: Monaghan Ward 2
- Property Type: Single Family
- Title: Freehold
- Lot Size: 82 x 188.9 FT
- Acreage: 82 x 188.9 FT
- Sewage Type: Sanitary sewer
- Water Type: Municipal water
- Driveway: Attached Garage, Garage
- Total Parking Spaces: 13
- Structure Style: House
- Style: Detached
- Storeys: 1
- Floor Space: 2500 - 3000 sqft
- Bedrooms: 2 + 3
- Bathrooms: 4-Total 1-Partial
- Basement Type: Full (Finished)
- Heating Type: Natural gas, Forced air
- Cooling: Central air conditioning
- Exterior Type: Stucco, Stone
- Fireplace Present: True
- Foundation Type: Poured Concrete
- Appliances Included: Dishwasher, Dryer, Garage door opener, Microwave, Oven, Hood Fan, Gas stove(s), Washer, Window Coverings, Refrigerator
| Type | Level | Dimensions |
|---|---|---|
| Bedroom 3 | Basement | 4.52 m x 3.71 m |
| Bedroom 4 | Basement | 3.33 m x 3.61 m |
| Bedroom 5 | Basement | 4.52 m x 4.37 m |
| Recreational, Games room | Basement | 12.65 m x 13.34 m |
| Media | Basement | 6.43 m x 6.35 m |
| Office | Main level | 4.52 m x 4.5 m |
| Foyer | Main level | 6.6 m x 3.68 m |
| Living room | Main level | 4.47 m x 8.33 m |
| Kitchen | Main level | 3.76 m x 5.77 m |
| Dining room | Main level | 3.76 m x 3.2 m |
| Primary Bedroom | Main level | 4.52 m x 4.7 m |
| Bedroom 2 | Main level | 4.29 m x 6.35 m |
| Laundry room | Main level | 5.13 m x 3.35 m |
Listing Office: Century 21 United Realty Inc.

This REALTOR.ca listing content is owned and licensed by REALTOR® members of The Canadian Real Estate Association. REALTOR®, MLS® and the associated logos are trademarks of the Canadian Real Estate Association. This website is operated by a brokerage or salesperson who is a member of The Canadian Real Estate Association and is licensed to trade residential and/or commercialreal estate. Any out of province listing content on this website is not intended to solicit a trade in real estate. Any consumers interested in out of province listings must contact a person who is licensed to trade in real estate in that province. All information displayed on this website is believed to be accurate but is not guaranteed and should be independently verified. No warranties or representations are made of any kind.
This website is operated by a member of The Canadian Real Estate Association (CREA). The content on this website is owned or controlled by CREA. By accessing this website, the user agrees to be bound by these terms of use as amended from time to time, and agrees that these terms of use constitute a binding contract between the user, and CREA.
The content on this website is protected by copyright and other laws, and is intended solely for the private, non-commercial use by individuals. Any other reproduction, distribution or use of the content, in whole or in part, is specifically prohibited. Prohibited uses include commercial use, "screen scraping", "database scraping", and any other activity intended to collect, store, reorganize or manipulate the content of this website.
REALTOR®, REALTORS®, and the REALTOR® logo are certification marks that are owned by REALTOR® Canada Inc. and licensed exclusively to The Canadian Real Estate Association (CREA). These certification marks identify real estate professionals who are members of CREA and who must abide by CREA's By-Laws, Rules, and the REALTOR® Code. The MLS® trademark and the MLS® logo are owned by CREA and identify the professional real estate services provided by members of CREA.
The information contained on this website is based in whole or in part on information that is provided by members of CREA, who are responsible for its accuracy. CREA reproduces and distributes this information as a service for its members, and assumes no responsibility for its completeness or accuracy.
We may at any time amend these Terms of Use by updating this posting. All users of this site are bound by these amendments should they wish to continue accessing the website, and should therefore periodically visit this page to review any and all such amendments.