
1467 COUNTY ROAD 19, Prince Edward County (Ameliasburg Ward), Ontario, K0K1T0


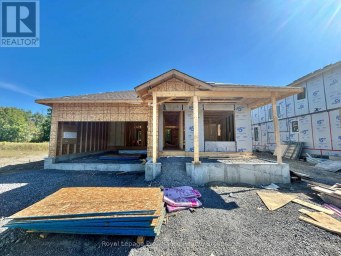
Welcome to this custom-built home in the heart of Prince Edward County, offering a great combination of comfortable living and incredible garage space. This 2-bedroom, 2-bathroom home is ideal for anyone looking for extra room to work, store vehicles, or enjoy their hobbies.The main level features an impressive 40' x 40' garage with 15' ceilings and 12-foot doors, a climate-controlled 30' x 20' garage, a separate 20' x 20' workshop, and a convenient 2-piece bathroom. Whether you need space for vehicles, equipment, or a home-based business, there's plenty of flexibility here.Upstairs, the bright open-concept living area offers a welcoming space to relax or entertain. The kitchen includes light countertops, a large island, and lots of prep space, opening into the spacious living room. Two good-sized bedrooms and a well-finished 5-piece bathroom with double sinks complete the upper level.Outside, enjoy the covered balcony with peaceful views of the surrounding countryside.Located in sought-after Prince Edward County, you're just a short drive from wineries, beaches, restaurants, shopping, and everything the area has to offer.If you've been looking for a home with modern living space and outstanding garage and workshop facilities, this property is well worth a look. (id:2471)
ROYAL HERITAGE REALTY LTD., BROKERAGE
- 705-212-9996
- (705) 328 3800
- (705) 878 3422
- Info@Jancsiks.com
- Property Address: 1467 COUNTY ROAD 19, Prince Edward County (Ameliasburg Ward), Ontario, K0K1T0
- Community Name: Ameliasburg Ward
- Property Type: Single Family
- Zoning Description: RR2
- Title: Freehold
- Lot Size: 190.1 x 502 FT
- Acreage: 190.1 x 502 FT|2 - 4.99 acres
- Sewage Type: Septic System
- Water Type: Dug Well
- Driveway: Attached Garage, Garage
- Total Parking Spaces: 18
- Structure Style: House
- Style: Detached
- Floor Space: 2500 - 3000 sqft
- Building Age: 0 to 5 years
- Bedrooms: 2
- Bathrooms: 2-Total 1-Partial
- Basement Type: None
- Heating Type: Propane, Forced air
- Cooling: Central air conditioning
- Exterior Type: Vinyl siding
- Foundation Type: Slab
- Appliances Included: Dryer, Microwave, Washer, Refrigerator
- Partially cleared
- Carpet Free
Listing Office: Century 21 Lanthorn Real Estate Ltd.

This REALTOR.ca listing content is owned and licensed by REALTOR® members of The Canadian Real Estate Association. REALTOR®, MLS® and the associated logos are trademarks of the Canadian Real Estate Association. This website is operated by a brokerage or salesperson who is a member of The Canadian Real Estate Association and is licensed to trade residential and/or commercialreal estate. Any out of province listing content on this website is not intended to solicit a trade in real estate. Any consumers interested in out of province listings must contact a person who is licensed to trade in real estate in that province. All information displayed on this website is believed to be accurate but is not guaranteed and should be independently verified. No warranties or representations are made of any kind.


**Limited-time savings-the NEW enhanced 13% HST rebate is already included...
- 3 Beds
- 4 Baths

Welcome to 142 Stonecrest Blvd. A beautiful two plus one...
- 3 Beds
- 3 Baths


Nestled in the heart of Woodland Heights, this stunning custom...
- 2 Beds
- 2 Baths
This website is operated by a member of The Canadian Real Estate Association (CREA). The content on this website is owned or controlled by CREA. By accessing this website, the user agrees to be bound by these terms of use as amended from time to time, and agrees that these terms of use constitute a binding contract between the user, and CREA.
The content on this website is protected by copyright and other laws, and is intended solely for the private, non-commercial use by individuals. Any other reproduction, distribution or use of the content, in whole or in part, is specifically prohibited. Prohibited uses include commercial use, "screen scraping", "database scraping", and any other activity intended to collect, store, reorganize or manipulate the content of this website.
REALTOR®, REALTORS®, and the REALTOR® logo are certification marks that are owned by REALTOR® Canada Inc. and licensed exclusively to The Canadian Real Estate Association (CREA). These certification marks identify real estate professionals who are members of CREA and who must abide by CREA's By-Laws, Rules, and the REALTOR® Code. The MLS® trademark and the MLS® logo are owned by CREA and identify the professional real estate services provided by members of CREA.
The information contained on this website is based in whole or in part on information that is provided by members of CREA, who are responsible for its accuracy. CREA reproduces and distributes this information as a service for its members, and assumes no responsibility for its completeness or accuracy.
We may at any time amend these Terms of Use by updating this posting. All users of this site are bound by these amendments should they wish to continue accessing the website, and should therefore periodically visit this page to review any and all such amendments.