
15 PRINCE STREET W, Kawartha Lakes (Bobcaygeon), Ontario, K0M1A0
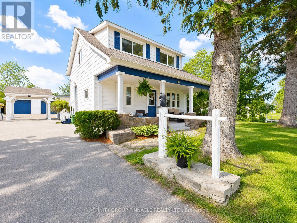
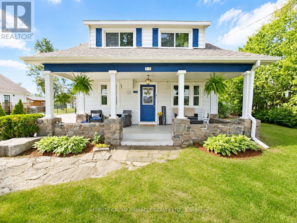
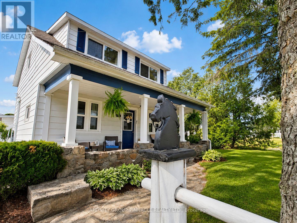
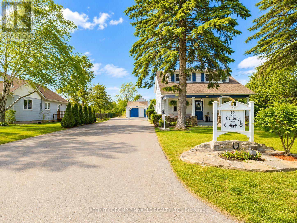
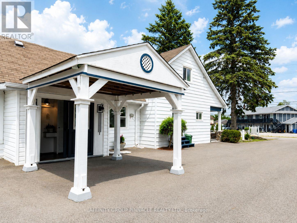
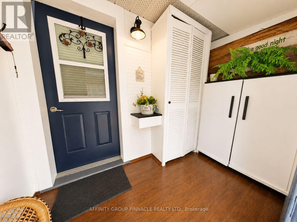
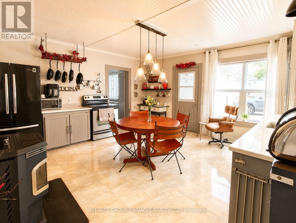
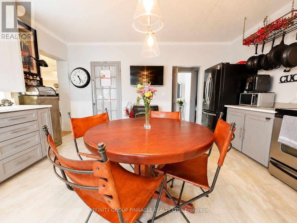
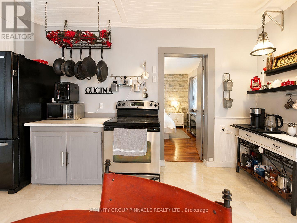
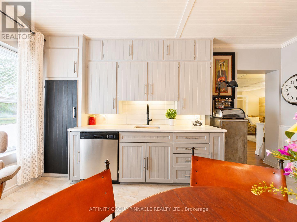
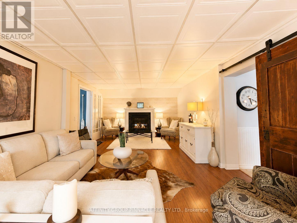
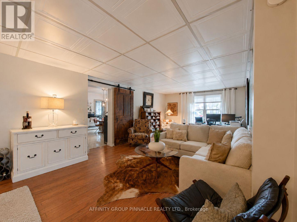
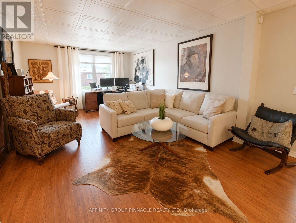
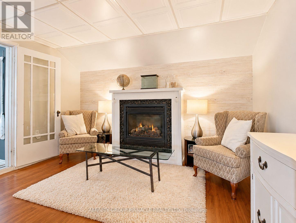
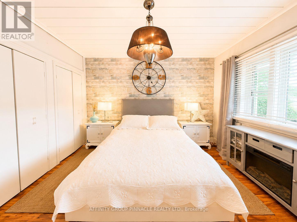
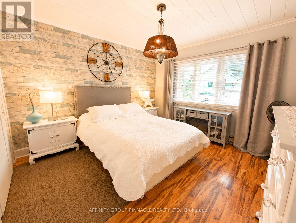
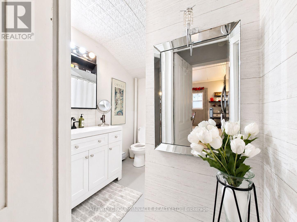
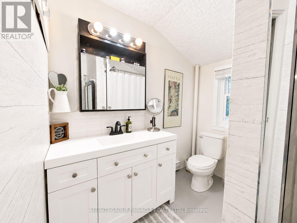
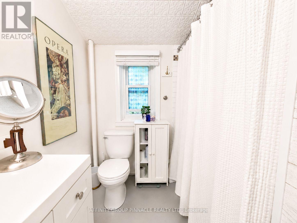
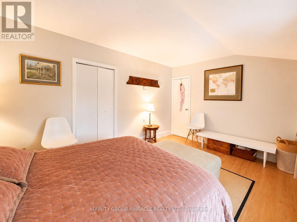
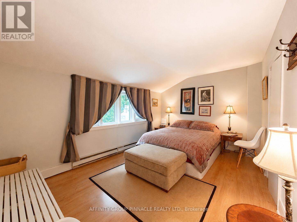
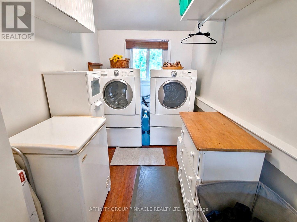
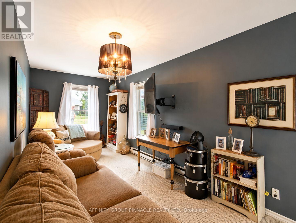
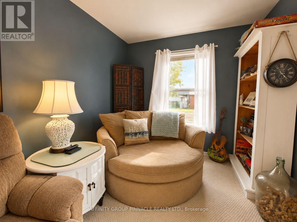
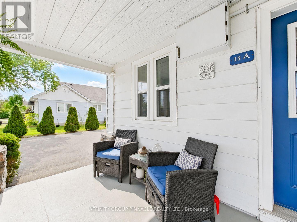
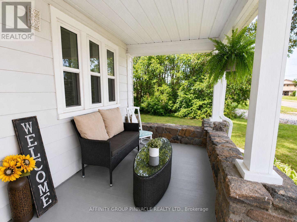
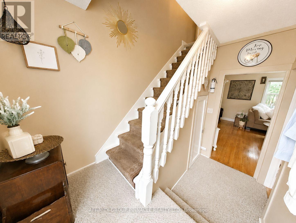
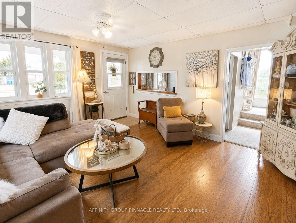
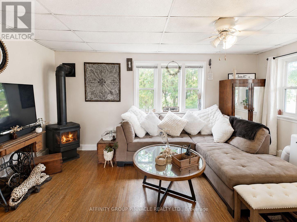
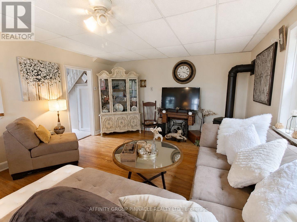
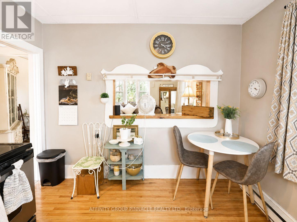
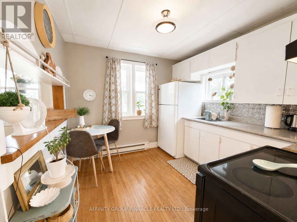
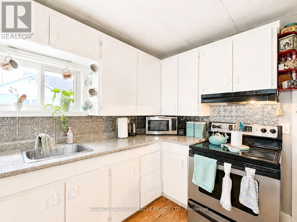
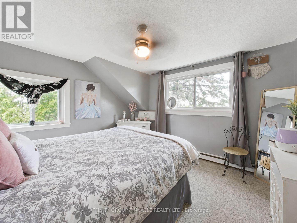
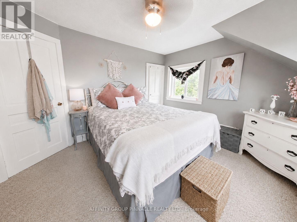
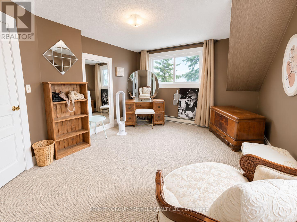
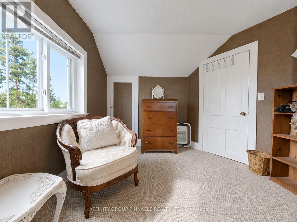
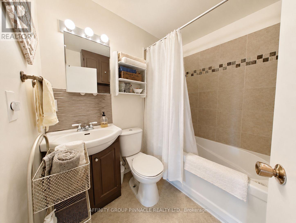
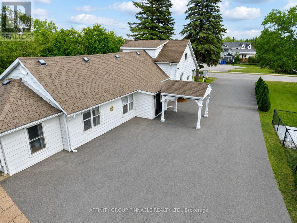
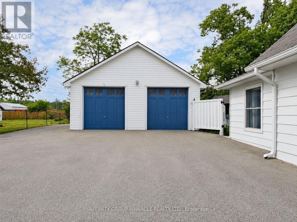
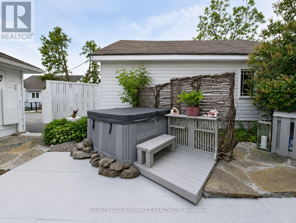
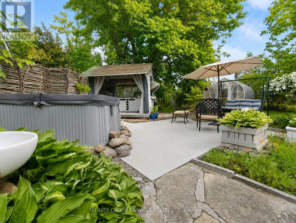
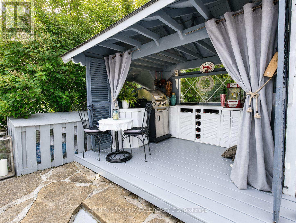
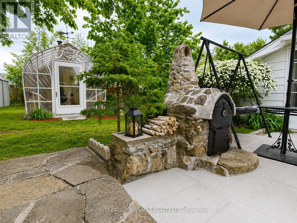
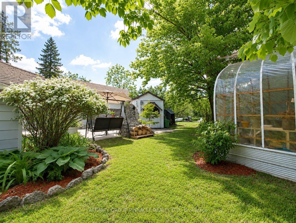
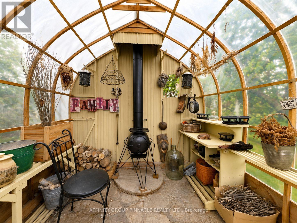
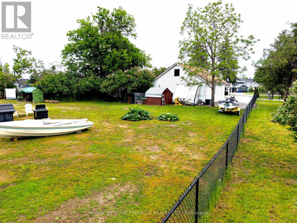
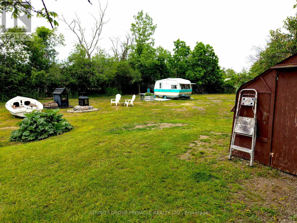
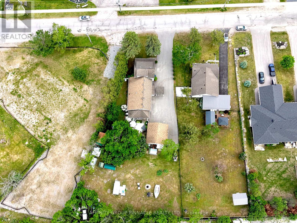
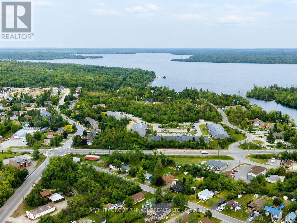
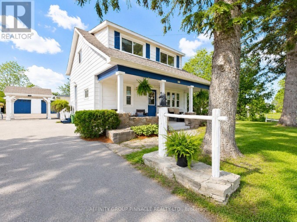
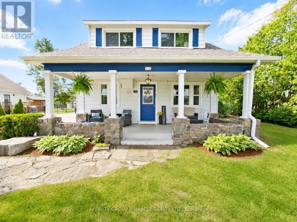
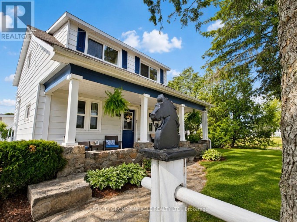
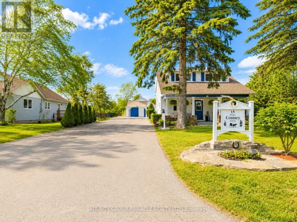
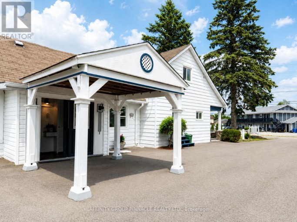
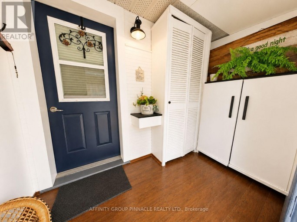
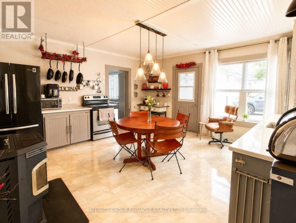
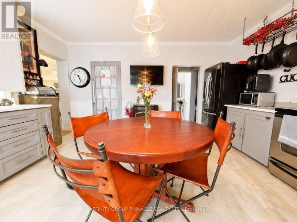
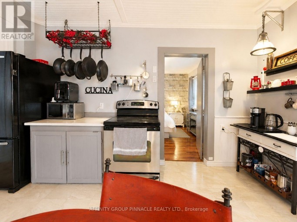
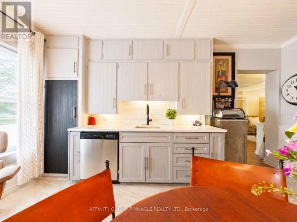
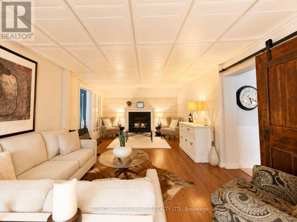
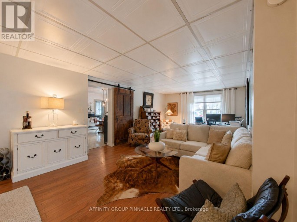
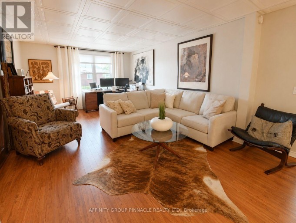
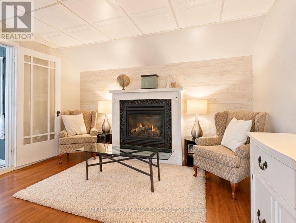
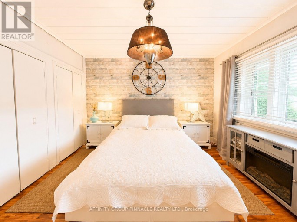
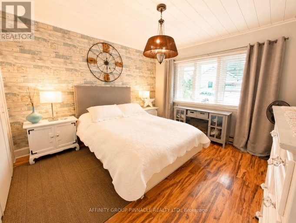
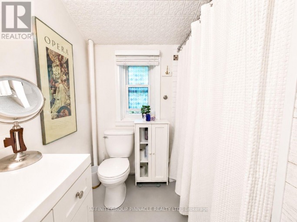
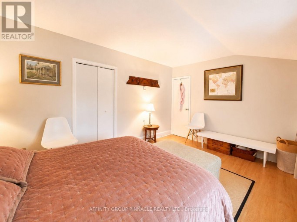
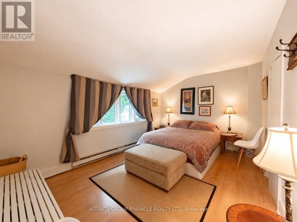
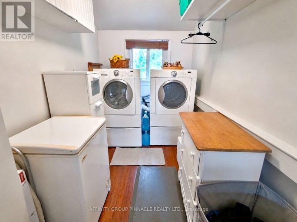
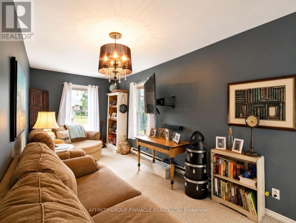
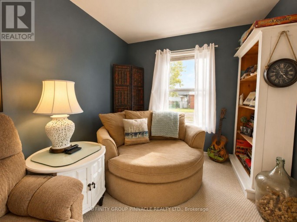
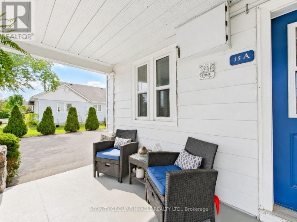
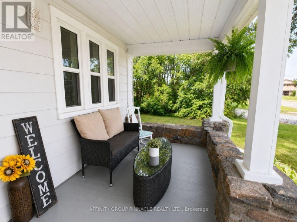
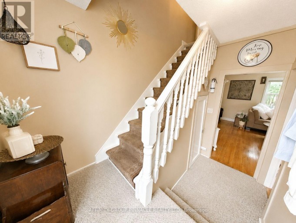
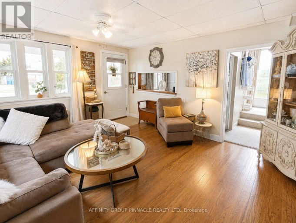
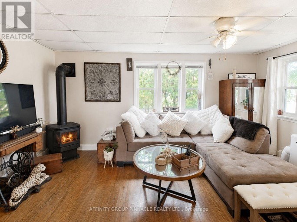
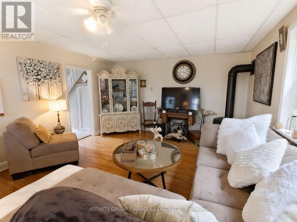
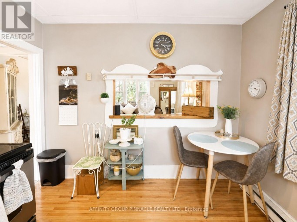
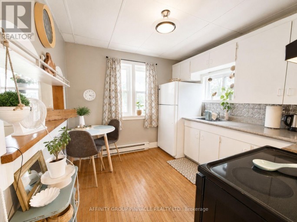
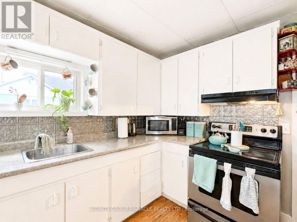
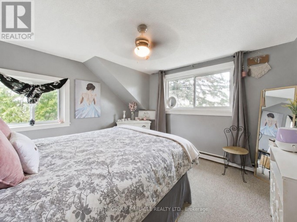
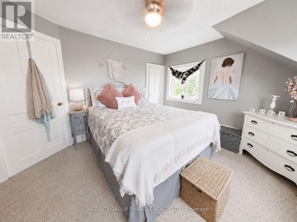
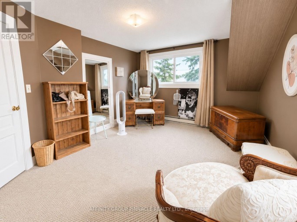
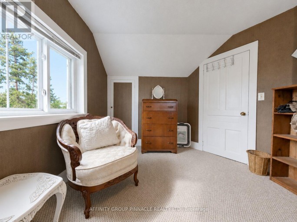
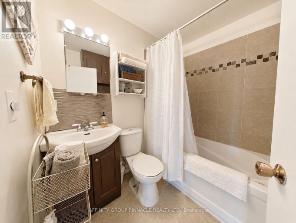
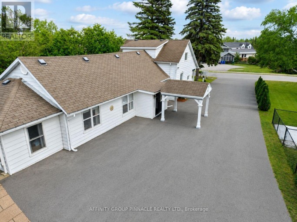
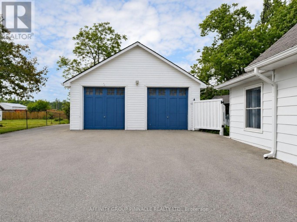
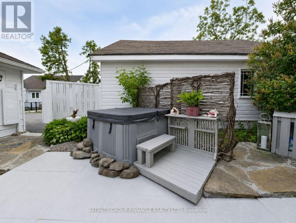
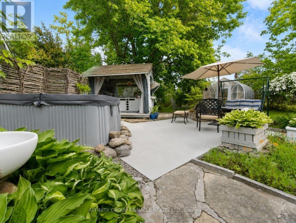
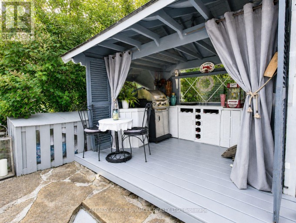
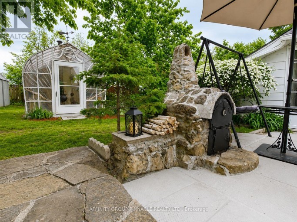
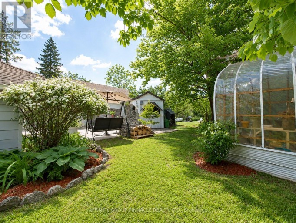
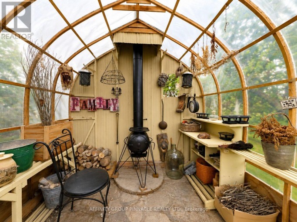
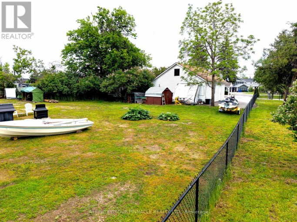
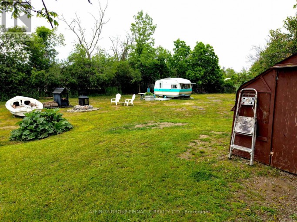
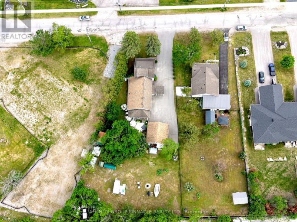
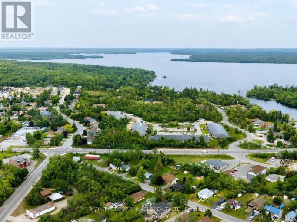
Welcome to 15 Prince Street W, a beautifully updated century home set on a large in-town property, offering two fully self-contained living spaces ideal for multi-generational families, in-laws, guests, or rental income. Located on a quiet street in the heart of Bobcaygeon, this warm and inviting home blends historic charm with modern comfort while providing the space and flexibility rarely found in town. The main living space is located at the back of the home, featuring two spacious bedrooms, a comfortable living room, and a bright back sitting room perfect for TV or quiet relaxation. You enter through the large kitchen, and a rear door leads to an exceptional covered outdoor kitchen area, creating a wonderful extension of the living space for cooking, entertaining, and enjoying the private yard.At the front of the home, a separate two-bedroom unit with its own entrance and welcoming front porch is currently rented, offering steady income or flexible use for extended family. With separately metered hydro, each unit operates independently for convenience and efficiency. A detached garage and workshop add valuable functionality, and the yard behind the shop provides excellent space for storing trailers, boats, or recreational equipment, a rare and highly desirable feature in town. Just a short walk from the waterfront, shops, restaurants, and everything Bobcaygeon has to offer, this property delivers space, versatility, and lifestyle in one package. Whether you're seeking a home with room for everyone, a retreat with unique outdoor features, or a property with income potential, this one offers exceptional value in a sought-after community. (id:2471)
ROYAL HERITAGE REALTY LTD., BROKERAGE
- 705-212-9996
- (705) 328 3800
- (705) 878 3422
- Info@Jancsiks.com
- Property Address: 15 PRINCE STREET W, Kawartha Lakes (Bobcaygeon), Ontario, K0M1A0
- Community Name: Bobcaygeon
- Property Type: Multi-family
- Zoning Description: R2
- Lot Size: 64.4 x 225 FT
- Acreage: 64.4 x 225 FT|1/2 - 1.99 acres
- Sewage Type: Sanitary sewer
- Water Type: Municipal water
- Driveway: Detached Garage, Garage
- Total Parking Spaces: 12
- Structure Style: Duplex
- Storeys: 1.5
- Floor Space: 2000 - 2500 sqft
- Building Age: 100+ years
- Bedrooms: 4
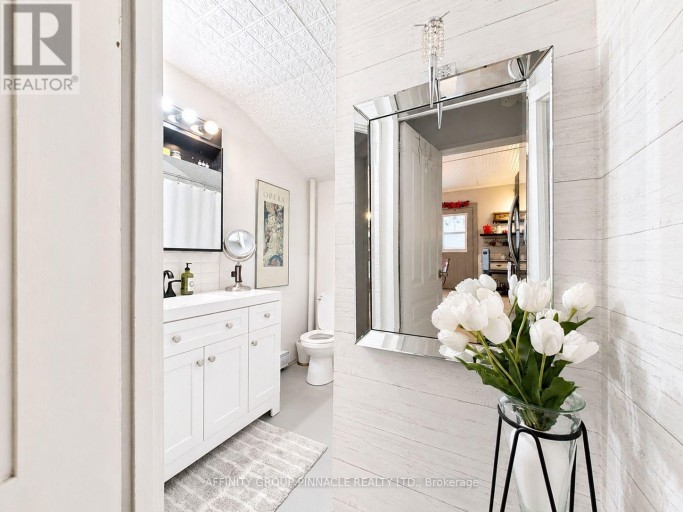
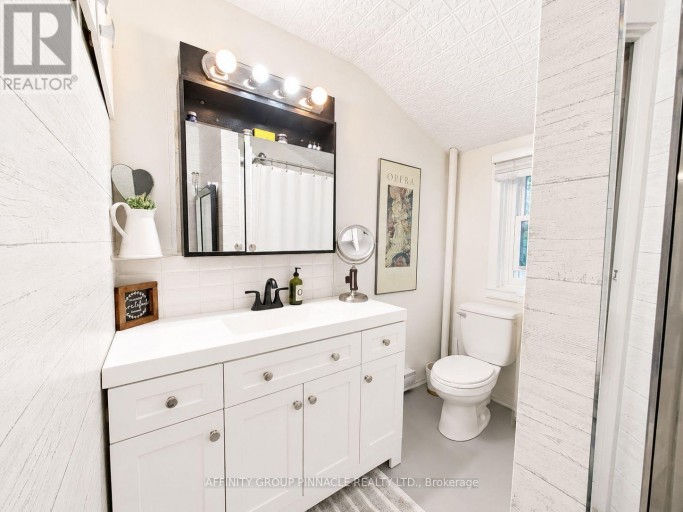
- Bathrooms: 2-Total
- Basement Type: Crawl space
- Heating Type: Propane, Baseboard heaters
- Cooling: None
- Exterior Type: Vinyl siding
- Fireplace Present: True
- Foundation Type: Slab
- Appliances Included: Water Heater, Dryer, Stove, Washer, Refrigerator
- Structures: Patio(s)
- Irregular lot size
Listing Offices: AFFINITY GROUP PINNACLE REALTY LTD.

This REALTOR.ca listing content is owned and licensed by REALTOR® members of The Canadian Real Estate Association. REALTOR®, MLS® and the associated logos are trademarks of the Canadian Real Estate Association. This website is operated by a brokerage or salesperson who is a member of The Canadian Real Estate Association and is licensed to trade residential and/or commercialreal estate. Any out of province listing content on this website is not intended to solicit a trade in real estate. Any consumers interested in out of province listings must contact a person who is licensed to trade in real estate in that province. All information displayed on this website is believed to be accurate but is not guaranteed and should be independently verified. No warranties or representations are made of any kind.
This website is operated by a member of The Canadian Real Estate Association (CREA). The content on this website is owned or controlled by CREA. By accessing this website, the user agrees to be bound by these terms of use as amended from time to time, and agrees that these terms of use constitute a binding contract between the user, and CREA.
The content on this website is protected by copyright and other laws, and is intended solely for the private, non-commercial use by individuals. Any other reproduction, distribution or use of the content, in whole or in part, is specifically prohibited. Prohibited uses include commercial use, "screen scraping", "database scraping", and any other activity intended to collect, store, reorganize or manipulate the content of this website.
REALTOR®, REALTORS®, and the REALTOR® logo are certification marks that are owned by REALTOR® Canada Inc. and licensed exclusively to The Canadian Real Estate Association (CREA). These certification marks identify real estate professionals who are members of CREA and who must abide by CREA's By-Laws, Rules, and the REALTOR® Code. The MLS® trademark and the MLS® logo are owned by CREA and identify the professional real estate services provided by members of CREA.
The information contained on this website is based in whole or in part on information that is provided by members of CREA, who are responsible for its accuracy. CREA reproduces and distributes this information as a service for its members, and assumes no responsibility for its completeness or accuracy.
We may at any time amend these Terms of Use by updating this posting. All users of this site are bound by these amendments should they wish to continue accessing the website, and should therefore periodically visit this page to review any and all such amendments.