
150 WOODLAND ROAD, Alnwick/Haldimand, Ontario, K0K2X0
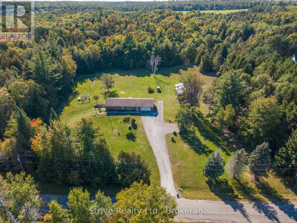
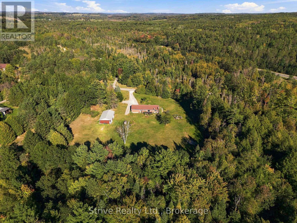
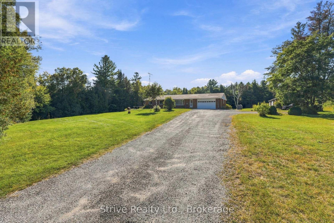
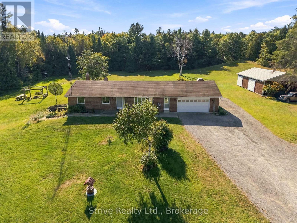
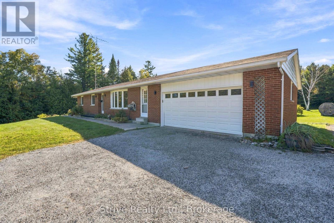
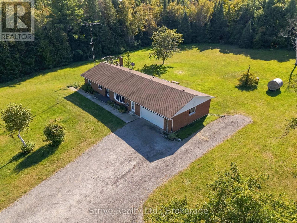
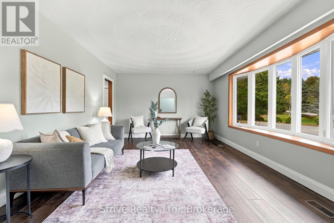
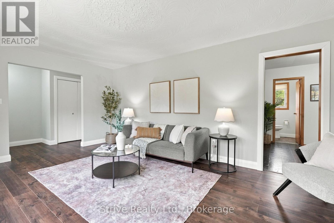
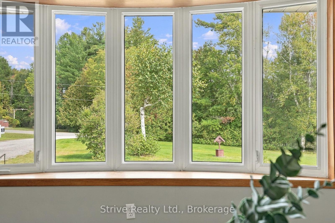
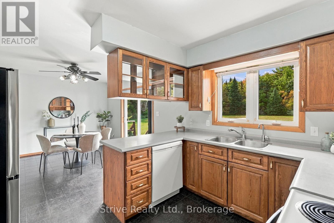
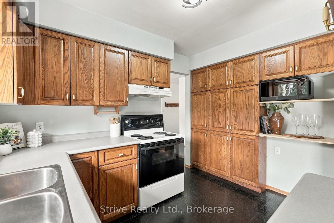
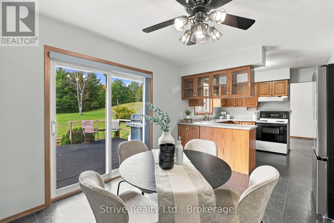
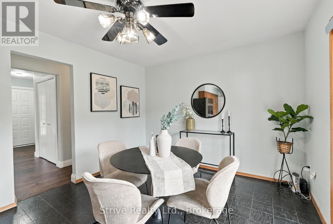
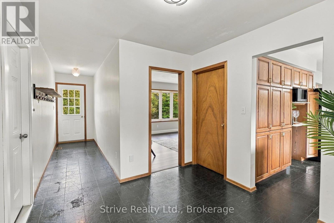
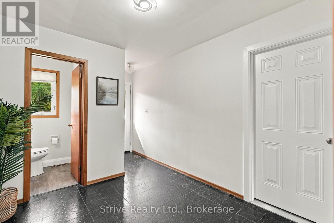
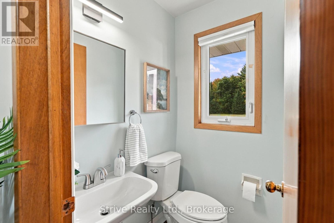
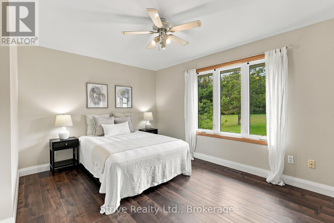
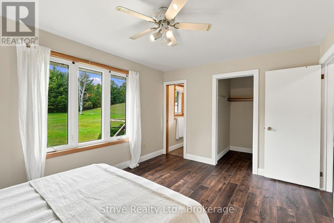
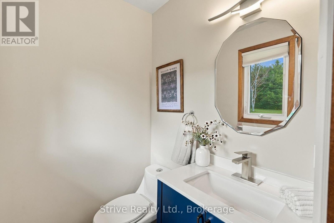
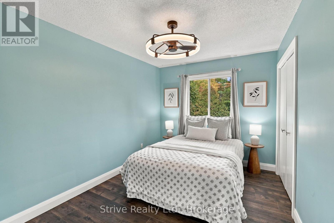
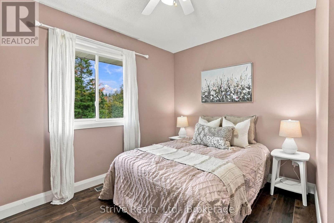
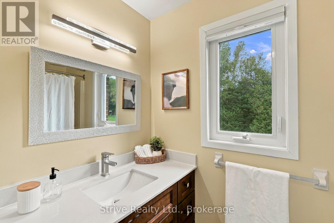
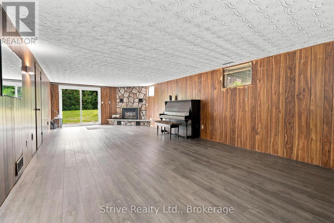
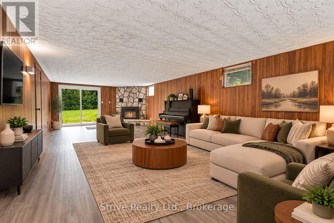
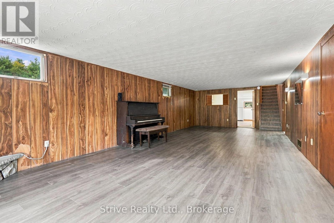
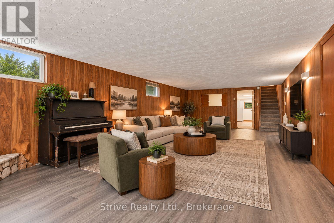
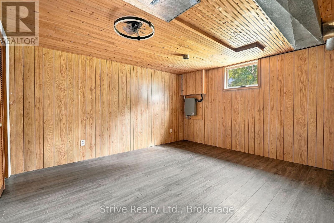
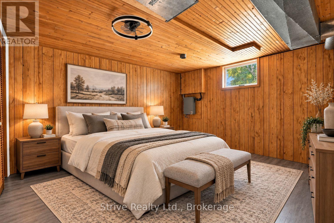
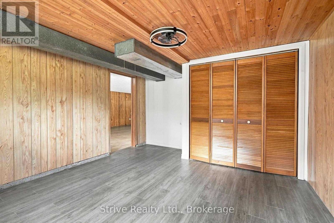
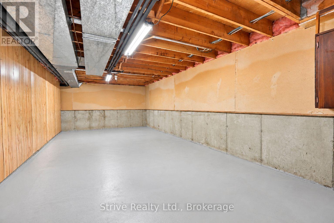
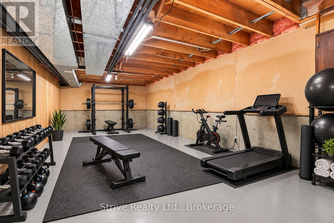
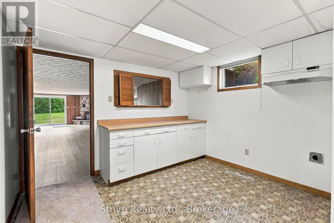
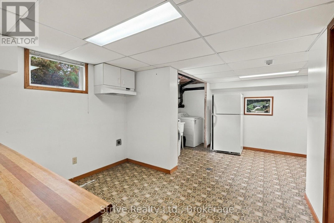
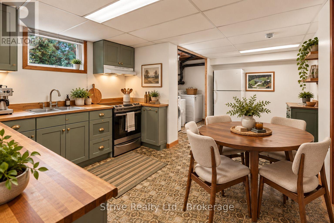
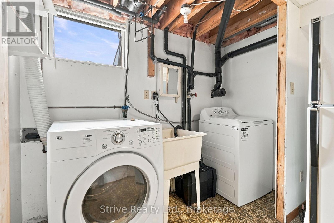
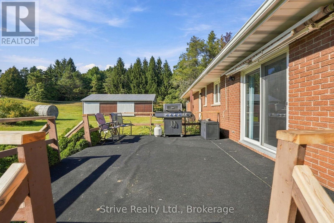
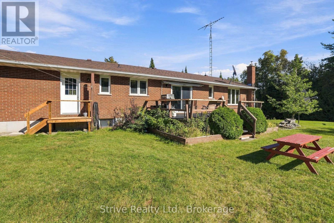
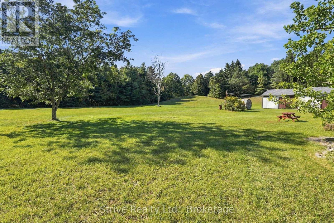
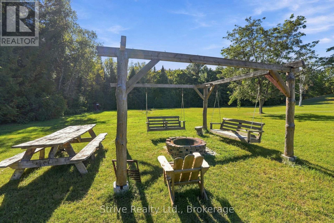
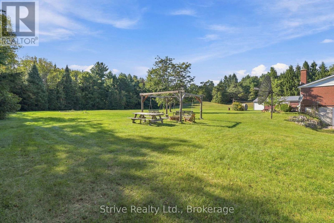
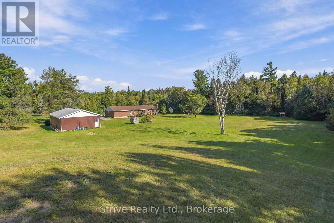
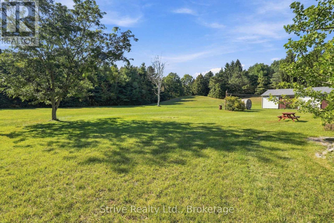
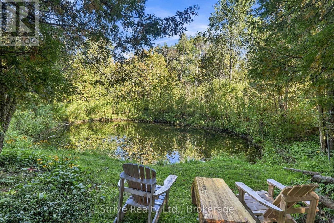
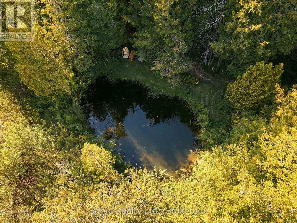
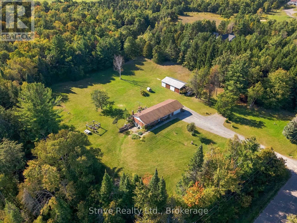
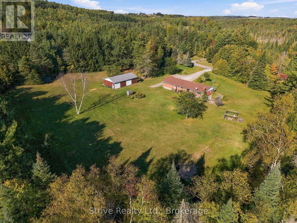
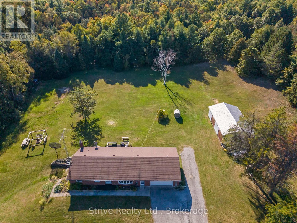
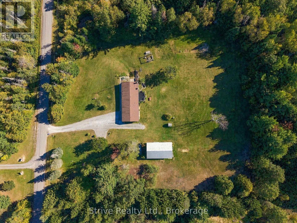
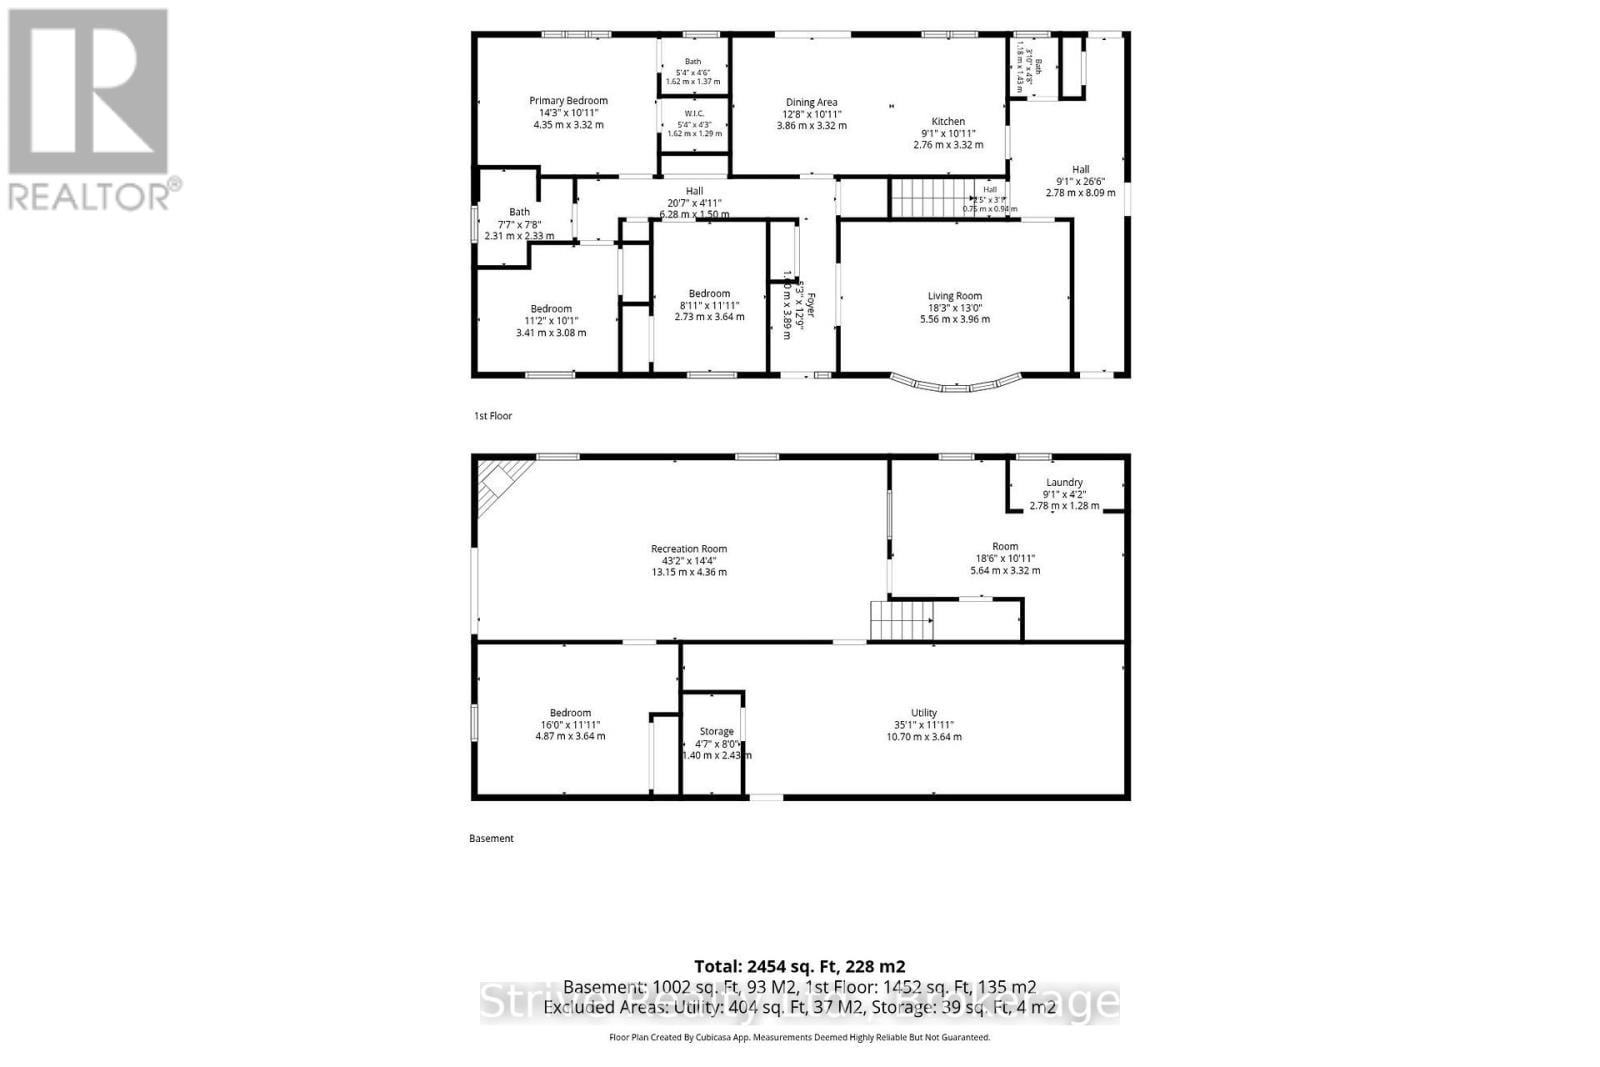
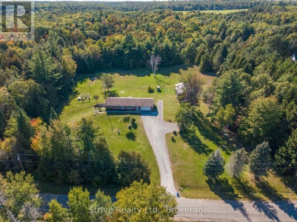
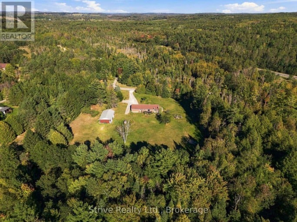
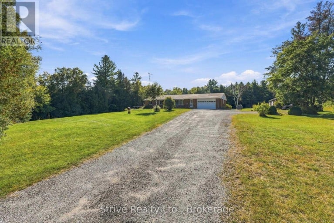
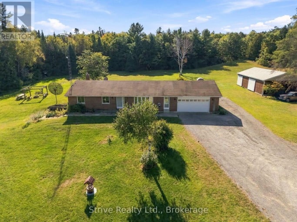
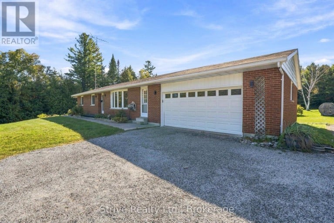
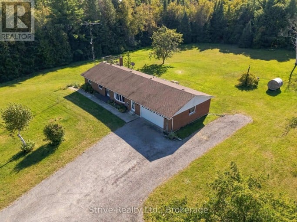
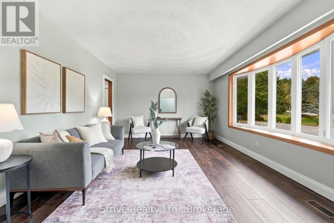
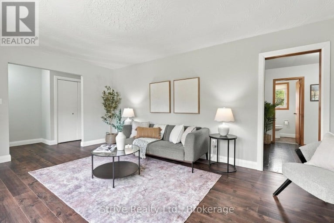
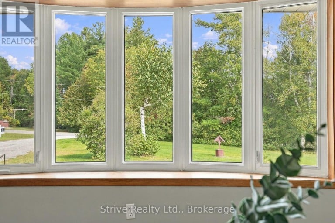
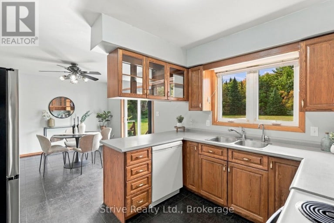
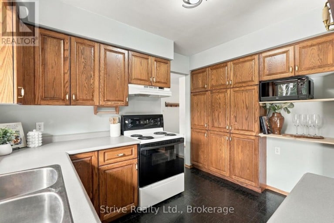
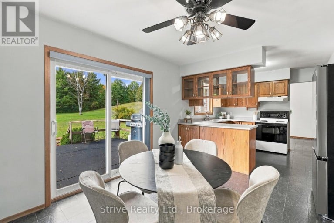
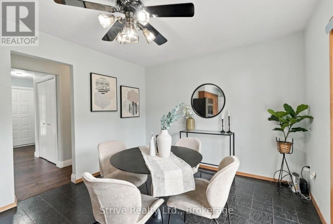
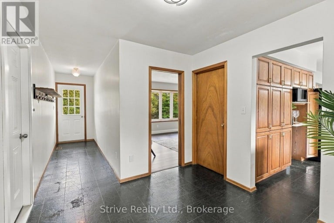
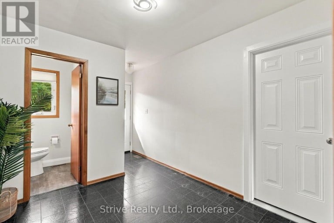
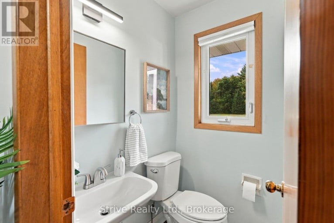
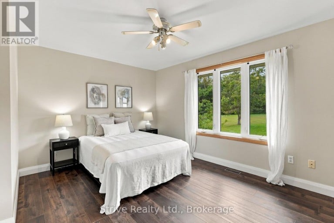
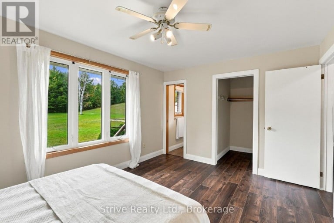
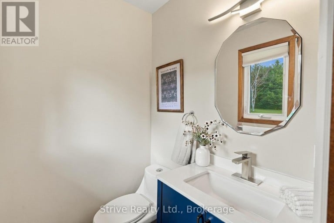
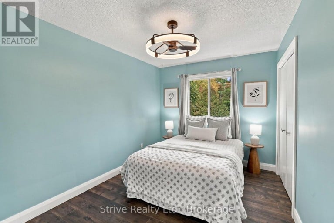
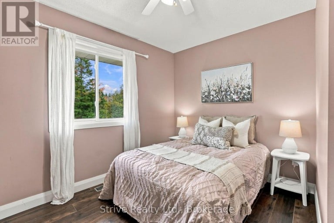
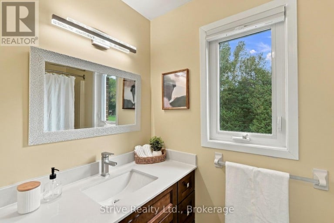
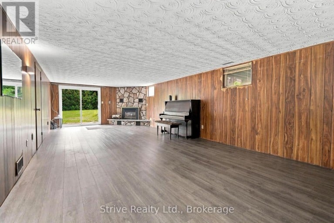
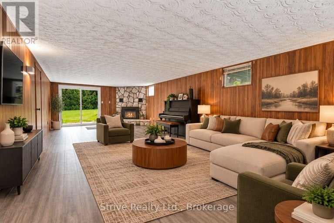
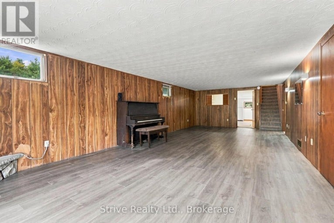
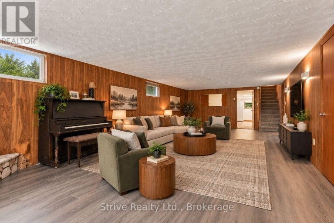
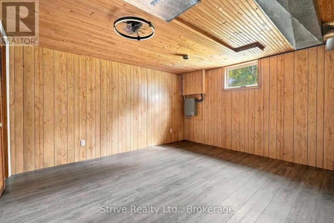
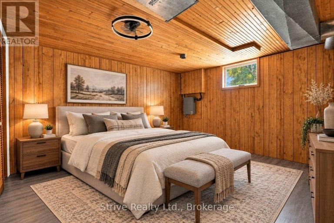
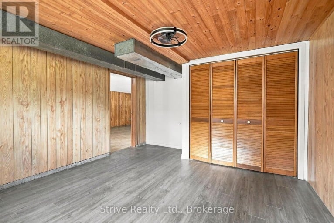
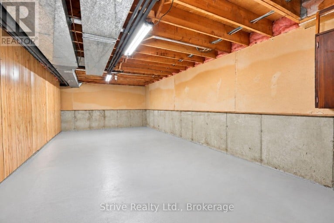
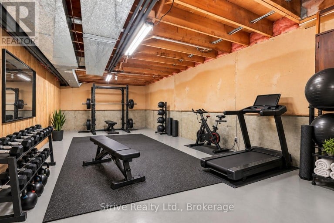
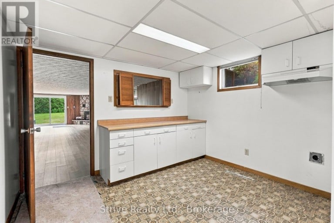
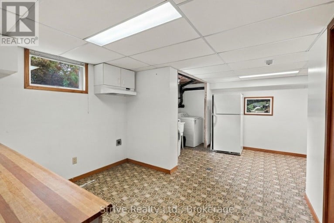
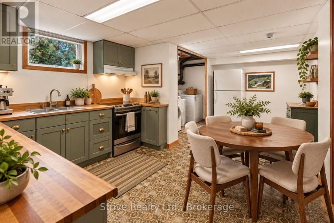
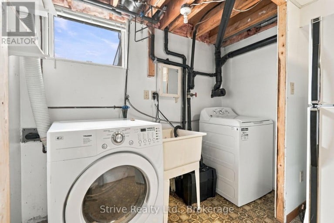
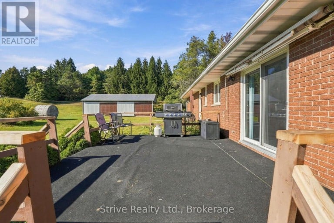
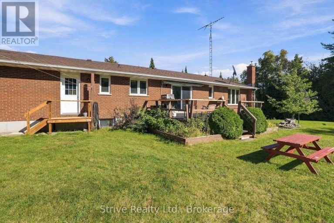
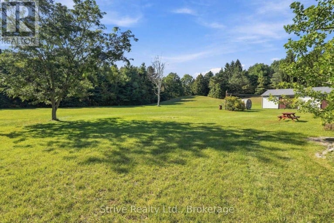
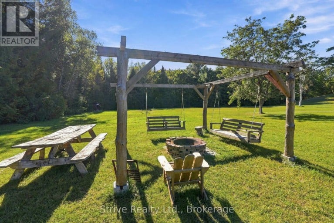
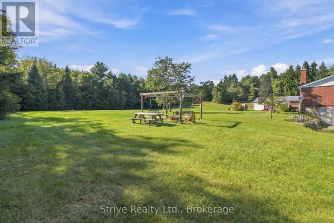
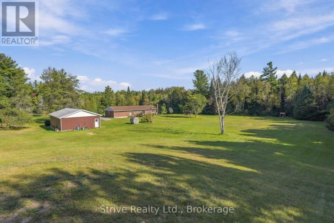
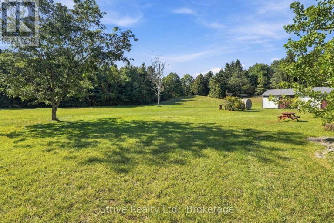
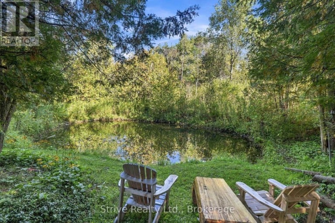
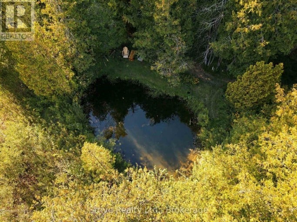
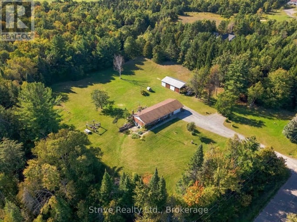
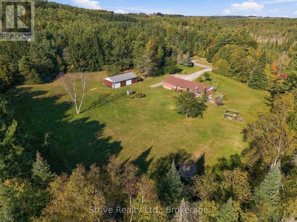
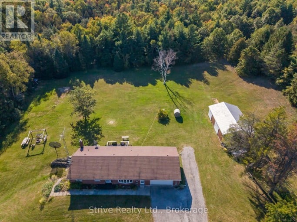
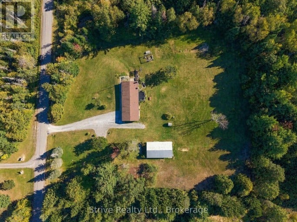
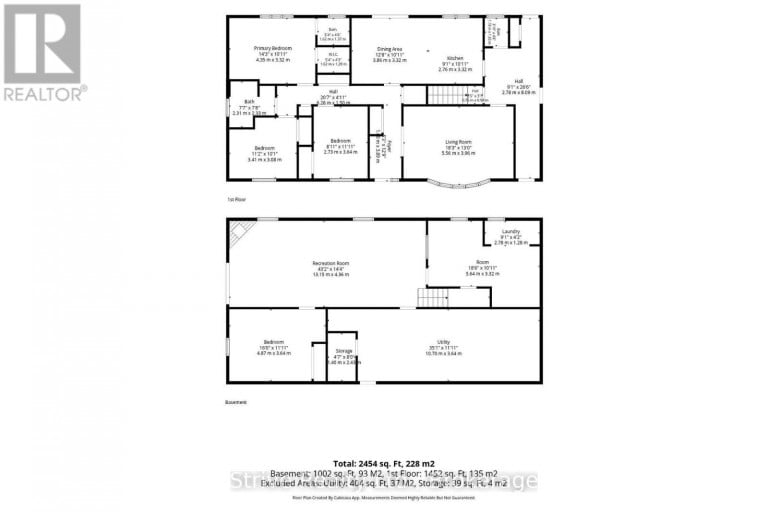
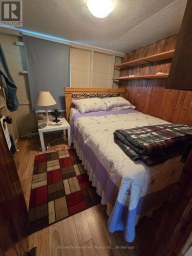
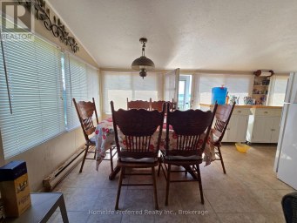
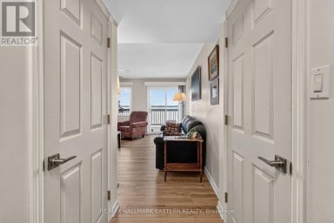
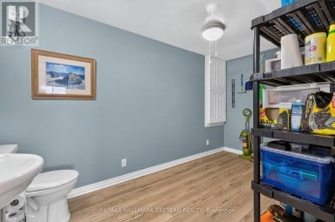
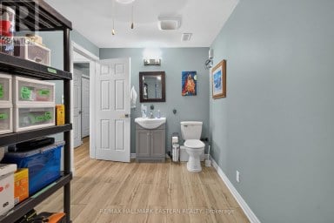
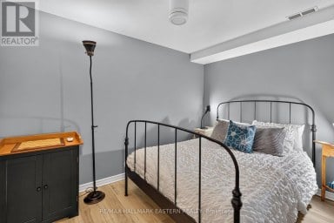
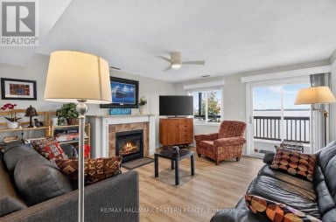
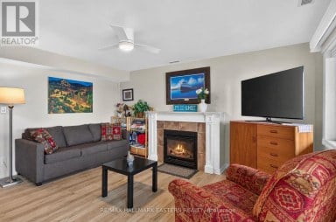
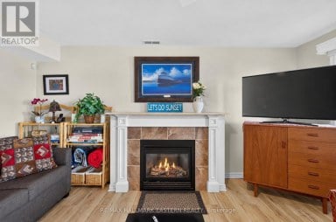
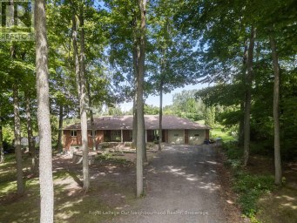
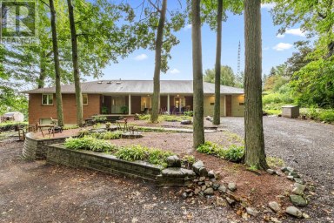
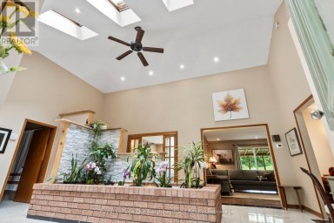
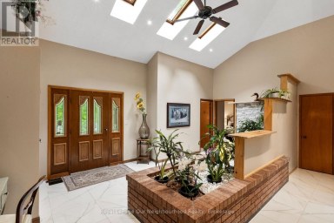
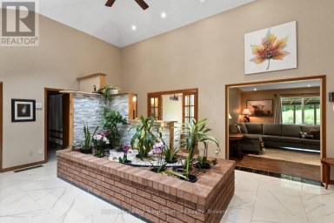
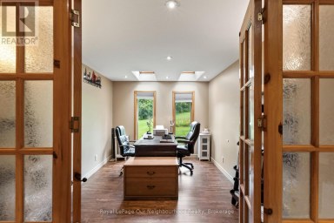
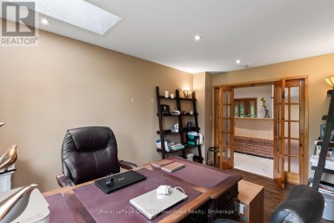
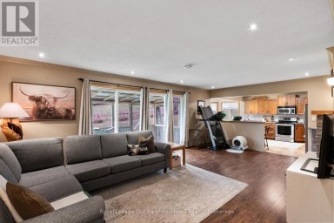
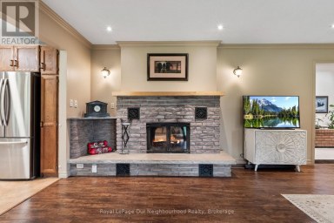
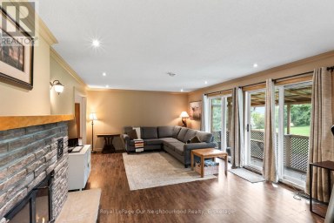
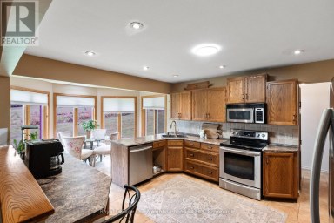
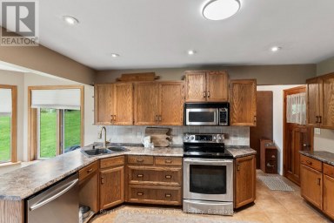
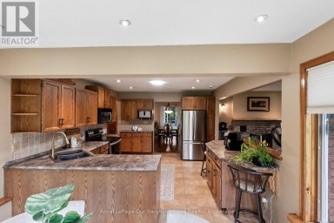
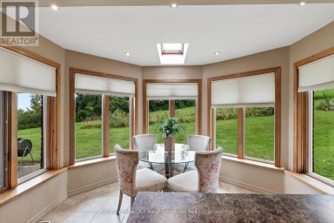
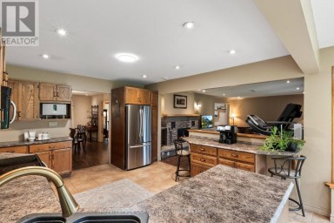
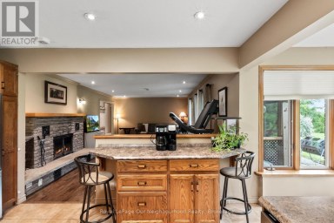
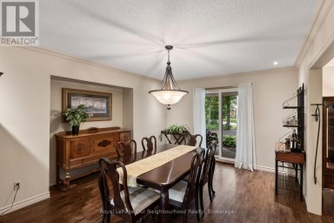
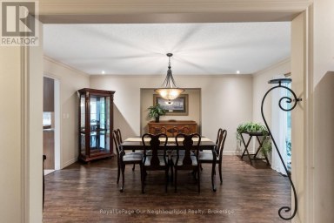
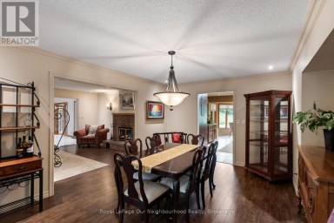
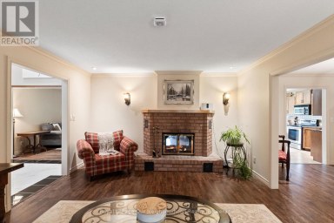
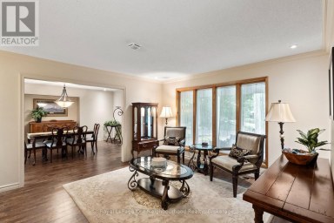
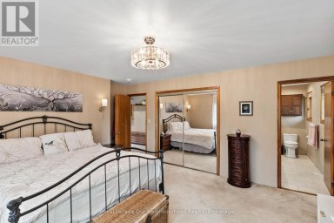
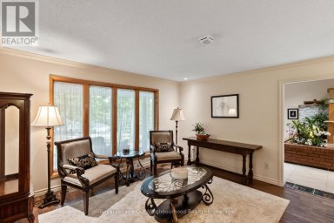
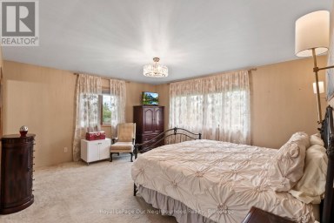
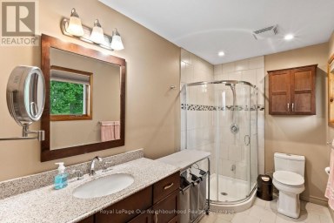
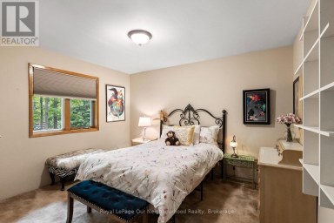
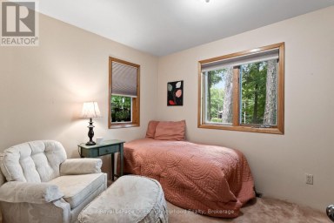
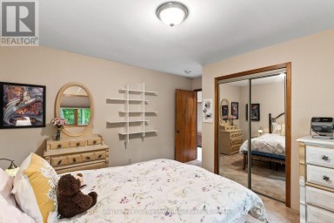
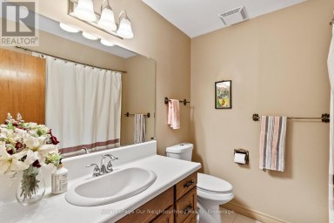
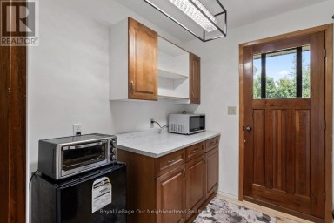
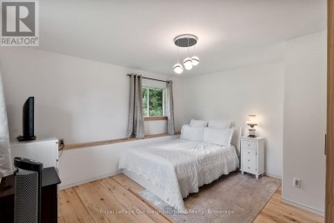
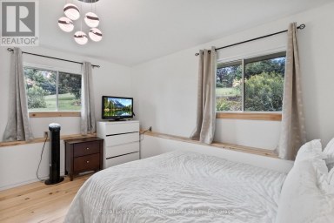
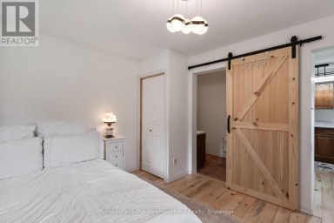
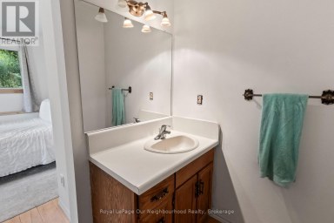
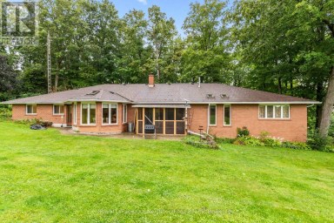
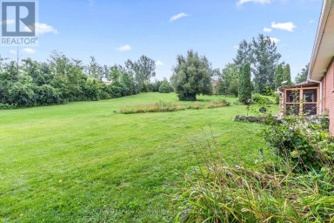
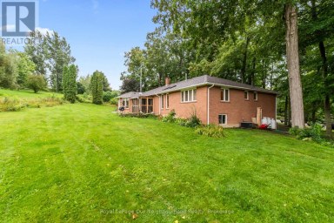
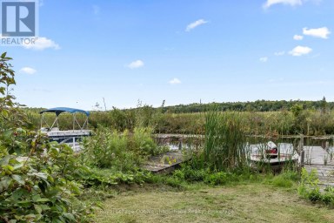
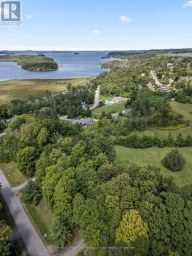
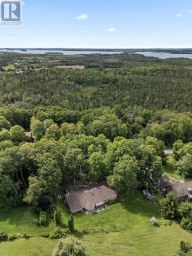
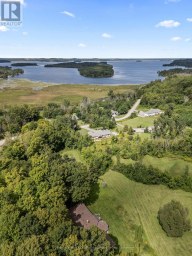
Imagine waking up surrounded by mature trees, spending your days exploring endless trails and ending your evenings gathered around the fire under a canopy of stars. Set on 4.6 private acres on a quiet dead-end street close to Rice Lake, this peaceful country retreat offers space to breathe, room to play and nature at your doorstep. At the end of the street, the Northumberland Hills Forest provides 5,500 acres of managed land with trails for hiking, mountain biking, horseback riding and ATVing, transforming in winter for cross-country skiing, snowshoeing and snowmobiling. At home, acres of open space provide endless possibilities for gardening, recreation, entertaining or simply enjoying the peace and quiet. Wander down to your private pond or gather family and friends around the charming custom-built fire swing set for evenings made for lingering outdoors. Inside, the bright main floor offers 3 bedrooms and 3 bathrooms, a welcoming living room and kitchen and dining area with walkout to the back deck. The primary retreat features a walk-in closet and private ensuite.The mostly finished walkout basement opens the door to in-law or multi-generational living with a spacious 4th bedroom, rec room with fireplace, large laundry room offering potential for a second eat-in kitchen, plus unfinished flex space ready to become a gym, media room, den or 5th bedroom. A large 2-car garage with inside access and impressive 28' x 48' pole barn provide plenty of room for a workshop, toys, hobbies and recreational equipment. Private, peaceful and surrounded by nature, this is more than a home-it's a place to slow down, spread out and embrace country living in every season. Peace of mind also comes with a generator and a long list of recent updates and upgrades including: New heat pump, flooring, trim, light fixtures, vanities & toilets, exerior doors, new deck, fridge, electrical, custom firepit seating, and landscaping. (id:2471)
ROYAL HERITAGE REALTY LTD., BROKERAGE
- 705-212-9996
- (705) 328 3800
- (705) 878 3422
- Info@Jancsiks.com
- Property Address: 150 WOODLAND ROAD, Alnwick/Haldimand, Ontario, K0K2X0
- Community Name: Rural Alnwick/Haldimand
- Property Type: Single Family
- Title: Freehold
- Lot Size: 508.1 x 402.9 FT
- Acreage: 508.1 x 402.9 FT|2 - 4.99 acres
- Sewage Type: Septic System
- Driveway: Attached Garage, Garage
- Total Parking Spaces: 12
- Structure Style: House
- Style: Detached
- Storeys: 1
- Floor Space: 1500 - 2000 sqft
- Bedrooms: 3 + 1
- Bathrooms: 3-Total 2-Partial
- Basement Type: Full (Finished)
- Heating Type: Electric, Forced air
- Cooling: Central air conditioning
- Exterior Type: Brick
- Fireplace Present: True
- Foundation Type: Concrete
- Appliances Included: Blinds, Dishwasher, Dryer, Water Heater, Stove, Washer, Refrigerator
- Structures: Deck, Barn
- Cul-de-sac
- Wooded area
- Backs on greenbelt
- Conservation/green belt
| Type | Level | Dimensions |
|---|---|---|
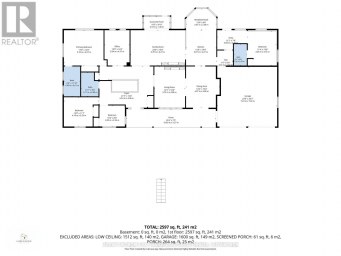
| Bedroom 4 | Basement | 4.87 m x 3.64 m |
| Recreational, Games room | Basement | 13.15 m x 4.36 m |
| Other | Basement | 10.7 m x 3.64 m |
| Laundry room | Basement | 2.78 m x 1.28 m |
| Living room | Main level | 5.56 m x 3.96 m |
| Dining room | Main level | 3.86 m x 3.32 m |
| Kitchen | Main level | 2.76 m x 3.32 m |
| Primary Bedroom | Main level | 4.35 m x 3.32 m |
| Bedroom 2 | Main level | 3.41 m x 3.08 m |
| Bedroom 3 | Main level | 2.73 m x 3.64 m |
Listing Office: Strive Realty Ltd.

This REALTOR.ca listing content is owned and licensed by REALTOR® members of The Canadian Real Estate Association. REALTOR®, MLS® and the associated logos are trademarks of the Canadian Real Estate Association. This website is operated by a brokerage or salesperson who is a member of The Canadian Real Estate Association and is licensed to trade residential and/or commercialreal estate. Any out of province listing content on this website is not intended to solicit a trade in real estate. Any consumers interested in out of province listings must contact a person who is licensed to trade in real estate in that province. All information displayed on this website is believed to be accurate but is not guaranteed and should be independently verified. No warranties or representations are made of any kind.


WONDERFUL WATERFRONT "GET- AWAY" FOR THE WHOLE FAMILY ON BEAUTIFUL...
- 6 Beds
- 2 Baths
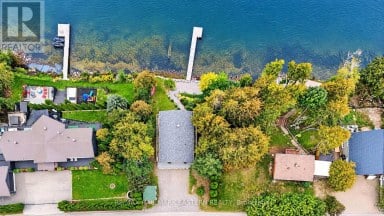
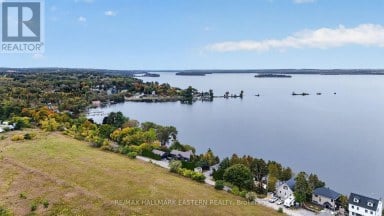
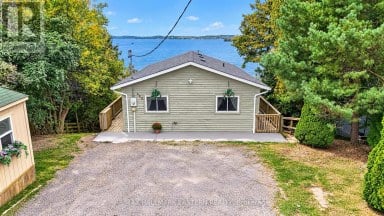
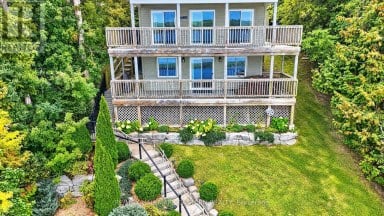
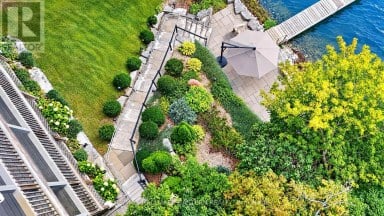
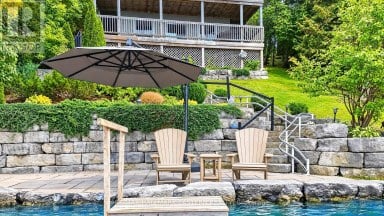
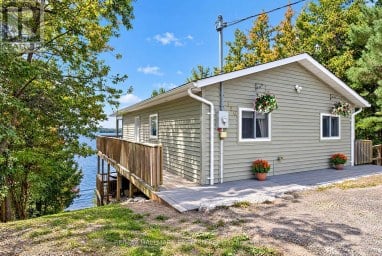
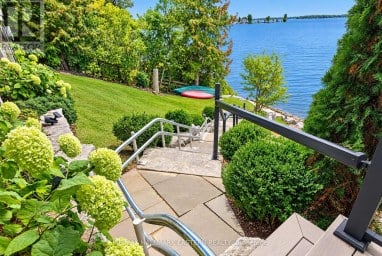
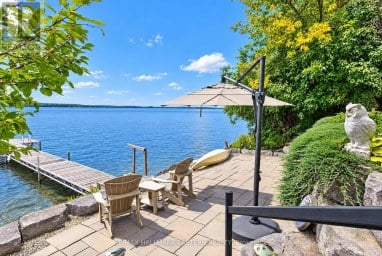
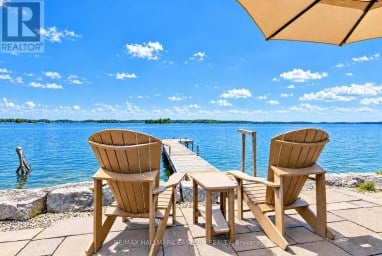
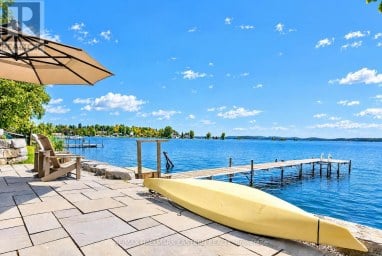
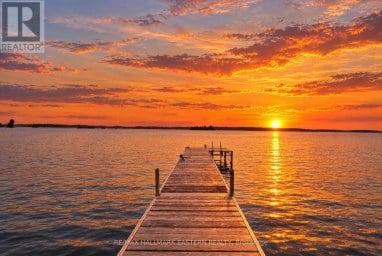
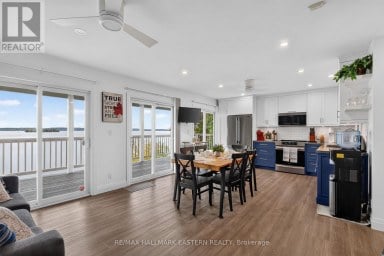
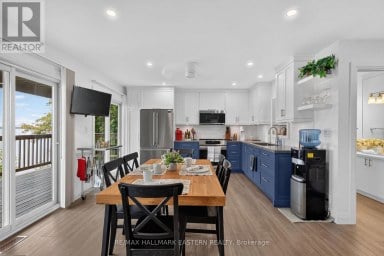
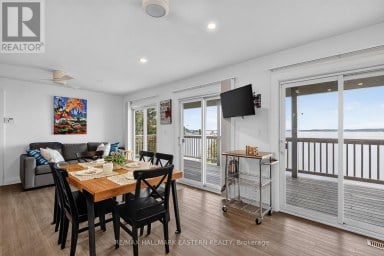
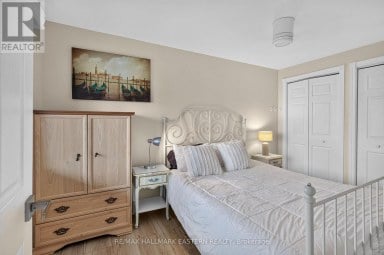
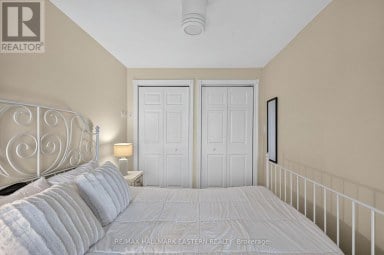
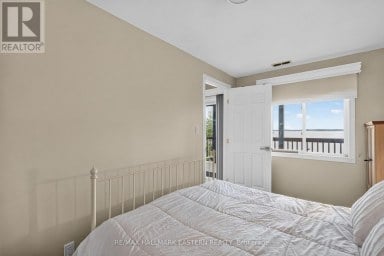
RARE RICE LAKE WATERFRONT OPPORTUNITY! Welcome to this custom-built wood...
- 4 Beds
- 1 Baths
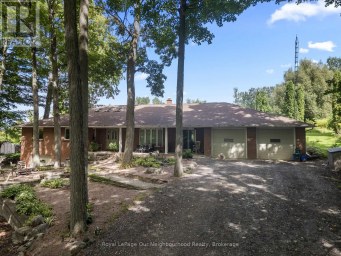
This sprawling bungalow offers generous living space, the ease of...
- 4 Beds
- 3 Baths
This website is operated by a member of The Canadian Real Estate Association (CREA). The content on this website is owned or controlled by CREA. By accessing this website, the user agrees to be bound by these terms of use as amended from time to time, and agrees that these terms of use constitute a binding contract between the user, and CREA.
The content on this website is protected by copyright and other laws, and is intended solely for the private, non-commercial use by individuals. Any other reproduction, distribution or use of the content, in whole or in part, is specifically prohibited. Prohibited uses include commercial use, "screen scraping", "database scraping", and any other activity intended to collect, store, reorganize or manipulate the content of this website.
REALTOR®, REALTORS®, and the REALTOR® logo are certification marks that are owned by REALTOR® Canada Inc. and licensed exclusively to The Canadian Real Estate Association (CREA). These certification marks identify real estate professionals who are members of CREA and who must abide by CREA's By-Laws, Rules, and the REALTOR® Code. The MLS® trademark and the MLS® logo are owned by CREA and identify the professional real estate services provided by members of CREA.
The information contained on this website is based in whole or in part on information that is provided by members of CREA, who are responsible for its accuracy. CREA reproduces and distributes this information as a service for its members, and assumes no responsibility for its completeness or accuracy.
We may at any time amend these Terms of Use by updating this posting. All users of this site are bound by these amendments should they wish to continue accessing the website, and should therefore periodically visit this page to review any and all such amendments.