
15032 TELEPHONE ROAD, Brighton, Ontario, K0K1H0
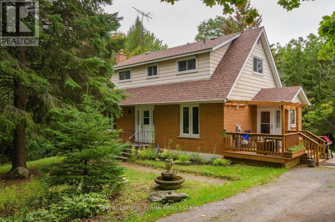
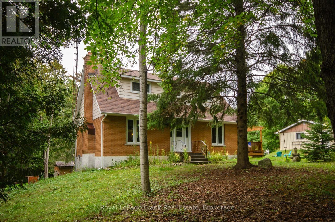
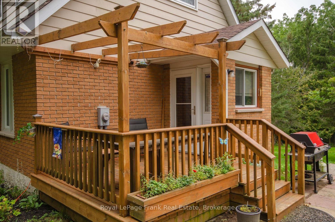
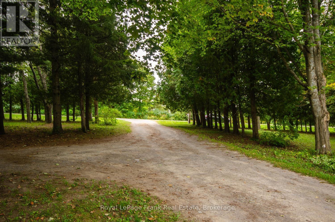
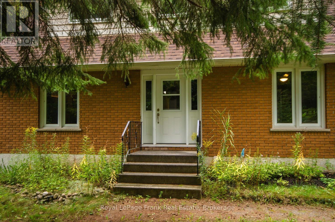
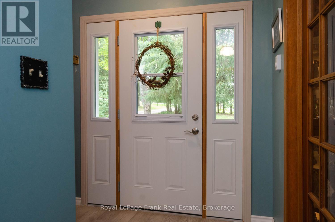
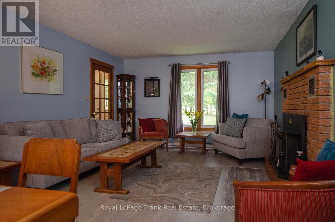
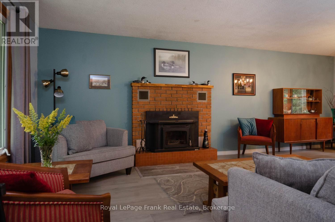
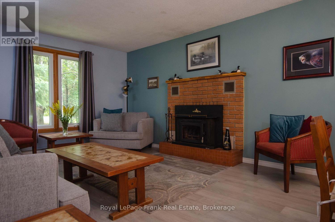
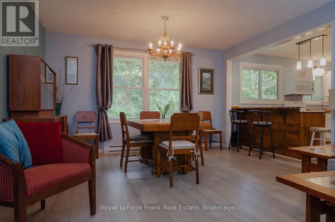
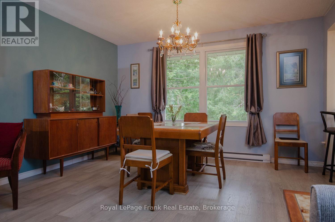
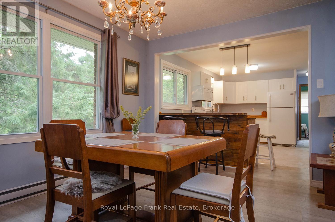
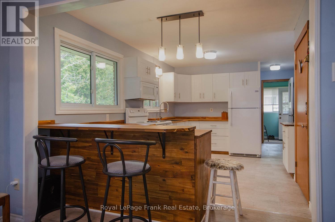
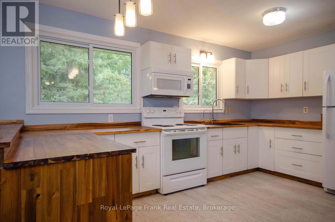
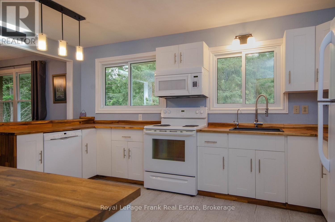
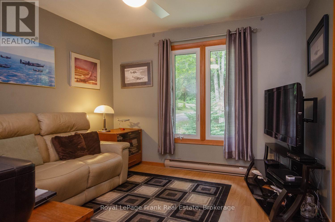
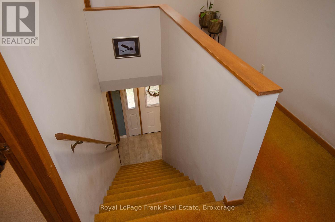
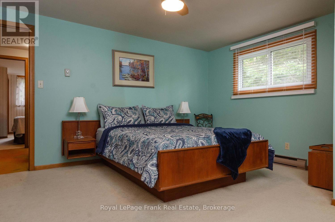
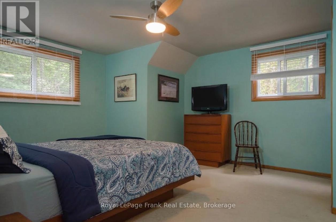
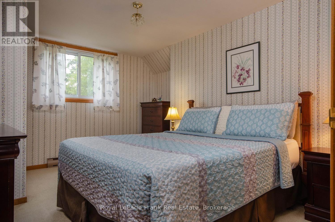
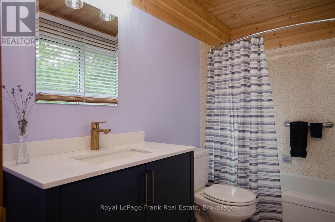
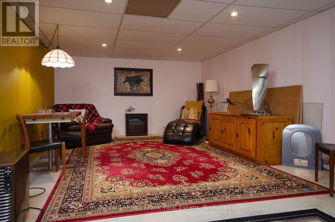
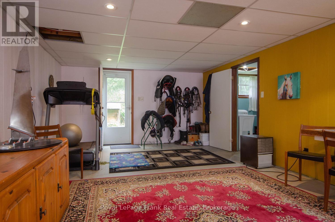
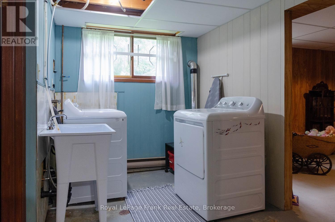
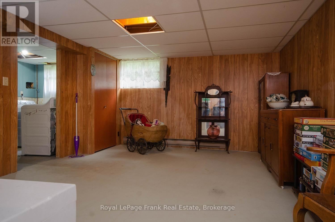
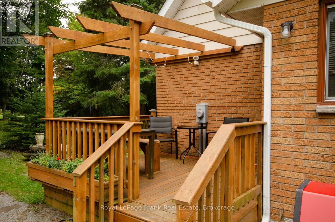
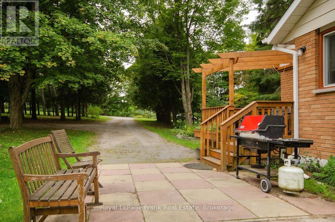
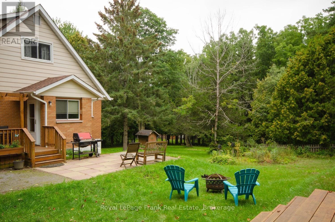
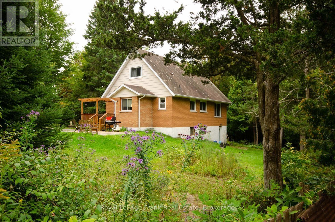
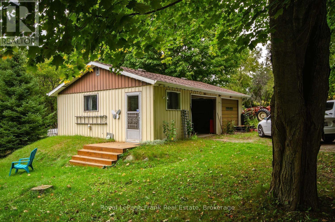
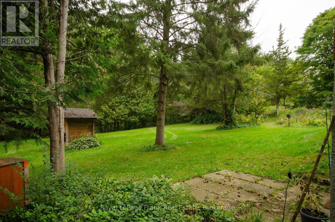
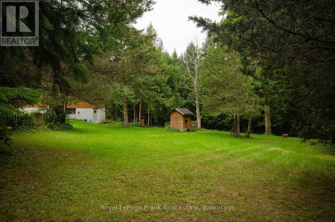
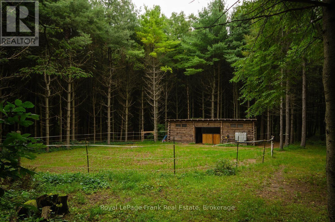
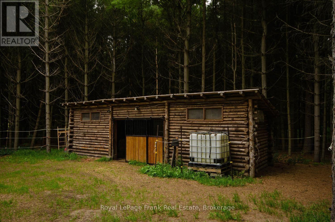
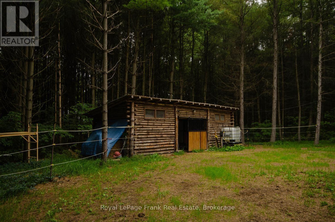
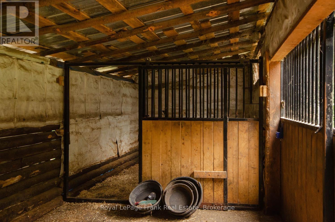
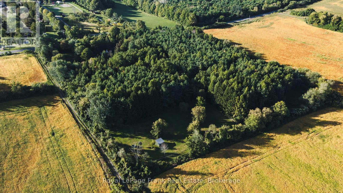
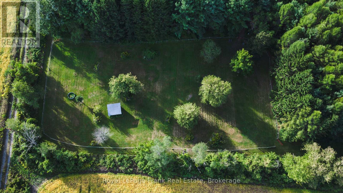
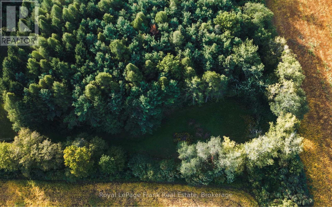
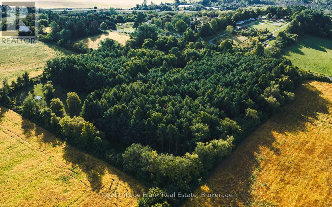
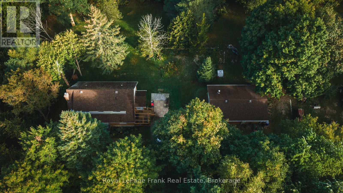
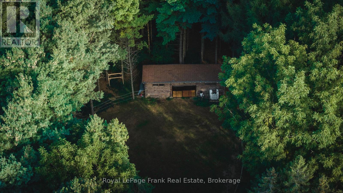
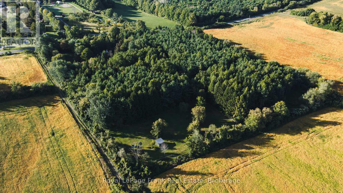
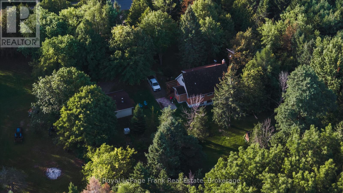
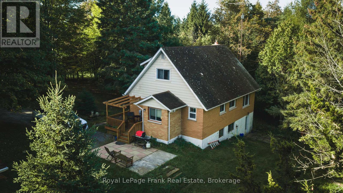
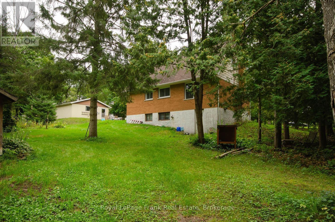
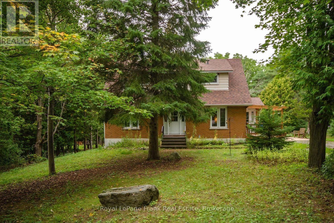
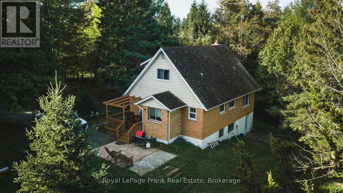
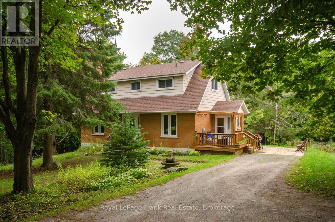
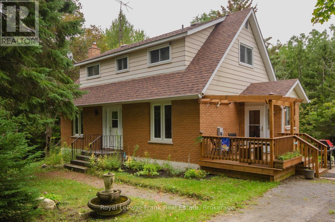
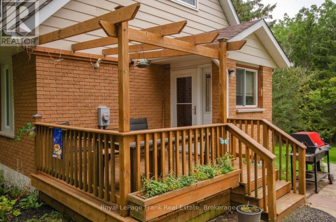
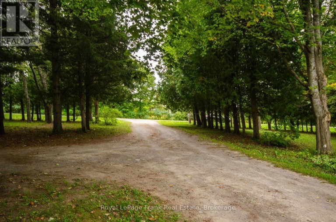
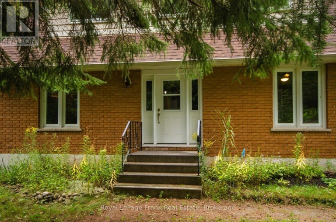
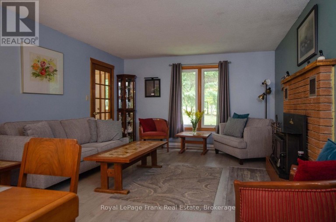
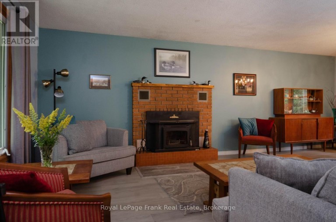
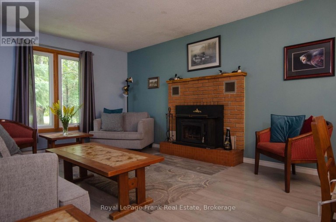
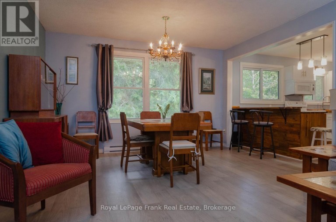
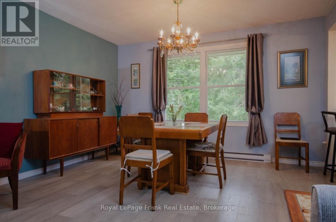
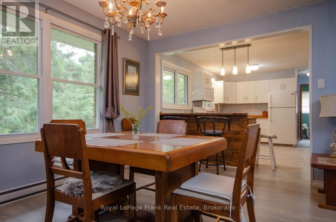
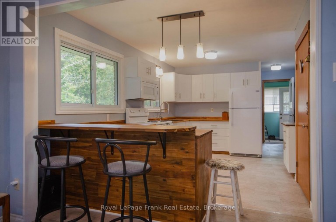
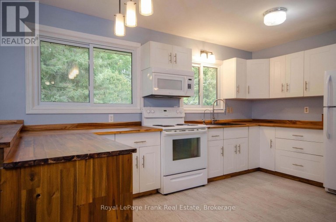
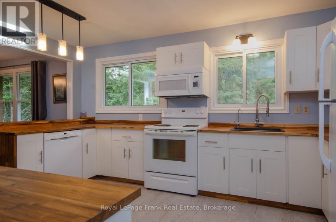
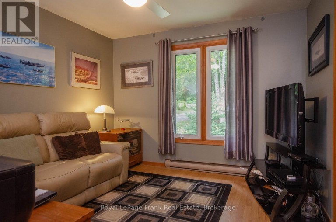
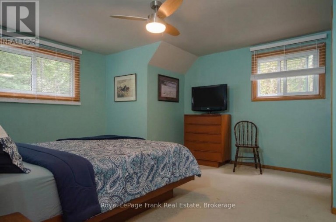
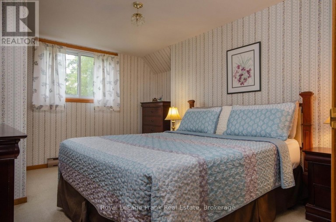
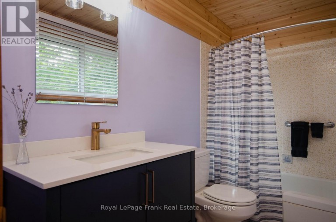
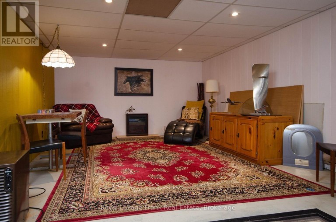
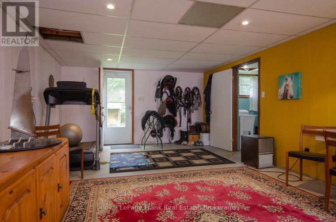
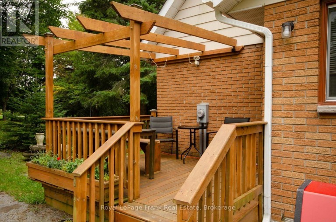
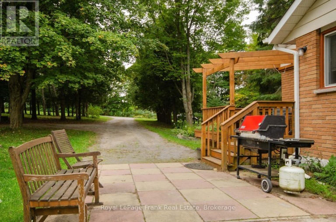
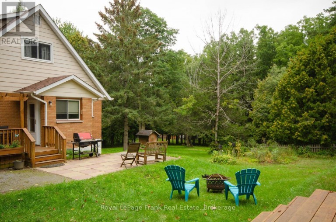
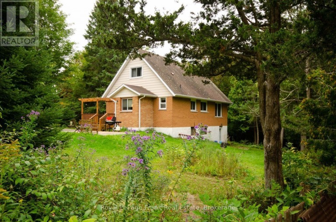
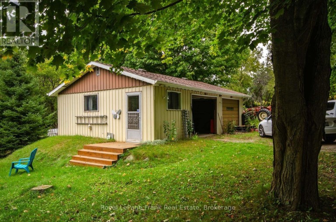
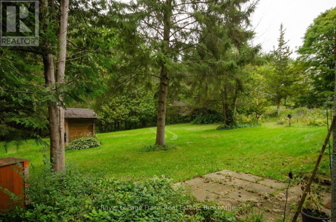
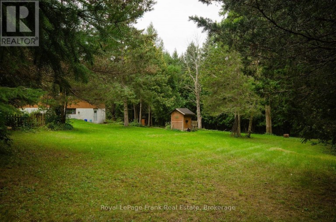
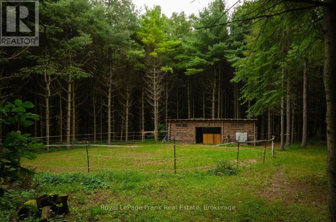
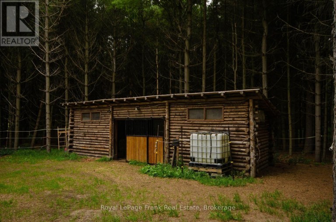
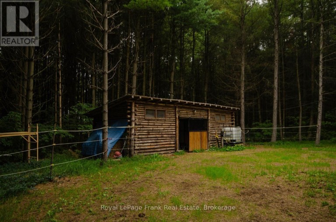
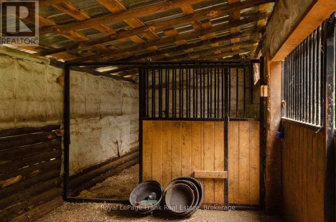
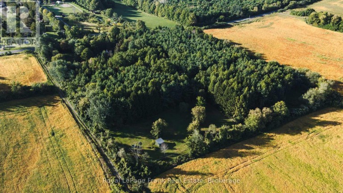
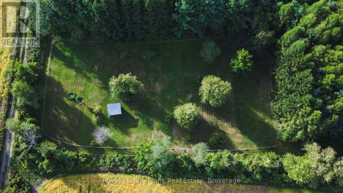
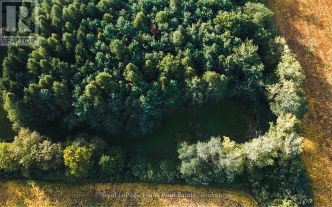
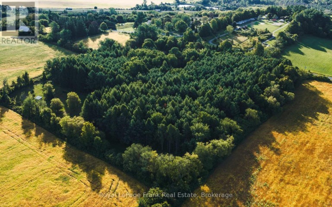
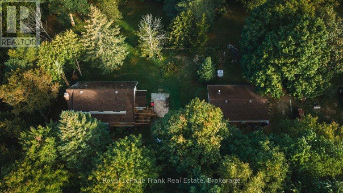
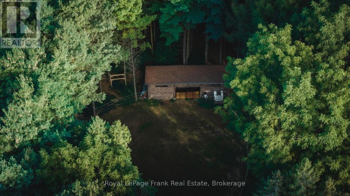
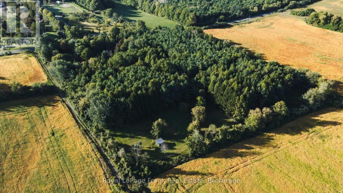
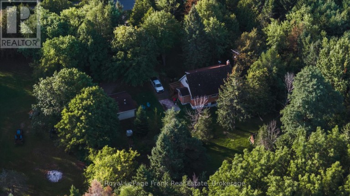
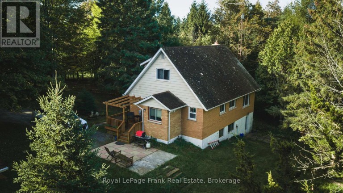
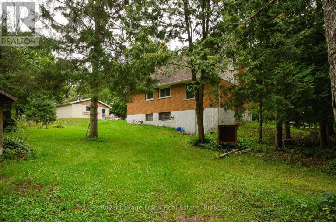
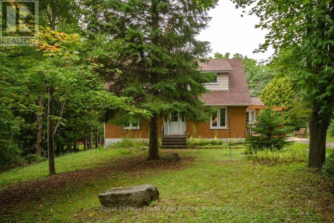
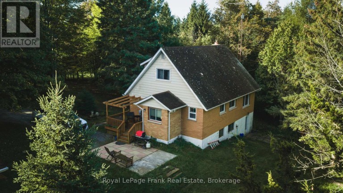
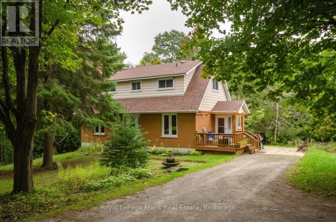
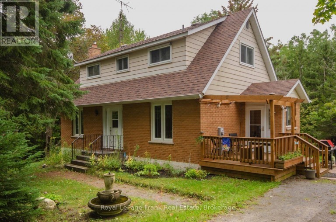
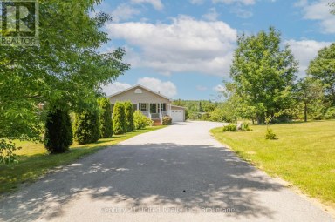
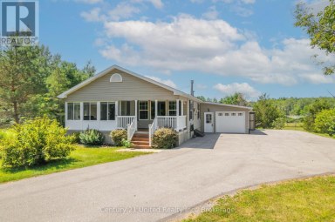
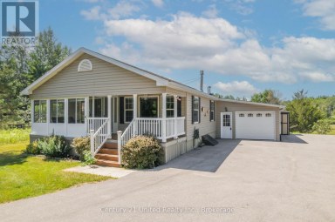
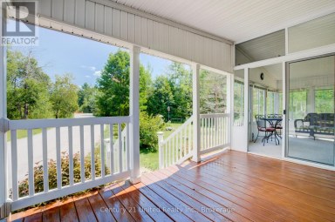
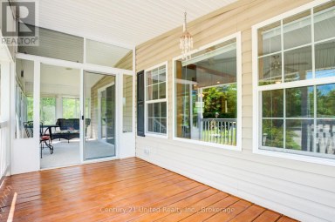
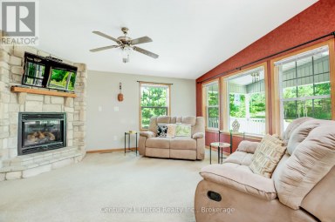
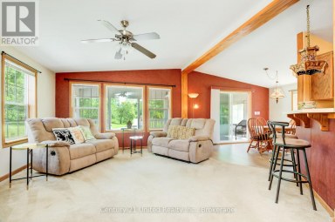
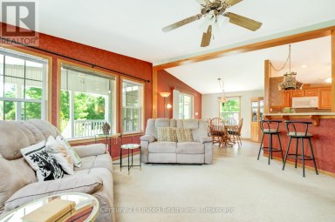
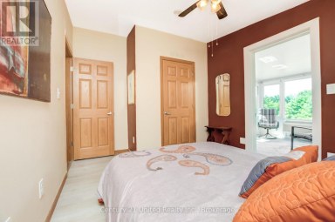
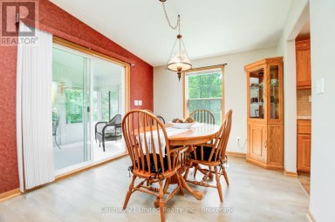
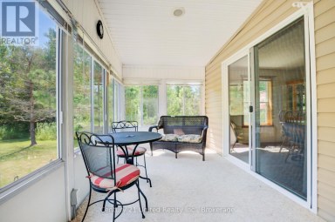
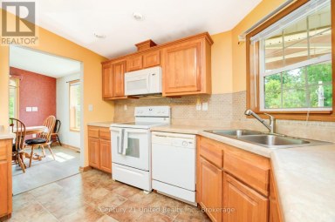
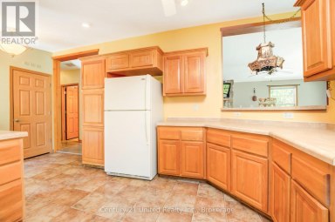
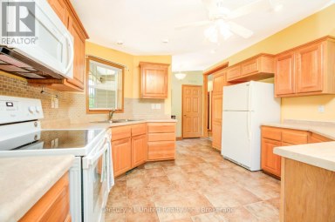
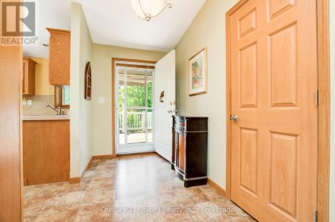
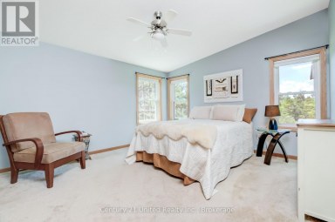
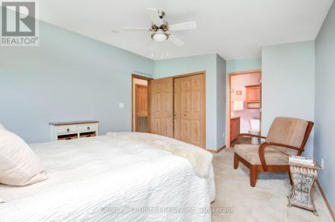
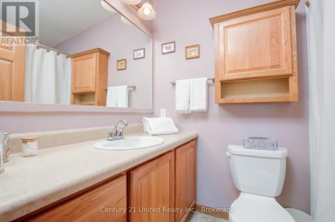
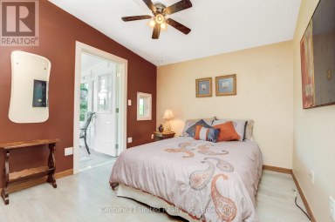
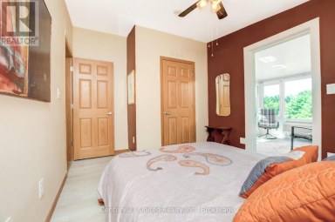
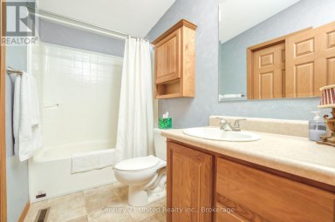
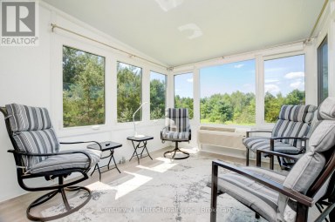
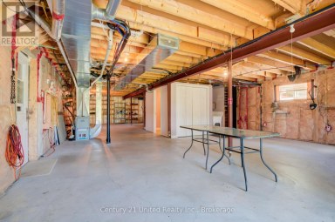
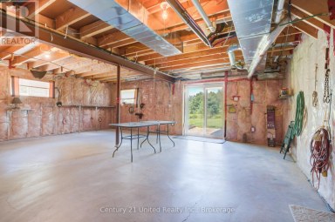
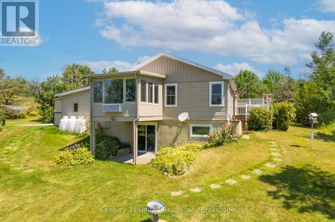
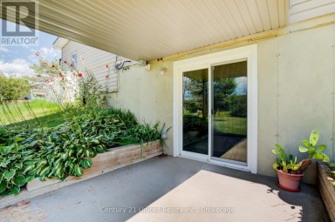
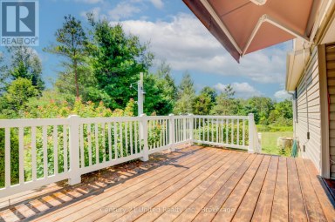
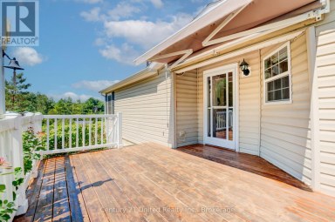
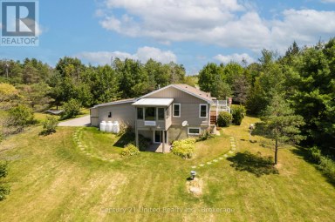
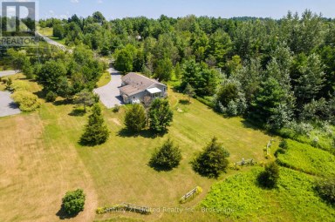
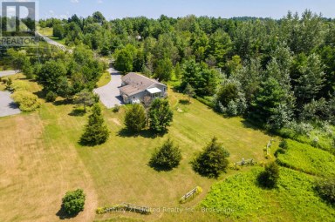
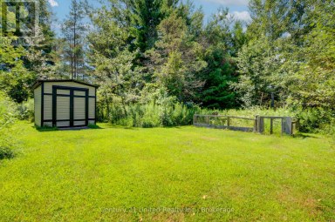
An amazing hobby farm located 2 minutes from the 401 at Brighton, 14 minutes to Presqu'ile Provincial Park, and 28 mins to CFB Trenton or Cobourg. So much to love about this fantastic 2 bedroom, 2 bathroom home with a bonus main floor den/office/tv room/bedroom - whatever you prefer. Bright, open concept kitchen, dining, and living room with large windows. Walk out from the basement to the back yard and run in barn with 3 stalls. Follow one of the paths through the forest or walnut grove to the paddock which has an electric fence. There are wildflowers galore, perennial gardens, apple trees, blueberry bushes and even a pear tree. Maybe even a partridge for the pear tree :). There is a water sample, the septic tank was just emptied, and a pre-list home inspection has been completed ensuring peace of mind for the new owners. Gardeners will love the 4000 litre water storage tank with an electric pump for watering the grass or gardens and there are water hydrants at the barn and paddock supplied from the house. With over 10 acres to enjoy space and privacy, this may be the perfect property for you! (id:2471)
ROYAL HERITAGE REALTY LTD., BROKERAGE
- 705-212-9996
- (705) 328 3800
- (705) 878 3422
- Info@Jancsiks.com
- Property Address: 15032 TELEPHONE ROAD, Brighton, Ontario, K0K1H0
- Community Name: Rural Brighton
- Property Type: Single Family
- Zoning Description: A2
- Title: Freehold
- Lot Size: 655 x 698 FT
- Acreage: 655 x 698 FT|10 - 24.99 acres
- Sewage Type: Septic System
- Access: Year-round access
- Driveway: Detached Garage, Garage
- Total Parking Spaces: 8
- Structure Style: House
- Style: Detached
- Storeys: 1.5
- Floor Space: 1100 - 1500 sqft
- Building Age: 51 to 99 years
- Bedrooms: 2
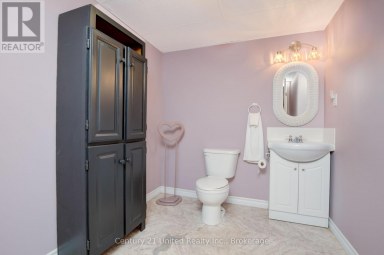
- Bathrooms: 2-Total 1-Partial
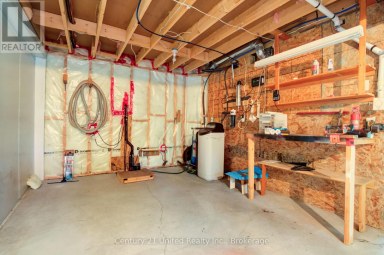
- Basement Type: N/A (Partially finished), N/A
- Heating Type: Wood, Baseboard heaters
- Cooling: Window air conditioner
- Exterior Type: Aluminum siding, Brick Veneer
- Fireplace Present: True
- Foundation Type: Block
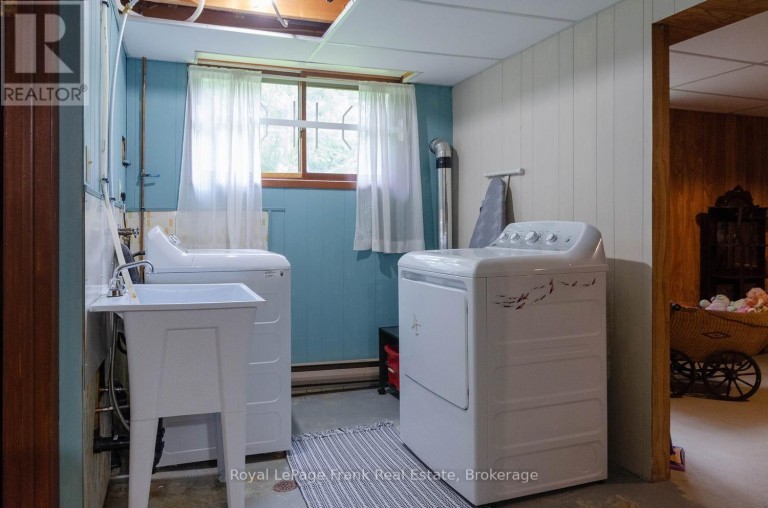
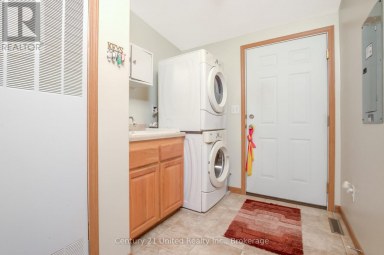
- Appliances Included: Water purifier, Water softener, Dishwasher, Dryer, Microwave, Stove, Washer, Refrigerator
- Wooded area
- Partially cleared
- Open space
| Type | Level | Dimensions |
|---|---|---|
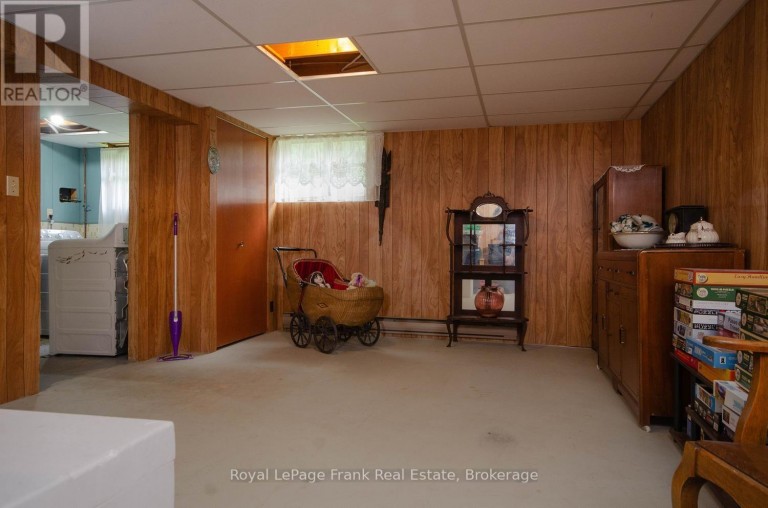
| Recreational, Games room | Lower level | 6.71 m x 3.96 m |
| Other | Lower level | 6.71 m x 3.96 m |
| Kitchen | Main level | 3.05 m x 4.57 m |
| Den | Main level | 3.51 m x 3.25 m |
| Dining room | Main level | 2.77 m x 3.96 m |
| Living room | Main level | 0.31 m x 3.96 m |
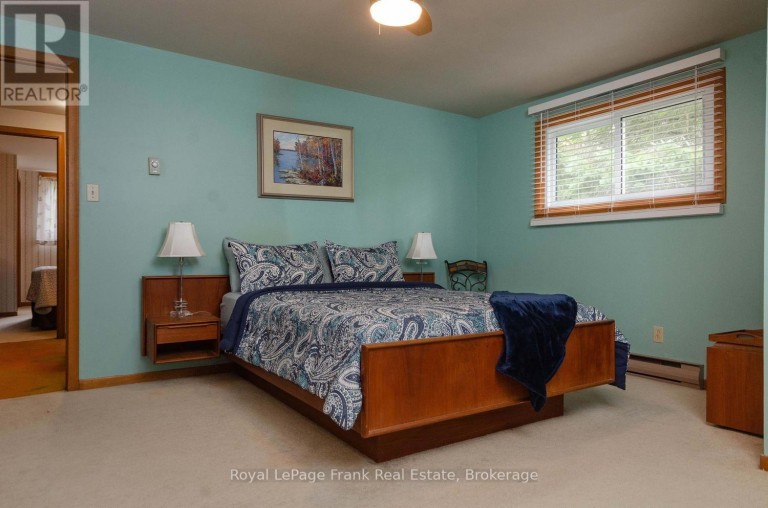
| Primary Bedroom | Upper Level | 4.57 m x 4.14 m |
| Bedroom | Upper Level | 3.05 m x 4.17 m |
Listing Office: Royal LePage Frank Real Estate

This REALTOR.ca listing content is owned and licensed by REALTOR® members of The Canadian Real Estate Association. REALTOR®, MLS® and the associated logos are trademarks of the Canadian Real Estate Association. This website is operated by a brokerage or salesperson who is a member of The Canadian Real Estate Association and is licensed to trade residential and/or commercialreal estate. Any out of province listing content on this website is not intended to solicit a trade in real estate. Any consumers interested in out of province listings must contact a person who is licensed to trade in real estate in that province. All information displayed on this website is believed to be accurate but is not guaranteed and should be independently verified. No warranties or representations are made of any kind.


Discover the opportunity to build your dream home in the...
- 2 Beds
- 4 Baths
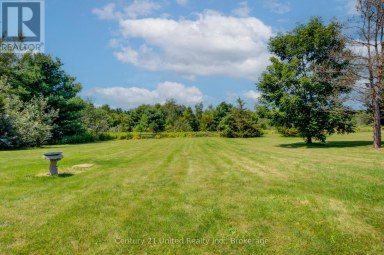
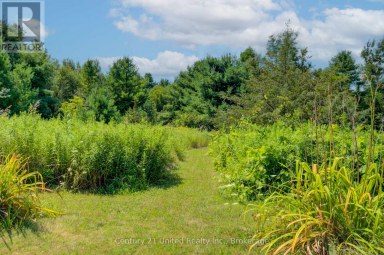
Discover the joy of country living on this beautifully maintained...
- 2 Beds
- 4 Baths
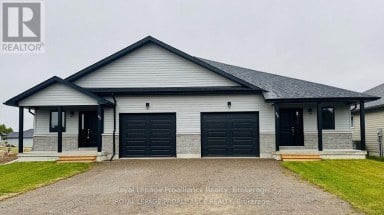
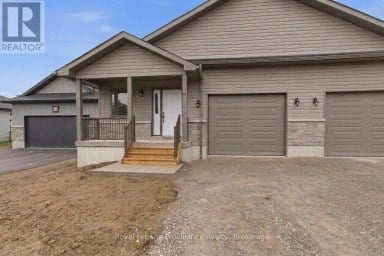
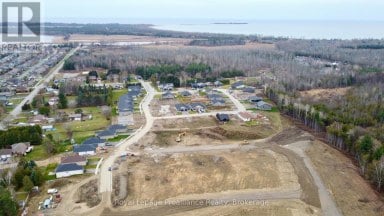
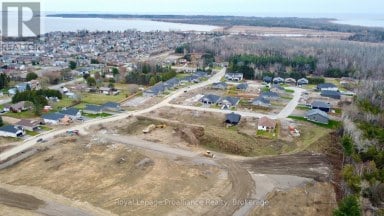
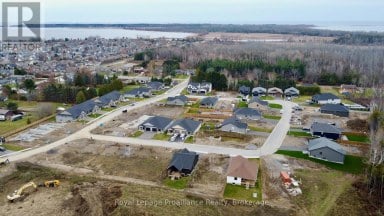
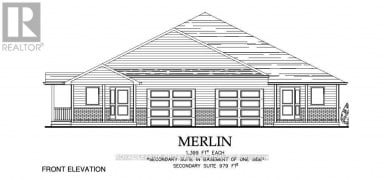
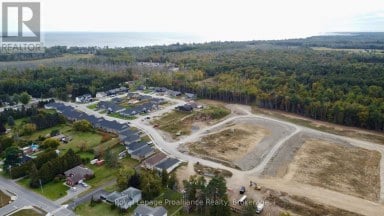
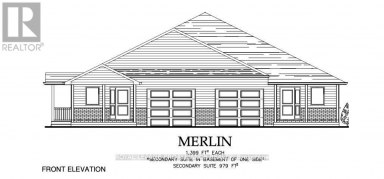
McDonald Homes is pleased to announce homes with "Secondary Suites"!...
- 4 Beds
- 3 Baths
This website is operated by a member of The Canadian Real Estate Association (CREA). The content on this website is owned or controlled by CREA. By accessing this website, the user agrees to be bound by these terms of use as amended from time to time, and agrees that these terms of use constitute a binding contract between the user, and CREA.
The content on this website is protected by copyright and other laws, and is intended solely for the private, non-commercial use by individuals. Any other reproduction, distribution or use of the content, in whole or in part, is specifically prohibited. Prohibited uses include commercial use, "screen scraping", "database scraping", and any other activity intended to collect, store, reorganize or manipulate the content of this website.
REALTOR®, REALTORS®, and the REALTOR® logo are certification marks that are owned by REALTOR® Canada Inc. and licensed exclusively to The Canadian Real Estate Association (CREA). These certification marks identify real estate professionals who are members of CREA and who must abide by CREA's By-Laws, Rules, and the REALTOR® Code. The MLS® trademark and the MLS® logo are owned by CREA and identify the professional real estate services provided by members of CREA.
The information contained on this website is based in whole or in part on information that is provided by members of CREA, who are responsible for its accuracy. CREA reproduces and distributes this information as a service for its members, and assumes no responsibility for its completeness or accuracy.
We may at any time amend these Terms of Use by updating this posting. All users of this site are bound by these amendments should they wish to continue accessing the website, and should therefore periodically visit this page to review any and all such amendments.