
1518 MONAGHAN ROAD, Peterborough (Town Ward 3), Ontario, K9J5N4


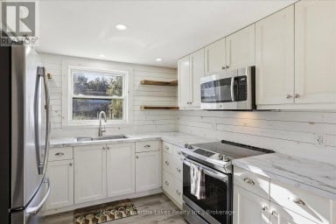
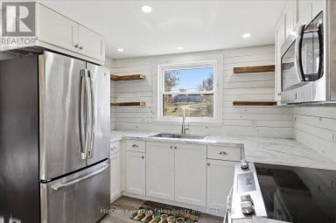
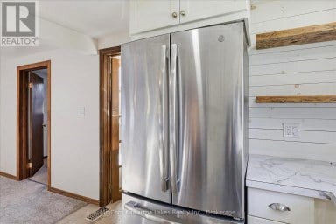
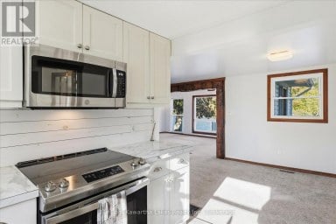
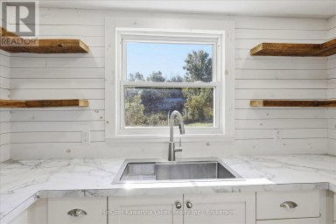
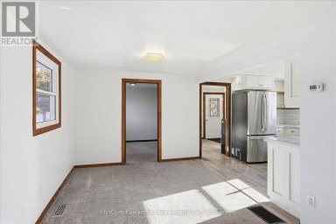
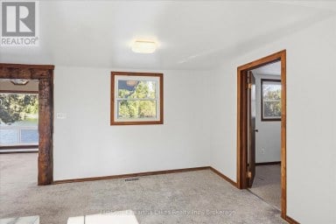
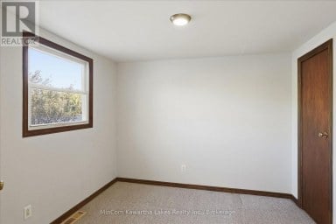
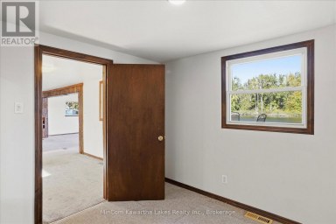
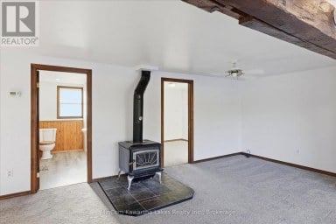
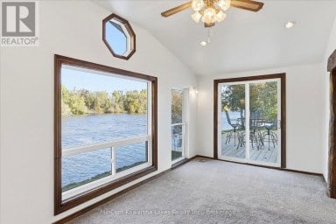
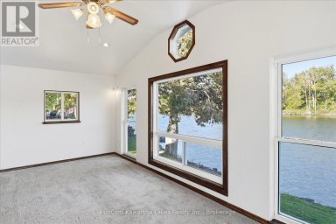
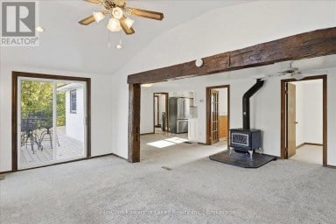
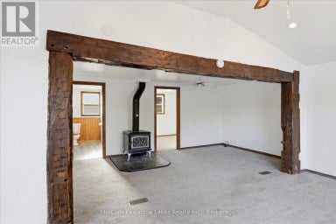
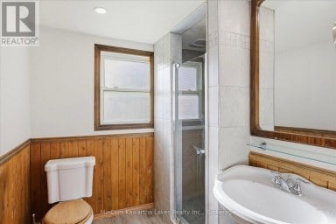
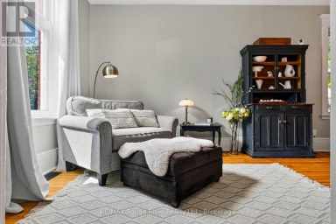
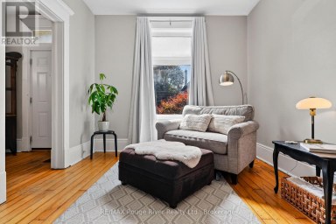
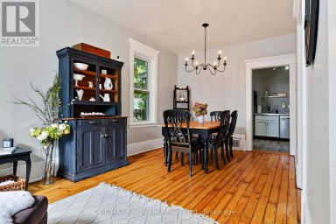
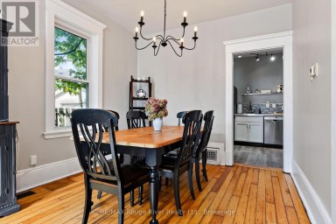
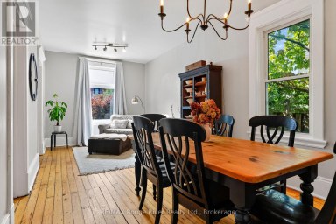
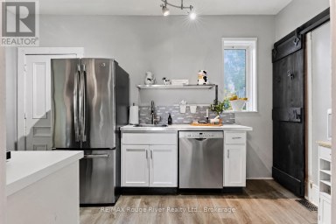
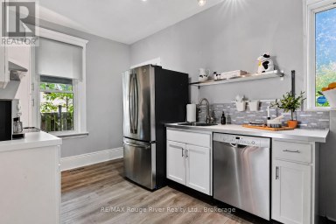
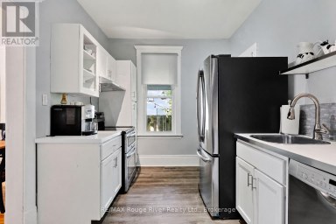
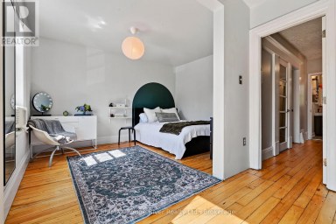
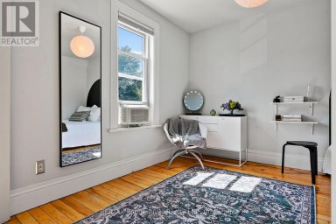
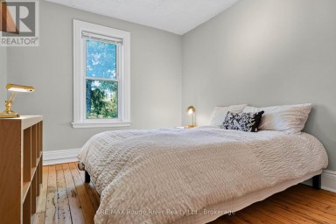
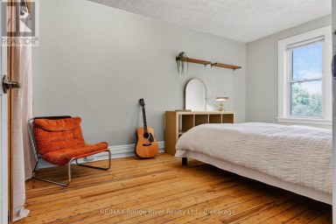
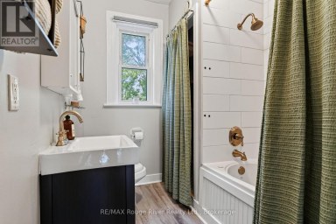
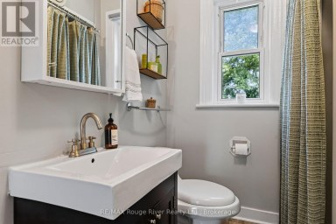
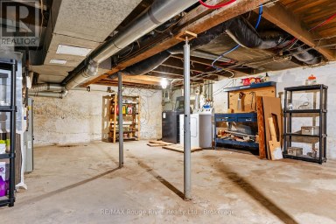
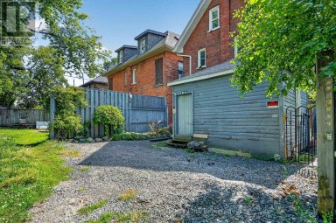
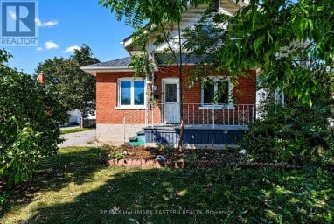
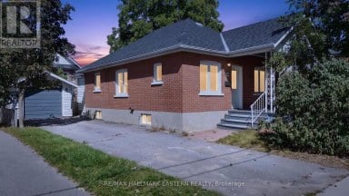
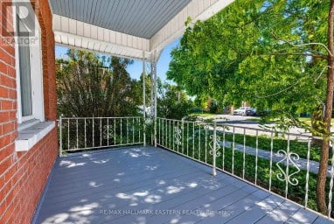
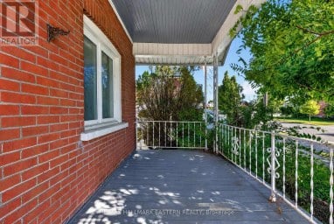
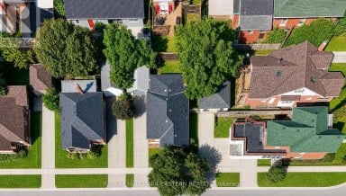
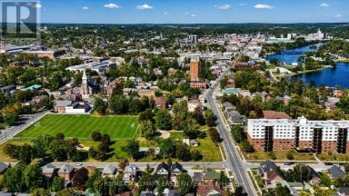
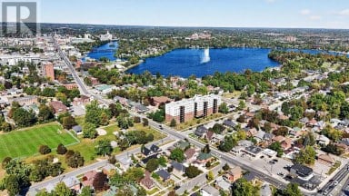
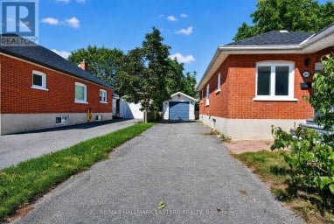
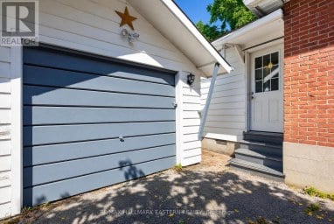
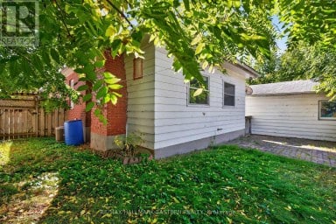
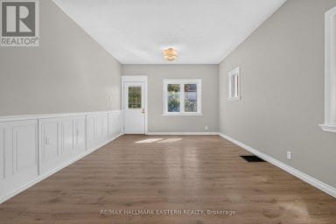
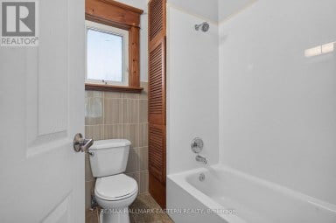
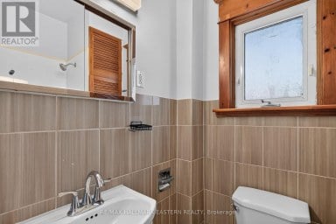
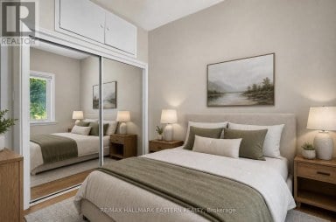
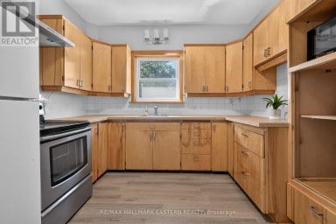
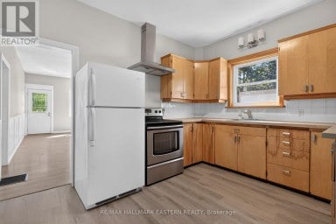
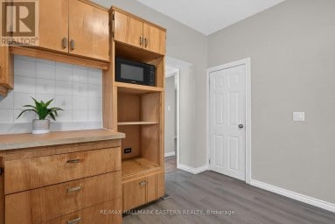
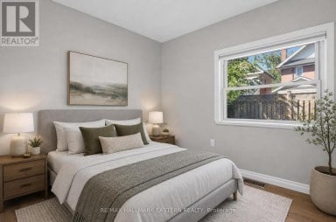
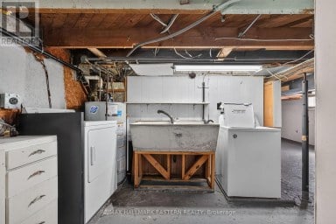
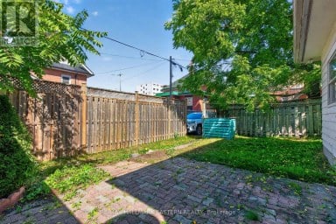
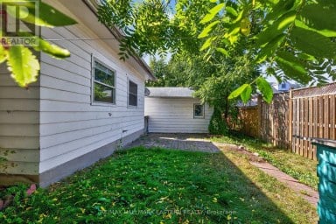
Not Your Average Bungalow - And That's Exactly the Point! Some homes just have personality, and this is definitely one of them! Full of mid-century charm, thoughtful updates and unique touches, this two-bedroom bungalow in Peterborough's Old West End is anything but cookie-cutter. Step inside and you'll find beautiful hardwood floors, original wood trim and large living room windows that fill the space with natural light. The updated kitchen adds a fun pop of colour, with plenty of cabinetry and stainless steel appliances, while the adjoining dining room is perfect for everything from quiet mornings to dinner with friends. Even the bathroom makes a statement, with rich green tones, gold fixtures and a stylish vessel sink.But the real surprise? The three-season sunroom! Surrounded by windows, warmed by an electric fireplace and overlooking the backyard, it's a space you'll find yourself drawn to whenever the season allows.Outside, mature trees and established greenery create a lovely backyard retreat, with no residential neighbours directly behind. There's even space to gather around the fire on cooler evenings.Beyond its charm, this home offers comfortable one-level living, forced-air gas heating, central air conditioning, a detached garage and an unfinished basement with storage space and a walk-up to the backyard.Situated at the corner of Monaghan and McDonnel, with driveway and parking access from McDonnel Street, you're conveniently close to downtown Peterborough, parks, shopping and everyday amenities.A little different, full of character and easy to feel at home in. Come see what makes this one special! (id:2471)
ROYAL HERITAGE REALTY LTD., BROKERAGE
- 705-212-9996
- (705) 328 3800
- (705) 878 3422
- Info@Jancsiks.com
- Property Address: 1518 MONAGHAN ROAD, Peterborough (Town Ward 3), Ontario, K9J5N4
- Community Name: Town Ward 3
- Property Type: Single Family
- Zoning Description: R1
- Title: Freehold
- Lot Size: 58 x 78.1 FT
- Acreage: 58 x 78.1 FT|under 1/2 acre
- Sewage Type: Sanitary sewer
- Water Type: Municipal water
- Driveway: Detached Garage, Garage
- Total Parking Spaces: 3
- Amenities Nearby: Public Transit, Schools
- Structure Style: House
- Style: Detached
- Storeys: 1
- Floor Space: 1100 - 1500 sqft
- Building Age: 51 to 99 years
- Bedrooms: 2
- Bathrooms: 1-Total
- Basement Type: N/A, N/A (Unfinished)
- Heating Type: Natural gas, Forced air
- Cooling: Central air conditioning
- Exterior Type: Brick
- Fireplace Present: True
- Flooring: Hardwood, Tile
- Foundation Type: Poured Concrete
- Appliances Included: Dishwasher, Dryer, Stove, Washer, Refrigerator
- Structures: Deck
- View: City view
- Level lot
- Flat site
- Carpet Free
- Landscaped
- Community Centre
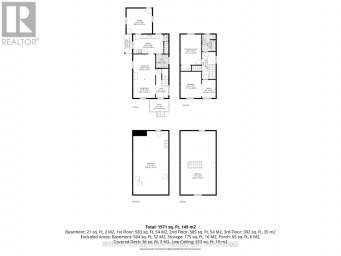
| Type | Level | Dimensions |
|---|---|---|
| Other | Basement | 1.72 m x 1.27 m |
| Other | Basement | 1.72 m x 1.47 m |
| Other | Basement | 9.6 m x 8.81 m |
| Bathroom | Main level | 2.43 m x 1.8 m |
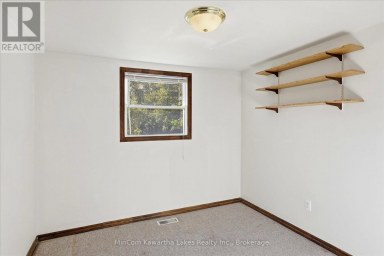
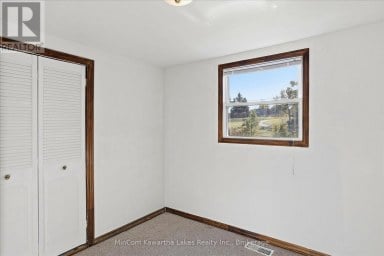
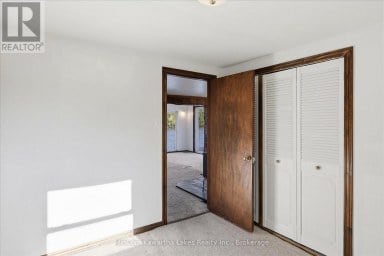
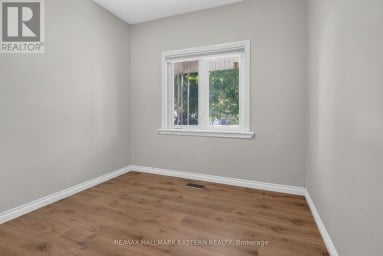
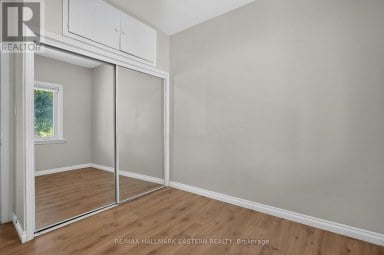
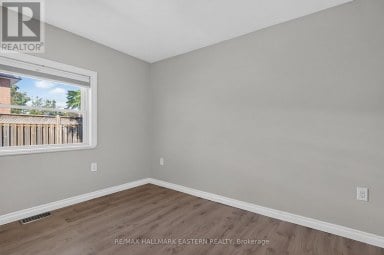
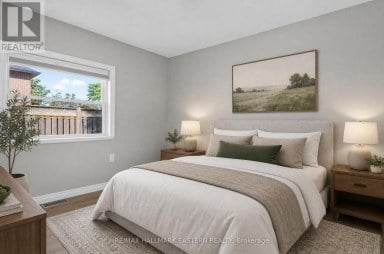
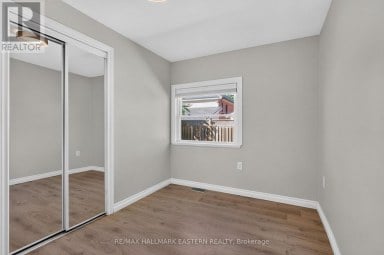
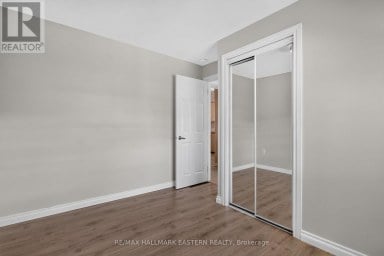
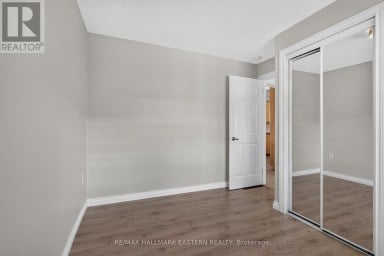
| Primary Bedroom | Main level | 3.37 m x 3.15 m |
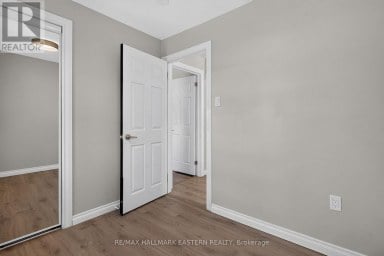
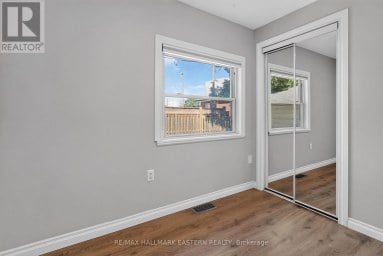
| Bedroom 2 | Main level | 3.32 m x 3.07 m |
| Dining room | Main level | 4.11 m x 3.27 m |
| Kitchen | Main level | 4.06 m x 2.76 m |
| Living room | Main level | 6.14 m x 4.64 m |
| Sunroom | Main level | 3.2 m x 2.23 m |
Listing Office: Exit Realty Liftlock

This REALTOR.ca listing content is owned and licensed by REALTOR® members of The Canadian Real Estate Association. REALTOR®, MLS® and the associated logos are trademarks of the Canadian Real Estate Association. This website is operated by a brokerage or salesperson who is a member of The Canadian Real Estate Association and is licensed to trade residential and/or commercialreal estate. Any out of province listing content on this website is not intended to solicit a trade in real estate. Any consumers interested in out of province listings must contact a person who is licensed to trade in real estate in that province. All information displayed on this website is believed to be accurate but is not guaranteed and should be independently verified. No warranties or representations are made of any kind.


Discover an affordable opportunity to enjoy year-round waterfront living on...
- 2 Beds
- 1 Baths
Character, convenience and versatile living space come together at 278...
- 3 Beds
- 2 Baths
This vacant, move-in ready 4 main floor bedroom bungalow offers...
- 4 Beds
- 1 Baths
This website is operated by a member of The Canadian Real Estate Association (CREA). The content on this website is owned or controlled by CREA. By accessing this website, the user agrees to be bound by these terms of use as amended from time to time, and agrees that these terms of use constitute a binding contract between the user, and CREA.
The content on this website is protected by copyright and other laws, and is intended solely for the private, non-commercial use by individuals. Any other reproduction, distribution or use of the content, in whole or in part, is specifically prohibited. Prohibited uses include commercial use, "screen scraping", "database scraping", and any other activity intended to collect, store, reorganize or manipulate the content of this website.
REALTOR®, REALTORS®, and the REALTOR® logo are certification marks that are owned by REALTOR® Canada Inc. and licensed exclusively to The Canadian Real Estate Association (CREA). These certification marks identify real estate professionals who are members of CREA and who must abide by CREA's By-Laws, Rules, and the REALTOR® Code. The MLS® trademark and the MLS® logo are owned by CREA and identify the professional real estate services provided by members of CREA.
The information contained on this website is based in whole or in part on information that is provided by members of CREA, who are responsible for its accuracy. CREA reproduces and distributes this information as a service for its members, and assumes no responsibility for its completeness or accuracy.
We may at any time amend these Terms of Use by updating this posting. All users of this site are bound by these amendments should they wish to continue accessing the website, and should therefore periodically visit this page to review any and all such amendments.