
166 DUBLIN STREET, Peterborough (Town Ward 3), Ontario, K9H3B5


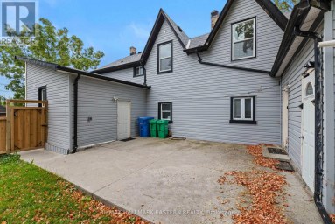
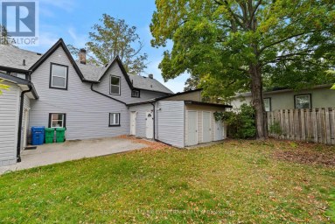
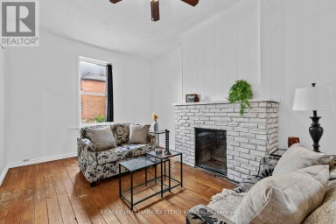
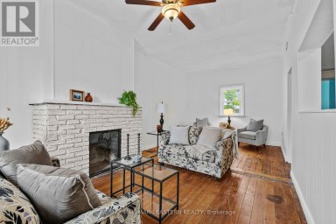
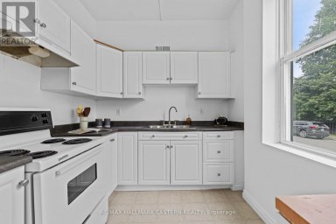
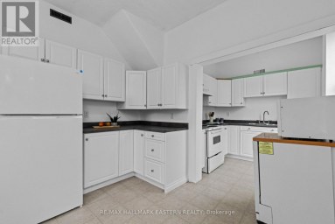
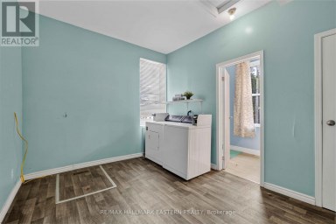
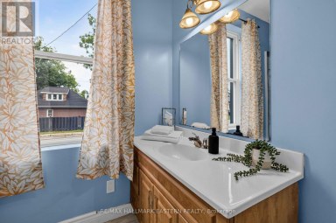
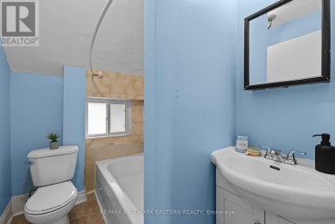
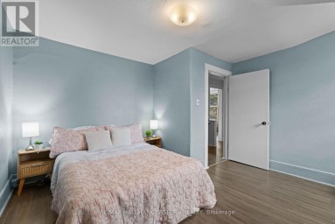
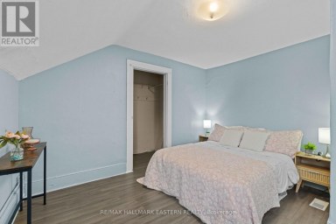
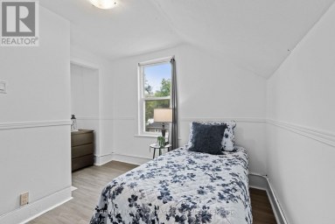
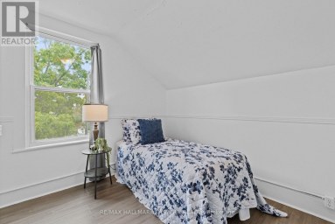
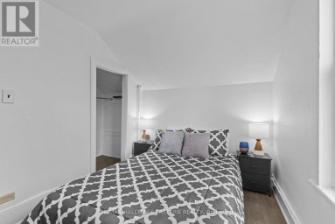
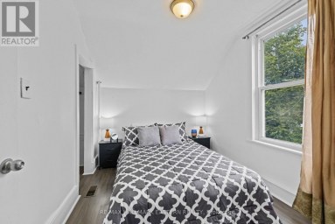
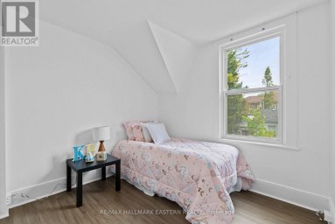
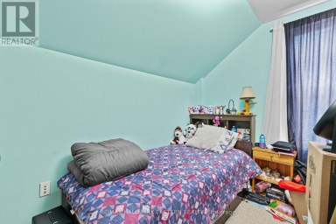
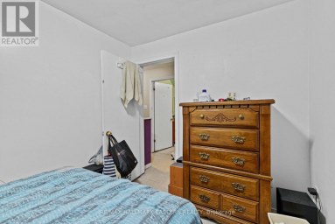
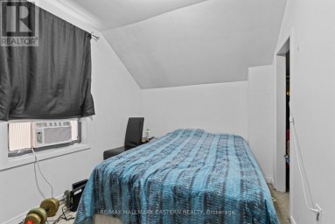
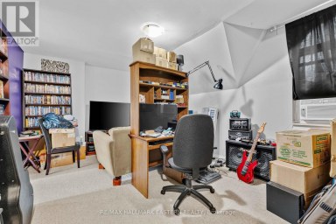
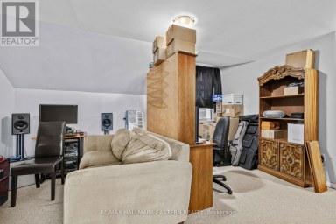
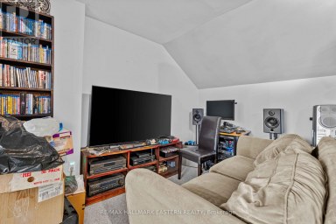
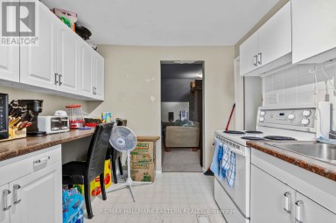
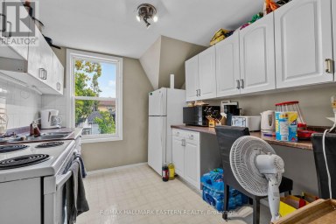
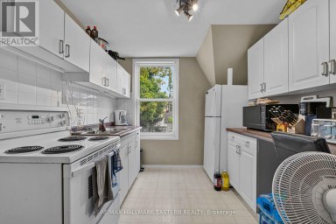
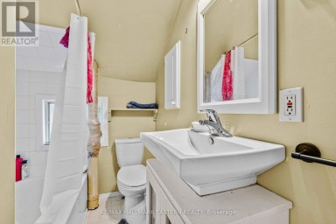
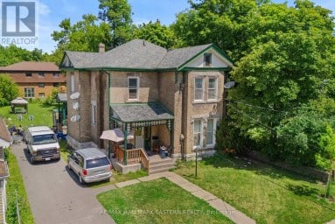
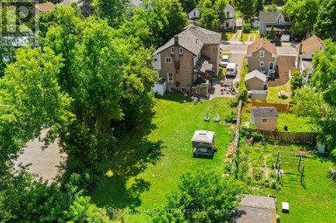
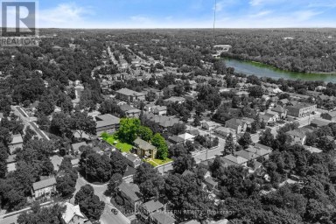
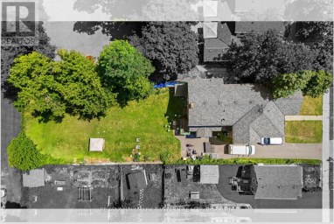
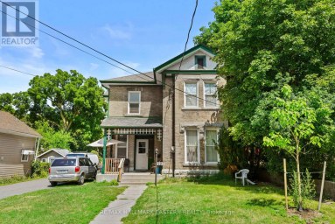
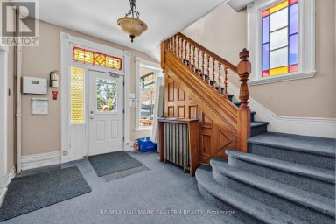
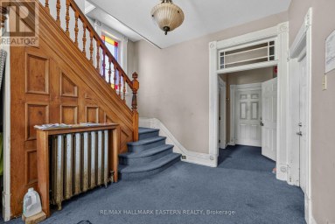
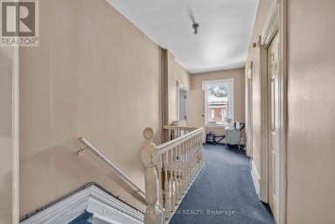
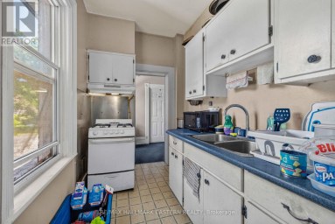
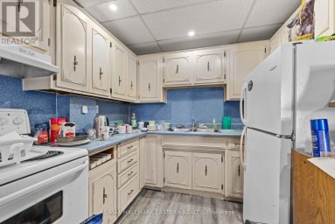
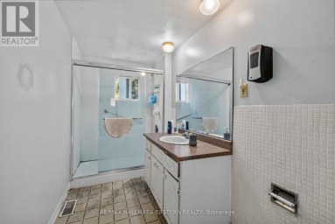
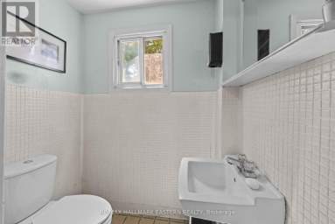
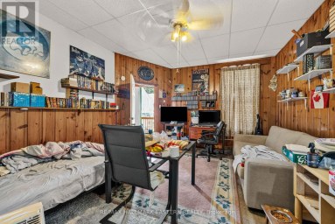
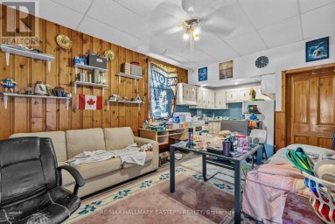
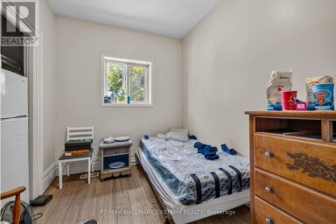
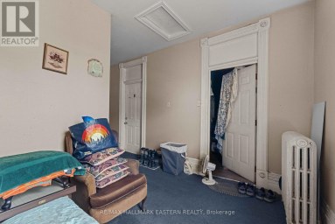
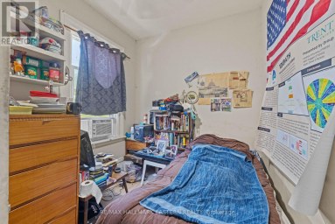
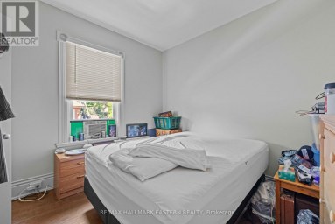
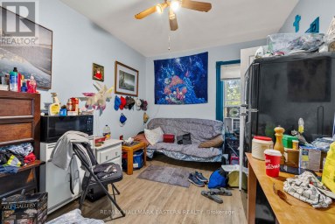
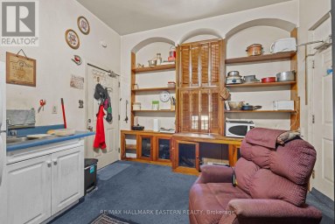
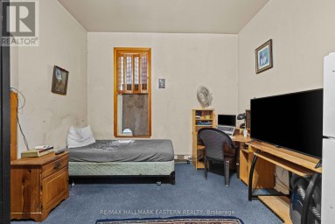
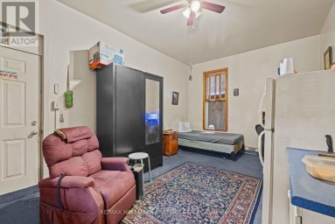
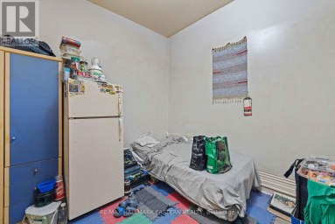
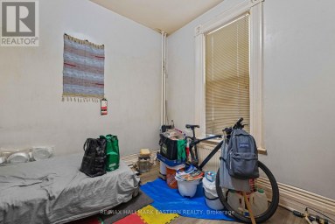
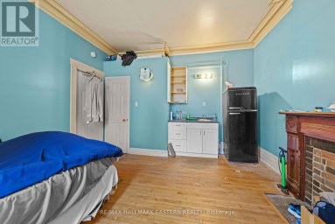
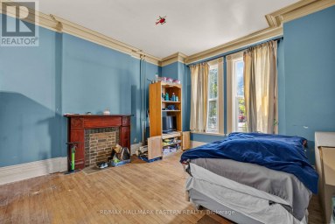
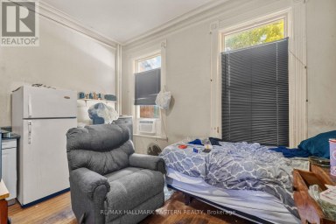
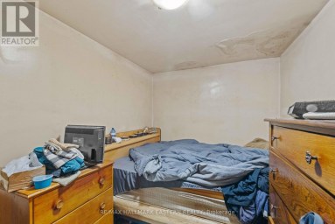
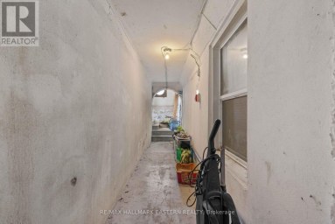
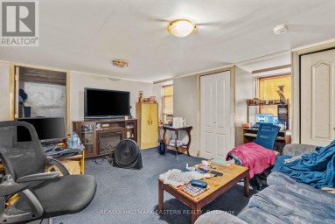
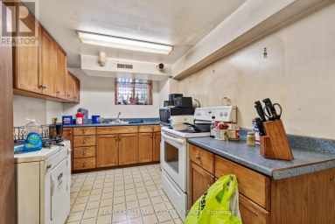
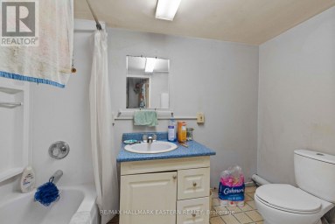
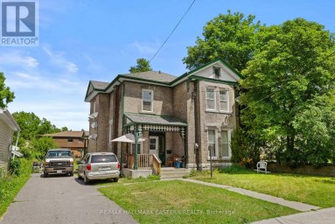
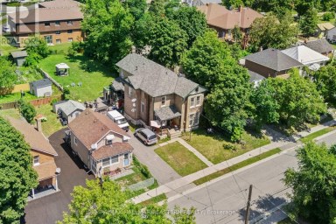
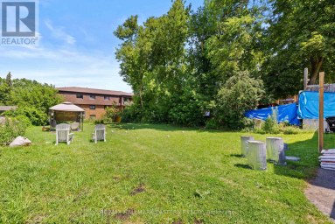
Attention all savvy investors in the Peterborough area, Do not delay in getting out to see this massive brick 2 1/2 Story building north of Downtown and one property in from George Street and Transit to Trent University, in the heart of the Student Rental Area. The property has operated as a Residential Group Home with supporting offices for the past 20 years, but is zoned as a Duplex with two hydro meters and two separate entrances. Easily converted back and could be two 3 Bedroom Units. This could also be a great opportunity to operate student housing, with multiple bedrooms (7) and common areas, and three bathrooms. Parking for up to 4 cars at the rear of the building. Location would allow an easy walk into downtown for shopping and entertainment, with Transit Lines running north and south within a 100 meters of the property. The building has updated fire inspections from the City of Peterborough. The property is vacant and ready for immediate possession. The upper unit for a duplex will need an update to the kitchen as it was not used for the previous two decades of use. Come let your imagination bring this property to its full value as a prime investment to your portfolio. (id:2471)
ROYAL HERITAGE REALTY LTD., BROKERAGE
- 705-212-9996
- (705) 328 3800
- (705) 878 3422
- Info@Jancsiks.com
- Property Address: 166 DUBLIN STREET, Peterborough (Town Ward 3), Ontario, K9H3B5
- Community Name: Town Ward 3
- Property Type: Multi-family
- Zoning Description: R2
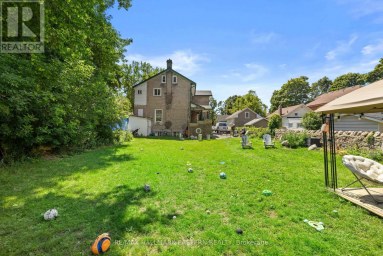
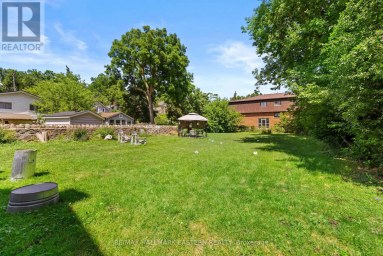
- Lot Size: 57 x 100 FT
- Acreage: 57 x 100 FT
- Sewage Type: Sanitary sewer
- Water Type: Municipal water
- Driveway: Attached Garage, Garage
- Total Parking Spaces: 5
- Structure Style: Duplex
- Storeys: 2.5
- Floor Space: 2500 - 3000 sqft
- Bedrooms: 7
- Bathrooms: 3-Total 1-Partial
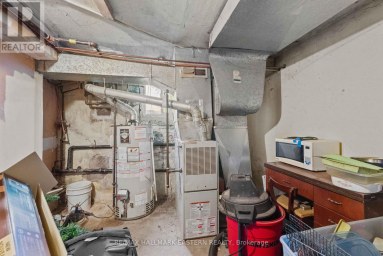
- Basement Type: N/A (Unfinished)
- Heating Type: Natural gas, Forced air
- Cooling: Central air conditioning
- Exterior Type: Brick
- Foundation Type: Stone
| Type | Level | Dimensions |
|---|---|---|
| Bedroom | Second level | Measurements not available |
| Bedroom | Second level | Measurements not available |
| Bedroom | Second level | Measurements not available |
| Bedroom | Second level | Measurements not available |
| Kitchen | Ground level | Measurements not available |
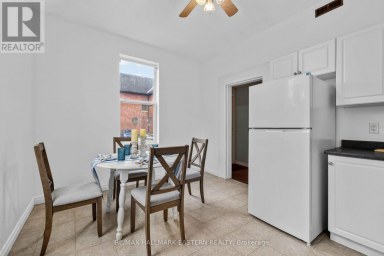
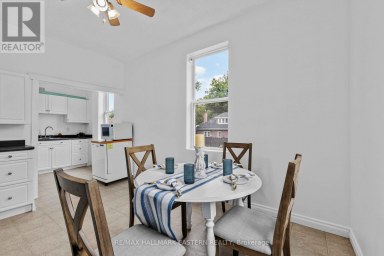
| Dining room | Ground level | Measurements not available |
| Bedroom | Ground level | Measurements not available |
| Bedroom | Ground level | Measurements not available |
| Bedroom | Ground level | Measurements not available |
Listing Office: RE/MAX Jazz INC.

This REALTOR.ca listing content is owned and licensed by REALTOR® members of The Canadian Real Estate Association. REALTOR®, MLS® and the associated logos are trademarks of the Canadian Real Estate Association. This website is operated by a brokerage or salesperson who is a member of The Canadian Real Estate Association and is licensed to trade residential and/or commercialreal estate. Any out of province listing content on this website is not intended to solicit a trade in real estate. Any consumers interested in out of province listings must contact a person who is licensed to trade in real estate in that province. All information displayed on this website is believed to be accurate but is not guaranteed and should be independently verified. No warranties or representations are made of any kind.


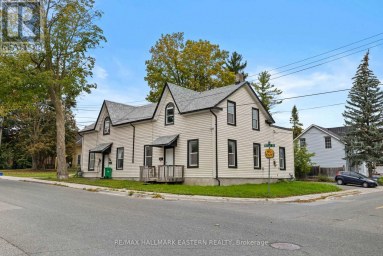
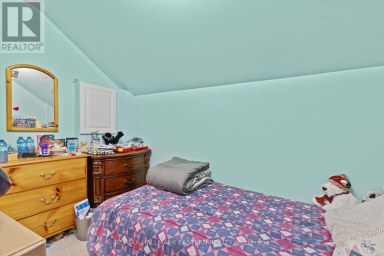
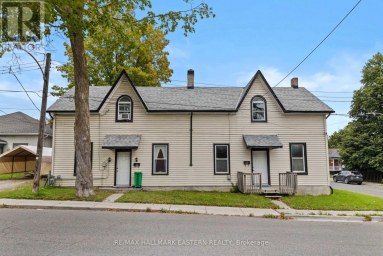
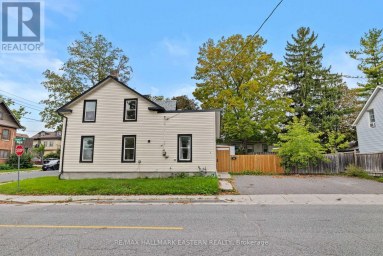
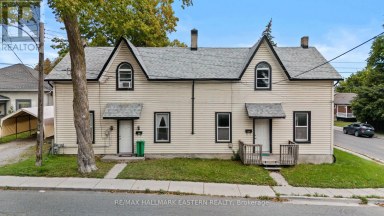
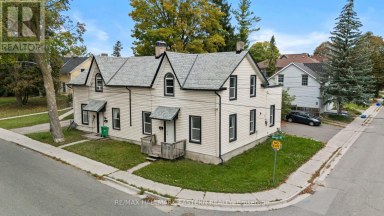
Welcome to 284-288 Brock Street, a great opportunity for investors...
- 8 Beds
- 4 Baths
Exceptional turnkey investment opportunity in the heart of Peterborough's downtown...
- 12 Beds
- 5 Baths
This website is operated by a member of The Canadian Real Estate Association (CREA). The content on this website is owned or controlled by CREA. By accessing this website, the user agrees to be bound by these terms of use as amended from time to time, and agrees that these terms of use constitute a binding contract between the user, and CREA.
The content on this website is protected by copyright and other laws, and is intended solely for the private, non-commercial use by individuals. Any other reproduction, distribution or use of the content, in whole or in part, is specifically prohibited. Prohibited uses include commercial use, "screen scraping", "database scraping", and any other activity intended to collect, store, reorganize or manipulate the content of this website.
REALTOR®, REALTORS®, and the REALTOR® logo are certification marks that are owned by REALTOR® Canada Inc. and licensed exclusively to The Canadian Real Estate Association (CREA). These certification marks identify real estate professionals who are members of CREA and who must abide by CREA's By-Laws, Rules, and the REALTOR® Code. The MLS® trademark and the MLS® logo are owned by CREA and identify the professional real estate services provided by members of CREA.
The information contained on this website is based in whole or in part on information that is provided by members of CREA, who are responsible for its accuracy. CREA reproduces and distributes this information as a service for its members, and assumes no responsibility for its completeness or accuracy.
We may at any time amend these Terms of Use by updating this posting. All users of this site are bound by these amendments should they wish to continue accessing the website, and should therefore periodically visit this page to review any and all such amendments.