
1751 STONEY LAKE WAO, North Kawartha, Ontario, K0L3E0
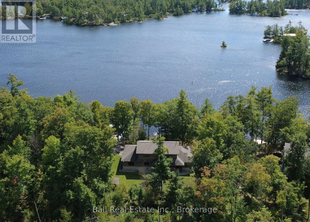
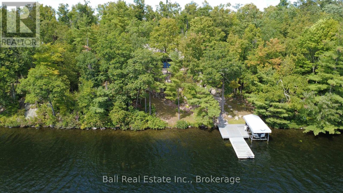
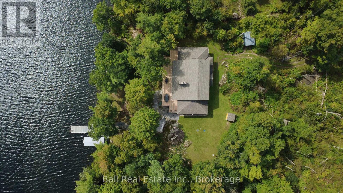
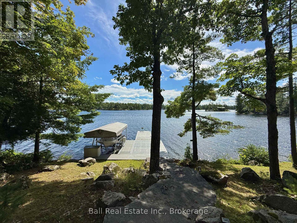
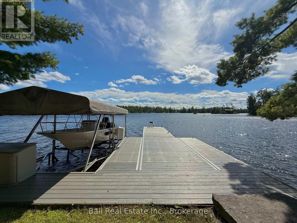
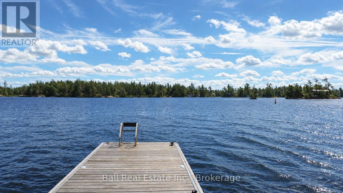
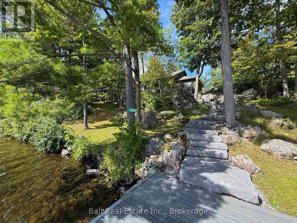
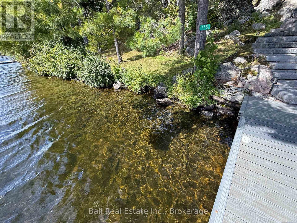
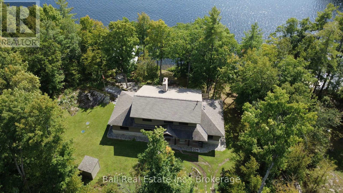
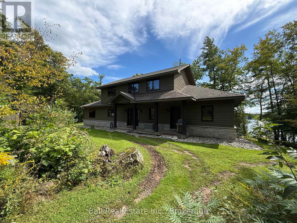
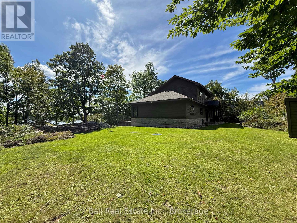
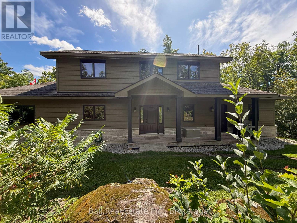
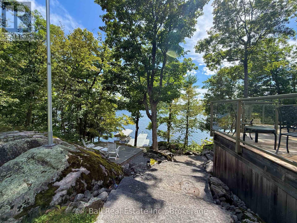
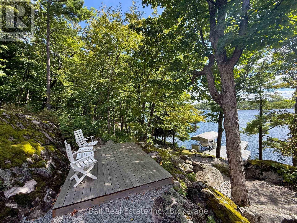
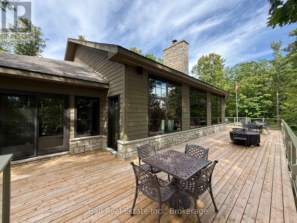
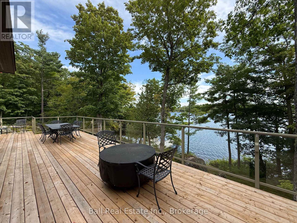
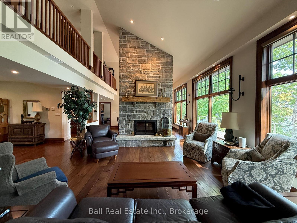
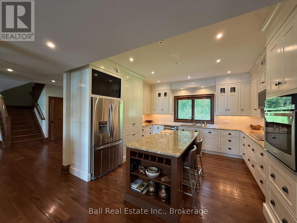
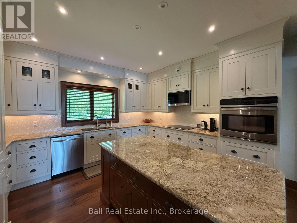
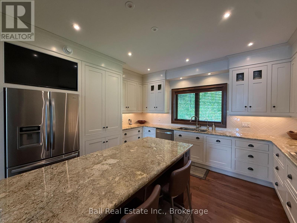
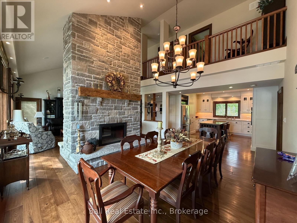
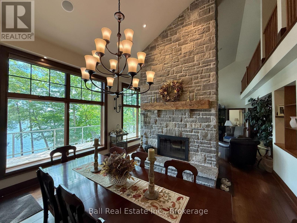
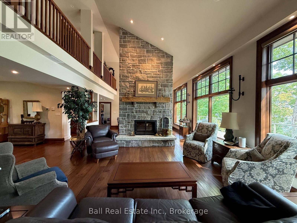
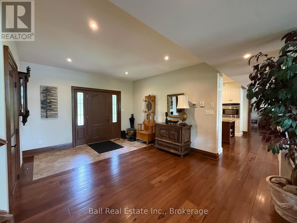
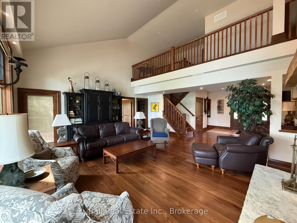
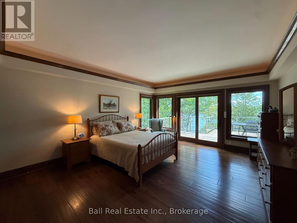
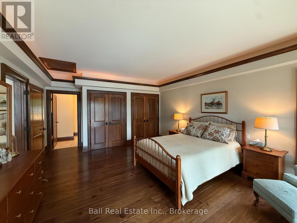
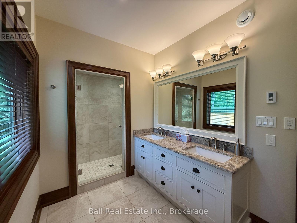
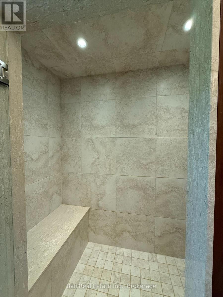
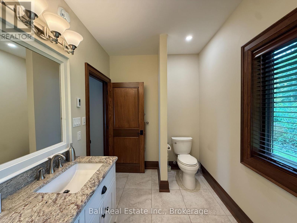
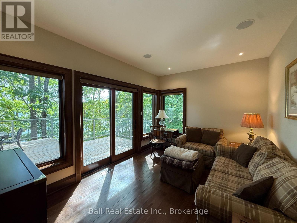
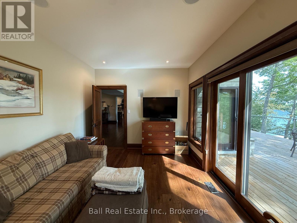
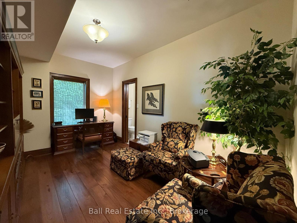
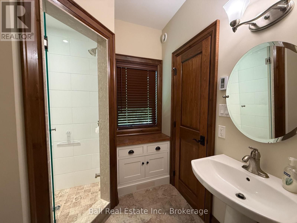
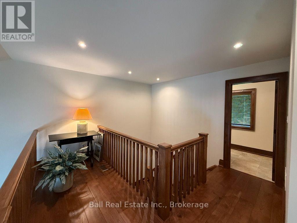
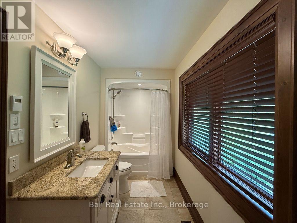
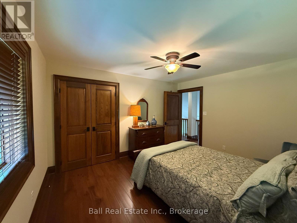
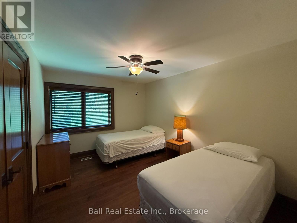
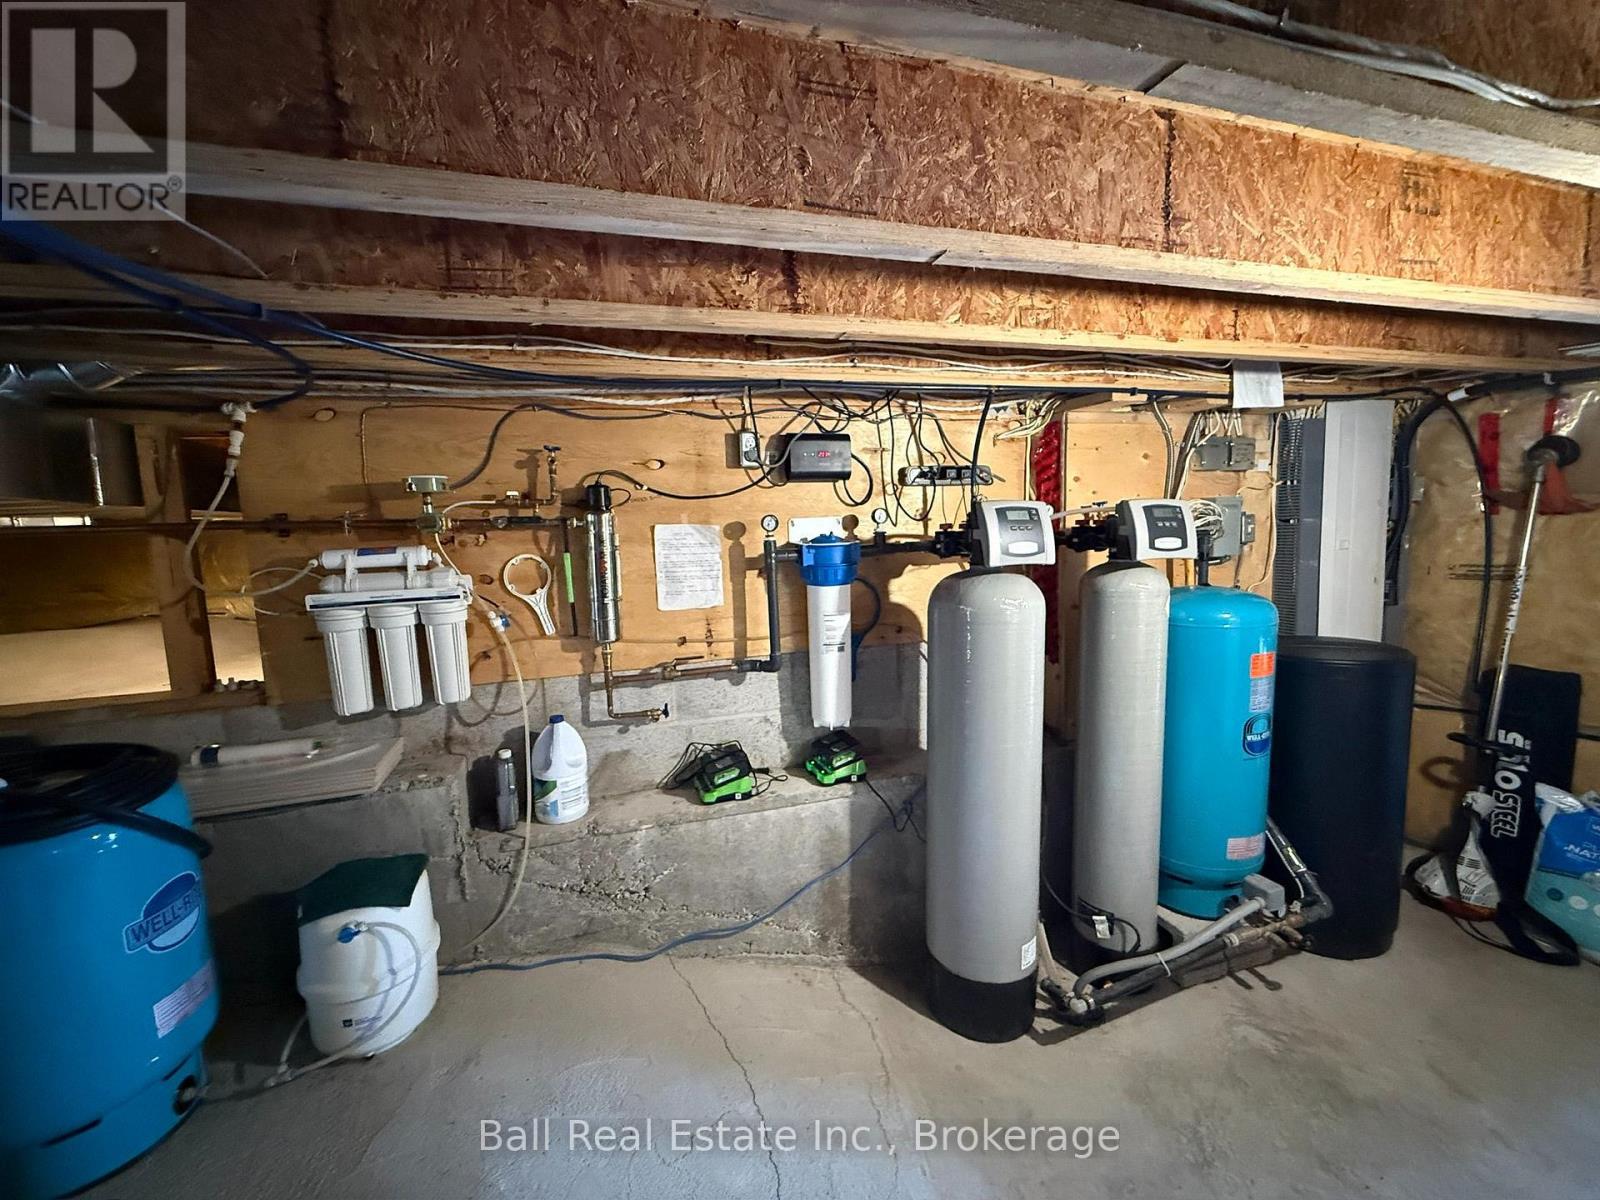
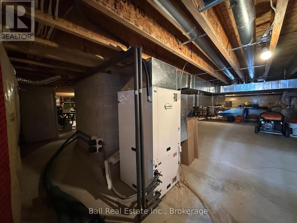
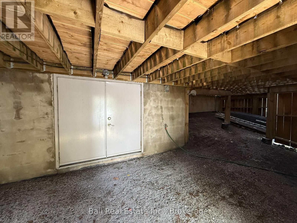
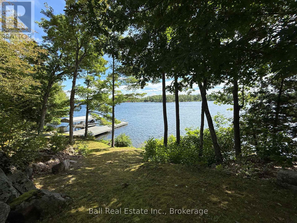
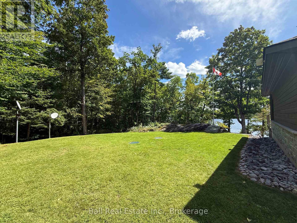
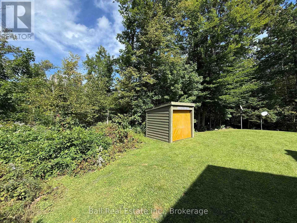
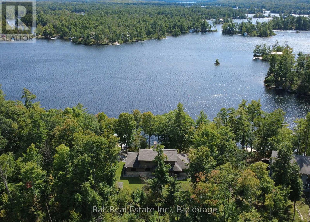
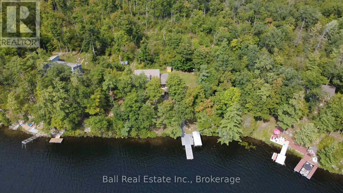
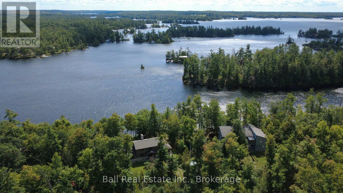
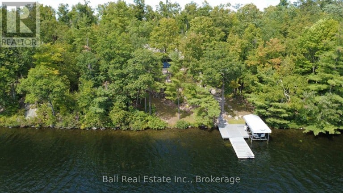
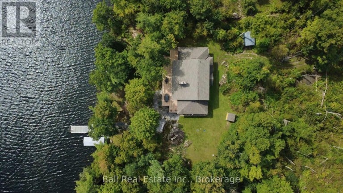
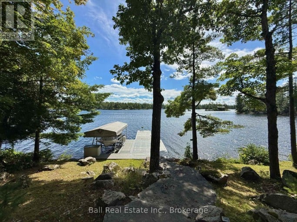
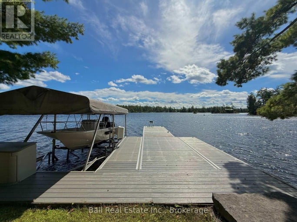
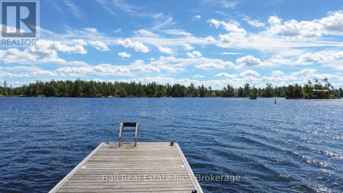
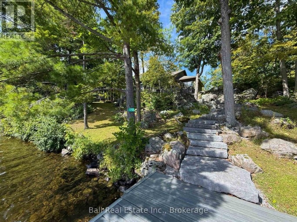
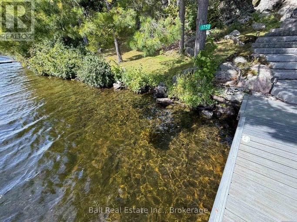
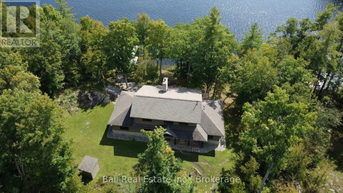
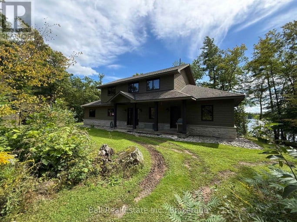
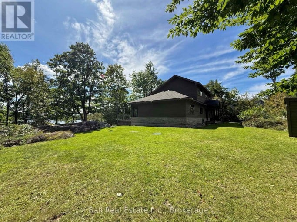
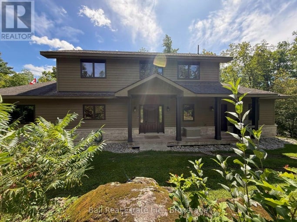
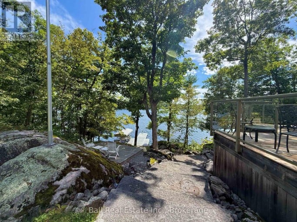
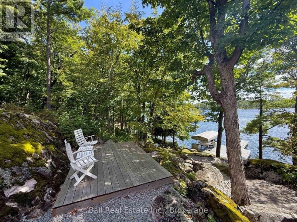
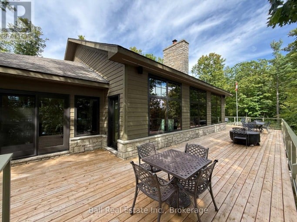
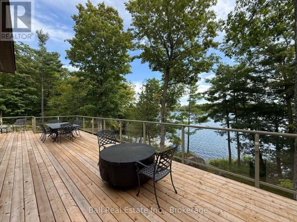
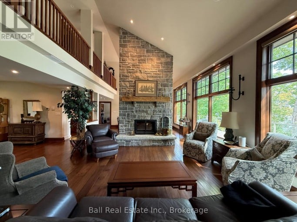
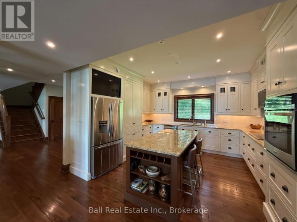
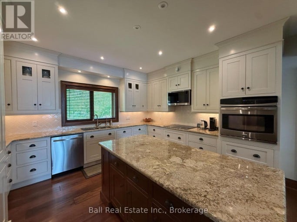
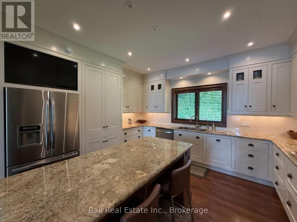
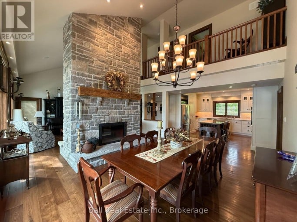
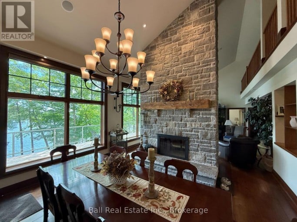
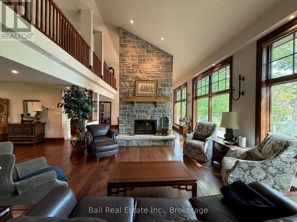
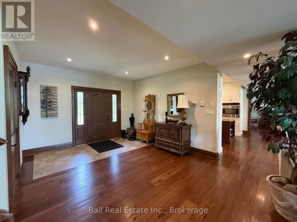
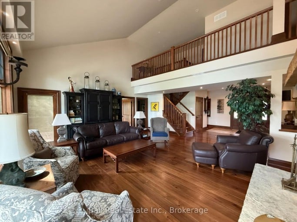
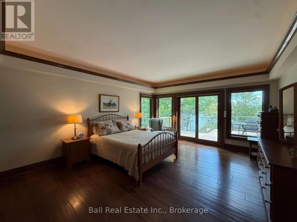
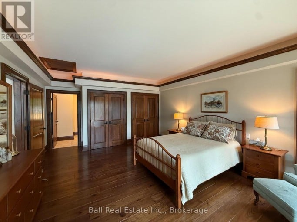
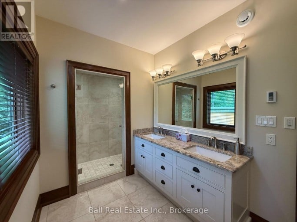
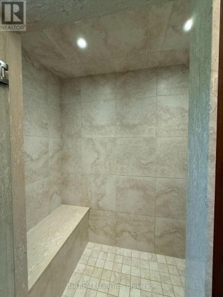
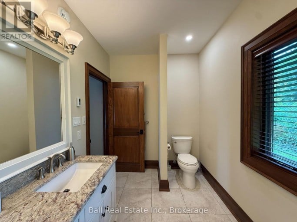
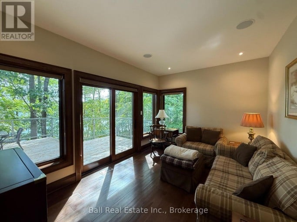
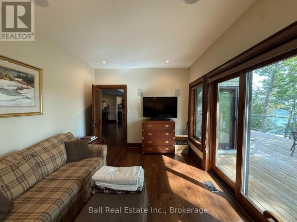
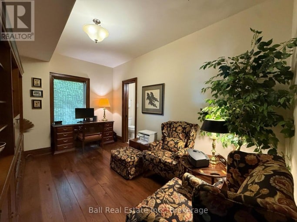
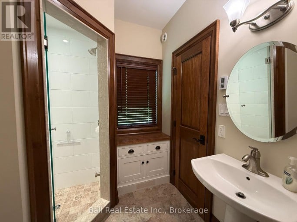
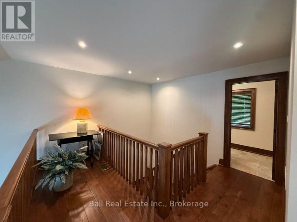
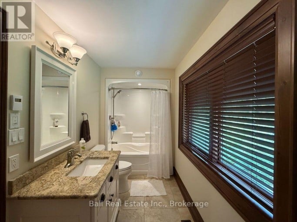
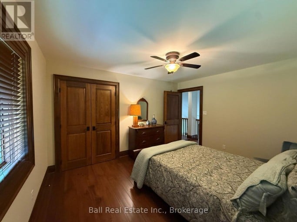
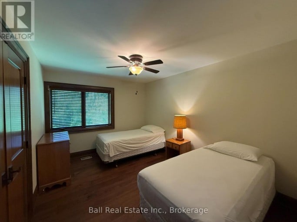
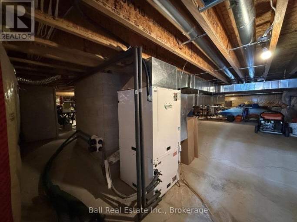
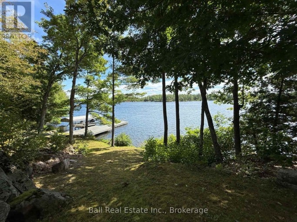
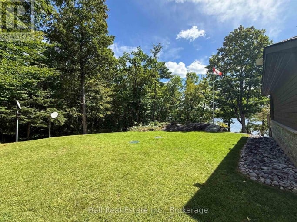
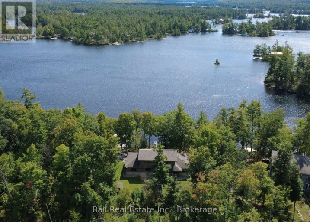
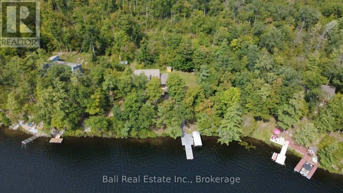
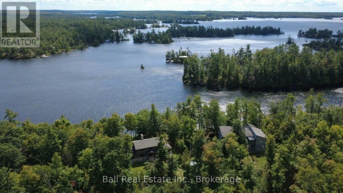
Stunning Stoney Lake! 200ft of prime waterfront, 1.02 acres of privacy and spectacular southern views of Stoney Lake from this beautiful custom 4 season lakehouse! Custom built by Burton Homes in 2010 with professional landscaping by Drain Bros and R&J lift dock with powered covered boatlift. Pristine 2686sqft lakehouse with excellent geothermal lake loop heating/cooling, low-maintenence Maibec siding, elegant hickory flooring, granite counters, striking floor-ceiling double sided stone fireplace overlooking expansive lakefront decking with private, peaceful views of Stoney Lake. Featuring spacious main floor primary bedroom with 4pc ensuite and bright walkout deck, lakefront den and office/bedroom with 3pc ensuite with passthrough to laundry. 2 more bedrooms upstairs with another 4pc bathroom and mint partial basement & great storage. Water access property surrounded by the largest forest preserve on Stoney Lake with scenic hiking trails, tucked perfectly in Boshing Narrows overlooking picturesque scattered islands. Enjoy Stoney Lake living with prime swimming, fishing and boating on the most iconic lake on the Trent Severn Waterway (id:2471)
ROYAL HERITAGE REALTY LTD., BROKERAGE
- 705-212-9996
- (705) 328 3800
- (705) 878 3422
- Info@Jancsiks.com
- Property Address: 1751 STONEY LAKE WAO, North Kawartha, Ontario, K0L3E0
- Community Name: North Kawartha
- Property Type: Single Family
- Zoning Description: SR
- Title: Freehold
- Lot Size: 200 x 209 FT
- Acreage: 200 x 209 FT|1/2 - 1.99 acres
- Sewage Type: Septic System
- Water Type: Lake/River Water Intake
- Access: Water access, Private Docking
- Driveway: No Garage
- Waterfront Type: Waterfront on lake
- Waterfront: Stoney Lake
- Structure Style: House
- Style: Detached
- Storeys: 1.5
- Floor Space: 2500 - 3000 sqft
- Bedrooms: 3
- Bathrooms: 3-Total
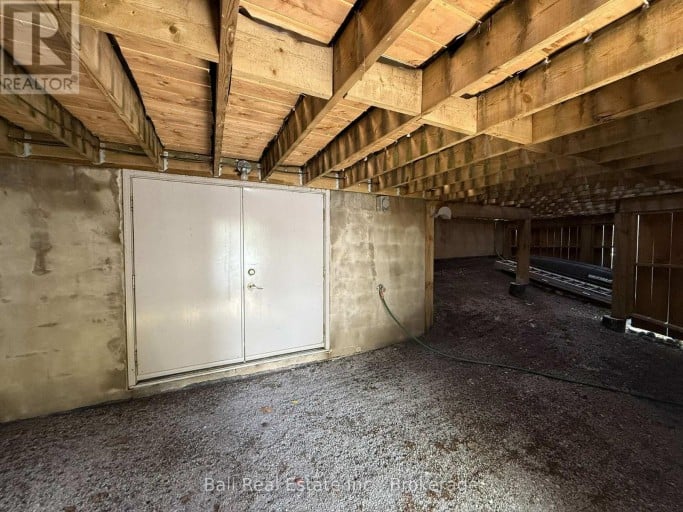
- Basement Type: Partial
- Heating Type: Geo Thermal, Forced air
- Cooling: Air exchanger
- Exterior Type: Wood, Stone
- Fireplace Present: True
- Foundation Type: Block
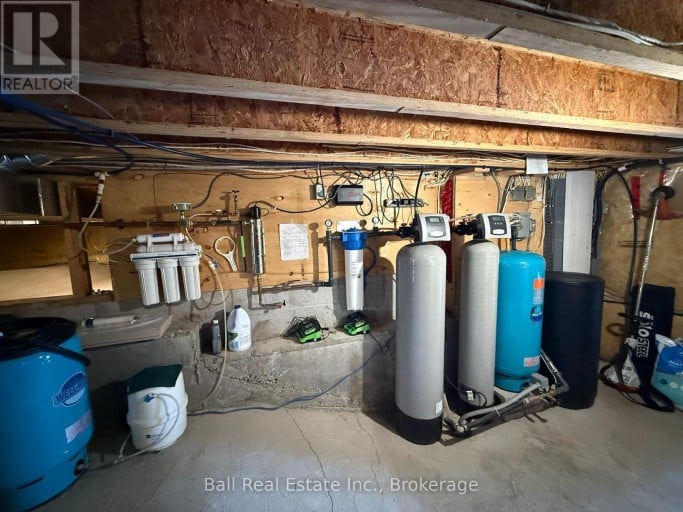
- Appliances Included: Water softener, Water Heater, All, Window Coverings
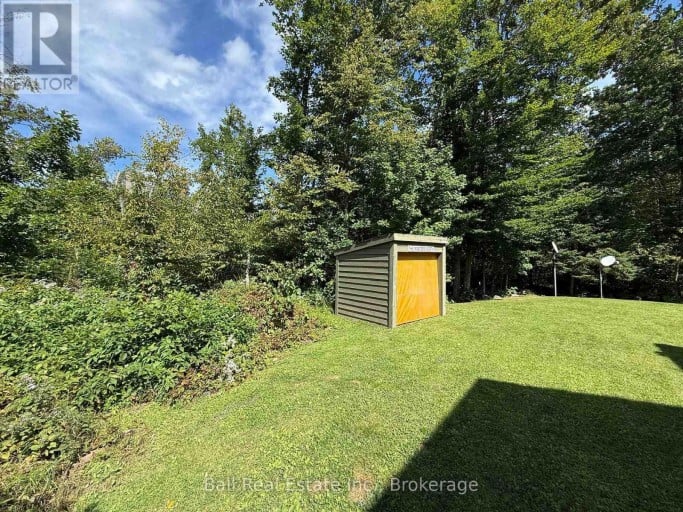
- Structures: Deck, Drive Shed, Dock
- View: View, Lake view, Direct Water View
- Wooded area
- Irregular lot size
- Landscaped
- Fishing
Listing Offices: Ball Real Estate Inc.

This REALTOR.ca listing content is owned and licensed by REALTOR® members of The Canadian Real Estate Association. REALTOR®, MLS® and the associated logos are trademarks of the Canadian Real Estate Association. This website is operated by a brokerage or salesperson who is a member of The Canadian Real Estate Association and is licensed to trade residential and/or commercialreal estate. Any out of province listing content on this website is not intended to solicit a trade in real estate. Any consumers interested in out of province listings must contact a person who is licensed to trade in real estate in that province. All information displayed on this website is believed to be accurate but is not guaranteed and should be independently verified. No warranties or representations are made of any kind.


Welcome to your private waterfront escape on beautiful Stoney Lake....
- 4 Beds
- 3 Baths


Welcome to 477 Fire Route 93, an absolute vibe of...
- 4 Beds
- 2 Baths
This website is operated by a member of The Canadian Real Estate Association (CREA). The content on this website is owned or controlled by CREA. By accessing this website, the user agrees to be bound by these terms of use as amended from time to time, and agrees that these terms of use constitute a binding contract between the user, and CREA.
The content on this website is protected by copyright and other laws, and is intended solely for the private, non-commercial use by individuals. Any other reproduction, distribution or use of the content, in whole or in part, is specifically prohibited. Prohibited uses include commercial use, "screen scraping", "database scraping", and any other activity intended to collect, store, reorganize or manipulate the content of this website.
REALTOR®, REALTORS®, and the REALTOR® logo are certification marks that are owned by REALTOR® Canada Inc. and licensed exclusively to The Canadian Real Estate Association (CREA). These certification marks identify real estate professionals who are members of CREA and who must abide by CREA's By-Laws, Rules, and the REALTOR® Code. The MLS® trademark and the MLS® logo are owned by CREA and identify the professional real estate services provided by members of CREA.
The information contained on this website is based in whole or in part on information that is provided by members of CREA, who are responsible for its accuracy. CREA reproduces and distributes this information as a service for its members, and assumes no responsibility for its completeness or accuracy.
We may at any time amend these Terms of Use by updating this posting. All users of this site are bound by these amendments should they wish to continue accessing the website, and should therefore periodically visit this page to review any and all such amendments.