
1759 CHANDLER DRIVE, Dysart et al (Dysart), Ontario, K0M1S0
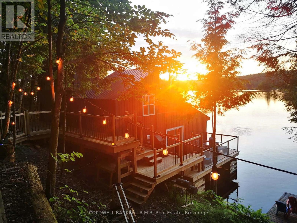
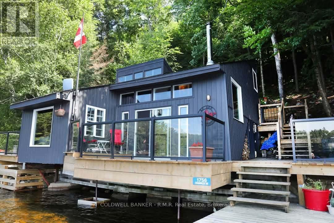
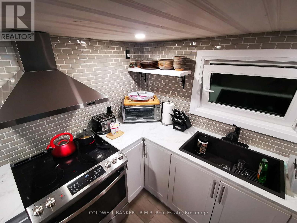
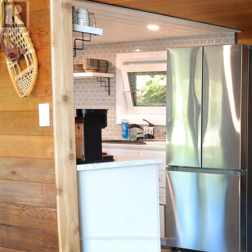
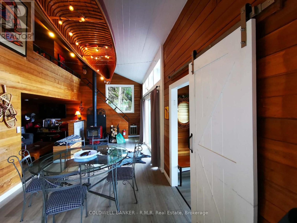
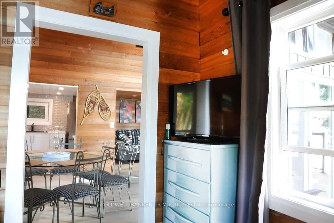
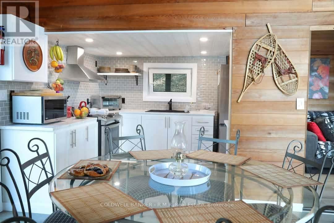
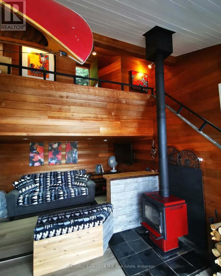
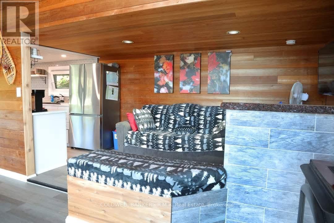
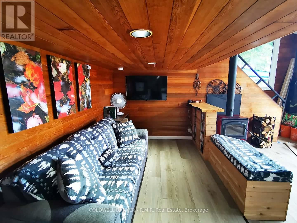
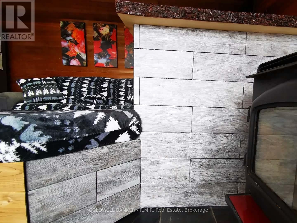
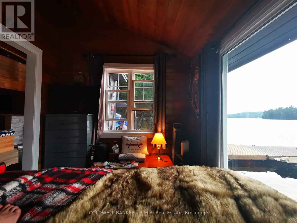
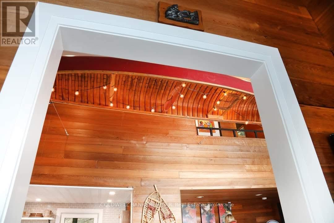
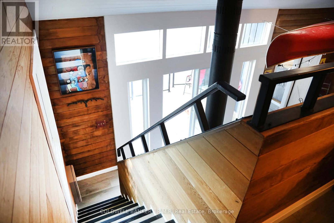
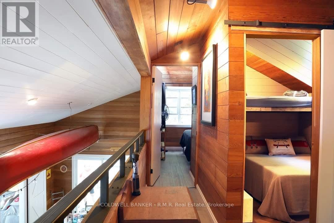
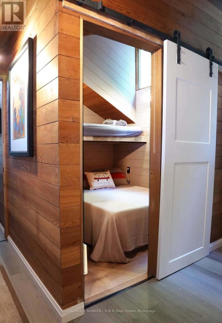
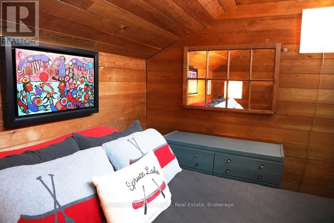
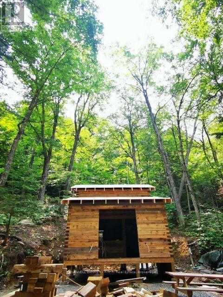
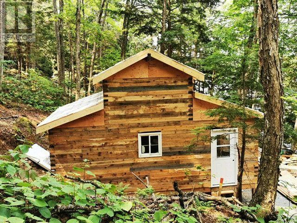
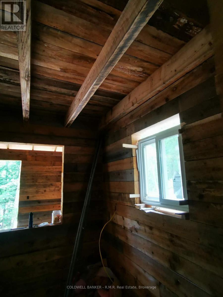
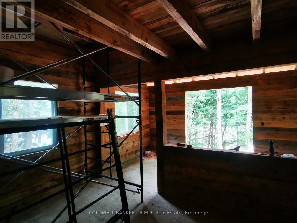
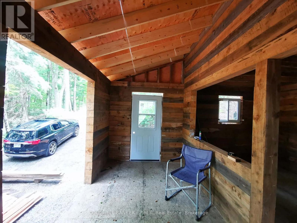
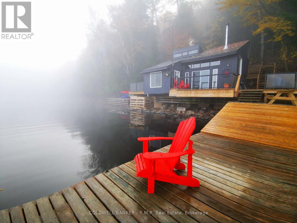
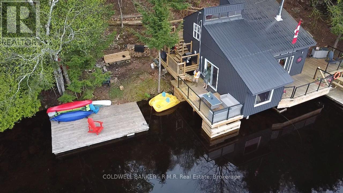
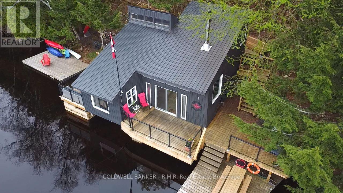
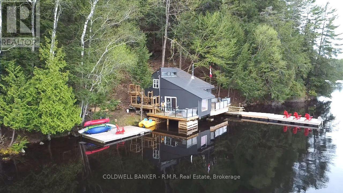
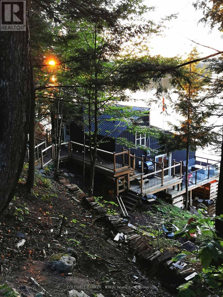
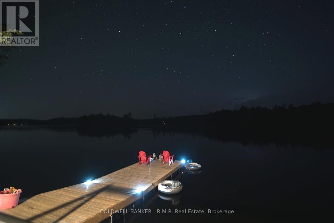
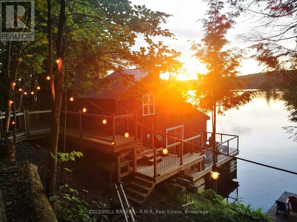
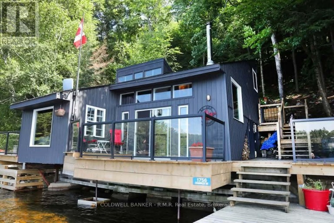
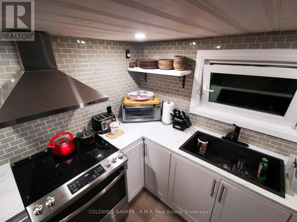
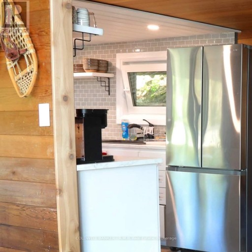
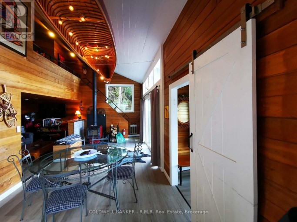
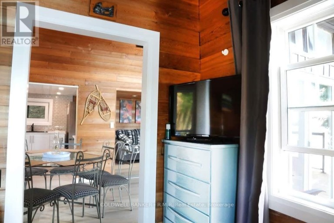
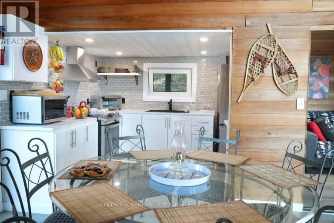
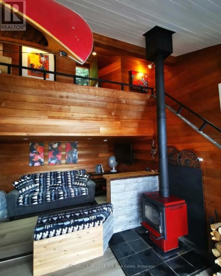
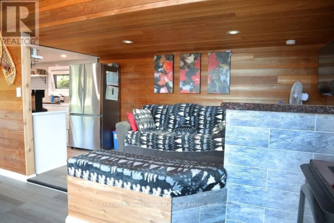
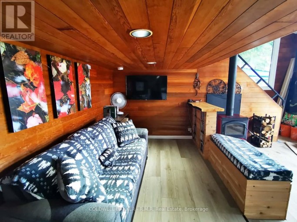
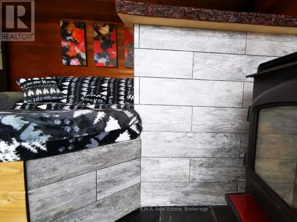
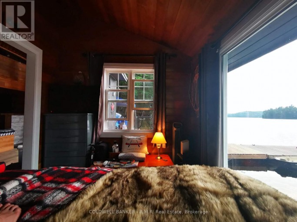
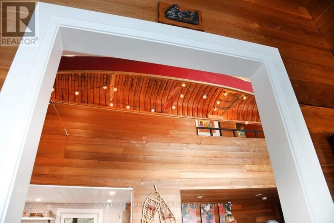
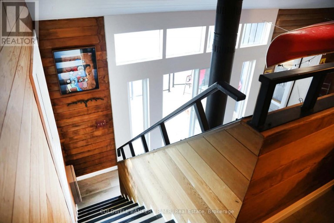
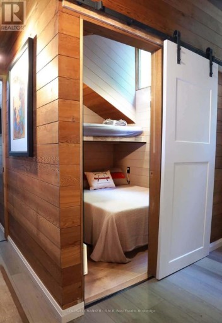
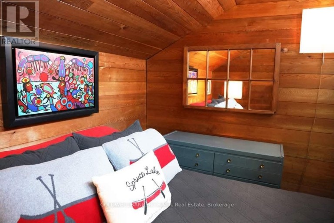
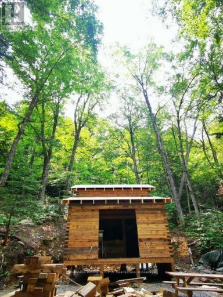
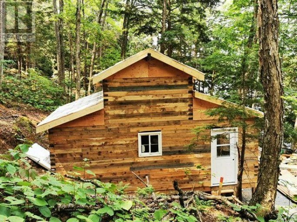
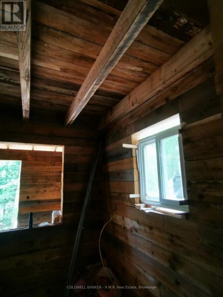
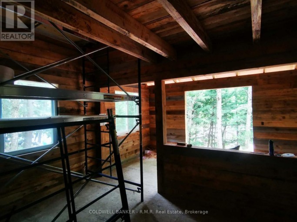
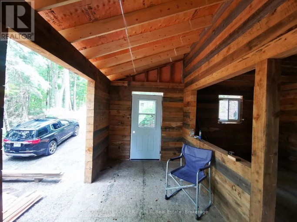
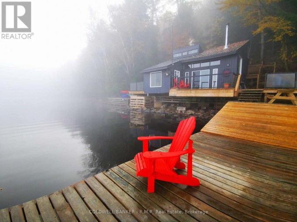
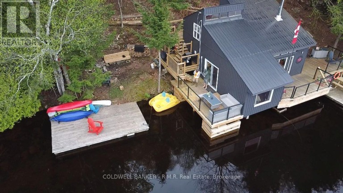
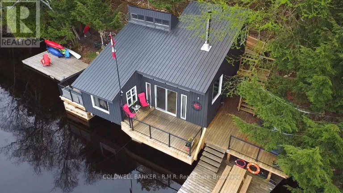
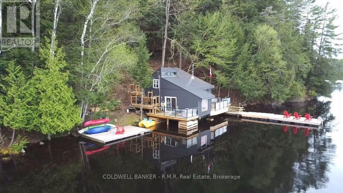
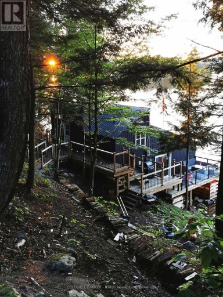
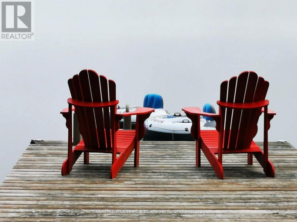
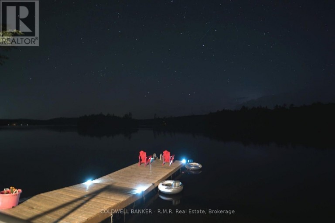
A Once-in-a-Lifetime Legacy Estate on Spruce & Drag Lakes Opportunities like this are generational. Tucked into the heart of Haliburton and just a quick 15-minute drive to town, The Waters Edge is a completely private 11-plus acre sanctuary boasting over 500 feet of pristine shoreline with panoramic West, North, and South exposures. The heaviest lifting on this massive lot has already been masterfully completed, making it a highly rare, turn-key compound with incredible infrastructure already in place. Built directly over the water in 1969-1970 by renowned Toronto Architect John King this fascinating two-storey structure is a true marvel. It underwent an extensive, top-to-bottom renovation in 2023, yielding a fully modernized waterfront retreat. Comes fully furnished with all-new appliances, a WETT-certified Napoleon woodstove, and an included Napoleon BBQ. Over 1,000 square feet of expansive wraparound decking, upgraded in 2023 with modern glass railings, plus a massive waterfront dock perfect for soaking up the sun or launching water adventures. Upgraded 200AMP electrical service with a new breaker box, a new water pump, and a new water heater. Year-round access is guaranteed via a road association for just $600/year. Approximately 300 feet from the main cottage, a brand new secondary site has been painstakingly excavated into three beautiful, level pads set 90 feet back from a quiet little bay on Spruce Lake. A newly built 370 sq. ft. Haliburton Forest and Wildlife Reserve Eco Log cabin featuring a 100 sq. ft. loft. (Finishing touches currently underway include a 3-section red tin roof and the final two doors) The cabin features roughed-in utility rooms, a kitchen, and a 3-piece bathroom. Power is active at the site, and the waterline to the lake has already been trenched and buried deep. Brand New (2025) 8-person septic system was installed in 2025 to seamlessly service both buildings, complete with a new septic pump-up unit located right at the cabin site. (id:2471)
ROYAL HERITAGE REALTY LTD., BROKERAGE
- 705-212-9996
- (705) 328 3800
- (705) 878 3422
- Info@Jancsiks.com
- Property Address: 1759 CHANDLER DRIVE, Dysart et al (Dysart), Ontario, K0M1S0
- Community Name: Dysart
- Property Type: Single Family
- Lot Size: 560 x 1161.1 FT ; See Realtor Only Remarks
- Acreage: 560 x 1161.1 FT ; See Realtor Only Remarks|10 - 24.99 acres
- Access: Water access, Public Road, Private Docking
- Driveway: No Garage
- Total Parking Spaces: 8
- Waterfront Type: Waterfront on lake
- Waterfront: Spruce Lake
- Structure Style: Other
- Storeys: 2
- Floor Space: 700 - 1100 sqft
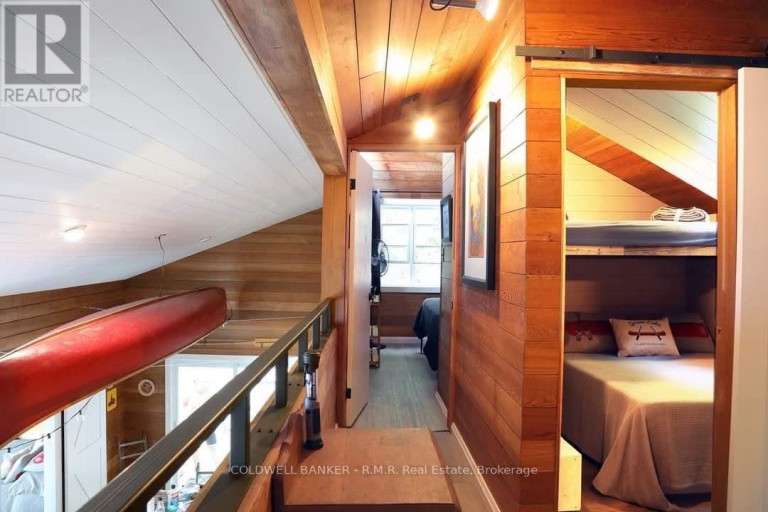
- Bedrooms: 3
- Bathrooms: 1-Total
- Basement Type: N/A (Other, See Remarks)
- Heating Type: Propane, Forced air
- Exterior Type: Brick, Vinyl siding
- Fireplace Present: True
- Foundation Type: Brick, Concrete, Block
- Appliances Included: Water Heater, Window Coverings, Refrigerator
- Structures: Deck, Patio(s), Porch, Dock
- View: Direct Water View
- Irregular lot size
- Hilly
- Carpet Free
- Landscaped
- Fishing
| Type | Level | Dimensions |
|---|---|---|
| Bedroom 2 | Second level | 2.97 m x 2.82 m |
| Bedroom 3 | Second level | 2.21 m x 2.44 m |
| Bathroom | Second level | 1.5 m x 2 m |
| Living room | Main level | 5.49 m x 3.66 m |
| Dining room | Main level | 3.15 m x 3.35 m |
| Kitchen | Main level | 2.44 m x 2.44 m |
| Bedroom | Main level | 3.12 m x 2.31 m |
Listing Offices: COLDWELL BANKER - R.M.R. Real Estate, Royal Heritage Realty Ltd.

This REALTOR.ca listing content is owned and licensed by REALTOR® members of The Canadian Real Estate Association. REALTOR®, MLS® and the associated logos are trademarks of the Canadian Real Estate Association. This website is operated by a brokerage or salesperson who is a member of The Canadian Real Estate Association and is licensed to trade residential and/or commercialreal estate. Any out of province listing content on this website is not intended to solicit a trade in real estate. Any consumers interested in out of province listings must contact a person who is licensed to trade in real estate in that province. All information displayed on this website is believed to be accurate but is not guaranteed and should be independently verified. No warranties or representations are made of any kind.
This website is operated by a member of The Canadian Real Estate Association (CREA). The content on this website is owned or controlled by CREA. By accessing this website, the user agrees to be bound by these terms of use as amended from time to time, and agrees that these terms of use constitute a binding contract between the user, and CREA.
The content on this website is protected by copyright and other laws, and is intended solely for the private, non-commercial use by individuals. Any other reproduction, distribution or use of the content, in whole or in part, is specifically prohibited. Prohibited uses include commercial use, "screen scraping", "database scraping", and any other activity intended to collect, store, reorganize or manipulate the content of this website.
REALTOR®, REALTORS®, and the REALTOR® logo are certification marks that are owned by REALTOR® Canada Inc. and licensed exclusively to The Canadian Real Estate Association (CREA). These certification marks identify real estate professionals who are members of CREA and who must abide by CREA's By-Laws, Rules, and the REALTOR® Code. The MLS® trademark and the MLS® logo are owned by CREA and identify the professional real estate services provided by members of CREA.
The information contained on this website is based in whole or in part on information that is provided by members of CREA, who are responsible for its accuracy. CREA reproduces and distributes this information as a service for its members, and assumes no responsibility for its completeness or accuracy.
We may at any time amend these Terms of Use by updating this posting. All users of this site are bound by these amendments should they wish to continue accessing the website, and should therefore periodically visit this page to review any and all such amendments.