
178 SANDRINGHAM DRIVE, Clarington (Courtice), Ontario, L1E2A5

Next Open House: September 27
September 27
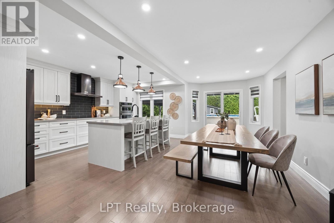
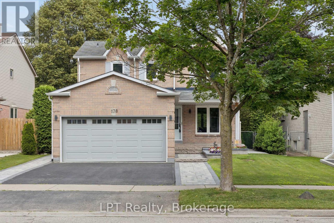
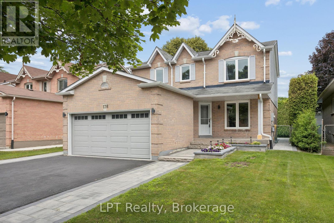
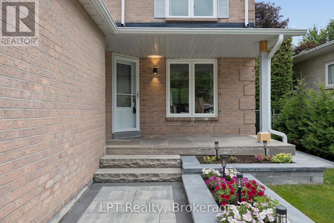
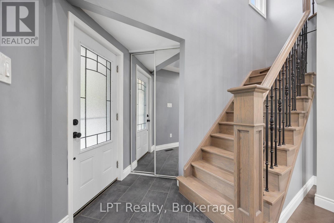
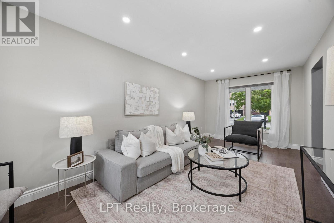
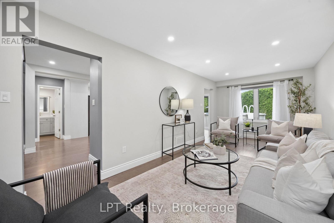
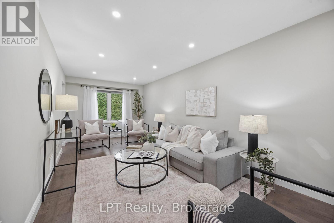
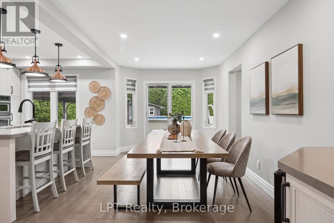
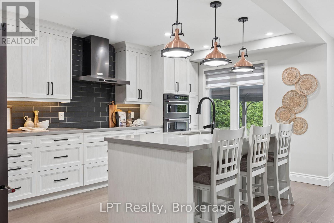
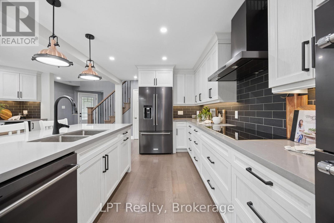
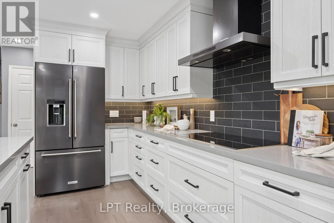
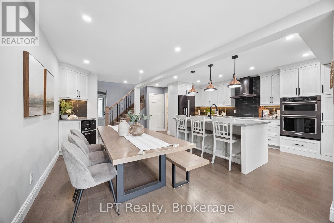
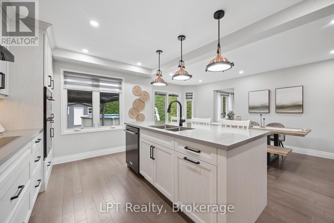
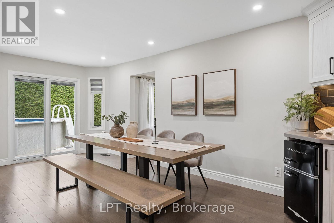
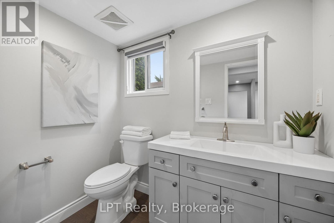
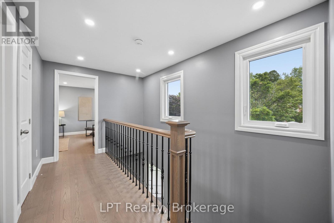
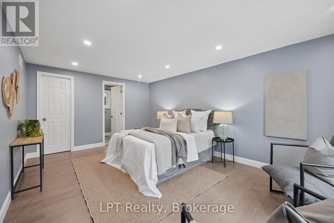
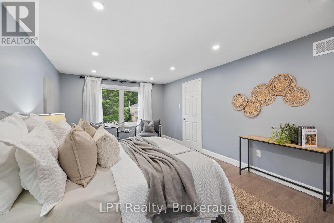
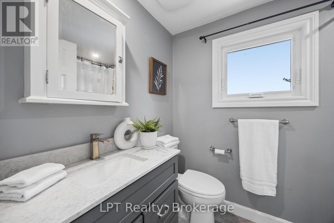
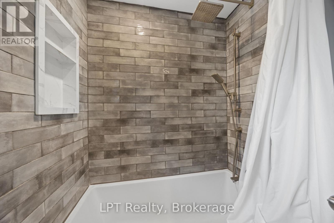
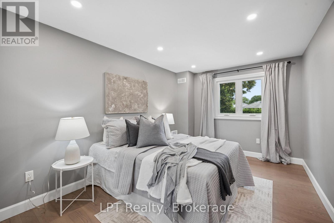
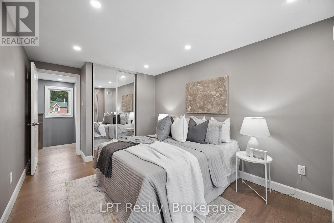
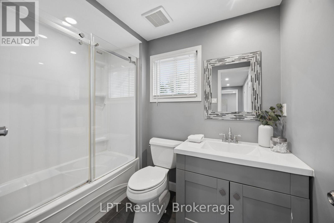
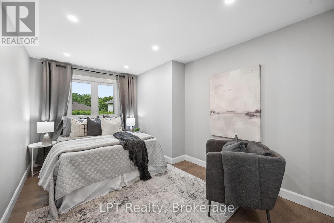
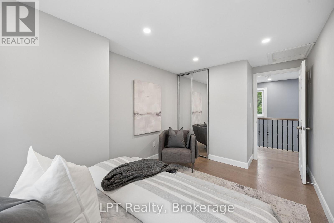
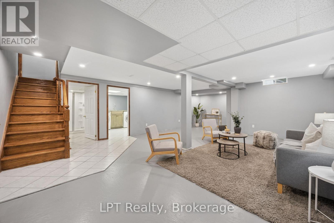
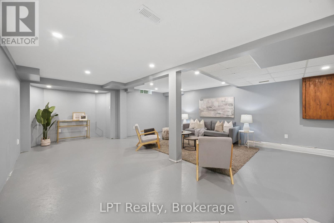
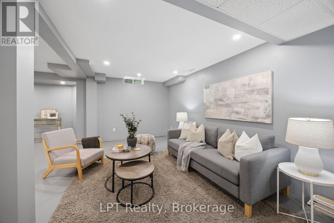
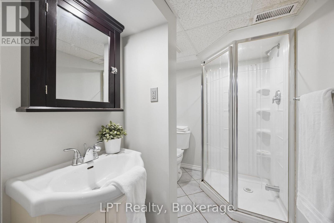
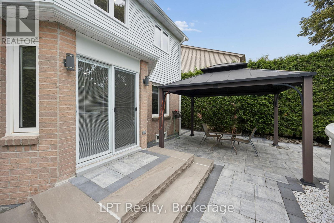
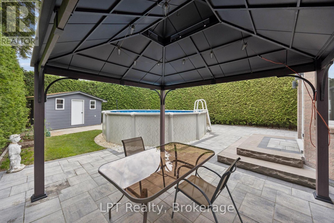
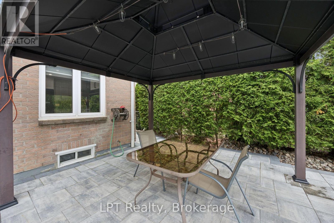
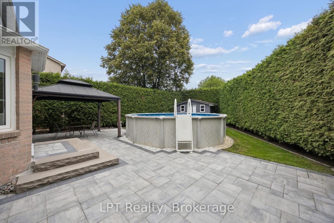
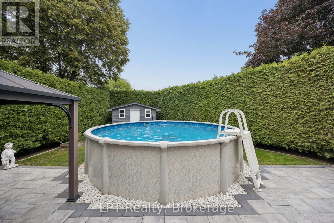
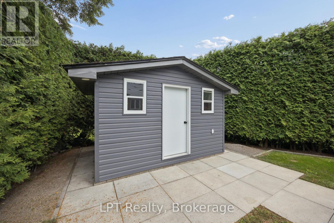
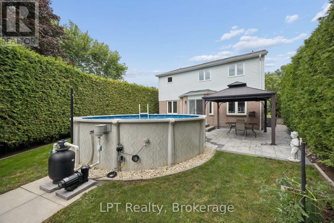
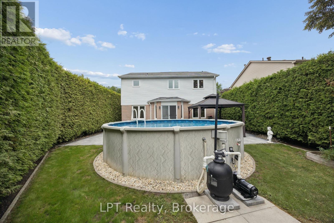
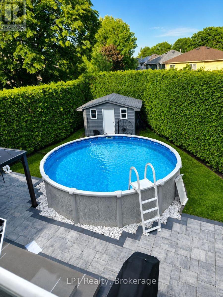
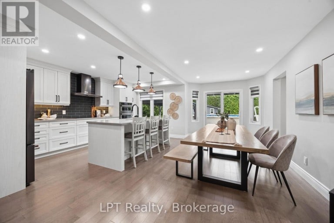
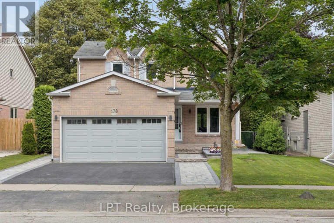
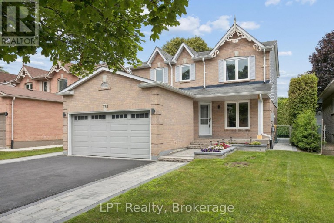
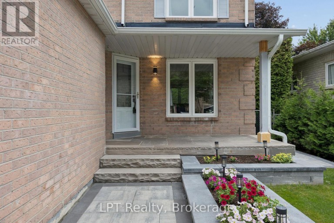
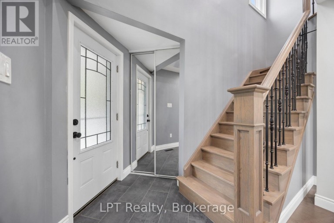
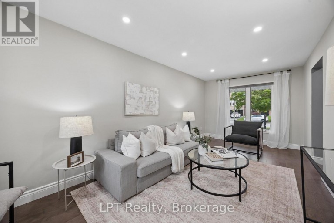
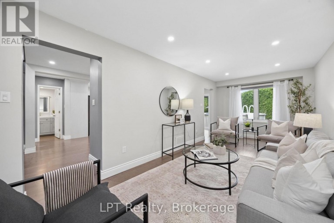
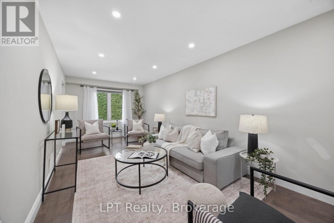
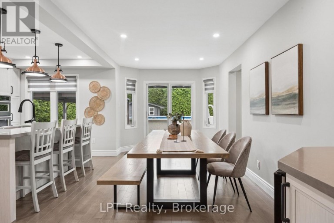
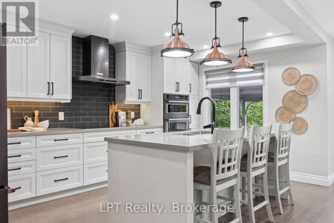
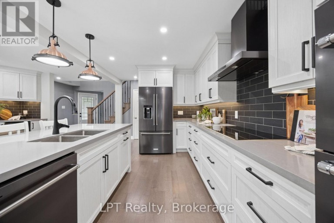
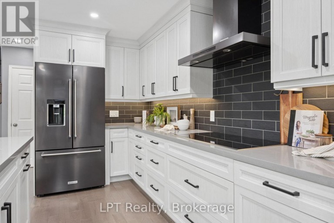
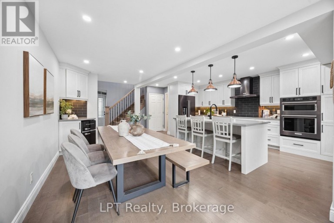
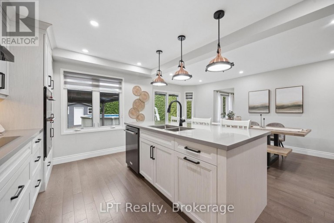
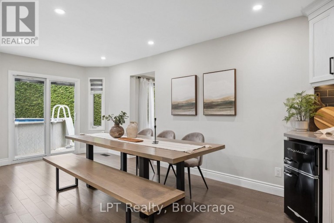
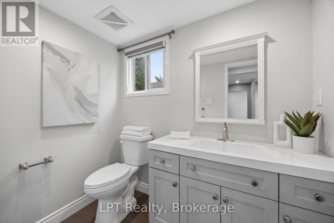
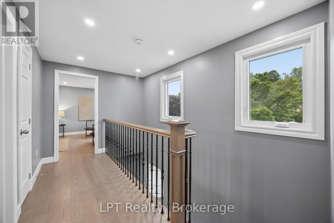
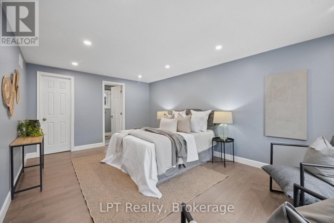
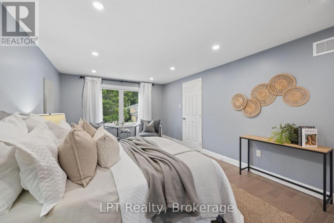
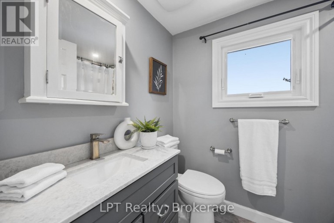
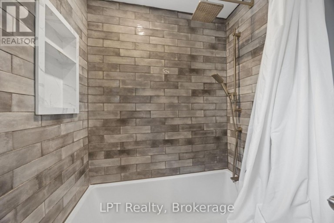
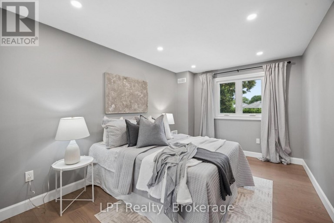
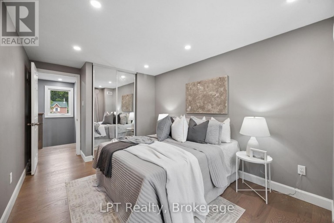
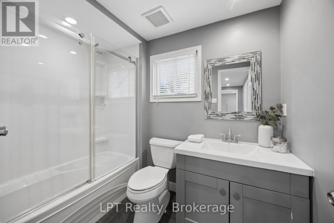
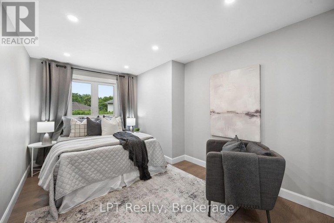
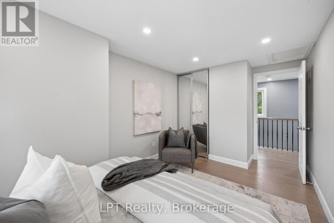
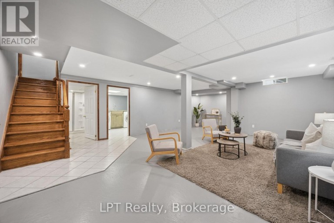
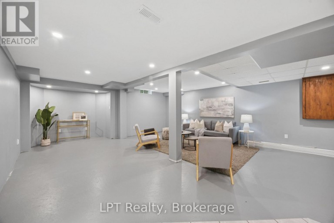
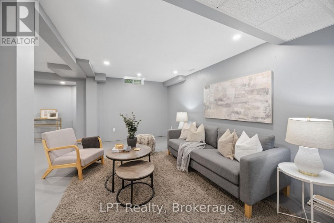
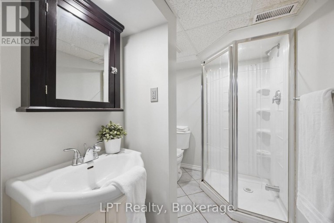
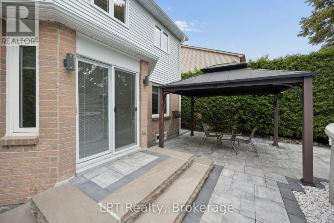
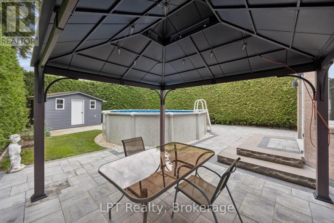
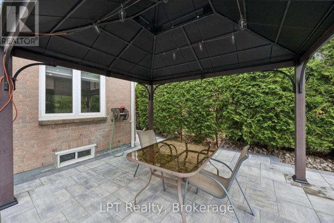
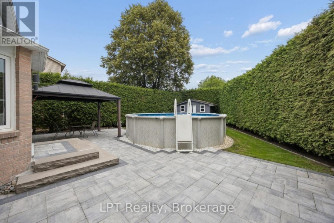
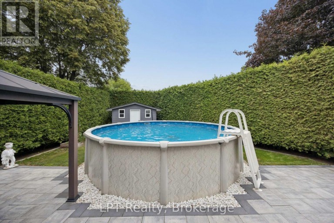
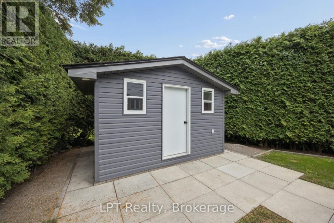
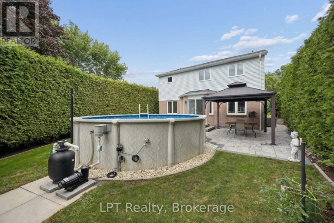
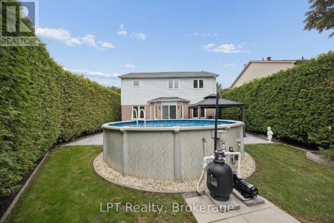
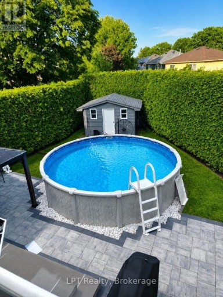
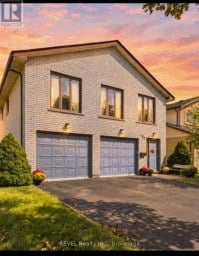
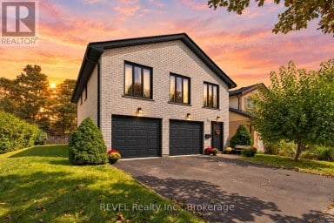
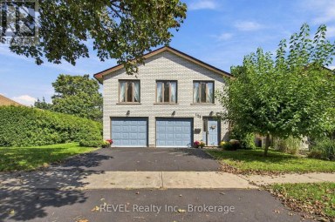
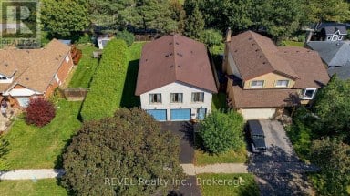
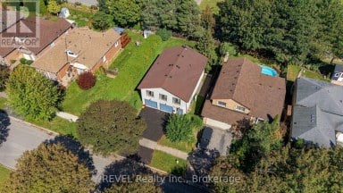
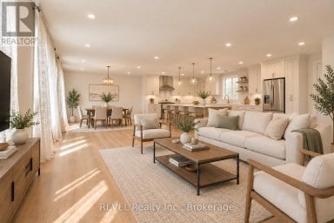
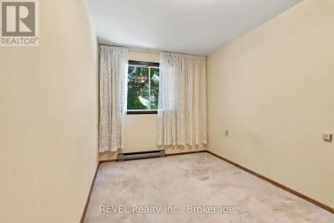
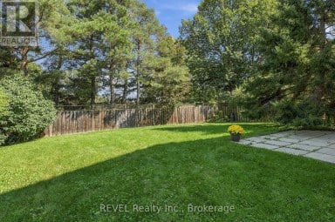
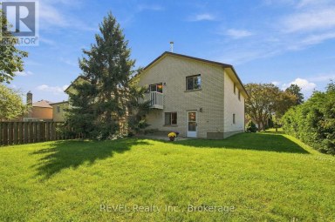
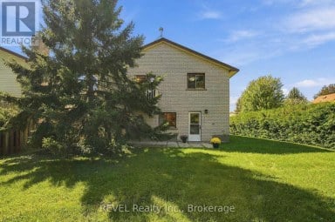
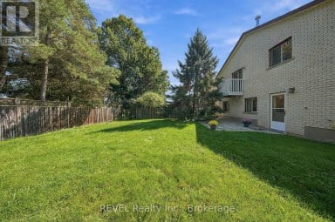
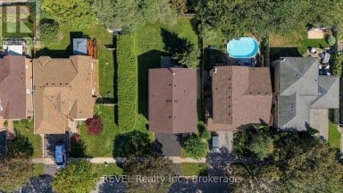
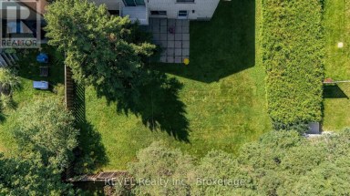
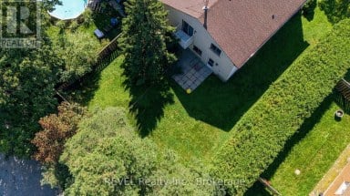
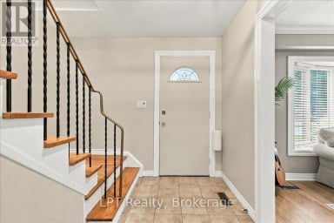
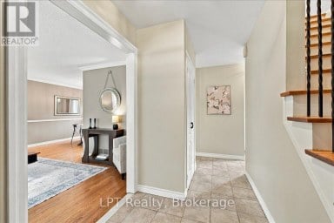
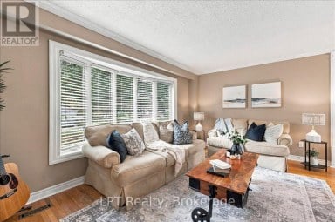
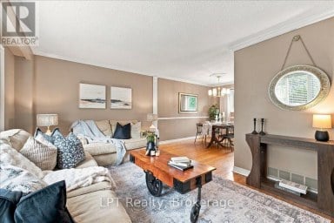
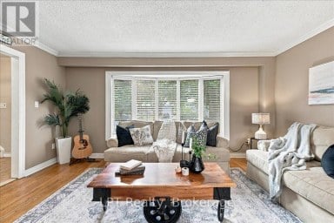
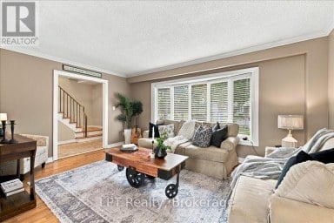
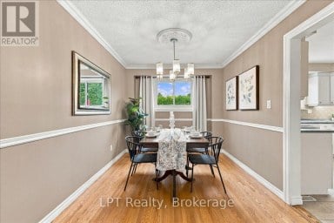
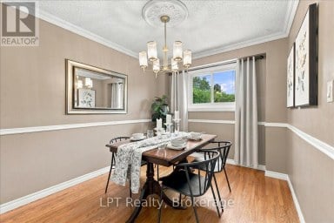
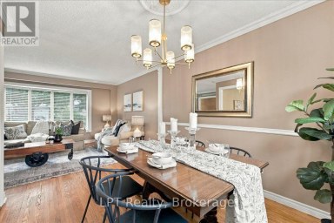
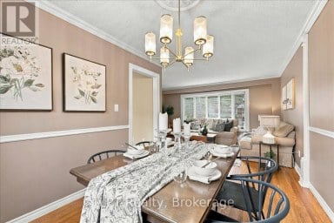
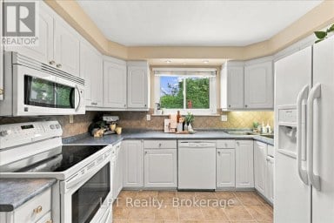
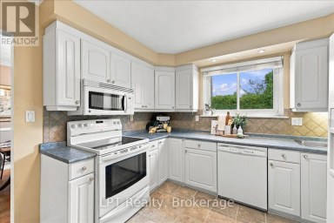
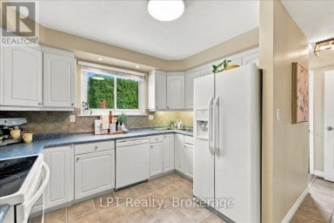
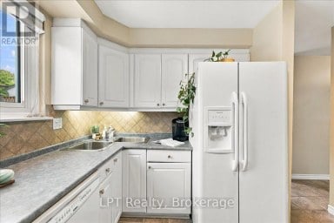
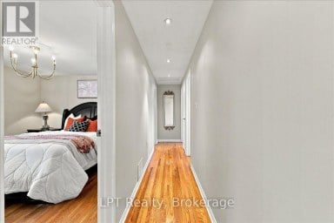
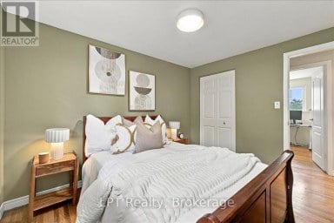
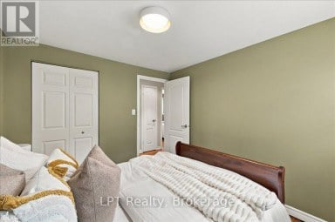
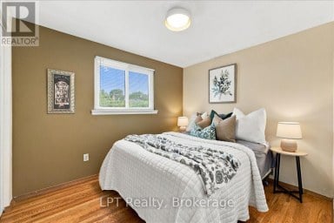
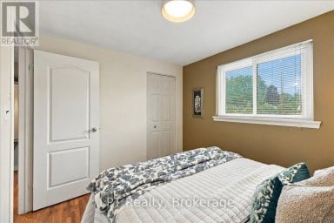
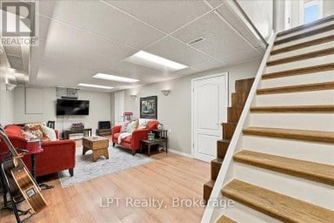
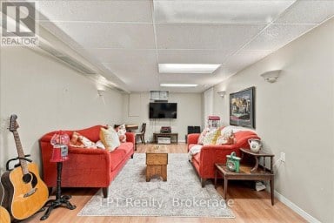
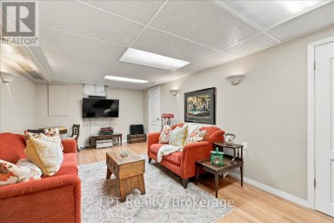
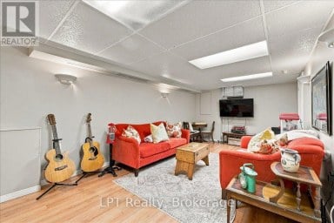
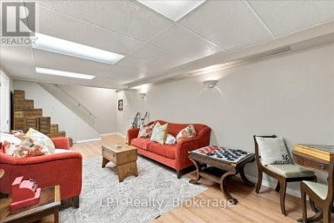
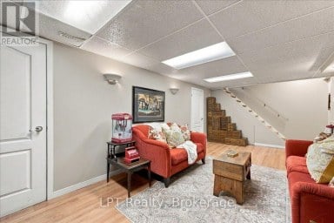
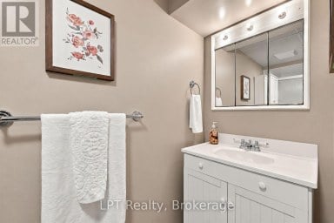
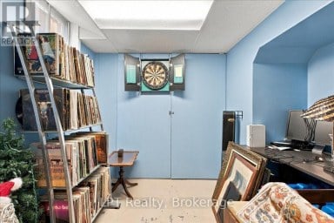
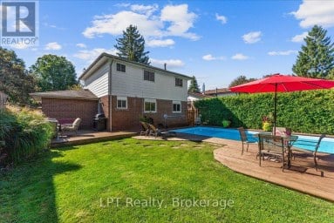
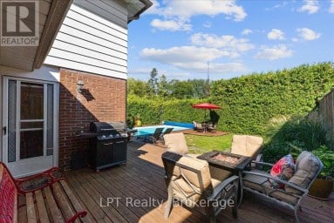
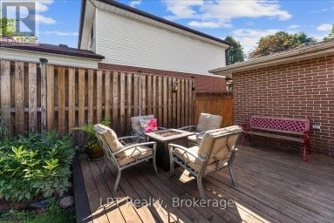
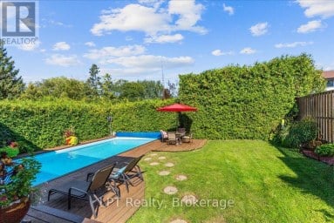
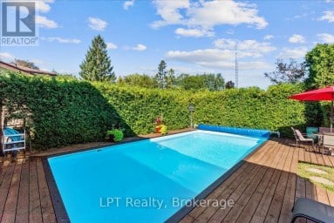
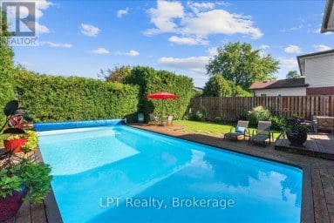
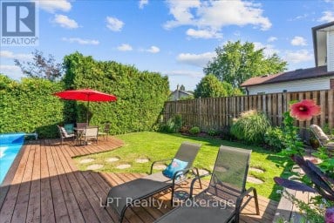
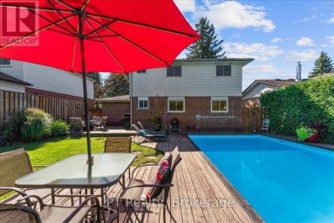
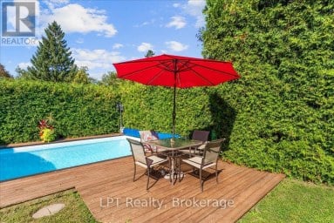
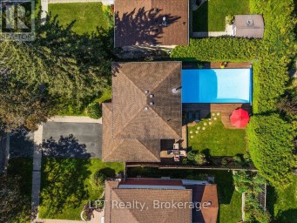
Stunning Courtice Family Home - Fully Upgraded, Move-In Ready!Welcome to one of Courtice's most desirable neighbourhoods! This beautifully maintained 3-bedroom, 4-bath home is packed with premium upgrades and true pride of ownership - the kind of listing that doesn't last. Step inside to gleaming hardwood floors and elegant oak stairs that set a warm, sophisticated tone from the moment you arrive. The chef-inspired kitchen is an entertainer's dream, featuring luxurious quartz countertops, high-end KitchenAid built-in appliances, a sleek modern ceramic backsplash, and a bright, functional layout built for everyday living and effortless hosting. Practical perks abound with a heated double-car garage offering direct home access plus a handy side door to the yard. Downstairs, the finished basement includes a 3-piece bath - just add flooring and make it your own. Outside, the upgrades keep coming: a gorgeous interlock front apron driveway, striking armour stone accents, and interlock pathways on both sides of the home create serious curb appeal. The backyard is the true showstopper - a relaxing patio, brand-new shed, and well-maintained above-ground pool make this the ultimate outdoor retreat for summer gatherings and family fun. With major investment poured into every inch of this home, inside and out, this is turnkey living at its finest. Enjoy unbeatable convenience just minutes from top schools, parks, and major amenities. Don't miss this rare opportunity to own a fully upgraded, move-in-ready home in prime Courtice - book your showing today! (id:2471)
ROYAL HERITAGE REALTY LTD., BROKERAGE
- 705-212-9996
- (705) 328 3800
- (705) 878 3422
- Info@Jancsiks.com
- Property Address: 178 SANDRINGHAM DRIVE, Clarington (Courtice), Ontario, L1E2A5
- Community Name: Courtice
- Property Type: Single Family
- Title: Freehold
- Lot Size: 45 x 116.9 FT
- Acreage: 45 x 116.9 FT
- Sewage Type: Sanitary sewer
- Water Type: Municipal water
- Driveway: Attached Garage, Garage
- Total Parking Spaces: 4
- Structure Style: House
- Style: Detached
- Storeys: 2
- Floor Space: 1500 - 2000 sqft
- Building Age: 31 to 50 years
- Bedrooms: 3
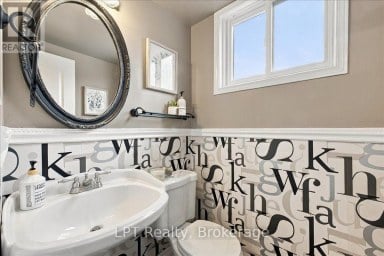
- Bathrooms: 4-Total 1-Partial
- Basement Type: Full (Finished)
- Heating Type: Natural gas, Forced air
- Cooling: Central air conditioning
- Exterior Type: Aluminum siding, Brick
- Flooring: Hardwood, Ceramic
- Foundation Type: Poured Concrete
- Appliances Included: Garage door opener remote(s), Water Heater, Dishwasher, Dryer, Garage door opener, Stove, Washer, Refrigerator
- Level lot
- Irregular lot size
- Community Centre
| Type | Level | Dimensions |
|---|---|---|
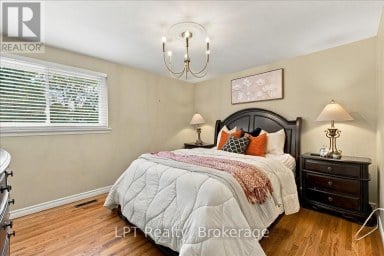
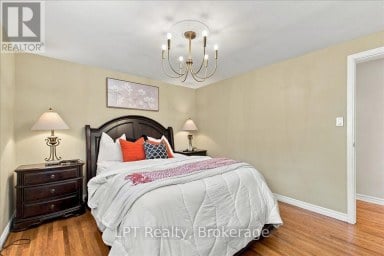
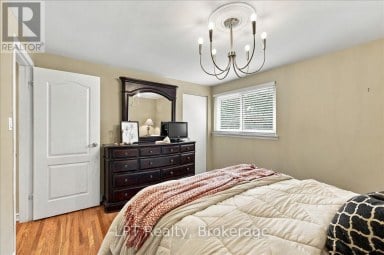
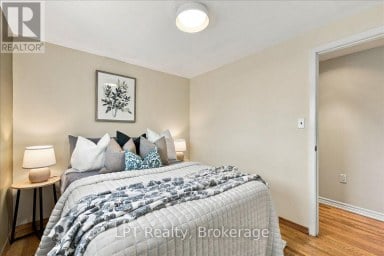
| Primary Bedroom | Second level | 5.625 m x 3.487 m |
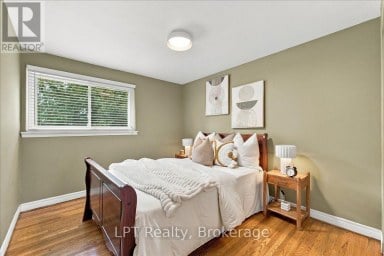
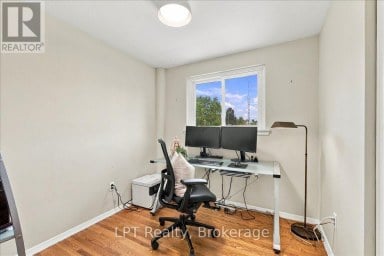
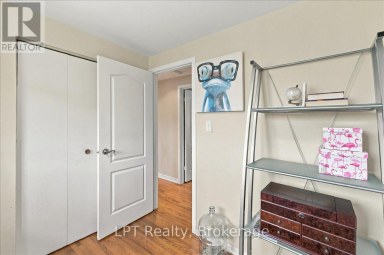
| Bedroom 2 | Second level | 4.051 m x 2.735 m |
| Bedroom 3 | Second level | 4.005 m x 2.853 m |
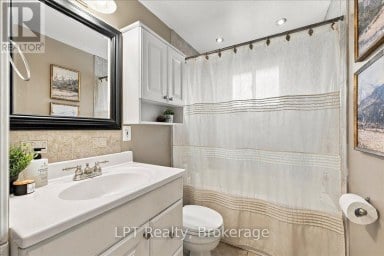
| Bathroom | Second level | 2.449 m x 1.664 m |
| Family room | Basement | 6.939 m x 5.739 m |
| Bathroom | Basement | 3.06 m x 1.916 m |
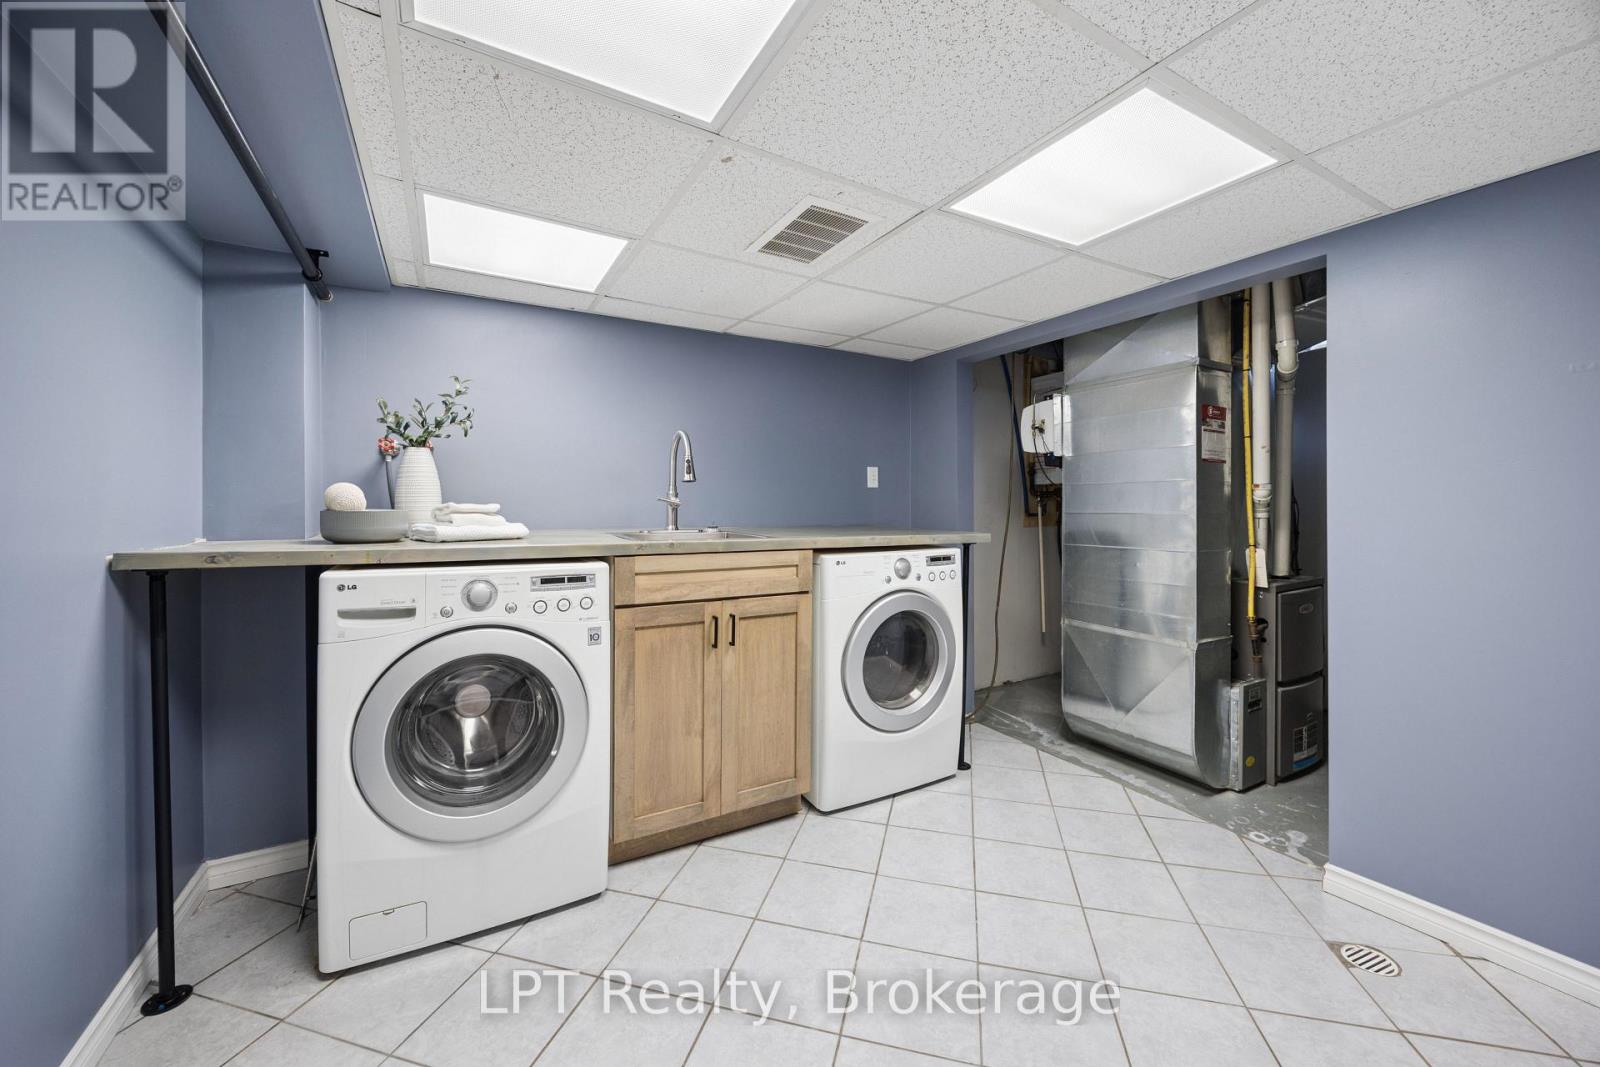
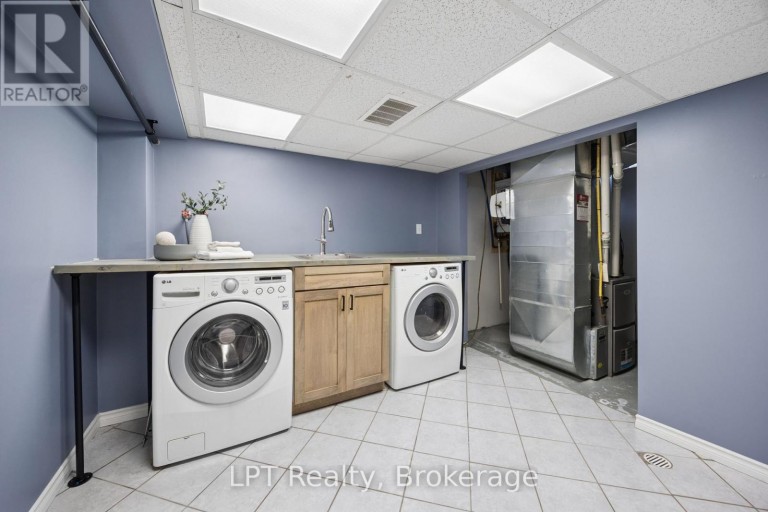
| Laundry room | Basement | 2.95 m x 2.966 m |
| Living room | Main level | 7.225 m x 2.938 m |
| Kitchen | Main level | 4.136 m x 2.982 m |
| Eating area | Main level | 5.806 m x 3.056 m |
Listing Office: LPT Realty

This REALTOR.ca listing content is owned and licensed by REALTOR® members of The Canadian Real Estate Association. REALTOR®, MLS® and the associated logos are trademarks of the Canadian Real Estate Association. This website is operated by a brokerage or salesperson who is a member of The Canadian Real Estate Association and is licensed to trade residential and/or commercialreal estate. Any out of province listing content on this website is not intended to solicit a trade in real estate. Any consumers interested in out of province listings must contact a person who is licensed to trade in real estate in that province. All information displayed on this website is believed to be accurate but is not guaranteed and should be independently verified. No warranties or representations are made of any kind.
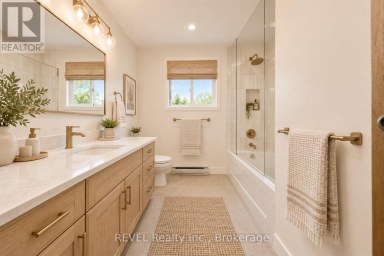
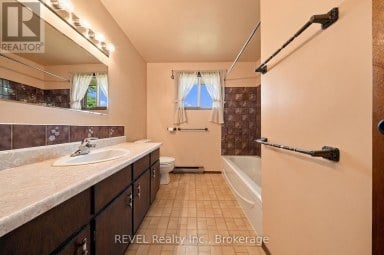
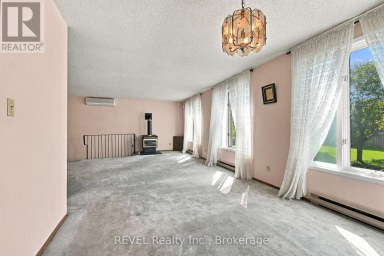
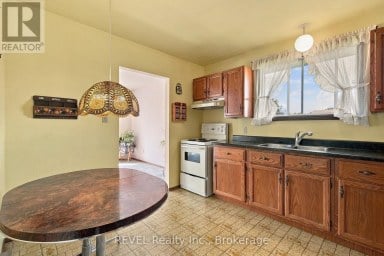
Welcome to an incredible opportunity in the highly sought-after Bluegrass...
- 4 Beds
- 4 Baths


Welcome to 304 Annes Street! Beautifully maintained 3 + 1...
- 4 Beds
- 3 Baths
Welcome to 514 Oakwood Avenue, a beautifully maintained 4+1 bedroom,...
- 5 Beds
- 4 Baths
This website is operated by a member of The Canadian Real Estate Association (CREA). The content on this website is owned or controlled by CREA. By accessing this website, the user agrees to be bound by these terms of use as amended from time to time, and agrees that these terms of use constitute a binding contract between the user, and CREA.
The content on this website is protected by copyright and other laws, and is intended solely for the private, non-commercial use by individuals. Any other reproduction, distribution or use of the content, in whole or in part, is specifically prohibited. Prohibited uses include commercial use, "screen scraping", "database scraping", and any other activity intended to collect, store, reorganize or manipulate the content of this website.
REALTOR®, REALTORS®, and the REALTOR® logo are certification marks that are owned by REALTOR® Canada Inc. and licensed exclusively to The Canadian Real Estate Association (CREA). These certification marks identify real estate professionals who are members of CREA and who must abide by CREA's By-Laws, Rules, and the REALTOR® Code. The MLS® trademark and the MLS® logo are owned by CREA and identify the professional real estate services provided by members of CREA.
The information contained on this website is based in whole or in part on information that is provided by members of CREA, who are responsible for its accuracy. CREA reproduces and distributes this information as a service for its members, and assumes no responsibility for its completeness or accuracy.
We may at any time amend these Terms of Use by updating this posting. All users of this site are bound by these amendments should they wish to continue accessing the website, and should therefore periodically visit this page to review any and all such amendments.