
1794 EAST ROAD LOOP, Hastings Highlands (Monteagle Ward), Ontario, K0L2S0


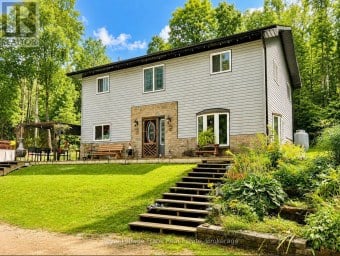
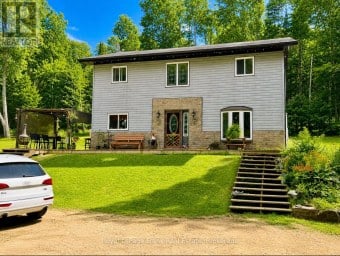
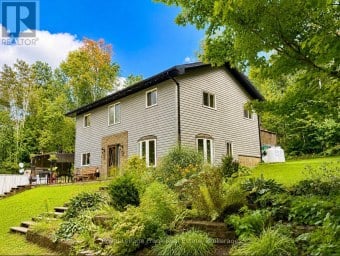
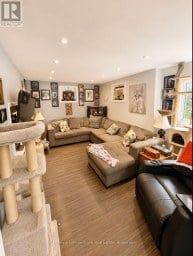
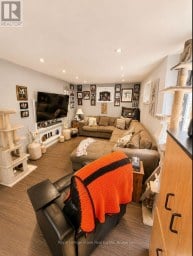
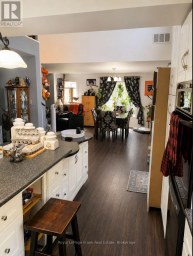
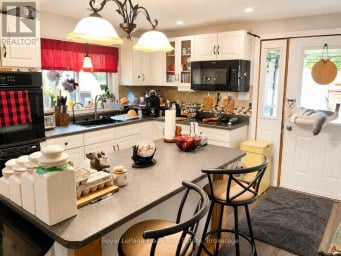
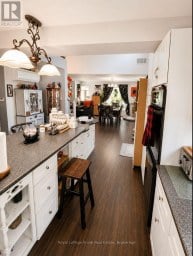
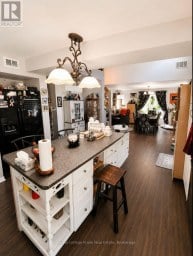
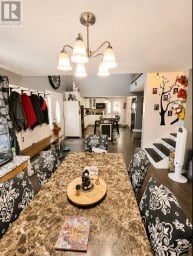
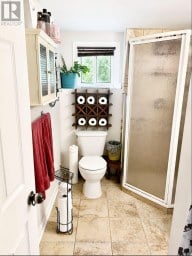
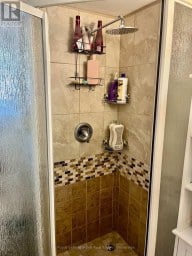
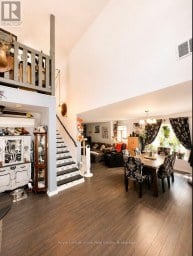
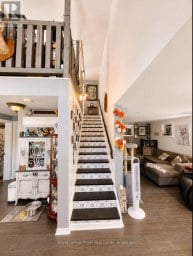
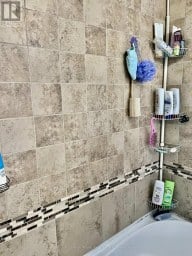
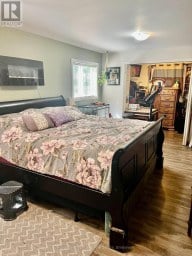
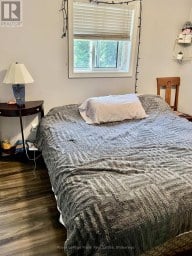
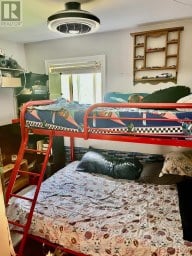
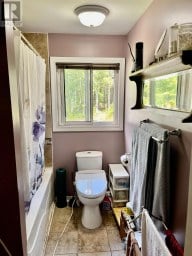
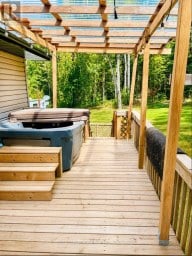
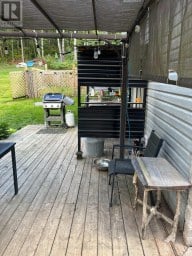
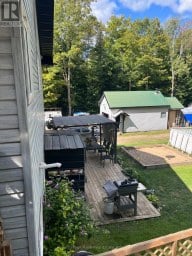
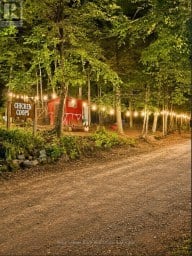
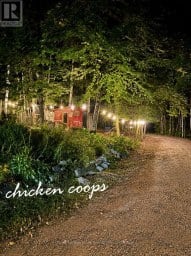
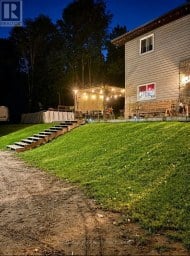
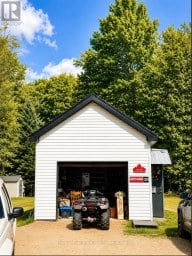
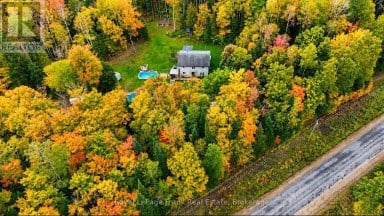
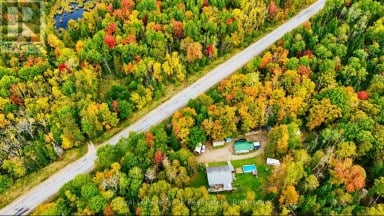
Dreaming of privacy and tranquility of a country property? This incredible 5.5 Acre homestead is located in Maple Leaf which is only 20 minutes to Bancroft and 30 minutes to Barry's Bay. Enjoy endless opportunities to have the freedom and benefits of being able to jump on your ATV or snowmobile and ride from your home into the trails to explore! If you are looking for a larger family home with lots of living space, this bright and open home offers more than 2000 sq ft of finished living space including massive kitchen with room for a large island and floor to ceiling wood fireplace (Wett cert) and cathedral ceilings, huge main floor living room with another cozy wood fireplace (Wett cert) and large windows, separate play room/family room and an additional office space with separate entrance that could be used for a home business or another bedroom. There are 3 large bedrooms upstairs with room to split a bedroom into 2, easily creating 4 upstairs, plus a loft living/media room area. There is no shortage of living space in this home! Build your dream shop or have chickens and other animals with room to roam! The current owners have updated and renovated a good portion of this century home on the inside including updated white kitchen, refinished natural wood floors, stairs and ceilings and installing a new bathroom on the main floor (also renovated 4pc bathroom upstairs). This home is ready for its new owners to keep going with the updates and to enjoy the benefits of country living! If you love nature and yearn for an affordable rural escape or home look no further! View floor plans in photos and attached to listing. (id:2471)
ROYAL HERITAGE REALTY LTD., BROKERAGE
- 705-212-9996
- (705) 328 3800
- (705) 878 3422
- Info@Jancsiks.com
- Property Address: 1794 EAST ROAD LOOP, Hastings Highlands (Monteagle Ward), Ontario, K0L2S0
- Community Name: Monteagle Ward
- Property Type: Single Family
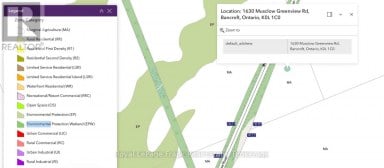
- Zoning Description: RU
- Title: Freehold
- Lot Size: 517.8 x 447.6 FT
- Acreage: 517.8 x 447.6 FT|5 - 9.99 acres
- Sewage Type: Septic System
- Driveway: No Garage
- Total Parking Spaces: 4
- Maintenance Fee: 0.00
- Amenities Nearby: Place of Worship, Schools, Hospital
- Structure Style: House
- Style: Detached
- Storeys: 2
- Floor Space: 2000 - 2500 sqft
- Building Age: 100+ years
- Bedrooms: 3
- Bathrooms: 2-Total
- Basement Type: Full (Unfinished)
- Heating Type: Electric, Wood, Forced air
- Cooling: None
- Exterior Type: Stucco, Wood
- Fireplace Present: True
- Foundation Type: Stone, Block
- Appliances Included: Water Heater, All
- Structures: Shed
- Wooded area
- School Bus
| Type | Level | Dimensions |
|---|---|---|
| Primary Bedroom | Second level | 5.1 m x 4.9 m |
| Bedroom | Second level | 5.6 m x 2.74 m |
| Bedroom | Second level | 3.2 m x 2.6 m |
| Bathroom | Second level | 2.3 m x 2.6 m |
| Kitchen | Main level | 5.7 m x 2.1 m |
| Bathroom | Main level | 2 m x 1.7 m |
| Foyer | Main level | 4.7 m x 2.1 m |
| Dining room | Main level | 5.7 m x 3 m |
| Living room | Main level | 4.16 m x 4.9 m |
| Laundry room | Main level | 1.3 m x 2.9 m |
| Den | Main level | 5.68 m x 2.94 m |
| Other | Main level | 5.7 m x 2.2 m |
Listing Offices: Keller Williams Inspire Realty

This REALTOR.ca listing content is owned and licensed by REALTOR® members of The Canadian Real Estate Association. REALTOR®, MLS® and the associated logos are trademarks of the Canadian Real Estate Association. This website is operated by a brokerage or salesperson who is a member of The Canadian Real Estate Association and is licensed to trade residential and/or commercialreal estate. Any out of province listing content on this website is not intended to solicit a trade in real estate. Any consumers interested in out of province listings must contact a person who is licensed to trade in real estate in that province. All information displayed on this website is believed to be accurate but is not guaranteed and should be independently verified. No warranties or representations are made of any kind.


If privacy, space and country living are what you're looking...
- 3 Beds
- 2 Baths


Calling all outdoor enthusiasts! Looking to move to the country...
- 4 Beds
- 3 Baths
This website is operated by a member of The Canadian Real Estate Association (CREA). The content on this website is owned or controlled by CREA. By accessing this website, the user agrees to be bound by these terms of use as amended from time to time, and agrees that these terms of use constitute a binding contract between the user, and CREA.
The content on this website is protected by copyright and other laws, and is intended solely for the private, non-commercial use by individuals. Any other reproduction, distribution or use of the content, in whole or in part, is specifically prohibited. Prohibited uses include commercial use, "screen scraping", "database scraping", and any other activity intended to collect, store, reorganize or manipulate the content of this website.
REALTOR®, REALTORS®, and the REALTOR® logo are certification marks that are owned by REALTOR® Canada Inc. and licensed exclusively to The Canadian Real Estate Association (CREA). These certification marks identify real estate professionals who are members of CREA and who must abide by CREA's By-Laws, Rules, and the REALTOR® Code. The MLS® trademark and the MLS® logo are owned by CREA and identify the professional real estate services provided by members of CREA.
The information contained on this website is based in whole or in part on information that is provided by members of CREA, who are responsible for its accuracy. CREA reproduces and distributes this information as a service for its members, and assumes no responsibility for its completeness or accuracy.
We may at any time amend these Terms of Use by updating this posting. All users of this site are bound by these amendments should they wish to continue accessing the website, and should therefore periodically visit this page to review any and all such amendments.