
18 CONCESSION STREET W, Clarington (Bowmanville), Ontario, L1C1Y5
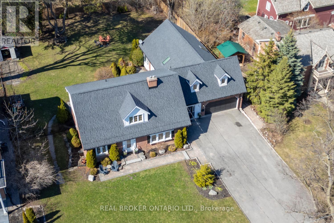
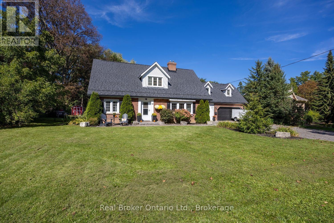
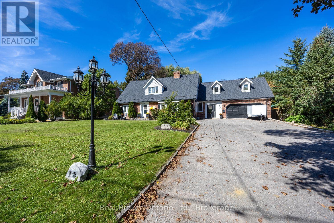
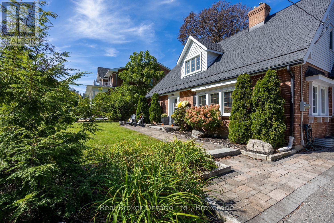
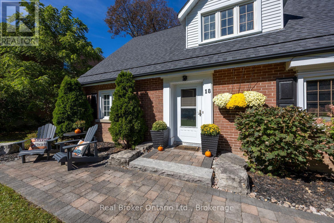
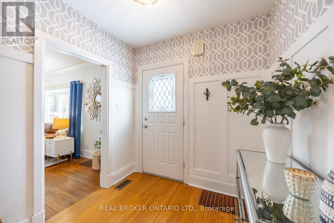
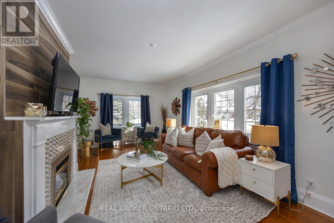
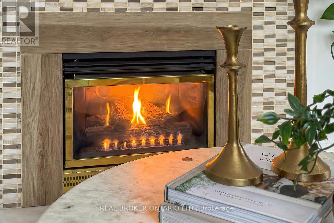
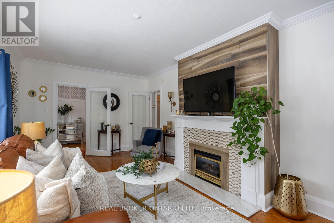
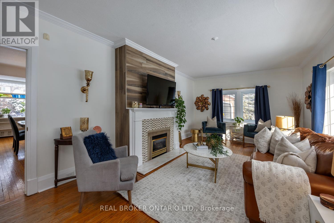
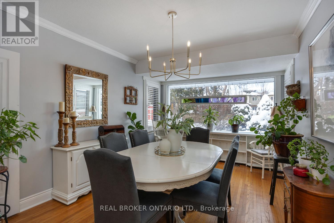
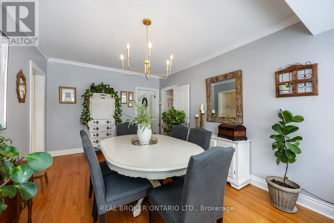
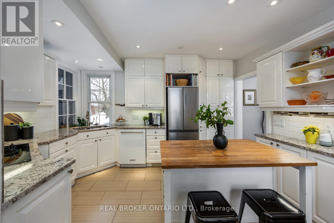
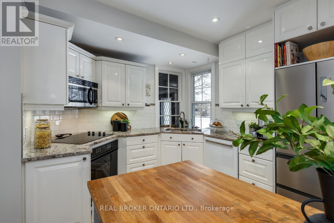
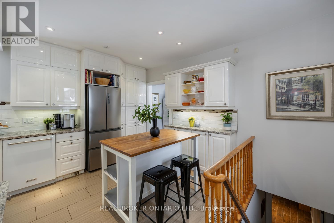
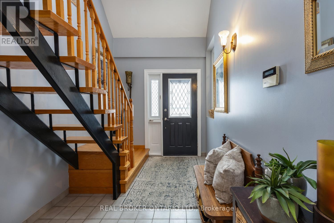
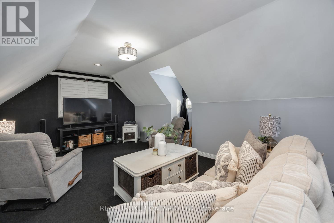
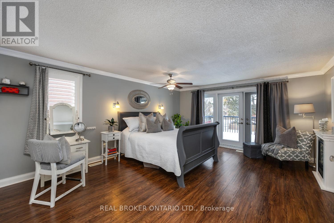
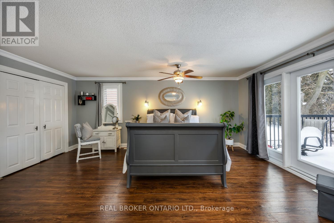
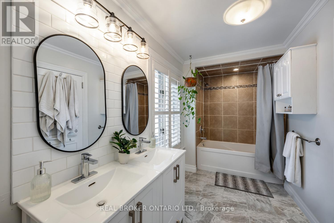
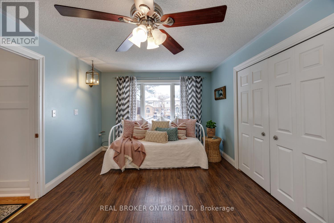
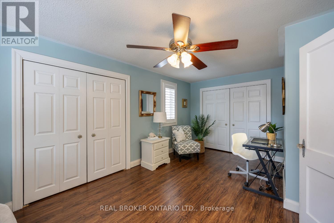
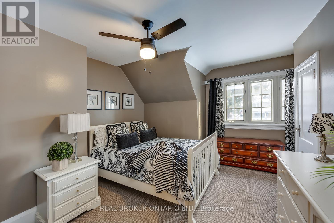
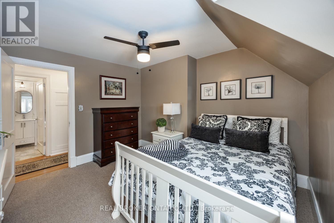
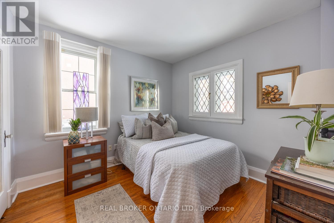
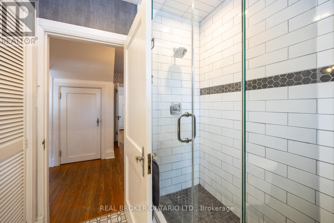
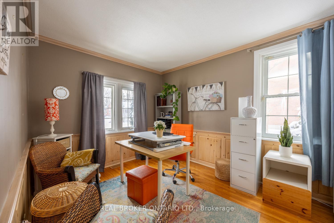
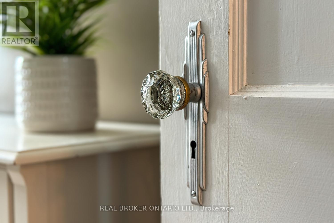
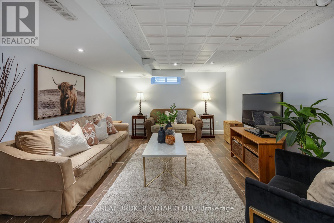
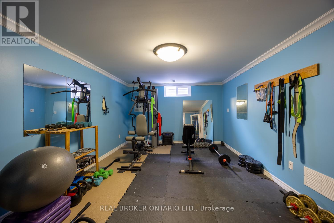
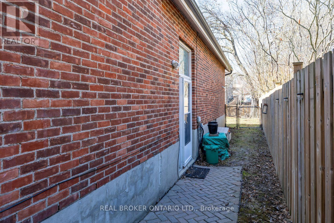
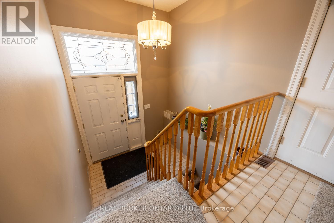
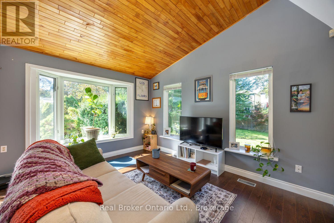
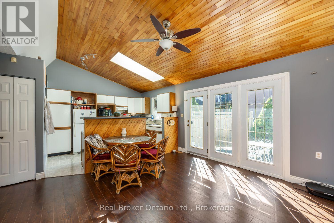
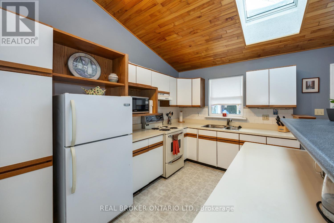
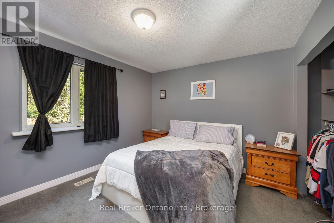
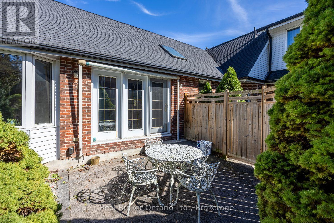
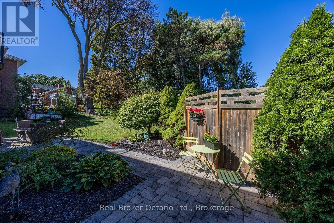
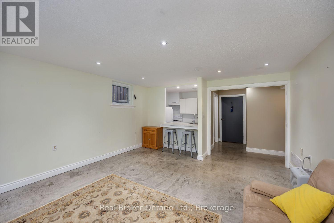
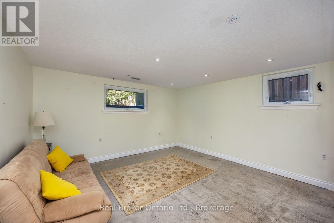
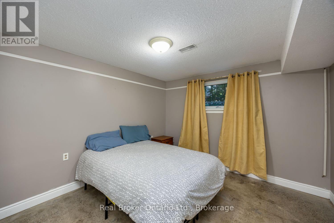
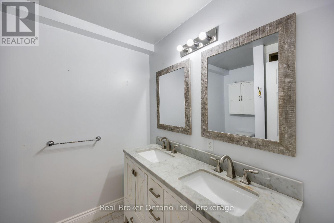
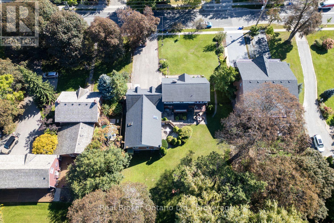
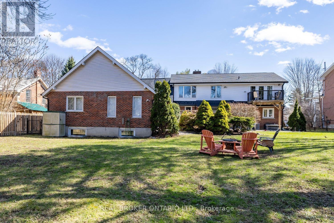
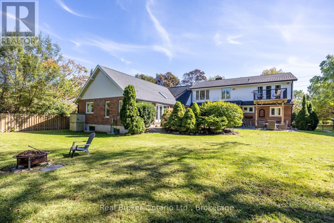
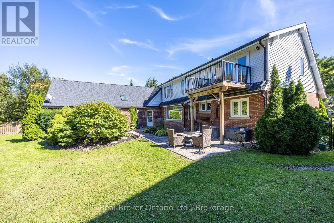
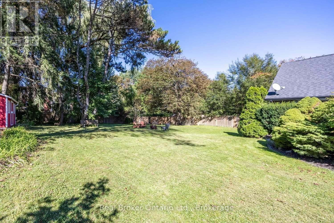
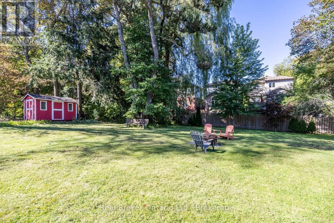
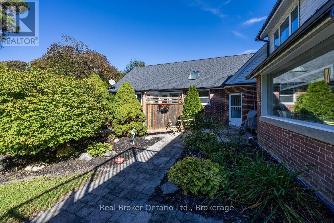
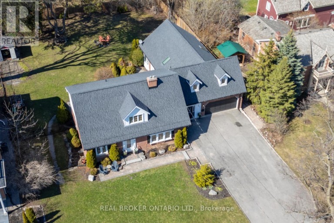
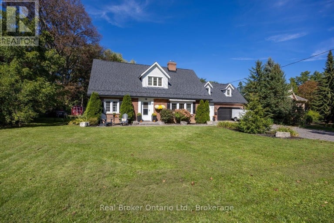
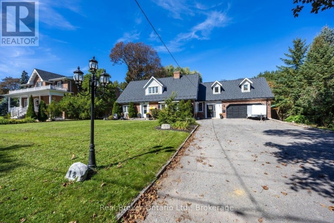
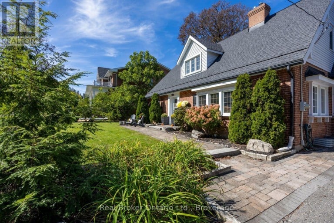
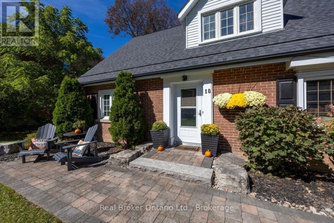
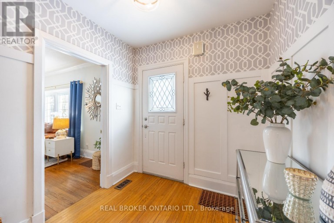
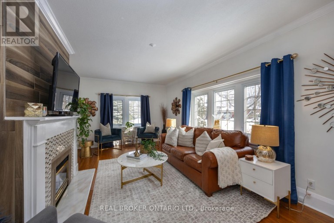
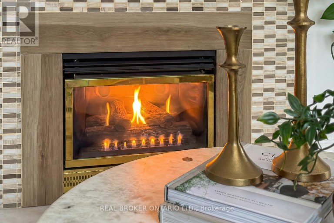
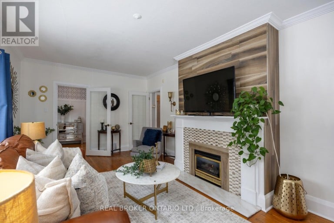
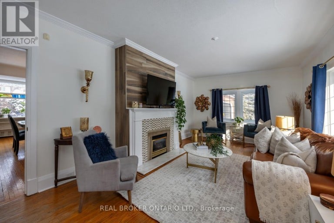
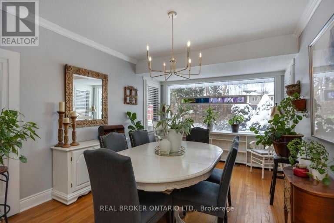
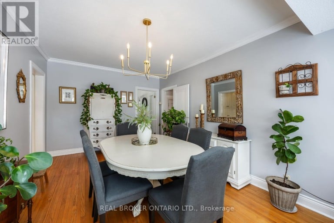
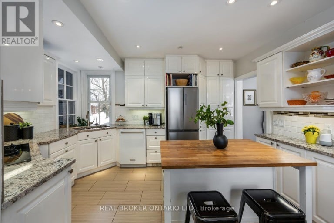
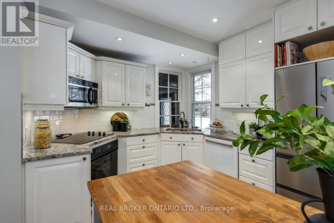
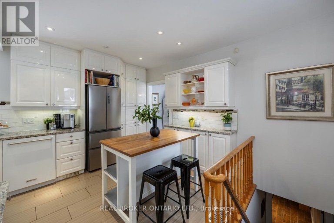
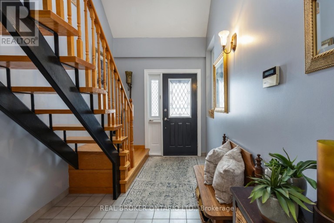
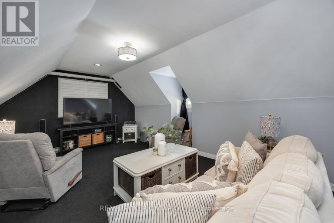
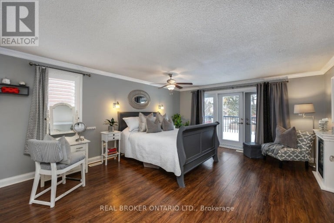
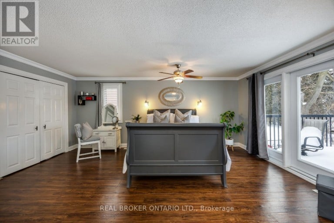
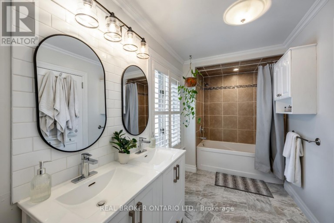
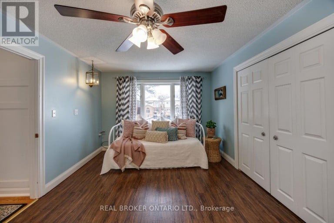
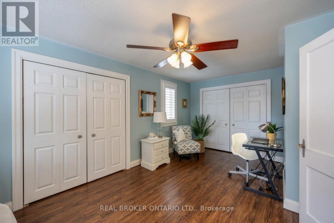
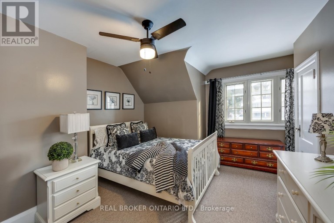
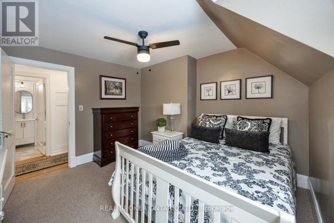
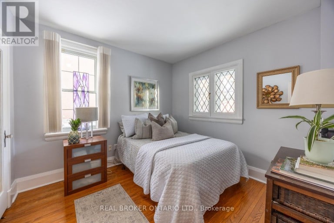
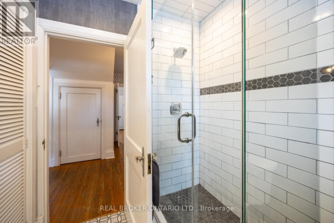
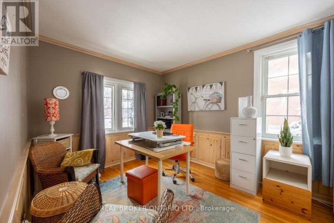
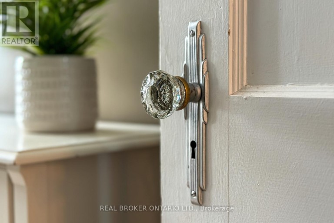
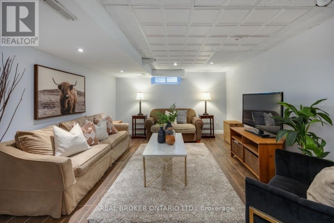
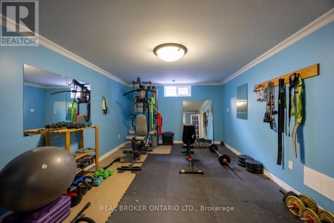
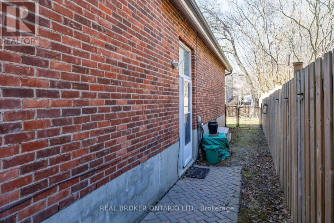
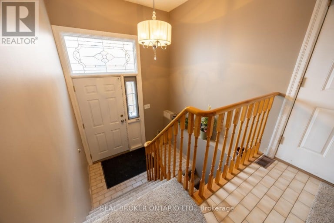
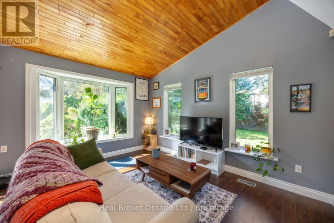
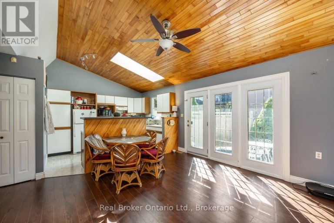
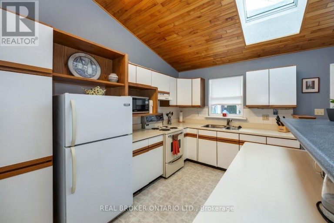
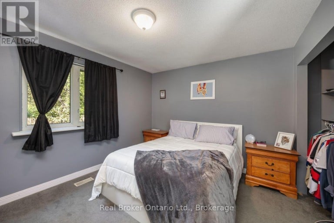
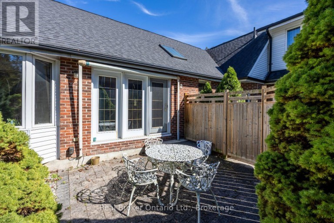
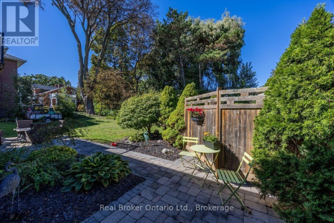
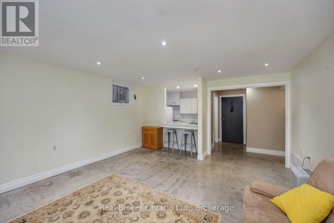
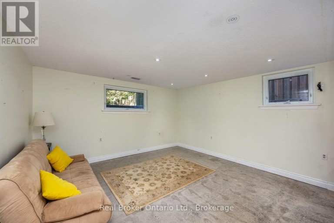
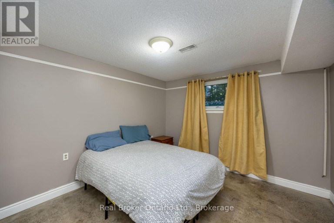
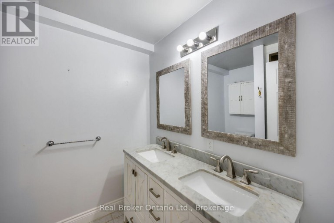
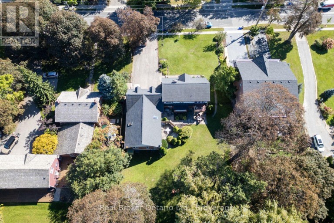
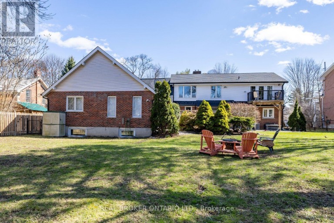
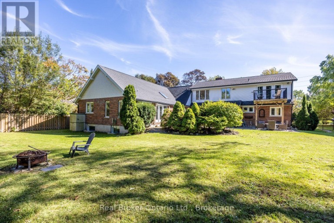
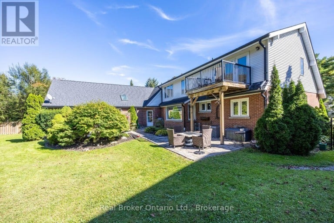
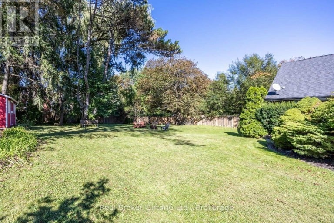
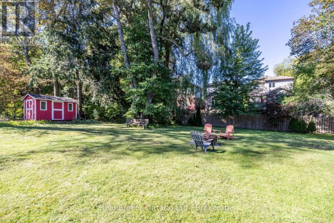
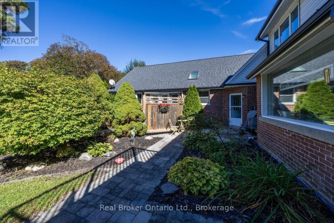
A truly rare Bowmanville gem, this remarkable property offers two separate dwellings on approx half an acre, blending timeless character, impressive space, and exceptional versatility in the heart of historic Bowmanville. A generous driveway provides ample parking, while the walkable location places downtown shops, restaurants, cafs and everyday amenities just moments away, with easy access to Hwy 401 & 407 for commuters. Rich in old-world charm, the main home beautifully showcases vintage door knobs, wide trim, elegant crown moulding and timeless craftsmanship throughout. The updated kitchen, with modern convenience, features tile flooring, pot lighting, quartz counters, built-in appliances and an abundance of cabinetry. The spacious living rm is warm and inviting, highlighted by gleaming hardwood floors, crown moulding, French doors and a gas fireplace framed by an eye-catching accent wall. A separate formal dining rm with hardwood flooring and built-in shelving provides an elegant setting for memorable gatherings, while the oversized picture window overlooks the expansive backyard. The main residence offers five bedrooms, with two conveniently located on the main floor, ideal for guests, a home office or flexible living space, and the other three are upstairs. The primary bdrm boasts two closets and a w/o to the balcony. The finished basement adds even more versatility with a rec rm, exercise area, 2-pc bath, and generous storage space with laundry, while a loft area creates the perfect teen retreat or private hangout. A mudroom and attached two-car garage add everyday practicality. The separate second living quarters, complete with its own private entrance, kitchen, living rm, two bedrooms, laundry area and two 4-piece baths, offers wonderful possibilities for extended family, guests, or income potential. An extraordinary opportunity to own a property where history, character, space and flexibility come together in one of Bowmanville's most desirable settings. (id:2471)
ROYAL HERITAGE REALTY LTD., BROKERAGE
- 705-212-9996
- (705) 328 3800
- (705) 878 3422
- Info@Jancsiks.com
- Property Address: 18 CONCESSION STREET W, Clarington (Bowmanville), Ontario, L1C1Y5
- Community Name: Bowmanville
- Property Type: Single Family
- Title: Freehold
- Lot Size: 105 x 199.9 FT
- Acreage: 105 x 199.9 FT
- Sewage Type: Sanitary sewer
- Water Type: Municipal water
- Driveway: Attached Garage, Garage
- Total Parking Spaces: 12
- Structure Style: House
- Style: Detached
- Storeys: 2
- Floor Space: 3000 - 3500 sqft
- Bedrooms: 5
- Bathrooms: 5-Total 2-Partial
- Basement Type: N/A, N/A (Finished)
- Heating Type: Natural gas, Forced air
- Cooling: Central air conditioning
- Exterior Type: Brick, Vinyl siding
- Fireplace Present: True
- Flooring: Tile, Hardwood, Carpeted
- Foundation Type: Unknown
- Appliances Included: Central Vacuum, Cooktop, Dishwasher, Dryer, Microwave, Oven, Range, Stove, Washer, Refrigerator
- In-Law Suite
| Type | Level | Dimensions |
|---|---|---|
| Loft | Second level | 3.56 m x 2.39 m |
| Primary Bedroom | Second level | 5.69 m x 4.35 m |
| Bedroom 2 | Second level | 4.21 m x 3.35 m |
| Bedroom 3 | Second level | 5.61 m x 3.26 m |
| Recreational, Games room | Basement | 4.67 m x 3.8 m |
| Exercise room | Basement | 5.22 m x 3.56 m |
| Bedroom | Basement | 3.5 m x 3.34 m |
| Living room | Basement | 4.5 m x 4.66 m |
| Other | Basement | 2.59 m x 2.34 m |
| Kitchen | Main level | 4.18 m x 3.22 m |
| Living room | Main level | 6.42 m x 3.62 m |
| Kitchen | Main level | 3.73 m x 3 m |
| Dining room | Main level | 4.11 m x 2.47 m |
| Living room | Main level | 4.11 m x 3.93 m |
| Bedroom | Main level | 4.07 m x 3.58 m |
| Dining room | Main level | 5.54 m x 3.31 m |
| Mud room | Main level | 5.41 m x 2.41 m |
| Bedroom 4 | Main level | 3.93 m x 3.03 m |
| Bedroom 5 | Main level | 3.13 m x 3.03 m |
Listing Office: Real Broker Ontario Ltd.

This REALTOR.ca listing content is owned and licensed by REALTOR® members of The Canadian Real Estate Association. REALTOR®, MLS® and the associated logos are trademarks of the Canadian Real Estate Association. This website is operated by a brokerage or salesperson who is a member of The Canadian Real Estate Association and is licensed to trade residential and/or commercialreal estate. Any out of province listing content on this website is not intended to solicit a trade in real estate. Any consumers interested in out of province listings must contact a person who is licensed to trade in real estate in that province. All information displayed on this website is believed to be accurate but is not guaranteed and should be independently verified. No warranties or representations are made of any kind.


Welcome to this prestigious executive brick bungalow located in the...
- 5 Beds
- 3 Baths


Welcome to 4474 Old Scugog Road; where refined country living...
- 5 Beds
- 4 Baths


Custom bungaloft offering over 4,500 sq. ft. of finished living...
- 6 Beds
- 5 Baths
This website is operated by a member of The Canadian Real Estate Association (CREA). The content on this website is owned or controlled by CREA. By accessing this website, the user agrees to be bound by these terms of use as amended from time to time, and agrees that these terms of use constitute a binding contract between the user, and CREA.
The content on this website is protected by copyright and other laws, and is intended solely for the private, non-commercial use by individuals. Any other reproduction, distribution or use of the content, in whole or in part, is specifically prohibited. Prohibited uses include commercial use, "screen scraping", "database scraping", and any other activity intended to collect, store, reorganize or manipulate the content of this website.
REALTOR®, REALTORS®, and the REALTOR® logo are certification marks that are owned by REALTOR® Canada Inc. and licensed exclusively to The Canadian Real Estate Association (CREA). These certification marks identify real estate professionals who are members of CREA and who must abide by CREA's By-Laws, Rules, and the REALTOR® Code. The MLS® trademark and the MLS® logo are owned by CREA and identify the professional real estate services provided by members of CREA.
The information contained on this website is based in whole or in part on information that is provided by members of CREA, who are responsible for its accuracy. CREA reproduces and distributes this information as a service for its members, and assumes no responsibility for its completeness or accuracy.
We may at any time amend these Terms of Use by updating this posting. All users of this site are bound by these amendments should they wish to continue accessing the website, and should therefore periodically visit this page to review any and all such amendments.