
18 LAKEVIEW BOULEVARD, Kawartha Lakes (Little Britain), Ontario, K0M2C0
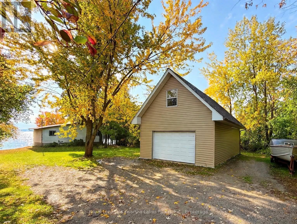
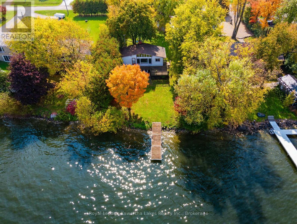
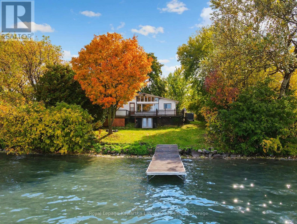
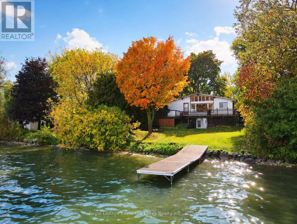
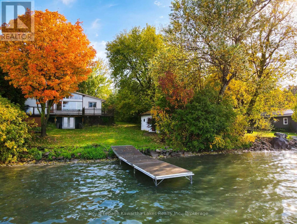
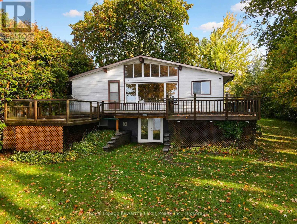
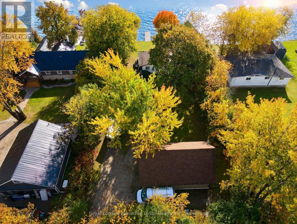
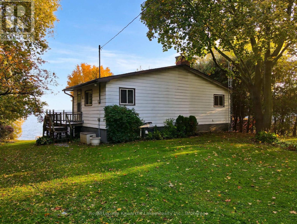
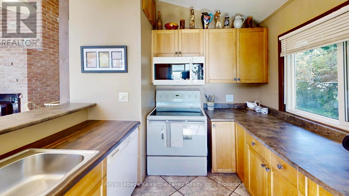
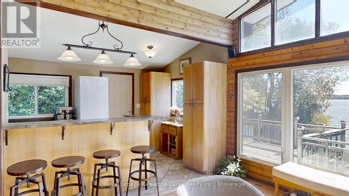
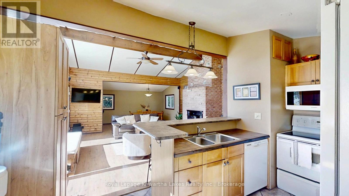
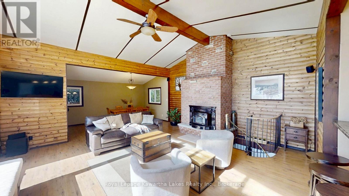
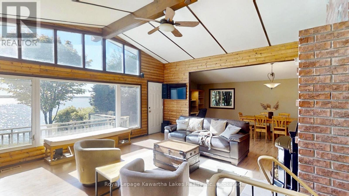
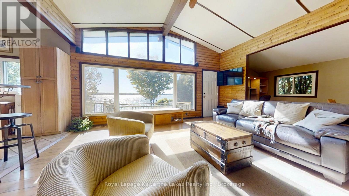
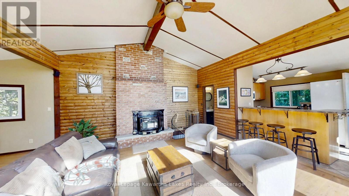
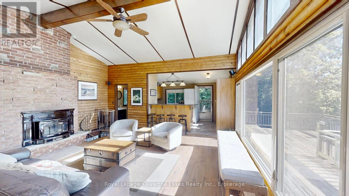
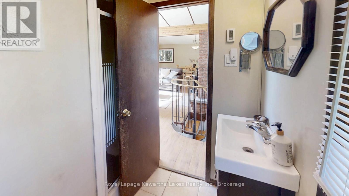
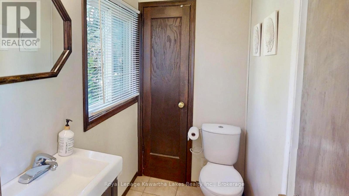
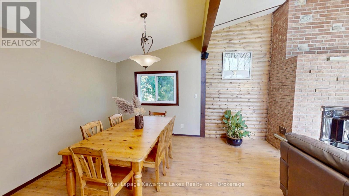
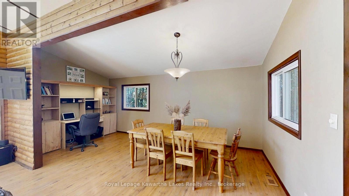
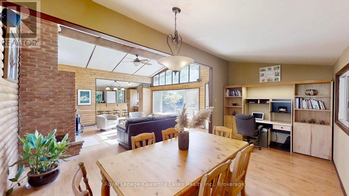
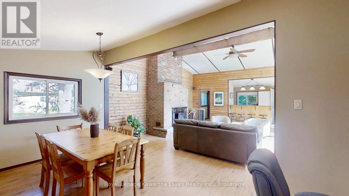
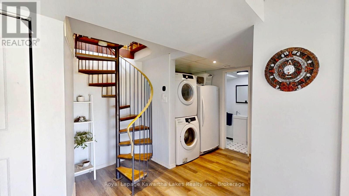
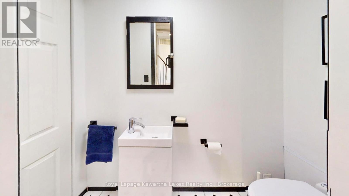
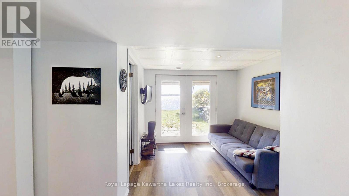
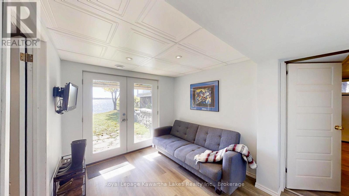
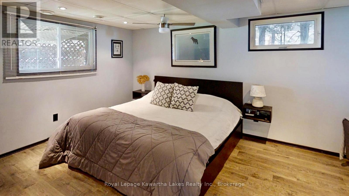
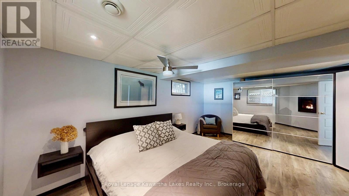
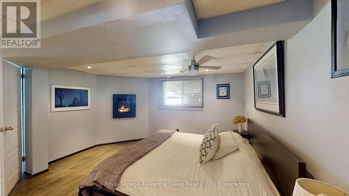
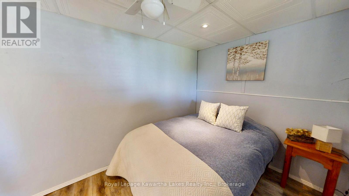
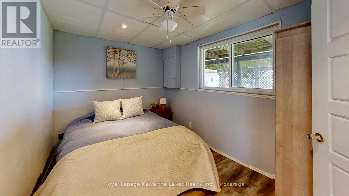
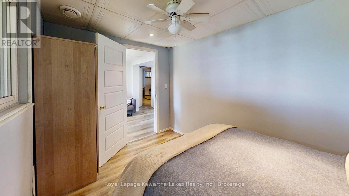
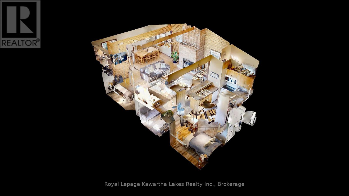
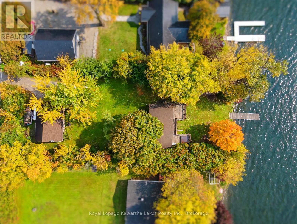
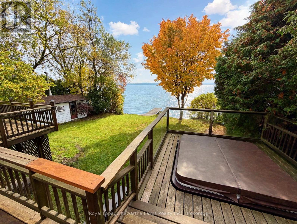
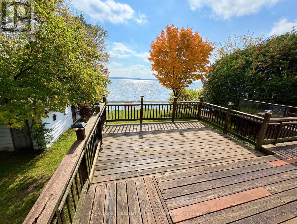
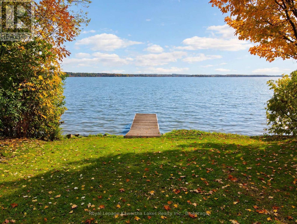
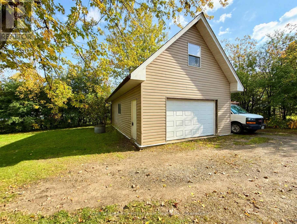
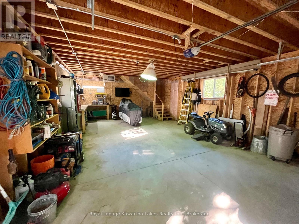
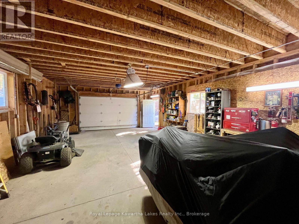
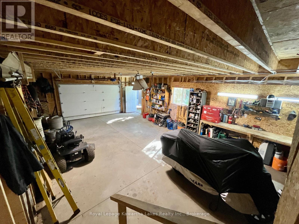
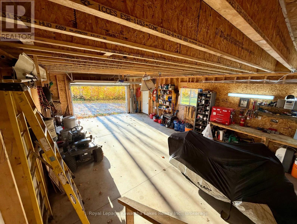
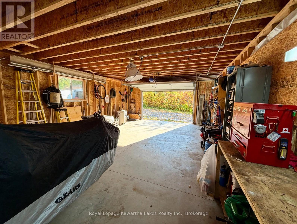
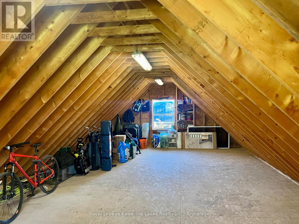
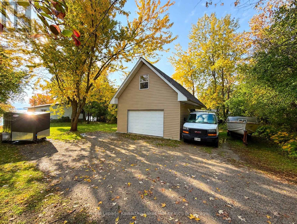
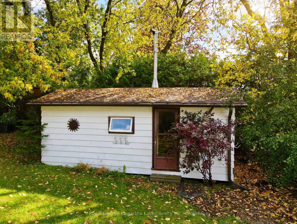
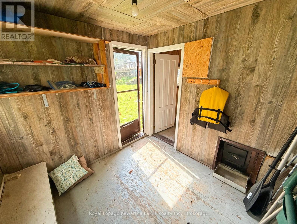
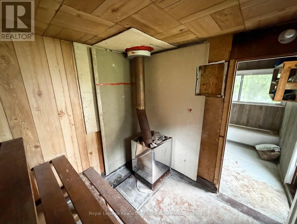
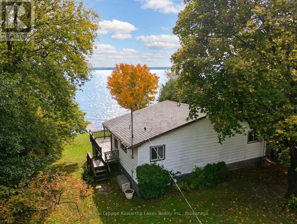
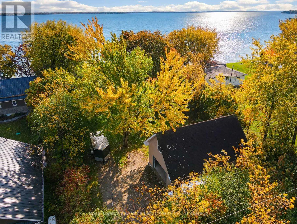
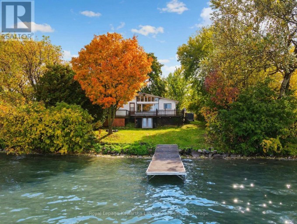
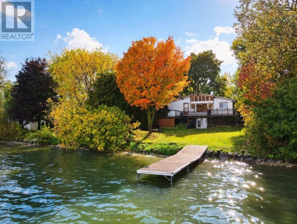
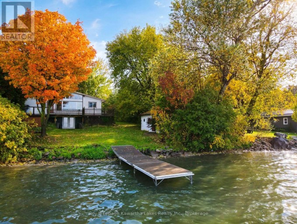
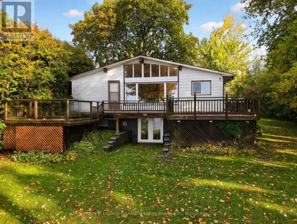
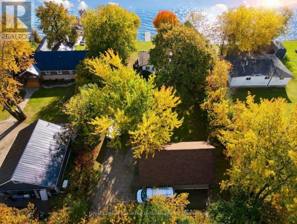
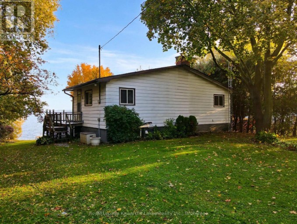
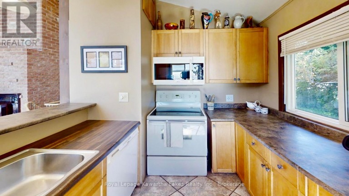
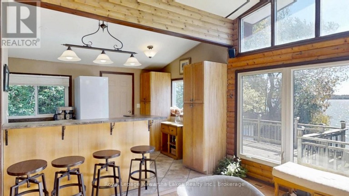
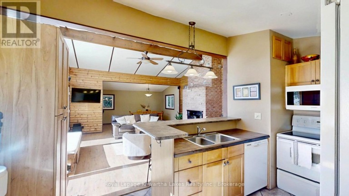
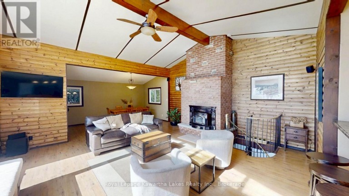
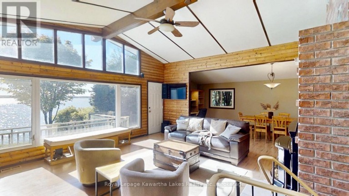
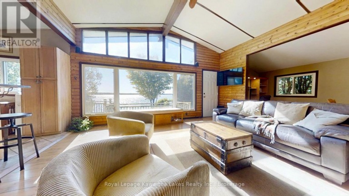
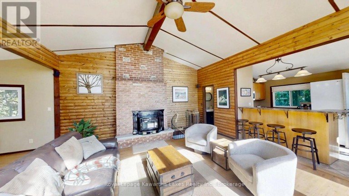
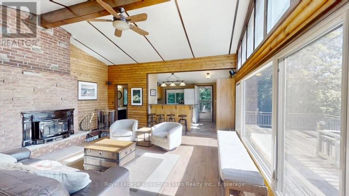
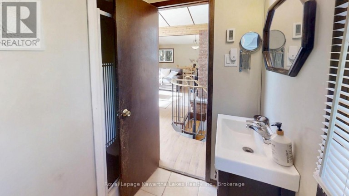
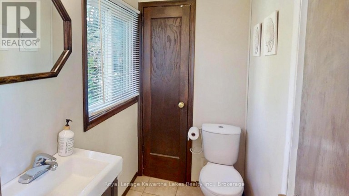
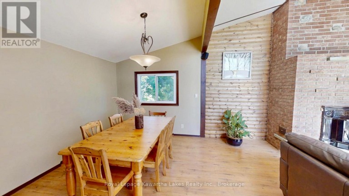
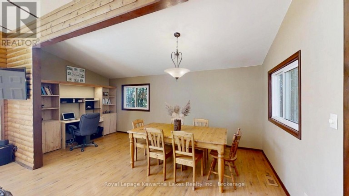
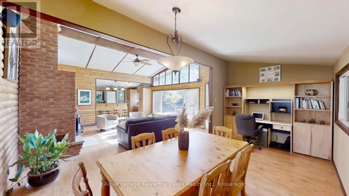
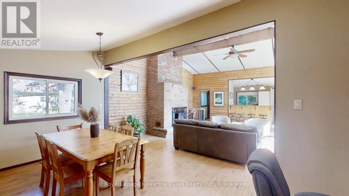
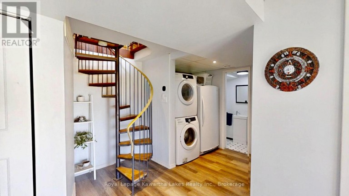
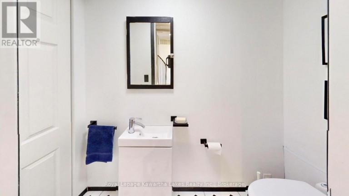
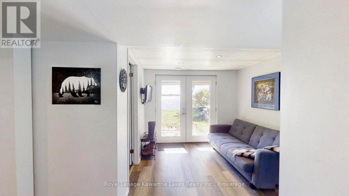
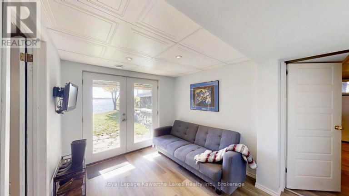
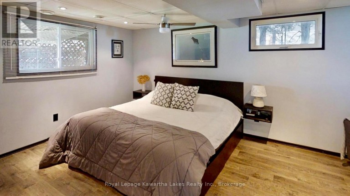
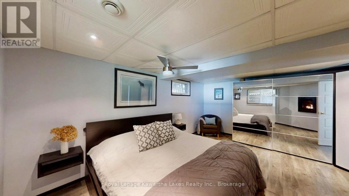
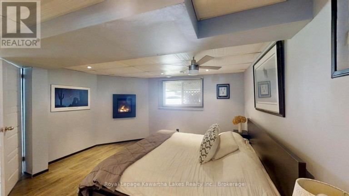
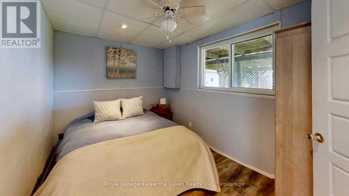
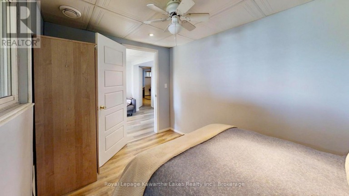
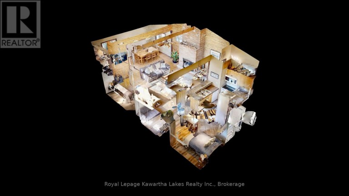
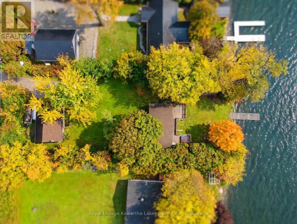
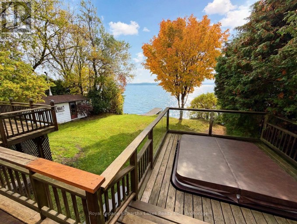
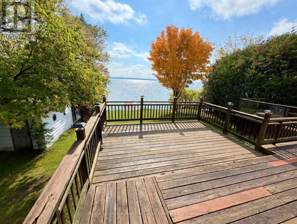
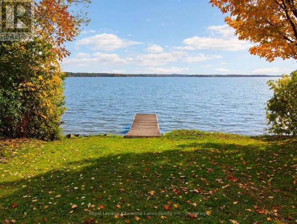
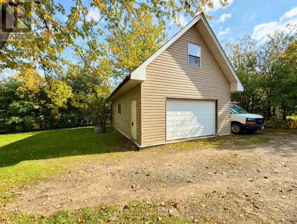
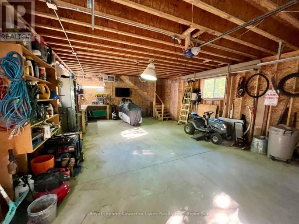
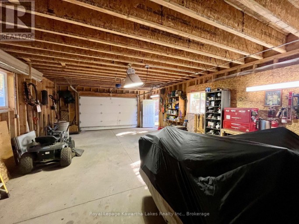
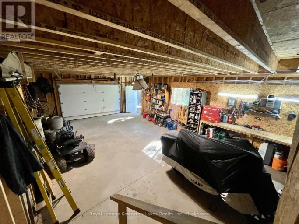
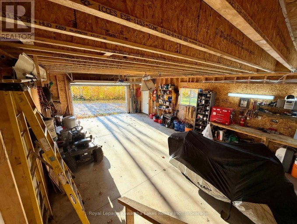
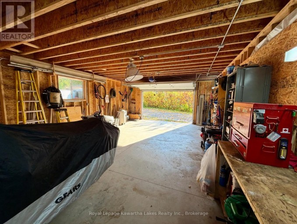
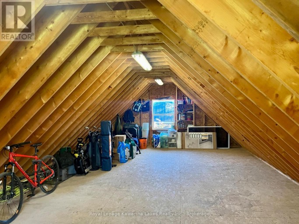
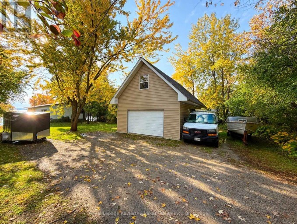
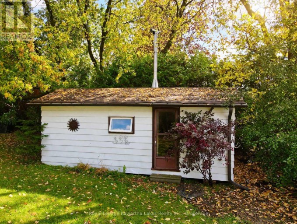
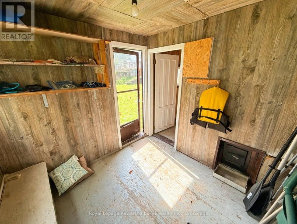
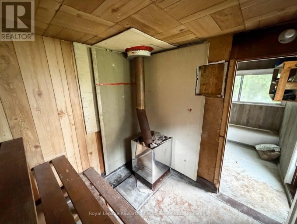
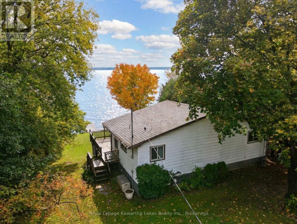
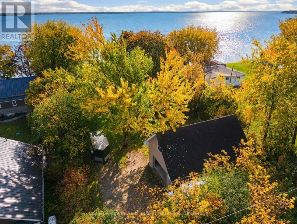
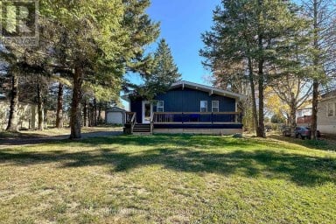
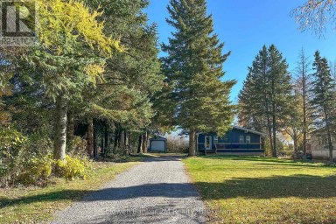
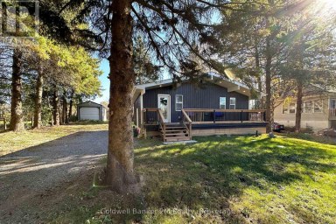
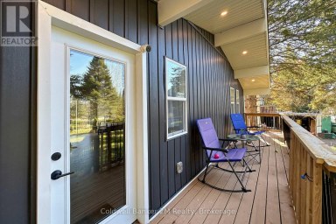
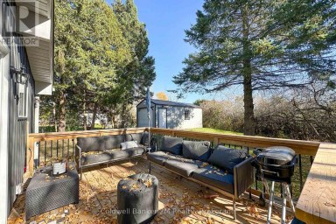
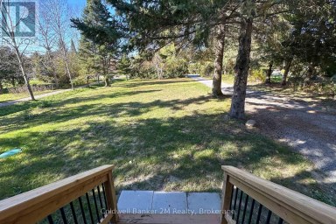
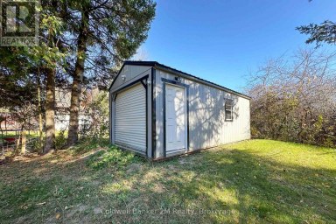
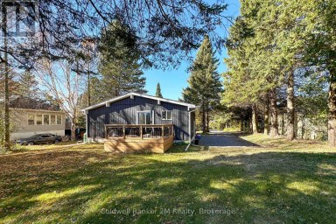
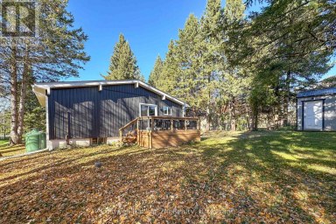
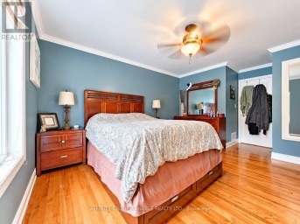
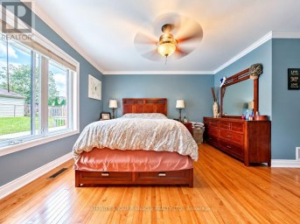
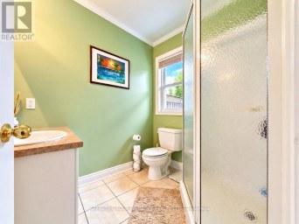
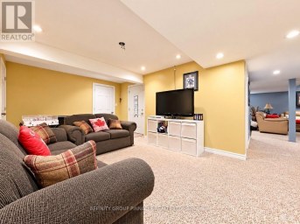
Located on what is widely considered the most desirable stretch of Lake Scugog - the sought-after SE shores of Little Britain with 80 ft of direct, swimmable waterfront, all-day sun and sunrise-to-sunset views. This charming year-round Viceroy bungalow with a main floor walk-out, capturing panoramic lake views from nearly every room, with vaulted ceilings and an oversized picture window flooding the open-concept living space with natural light. Main level offers a bright family room with a walk-out, two bedrooms, including a primary with a propane wall-mounted fireplace, plus a second bedroom, and a powder bath. Upper level features living/dining and kitchen with radiant floor heating, plus a wood-burning fireplace insert set in a striking brick hearth in the living room (cleaned yearly) and a full bath with radiant floor heating. Two fireplaces: wood insert in the living room + propane fireplace in the primary bedroom.Your private four-season retreat outside: expansive deck, working hot tub and wood-fired sauna with lights from the house. Exceptional 20x32 heated, partially insulated detached garage with loft, 30A service and sub-panel from house (wired for 60A) - perfect for workshop, studio or storage. Move-in ready with aluminum siding, drilled well by the garage, a two-chamber septic pumped yearly and private docking on the Trent System. The dining room and office are currently used as such and were formerly bedrooms, and can easily be converted back. (id:2471)
ROYAL HERITAGE REALTY LTD., BROKERAGE
- 705-212-9996
- (705) 328 3800
- (705) 878 3422
- Info@Jancsiks.com
- Property Address: 18 LAKEVIEW BOULEVARD, Kawartha Lakes (Little Britain), Ontario, K0M2C0
- Community Name: Little Britain
- Property Type: Single Family
- Zoning Description: RR3
- Title: Freehold
- Lot Size: 80 x 210 FT ; 80.04 ft x 211.23 ft x 80.13 ft x 210.26
- Acreage: 80 x 210 FT ; 80.04 ft x 211.23 ft x 80.13 ft x 210.26|under 1/2 acre
- Sewage Type: Septic System
- Access: Public Road, Year-round access, Private Docking
- Driveway: Detached Garage, Garage
- Total Parking Spaces: 10
- Waterfront Type: Waterfront on lake
- Waterfront: Lake Scugog
- Structure Style: House
- Style: Detached
- Storeys: 1
- Floor Space: 1100 - 1500 sqft
- Building Age: 51 to 99 years
- Bedrooms: 2
- Bathrooms: 2-Total 1-Partial
- Basement Type: N/A (Finished)
- Heating Type: Propane, Forced air
- Cooling: None
- Exterior Type: Aluminum siding
- Fireplace Present: True
- Foundation Type: Concrete
- Appliances Included: Hot Tub, Water Heater
- Structures: Deck, Dock
- View: View, Lake view, View of water, Direct Water View
- Flat site
- Carpet Free
- Sauna
| Type | Level | Dimensions |
|---|---|---|
| Family room | Lower level | 5.33 m x 5.43 m |
| Bathroom | Lower level | 0.98 m x 2.65 m |
| Primary Bedroom | Lower level | 4.42 m x 5.43 m |
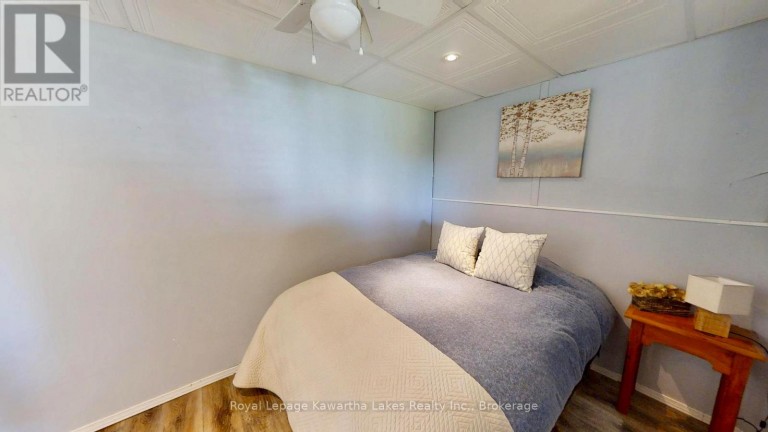
| Bedroom | Lower level | 3.53 m x 2.52 m |
| Living room | Upper Level | 5.73 m x 5.79 m |
| Kitchen | Upper Level | 2.87 m x 4.42 m |
| Dining room | Upper Level | 2.87 m x 5.79 m |
| Bathroom | Upper Level | 2.1 m x 1.31 m |
Listing Offices: Royal Lepage Kawartha Lakes Realty Inc.

This REALTOR.ca listing content is owned and licensed by REALTOR® members of The Canadian Real Estate Association. REALTOR®, MLS® and the associated logos are trademarks of the Canadian Real Estate Association. This website is operated by a brokerage or salesperson who is a member of The Canadian Real Estate Association and is licensed to trade residential and/or commercialreal estate. Any out of province listing content on this website is not intended to solicit a trade in real estate. Any consumers interested in out of province listings must contact a person who is licensed to trade in real estate in that province. All information displayed on this website is believed to be accurate but is not guaranteed and should be independently verified. No warranties or representations are made of any kind.
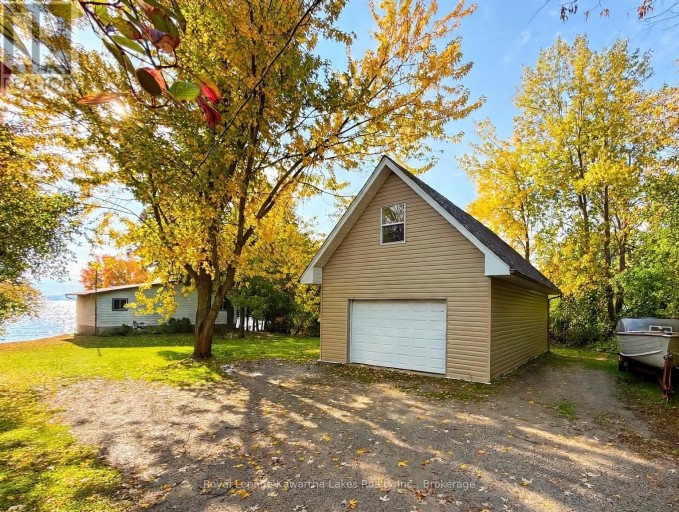
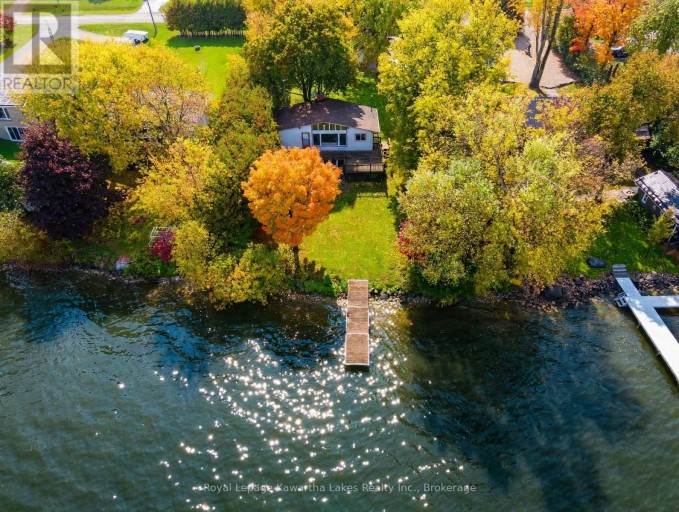


Welcome to 116 Beach Rd in the heart of Little...
- 3 Beds
- 3 Baths
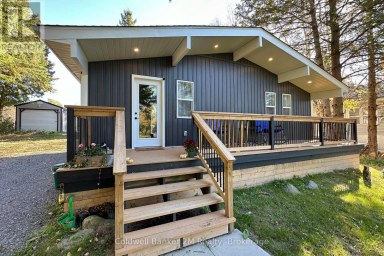
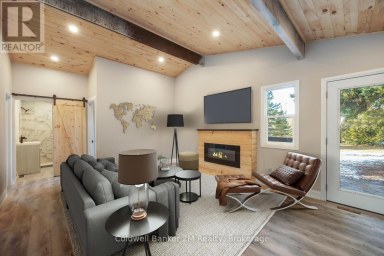
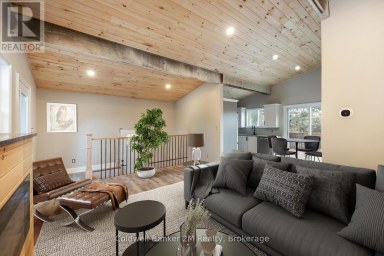
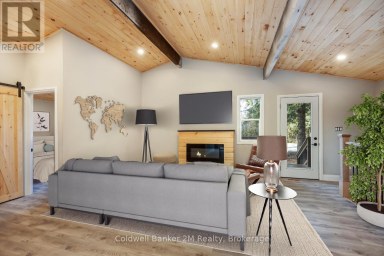
Please Welcome To Market This Clean, Modernized, Cozy; Custom Built...
- 3 Beds
- 2 Baths
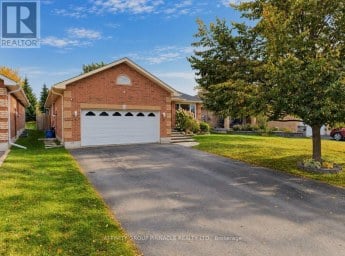
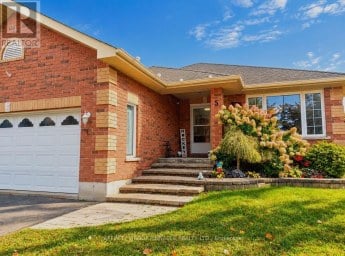
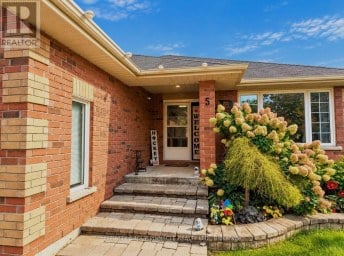
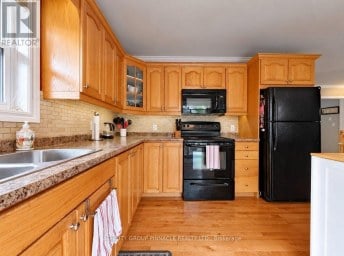
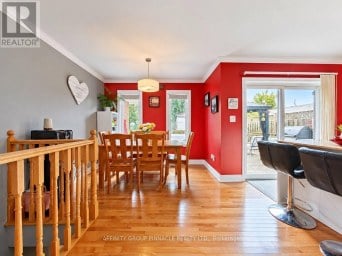
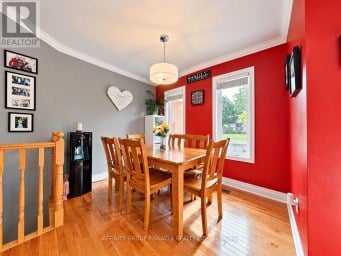
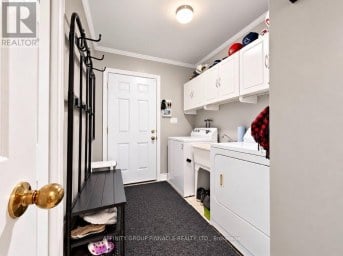
Welcome to 5 Denfield Rd! Set in a quiet, sought-after...
- 4 Beds
- 3 Baths
This website is operated by a member of The Canadian Real Estate Association (CREA). The content on this website is owned or controlled by CREA. By accessing this website, the user agrees to be bound by these terms of use as amended from time to time, and agrees that these terms of use constitute a binding contract between the user, and CREA.
The content on this website is protected by copyright and other laws, and is intended solely for the private, non-commercial use by individuals. Any other reproduction, distribution or use of the content, in whole or in part, is specifically prohibited. Prohibited uses include commercial use, "screen scraping", "database scraping", and any other activity intended to collect, store, reorganize or manipulate the content of this website.
REALTOR®, REALTORS®, and the REALTOR® logo are certification marks that are owned by REALTOR® Canada Inc. and licensed exclusively to The Canadian Real Estate Association (CREA). These certification marks identify real estate professionals who are members of CREA and who must abide by CREA's By-Laws, Rules, and the REALTOR® Code. The MLS® trademark and the MLS® logo are owned by CREA and identify the professional real estate services provided by members of CREA.
The information contained on this website is based in whole or in part on information that is provided by members of CREA, who are responsible for its accuracy. CREA reproduces and distributes this information as a service for its members, and assumes no responsibility for its completeness or accuracy.
We may at any time amend these Terms of Use by updating this posting. All users of this site are bound by these amendments should they wish to continue accessing the website, and should therefore periodically visit this page to review any and all such amendments.