
1851 CONTAU LAKE ROAD, Highlands East (Glamorgan), Ontario, K0M1R0
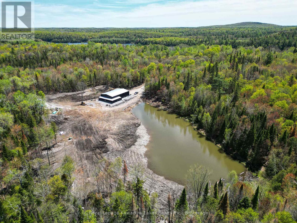
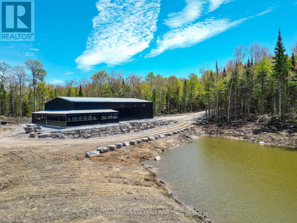
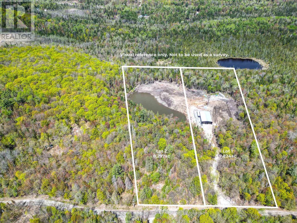
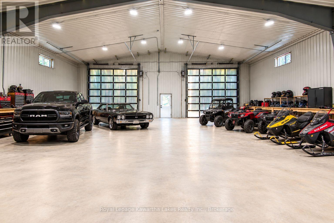
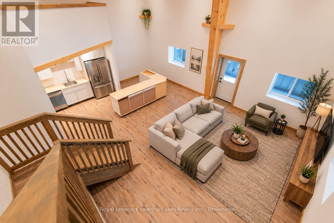
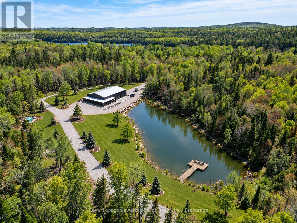
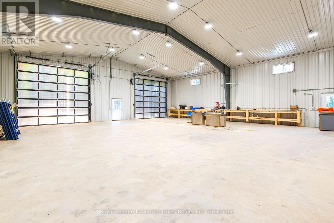
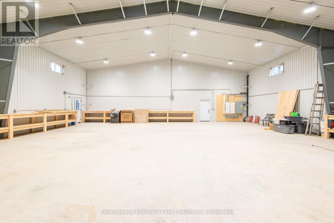
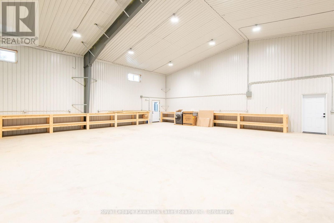
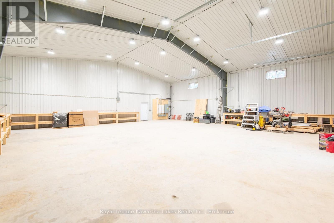
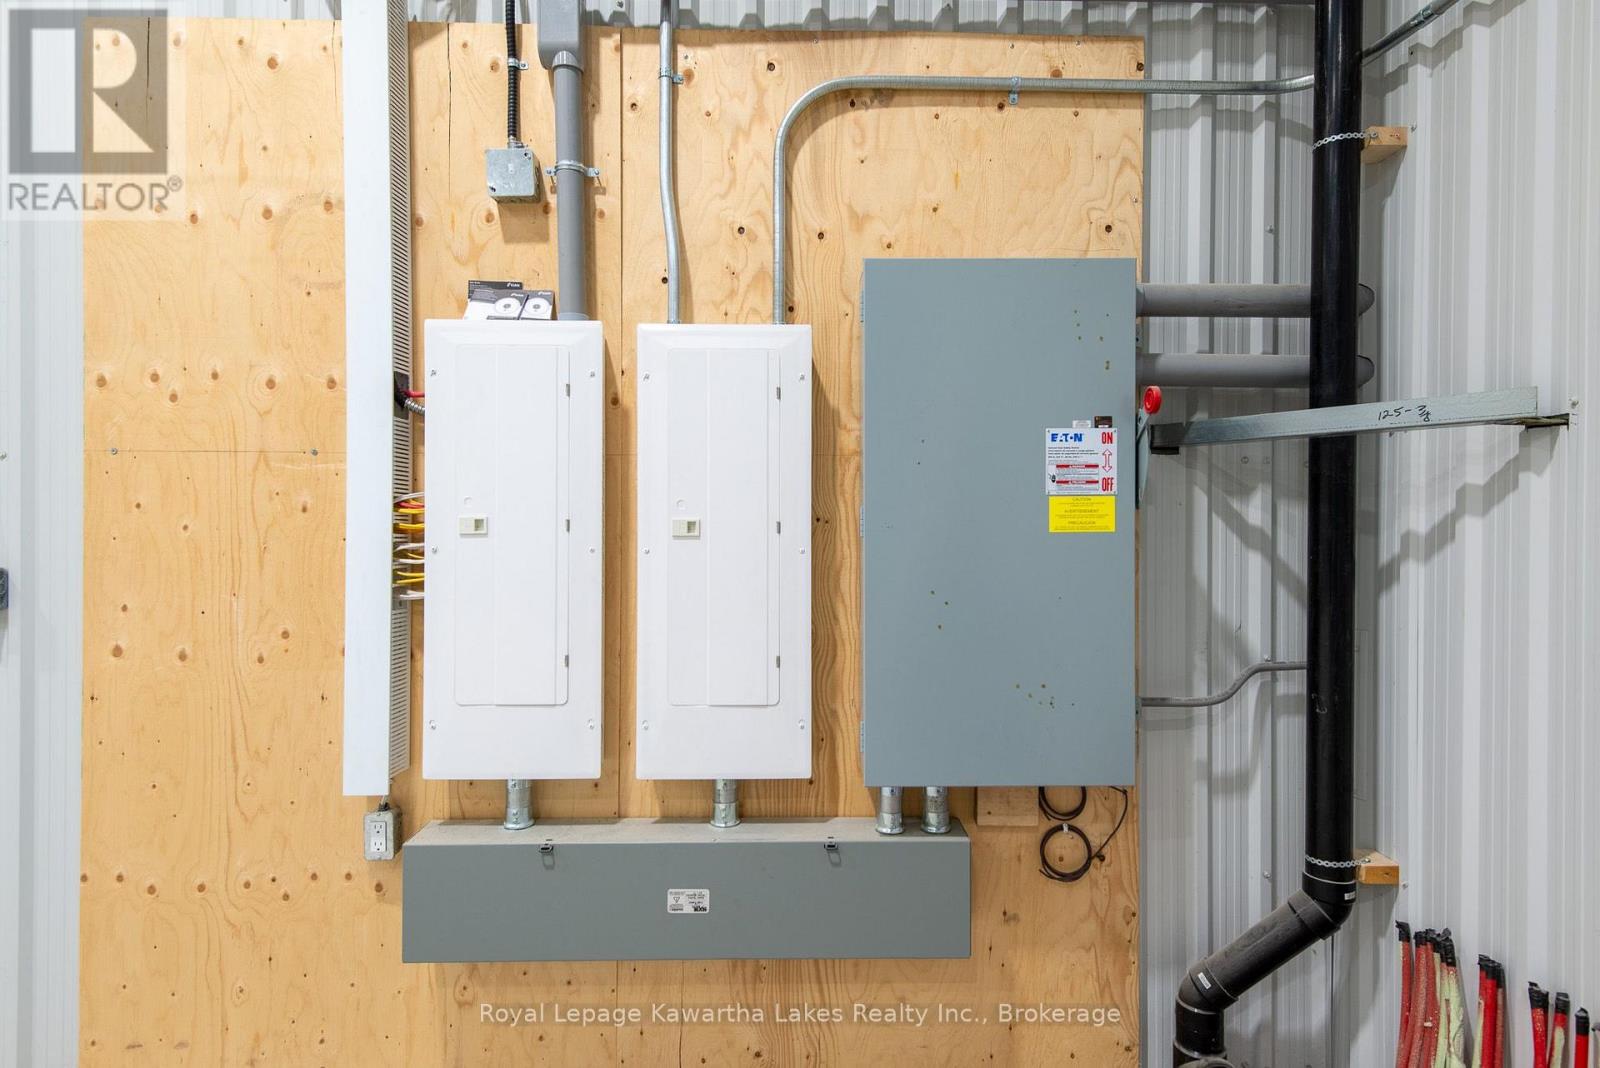
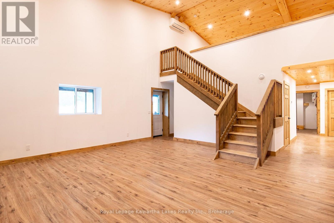
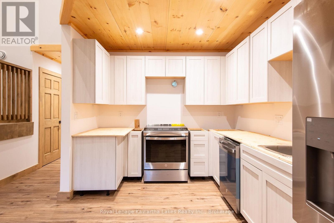
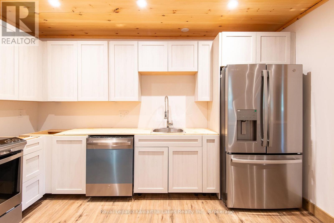
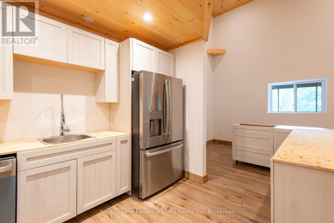
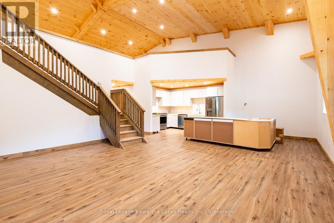
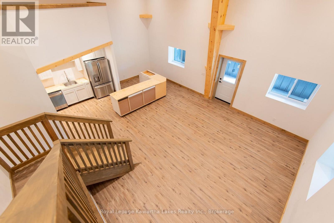
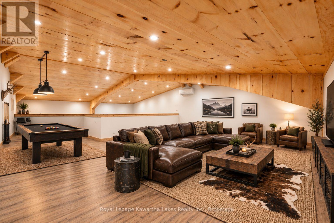
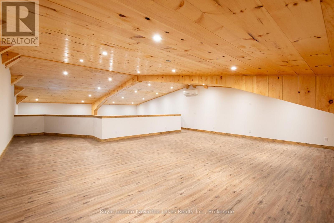
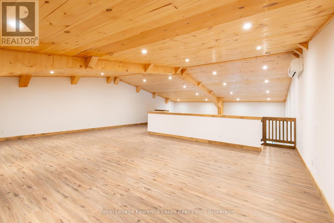
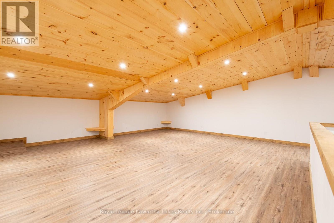
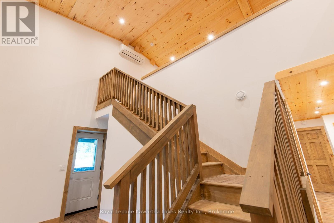
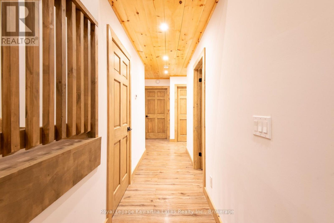
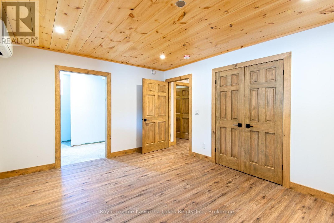
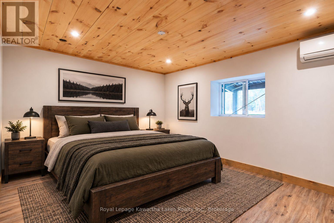
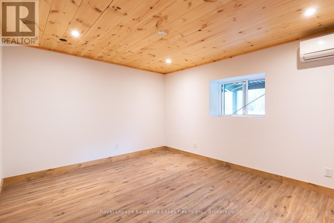
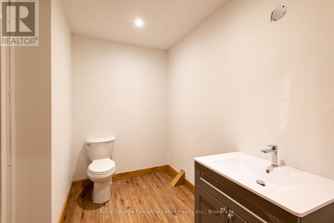
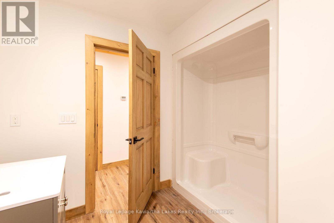
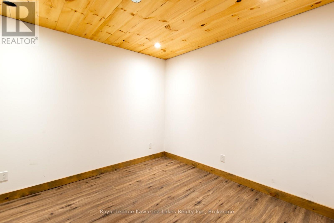
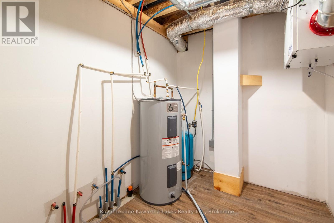
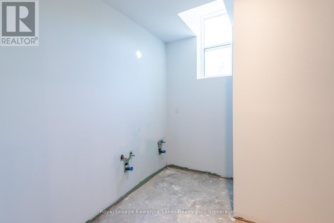
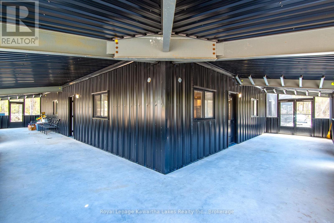
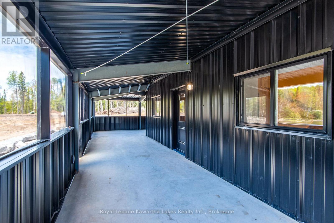
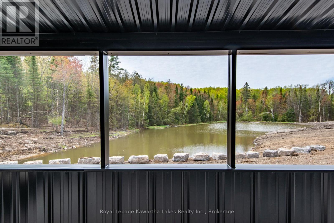
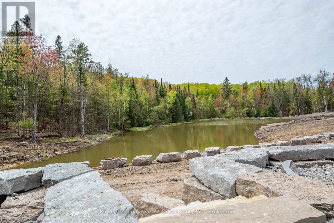
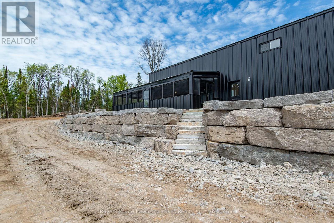
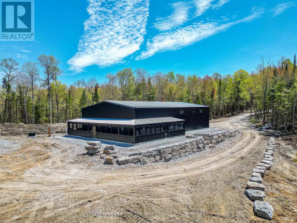
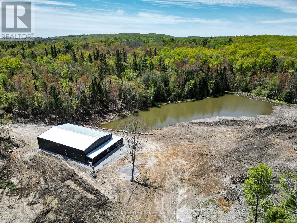
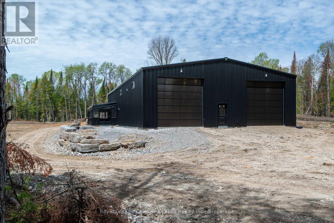
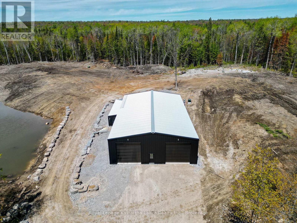
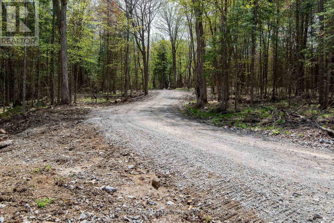
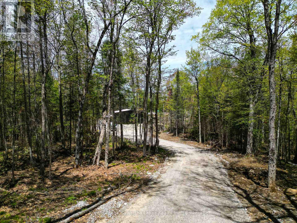
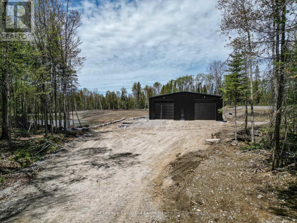
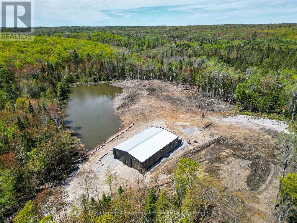
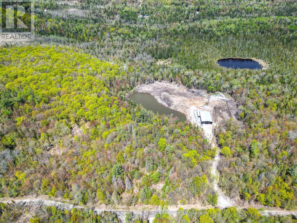
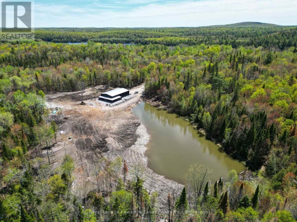
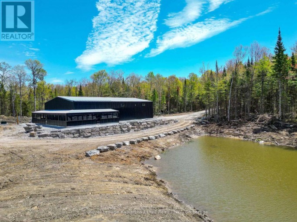
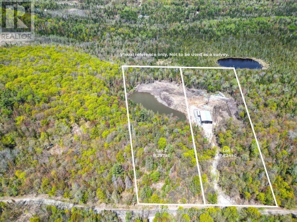
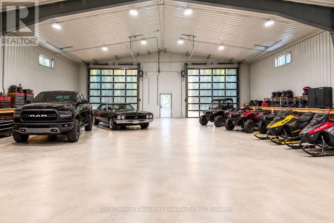
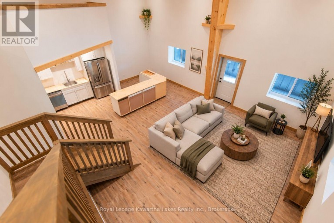
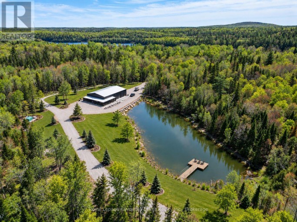
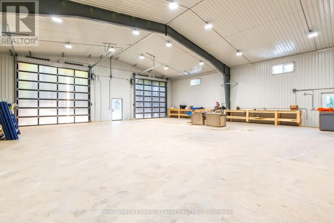
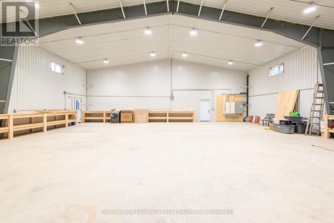
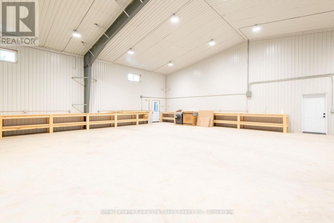
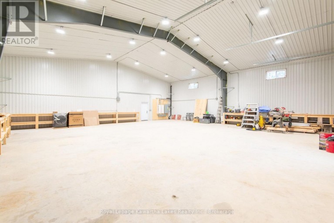
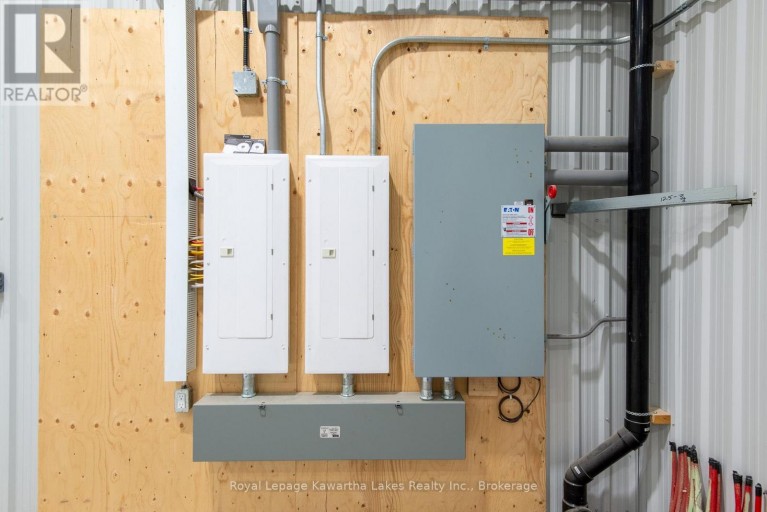
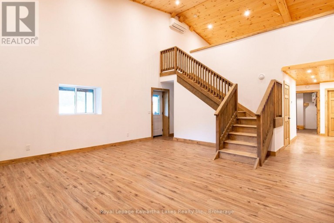
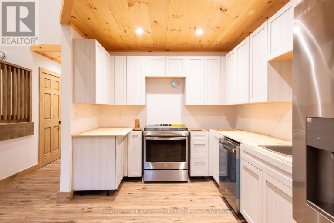
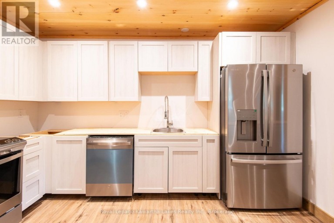
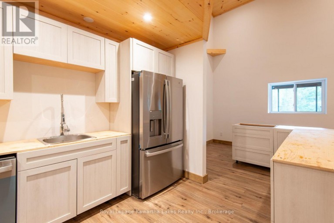
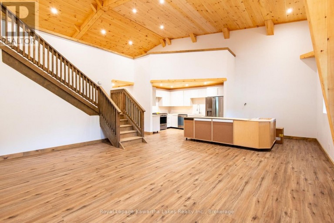
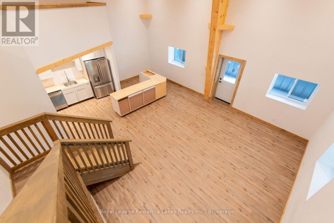
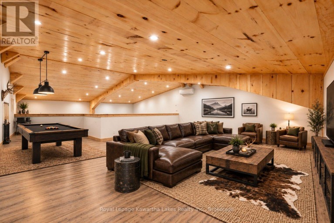
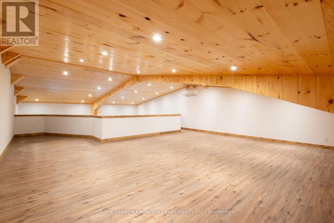
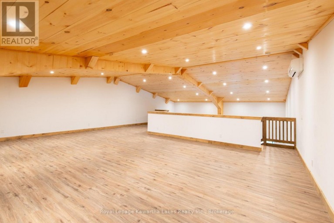
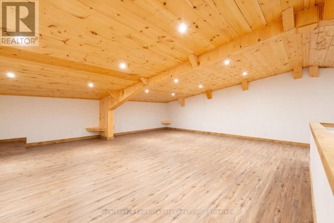
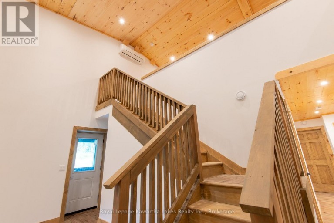
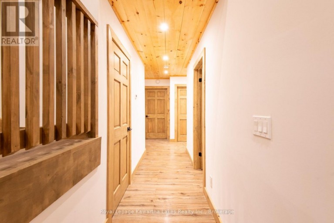
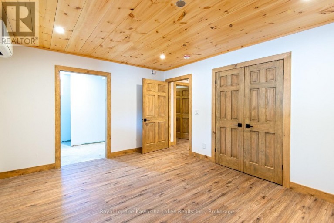
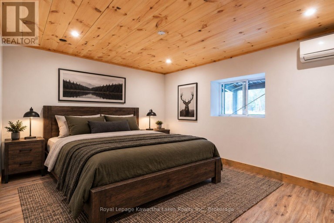
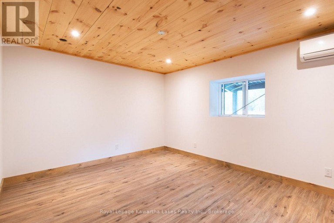
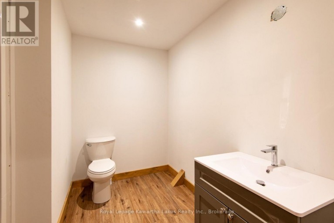
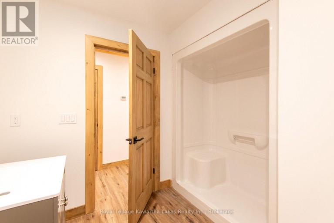
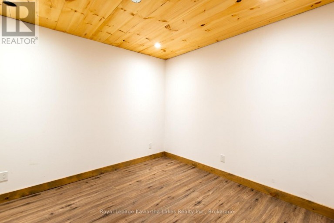
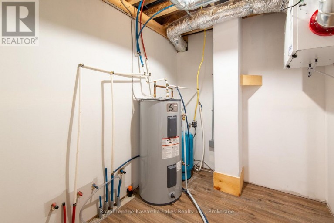
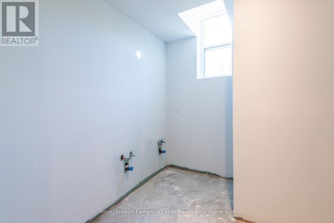
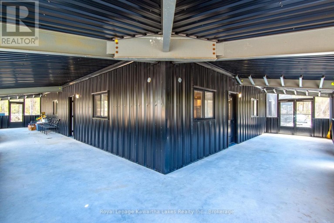
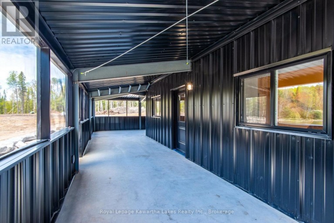
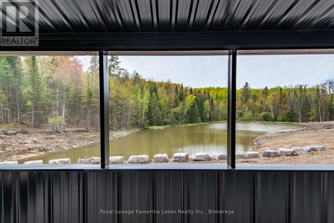
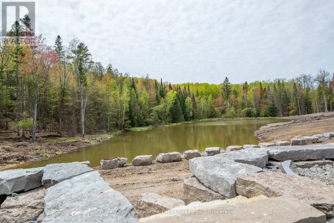
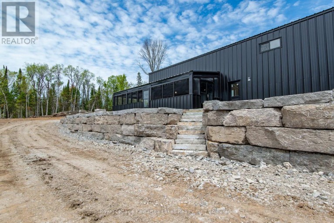
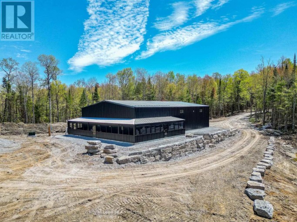
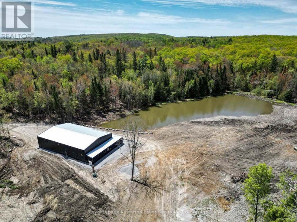
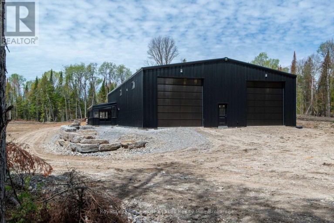
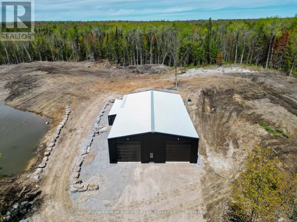
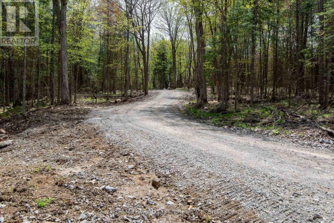
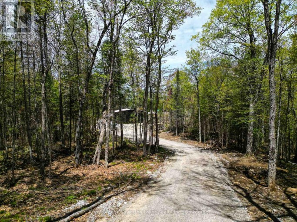
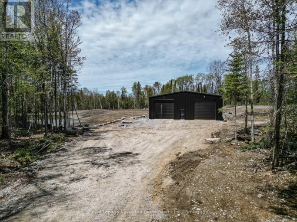
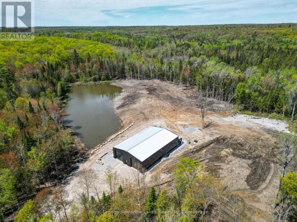
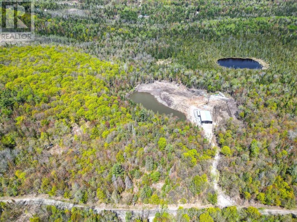
Discover a truly unique live-work-recreation opportunity on a beautiful forested 16-acre property comprised of two side-by-side 8-acre lots. This one-of-a-kind offering features a massive 50x80 Kodiak steel building with integrated barndominium-style living quarters and an impressive 50x50 shop. The living area offers approximately 1,500 sq ft plus an 800 sq ft loft, with an open-concept layout designed for practical country living. An occupancy permit has now been issued, with completion of the ensuite bathroom being the only item remaining for final occupancy per the Building Department. Remaining interior finishing includes kitchen countertops, the ensuite bathroom and boiler for the roughed-in in-floor heating, to be completed by the Buyer. An installed mini-split provides efficient heating and cooling. The expansive shop offers incredible versatility for contractors, hobbyists, equipment, recreational toys or a home-based business, with 400-amp electrical service, drilled well, HRV system and brand-new appliances. All related building documentation is available upon request, including septic and well records, water sample, building plans, insulation record, ESA certificate, and in-floor heat plan. Outside, enjoy a scenic pond reaching approximately 14 ft deep in areas and primed to be stocked with fish. Located less than 1 km from a public boat launch into Contau Lake and surrounded by exceptional opportunities for hunting, trail riding, snowmobiling, boating and fishing, this rare property offers the flexibility to live, work, play and create your own vision in a peaceful country setting. HST is in addition to the purchase price. Taxes to be reassessed. (id:2471)
ROYAL HERITAGE REALTY LTD., BROKERAGE
- 705-212-9996
- (705) 328 3800
- (705) 878 3422
- Info@Jancsiks.com
- Property Address: 1851 CONTAU LAKE ROAD, Highlands East (Glamorgan), Ontario, K0M1R0
- Community Name: Glamorgan
- Property Type: Single Family
- Zoning Description: RR
- Title: Freehold
- Lot Size: 655.2 x 1074.5 FT
- Acreage: 655.2 x 1074.5 FT|10 - 24.99 acres
- Sewage Type: Septic System
- Water Type: Drilled Well
- Driveway: Attached Garage, Garage
- Total Parking Spaces: 22
- Structure Style: House
- Style: Detached
- Storeys: 1.5
- Floor Space: 2000 - 2500 sqft
- Building Age: 0 to 5 years
- Bedrooms: 2
- Bathrooms: 2-Total
- Basement Type: None
- Heating Type: Electric, Heat Pump
- Exterior Type: Steel
- Foundation Type: Slab
- Appliances Included: Dishwasher, Dryer, Microwave, Stove, Washer, Refrigerator
- Structures: Porch
- View: Lake view
- Wooded area
Listing Office: Royal Lepage Kawartha Lakes Realty Inc.

This REALTOR.ca listing content is owned and licensed by REALTOR® members of The Canadian Real Estate Association. REALTOR®, MLS® and the associated logos are trademarks of the Canadian Real Estate Association. This website is operated by a brokerage or salesperson who is a member of The Canadian Real Estate Association and is licensed to trade residential and/or commercialreal estate. Any out of province listing content on this website is not intended to solicit a trade in real estate. Any consumers interested in out of province listings must contact a person who is licensed to trade in real estate in that province. All information displayed on this website is believed to be accurate but is not guaranteed and should be independently verified. No warranties or representations are made of any kind.


Immerse yourself in the tranquility of the forest. This newly...
- 3 Beds
- 4 Baths
This website is operated by a member of The Canadian Real Estate Association (CREA). The content on this website is owned or controlled by CREA. By accessing this website, the user agrees to be bound by these terms of use as amended from time to time, and agrees that these terms of use constitute a binding contract between the user, and CREA.
The content on this website is protected by copyright and other laws, and is intended solely for the private, non-commercial use by individuals. Any other reproduction, distribution or use of the content, in whole or in part, is specifically prohibited. Prohibited uses include commercial use, "screen scraping", "database scraping", and any other activity intended to collect, store, reorganize or manipulate the content of this website.
REALTOR®, REALTORS®, and the REALTOR® logo are certification marks that are owned by REALTOR® Canada Inc. and licensed exclusively to The Canadian Real Estate Association (CREA). These certification marks identify real estate professionals who are members of CREA and who must abide by CREA's By-Laws, Rules, and the REALTOR® Code. The MLS® trademark and the MLS® logo are owned by CREA and identify the professional real estate services provided by members of CREA.
The information contained on this website is based in whole or in part on information that is provided by members of CREA, who are responsible for its accuracy. CREA reproduces and distributes this information as a service for its members, and assumes no responsibility for its completeness or accuracy.
We may at any time amend these Terms of Use by updating this posting. All users of this site are bound by these amendments should they wish to continue accessing the website, and should therefore periodically visit this page to review any and all such amendments.