
1964 DON WHITE COURT, Oshawa (Taunton), Ontario, L1K1A1
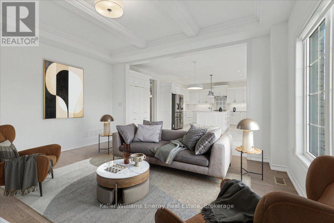
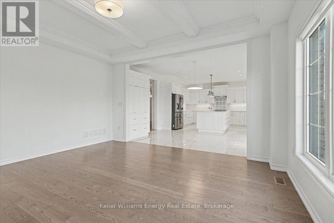
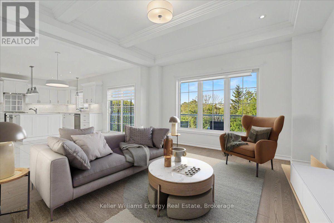
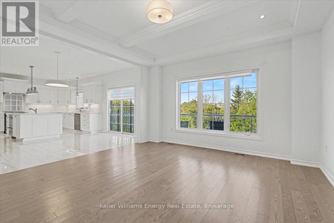
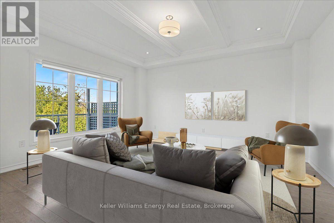
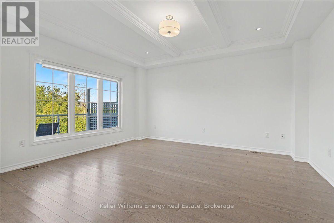
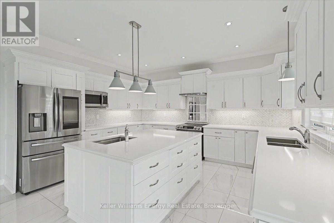
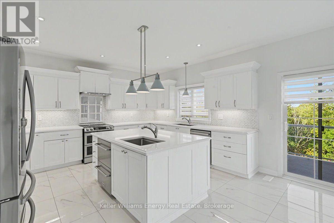
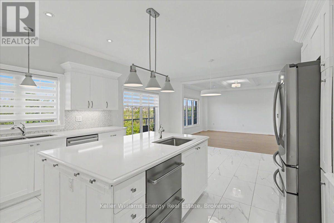
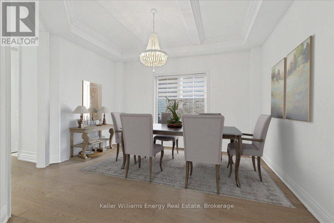
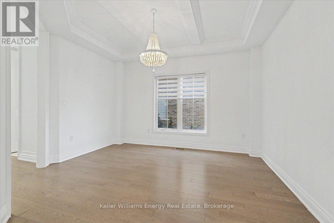
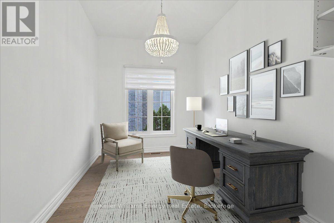
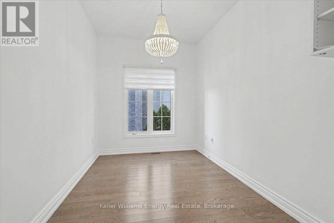
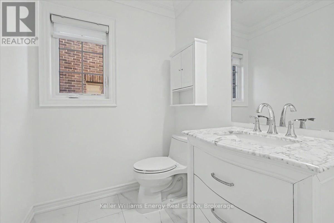
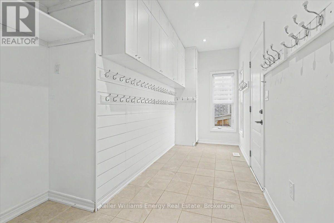
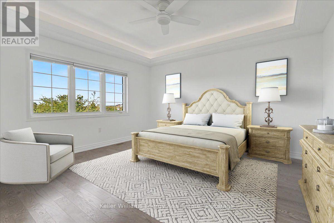
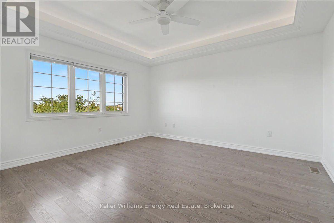
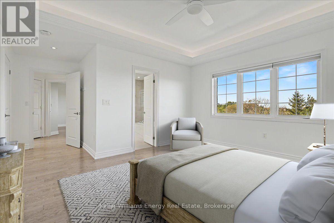
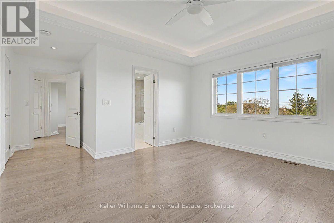
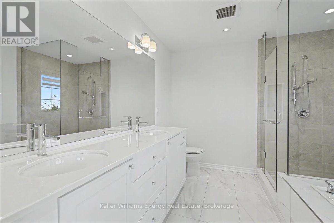
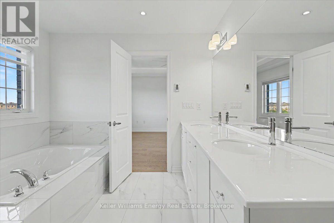
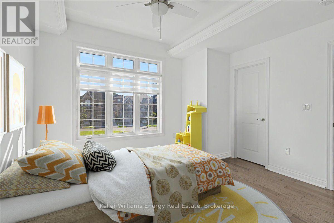
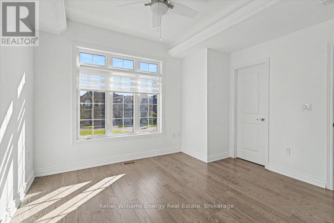
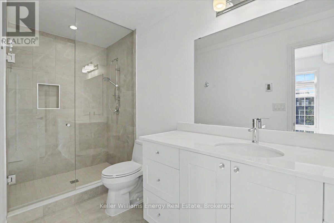
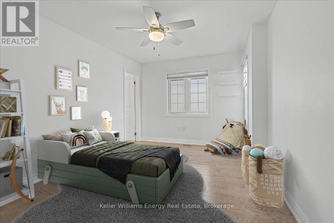
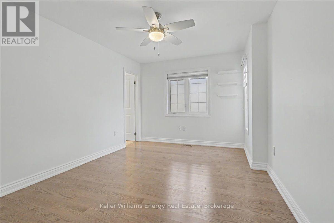
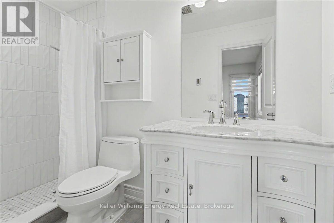
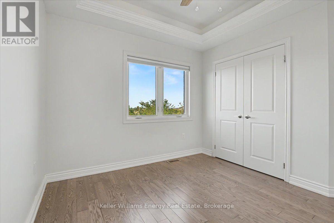
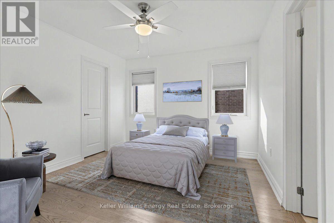
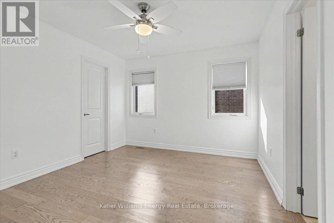
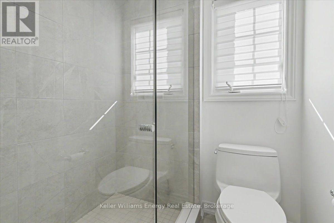
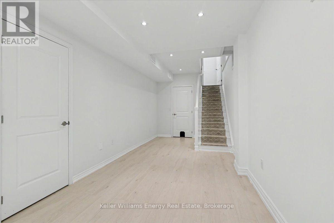
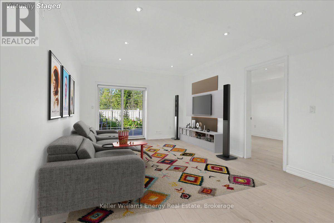
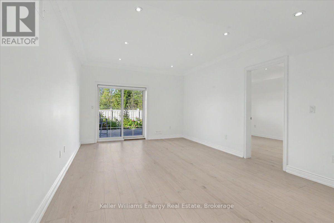
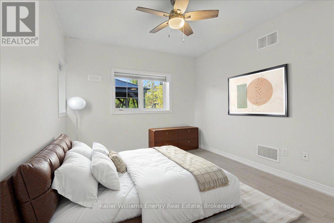
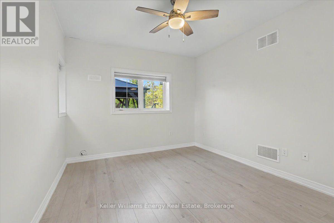
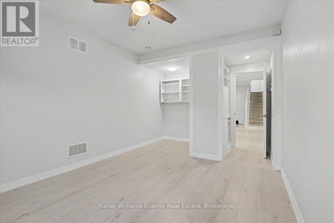
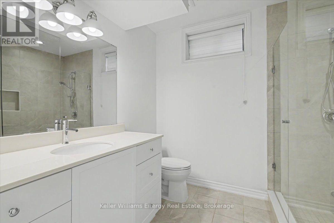
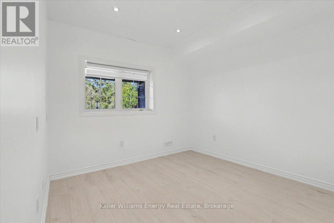
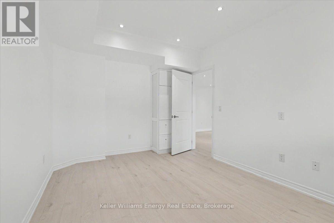
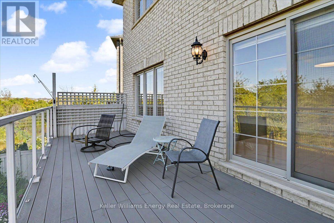
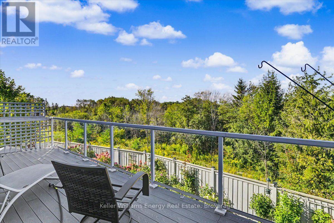
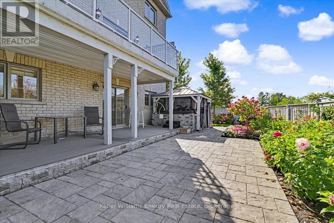
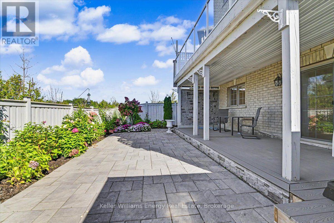
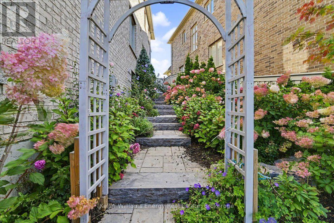
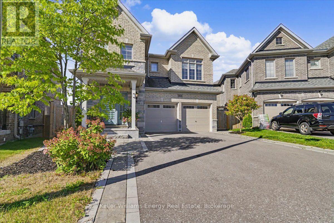
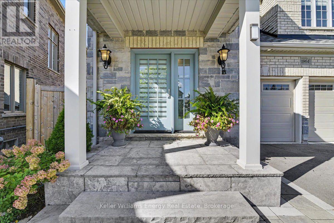
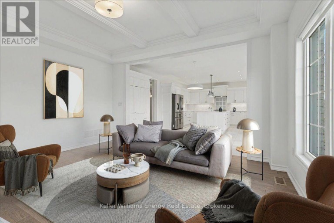
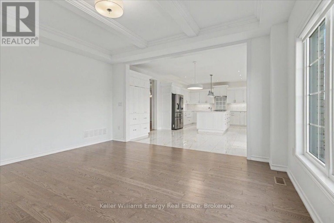
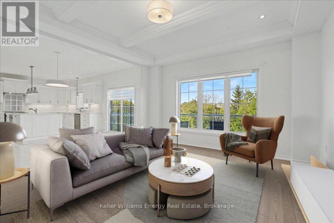
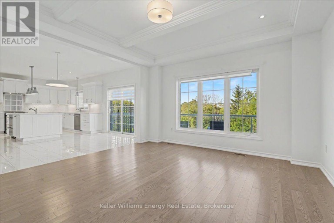
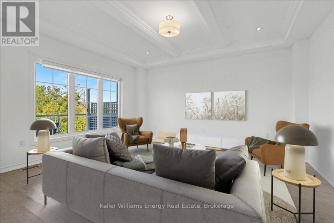
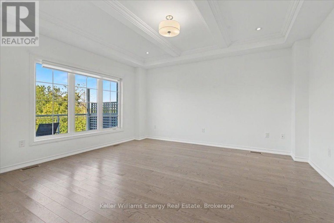
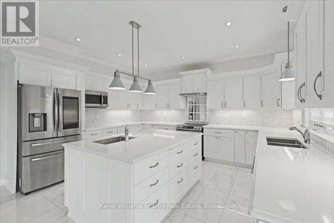
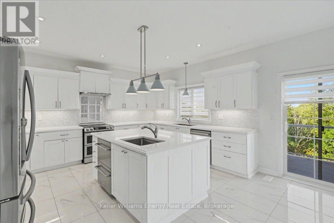
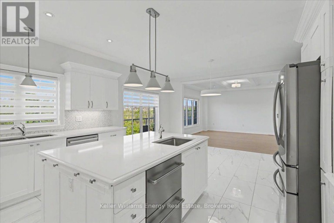
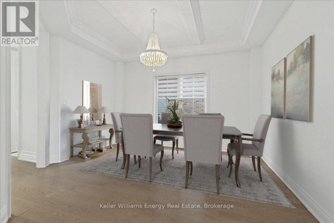
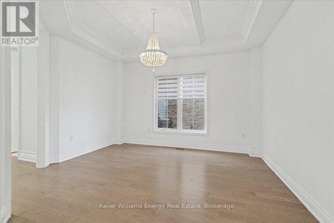
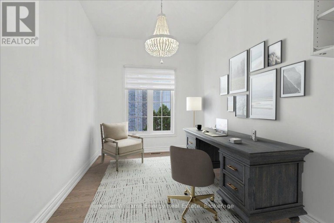
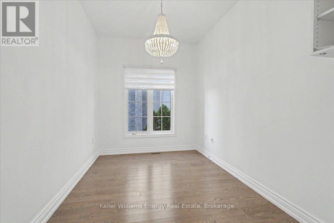
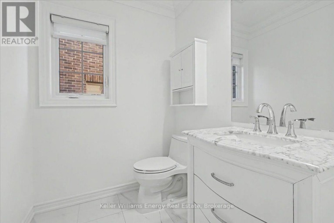
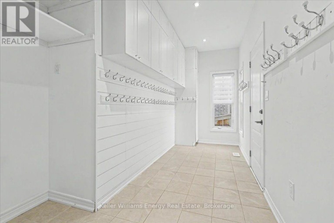
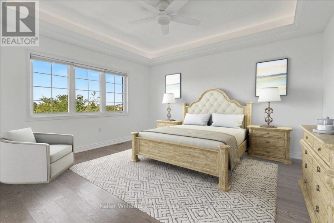
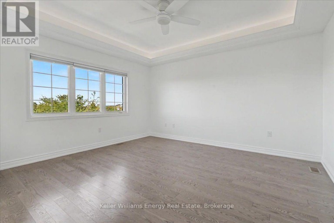
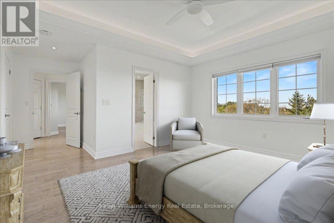
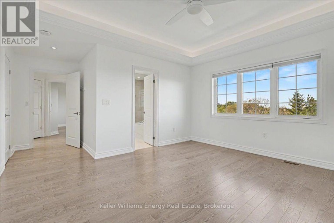
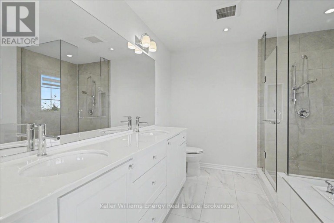
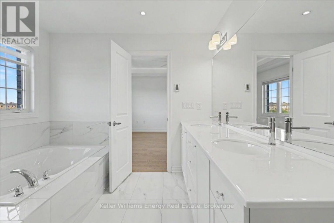
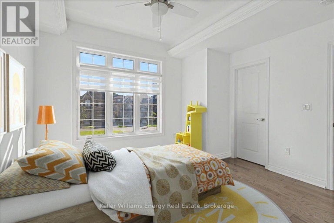
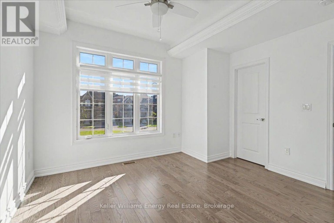
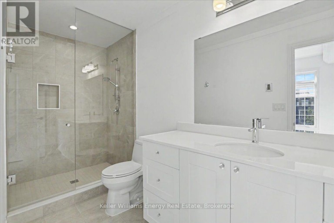
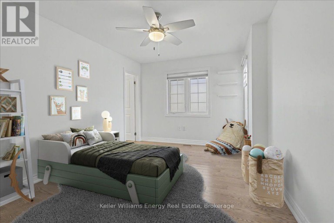
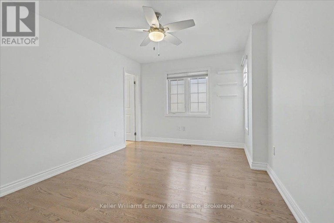
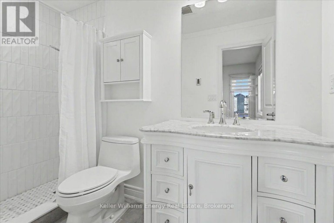
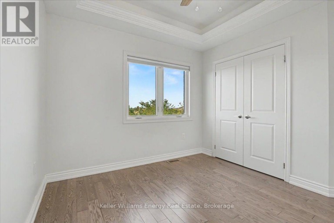
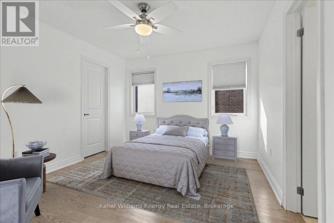
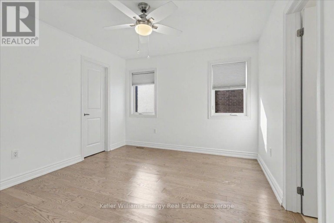
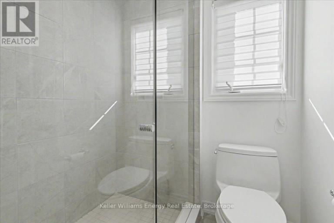
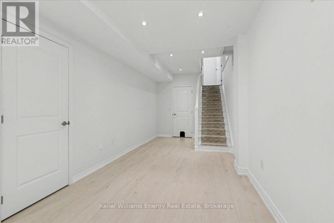
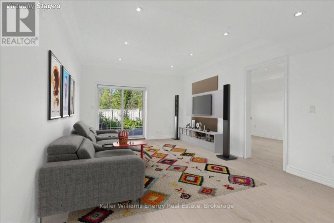
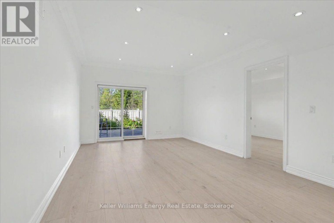
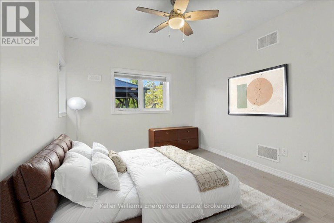
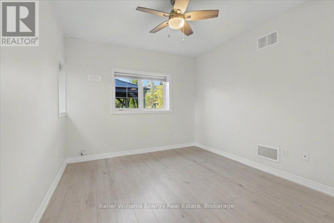
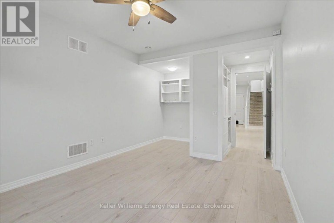
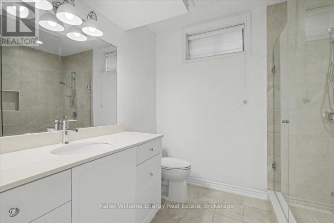
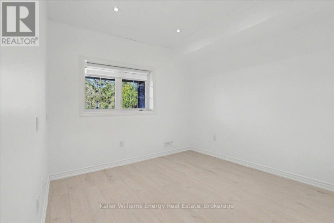
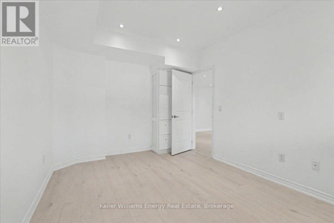
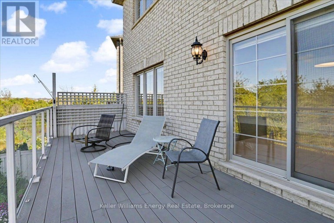
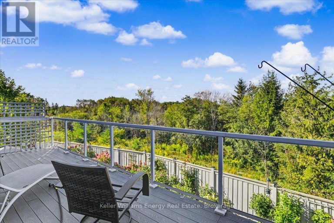
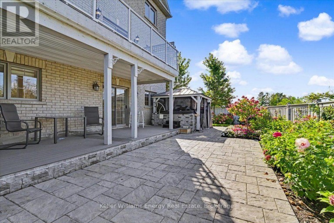
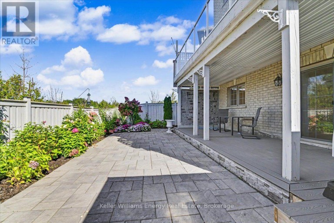
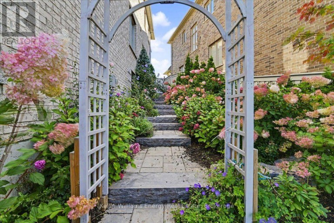
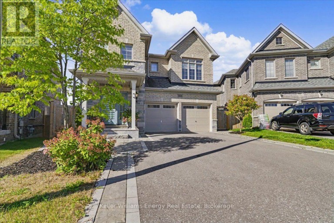
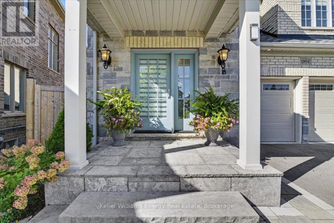
OPERATION: LUXURY LIVING! Agent H is back on assignment presenting this luxury family home with the kind of space, style and comfort that makes entertaining, family life and the occasional top-secret operation look easy. With this much room Agent H may finally need to recruit some backup. The main living area features beautiful hardwood floors, a coffered ceiling and an open sightline into the kitchen, where high-end finishes take centre stage with abundant cabinetry, quartz countertops and a walkout to the balcony. The main floor also features a spacious dining room, versatile flex room ready to serve as an office, playroom or whatever the operation requires, a powder room and an impressive mudroom with plenty of storage. Even Agent H has to admit this is a well-organized operation. The primary suite is equipped with a walk-in closet, Jacuzzi tub, frameless shower and double sinks. 4 additional bedrooms include 2 with private ensuites and heated floors, one with a walk-in closet and the other with a double closet. The remaining 2 share a Jack & Jill bathroom, with one offering a walk-in closet and the other a double closet. A 2nd floor laundry room keeps the operation running smoothly, without having to send anyone downstairs. The finished walkout basement is anything but ordinary, with radiant heated floors, 9-foot ceilings, 2 bedrooms, a bathroom and a separate walkout. Technically, it is a basement. Operationally, it is practically a second home. . Outside, this private, pie shaped, ravine lot gives the backyard a secluded feel, creating a peaceful retreat complete with an 8-seater hot tub. Keeping everything running at peak performance, the home also features a high-end furnace, air conditioning and hot water tank, all owned. Close to all amenities with quick access to the 407, this property has everything needed for comfortable family living. Agent H's briefing is complete. Mission: Possible. *Some photos have been virtually staged with furniture (id:2471)
ROYAL HERITAGE REALTY LTD., BROKERAGE
- 705-212-9996
- (705) 328 3800
- (705) 878 3422
- Info@Jancsiks.com
- Property Address: 1964 DON WHITE COURT, Oshawa (Taunton), Ontario, L1K1A1
- Community Name: Taunton
- Property Type: Single Family
- Title: Freehold
- Lot Size: 30.6 x 101.8 FT ; 78ft at the back
- Acreage: 30.6 x 101.8 FT ; 78ft at the back
- Sewage Type: Sanitary sewer
- Water Type: Municipal water
- Driveway: Attached Garage, Garage
- Total Parking Spaces: 6
- Amenities Nearby: Schools, Park
- Structure Style: House
- Style: Detached
- Storeys: 2
- Floor Space: 3000 - 3500 sqft
- Bedrooms: 5 + 2
- Bathrooms: 6-Total 1-Partial
- Basement Type: N/A (Finished)
- Heating Type: Electric, Forced air
- Cooling: Central air conditioning
- Exterior Type: Brick
- Flooring: Hardwood
- Foundation Type: Concrete
- Appliances Included: Central Vacuum, Dishwasher, Dryer, Garage door opener, Microwave, Stove, Washer, Refrigerator
- Cul-de-sac
- Ravine
- Carpet Free
| Type | Level | Dimensions |
|---|---|---|
| Laundry room | Second level | 1.8 m x 3.15 m |
| Primary Bedroom | Second level | 4.42 m x 6.05 m |
| Bedroom 2 | Second level | 3.23 m x 5.11 m |
| Bedroom 3 | Second level | 3.53 m x 3.76 m |
| Bedroom 4 | Second level | 3.33 m x 3.73 m |
| Bedroom 5 | Second level | 3.66 m x 3.76 m |
| Recreational, Games room | Basement | 6.76 m x 3.91 m |
| Bedroom | Basement | 5.46 m x 3.4 m |
| Bedroom | Basement | 4.5 m x 3.25 m |
| Dining room | Main level | 4.12 m x 3.86 m |
| Kitchen | Main level | 4.67 m x 3.86 m |
| Eating area | Main level | 4.67 m x 2.95 m |
| Living room | Main level | 4.67 m x 4.24 m |
| Office | Main level | 2.44 m x 3.33 m |
Listing Office: Keller Williams Energy Real Estate

This REALTOR.ca listing content is owned and licensed by REALTOR® members of The Canadian Real Estate Association. REALTOR®, MLS® and the associated logos are trademarks of the Canadian Real Estate Association. This website is operated by a brokerage or salesperson who is a member of The Canadian Real Estate Association and is licensed to trade residential and/or commercialreal estate. Any out of province listing content on this website is not intended to solicit a trade in real estate. Any consumers interested in out of province listings must contact a person who is licensed to trade in real estate in that province. All information displayed on this website is believed to be accurate but is not guaranteed and should be independently verified. No warranties or representations are made of any kind.
This website is operated by a member of The Canadian Real Estate Association (CREA). The content on this website is owned or controlled by CREA. By accessing this website, the user agrees to be bound by these terms of use as amended from time to time, and agrees that these terms of use constitute a binding contract between the user, and CREA.
The content on this website is protected by copyright and other laws, and is intended solely for the private, non-commercial use by individuals. Any other reproduction, distribution or use of the content, in whole or in part, is specifically prohibited. Prohibited uses include commercial use, "screen scraping", "database scraping", and any other activity intended to collect, store, reorganize or manipulate the content of this website.
REALTOR®, REALTORS®, and the REALTOR® logo are certification marks that are owned by REALTOR® Canada Inc. and licensed exclusively to The Canadian Real Estate Association (CREA). These certification marks identify real estate professionals who are members of CREA and who must abide by CREA's By-Laws, Rules, and the REALTOR® Code. The MLS® trademark and the MLS® logo are owned by CREA and identify the professional real estate services provided by members of CREA.
The information contained on this website is based in whole or in part on information that is provided by members of CREA, who are responsible for its accuracy. CREA reproduces and distributes this information as a service for its members, and assumes no responsibility for its completeness or accuracy.
We may at any time amend these Terms of Use by updating this posting. All users of this site are bound by these amendments should they wish to continue accessing the website, and should therefore periodically visit this page to review any and all such amendments.