
20 - 351 CANNIFTON ROAD N, Belleville (Thurlow Ward), Ontario, K8N4Z6
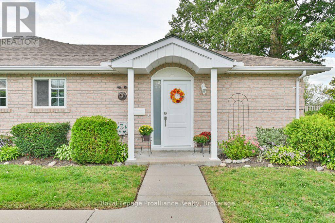
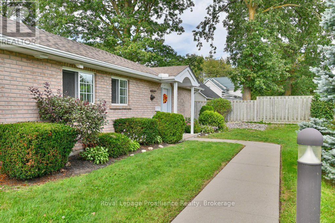
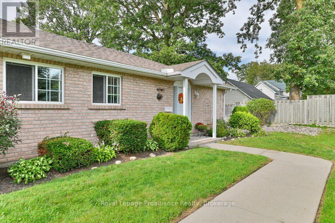
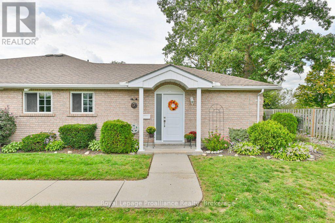
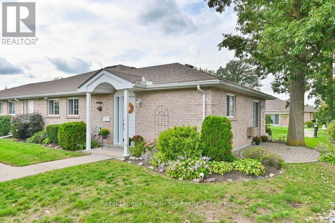
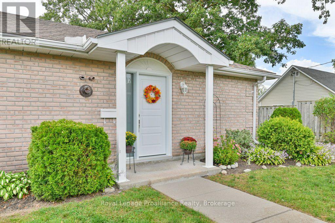
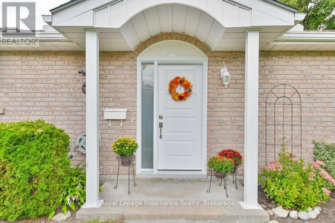
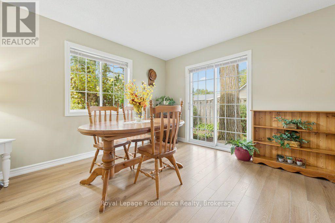
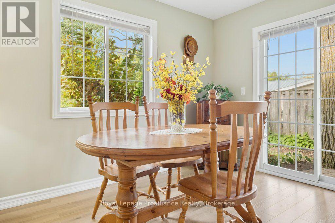
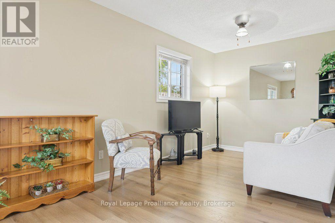
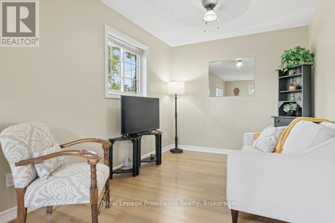
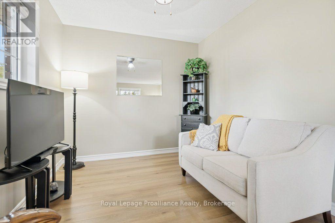
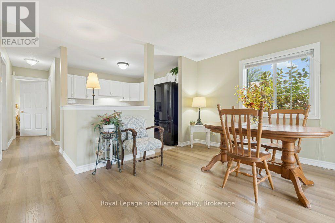
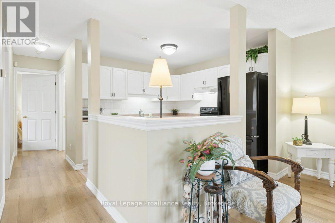
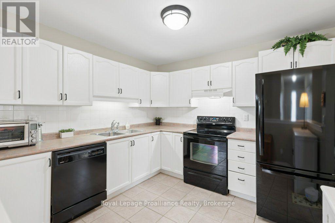
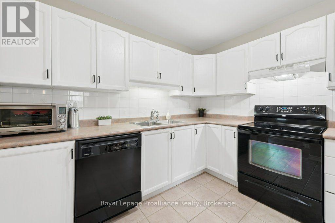
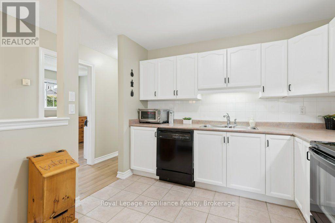
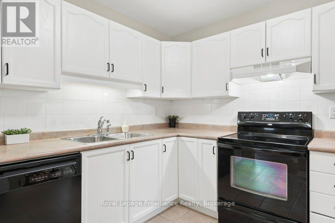
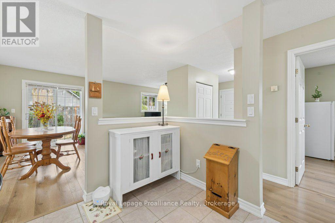
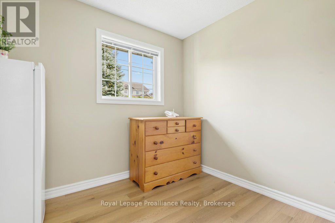
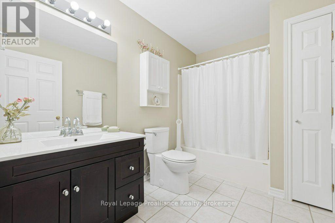
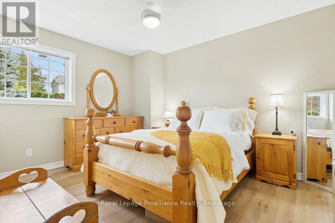
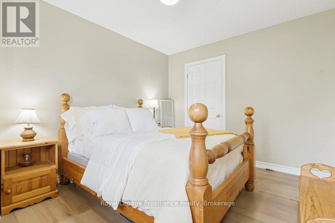
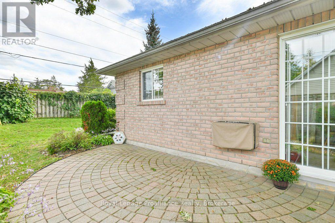
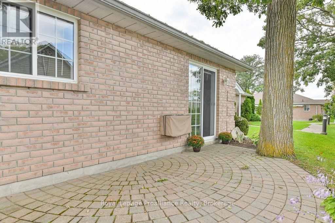
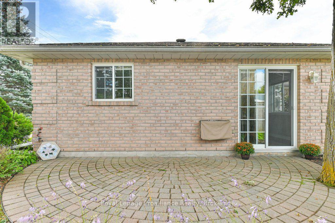
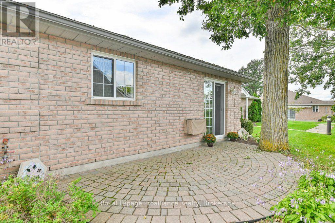
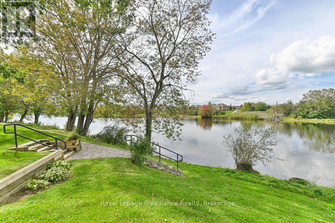
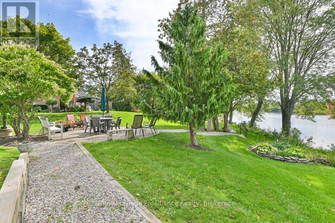
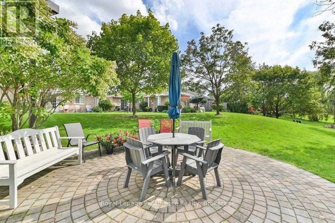
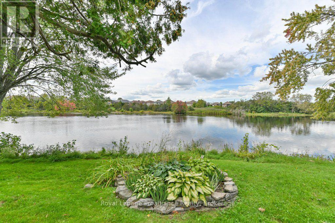
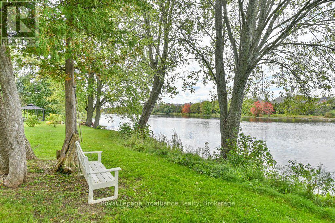
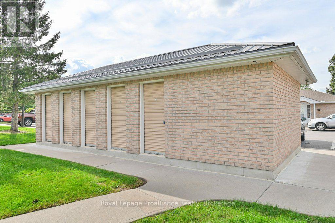
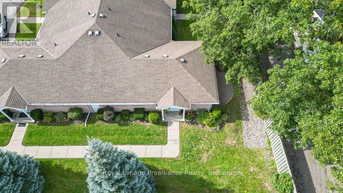
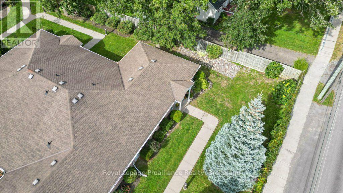
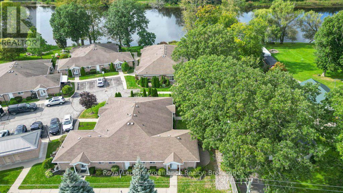
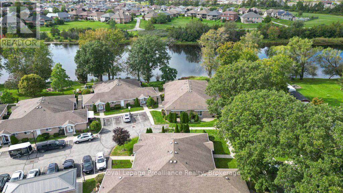
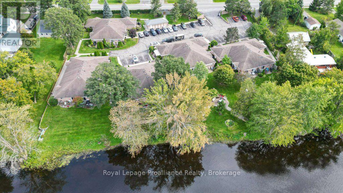
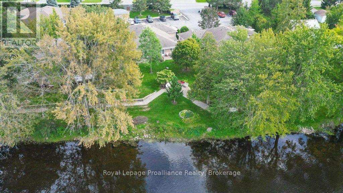
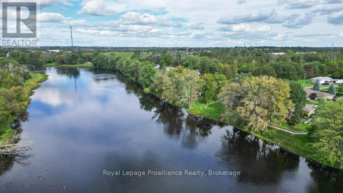
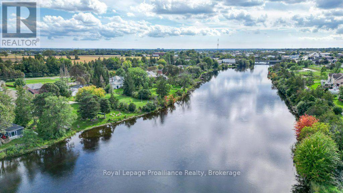
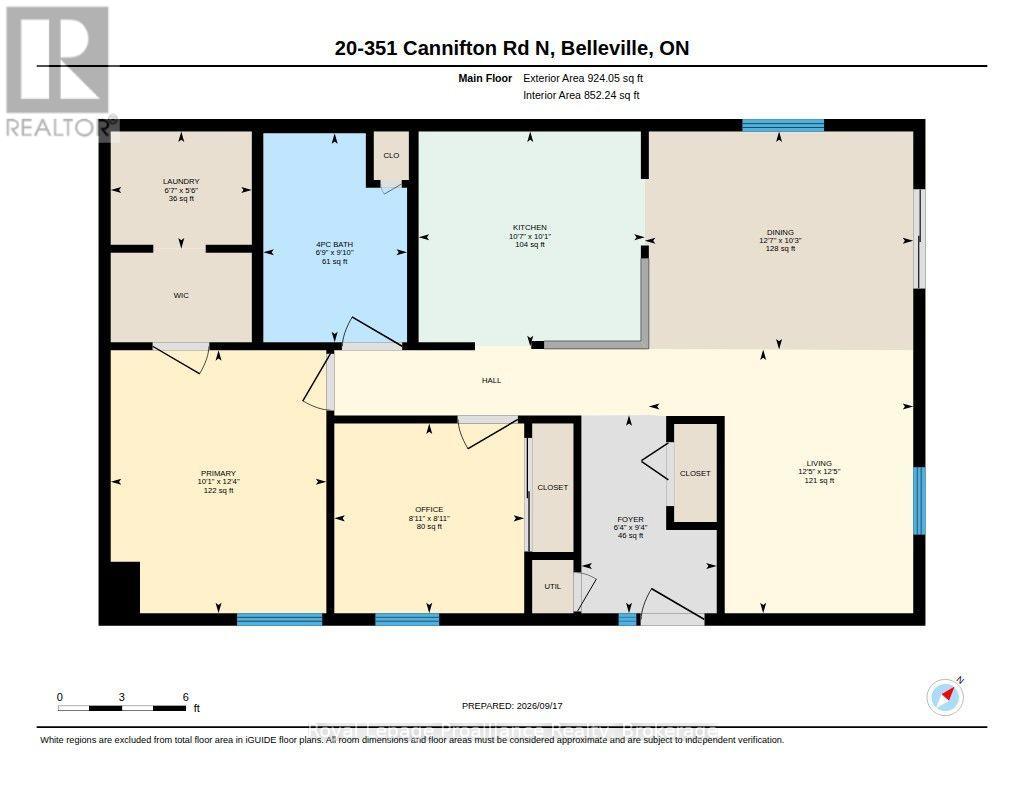
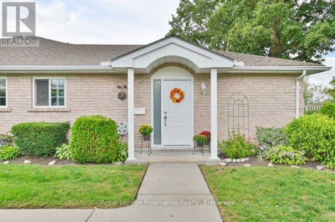
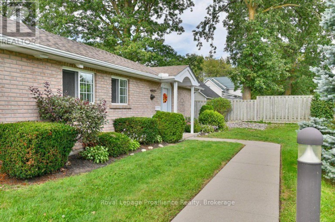
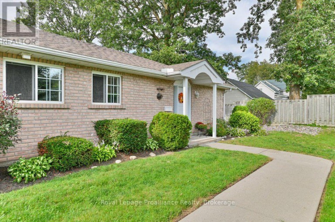
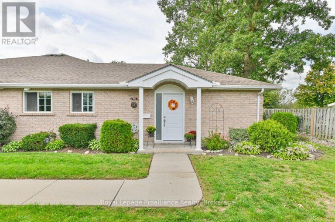
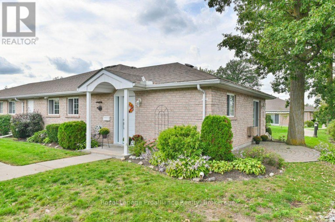
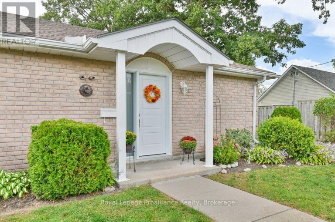
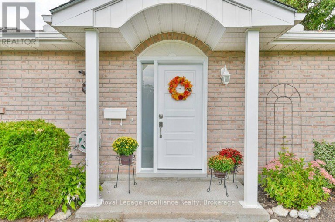
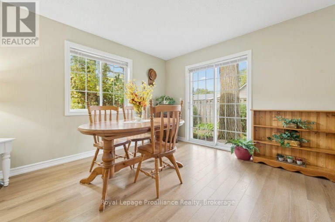
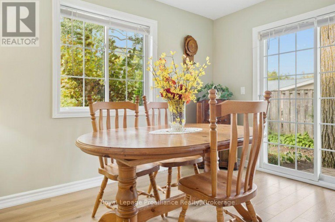
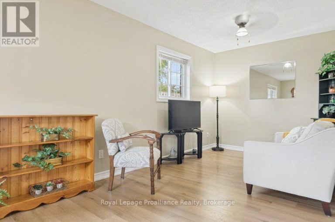
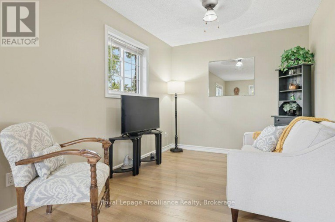
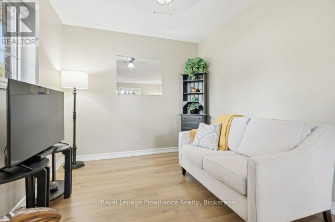
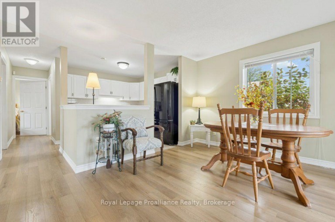
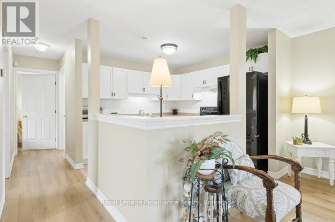
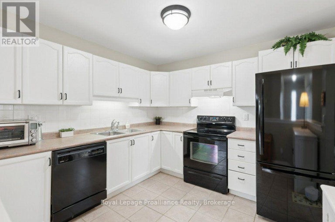
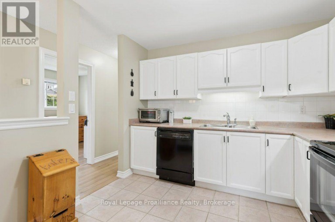
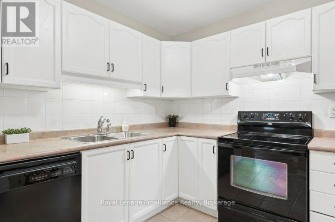
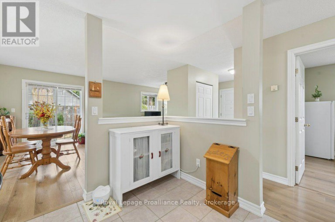
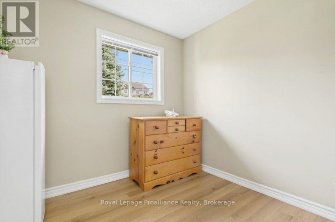
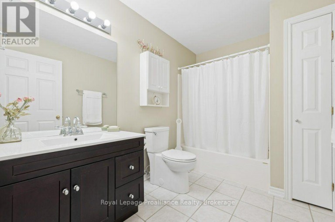
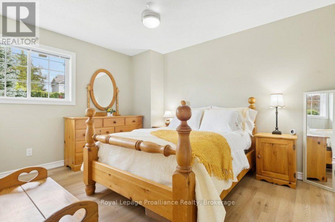
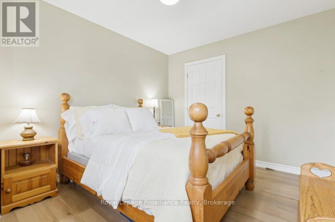
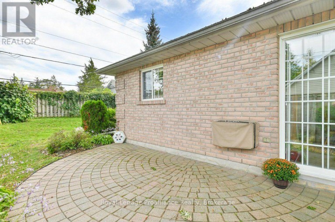
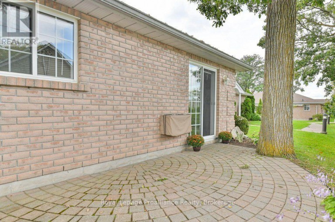
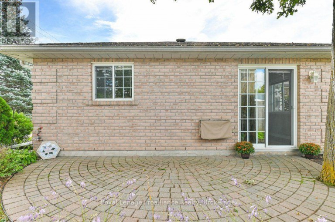
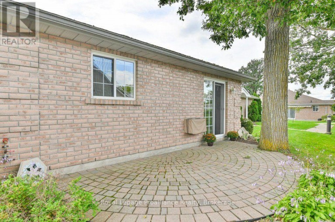
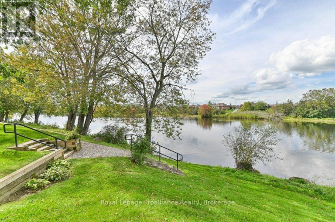
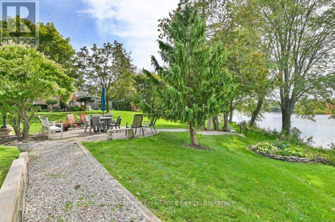
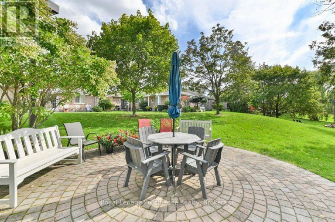
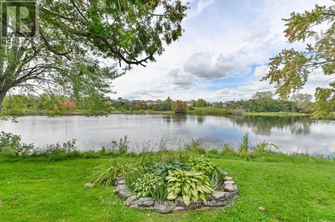
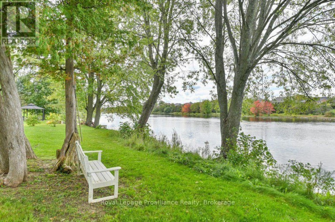
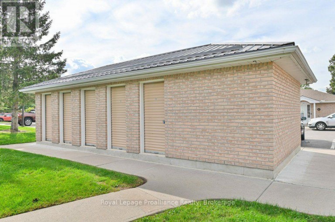
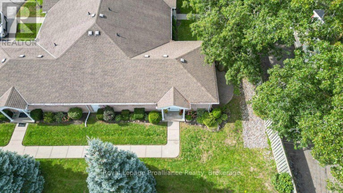
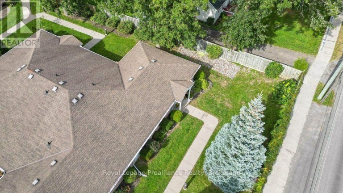
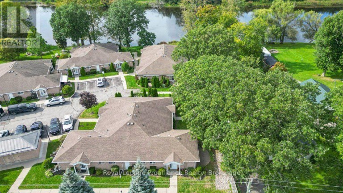
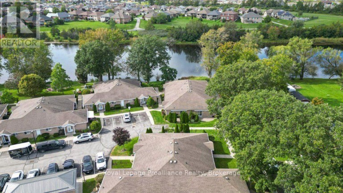
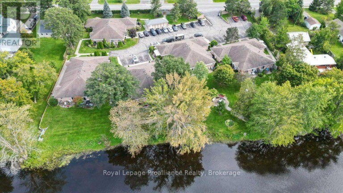
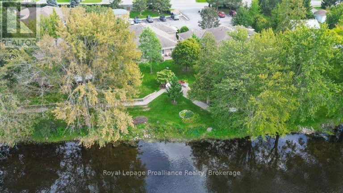
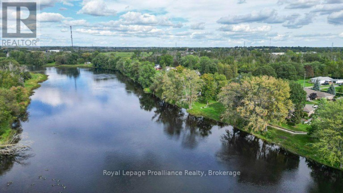
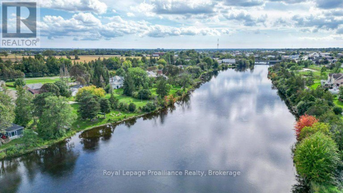
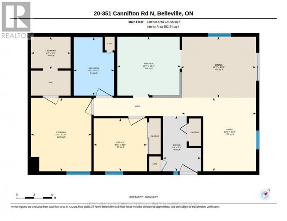
Enjoy easy, low-maintenance living in this beautifully updated 2-bedroom, 1-bathroomsingle-level townhouse condo in a tight-knit community set along the scenic Moira River.As an end unit tucked away from walk-by traffic, this home offers an extra measure of privacy and a peaceful setting to enjoy your next chapter. Inside, thoughtful updates include modern hard surface flooring and updated lighting, along with radiant floor heating for comfortable,even warmth. Wide doorways provide excellent accessibility and ease of movement for walkers and wheelchairs. The single-level layout makes everyday living simple and convenient.The two-bedroom floor plan also offers flexibility for a guest room, home office, hobby space or visiting family. One of only a handful of units with a storage locker, you'll find lots of space to store seasonal items and belongings without taking up valuable room inside the home.Whether you're looking to simplify while maintaining your independence or helping a parent find a comfortable, secure and manageable place to call home, this private riverfront condo offers an appealing combination of convenience, accessibility and lifestyle. A wonderful opportunity to enjoy the freedom of condo living without giving up the comfort of your own home. (id:2471)
ROYAL HERITAGE REALTY LTD., BROKERAGE
- 705-212-9996
- (705) 328 3800
- (705) 878 3422
- Info@Jancsiks.com
- Property Address: 20 - 351 CANNIFTON ROAD N, Belleville (Thurlow Ward), Ontario, K8N4Z6
- Community Name: Thurlow Ward
- Property Type: Single Family
- Zoning Description: R3
- Title: Condominium/Strata
- Access: Public Road
- Driveway: No Garage
- Total Parking Spaces: 1
- Waterfront Type: Waterfront
- Waterfront: Moira River
- Maintenance Fee: 433.00
- Structure Style: Row / Townhouse
- Storeys: 1
- Floor Space: 900 - 999 sqft
- Building Age: 16 to 30 years
- Bedrooms: 2
- Bathrooms: 1-Total
- Basement Type: None
- Heating Type: Natural gas, Radiant heat
- Cooling: Wall unit
- Exterior Type: Brick
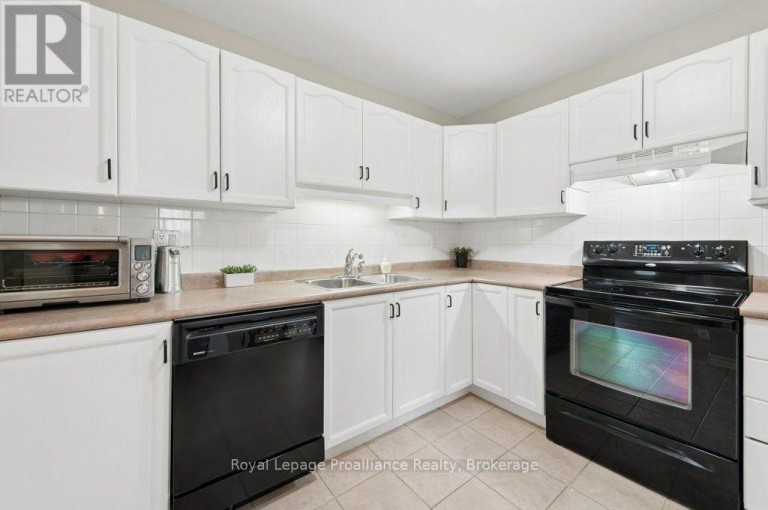
- Appliances Included: Water Heater, Dishwasher, Stove, Window Coverings, Refrigerator
- Structures: Patio(s)
- In suite Laundry
- Pets Allowed With Restrictions
| Type | Level | Dimensions |
|---|---|---|
| Living room | Main level | 3.79 m x 3.78 m |
| Dining room | Main level | 3.84 m x 3.12 m |
| Kitchen | Main level | 3.24 m x 3.07 m |
| Bathroom | Main level | 2.06 m x 2.99 m |
| Laundry room | Main level | 2.02 m x 1.68 m |
| Primary Bedroom | Main level | 3.09 m x 3.77 m |
| Bedroom 2 | Main level | 2.72 m x 2.72 m |
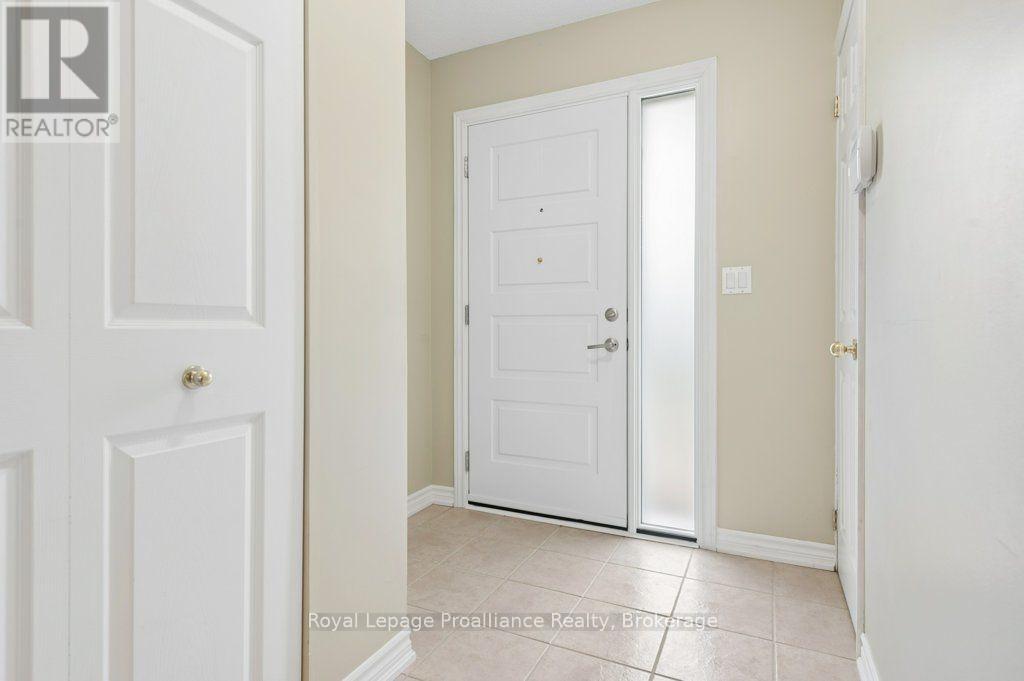
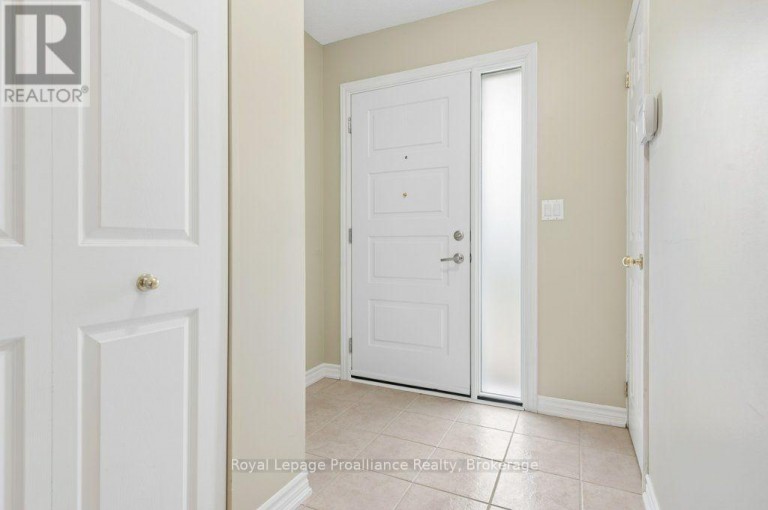
| Foyer | Main level | 1.94 m x 2.84 m |
Listing Office: Royal Lepage Proalliance Realty

This REALTOR.ca listing content is owned and licensed by REALTOR® members of The Canadian Real Estate Association. REALTOR®, MLS® and the associated logos are trademarks of the Canadian Real Estate Association. This website is operated by a brokerage or salesperson who is a member of The Canadian Real Estate Association and is licensed to trade residential and/or commercialreal estate. Any out of province listing content on this website is not intended to solicit a trade in real estate. Any consumers interested in out of province listings must contact a person who is licensed to trade in real estate in that province. All information displayed on this website is believed to be accurate but is not guaranteed and should be independently verified. No warranties or representations are made of any kind.


This 1.5 Storey century home in Belleville is ready for...
- 2 Beds
- 2 Baths


Welcome to this charming 2-bedroom, 1-bathroom mobile home in highly...
- 2 Beds
- 1 Baths
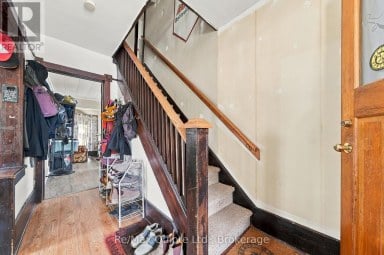
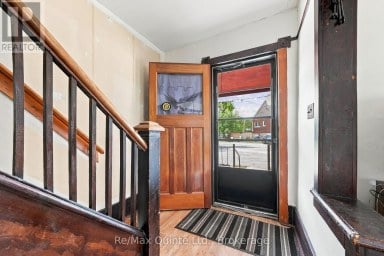
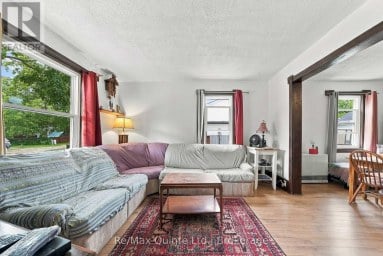
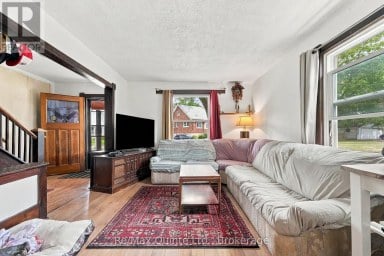
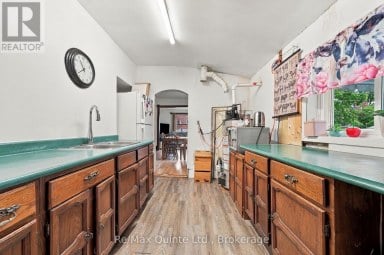
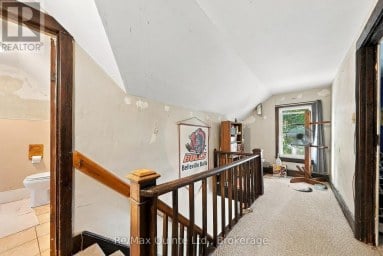
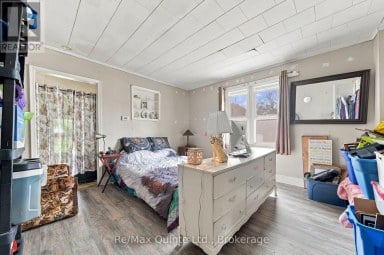
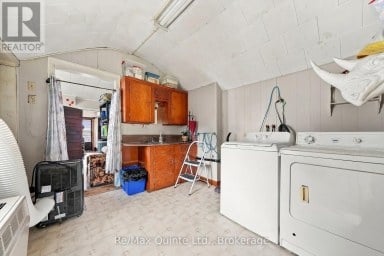
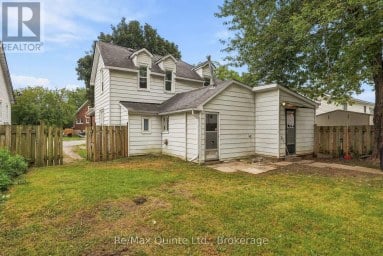
Attention flippers, investors and renovators-this one is for you! Situated...
- 4 Beds
- 1 Baths
This website is operated by a member of The Canadian Real Estate Association (CREA). The content on this website is owned or controlled by CREA. By accessing this website, the user agrees to be bound by these terms of use as amended from time to time, and agrees that these terms of use constitute a binding contract between the user, and CREA.
The content on this website is protected by copyright and other laws, and is intended solely for the private, non-commercial use by individuals. Any other reproduction, distribution or use of the content, in whole or in part, is specifically prohibited. Prohibited uses include commercial use, "screen scraping", "database scraping", and any other activity intended to collect, store, reorganize or manipulate the content of this website.
REALTOR®, REALTORS®, and the REALTOR® logo are certification marks that are owned by REALTOR® Canada Inc. and licensed exclusively to The Canadian Real Estate Association (CREA). These certification marks identify real estate professionals who are members of CREA and who must abide by CREA's By-Laws, Rules, and the REALTOR® Code. The MLS® trademark and the MLS® logo are owned by CREA and identify the professional real estate services provided by members of CREA.
The information contained on this website is based in whole or in part on information that is provided by members of CREA, who are responsible for its accuracy. CREA reproduces and distributes this information as a service for its members, and assumes no responsibility for its completeness or accuracy.
We may at any time amend these Terms of Use by updating this posting. All users of this site are bound by these amendments should they wish to continue accessing the website, and should therefore periodically visit this page to review any and all such amendments.