
203 - 1818 CHERRYHILL ROAD, Peterborough (Monaghan Ward 2), Ontario, K9K1S6


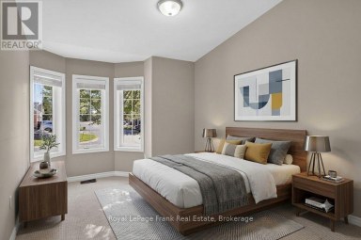
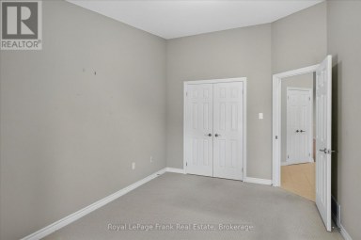
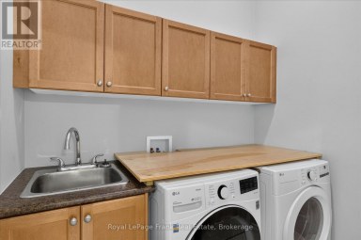
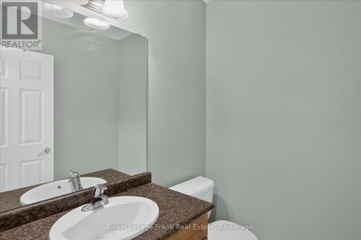
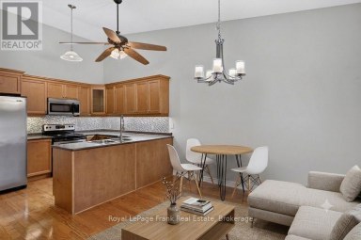
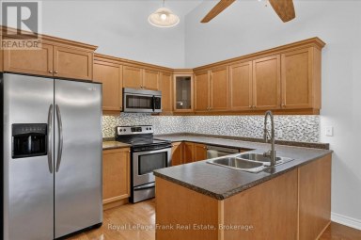
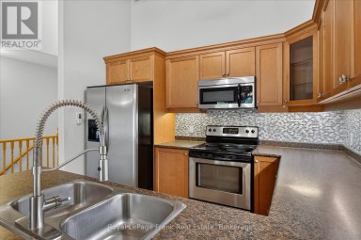
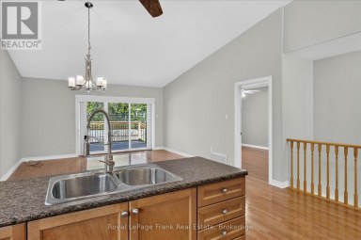
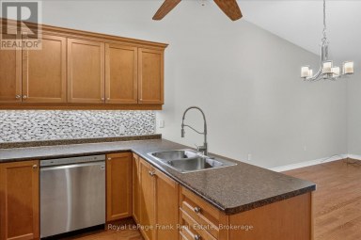
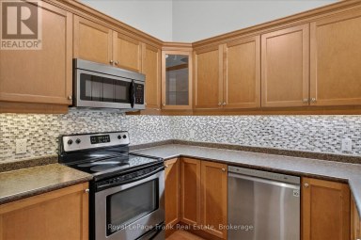
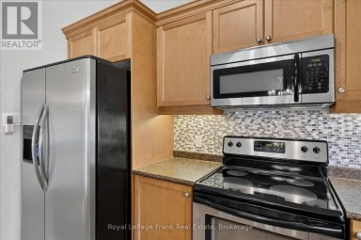
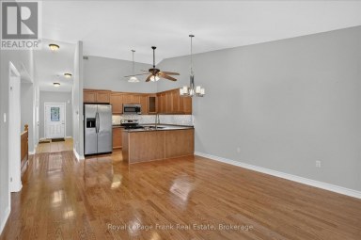
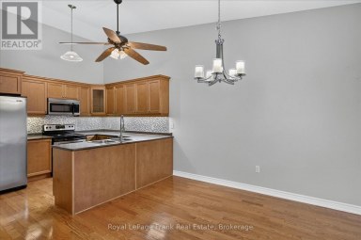
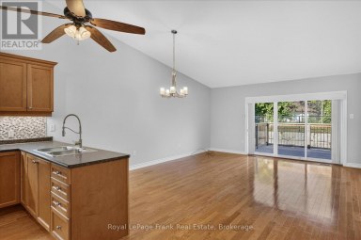
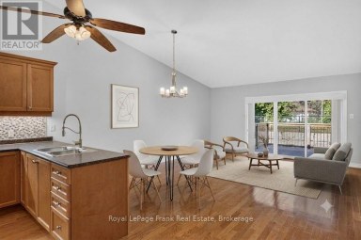
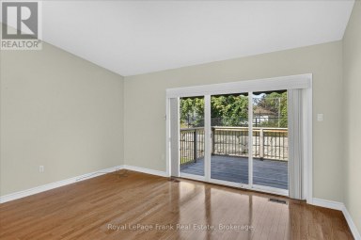
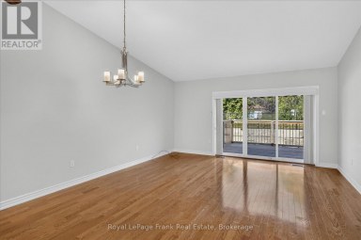
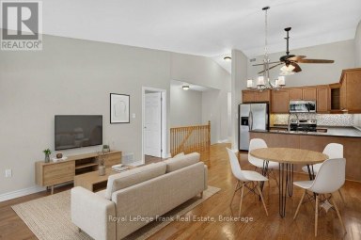
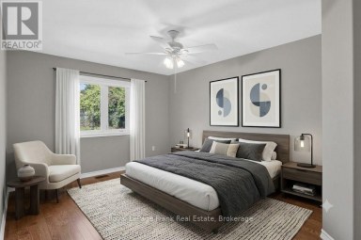
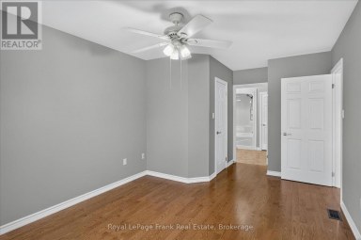
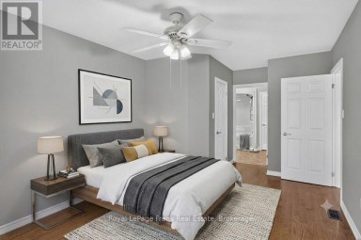
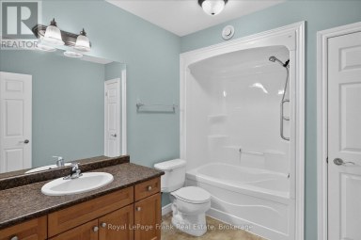
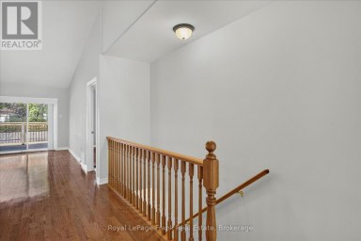
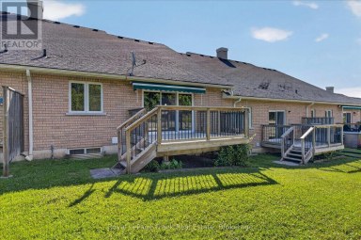
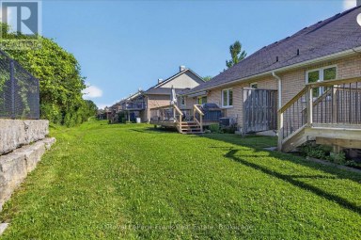
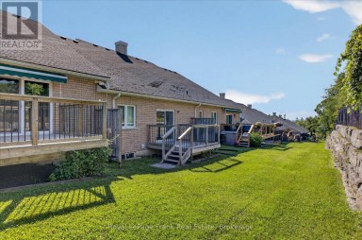
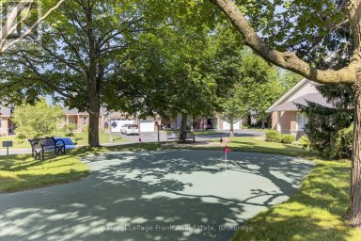
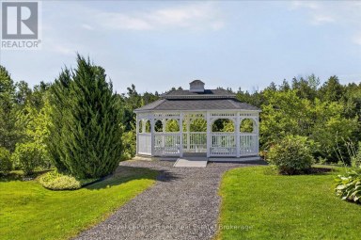
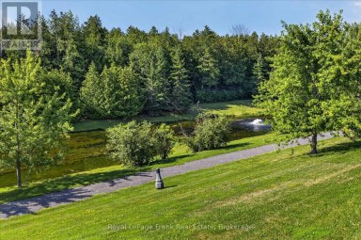
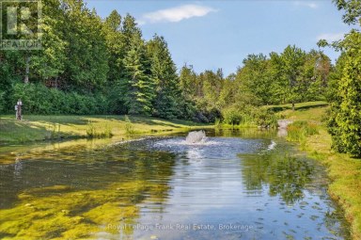
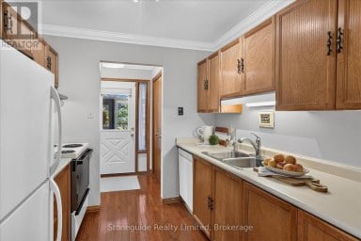
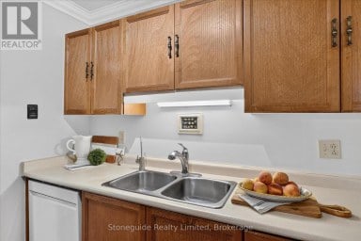
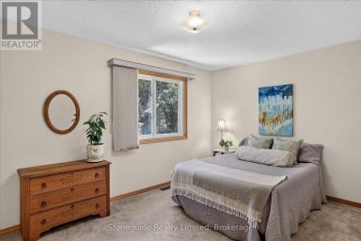
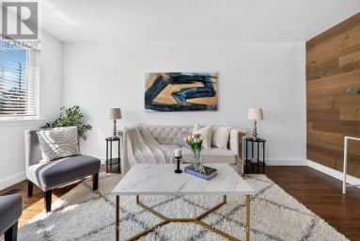
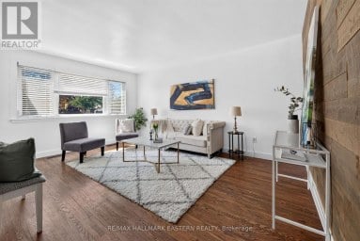
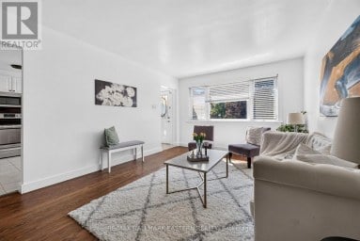
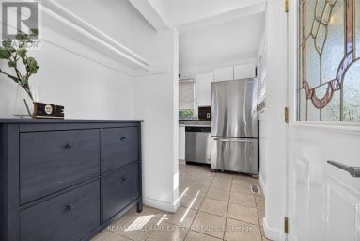
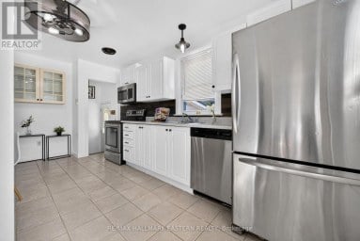
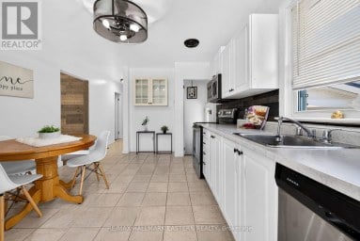
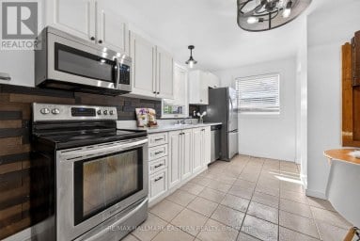
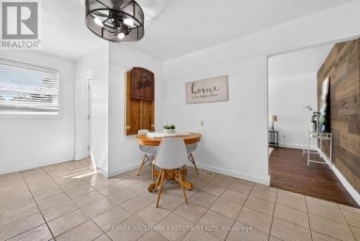
Experience the elegance of luxury condominium living from the moment you arrive. A stunning Porte-Cochere entrance creates a lasting first impression, welcoming you to this secure, impeccably maintained building surrounded by beautifully manicured gardens, scenic walkways, a private heated outdoor pool, and a BBQ area perfect for relaxing or entertaining. Step inside to a bright, inviting lobby featuring comfortable seating, a meeting/social room with library, fireplace, powder room and walk-out, a convenient secure mailroom complete with keyed mailboxes, notification board, and community events calendar. Dual elevators provide convenient access to this freshly painted, open-concept, almost carpet-free suite with stylish newer flooring (2021). Designed for comfortable living, the spacious living room offers great space for all your media and flows seamlessly into a bright breakfast nook with convenient pass-through window from the well-appointed kitchen, offering and abundance of cabinetry and in-suite laundry. The generous primary retreat features two closets one for extra in-suite storage, a 4-piece ensuite with non-slip flooring new in 2023, plus direct access to the expansive balcony. A second bedroom , 3-piece main bath, and a sun-filled family room with balcony access provide exceptional flexibility. An additional bonus room is ideal as a formal dining room, home office, hobby room, or quiet reading retreat. Additional highlights include underground parking, a private storage locker, car wash area, and ample outside visitor parking. Combining exceptional amenities, security, and an outstanding lifestyle, this is a residence you'll be proud to call home. A must-see opportunity! (id:2471)
ROYAL HERITAGE REALTY LTD., BROKERAGE
- 705-212-9996
- (705) 328 3800
- (705) 878 3422
- Info@Jancsiks.com
- Property Address: 203 - 1818 CHERRYHILL ROAD, Peterborough (Monaghan Ward 2), Ontario, K9K1S6
- Community Name: Monaghan Ward 2
- Property Type: Single Family
- Zoning Description: R50
- Title: Condominium/Strata
- Access: Public Road, Year-round access
- Driveway: Underground, Garage
- Total Parking Spaces: 1
- Maintenance Fee: 1388.00
- Amenities Nearby: Golf Nearby, Hospital, Public Transit
- Structure Style: Apartment
- Floor Space: 1600 - 1799 sqft
- Bedrooms: 2
- Bathrooms: 2-Total
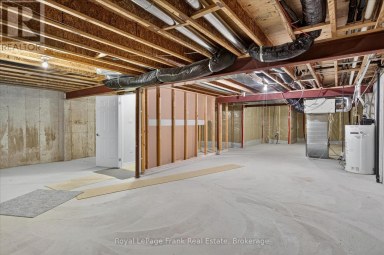
- Basement Type: N/A (Other, See Remarks)
- Heating Type: Natural gas, Heat Pump
- Cooling: Central air conditioning
- Exterior Type: Stucco, Concrete
- Appliances Included: Garage door opener remote(s), Dishwasher, Dryer, Stove, Washer, Window Coverings, Refrigerator
- Elevator
- Balcony
- In suite Laundry
- Landscaped
- Pets Allowed With Restrictions
| Type | Level | Dimensions |
|---|---|---|
| Living room | Lower level | 8.35 m x 6.79 m |
| Foyer | Main level | 2.39 m x 2.45 m |
| Kitchen | Main level | 3.44 m x 3.48 m |
| Laundry room | Main level | 2.99 m x 1.79 m |
| Family room | Main level | 5.73 m x 4.8 m |
| Bedroom 2 | Main level | 4.29 m x 2.93 m |
| Bathroom | Main level | 2.27 m x 1.47 m |
| Primary Bedroom | Main level | 4.27 m x 3.68 m |
| Bathroom | Main level | 4.01 m x 3.51 m |
Listing Offices: Century 21 United Realty Inc.

This REALTOR.ca listing content is owned and licensed by REALTOR® members of The Canadian Real Estate Association. REALTOR®, MLS® and the associated logos are trademarks of the Canadian Real Estate Association. This website is operated by a brokerage or salesperson who is a member of The Canadian Real Estate Association and is licensed to trade residential and/or commercialreal estate. Any out of province listing content on this website is not intended to solicit a trade in real estate. Any consumers interested in out of province listings must contact a person who is licensed to trade in real estate in that province. All information displayed on this website is believed to be accurate but is not guaranteed and should be independently verified. No warranties or representations are made of any kind.


Welcome to easy, carefree living in one of Peterborough's most...
- 2 Beds
- 3 Baths
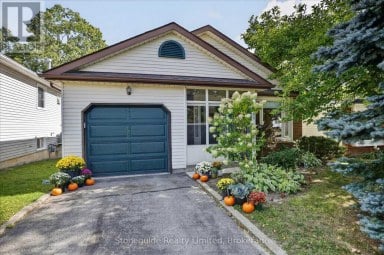
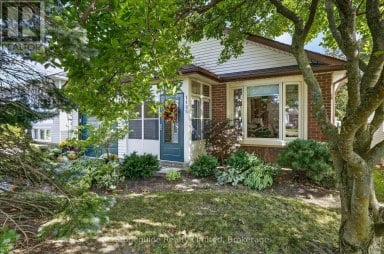
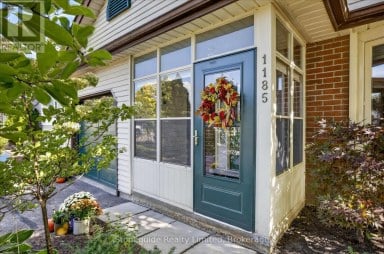
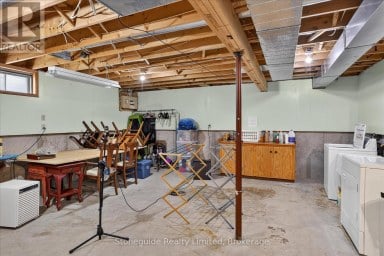
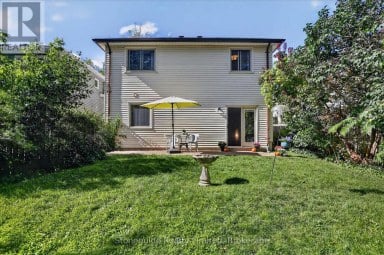
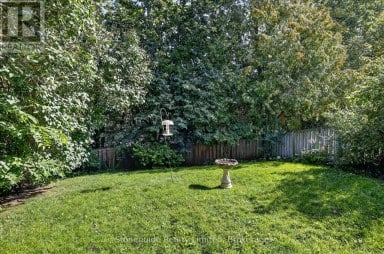
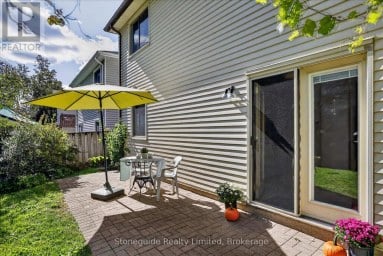
Welcome to this well-maintained "bigger than it looks" back-split home...
- 3 Beds
- 2 Baths
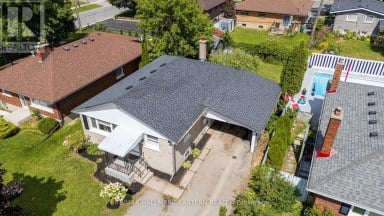
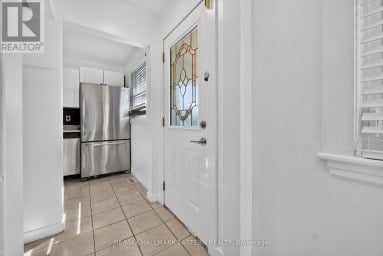
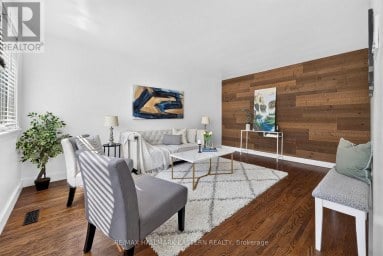
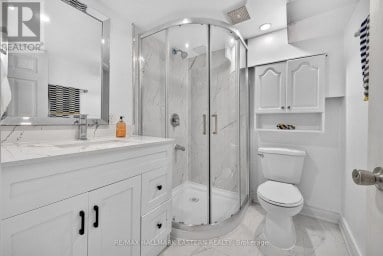
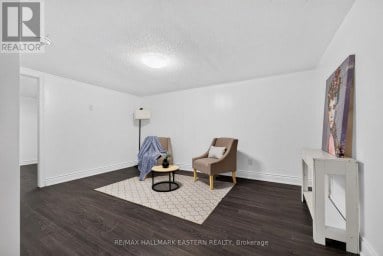
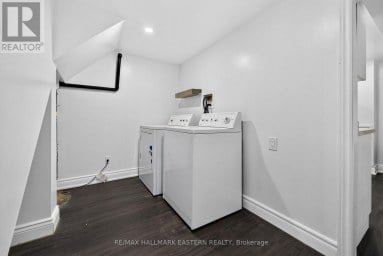
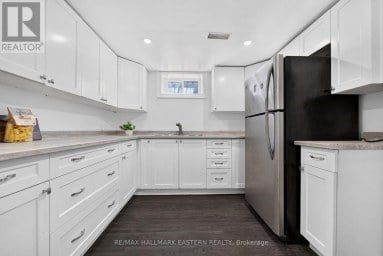
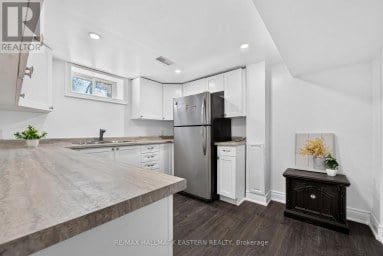
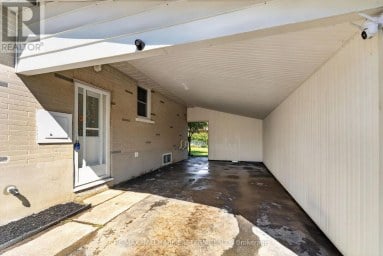
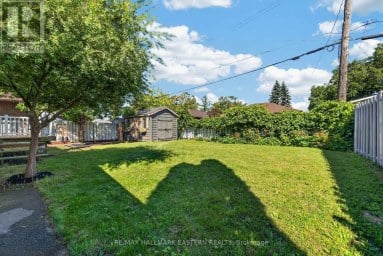
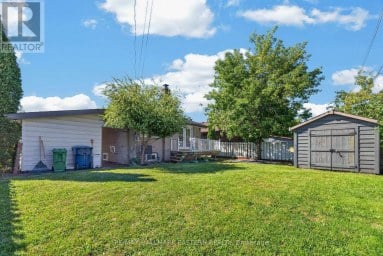
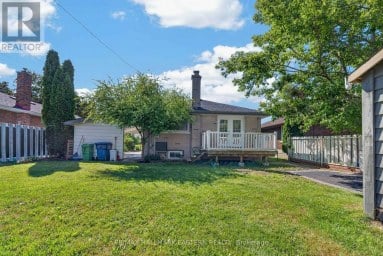
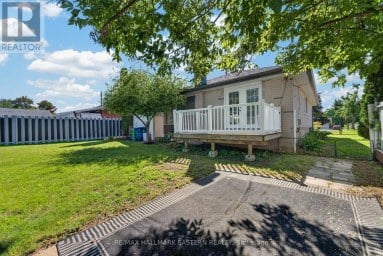
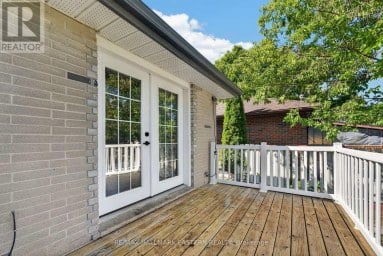
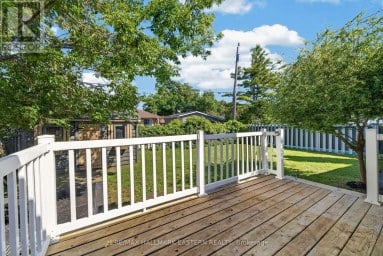
754 Crawford Place is a newly renovated brick bungalow in...
- 5 Beds
- 2 Baths
This website is operated by a member of The Canadian Real Estate Association (CREA). The content on this website is owned or controlled by CREA. By accessing this website, the user agrees to be bound by these terms of use as amended from time to time, and agrees that these terms of use constitute a binding contract between the user, and CREA.
The content on this website is protected by copyright and other laws, and is intended solely for the private, non-commercial use by individuals. Any other reproduction, distribution or use of the content, in whole or in part, is specifically prohibited. Prohibited uses include commercial use, "screen scraping", "database scraping", and any other activity intended to collect, store, reorganize or manipulate the content of this website.
REALTOR®, REALTORS®, and the REALTOR® logo are certification marks that are owned by REALTOR® Canada Inc. and licensed exclusively to The Canadian Real Estate Association (CREA). These certification marks identify real estate professionals who are members of CREA and who must abide by CREA's By-Laws, Rules, and the REALTOR® Code. The MLS® trademark and the MLS® logo are owned by CREA and identify the professional real estate services provided by members of CREA.
The information contained on this website is based in whole or in part on information that is provided by members of CREA, who are responsible for its accuracy. CREA reproduces and distributes this information as a service for its members, and assumes no responsibility for its completeness or accuracy.
We may at any time amend these Terms of Use by updating this posting. All users of this site are bound by these amendments should they wish to continue accessing the website, and should therefore periodically visit this page to review any and all such amendments.