
21 SUSSEX STREET N, Kawartha Lakes (Lindsay), Ontario, K9V4H3


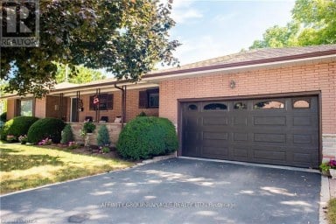
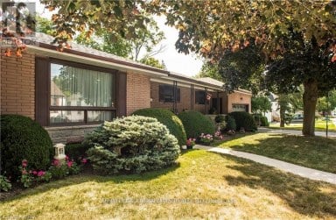
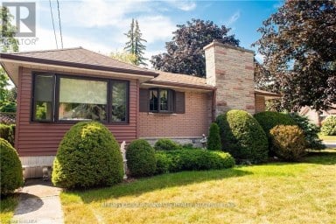
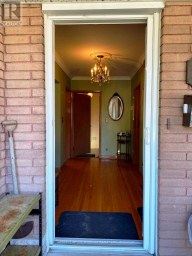
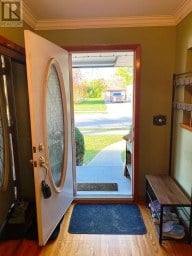
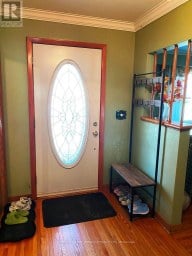
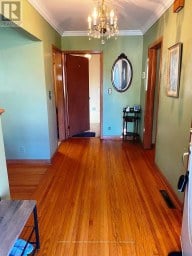
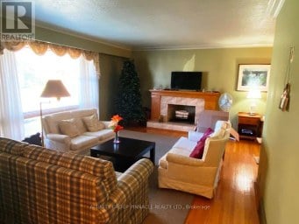
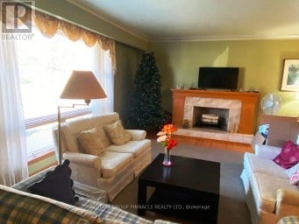
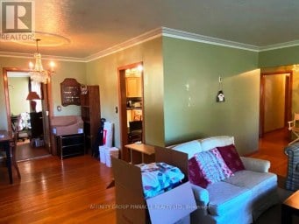
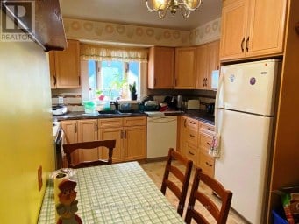
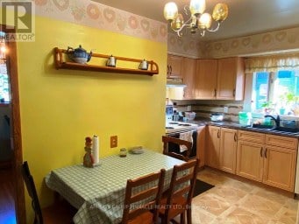
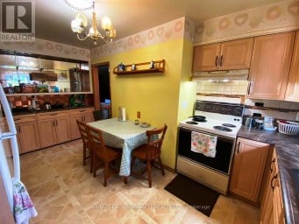
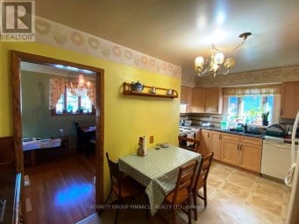
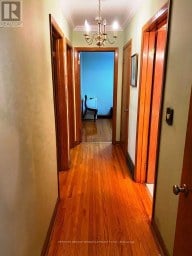
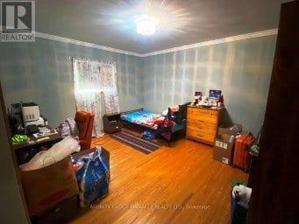
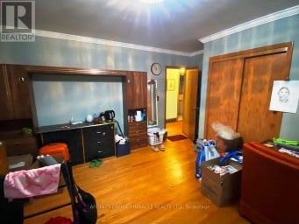
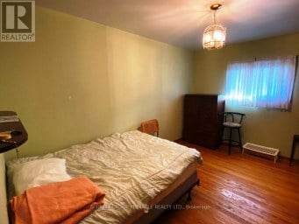
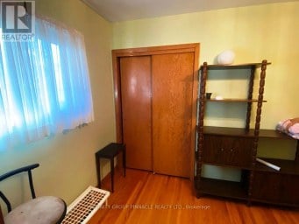
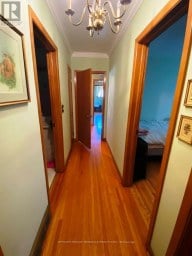
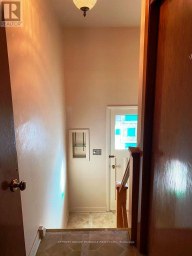
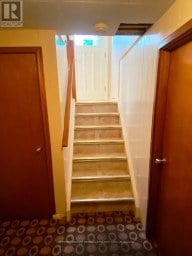
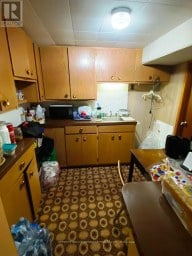
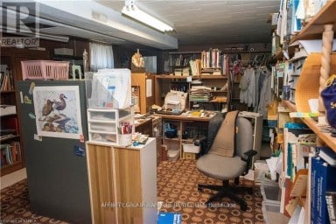
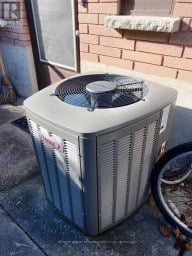
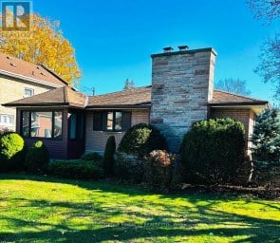
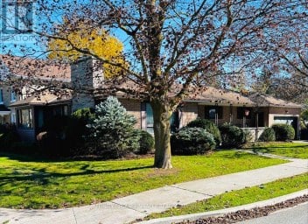
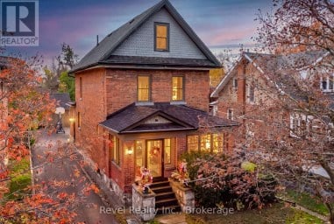
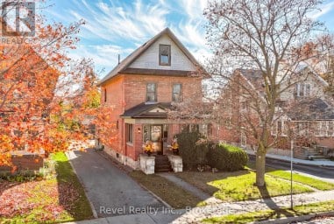
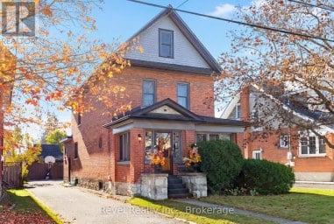
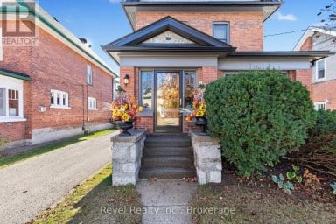
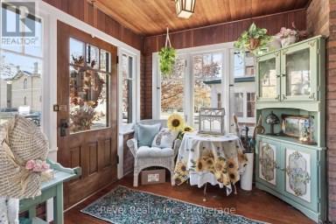
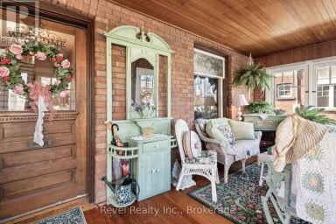
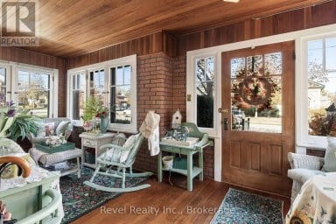
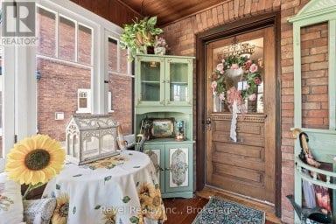
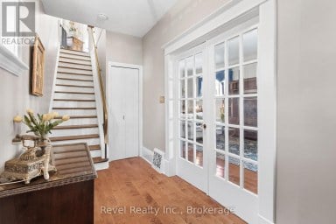
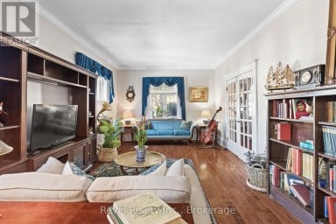
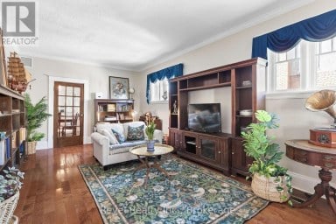
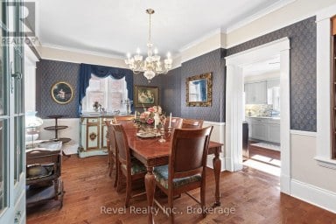
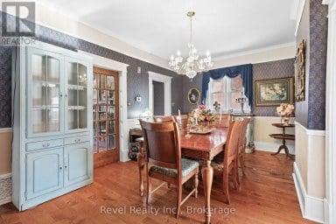
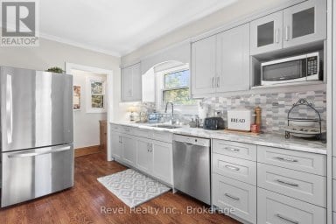
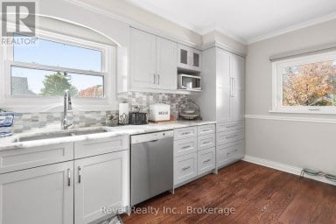
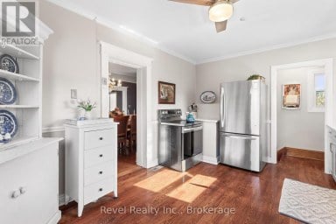
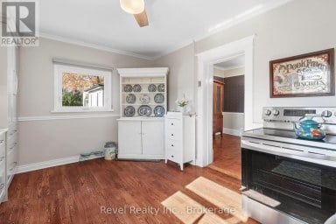
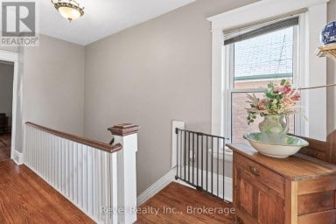
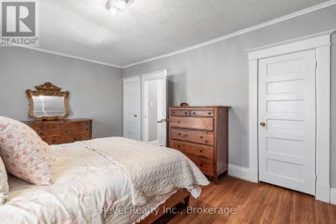
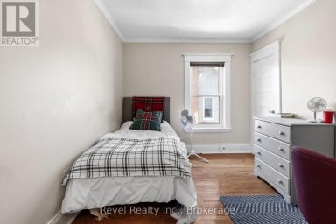
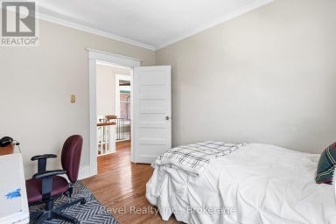
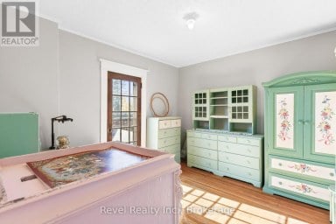
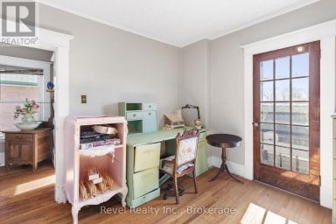
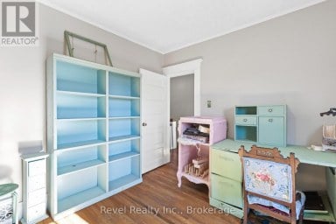
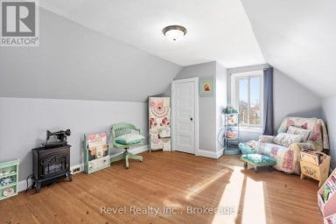
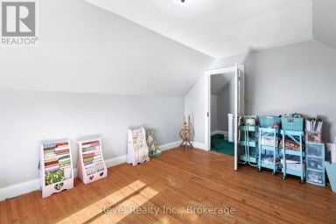
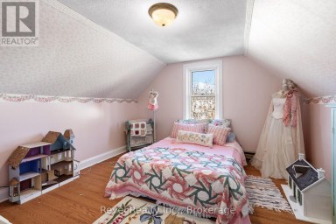
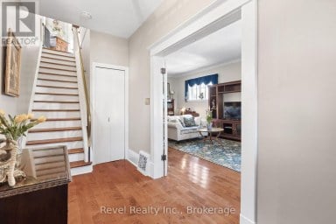
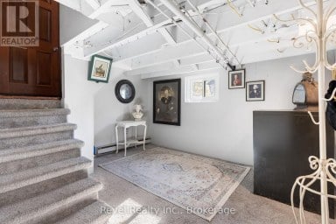
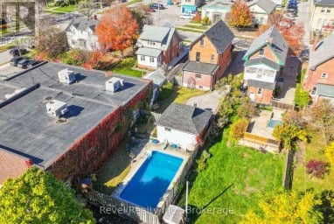
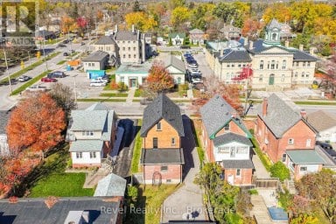
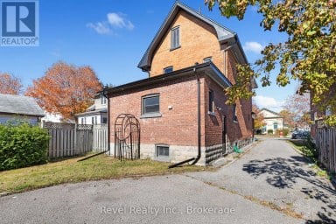
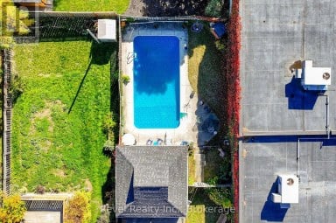
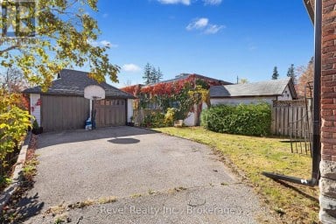
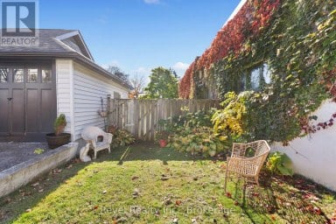
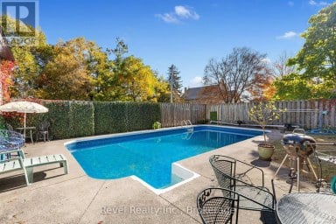
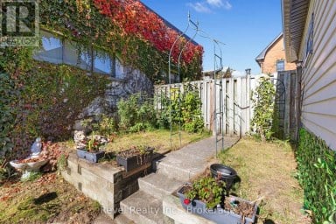
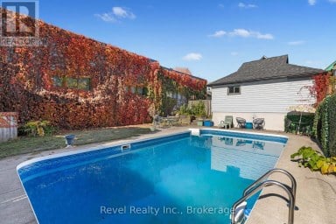
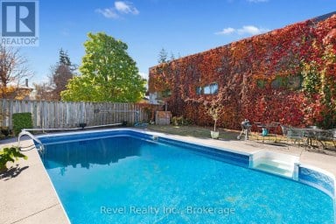
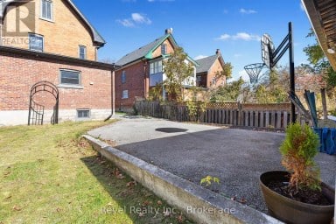
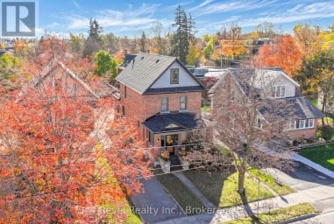
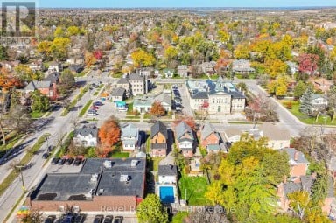
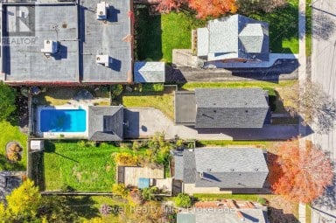
This charming all-brick home offers timeless character with thoughtful modern updates. Just a short walk to downtown shopping, parks and schools, this property combines convenience with exceptional curb appeal. Inside, you'll find soaring ceilings, a blend of original and engineered hardwood flooring, fresh paint throughout, Hunter Douglas blinds, and an inviting layout featuring a cozy den with a gas fireplace, a spacious living room with a second gas fireplace, and an eat-in kitchen with granite countertops and a garden door leading to the backyard. A side entrance opens into a practical mudroom with additional storage. Outside, enjoy the impressive 20' x 20' stamped concrete patio with a gas BBQ hookup, stamped concrete walkway and front steps, new fencing, many updated windows and doors, and a detached garage with a paved driveway offering ample parking. Additional features include gas heating, central air conditioning, updated roof, eavestroughs and gutter guards. A wonderful opportunity to own a character home in a sought-after location. Seller provides no representations or warranties. Taxes estimated. Rental equipment and other fees are unknown. (id:2471)
ROYAL HERITAGE REALTY LTD., BROKERAGE
- 705-212-9996
- (705) 328 3800
- (705) 878 3422
- Info@Jancsiks.com
- Property Address: 21 SUSSEX STREET N, Kawartha Lakes (Lindsay), Ontario, K9V4H3
- Community Name: Lindsay
- Property Type: Single Family
- Zoning Description: Residential
- Title: Freehold
- Lot Size: 44.8 x 84.9 FT
- Acreage: 44.8 x 84.9 FT|under 1/2 acre
- Sewage Type: Sanitary sewer
- Water Type: Municipal water
- Driveway: Detached Garage, Garage
- Total Parking Spaces: 3
- Amenities Nearby: Hospital, Park, Public Transit
- Structure Style: House
- Style: Detached
- Storeys: 2
- Floor Space: 1500 - 2000 sqft
- Building Age: 100+ years
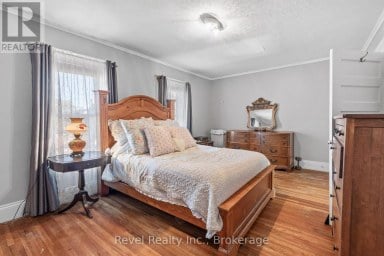
- Bedrooms: 4
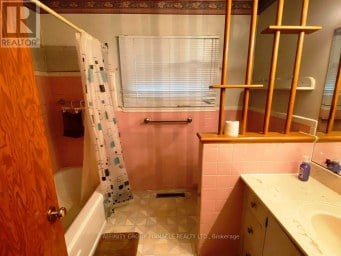
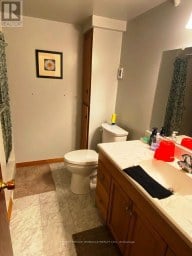
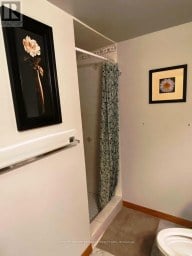
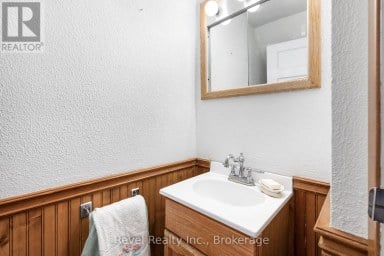
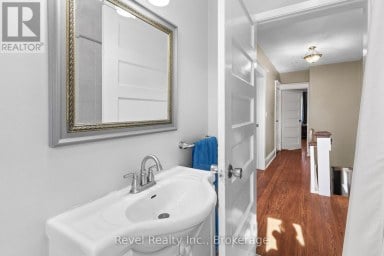
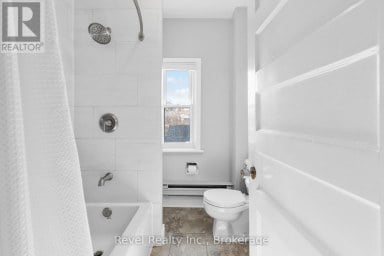
- Bathrooms: 2-Total 1-Partial
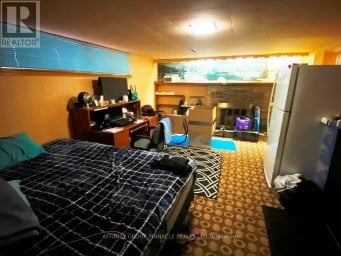
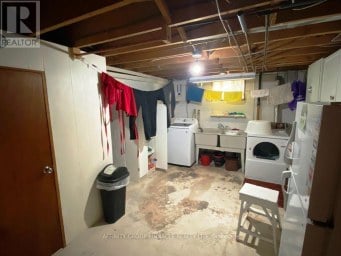
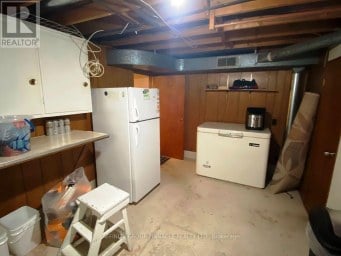
- Basement Type: N/A (Unfinished)
- Heating Type: Natural gas, Forced air
- Cooling: Central air conditioning
- Exterior Type: Brick, Vinyl siding
- Fireplace Present: True
- Flooring: Hardwood
- Foundation Type: Stone
- Structures: Patio(s)
- Level lot
- Irregular lot size
- Flat site
- Carpet Free
- Landscaped
| Type | Level | Dimensions |
|---|---|---|
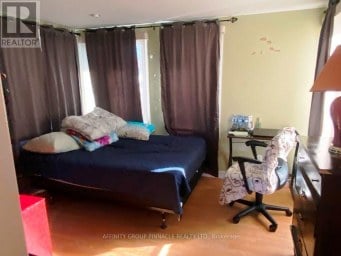
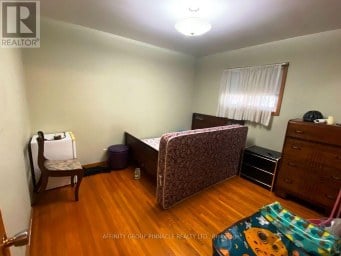
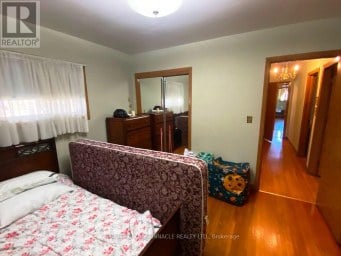
| Bedroom | Second level | 3.38 m x 2.29 m |
| Bedroom 2 | Second level | 3.4 m x 3.76 m |
| Bedroom 3 | Second level | 3.81 m x 2.74 m |
| Bedroom 4 | Second level | 2.24 m x 2.31 m |
| Foyer | Main level | 2.01 m x 3.84 m |
| Den | Main level | 3.63 m x 3.86 m |
| Living room | Main level | 5.82 m x 3.61 m |
| Kitchen | Main level | 4.42 m x 4.01 m |
| Mud room | Main level | 2.84 m x 1.75 m |
Listing Office: Coldwell Banker Electric Realty

This REALTOR.ca listing content is owned and licensed by REALTOR® members of The Canadian Real Estate Association. REALTOR®, MLS® and the associated logos are trademarks of the Canadian Real Estate Association. This website is operated by a brokerage or salesperson who is a member of The Canadian Real Estate Association and is licensed to trade residential and/or commercialreal estate. Any out of province listing content on this website is not intended to solicit a trade in real estate. Any consumers interested in out of province listings must contact a person who is licensed to trade in real estate in that province. All information displayed on this website is believed to be accurate but is not guaranteed and should be independently verified. No warranties or representations are made of any kind.


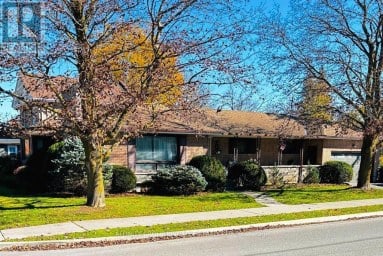
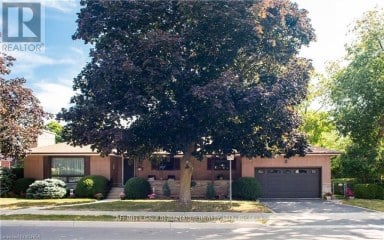
Welcome Home! With such pretty curb appeal, and a large...
- 5 Beds
- 2 Baths
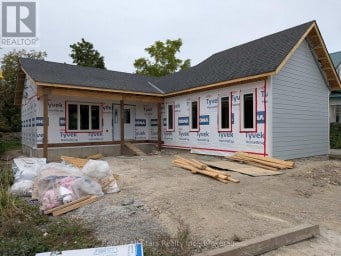
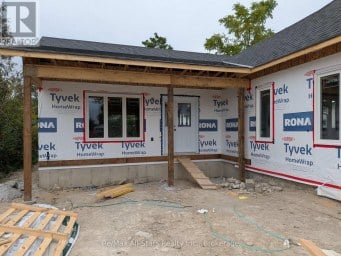
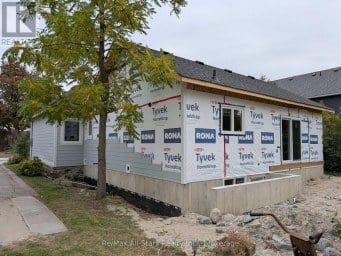
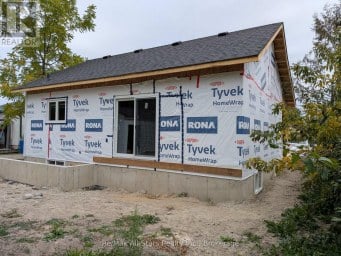
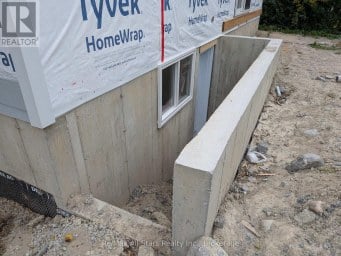
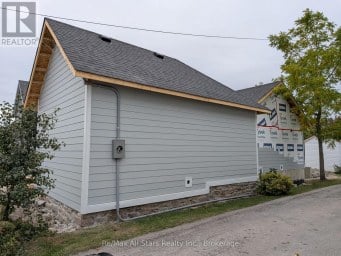
New quality constructed/renovated bungalow in Lindsay completion Nov/2026. Features 2+2...
- 4 Beds
- 3 Baths
Whether you're purchasing your very first home or looking for...
- 5 Beds
- 3 Baths
This website is operated by a member of The Canadian Real Estate Association (CREA). The content on this website is owned or controlled by CREA. By accessing this website, the user agrees to be bound by these terms of use as amended from time to time, and agrees that these terms of use constitute a binding contract between the user, and CREA.
The content on this website is protected by copyright and other laws, and is intended solely for the private, non-commercial use by individuals. Any other reproduction, distribution or use of the content, in whole or in part, is specifically prohibited. Prohibited uses include commercial use, "screen scraping", "database scraping", and any other activity intended to collect, store, reorganize or manipulate the content of this website.
REALTOR®, REALTORS®, and the REALTOR® logo are certification marks that are owned by REALTOR® Canada Inc. and licensed exclusively to The Canadian Real Estate Association (CREA). These certification marks identify real estate professionals who are members of CREA and who must abide by CREA's By-Laws, Rules, and the REALTOR® Code. The MLS® trademark and the MLS® logo are owned by CREA and identify the professional real estate services provided by members of CREA.
The information contained on this website is based in whole or in part on information that is provided by members of CREA, who are responsible for its accuracy. CREA reproduces and distributes this information as a service for its members, and assumes no responsibility for its completeness or accuracy.
We may at any time amend these Terms of Use by updating this posting. All users of this site are bound by these amendments should they wish to continue accessing the website, and should therefore periodically visit this page to review any and all such amendments.