
2125 BOULTER ROAD, Carlow/Mayo (Carlow Ward), Ontario, K0L2R0


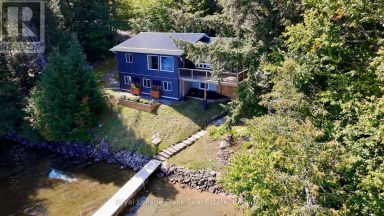
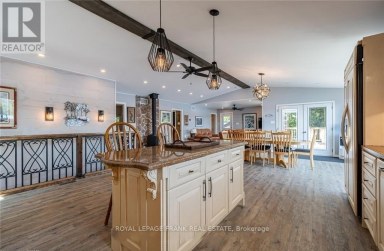
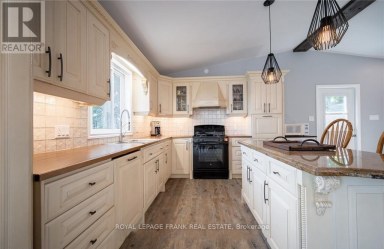
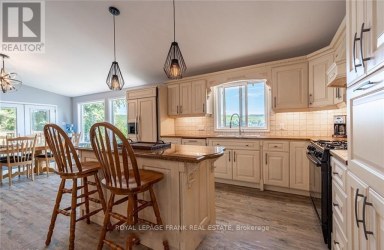
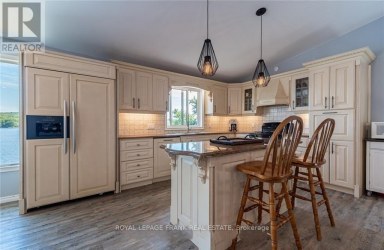
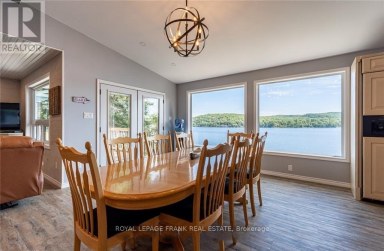
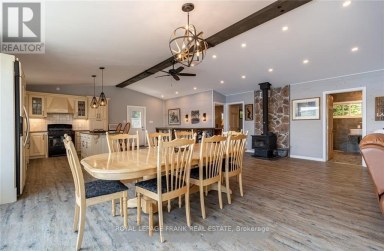
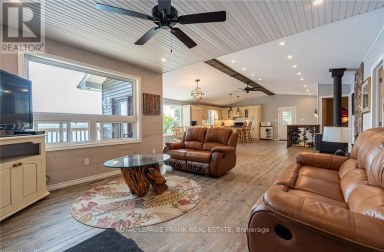
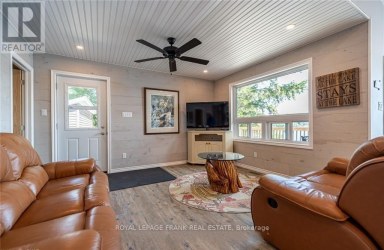
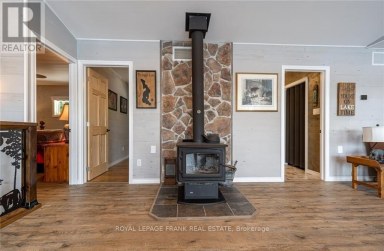
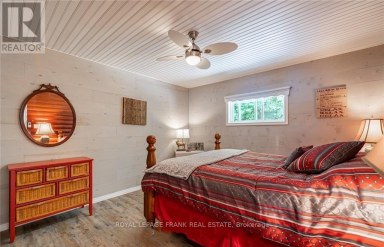
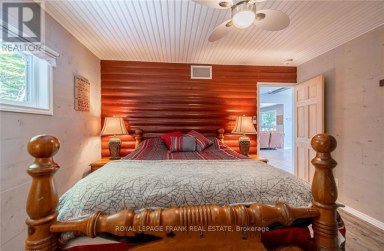
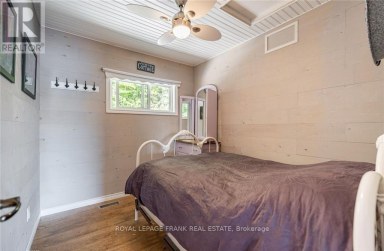
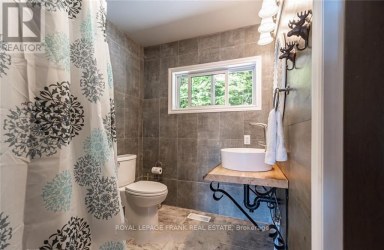
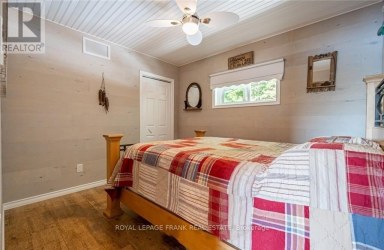
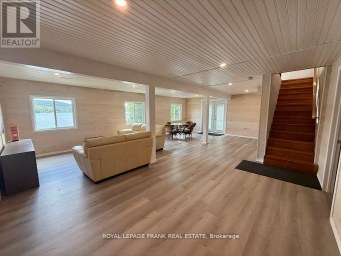
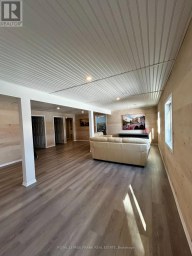
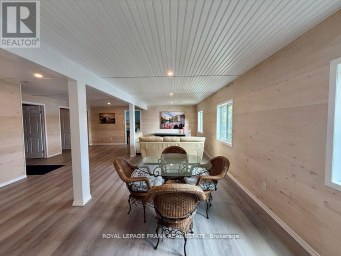
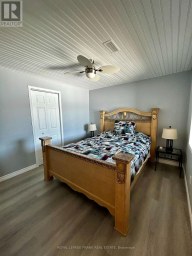
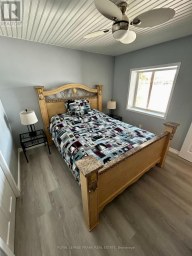
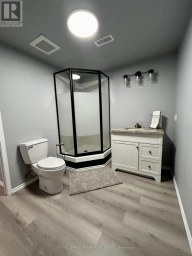
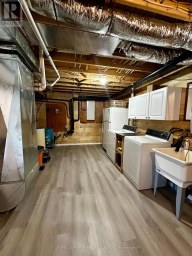
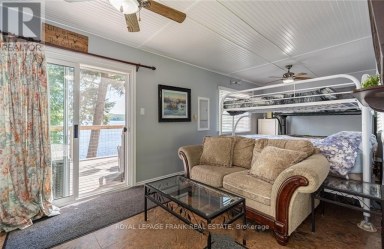
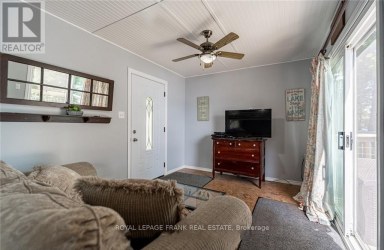
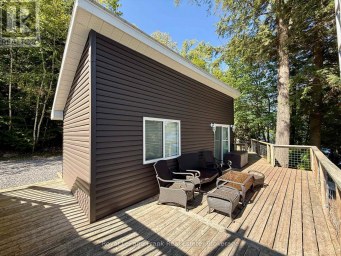
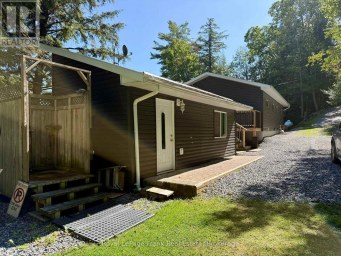
Welcome to your own private 470-acre paradise with approximately 1,800 feet of frontage on beautiful Papineau Creek. This exceptional off-grid home offers complete self-sufficiency, modern efficiency and endless recreational opportunities with miles of private trails winding throughout the property. An abundance of deer, wild turkey, and moose make this an incredible retreat for nature lovers, hunters, and outdoor enthusiasts alike. The fully renovated year-round home features 3 bedrooms, 2 bathrooms, and a full lower level in-law suite accessed through the double attached garage making it ideal for extended family or guests. The stunning kitchen boasts quartz countertops and an abundance of cabinetry. Natural light from large windows flow throughout the beautifully updated interior. The oversized primary suite offers enough space to accommodate multiple beds or could easily be converted into additional bedrooms to suit your needs complete with hardwood floors and a propane fireplace. Designed for reliable off-grid living, the home is powered by a 10,000 Watt solar system with 400 amp-hours of battery storage, a 15,000 Watt Generac generator, and a complete system upgrade completed in 2022. Additional features include a drilled well, full septic system, high-speed internet, and a covered deck with wheelchair accessibility, providing all the comforts of modern living. Outside you'll find an attached double garage, raised garden beds, mature apple and plum trees, and acres of beautifully maintained open lawn or pasture. A rare bonus is the original 1918 farmhouse which still stands as you enter the property, full of character and perfect as a guest house, bunkie, hobby space, or studio. Whether you're dreaming of a private family estate, recreational getaway, hobby farm, hunting property, or self-sufficient lifestyle, this truly one-of-a-kind property offers unmatched privacy, natural beauty, and endless possibilities. (id:2471)
ROYAL HERITAGE REALTY LTD., BROKERAGE
- 705-212-9996
- (705) 328 3800
- (705) 878 3422
- Info@Jancsiks.com
- Property Address: 2125 BOULTER ROAD, Carlow/Mayo (Carlow Ward), Ontario, K0L2R0
- Community Name: Carlow Ward
- Property Type: Single Family
- Zoning Description: RU and EP
- Title: Freehold
- Lot Size: 3900 x 3300 FT ; 2 PARCELS
- Acreage: 3900 x 3300 FT ; 2 PARCELS|100+ acres
- Sewage Type: Septic System
- Water Type: Drilled Well, Dug Well
- Access: Year-round access
- Driveway: Attached Garage, Garage
- Total Parking Spaces: 10
- Waterfront Type: Waterfront on creek
- Waterfront: Papineau Creek
- Maintenance Fee: 0.00
- Structure Style: House
- Style: Detached
- Storeys: 1
- Floor Space: 2500 - 3000 sqft
- Bedrooms: 3
- Bathrooms: 2-Total 1-Partial
- Basement Type: N/A (Finished)
- Heating Type: Propane, Wood, Other
- Cooling: None
- Exterior Type: Wood
- Fireplace Present: True
- Foundation Type: Concrete
- Appliances Included: Water Heater, Dishwasher, Dryer, Range, Stove, Washer, Refrigerator
- Structures: Deck, Porch, Shed
- View: Direct Water View
- Wooded area
- Irregular lot size
- Rolling
- Open space
- Wheelchair access
- Solar Equipment
- In-Law Suite
| Type | Level | Dimensions |
|---|---|---|
| Family room | Lower level | 6.18 m x 4.38 m |
| Kitchen | Lower level | 5.22 m x 4.38 m |
| Utility room | Lower level | 9.07 m x 4.37 m |
| Kitchen | Main level | 5.8 m x 5.19 m |
| Dining room | Main level | 2.61 m x 5.19 m |
| Living room | Main level | 5.97 m x 3.66 m |
| Primary Bedroom | Main level | 4.29 m x 3.56 m |
| Bedroom 2 | Main level | 3.61 m x 2.69 m |
| Bedroom 3 | Main level | 5.33 m x 5.38 m |
Listing Offices: Century 21 Granite Realty Group Inc.

This REALTOR.ca listing content is owned and licensed by REALTOR® members of The Canadian Real Estate Association. REALTOR®, MLS® and the associated logos are trademarks of the Canadian Real Estate Association. This website is operated by a brokerage or salesperson who is a member of The Canadian Real Estate Association and is licensed to trade residential and/or commercialreal estate. Any out of province listing content on this website is not intended to solicit a trade in real estate. Any consumers interested in out of province listings must contact a person who is licensed to trade in real estate in that province. All information displayed on this website is believed to be accurate but is not guaranteed and should be independently verified. No warranties or representations are made of any kind.


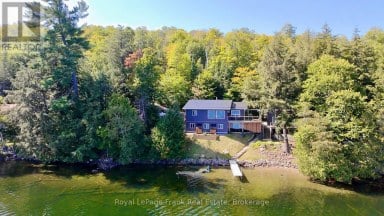
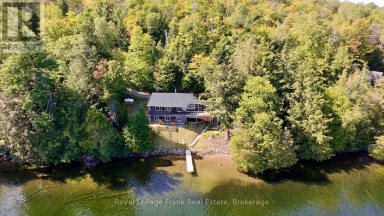
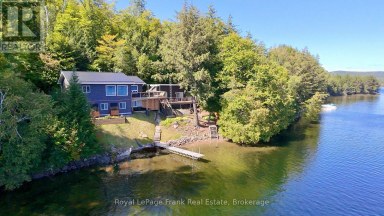
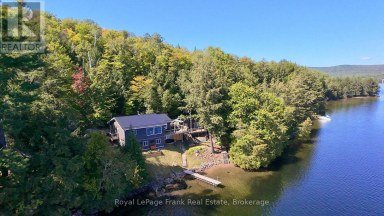
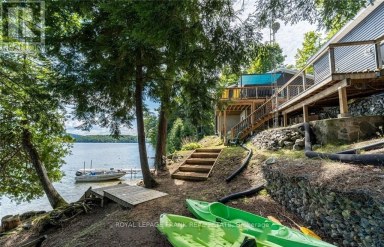
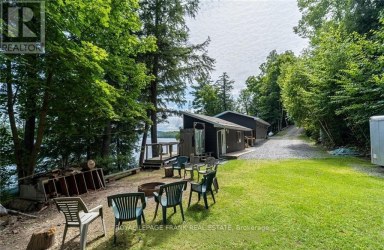
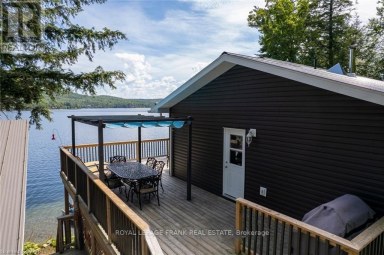
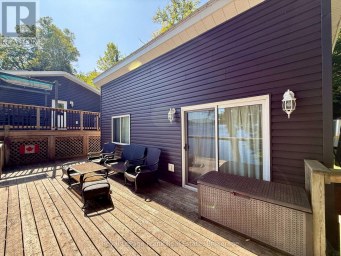

Live the life you've been dreaming of on Papineau Lake!...
- 4 Beds
- 2 Baths
This website is operated by a member of The Canadian Real Estate Association (CREA). The content on this website is owned or controlled by CREA. By accessing this website, the user agrees to be bound by these terms of use as amended from time to time, and agrees that these terms of use constitute a binding contract between the user, and CREA.
The content on this website is protected by copyright and other laws, and is intended solely for the private, non-commercial use by individuals. Any other reproduction, distribution or use of the content, in whole or in part, is specifically prohibited. Prohibited uses include commercial use, "screen scraping", "database scraping", and any other activity intended to collect, store, reorganize or manipulate the content of this website.
REALTOR®, REALTORS®, and the REALTOR® logo are certification marks that are owned by REALTOR® Canada Inc. and licensed exclusively to The Canadian Real Estate Association (CREA). These certification marks identify real estate professionals who are members of CREA and who must abide by CREA's By-Laws, Rules, and the REALTOR® Code. The MLS® trademark and the MLS® logo are owned by CREA and identify the professional real estate services provided by members of CREA.
The information contained on this website is based in whole or in part on information that is provided by members of CREA, who are responsible for its accuracy. CREA reproduces and distributes this information as a service for its members, and assumes no responsibility for its completeness or accuracy.
We may at any time amend these Terms of Use by updating this posting. All users of this site are bound by these amendments should they wish to continue accessing the website, and should therefore periodically visit this page to review any and all such amendments.