
22 CONCESSION STREET W, Westport, Ontario, K0G1X0
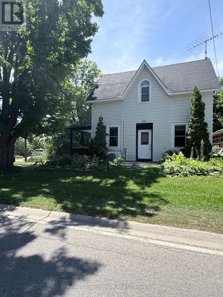
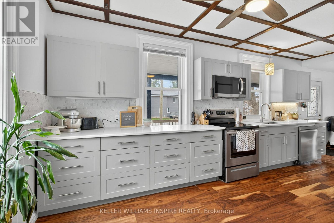
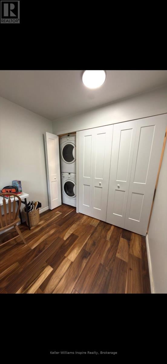
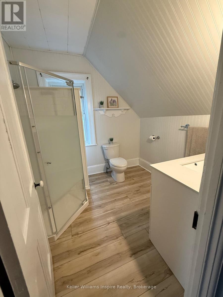
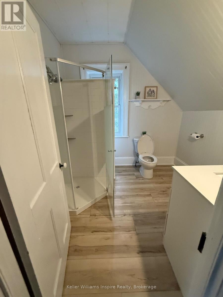
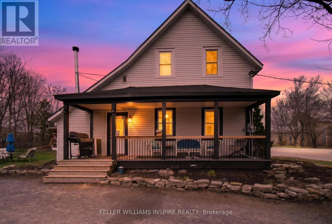
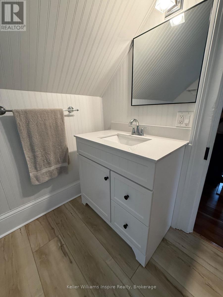
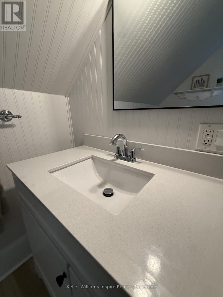
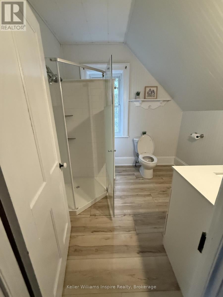
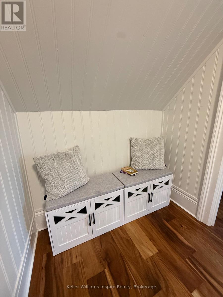
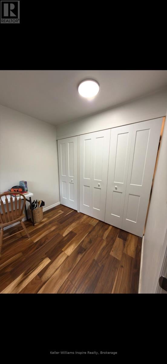
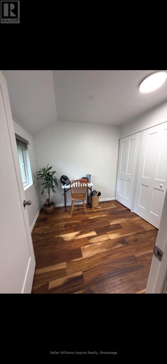
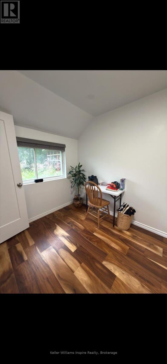
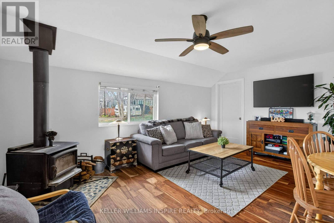
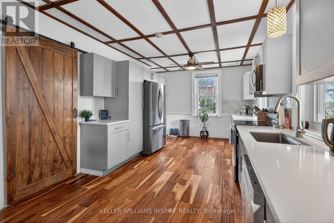
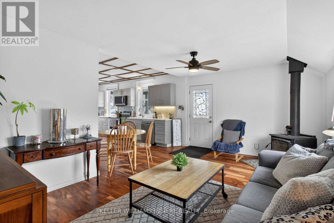
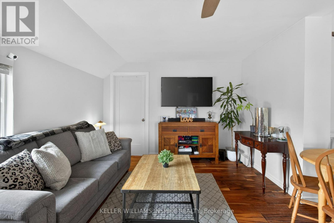
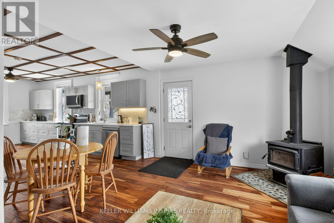
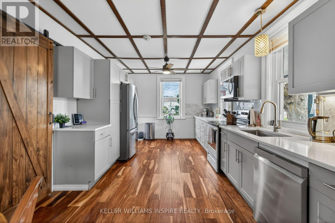
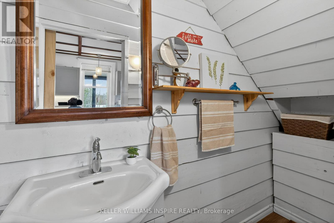
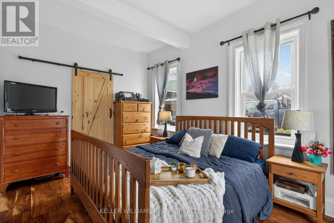
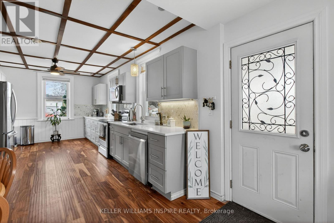
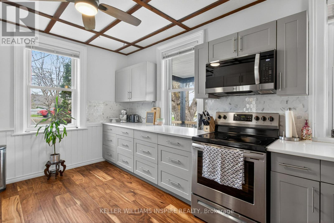
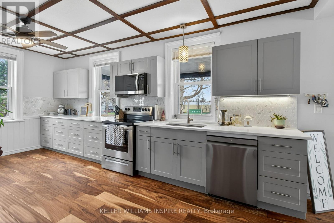
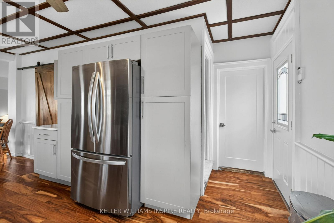
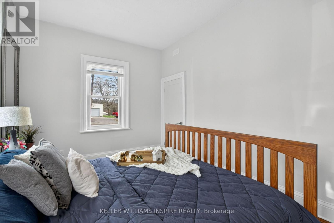
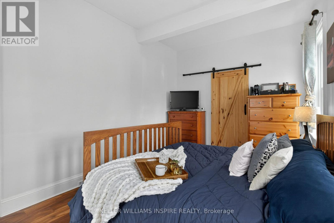
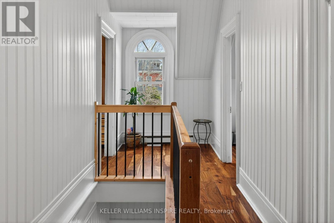
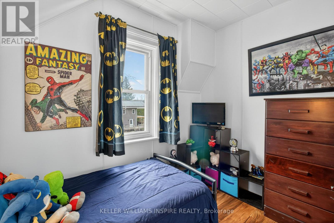
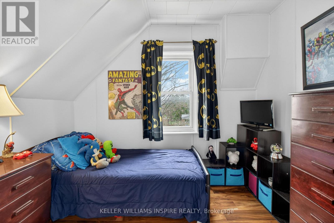
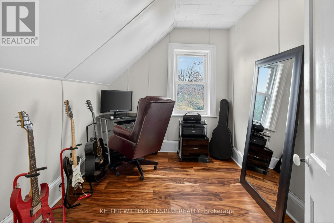
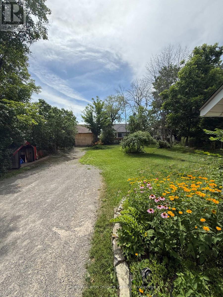
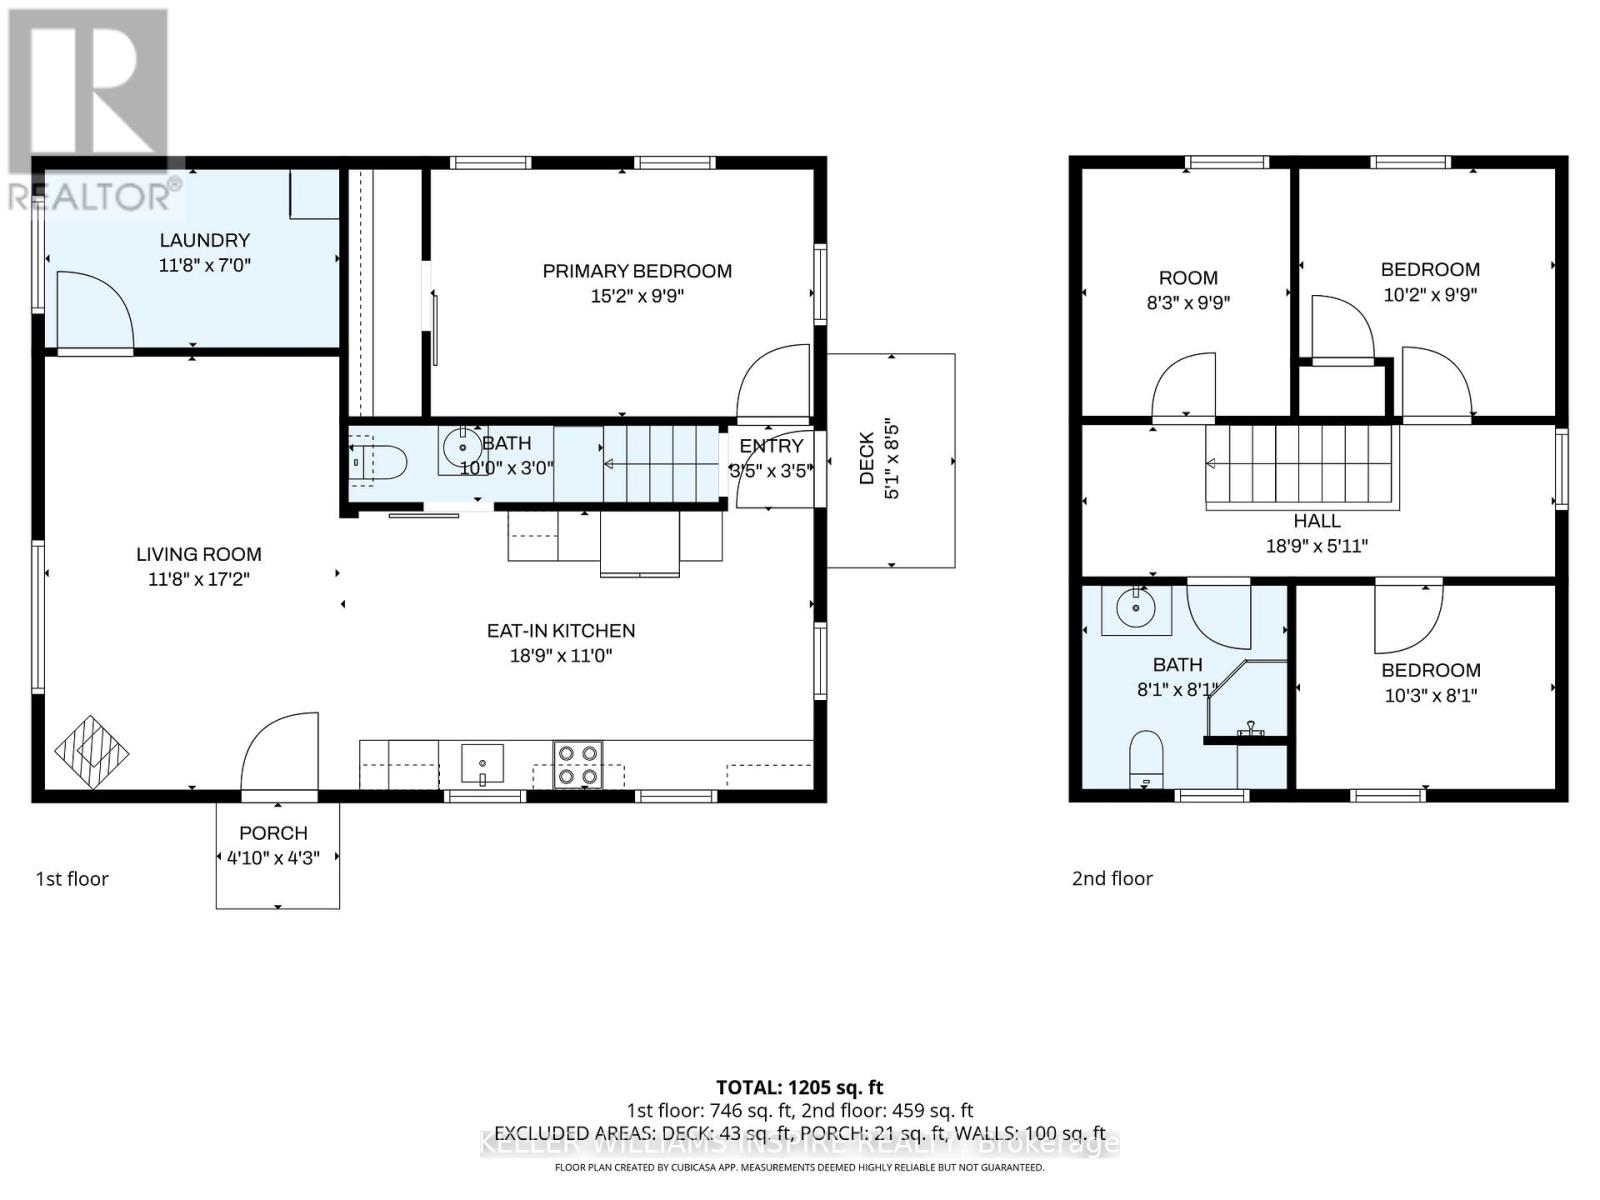
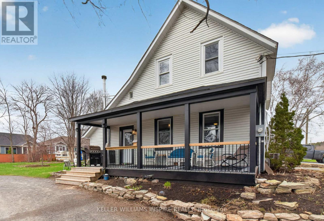
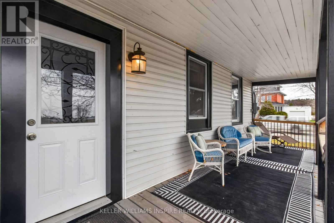
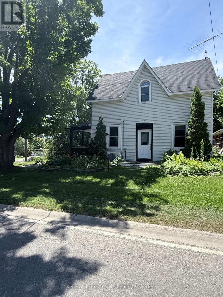
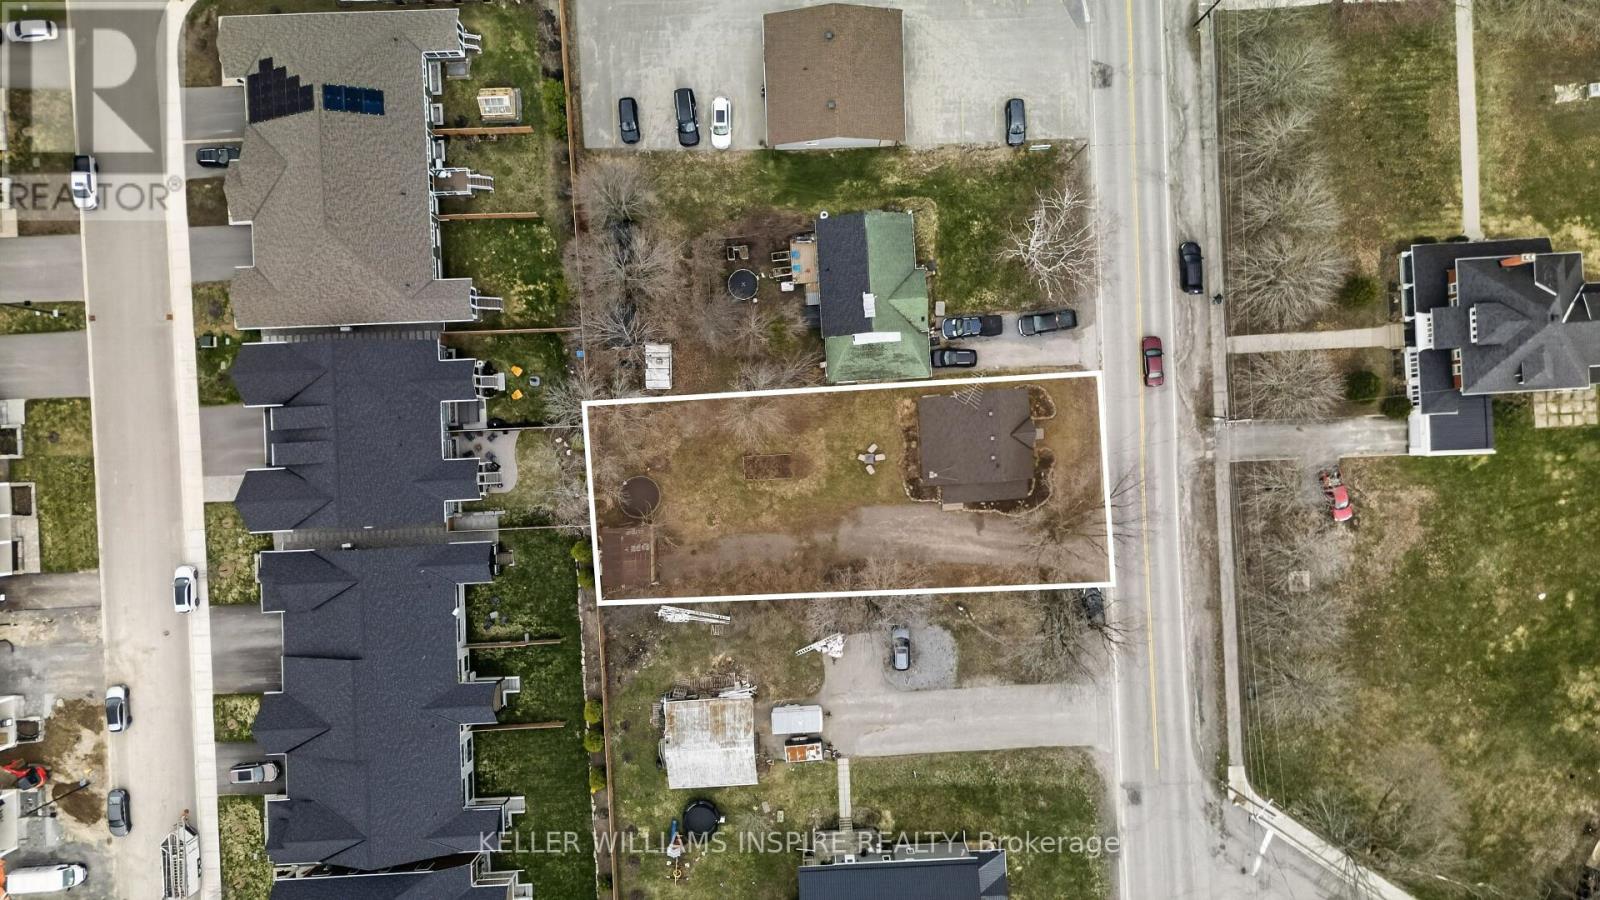
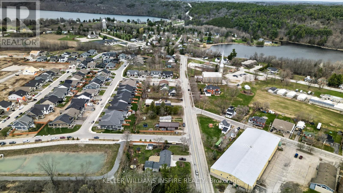
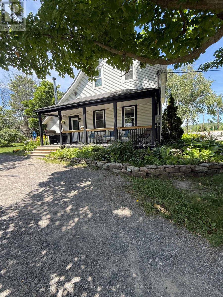
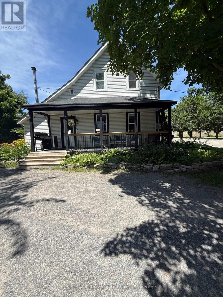
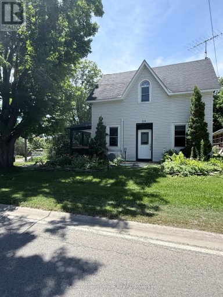
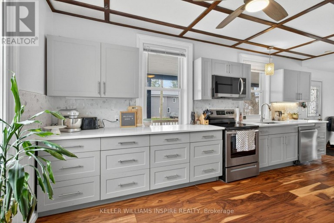
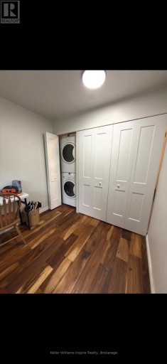
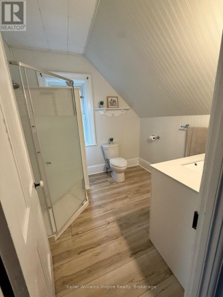
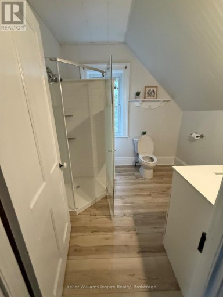
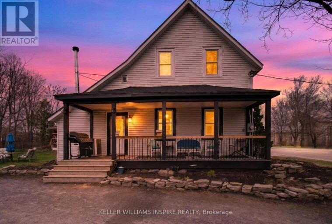
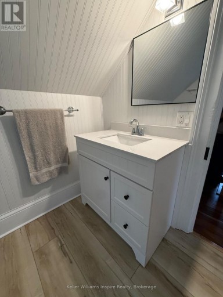
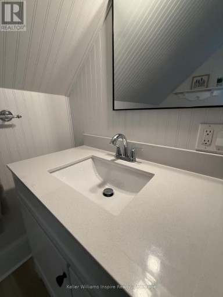
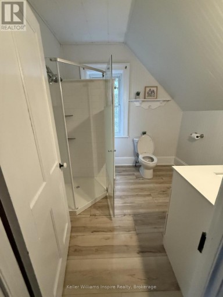
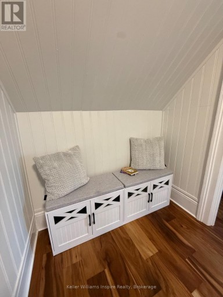
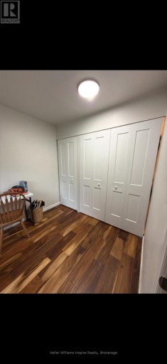
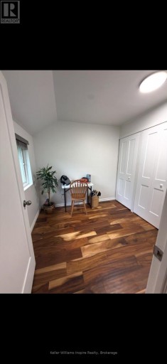
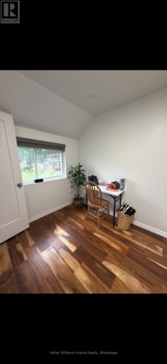
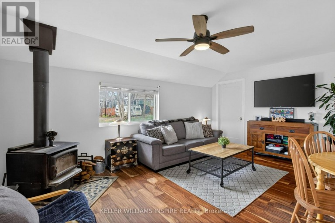
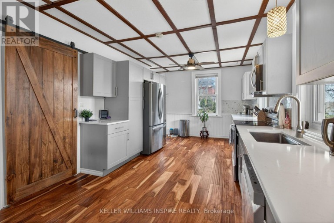
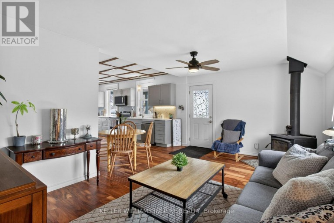
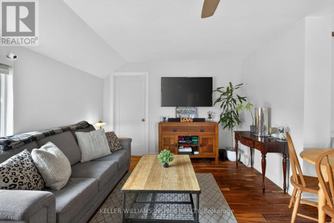
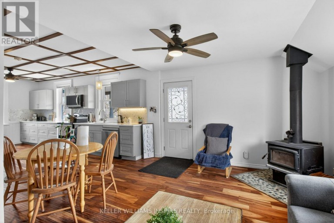
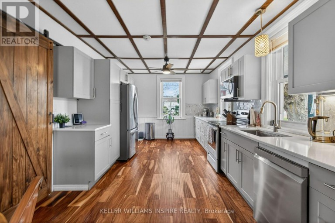
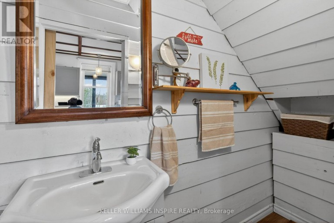
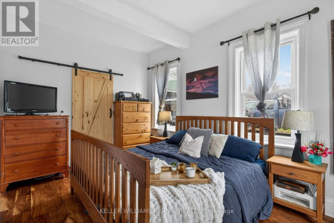
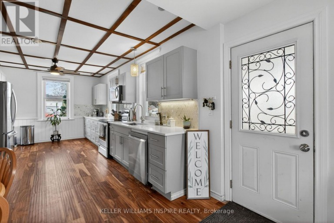
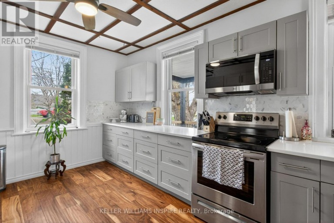
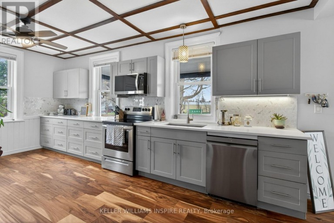
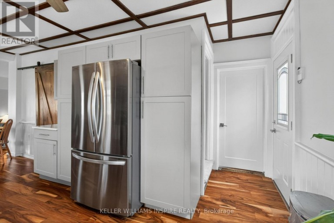
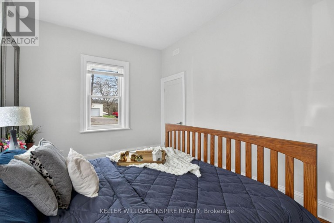
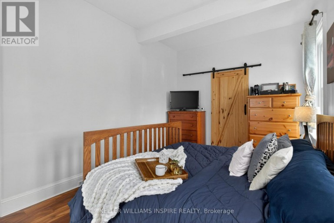
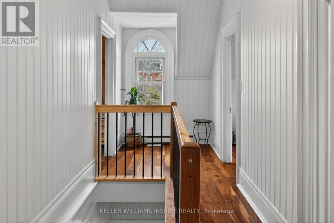
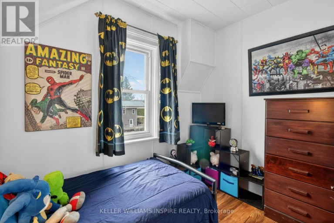
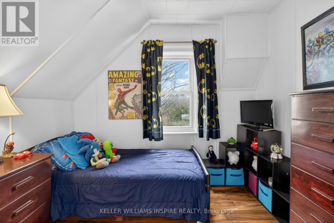
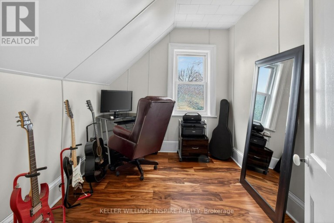
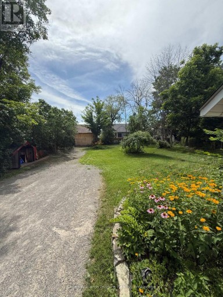
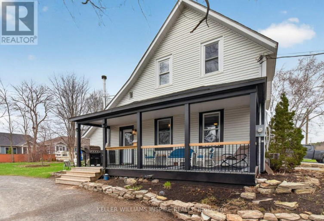
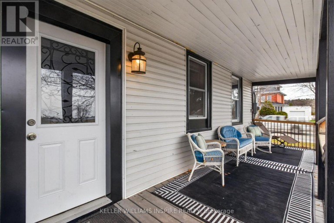
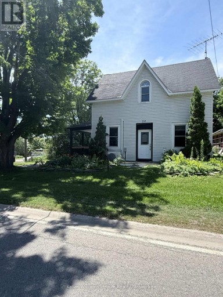
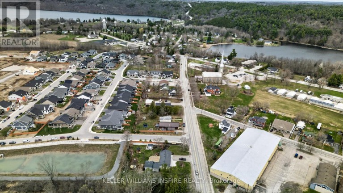
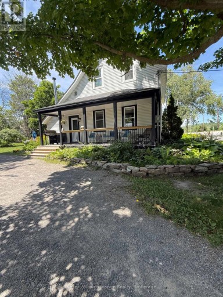
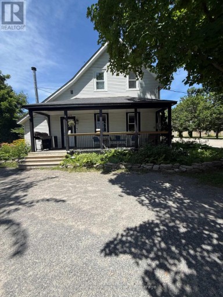
Discover the charm of this beautifully updated 100-year-old farmhouse in the heart of Westport, offered at $424,900! Thoughtfully improved and lovingly cared for, this home blends timeless character with the modern touches you've been looking for. Step inside to a dream kitchen featuring beautiful quartz countertops, stainless steel appliances, and plenty of cupboard space. Gorgeous engineered hardwood flooring runs throughout, while the beautifully updated full bathroom (2026) offers a fresh, stylish feel with a brand new vanity with stone countertop, tile shower and vinyl flooring. With 4 bedrooms, 1 full bath, 1 half bath, a den/laundry room, this home is move in ready! Enjoy your morning coffee or unwind at the end of the day on the lovely covered side porch. Outside, the large backyard is perfect for kids, pets, gardening, or entertaining, complete with a charming barn-style shed for extra storage. And the location? Hard to beat! Walk to downtown Westport, the waterfront, schools, and the Westport Arena. This is small-town living at its best, with shops, community, and recreation all close by. A charming home, a very long list of updates done over the last 4 years, nothing left to do but move in, fantastic location, and an exceptional price - this Westport gem is ready to welcome its next owners! ( Some big upgrades include: New high efficient heat pump/ AC pump, new hot water tank (owned), new railings on porch and upstairs, new paneling upstairs, fresh paint throughout , complete kitchen reno in 2021, brand new closet added in den/office 2026, all new main bathroom 2026) and many more! (id:2471)
ROYAL HERITAGE REALTY LTD., BROKERAGE
- 705-212-9996
- (705) 328 3800
- (705) 878 3422
- Info@Jancsiks.com
- Property Address: 22 CONCESSION STREET W, Westport, Ontario, K0G1X0
- Community Name: 815 - Westport
- Property Type: Single Family
- Zoning Description: residential
- Title: Freehold
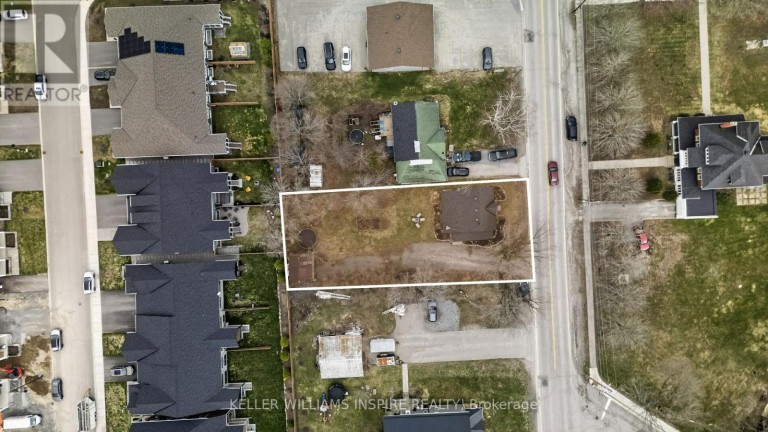
- Lot Size: 66 x 150 FT
- Acreage: 66 x 150 FT
- Sewage Type: Sanitary sewer
- Water Type: Municipal water
- Driveway: No Garage
- Total Parking Spaces: 6
- Structure Style: House
- Style: Detached
- Storeys: 1.5
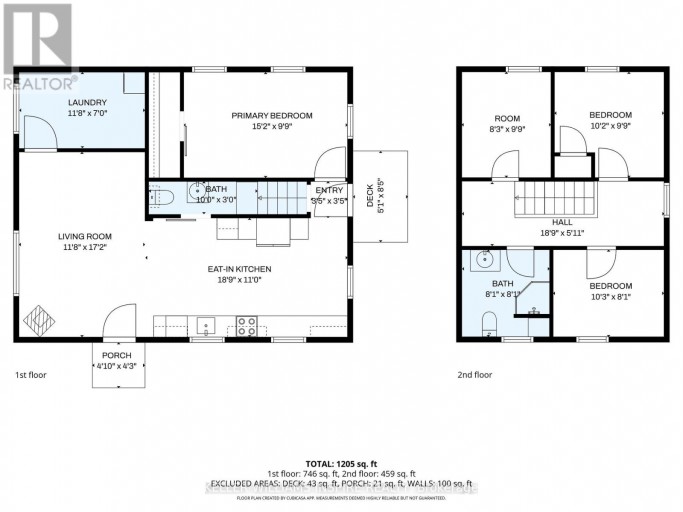
- Floor Space: 1100 - 1500 sqft
- Building Age: 100+ years
- Bedrooms: 4
- Bathrooms: 2-Total 1-Partial
- Basement Type: N/A (Other, See Remarks), N/A (Unfinished)
- Heating Type: Electric, Wood, Heat Pump
- Cooling: Central air conditioning
- Exterior Type: Vinyl siding
- Fireplace Present: True
- Foundation Type: Stone
- Appliances Included: Water meter, Dishwasher, Dryer, Microwave, Stove, Water Heater, Washer, Refrigerator
- Structures: Porch, Shed
| Type | Level | Dimensions |
|---|---|---|
| Bedroom 2 | Second level | 3.1 m x 2.97 m |
| Bedroom 3 | Second level | 3.12 m x 2.46 m |
| Bedroom 4 | Second level | 2.51 m x 2.97 m |
| Bathroom | Second level | 2.46 m x 2.26 m |
| Bedroom | Main level | 4.62 m x 2.97 m |
| Bathroom | Main level | 3.05 m x 0.091 m |
| Kitchen | Main level | 5.72 m x 3.35 m |
| Living room | Main level | 3.56 m x 5.23 m |
| Mud room | Main level | 3.56 m x 2.13 m |
Listing Office: Keller Williams Inspire Realty

This REALTOR.ca listing content is owned and licensed by REALTOR® members of The Canadian Real Estate Association. REALTOR®, MLS® and the associated logos are trademarks of the Canadian Real Estate Association. This website is operated by a brokerage or salesperson who is a member of The Canadian Real Estate Association and is licensed to trade residential and/or commercialreal estate. Any out of province listing content on this website is not intended to solicit a trade in real estate. Any consumers interested in out of province listings must contact a person who is licensed to trade in real estate in that province. All information displayed on this website is believed to be accurate but is not guaranteed and should be independently verified. No warranties or representations are made of any kind.
This website is operated by a member of The Canadian Real Estate Association (CREA). The content on this website is owned or controlled by CREA. By accessing this website, the user agrees to be bound by these terms of use as amended from time to time, and agrees that these terms of use constitute a binding contract between the user, and CREA.
The content on this website is protected by copyright and other laws, and is intended solely for the private, non-commercial use by individuals. Any other reproduction, distribution or use of the content, in whole or in part, is specifically prohibited. Prohibited uses include commercial use, "screen scraping", "database scraping", and any other activity intended to collect, store, reorganize or manipulate the content of this website.
REALTOR®, REALTORS®, and the REALTOR® logo are certification marks that are owned by REALTOR® Canada Inc. and licensed exclusively to The Canadian Real Estate Association (CREA). These certification marks identify real estate professionals who are members of CREA and who must abide by CREA's By-Laws, Rules, and the REALTOR® Code. The MLS® trademark and the MLS® logo are owned by CREA and identify the professional real estate services provided by members of CREA.
The information contained on this website is based in whole or in part on information that is provided by members of CREA, who are responsible for its accuracy. CREA reproduces and distributes this information as a service for its members, and assumes no responsibility for its completeness or accuracy.
We may at any time amend these Terms of Use by updating this posting. All users of this site are bound by these amendments should they wish to continue accessing the website, and should therefore periodically visit this page to review any and all such amendments.