
222 ROSEBOROUGH COURT, Scugog (Port Perry), Ontario, L9L2E6


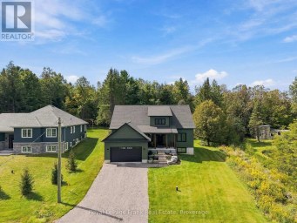
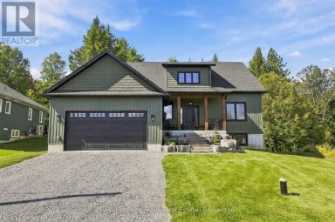
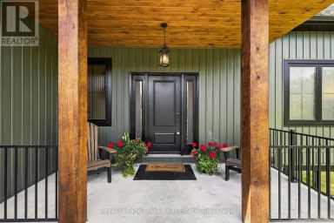
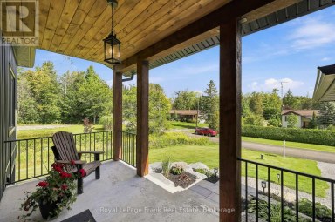
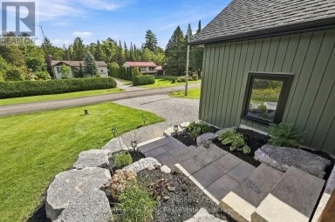
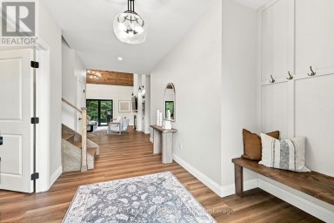
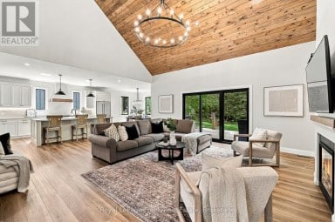
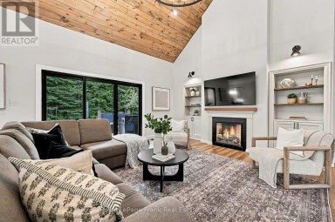
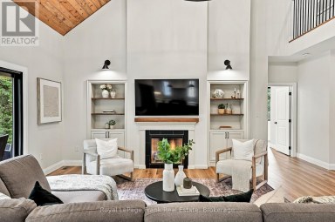
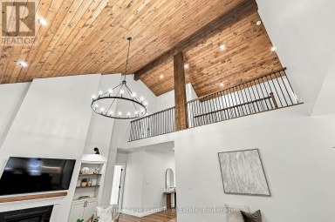
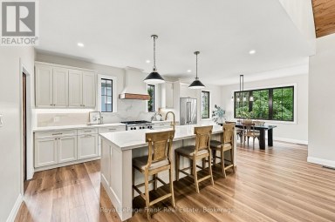
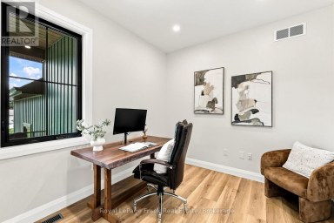
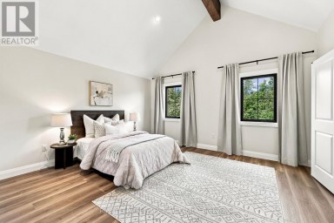
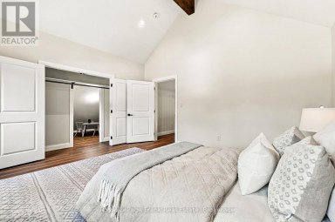
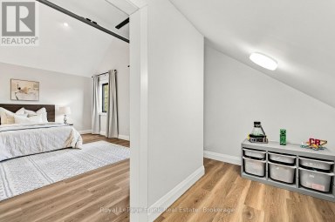
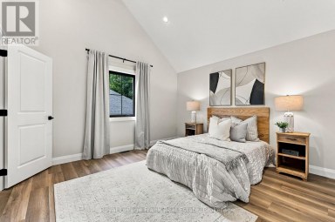
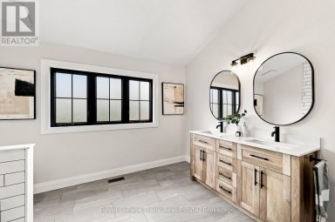
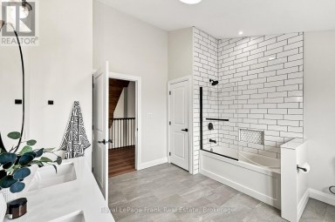
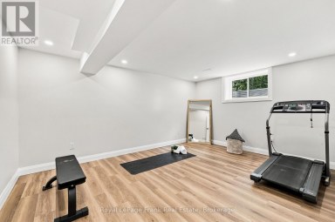
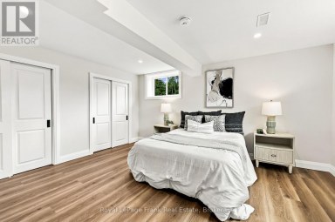
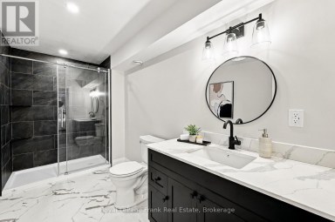
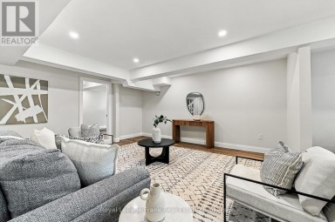
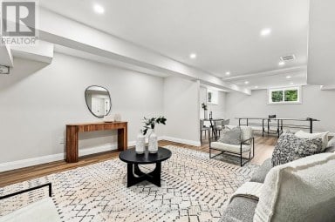
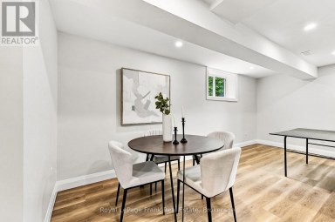
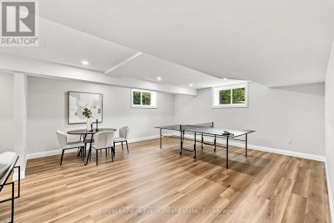
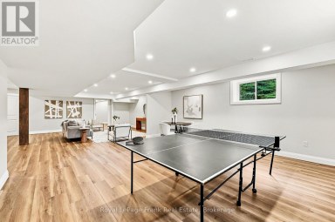
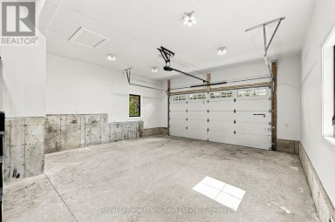
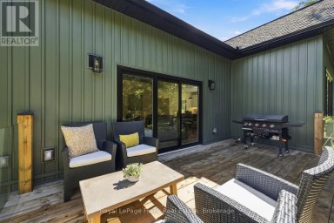
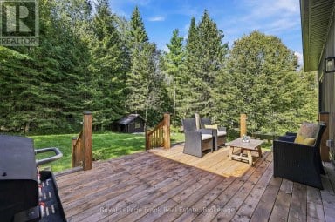
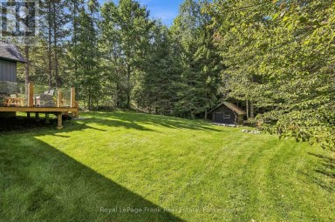
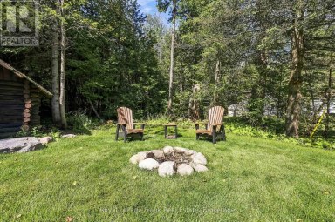
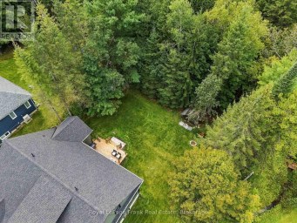
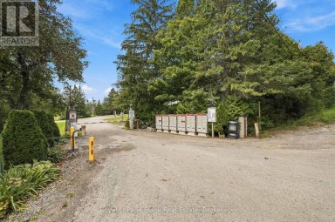
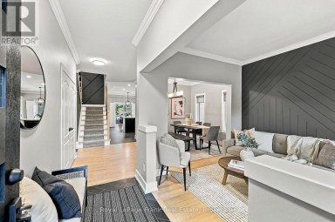
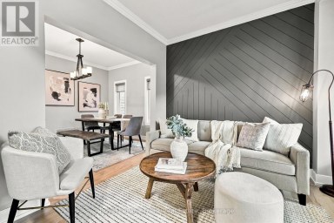
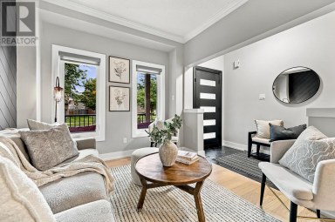
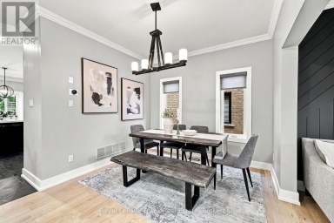
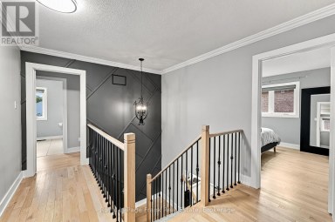
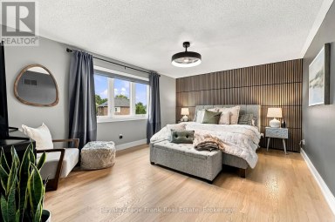
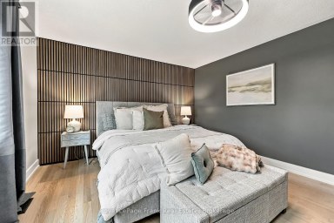
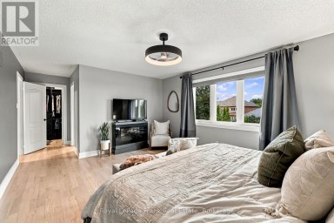
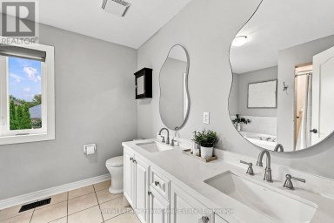
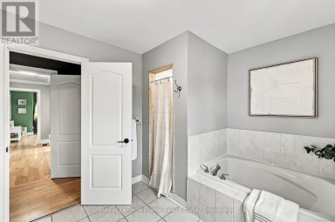
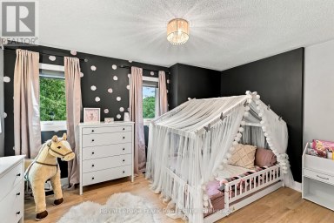
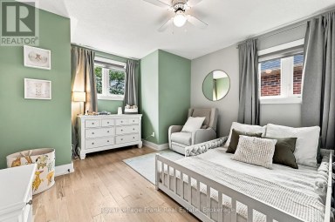
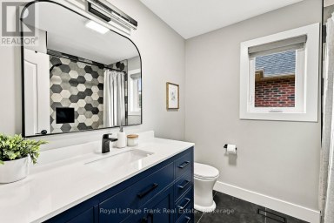
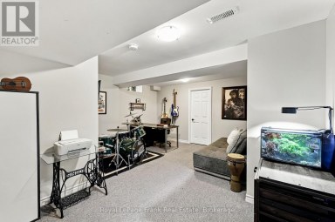
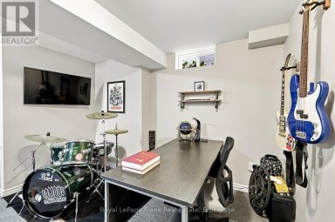
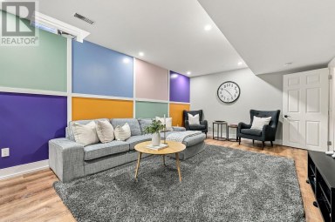
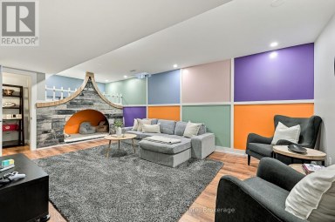
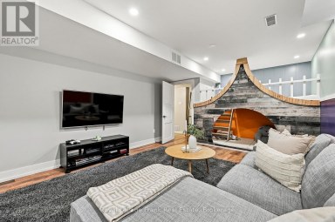
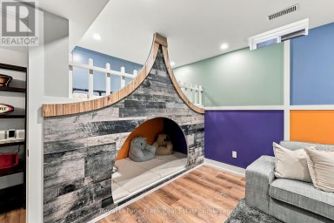
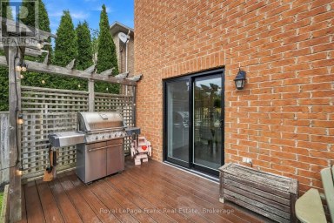
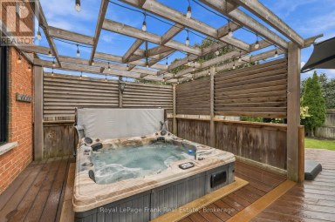
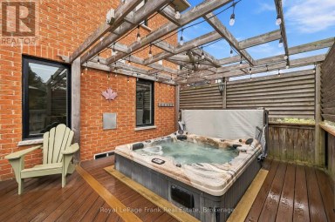
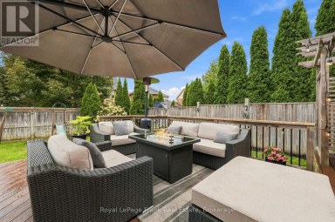
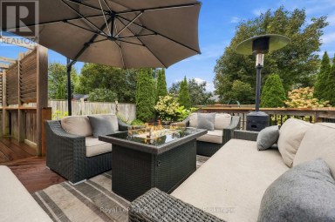
"Check out the Multi Media Button for Video" An absolute gem with nothing to do! Panoramic views over woodland ravine and Cawker's Creek located on a quiet court in the Ravines of Cawker's Creek in Port Perry. This home and property will allow you to rest and relax including an inground pool, 4 season use hot tub / sunroom, elevated composite deck overlooking backyard ravine. An updated 2 storey, 4 bedroom, 4 bath home with 9' ceilings that will suit any family size. Immaculately kept and shows pride of ownership throughout. Walk out finished basement perfect for entertaining / teen hang out; 6 car parking on newly paved drive! Snowmobile right to the E108 trail. Updates include: May 2021, Insulation upgraded to R60 - Aug 2021, Replaced all windows and doors - Dec 2021, Master bathroom complete remodel, including heated floor - Feb 2022, Upstairs bathroom complete remodel - Sep 2022, Fences - Sep 2022, Removal of popcorn ceilings - Sep 20022, Replaced main floor and both upstairs toilets - Nov 2022, Replaced front door - May 2023, Upgraded door handles and hinges - Jun 2023, Replaced main floor patio door - May 2024, Pool liner and solar blanket - Jun 2024, Replaced sand in pool filter - Jun 2024, Replaced main board in pool heater - Aug 2025, Hot tub cover - Feb 2026, Replaced railing - Mar 2026, Replaced all carpet - Mar 2026, Driveway - Jul 2026 - largest in the neighbourhood; Furnace - Sep 2016, garage doors - Oct 2016, Roof Shingles and added vents - Jul 2019, Hot water tank - Nov 2019 - Over $200,000 spent in renovations, remodeling and upgrades! (id:2471)
ROYAL HERITAGE REALTY LTD., BROKERAGE
- 705-212-9996
- (705) 328 3800
- (705) 878 3422
- Info@Jancsiks.com
- Property Address: 222 ROSEBOROUGH COURT, Scugog (Port Perry), Ontario, L9L2E6
- Community Name: Port Perry
- Property Type: Single Family
- Title: Freehold
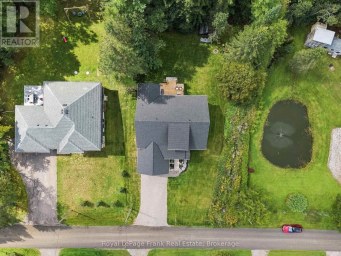
- Lot Size: 50.3 x 155.8 FT ; Irregular At Rear
- Acreage: 50.3 x 155.8 FT ; Irregular At Rear|under 1/2 acre
- Sewage Type: Sanitary sewer
- Water Type: Municipal water
- Driveway: Attached Garage, Garage
- Total Parking Spaces: 8
- Amenities Nearby: Public Transit
- Structure Style: House
- Style: Detached
- Storeys: 2
- Floor Space: 2000 - 2500 sqft
- Building Age: 16 to 30 years
- Bedrooms: 4
- Bathrooms: 4-Total 1-Partial
- Basement Type: N/A (Finished)
- Heating Type: Natural gas, Forced air
- Cooling: Central air conditioning
- Exterior Type: Brick, Vinyl siding
- Fireplace Present: True
- Flooring: Hardwood, Ceramic, Carpeted, Laminate
- Foundation Type: Poured Concrete
- Appliances Included: Hot Tub, Garage door opener remote(s), Central Vacuum, Water Heater, Water softener, Water meter, Dishwasher, Microwave, Stove, Window Coverings, Refrigerator
- Structures: Deck, Porch, Shed
- Cul-de-sac
- Irregular lot size
- Sloping
- Ravine
- Backs on greenbelt
- Conservation/green belt
- Landscaped
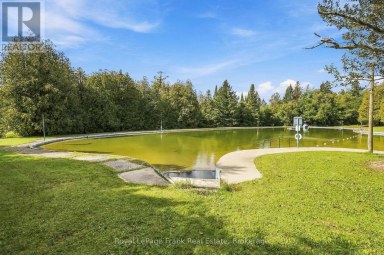
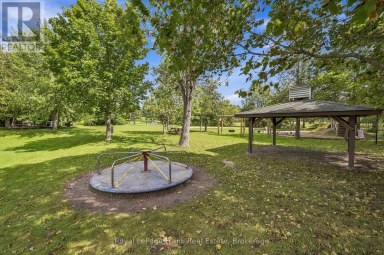
- Community Centre
| Type | Level | Dimensions |
|---|---|---|
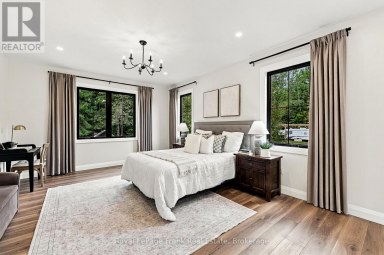
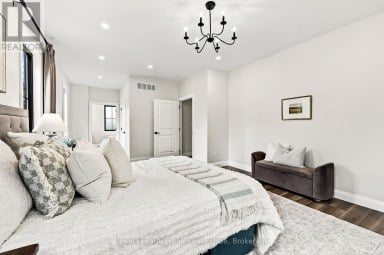
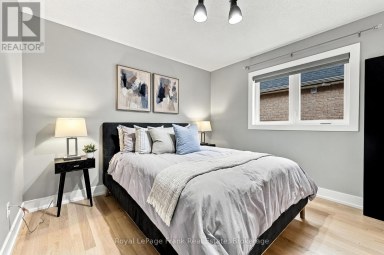
| Primary Bedroom | Second level | 5.88 m x 3.7 m |
| Bedroom 2 | Second level | 2.99 m x 3.37 m |
| Bedroom 3 | Second level | 3.26 m x 3.06 m |
| Bedroom 4 | Second level | 3.97 m x 3.43 m |
| Recreational, Games room | Lower level | 5.77 m x 5.95 m |
| Games room | Lower level | 3.58 m x 3.37 m |
| Sunroom | Lower level | 6.94 m x 3.5 m |
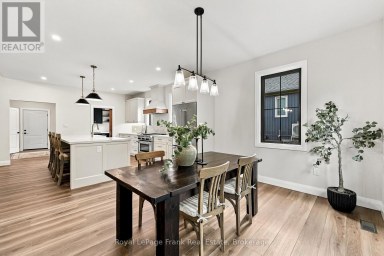
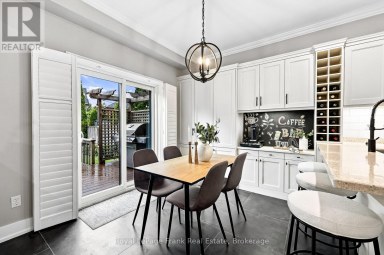
| Dining room | Main level | 6.16 m x 3.53 m |
| Mud room | Main level | 2.2 m x 1.9 m |
| Kitchen | Main level | 6.02 m x 3.82 m |
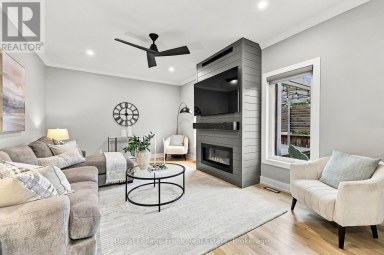
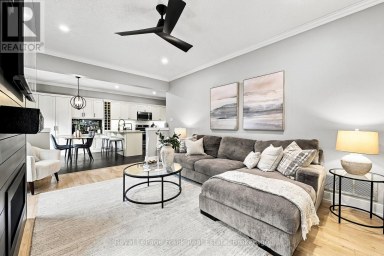
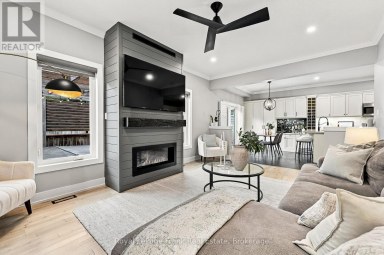
| Family room | Main level | 5.55 m x 3.7 m |
Listing Office: Re/Max All-Stars Realty Inc.

This REALTOR.ca listing content is owned and licensed by REALTOR® members of The Canadian Real Estate Association. REALTOR®, MLS® and the associated logos are trademarks of the Canadian Real Estate Association. This website is operated by a brokerage or salesperson who is a member of The Canadian Real Estate Association and is licensed to trade residential and/or commercialreal estate. Any out of province listing content on this website is not intended to solicit a trade in real estate. Any consumers interested in out of province listings must contact a person who is licensed to trade in real estate in that province. All information displayed on this website is believed to be accurate but is not guaranteed and should be independently verified. No warranties or representations are made of any kind.


Welcome to this exceptional custom-built home, completed in 2025 and...
- 4 Beds
- 5 Baths
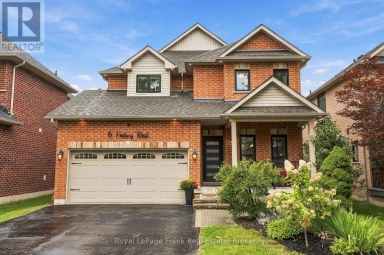
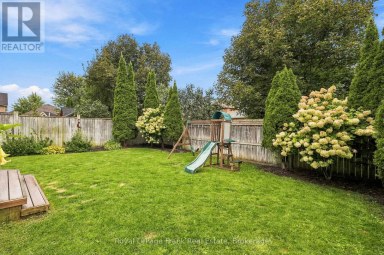
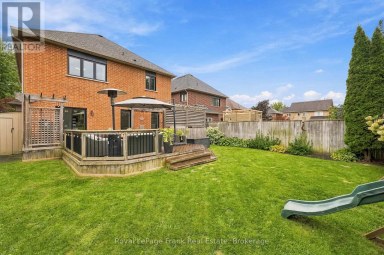
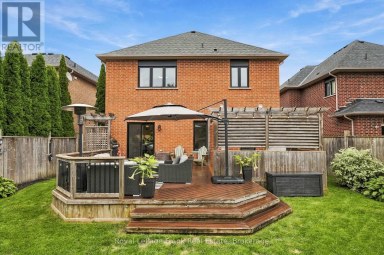
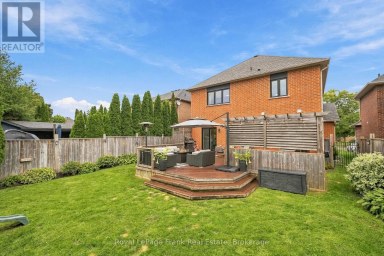
Welcome to this beautifully updated brick 2-storey home offering 2,356...
- 4 Beds
- 6 Baths


Please Welcome To Market This Lovely Private Country Estate Family...
- 5 Beds
- 5 Baths
This website is operated by a member of The Canadian Real Estate Association (CREA). The content on this website is owned or controlled by CREA. By accessing this website, the user agrees to be bound by these terms of use as amended from time to time, and agrees that these terms of use constitute a binding contract between the user, and CREA.
The content on this website is protected by copyright and other laws, and is intended solely for the private, non-commercial use by individuals. Any other reproduction, distribution or use of the content, in whole or in part, is specifically prohibited. Prohibited uses include commercial use, "screen scraping", "database scraping", and any other activity intended to collect, store, reorganize or manipulate the content of this website.
REALTOR®, REALTORS®, and the REALTOR® logo are certification marks that are owned by REALTOR® Canada Inc. and licensed exclusively to The Canadian Real Estate Association (CREA). These certification marks identify real estate professionals who are members of CREA and who must abide by CREA's By-Laws, Rules, and the REALTOR® Code. The MLS® trademark and the MLS® logo are owned by CREA and identify the professional real estate services provided by members of CREA.
The information contained on this website is based in whole or in part on information that is provided by members of CREA, who are responsible for its accuracy. CREA reproduces and distributes this information as a service for its members, and assumes no responsibility for its completeness or accuracy.
We may at any time amend these Terms of Use by updating this posting. All users of this site are bound by these amendments should they wish to continue accessing the website, and should therefore periodically visit this page to review any and all such amendments.