
23 WOLFE STREET, Kawartha Lakes (Lindsay), Ontario, K9V2J3
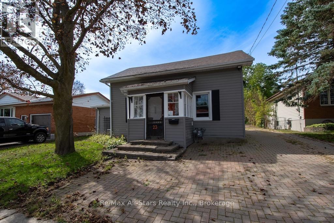
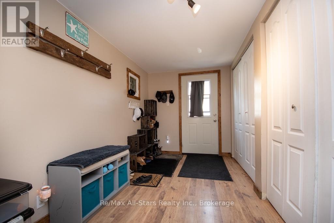
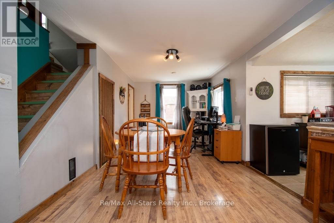
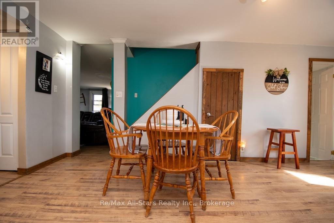
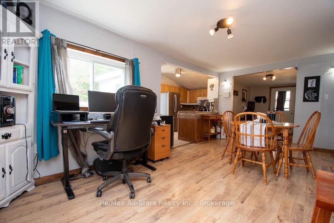
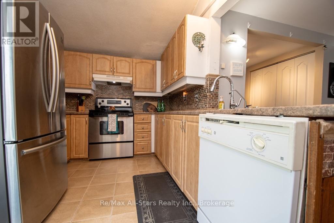
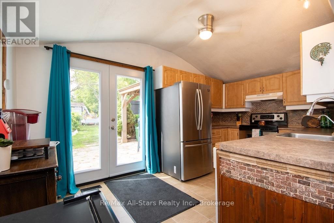
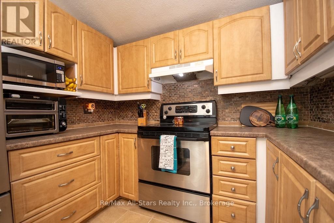
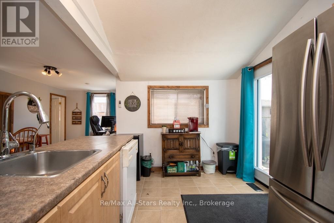
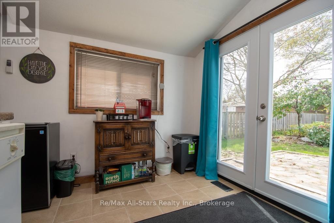
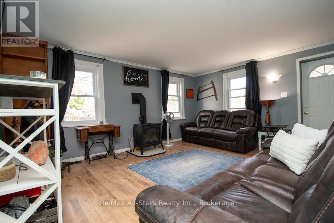
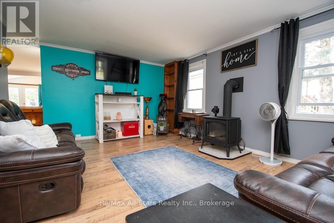
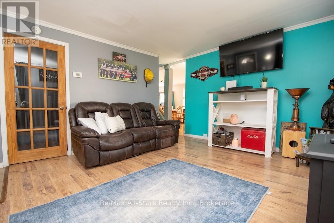
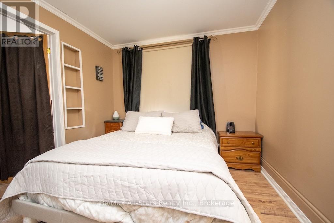
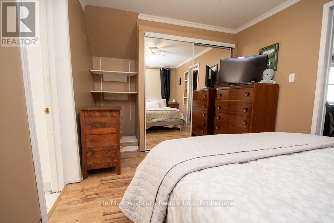
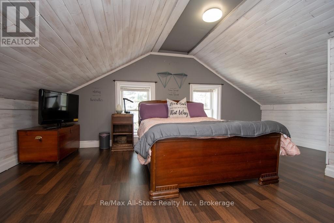
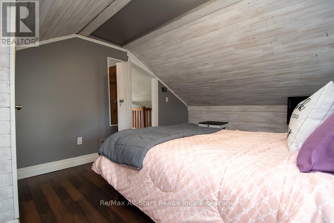
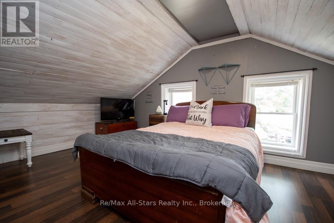
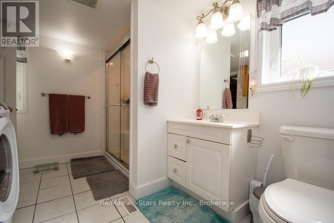
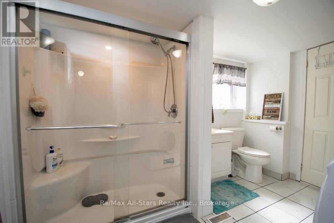
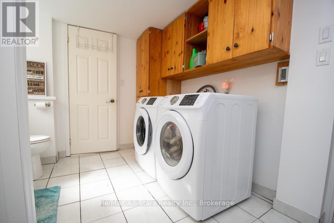
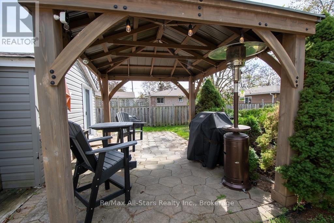
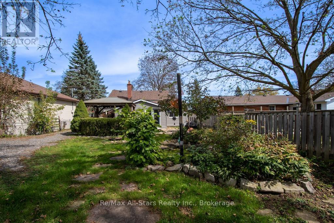
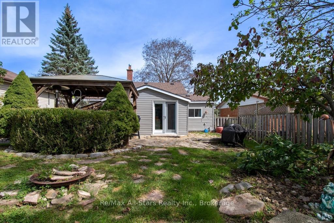
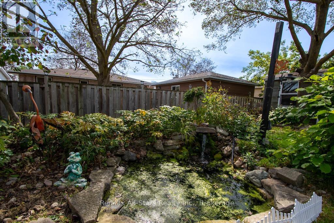
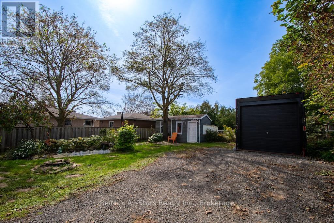
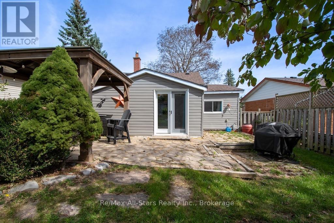
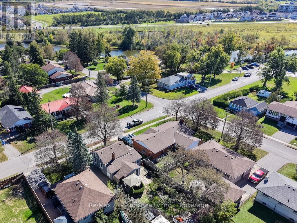
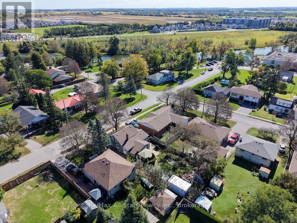
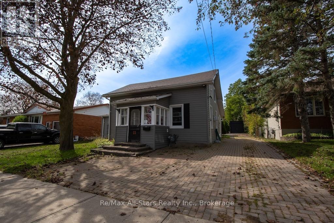
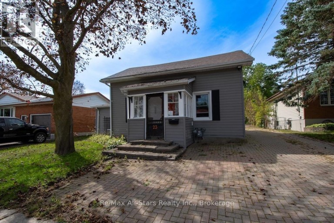
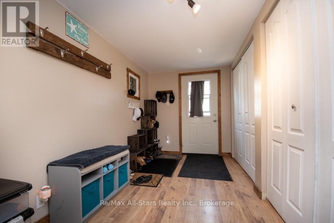
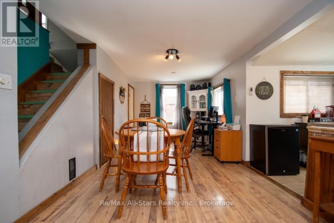
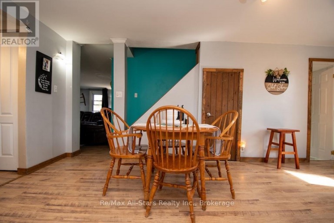
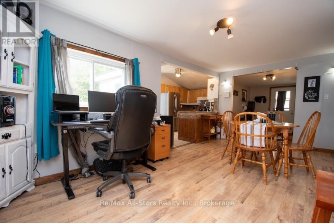
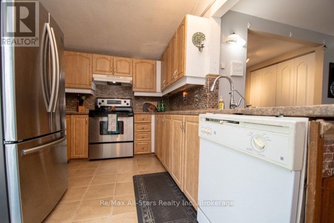
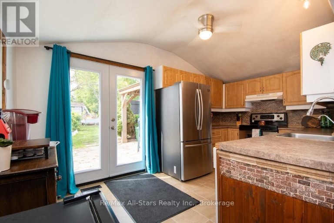
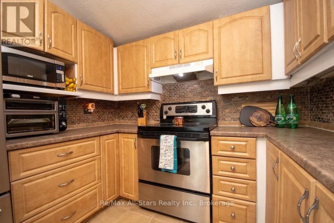
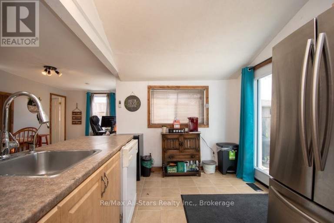
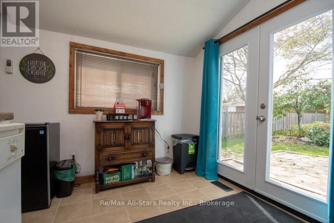
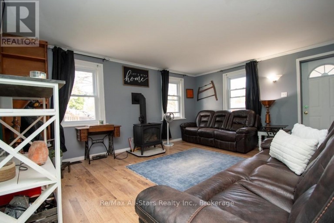
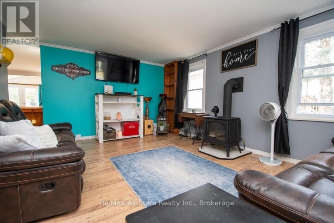
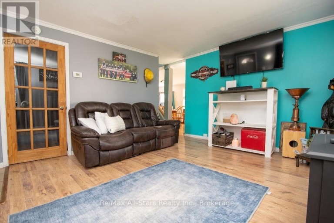
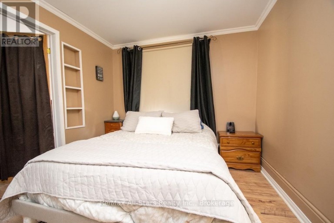
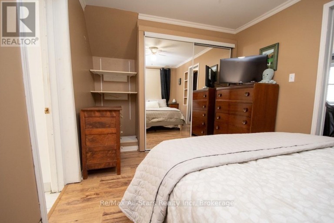
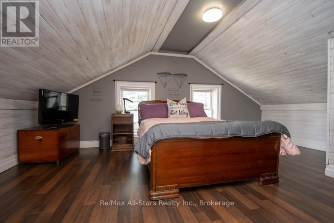
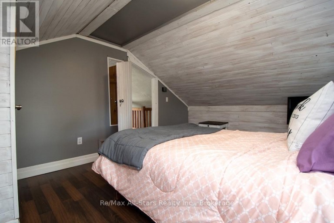
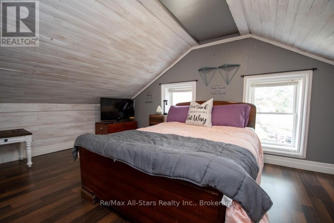
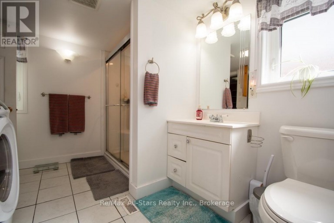
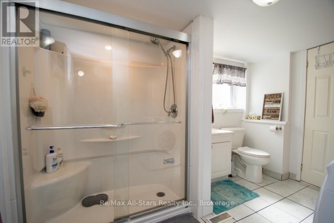
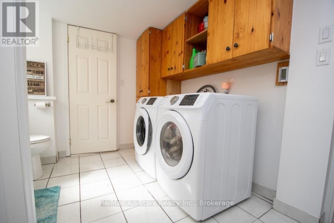
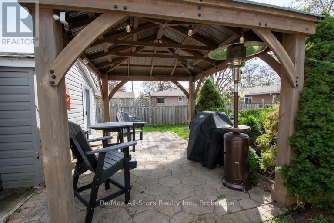
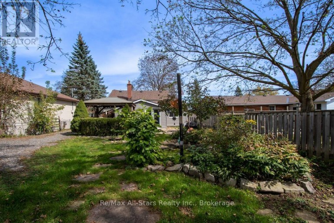
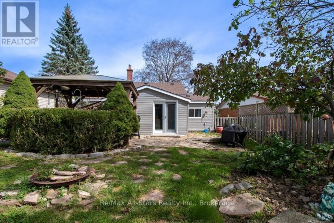
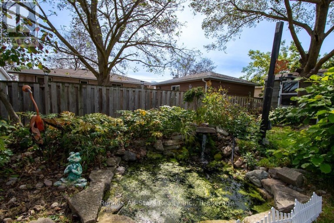
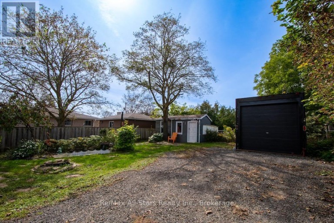
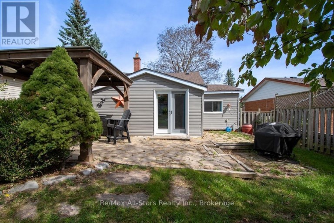
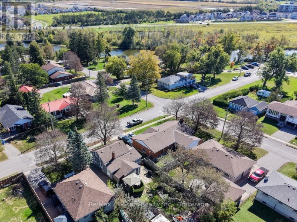
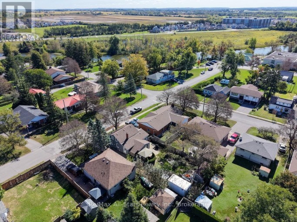
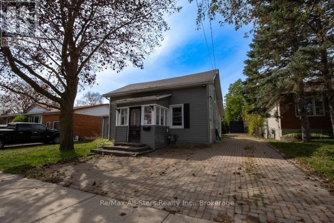
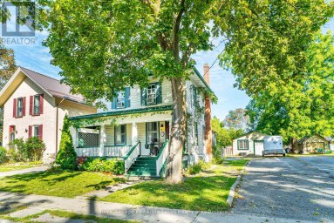
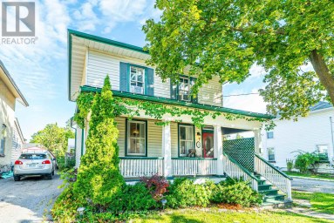
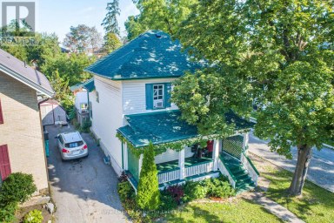
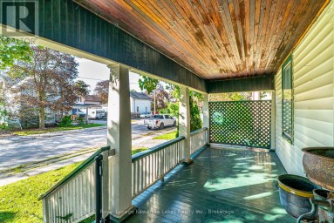
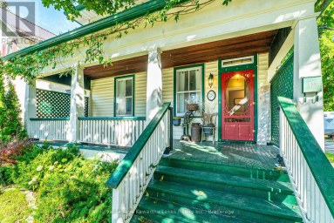
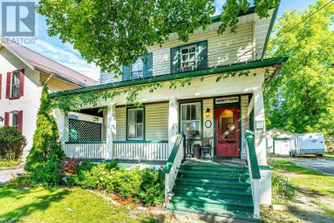
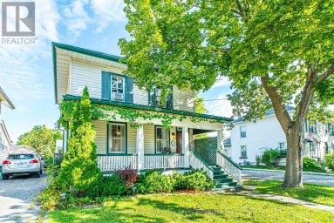
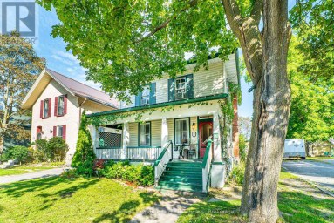
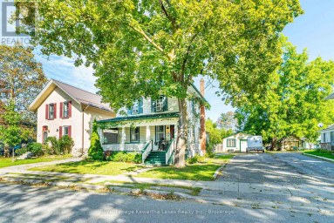
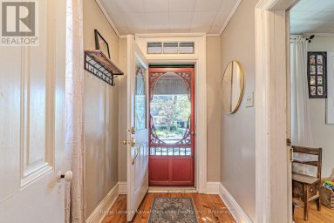
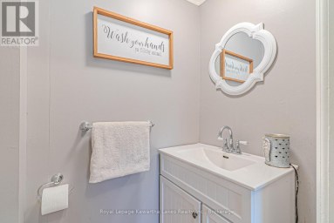
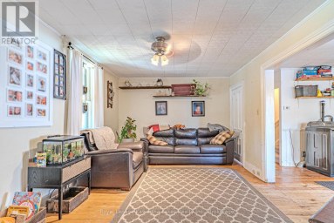
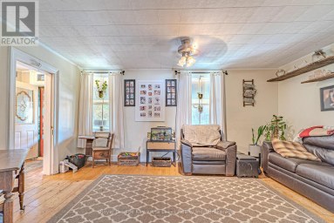
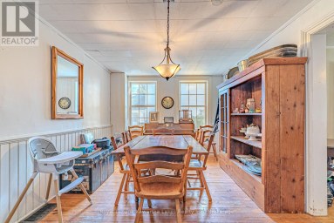
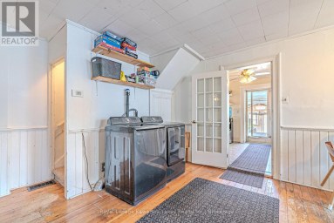
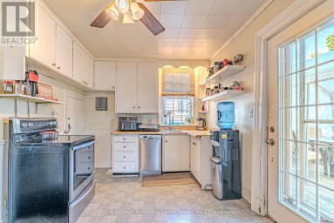
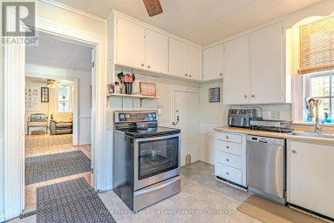
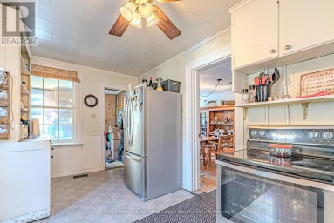
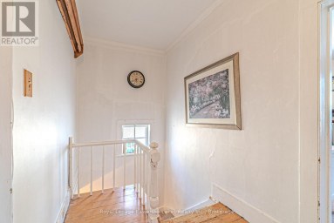
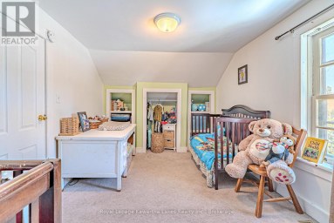
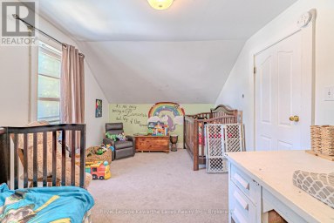
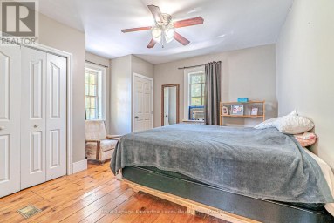
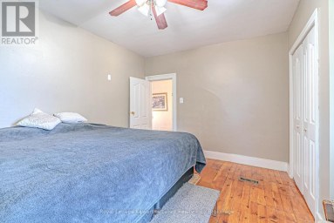
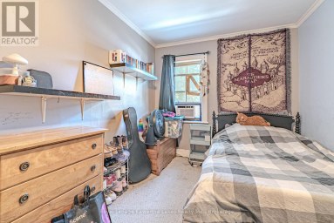
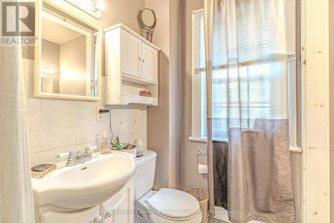
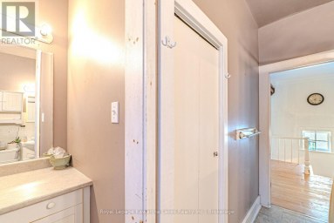
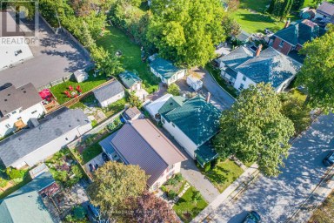
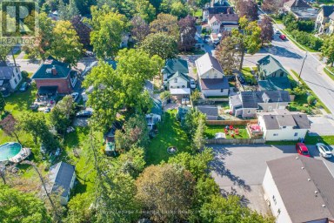
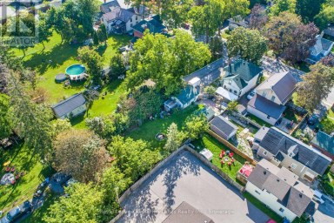
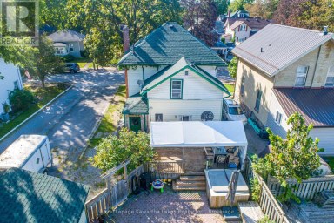
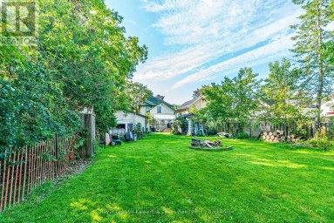
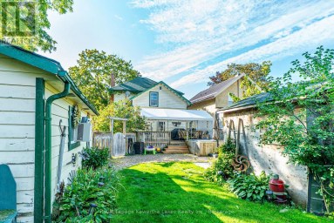
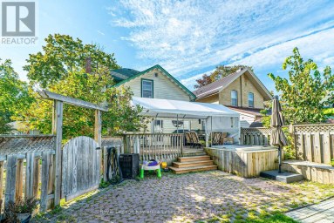
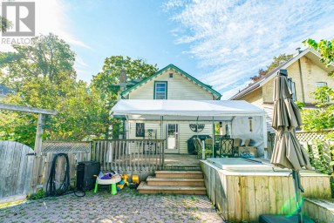
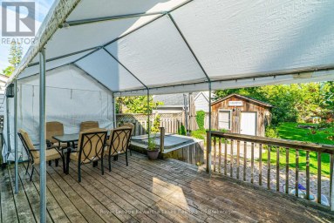
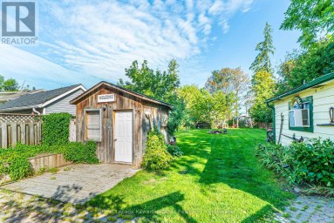
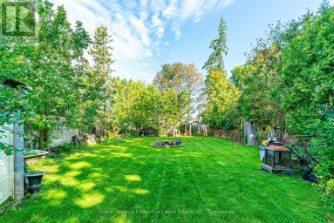
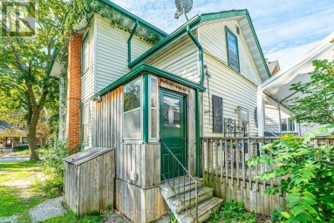
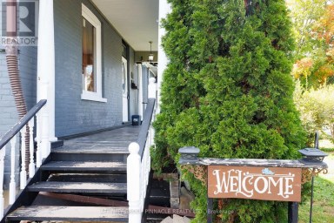
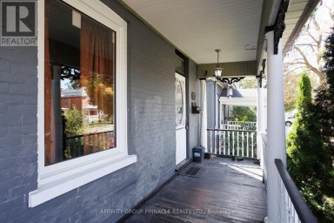
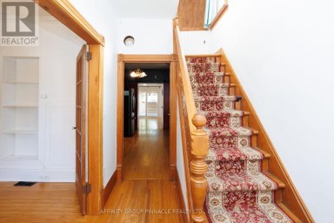
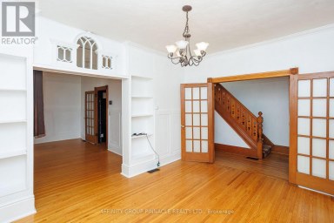
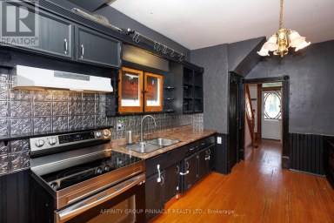
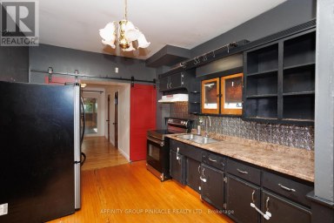
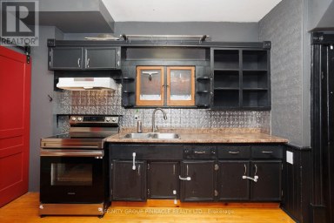
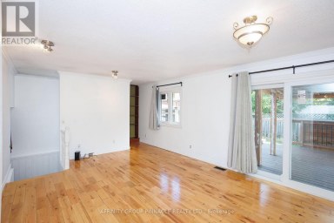
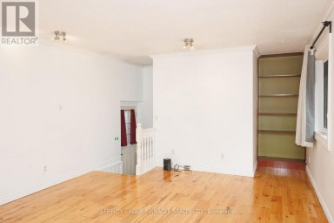
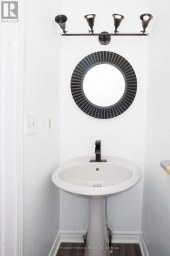
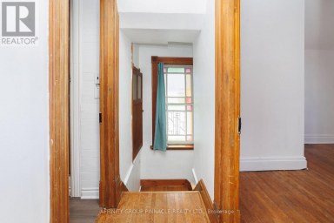
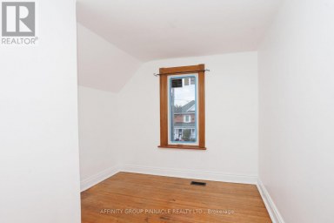
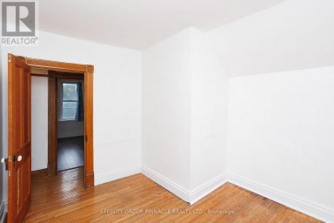
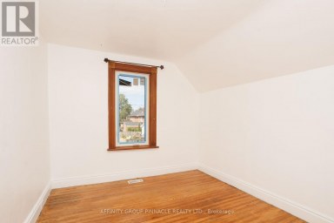
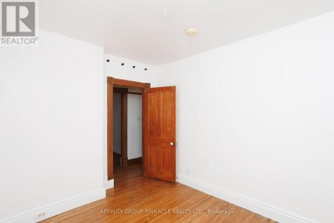
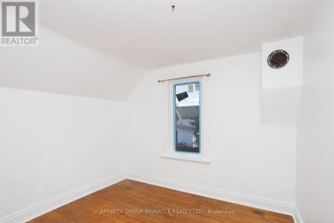
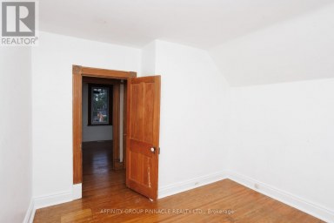
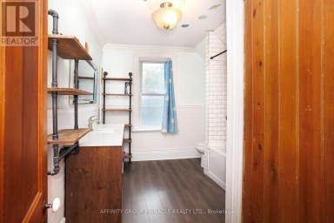
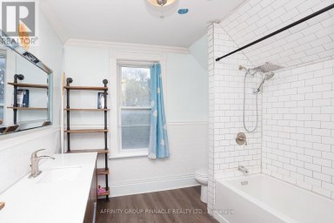
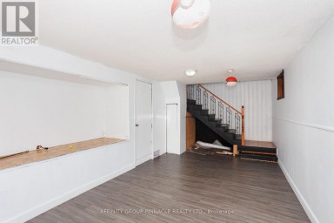
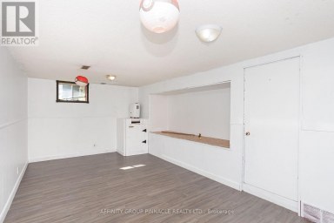
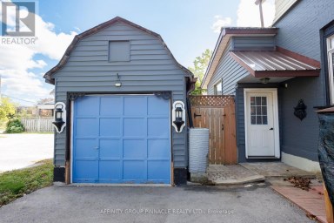
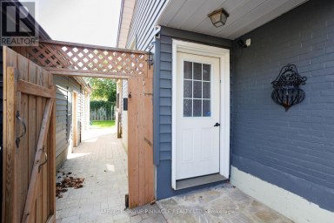
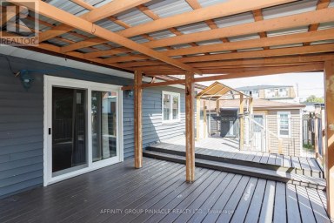
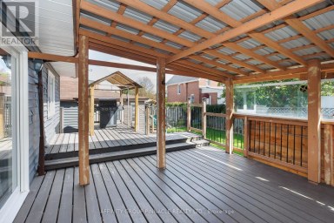
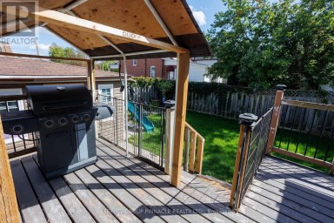
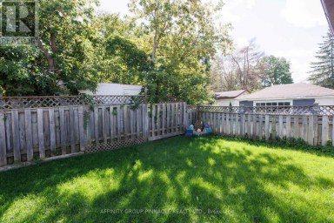
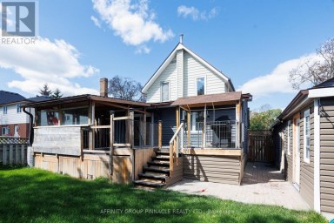
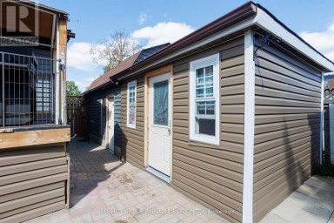
Cute, comfortable and full of personality, this charming 1-storey home could be the perfect place to start-or the ideal spot to simplify. Tucked into a quiet area of town, it offers a manageable layout, some thoughtful updates and a backyard that's full of pleasant surprises. Step inside through the spacious entrance, where you'll immediately appreciate the generous storage-always a welcome feature in a smaller home. From there, the warm oak kitchen offers plenty of cabinetry and patio doors leading directly to the rear deck and yard, making it easy to take everyday living outdoors.A main-floor bedroom is conveniently located beside the home's bathroom with semi-ensuite access. Nicely updated, the bath feat heated flooring and combined laundry facilities. Upstairs are two additional bedrooms tucked beneath the character-filled rooflines of this 1-storey home. One offers room for a queen bed and includes a closet, while the smaller bedroom is currently being used for storage and could also make a cozy office, hobby room or dressing room. There is **no carpet**, cozy fireplace and vinyl windows add another practical feature. Outside may be where this property really surprises you. The pretty backyard has been thoughtfully landscaped with extensive interlocking brick, a garden pond, garden shed and a sea can providing an impressive amount of additional storage. An interlocking brick driveway completes the exterior. This is an older home, and with that comes some of the character and quirks you'd expect-including - but there's something genuinely endearing about it. If you're a first-time buyer looking to get into the market, or someone hoping to downsize to a smaller, more manageable home in a quiet location, this little property is definitely worth a look .**Not cookie-cutter. Not trying to be. Just a cute home with character, useful space and a lovely backyard waiting for its next owner.** (Furnace and C/A 2023, shingles 2025 and north side siding 2024.) (id:2471)
ROYAL HERITAGE REALTY LTD., BROKERAGE
- 705-212-9996
- (705) 328 3800
- (705) 878 3422
- Info@Jancsiks.com
- Property Address: 23 WOLFE STREET, Kawartha Lakes (Lindsay), Ontario, K9V2J3
- Community Name: Lindsay
- Property Type: Single Family
- Zoning Description: R2
- Title: Freehold
- Lot Size: 48 x 115.9 FT
- Acreage: 48 x 115.9 FT|under 1/2 acre
- Sewage Type: Sanitary sewer
- Water Type: Municipal water
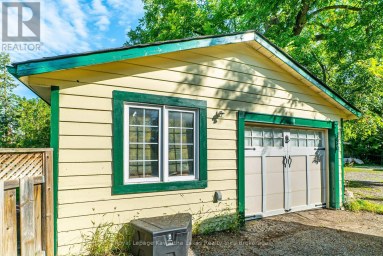
- Driveway: No Garage
- Total Parking Spaces: 4
- Amenities Nearby: Public Transit
- Structure Style: House
- Style: Detached
- Storeys: 1.5
- Floor Space: 1100 - 1500 sqft
- Building Age: 100+ years
- Bedrooms: 1 + 2
- Bathrooms: 1-Total
- Basement Type: Crawl space
- Heating Type: Natural gas, Forced air
- Cooling: Central air conditioning
- Exterior Type: Vinyl siding
- Fireplace Present: True
- Appliances Included: Water meter, Dryer, Stove, Washer, Refrigerator
- Structures: Shed
- Level
- Landscaped
| Type | Level | Dimensions |
|---|---|---|
| Bedroom 2 | Second level | 3.4 m x 5.17 m |
| Bedroom 3 | Second level | 3.44 m x 2.9 m |
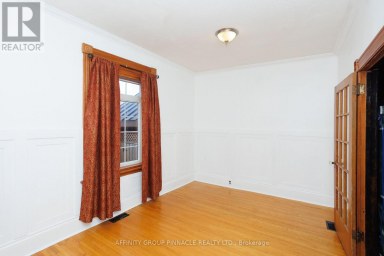
| Foyer | Main level | 3.5 m x 2.01 m |
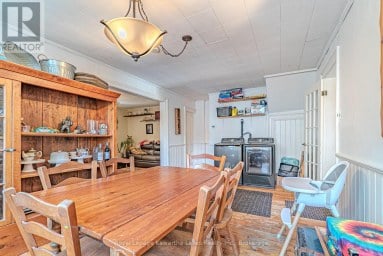
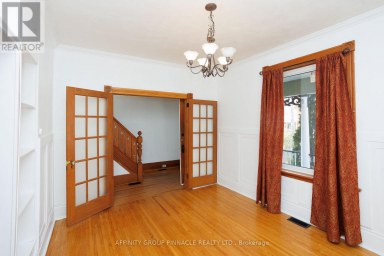
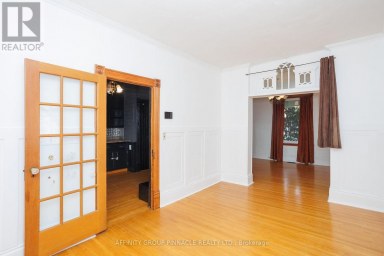
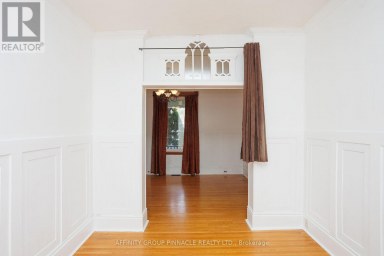
| Dining room | Main level | 5.42 m x 3.2 m |
| Kitchen | Main level | 5.42 m x 2.5 m |
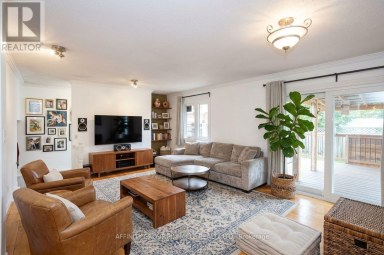
| Living room | Main level | 4.43 m x 4.28 m |
| Bedroom | Main level | 2.83 m x 4.28 m |
| Bathroom | Main level | 2.71 m x 3.28 m |
Listing Office: Re/Max All-Stars Realty Inc.

This REALTOR.ca listing content is owned and licensed by REALTOR® members of The Canadian Real Estate Association. REALTOR®, MLS® and the associated logos are trademarks of the Canadian Real Estate Association. This website is operated by a brokerage or salesperson who is a member of The Canadian Real Estate Association and is licensed to trade residential and/or commercialreal estate. Any out of province listing content on this website is not intended to solicit a trade in real estate. Any consumers interested in out of province listings must contact a person who is licensed to trade in real estate in that province. All information displayed on this website is believed to be accurate but is not guaranteed and should be independently verified. No warranties or representations are made of any kind.


Welcome to 24 Circle Drive, located in the sought-after Joy...
- 3 Beds
- 3 Baths
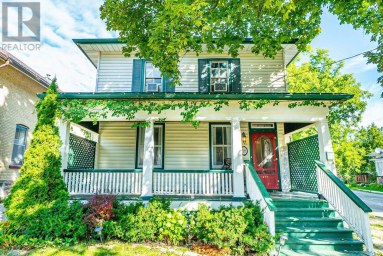
Welcome to this charming two-storey century home in the heart...
- 3 Beds
- 3 Baths
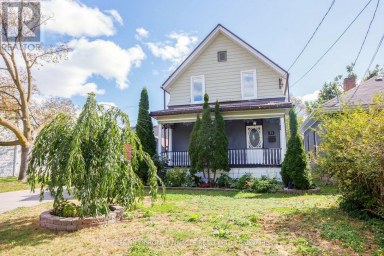
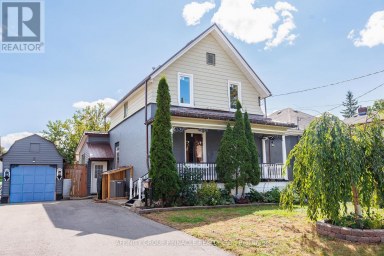
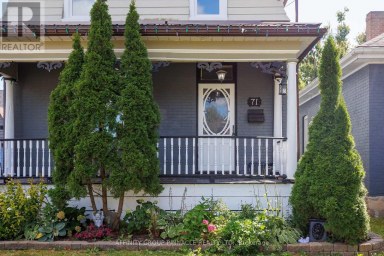
Welcome to 71 Glenelg St W! This century home is...
- 3 Beds
- 3 Baths
This website is operated by a member of The Canadian Real Estate Association (CREA). The content on this website is owned or controlled by CREA. By accessing this website, the user agrees to be bound by these terms of use as amended from time to time, and agrees that these terms of use constitute a binding contract between the user, and CREA.
The content on this website is protected by copyright and other laws, and is intended solely for the private, non-commercial use by individuals. Any other reproduction, distribution or use of the content, in whole or in part, is specifically prohibited. Prohibited uses include commercial use, "screen scraping", "database scraping", and any other activity intended to collect, store, reorganize or manipulate the content of this website.
REALTOR®, REALTORS®, and the REALTOR® logo are certification marks that are owned by REALTOR® Canada Inc. and licensed exclusively to The Canadian Real Estate Association (CREA). These certification marks identify real estate professionals who are members of CREA and who must abide by CREA's By-Laws, Rules, and the REALTOR® Code. The MLS® trademark and the MLS® logo are owned by CREA and identify the professional real estate services provided by members of CREA.
The information contained on this website is based in whole or in part on information that is provided by members of CREA, who are responsible for its accuracy. CREA reproduces and distributes this information as a service for its members, and assumes no responsibility for its completeness or accuracy.
We may at any time amend these Terms of Use by updating this posting. All users of this site are bound by these amendments should they wish to continue accessing the website, and should therefore periodically visit this page to review any and all such amendments.