
235 EAST HUNGERFORD ROAD, Tweed (Hungerford (Twp)), Ontario, K0K3J0


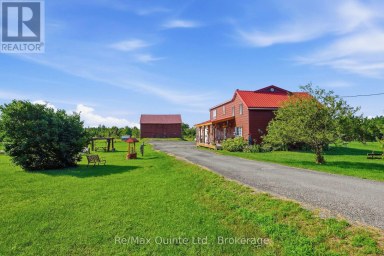
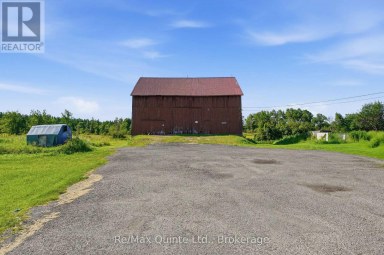
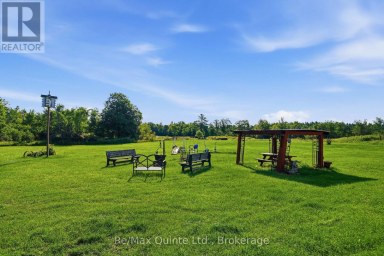
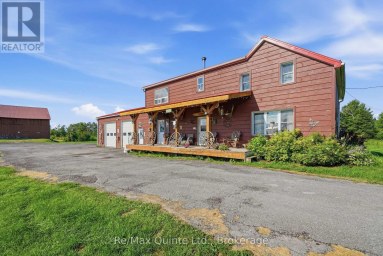
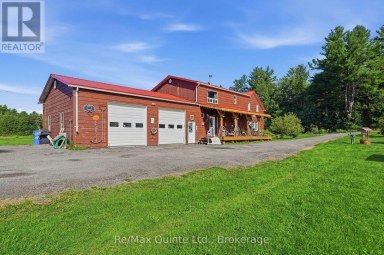
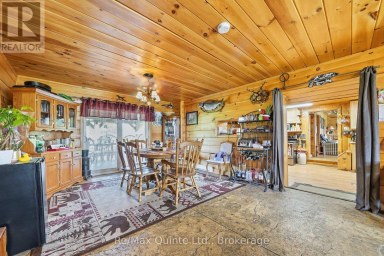
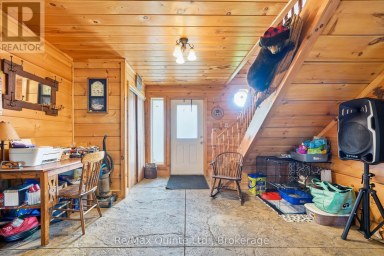
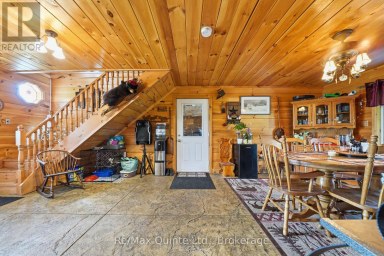
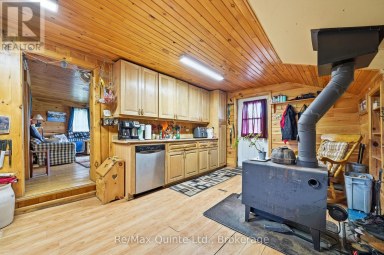
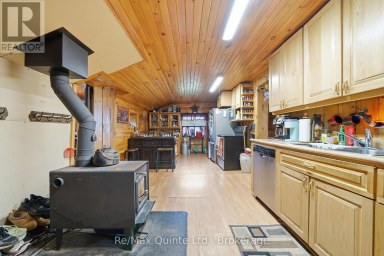
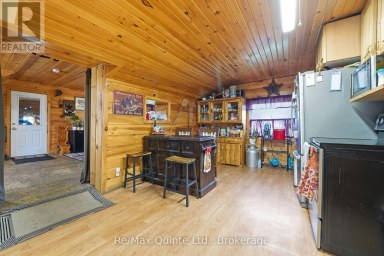
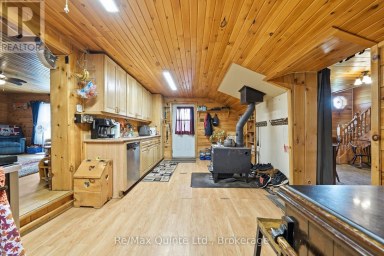
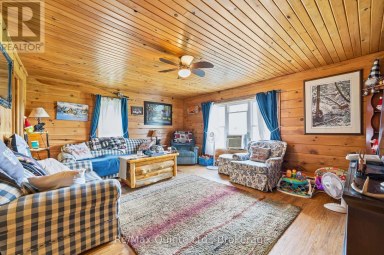
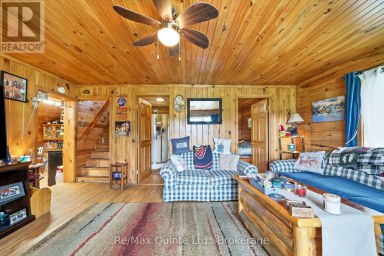
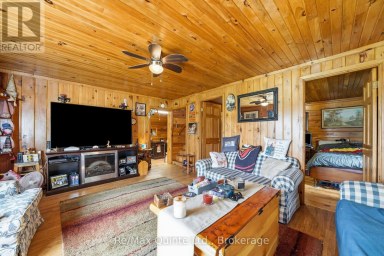
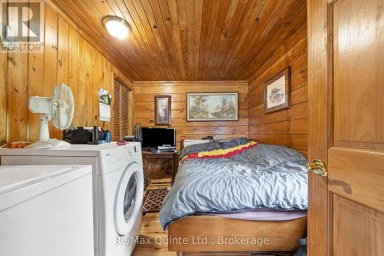
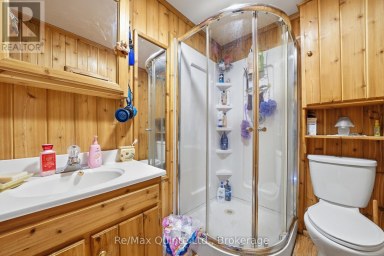
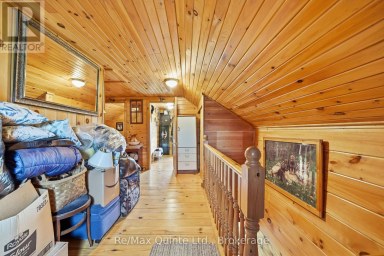
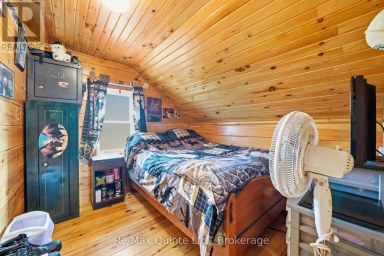
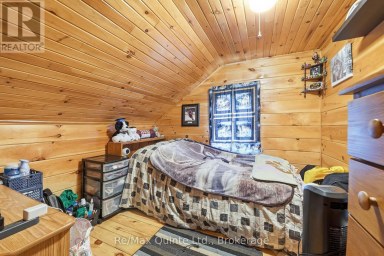
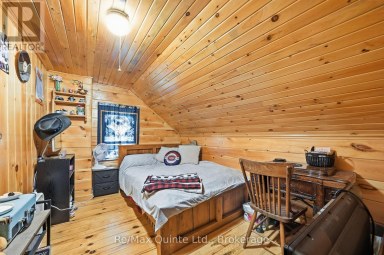
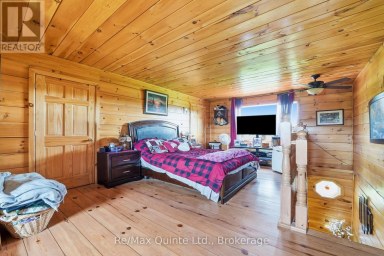
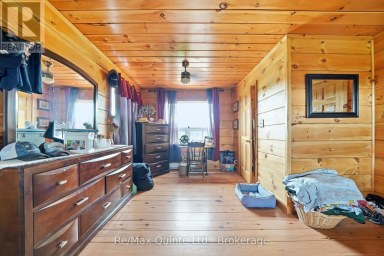
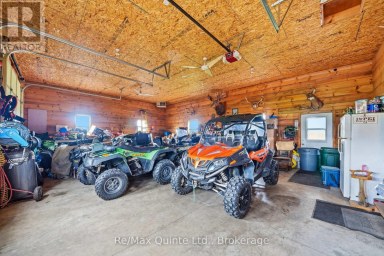
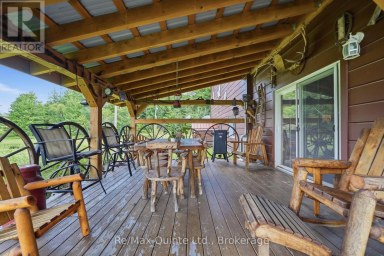
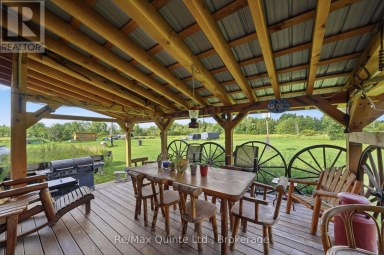
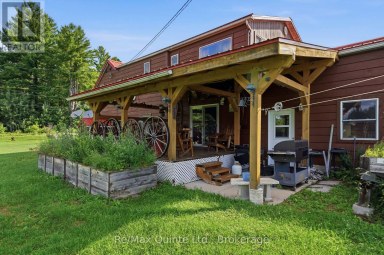
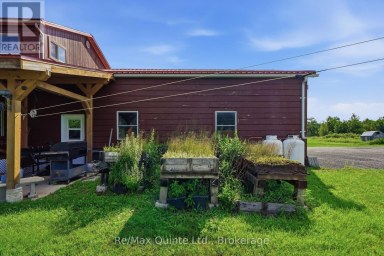
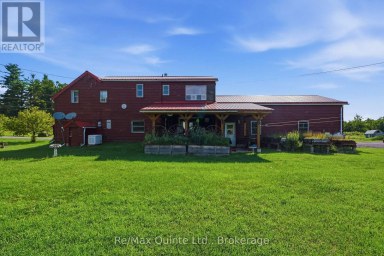
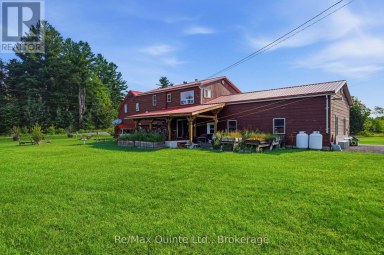
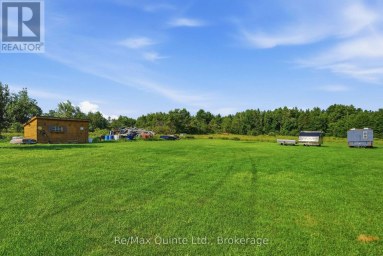
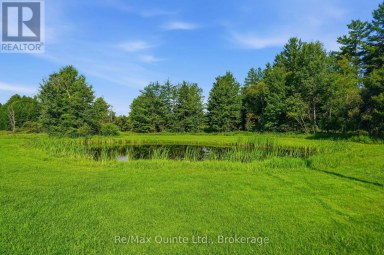
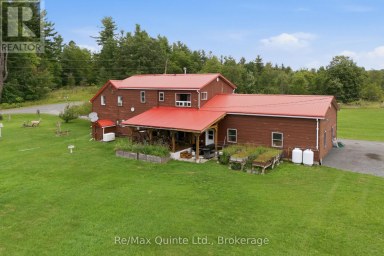
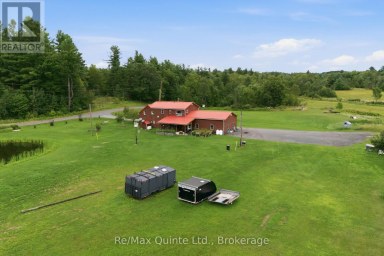
Fresh start, new price! Set on 1.3 acres just minutes from Stoco Lake, this updated 2-storey country home offers 4 bedrooms, 2 bathrooms, an attached garage and an impressive 18' x 30' detached workshop for tools, toys and projects. Inside, warm natural wood wainscotting and pine ceilings set a cozy tone, freshened up with new paint, new light fixtures and a bright white kitchen with gold accents. The main floor features a spacious eat-in kitchen, open living room, flexible family room or home office, and a brand-new 2-piece bath. Two pantries and a double closet keep things organized, while French doors off the dining area open to the freshly stained deck overlooking the vegetable gardens and workshop. Upstairs are 4 bedrooms and a showpiece 5-piece bathroom with jacuzzi tub, freestanding glass shower and countryside views. The lower level adds rec or hobby space, secure storage and updated utilities, including a new water softener, purification system and pressure tank. Built for country living in every season: a wood-burning outdoor furnace provides practical winter heat and a Generac generator keeps the lights on when the weather turns. Outside, fruit and berry trees, established gardens and a classic front porch round out a property with room for kids, pets, gardens and weekend projects. At its new price, this is your chance to settle in before winter. Please review the full list of updates for all that has been done. (id:2471)
ROYAL HERITAGE REALTY LTD., BROKERAGE
- 705-212-9996
- (705) 328 3800
- (705) 878 3422
- Info@Jancsiks.com
- Property Address: 235 EAST HUNGERFORD ROAD, Tweed (Hungerford (Twp)), Ontario, K0K3J0
- Community Name: Hungerford (Twp)
- Property Type: Single Family
- Title: Freehold
- Lot Size: 200 x 280 FT
- Acreage: 200 x 280 FT|1/2 - 1.99 acres
- Sewage Type: Septic System
- Water Type: Drilled Well
- Driveway: Attached Garage, Garage
- Total Parking Spaces: 10
- Amenities Nearby: Golf Nearby, Marina, Park
- Structure Style: House
- Style: Detached
- Storeys: 2
- Floor Space: 1500 - 2000 sqft
- Building Age: 16 to 30 years
- Bedrooms: 4 + 1
- Bathrooms: 2-Total 1-Partial
- Basement Type: Full (Partially finished)
- Heating Type: Electric, Wood, Forced air
- Cooling: Central air conditioning, Air exchanger, Ventilation system
- Exterior Type: Wood, Vinyl siding
- Foundation Type: Block
- Appliances Included: Water Heater, Water purifier, Water softener, Water Treatment, Dishwasher, Dryer, Freezer, Microwave, Stove, Washer, Refrigerator
- Structures: Deck, Porch, Workshop
- Conservation/green belt
- Carpet Free
- Landscaped
- Community Centre
- School Bus
| Type | Level | Dimensions |
|---|---|---|
| Bathroom | Second level | 2.06 m x 2.58 m |
| Primary Bedroom | Second level | 3.91 m x 2.9 m |
| Bedroom 2 | Second level | 2.75 m x 4.13 m |
| Bedroom 3 | Second level | 3.88 m x 2.69 m |
| Bedroom 4 | Second level | 3.35 m x 2.69 m |
| Recreational, Games room | Basement | 5.96 m x 3 m |
| Other | Basement | 3.51 m x 2.46 m |
| Utility room | Basement | 9.67 m x 6.67 m |
| Family room | Main level | 4.29 m x 2.88 m |
| Bathroom | Main level | 2.36 m x 0.99 m |
| Dining room | Main level | 2.62 m x 3.33 m |
| Living room | Main level | 5.44 m x 3.44 m |
| Kitchen | Other | 4.13 m x 3.42 m |
Listing Office: Royal LePage ProAlliance Realty

This REALTOR.ca listing content is owned and licensed by REALTOR® members of The Canadian Real Estate Association. REALTOR®, MLS® and the associated logos are trademarks of the Canadian Real Estate Association. This website is operated by a brokerage or salesperson who is a member of The Canadian Real Estate Association and is licensed to trade residential and/or commercialreal estate. Any out of province listing content on this website is not intended to solicit a trade in real estate. Any consumers interested in out of province listings must contact a person who is licensed to trade in real estate in that province. All information displayed on this website is believed to be accurate but is not guaranteed and should be independently verified. No warranties or representations are made of any kind.


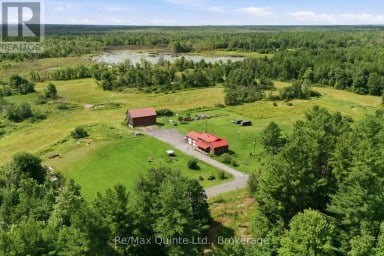
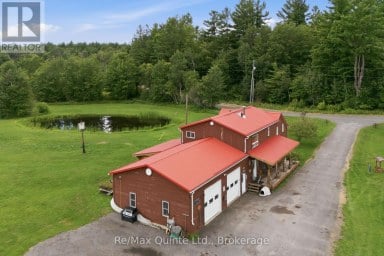
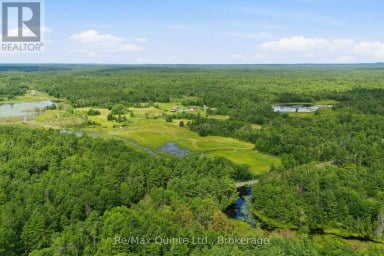
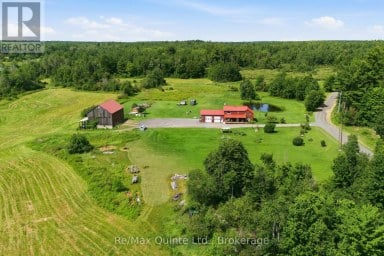
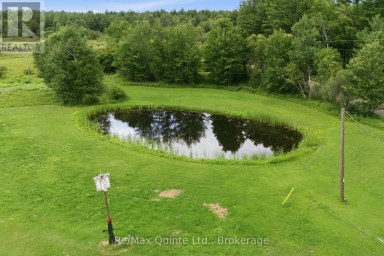
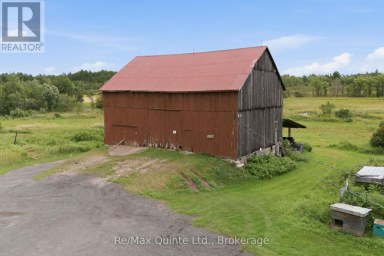
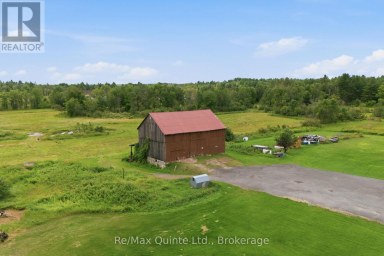
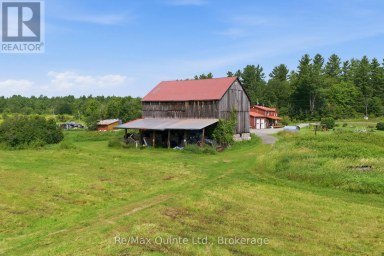
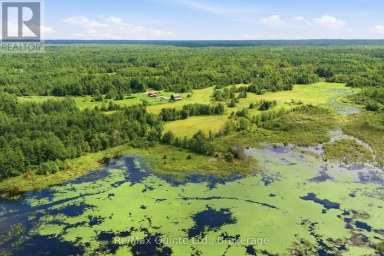
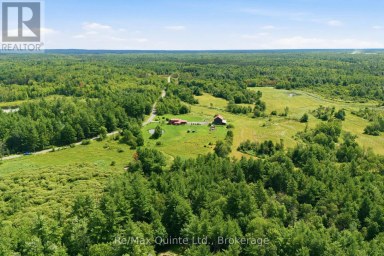
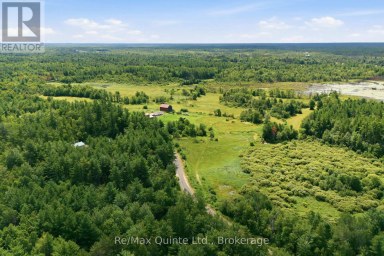
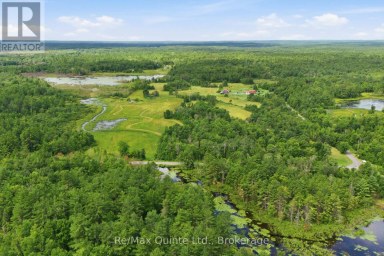
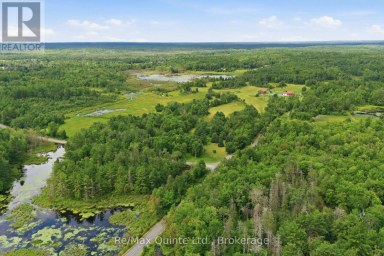
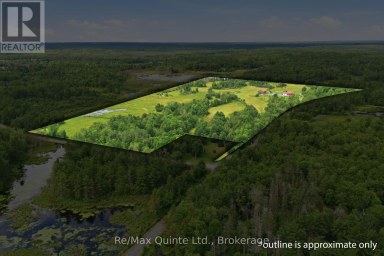
Set on 48 acres of rolling countryside, this property offers...
- 5 Beds
- 2 Baths
This website is operated by a member of The Canadian Real Estate Association (CREA). The content on this website is owned or controlled by CREA. By accessing this website, the user agrees to be bound by these terms of use as amended from time to time, and agrees that these terms of use constitute a binding contract between the user, and CREA.
The content on this website is protected by copyright and other laws, and is intended solely for the private, non-commercial use by individuals. Any other reproduction, distribution or use of the content, in whole or in part, is specifically prohibited. Prohibited uses include commercial use, "screen scraping", "database scraping", and any other activity intended to collect, store, reorganize or manipulate the content of this website.
REALTOR®, REALTORS®, and the REALTOR® logo are certification marks that are owned by REALTOR® Canada Inc. and licensed exclusively to The Canadian Real Estate Association (CREA). These certification marks identify real estate professionals who are members of CREA and who must abide by CREA's By-Laws, Rules, and the REALTOR® Code. The MLS® trademark and the MLS® logo are owned by CREA and identify the professional real estate services provided by members of CREA.
The information contained on this website is based in whole or in part on information that is provided by members of CREA, who are responsible for its accuracy. CREA reproduces and distributes this information as a service for its members, and assumes no responsibility for its completeness or accuracy.
We may at any time amend these Terms of Use by updating this posting. All users of this site are bound by these amendments should they wish to continue accessing the website, and should therefore periodically visit this page to review any and all such amendments.