
2433 COUNTY RD 121 ROAD, Kawartha Lakes (Somerville), Ontario, K0M1C0
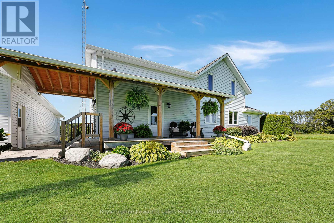
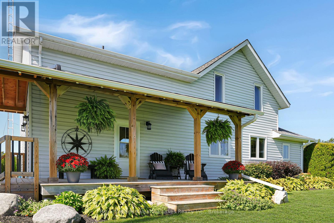
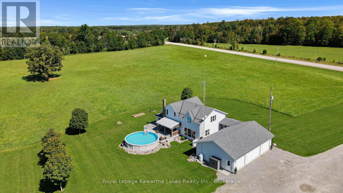
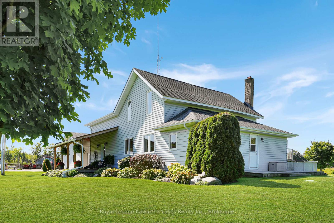
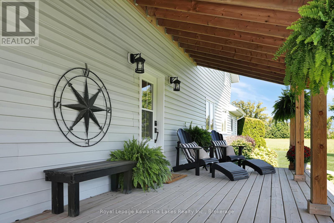
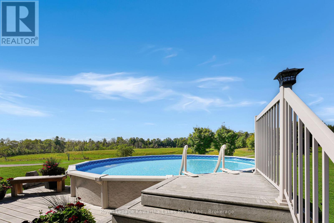
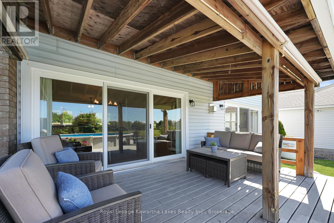
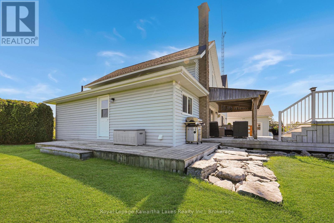
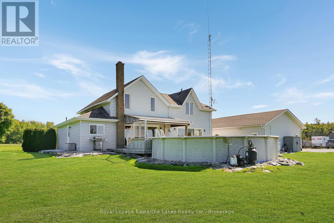
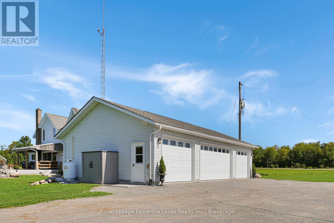
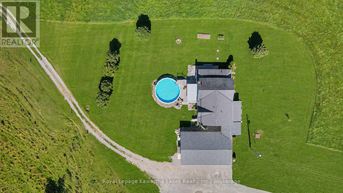
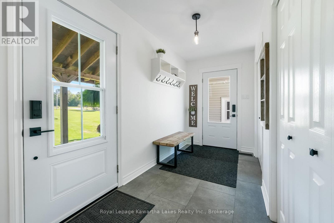
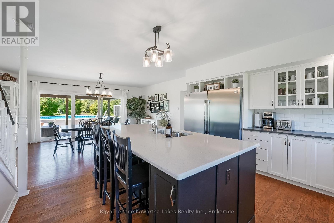
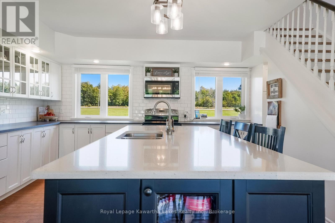
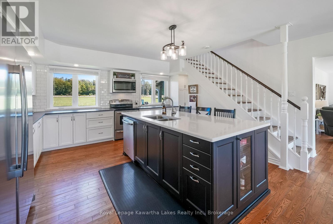
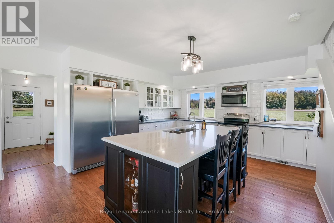
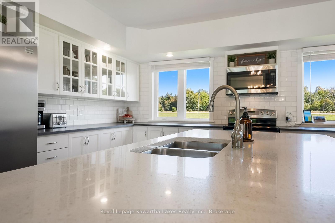
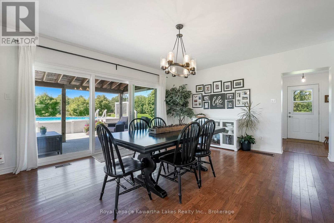
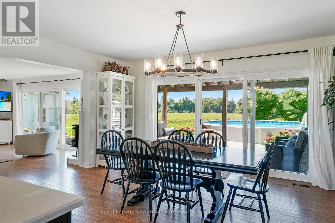
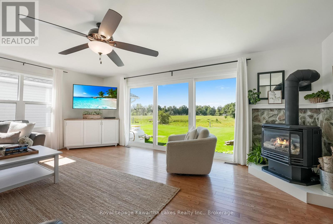
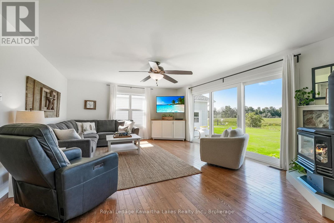
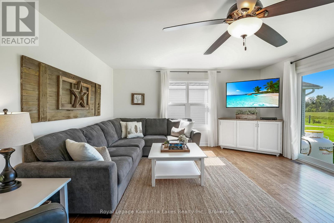
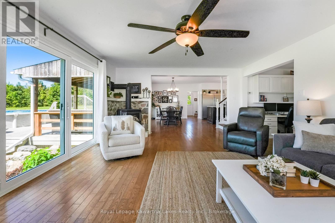
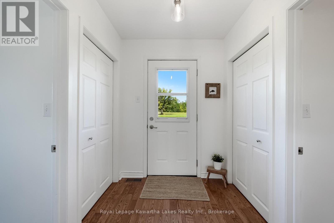
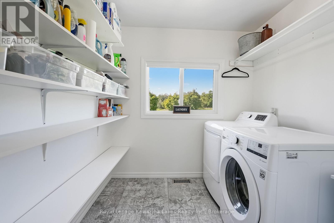
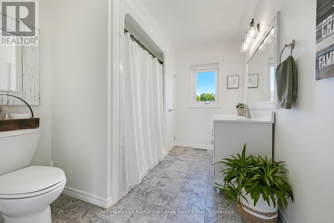
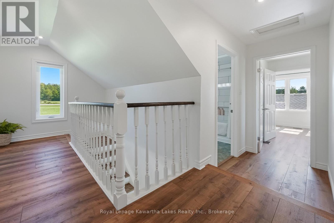
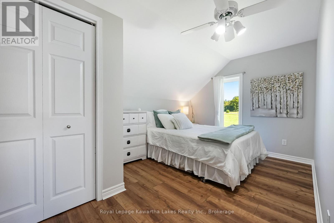
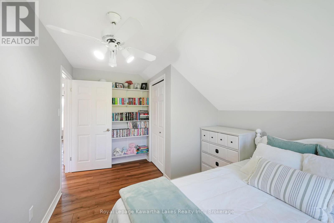
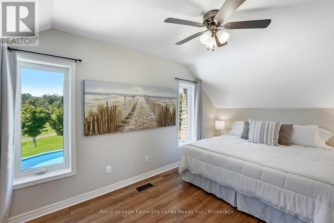
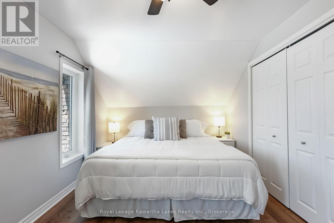
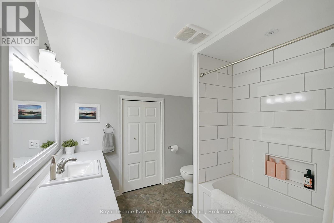
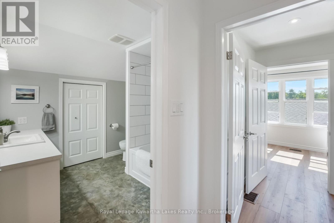
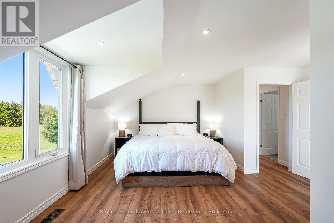
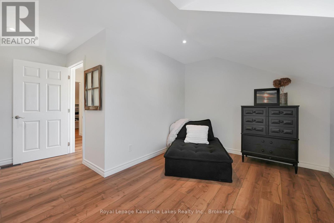
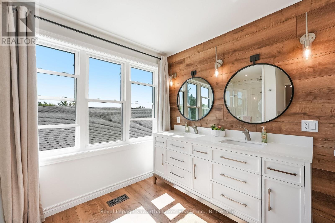
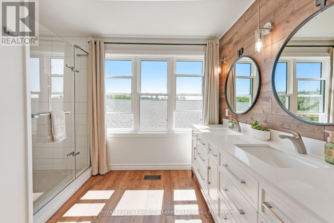
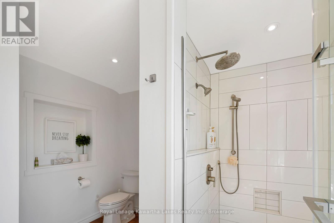
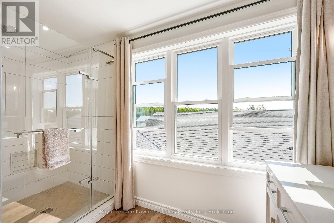
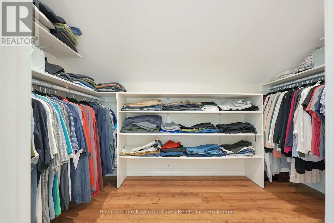
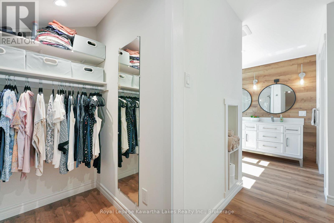
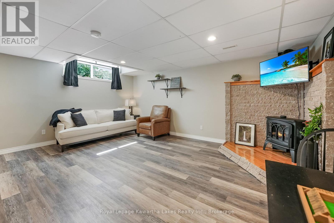
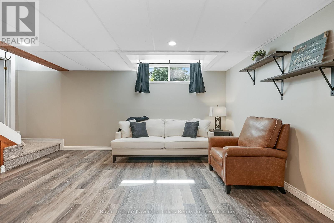
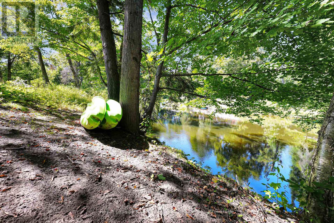
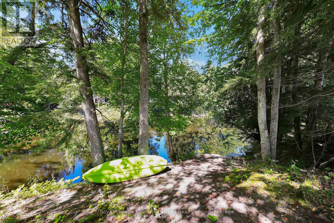
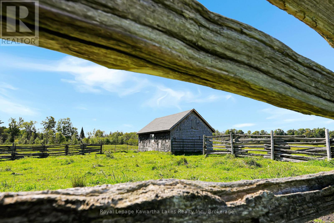
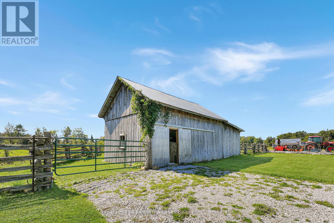
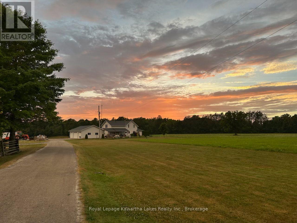
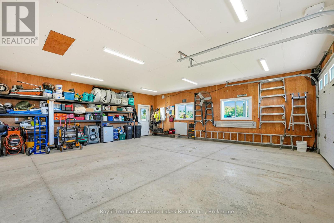
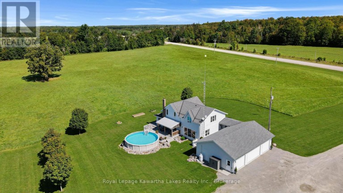
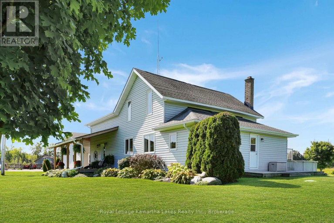
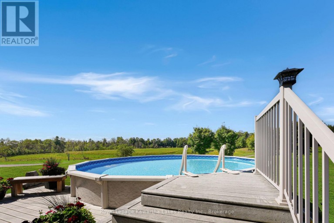
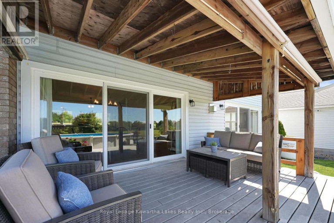
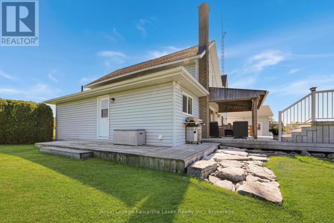
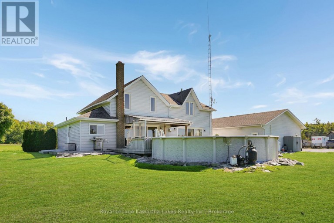
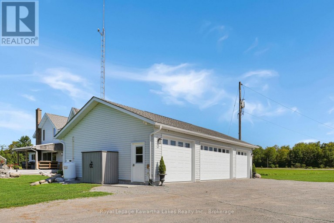
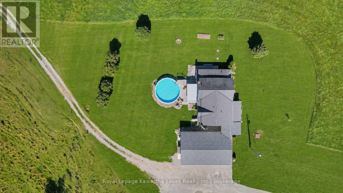
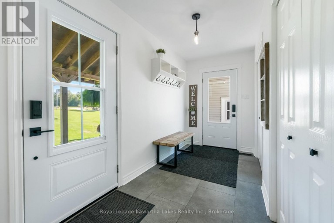
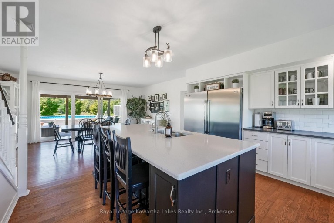
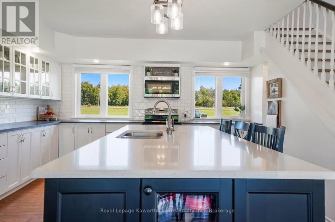
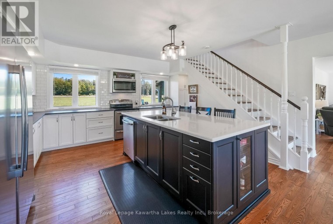
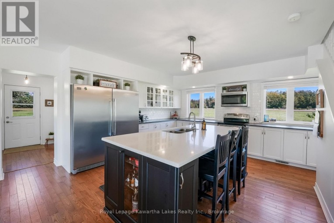
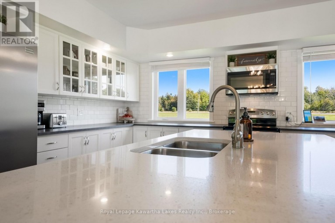
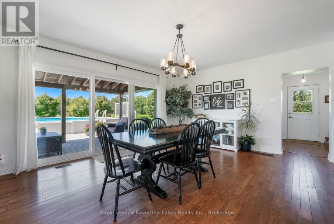
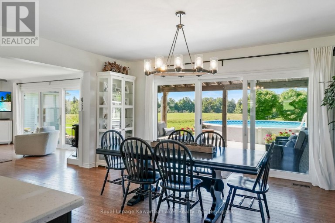
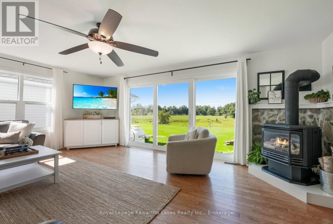
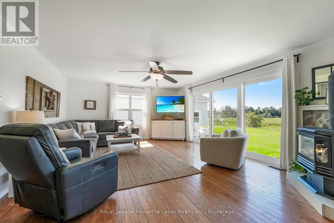
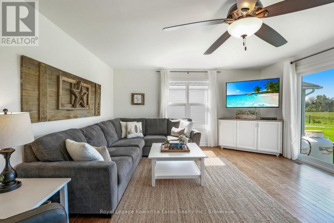
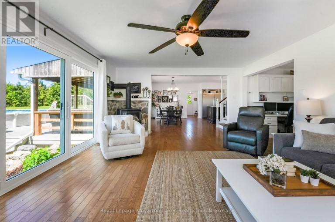
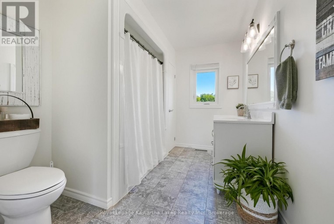
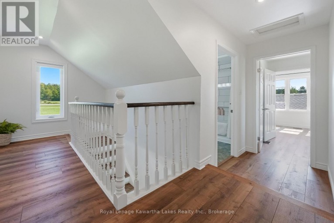
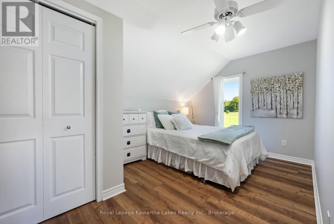
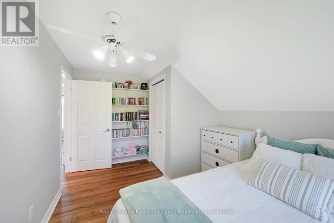
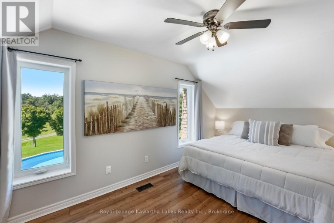
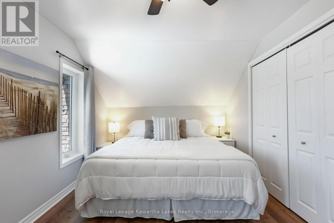
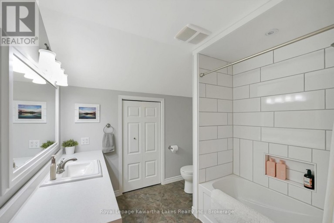
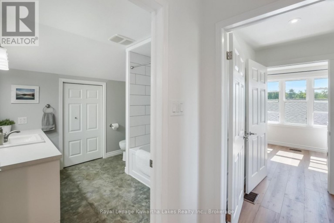
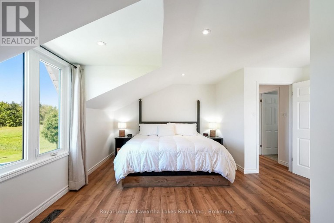
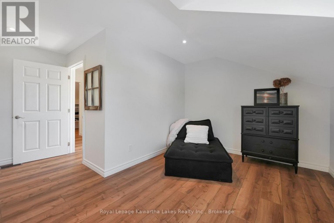
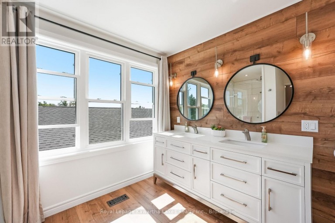
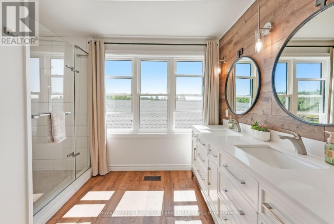
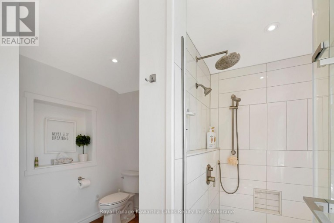
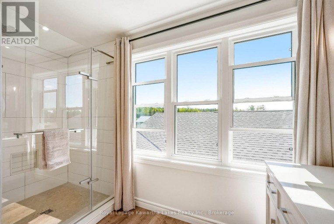
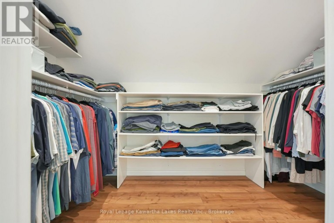
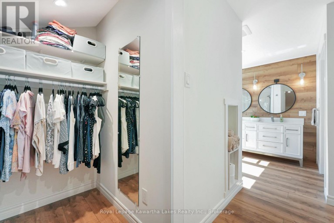
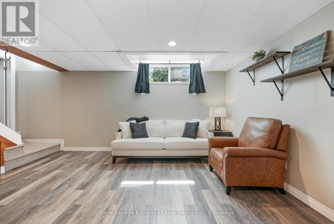
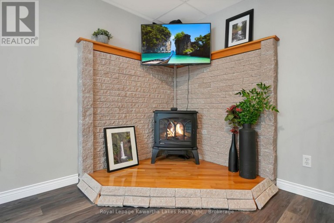
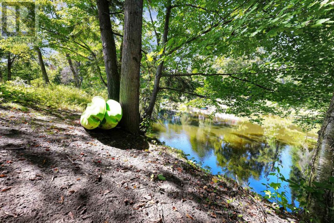
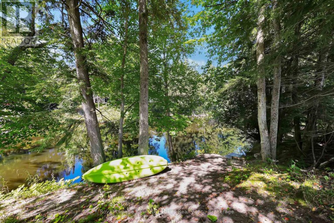
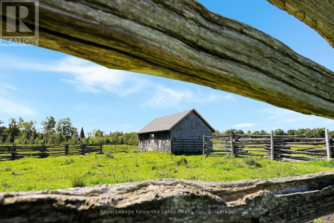
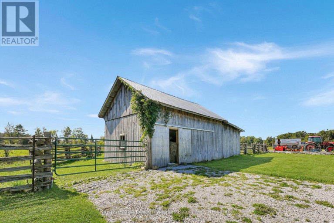
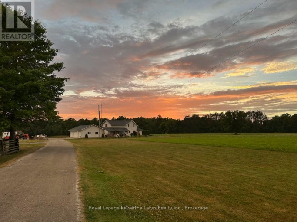
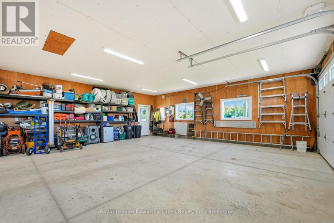
You can't help but fall in love with this perfectly maintained country Homestead north of Fenelon Falls. The beautifully updated 3 bedroom, 3 bath farmhouse is positioned far back from the road providing stunning views of the countryside from every window. Over 2900 sq ft of relaxed living space with a large, open concept living room, dining room & kitchen with two huge 12 ft patio doors that provide abundant natural light and westerly views over the farm. The kitchen is beautifully appointed and all three baths have all been tastefully updated, as well as newer flooring & windows throughout the main living space. A showstopper primary bedroom has a cozy sitting area, stunning 4 piece ensuite and walk-in closet. The 2020-built, radiant in-floor heated 4-car garage/shop is a major asset, ideal for a small business owner, trades-person, hobbyist, or outdoor enthusiast. This working farm has 46 acres of crop land and an additional 20 acres of pasture plus two small barns on the property. Over a kilometre of waterfront on the Burnt River providing clean, clear waters for swimming, fishing & boating into Cameron lake on the Trent System from your own backyard. Pride of ownership shines brightly on this GORGEOUS property with is a full list of updates available upon request -nothing has been overlooked and nothing needs to be done here, just move in and enjoy this exceptional property. Located 15 minutes from Fenelon Falls, Coboconk and Bobcaygeon (id:2471)
ROYAL HERITAGE REALTY LTD., BROKERAGE
- 705-212-9996
- (705) 328 3800
- (705) 878 3422
- Info@Jancsiks.com
- Property Address: 2433 COUNTY RD 121 ROAD, Kawartha Lakes (Somerville), Ontario, K0M1C0
- Community Name: Somerville
- Property Type: Single Family
- Zoning Description: A1 & EP
- Title: Freehold
- Lot Size: 2600 x 984 FT
- Acreage: 2600 x 984 FT|50 - 100 acres
- Sewage Type: Septic System
- Water Type: Drilled Well
- Access: Public Road, Private Docking
- Driveway: Detached Garage, Garage
- Total Parking Spaces: 14
- Waterfront Type: Waterfront on river
- Waterfront: Burnt River
- Structure Style: House
- Style: Detached
- Storeys: 1.5
- Floor Space: 2000 - 2500 sqft
- Bedrooms: 3
- Bathrooms: 3-Total
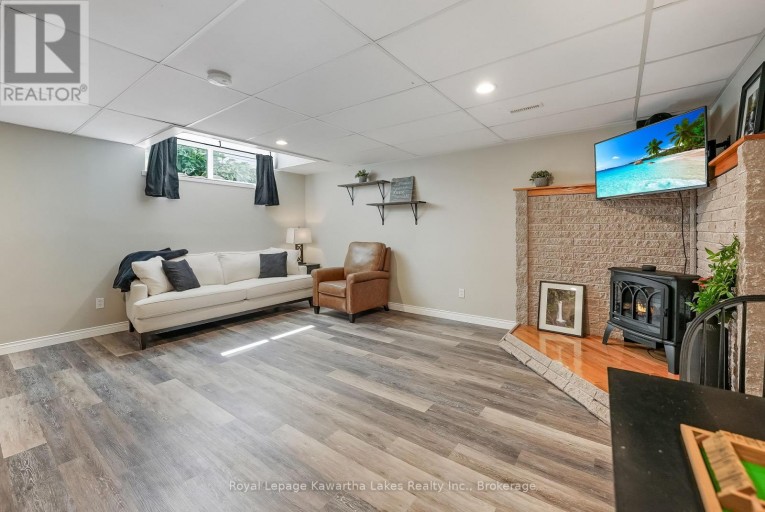
- Basement Type: N/A (Partially finished)
- Heating Type: Propane, Forced air
- Cooling: Central air conditioning
- Exterior Type: Vinyl siding
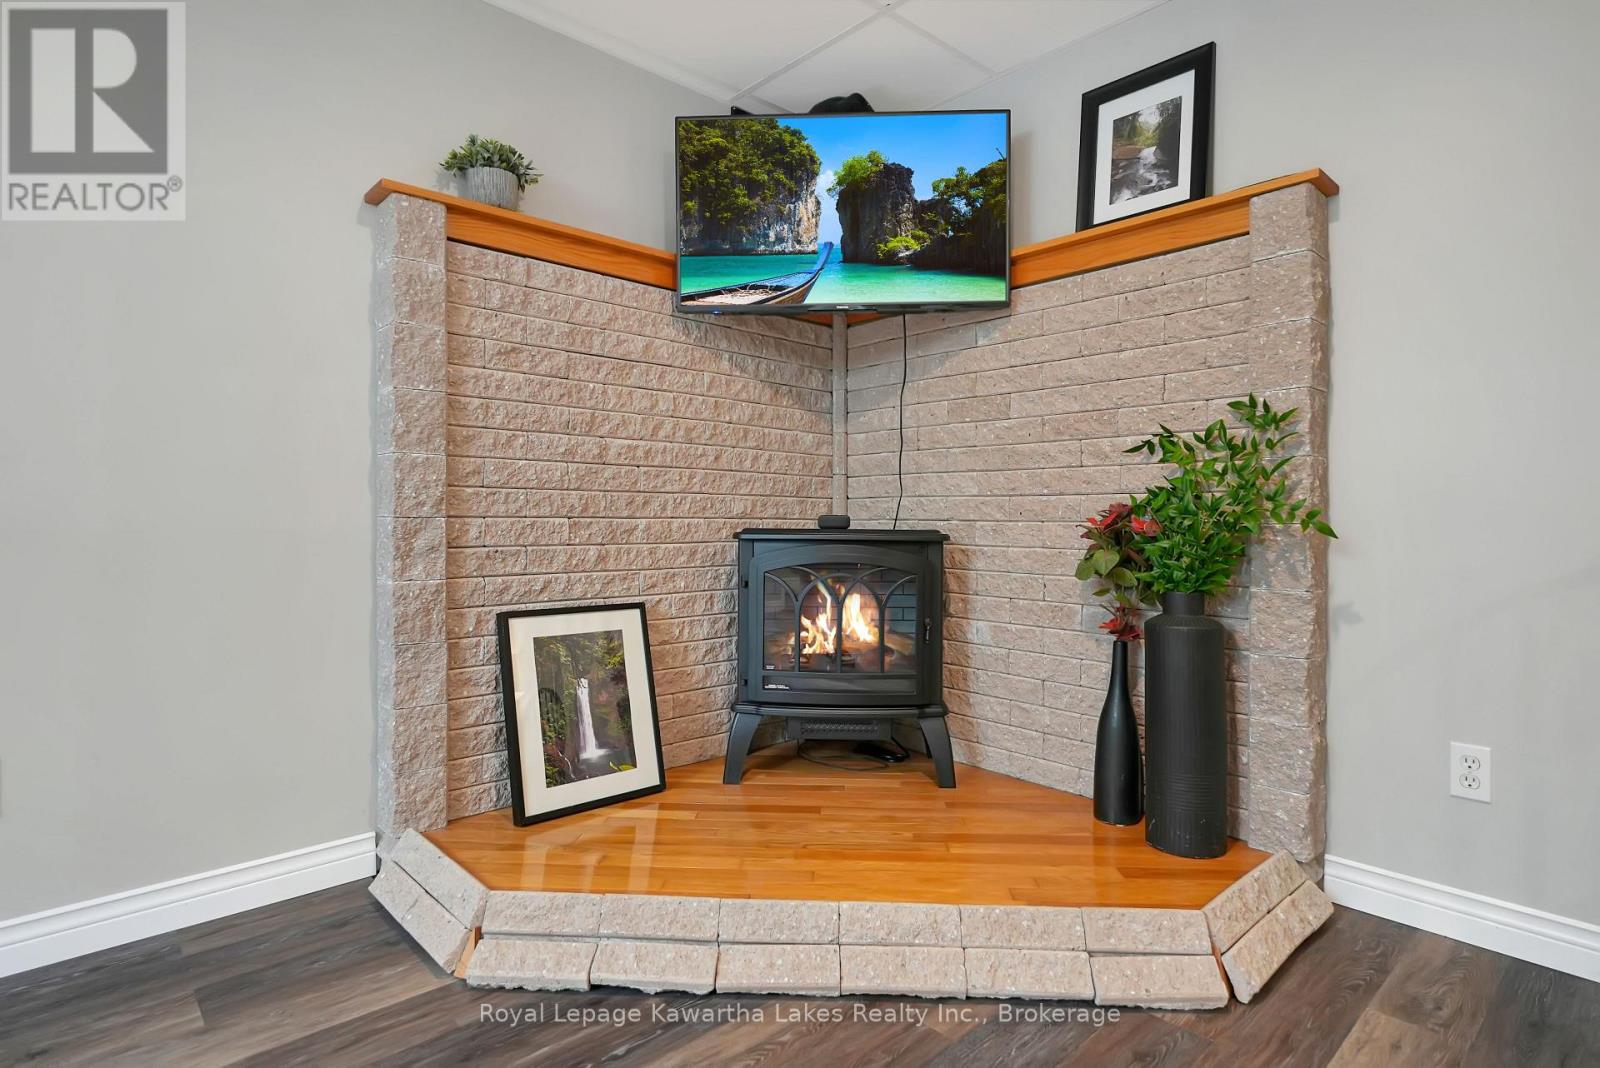
- Fireplace Present: True
- Flooring: Hardwood
- Foundation Type: Stone, Block
- Appliances Included: Garage door opener remote(s), Water softener, Dishwasher, Dryer, Garage door opener, Stove, Washer, Refrigerator
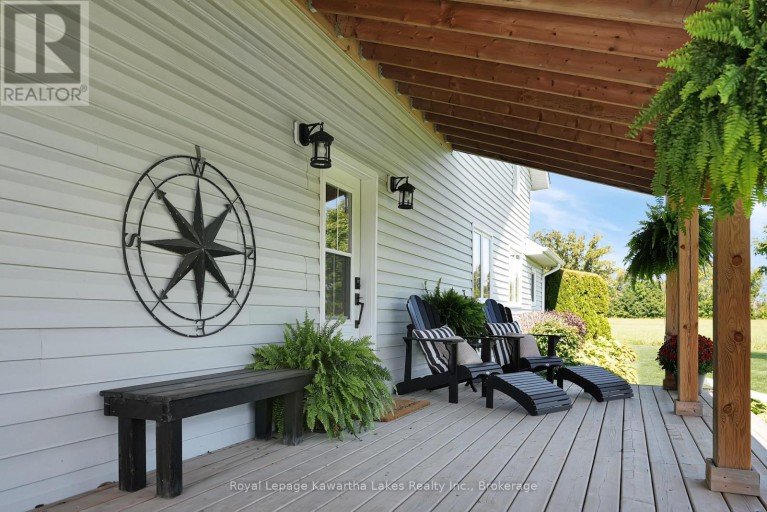
- Structures: Porch, Deck, Paddocks/Corralls, Barn, Outbuilding, Workshop
- View: View, River view
- Level lot
- Wooded area
- Irregular lot size
- Partially cleared
- Waterway
- Level
- Carpet Free
- Sump Pump
- Landscaped
- Fishing
- School Bus
| Type | Level | Dimensions |
|---|---|---|
| Primary Bedroom | Second level | 5.99 m x 4.82 m |
| Bedroom 2 | Second level | 5.32 m x 3.47 m |
| Bedroom 3 | Second level | 4.51 m x 2.91 m |
| Bathroom | Second level | 2.5 m x 2 m |
| Bathroom | Second level | 2.5 m x 2 m |
| Living room | Ground level | 6.15 m x 4.56 m |
| Kitchen | Ground level | 5.35 m x 3.84 m |
| Dining room | Ground level | 5.34 m x 4.69 m |
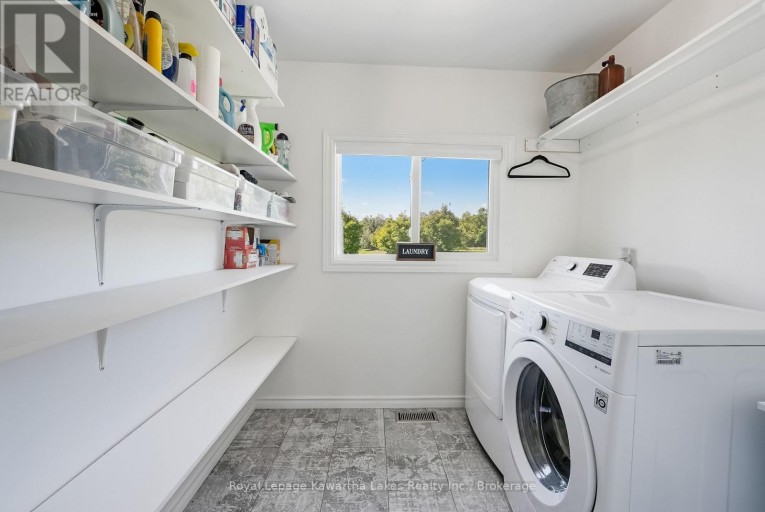
| Laundry room | Ground level | 2.81 m x 2.32 m |
| Bathroom | Ground level | 2.5 m x 2 m |
Listing Offices: Royal Lepage Kawartha Lakes Realty Inc.

This REALTOR.ca listing content is owned and licensed by REALTOR® members of The Canadian Real Estate Association. REALTOR®, MLS® and the associated logos are trademarks of the Canadian Real Estate Association. This website is operated by a brokerage or salesperson who is a member of The Canadian Real Estate Association and is licensed to trade residential and/or commercialreal estate. Any out of province listing content on this website is not intended to solicit a trade in real estate. Any consumers interested in out of province listings must contact a person who is licensed to trade in real estate in that province. All information displayed on this website is believed to be accurate but is not guaranteed and should be independently verified. No warranties or representations are made of any kind.


This unique waterfront property on Shadow Lake features a virtually...
- 3 Beds
- 1 Baths


Welcome to 196 Bury's Green, Fenelon Falls. This 3,985 sq...
- 6 Beds
- 5 Baths
This website is operated by a member of The Canadian Real Estate Association (CREA). The content on this website is owned or controlled by CREA. By accessing this website, the user agrees to be bound by these terms of use as amended from time to time, and agrees that these terms of use constitute a binding contract between the user, and CREA.
The content on this website is protected by copyright and other laws, and is intended solely for the private, non-commercial use by individuals. Any other reproduction, distribution or use of the content, in whole or in part, is specifically prohibited. Prohibited uses include commercial use, "screen scraping", "database scraping", and any other activity intended to collect, store, reorganize or manipulate the content of this website.
REALTOR®, REALTORS®, and the REALTOR® logo are certification marks that are owned by REALTOR® Canada Inc. and licensed exclusively to The Canadian Real Estate Association (CREA). These certification marks identify real estate professionals who are members of CREA and who must abide by CREA's By-Laws, Rules, and the REALTOR® Code. The MLS® trademark and the MLS® logo are owned by CREA and identify the professional real estate services provided by members of CREA.
The information contained on this website is based in whole or in part on information that is provided by members of CREA, who are responsible for its accuracy. CREA reproduces and distributes this information as a service for its members, and assumes no responsibility for its completeness or accuracy.
We may at any time amend these Terms of Use by updating this posting. All users of this site are bound by these amendments should they wish to continue accessing the website, and should therefore periodically visit this page to review any and all such amendments.