
244 SALMON POINT ROAD, Prince Edward County (Athol Ward), Ontario, K0K2T0
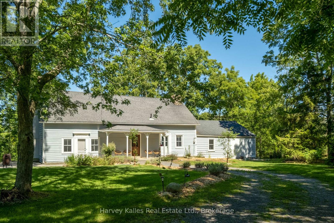
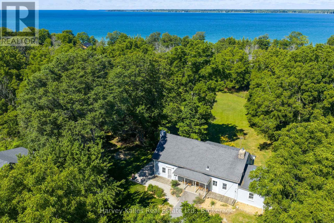
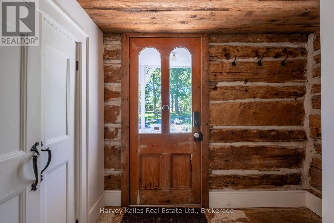
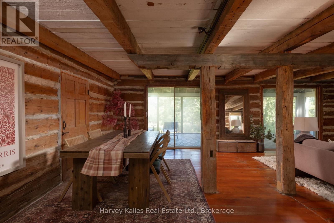
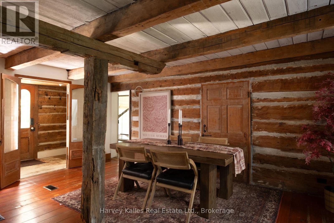
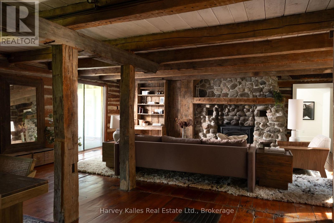
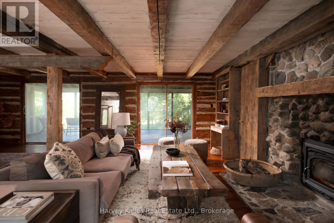
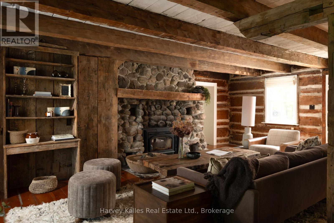
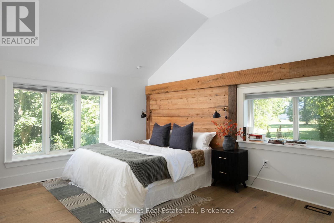
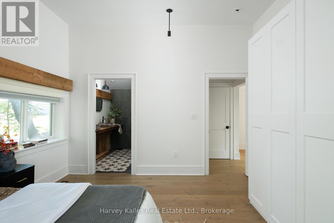
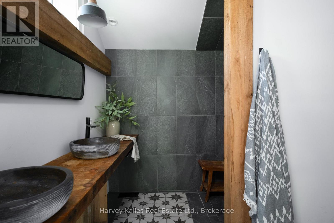
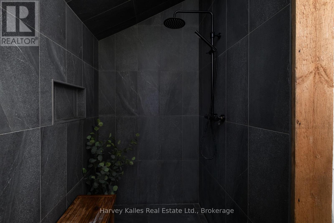
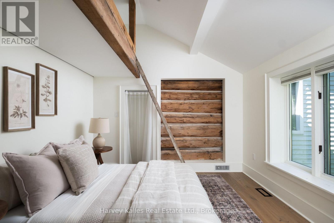
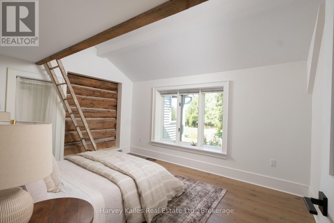
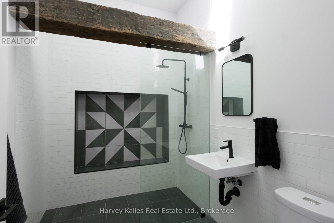
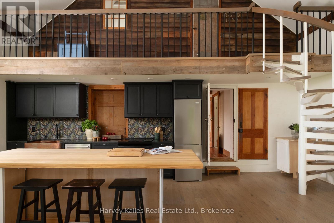
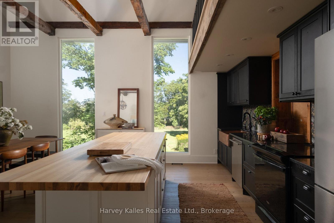
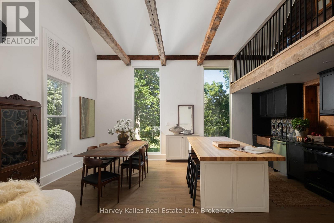
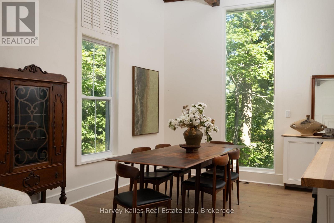
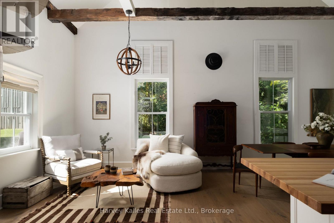
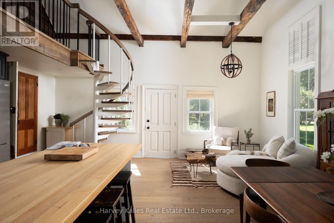
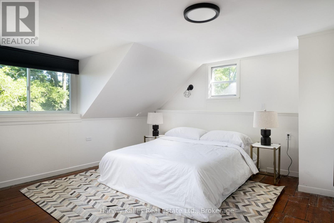
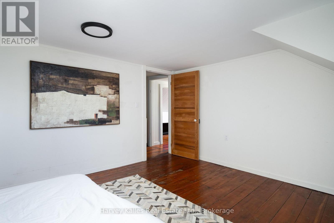
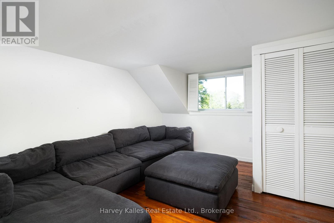
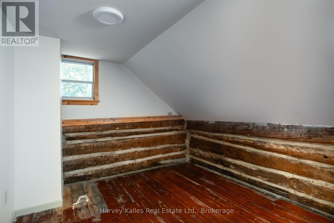
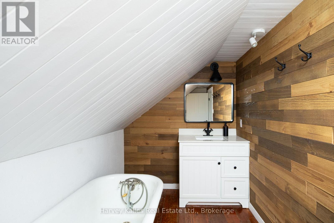
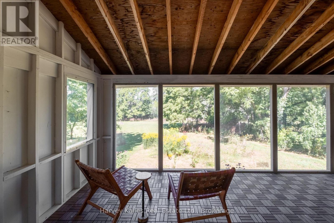
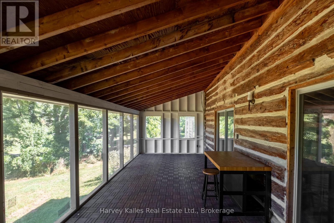
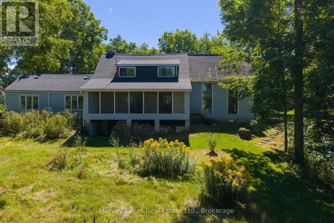
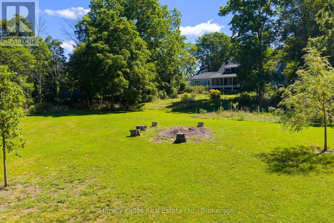
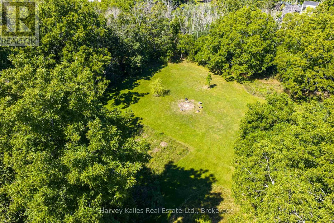
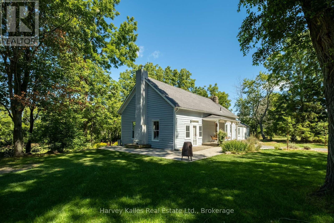
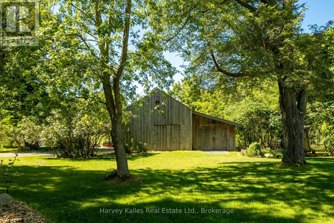
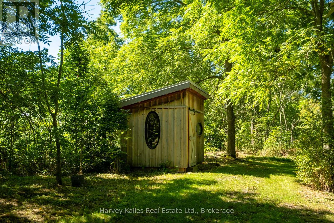
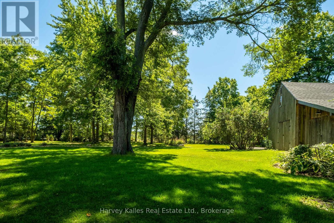
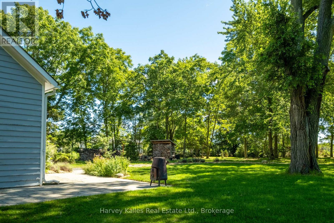
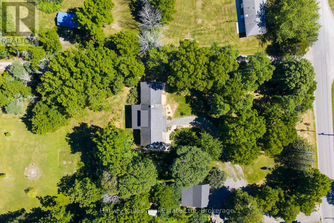
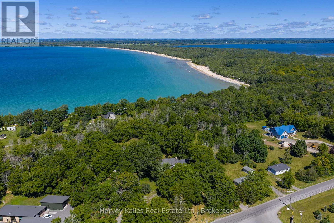
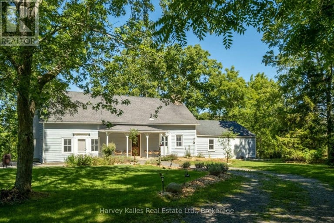
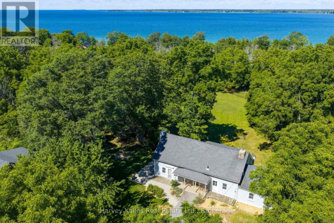
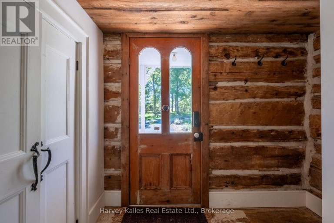
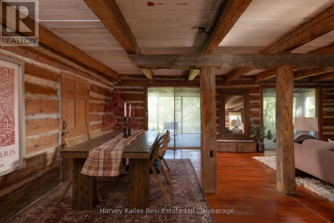
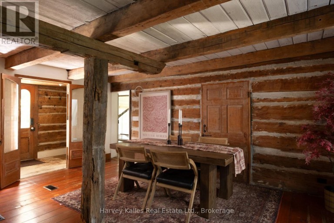
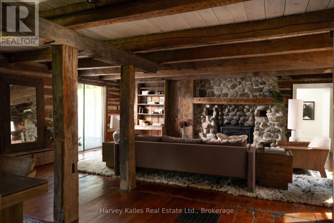
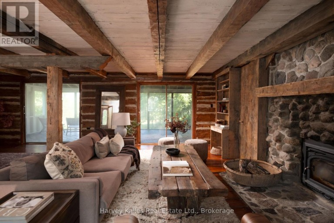
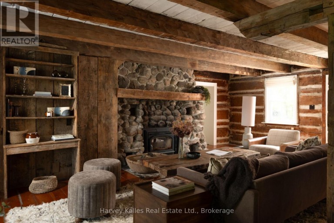
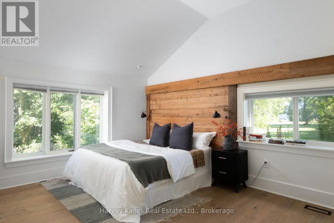
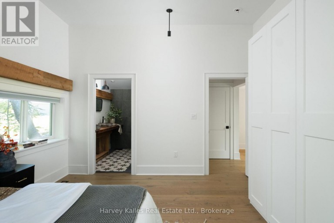
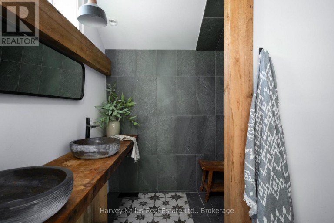
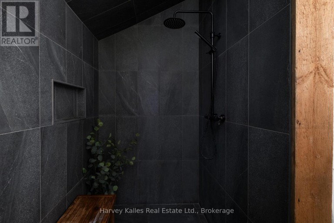
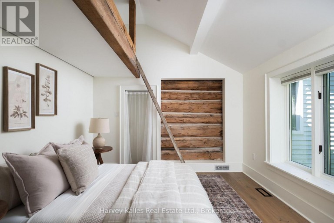
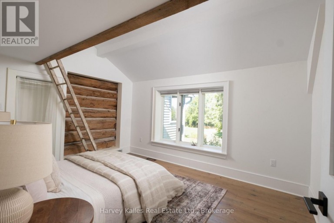
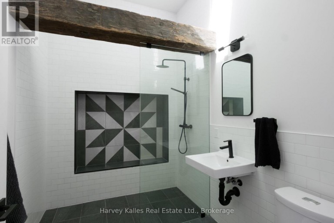
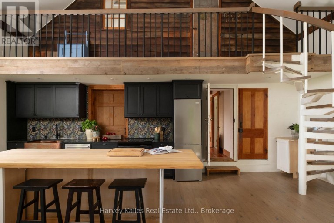
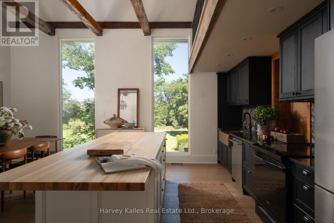
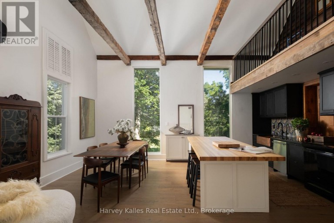
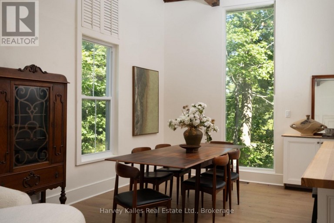
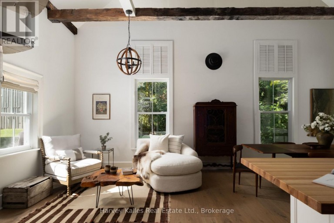
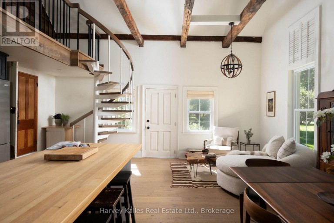
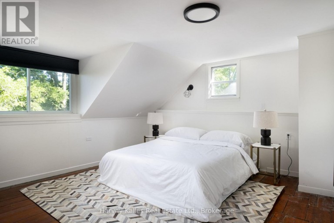
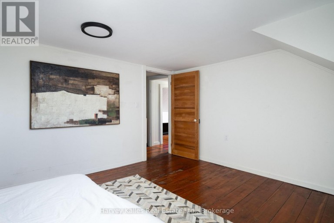
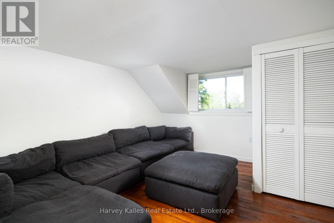
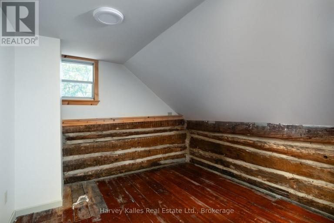
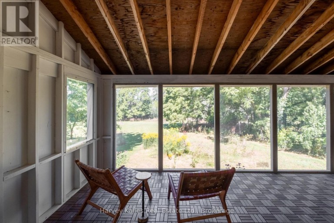
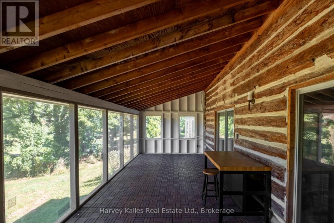
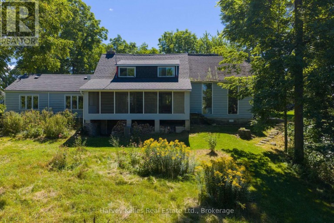
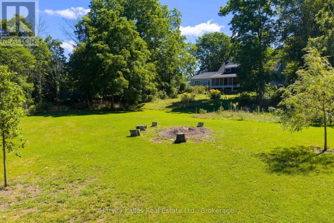
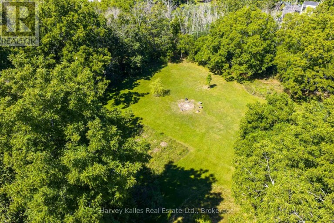
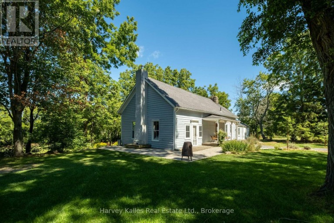
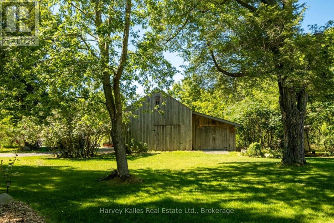
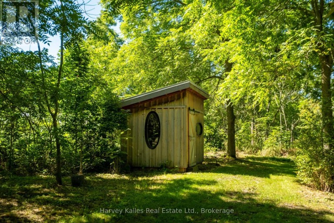
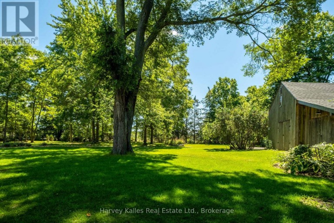
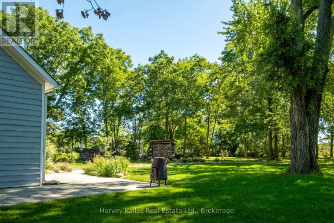
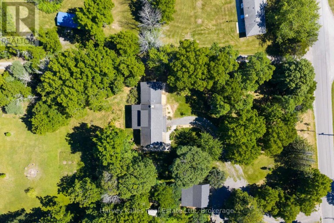
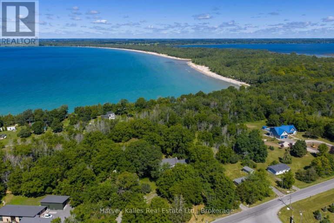
A truly special Prince Edward County property where history, modern design, and nature come together in the most unexpected and wonderful way. At the heart of this unique home is an 1825log 3-bedroom house, still remarkably true to its original design. Modern plumbing, electricity, and insulation have been thoughtfully incorporated, allowing the character and warmth of the original log home to shine through. Two wings were added in the 1860s and were completely renovated in the early 2020s, creating a striking and incredibly fun juxtaposition between the historic centre of the home and its beautifully updated modern spaces that hold an additional two bedrooms, a large kitchen and a dining space. It is a house with character, personality, and plenty of surprises - one that is difficult to fully appreciate without walking through it yourself. The large screened-in porch stretches along the back of the house and is an inviting place to linger over morning coffee, enjoy a leisurely meal, or relax with friends while overlooking the property. Beyond the porch, 3.3 acres unfold with a wonderful mix of meadow and treed areas, offering privacy, peaceful views, and an easy connection to the outdoors. A small barn, workshop, and sauna add even more charm and versatility, creating spaces for hobbies, projects, relaxing, and enjoying the County lifestyle. There is an unmistakable sense of calm and comfort throughout this home. It feels tucked away and private, yet you're only about five minutes from the white sand beaches of Sandbanks Provincial Park and a short drive to Picton, wineries, restaurants, shops, and everything else that makes Prince Edward County such a sought-after destination. This is not a house you simply look at online -it's one you need to walk through. Come explore the original log home, experience the surprising modern additions and wander the grounds. You may find that this is the kind place that feels like home the moment you arrive. (id:2471)
ROYAL HERITAGE REALTY LTD., BROKERAGE
- 705-212-9996
- (705) 328 3800
- (705) 878 3422
- Info@Jancsiks.com
- Property Address: 244 SALMON POINT ROAD, Prince Edward County (Athol Ward), Ontario, K0K2T0
- Community Name: Athol Ward
- Property Type: Single Family
- Zoning Description: R2-135
- Title: Freehold
- Lot Size: 277.9 x 534.9 FT
- Acreage: 277.9 x 534.9 FT|2 - 4.99 acres
- Sewage Type: Septic System
- Water Type: Drilled Well
- Access: Public Road
- Driveway: Detached Garage, Garage
- Total Parking Spaces: 6
- Structure Style: House
- Style: Detached
- Storeys: 2
- Floor Space: 2500 - 3000 sqft
- Building Age: 100+ years
- Bedrooms: 5
- Bathrooms: 4-Total 1-Partial
- Basement Type: N/A (Unfinished), N/A
- Heating Type: Propane, Forced air
- Cooling: Central air conditioning
- Exterior Type: Wood, Vinyl siding
- Fireplace Present: True
- Foundation Type: Stone
- Appliances Included: Dishwasher, Dryer, Stove, Washer, Window Coverings, Refrigerator
- Structures: Deck, Porch, Barn, Shed
- Wooded area
- Sloping
- Flat site
- Carpet Free
- Sauna
- School Bus
| Type | Level | Dimensions |
|---|---|---|
| Bedroom 4 | Second level | 3.92 m x 3.58 m |
| Bedroom 5 | Second level | 4.6 m x 3.03 m |
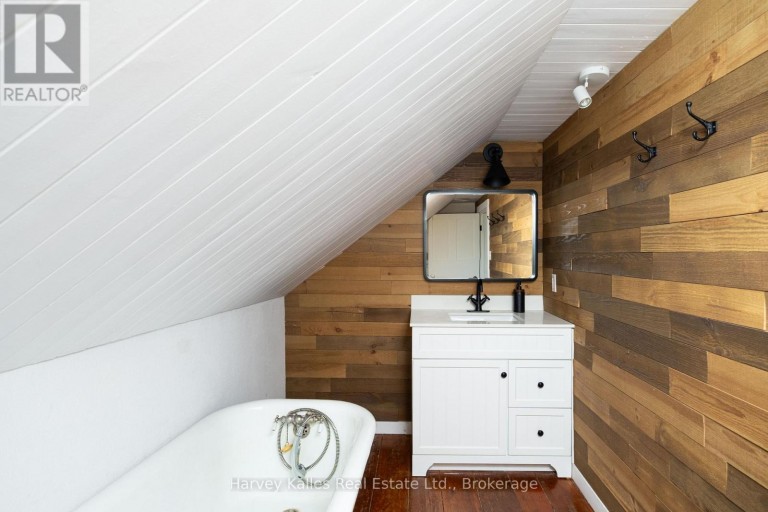
| Bathroom | Second level | 3.58 m x 1.89 m |
| Bedroom 3 | Second level | 4.6 m x 3.92 m |
| Living room | Main level | 7.48 m x 7.05 m |
| Kitchen | Main level | 4.4 m x 3.06 m |
| Dining room | Main level | 4.4 m x 3.1 m |
| Family room | Main level | 6.17 m x 2.65 m |
| Primary Bedroom | Main level | 4.34 m x 3.96 m |
| Bathroom | Main level | 2.8 m x 2.61 m |
| Bedroom 2 | Main level | 4.5 m x 3.21 m |
| Bathroom | Main level | 3.07 m x 2.04 m |
| Bathroom | Main level | 1.98 m x 1.6 m |
Listing Office: Harvey Kalles Real Estate Ltd.

This REALTOR.ca listing content is owned and licensed by REALTOR® members of The Canadian Real Estate Association. REALTOR®, MLS® and the associated logos are trademarks of the Canadian Real Estate Association. This website is operated by a brokerage or salesperson who is a member of The Canadian Real Estate Association and is licensed to trade residential and/or commercialreal estate. Any out of province listing content on this website is not intended to solicit a trade in real estate. Any consumers interested in out of province listings must contact a person who is licensed to trade in real estate in that province. All information displayed on this website is believed to be accurate but is not guaranteed and should be independently verified. No warranties or representations are made of any kind.
This website is operated by a member of The Canadian Real Estate Association (CREA). The content on this website is owned or controlled by CREA. By accessing this website, the user agrees to be bound by these terms of use as amended from time to time, and agrees that these terms of use constitute a binding contract between the user, and CREA.
The content on this website is protected by copyright and other laws, and is intended solely for the private, non-commercial use by individuals. Any other reproduction, distribution or use of the content, in whole or in part, is specifically prohibited. Prohibited uses include commercial use, "screen scraping", "database scraping", and any other activity intended to collect, store, reorganize or manipulate the content of this website.
REALTOR®, REALTORS®, and the REALTOR® logo are certification marks that are owned by REALTOR® Canada Inc. and licensed exclusively to The Canadian Real Estate Association (CREA). These certification marks identify real estate professionals who are members of CREA and who must abide by CREA's By-Laws, Rules, and the REALTOR® Code. The MLS® trademark and the MLS® logo are owned by CREA and identify the professional real estate services provided by members of CREA.
The information contained on this website is based in whole or in part on information that is provided by members of CREA, who are responsible for its accuracy. CREA reproduces and distributes this information as a service for its members, and assumes no responsibility for its completeness or accuracy.
We may at any time amend these Terms of Use by updating this posting. All users of this site are bound by these amendments should they wish to continue accessing the website, and should therefore periodically visit this page to review any and all such amendments.