
25 EDGERTON DRIVE, Clarington (Bowmanville), Ontario, L1C4S7

Next Open House: October 3
October 3
October 4
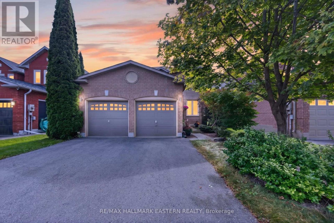
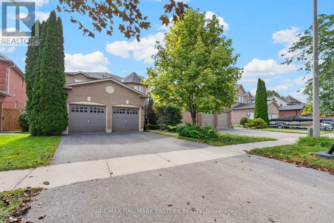
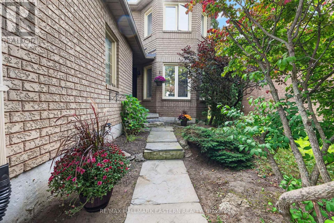
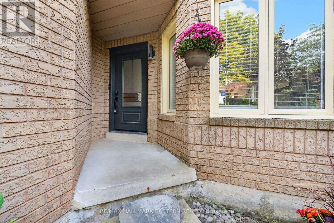
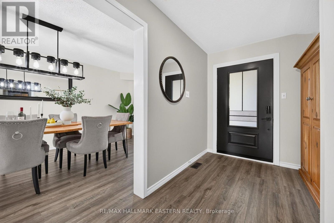
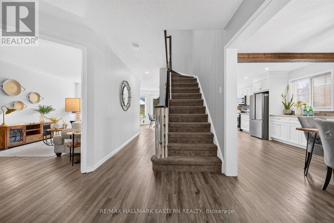
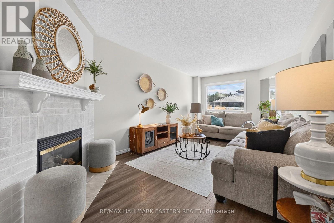
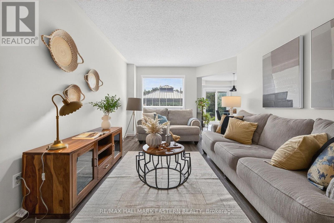
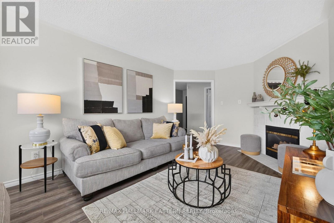
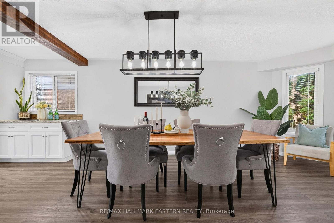
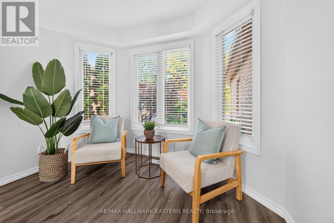
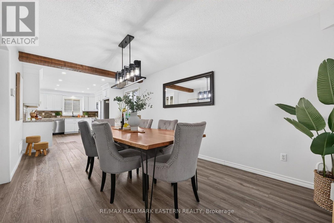
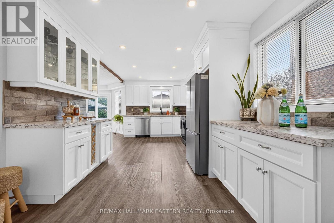
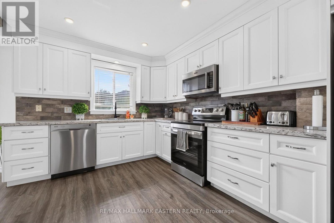
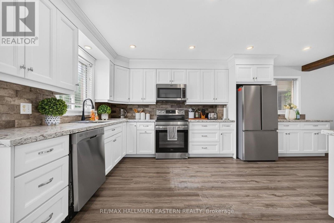
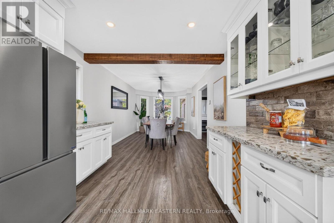
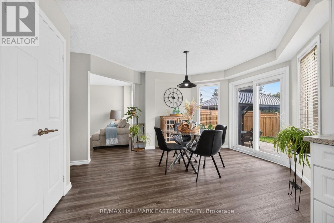
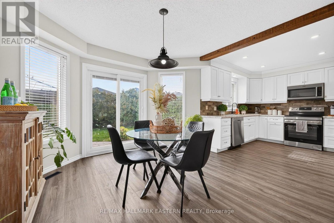
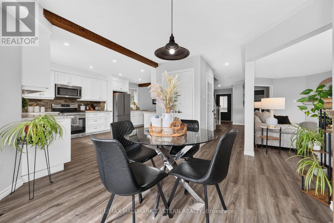
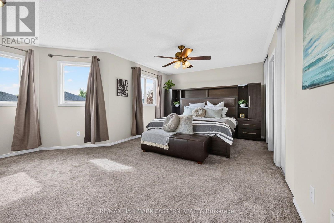
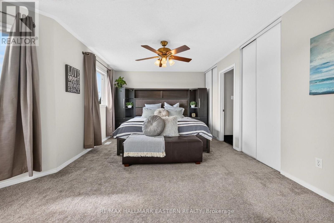
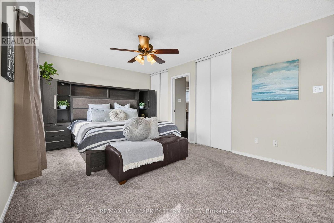
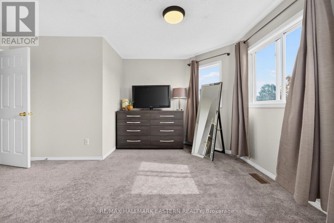
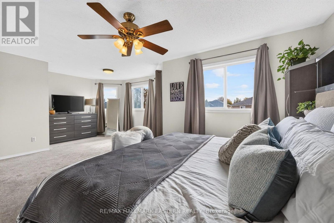
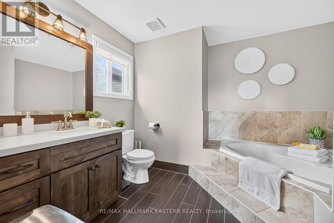
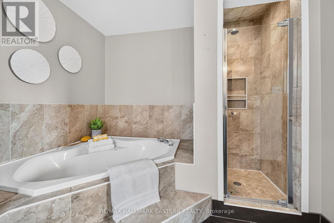
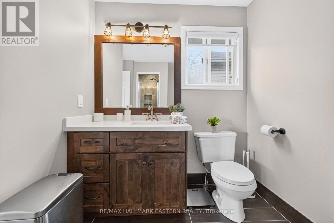
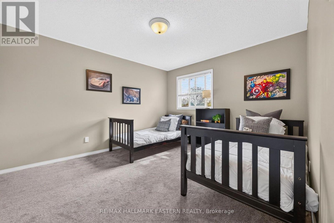
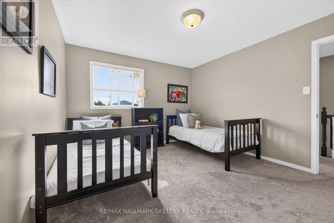
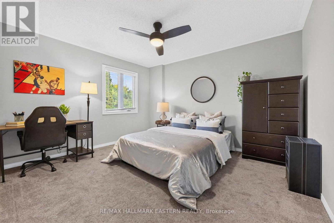
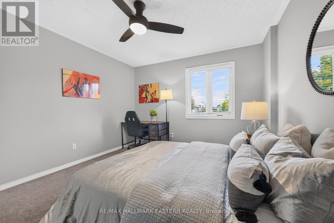
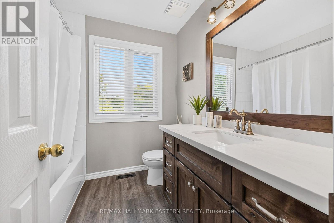
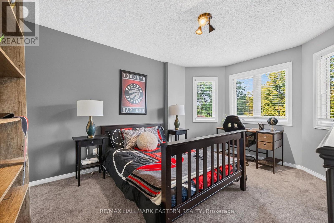
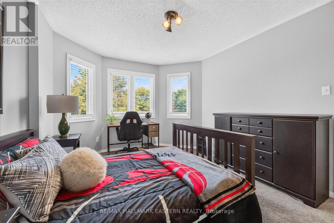
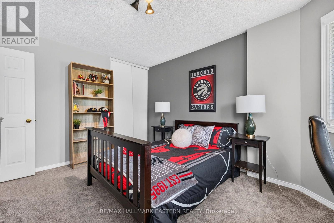
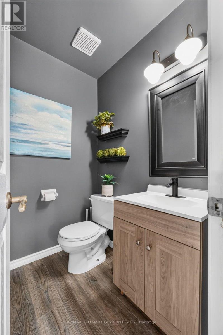
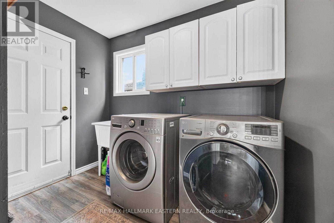
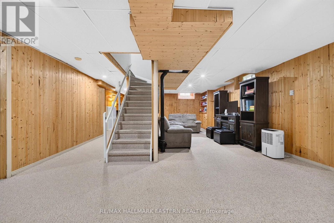
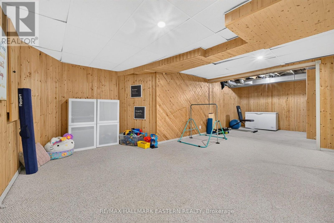
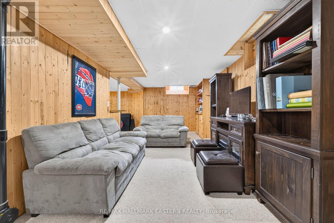
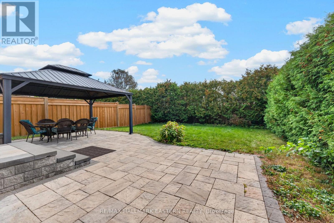
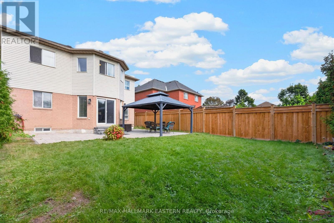
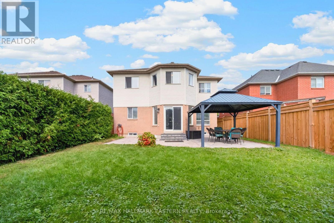
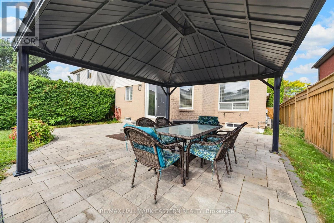
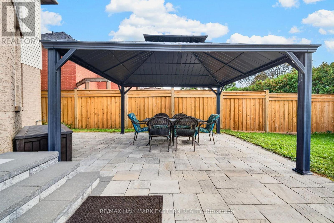
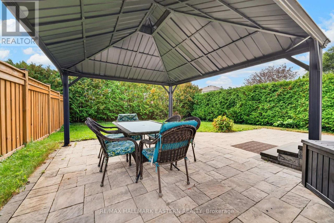
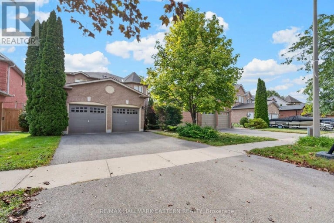
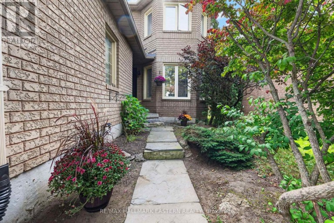
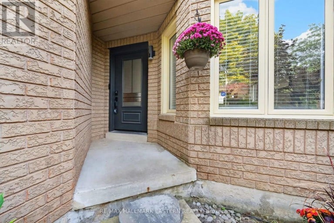
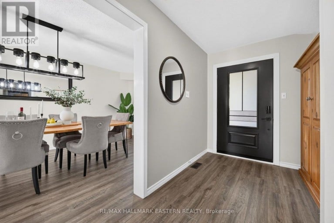
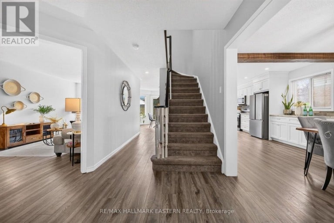
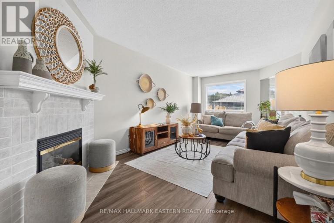
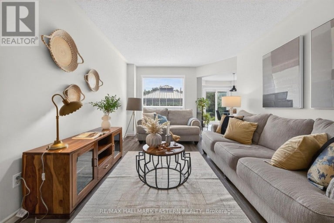
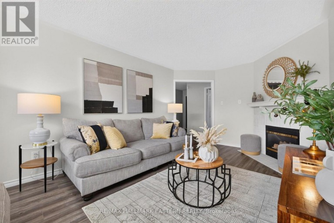
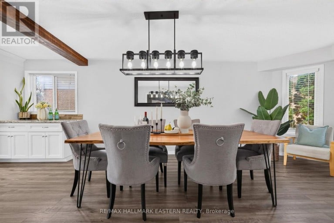
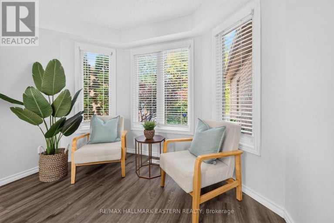
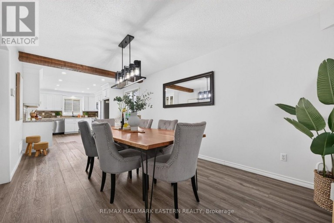
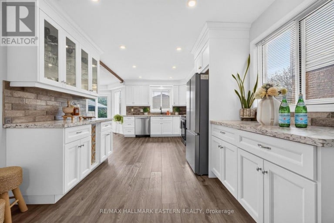
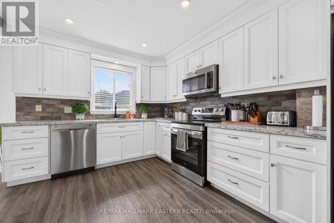
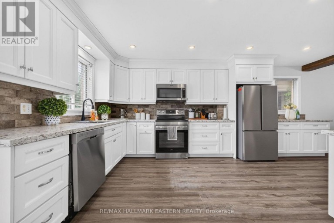
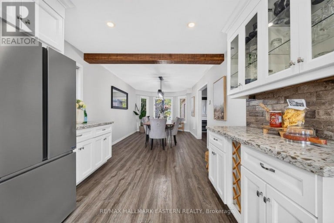
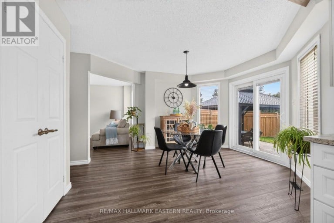
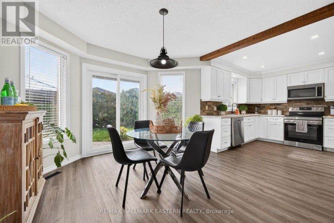
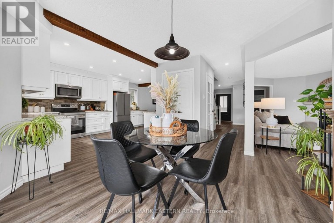
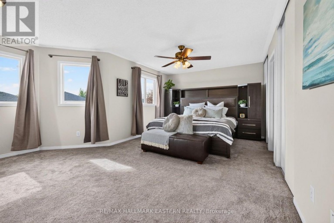
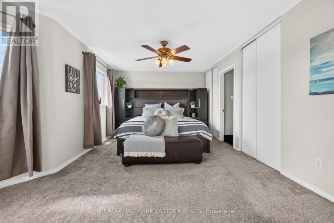
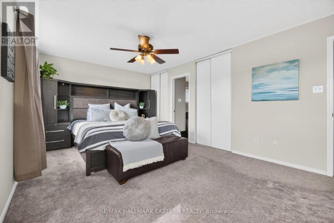
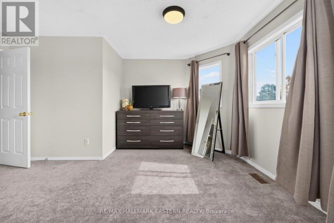
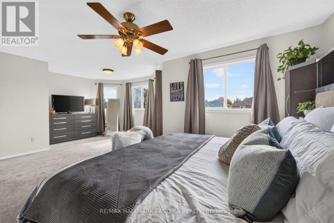
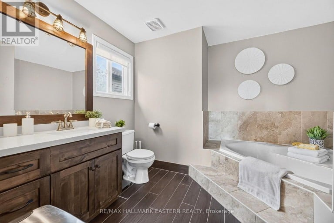
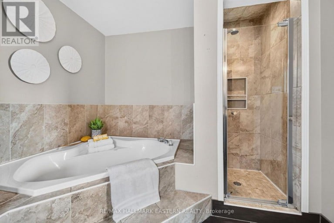
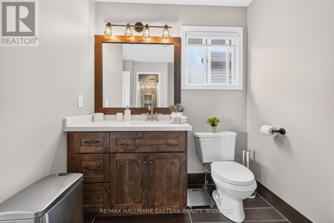
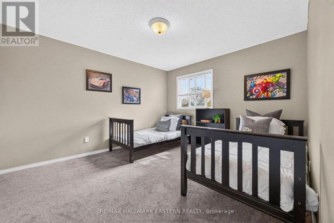
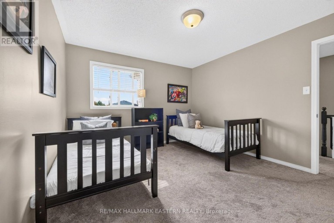
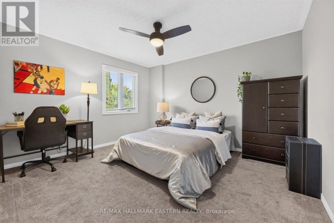
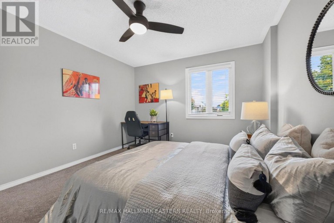
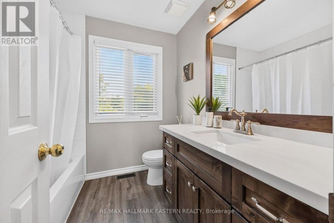
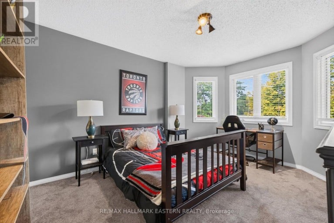
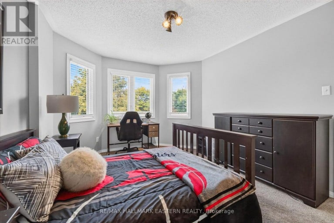
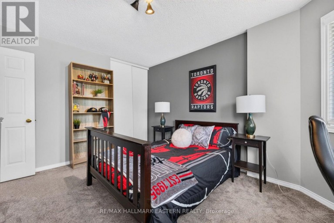
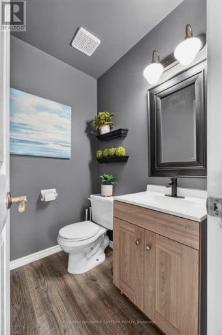
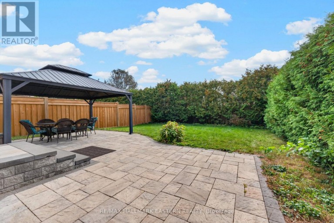
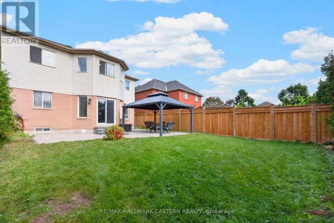
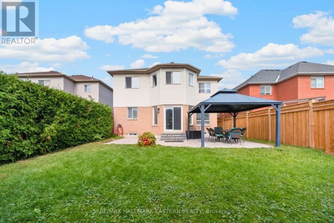
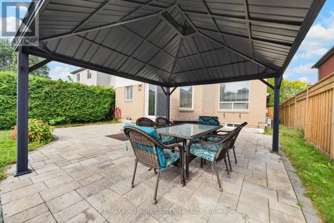
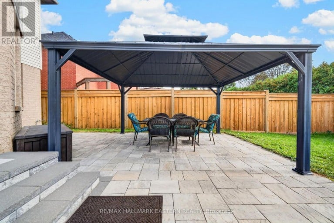
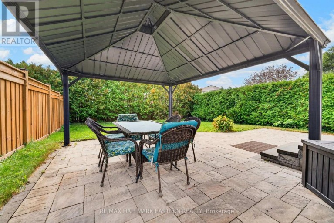
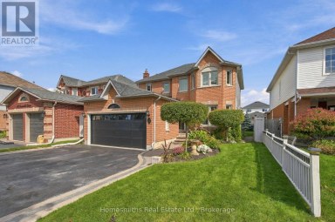
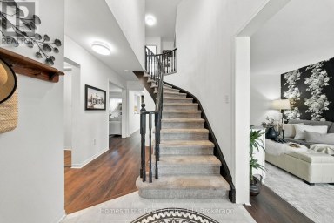
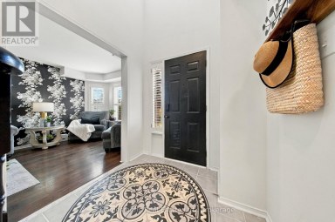
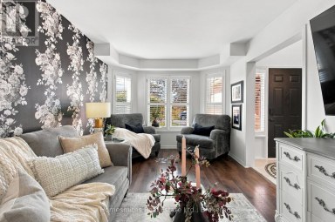
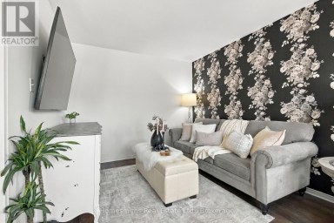
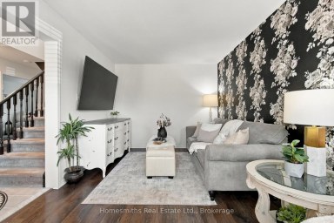
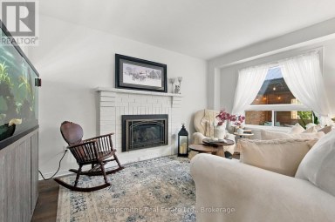
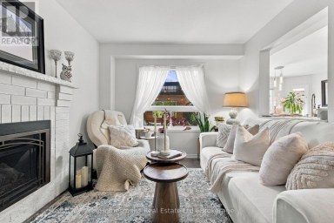
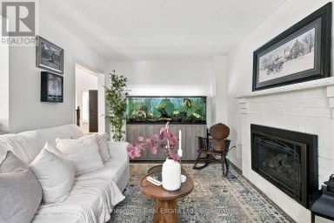
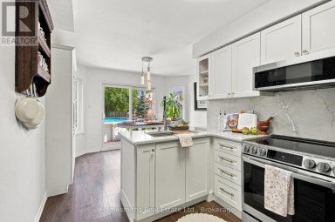
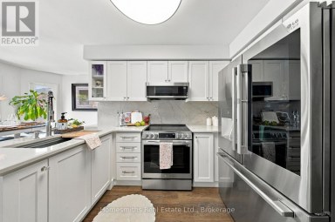
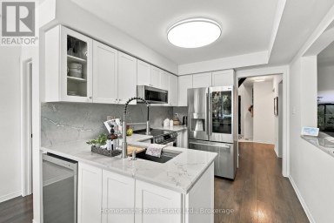
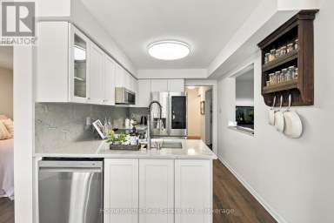
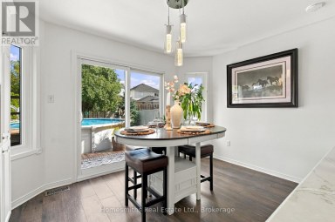
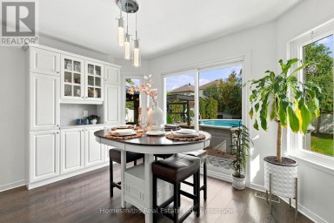
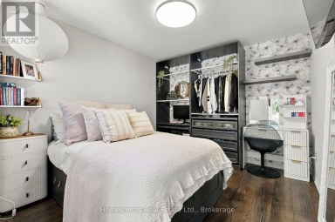
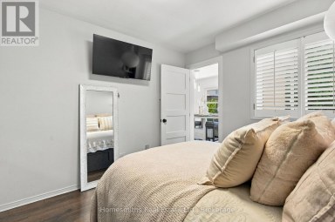
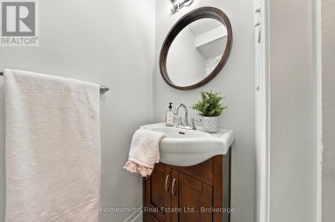
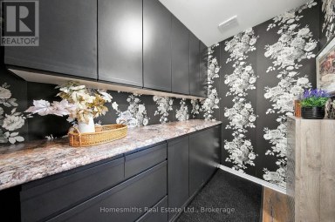
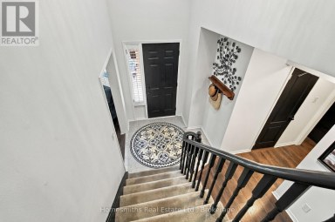
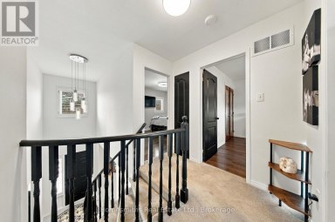
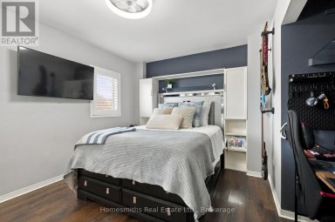
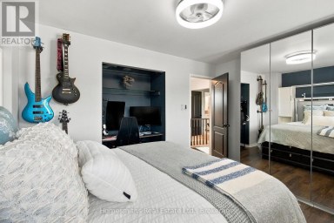
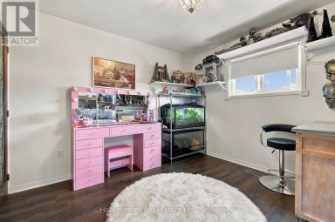
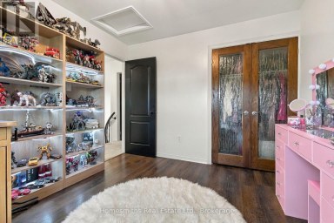
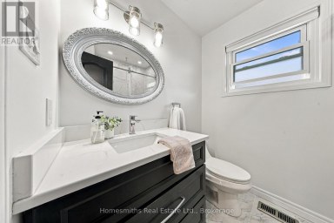
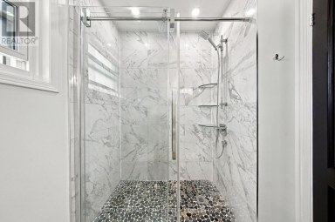
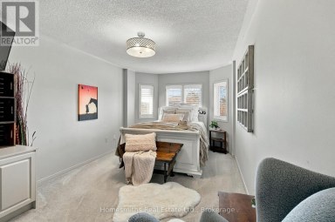
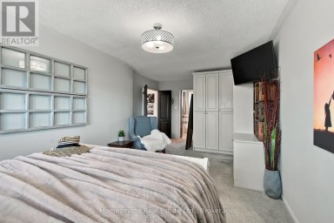
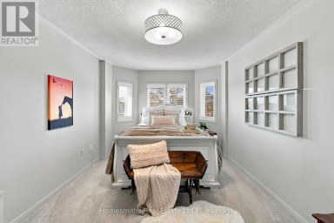
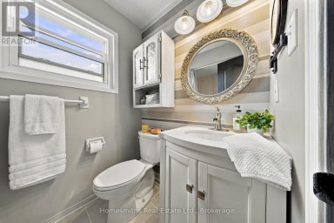
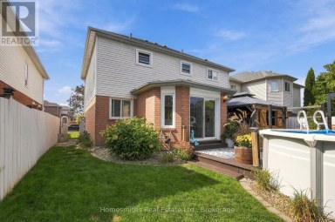
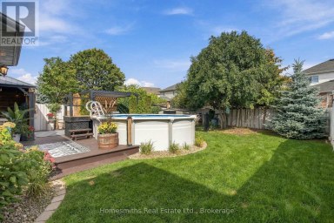
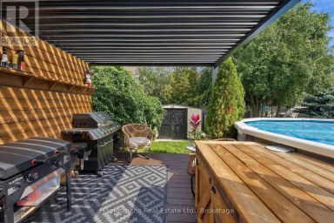
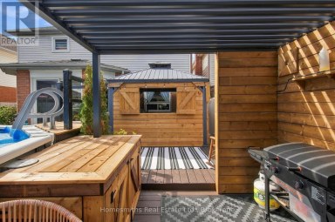
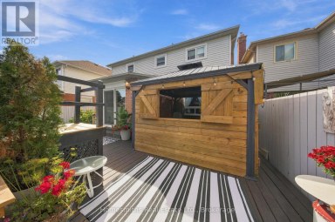
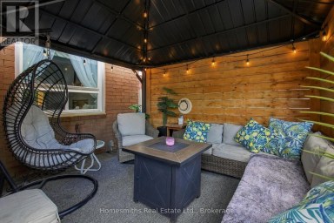
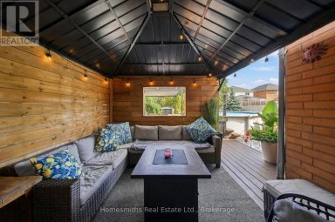
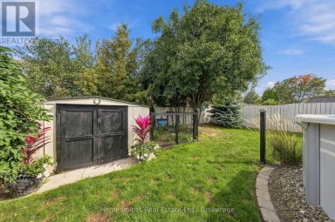
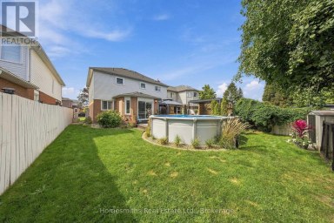
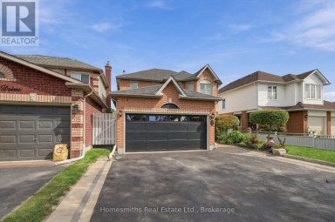
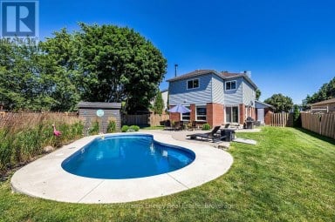
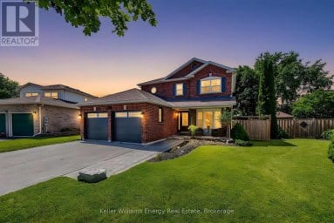
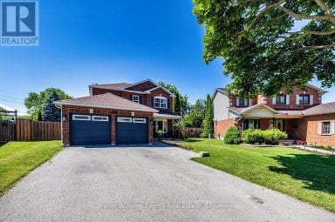
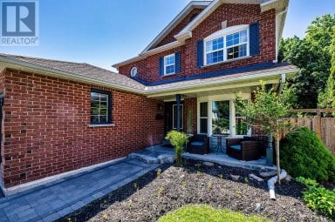
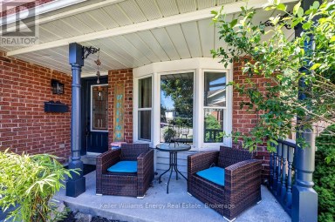
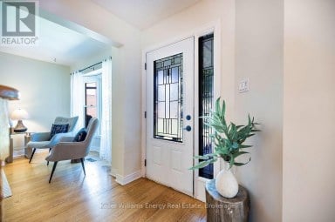
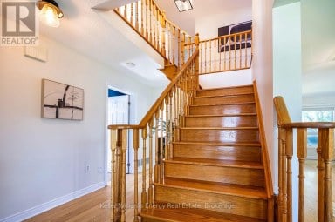
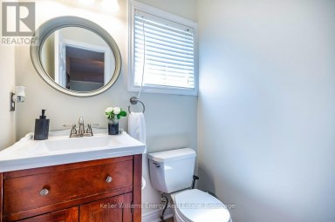
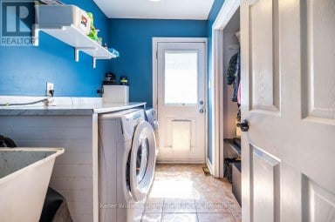
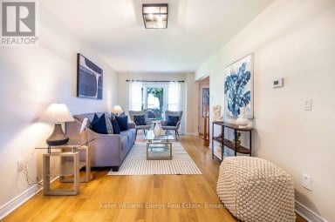
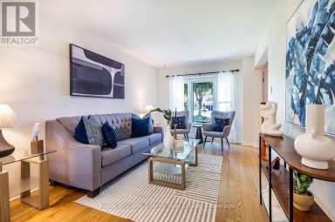
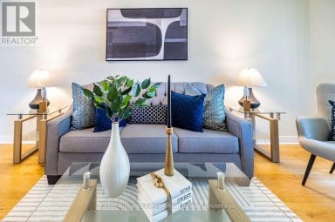
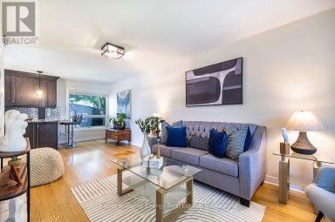
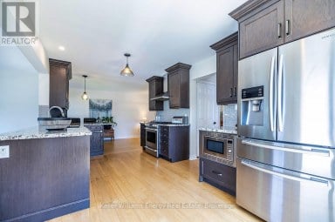
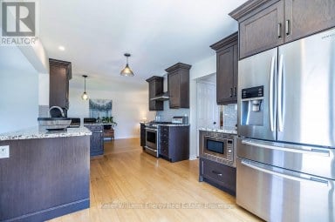
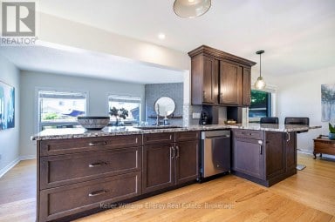
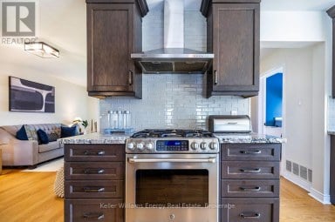
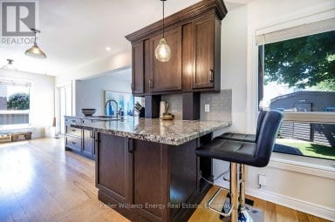
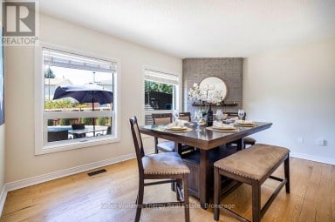
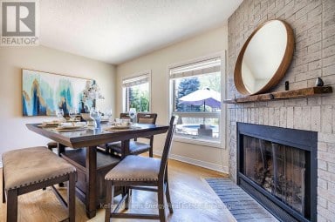
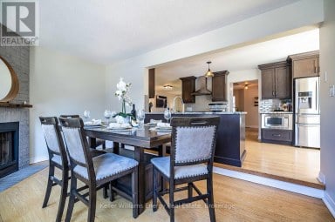
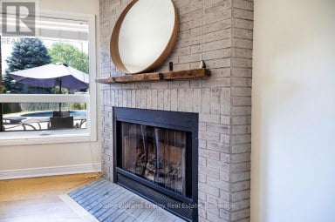
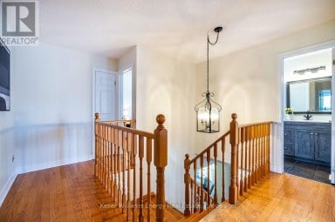
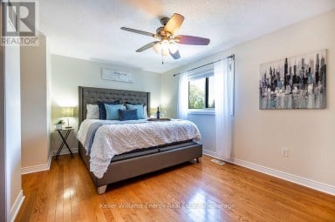
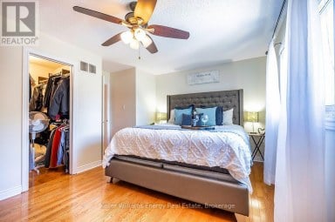
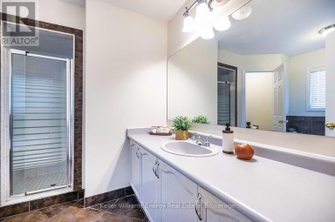
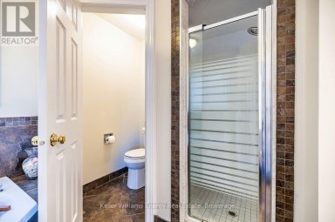
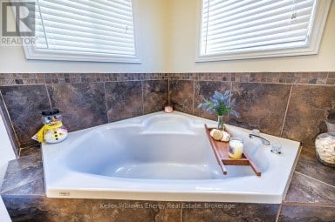
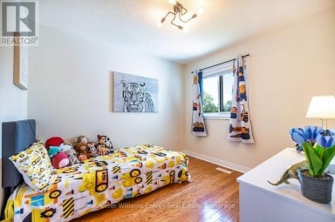
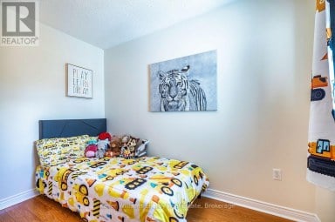
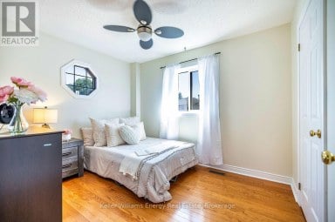
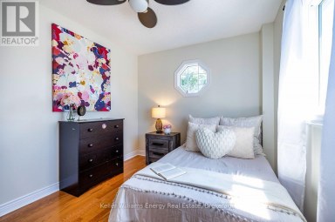
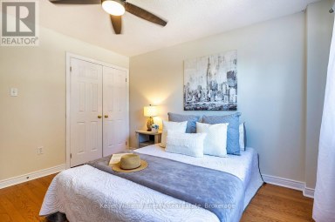
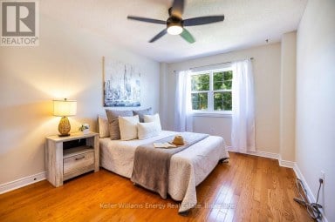
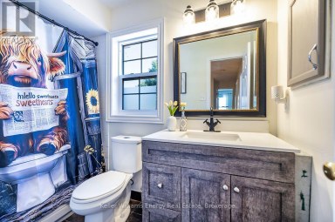
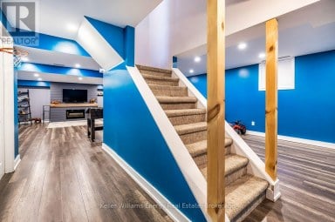
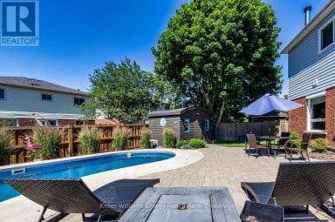
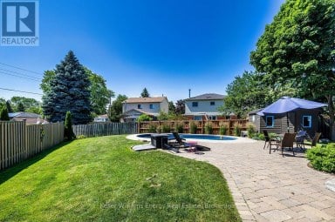
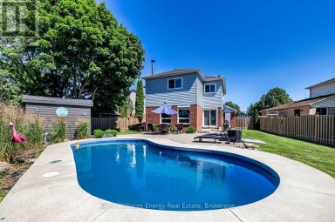
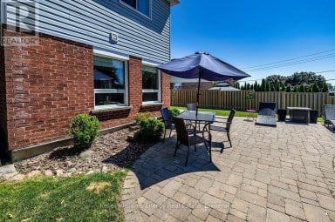
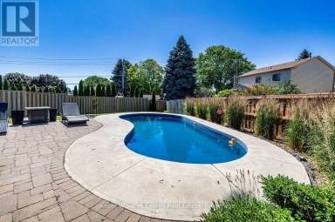
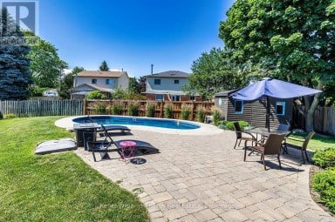
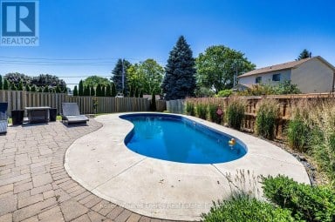
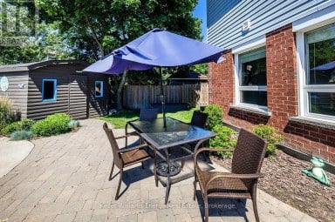
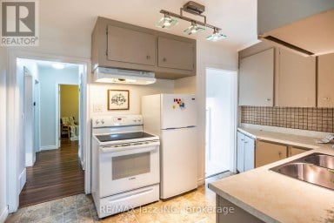
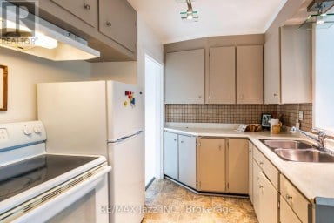
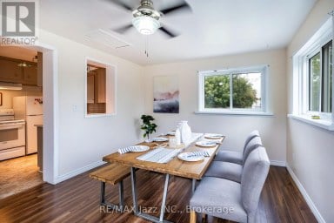
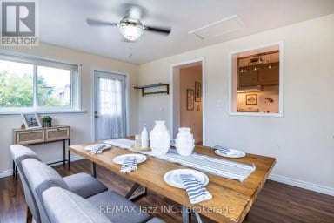
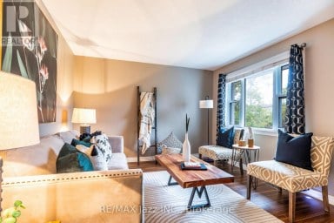
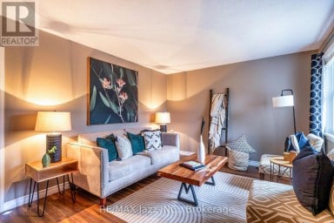
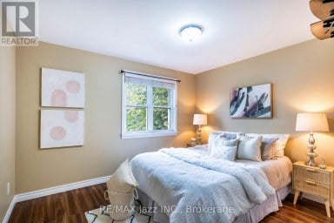
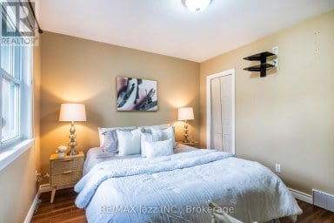
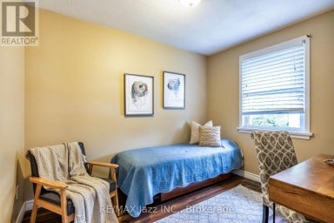
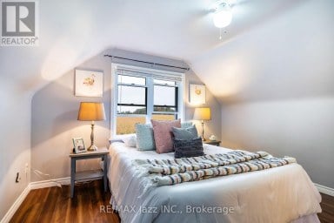
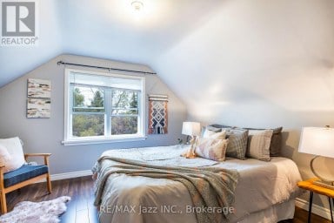
Welcome to a home that makes family life feel a little easier in desirable North Bowmanville. Walk the kids to school, explore nearby trails and leave the car behind for dinner out. Here, thoughtful updates, inviting spaces and everyday convenience come together. The open-concept main floor offers space to connect, entertain and unwind. Updated in 2019, the kitchen features quartz counters, pot lights and an eat-in breakfast area with a walkout to the interlock patio. From pancake breakfasts to summer barbecues, it's a layout that keeps everyone together. Gather for holiday dinners in the spacious dining room, then settle into the family room beside the gas fireplace. Upstairs, four well-sized bedrooms give everyone room to call their own. The generous primary bedroom features a four-piece ensuite and double closets, while the additional bedrooms offer flexibility for children, guests or a dedicated home office. Thoughtful updates include kitchen appliances in 2019, upstairs broadloom in 2020, the interlock patio in 2021, and main-floor flooring, the main bathroom, front door and driveway in 2022. John M. James Public School is approximately a four-minute walk away, with Soper Creek Trails accessible through Mearns Park. A nearby plaza puts restaurants, a pharmacy, veterinarian and convenience store within easy walking distance. Highway 401 is approximately eight minutes away, with Highway 407 about fifteen minutes north. From busy school mornings to relaxed weekends at home, this is a place to settle in and enjoy what matters most. (id:2471)
ROYAL HERITAGE REALTY LTD., BROKERAGE
- 705-212-9996
- (705) 328 3800
- (705) 878 3422
- Info@Jancsiks.com
- Property Address: 25 EDGERTON DRIVE, Clarington (Bowmanville), Ontario, L1C4S7
- Community Name: Bowmanville
- Property Type: Single Family
- Zoning Description: R2
- Title: Freehold
- Lot Size: 39.7 x 122.7 FT
- Acreage: 39.7 x 122.7 FT
- Sewage Type: Sanitary sewer
- Water Type: Municipal water
- Driveway: Attached Garage, Garage
- Total Parking Spaces: 4
- Amenities Nearby: Schools, Park, Public Transit
- Structure Style: House
- Style: Detached
- Storeys: 2
- Floor Space: 2000 - 2500 sqft
- Bedrooms: 4
- Bathrooms: 3-Total 1-Partial
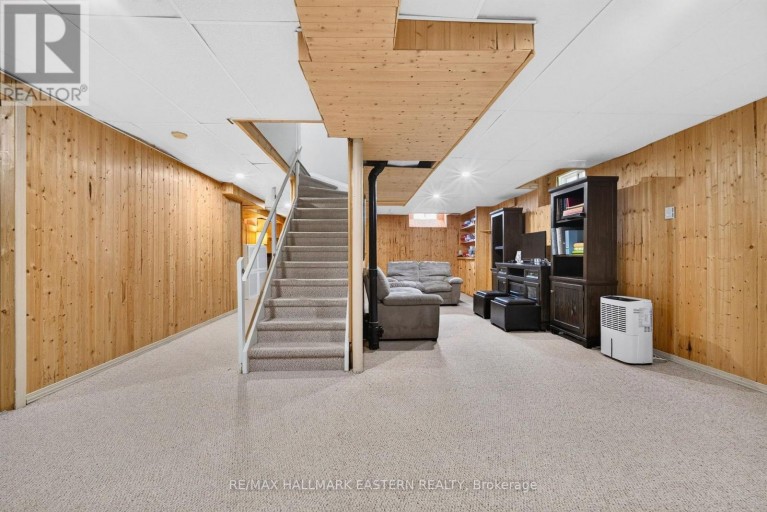
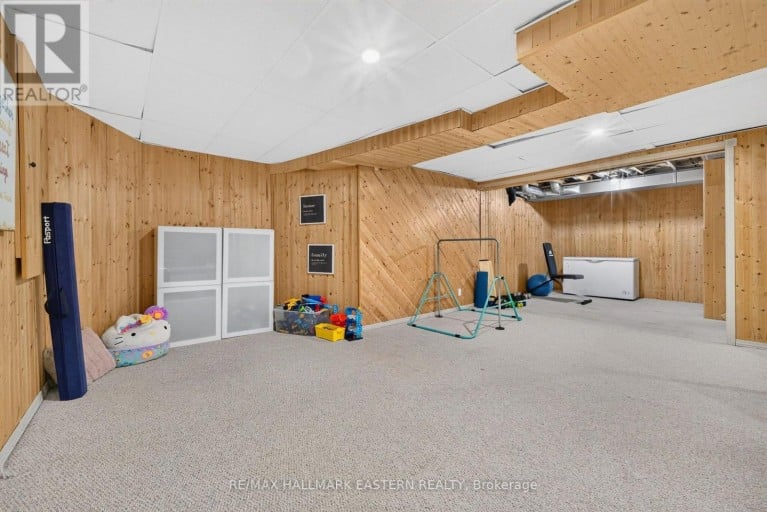
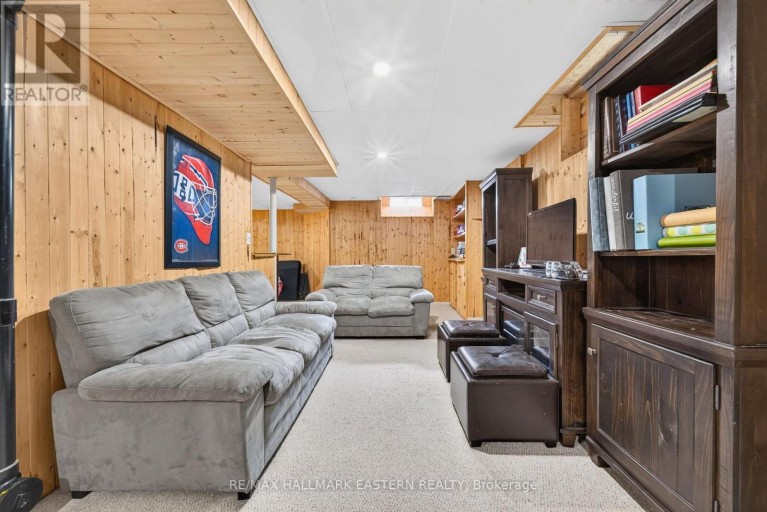
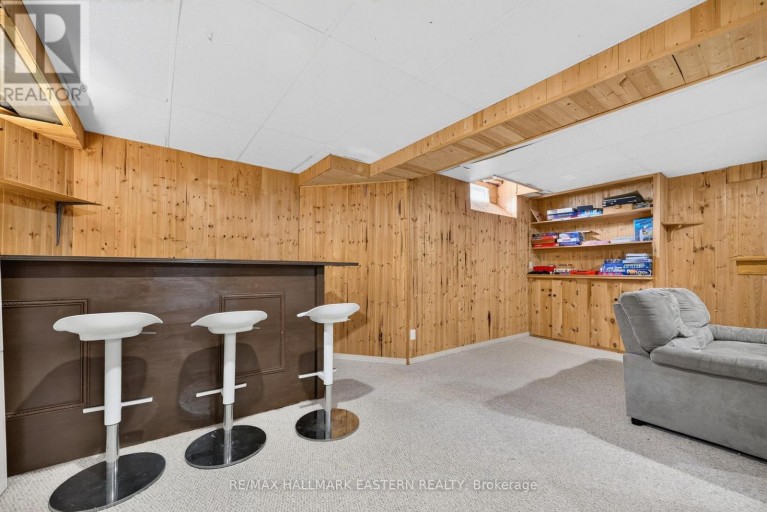
- Basement Type: N/A (Finished)
- Heating Type: Natural gas, Forced air
- Cooling: Central air conditioning
- Exterior Type: Brick, Vinyl siding
- Fireplace Present: True
- Flooring: Vinyl, Carpeted
- Foundation Type: Poured Concrete
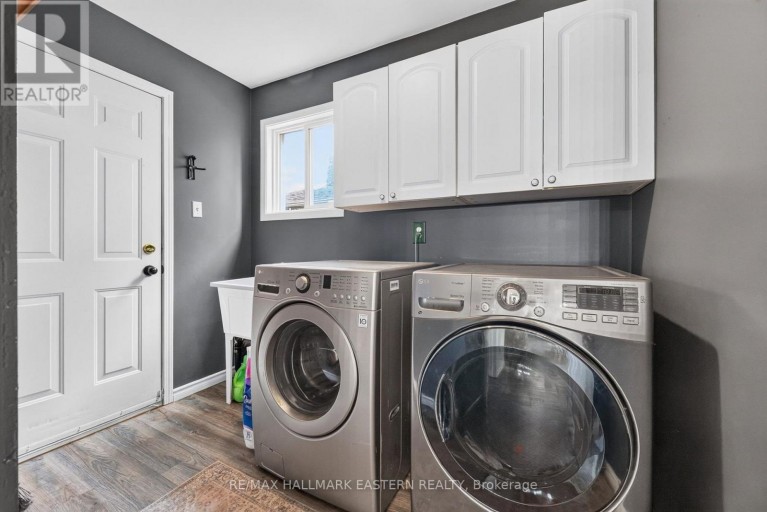
- Appliances Included: Water Heater - Tankless, Dishwasher, Dryer, Microwave, Stove, Washer, Refrigerator
- Structures: Patio(s)
- Landscaped
| Type | Level | Dimensions |
|---|---|---|
| Primary Bedroom | Second level | 7.1 m x 3.8 m |
| Bedroom 2 | Second level | 4.29 m x 3.44 m |
| Bedroom 3 | Second level | 4.8 m x 3.6 m |
| Bedroom 4 | Second level | 4.8 m x 3.6 m |
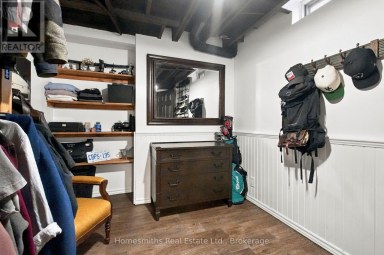
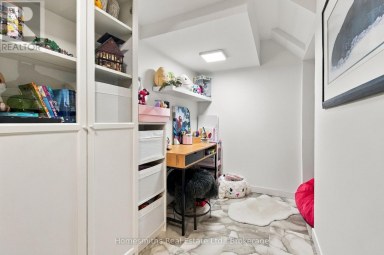
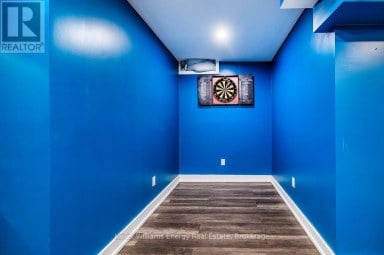
| Sitting room | Basement | 2.67 m x 0.62 m |
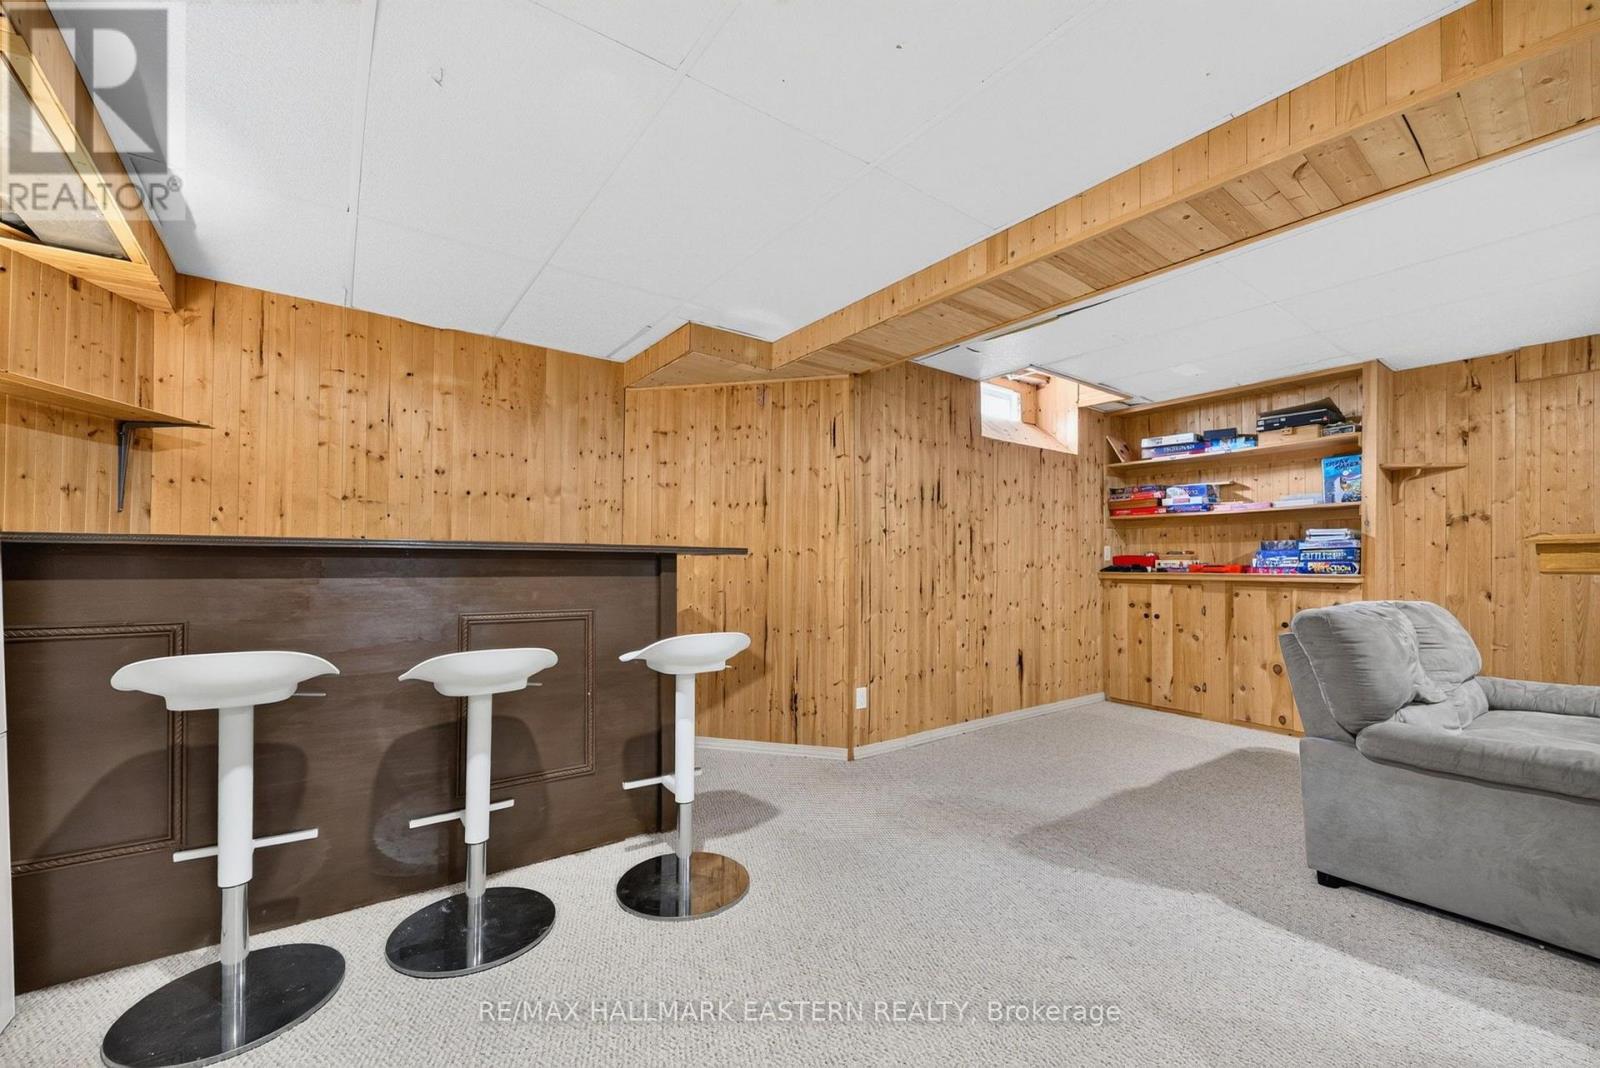
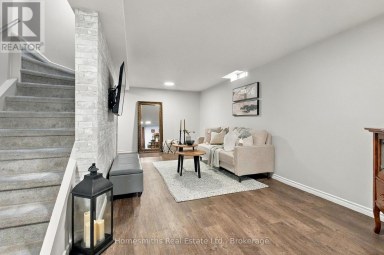
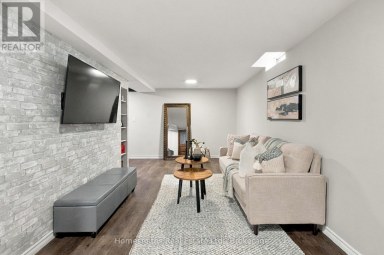
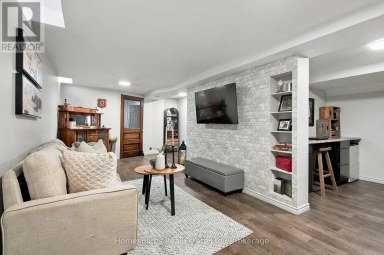
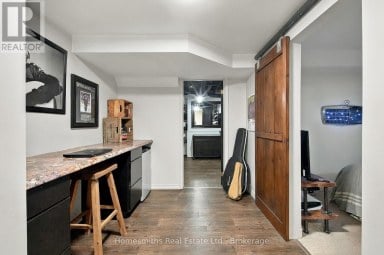
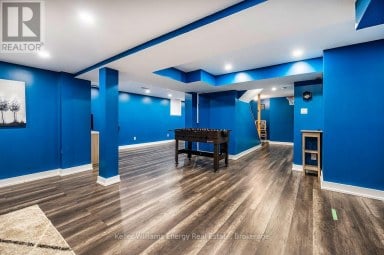
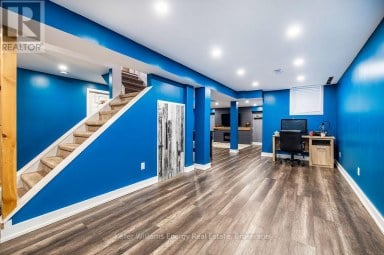
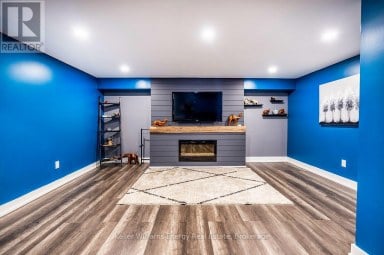
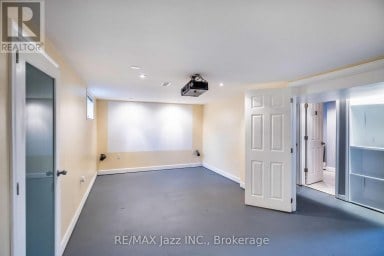
| Recreational, Games room | Basement | 9.09 m x 11.35 m |
| Eating area | Main level | 3.96 m x 3.6 m |
| Dining room | Main level | 5.52 m x 3.17 m |
| Family room | Main level | 6.06 m x 3.6 m |
Listing Offices: RE/MAX HALLMARK EASTERN REALTY

This REALTOR.ca listing content is owned and licensed by REALTOR® members of The Canadian Real Estate Association. REALTOR®, MLS® and the associated logos are trademarks of the Canadian Real Estate Association. This website is operated by a brokerage or salesperson who is a member of The Canadian Real Estate Association and is licensed to trade residential and/or commercialreal estate. Any out of province listing content on this website is not intended to solicit a trade in real estate. Any consumers interested in out of province listings must contact a person who is licensed to trade in real estate in that province. All information displayed on this website is believed to be accurate but is not guaranteed and should be independently verified. No warranties or representations are made of any kind.
Meticulously maintained and thoughtfully designed, this 4-bedroom home offers exceptional...
- 4 Beds
- 4 Baths
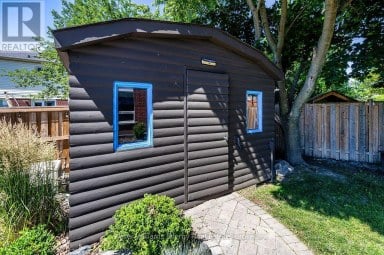
329 Challenger Court offers the kind of space inside &...
- 4 Beds
- 4 Baths
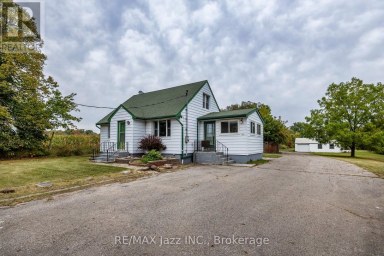
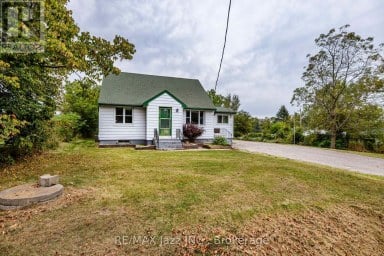
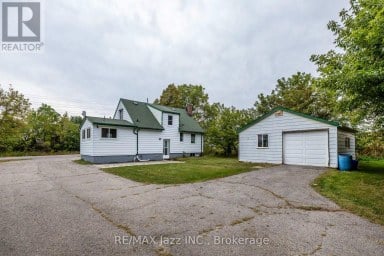
Looking for room to spread out, pursue your hobbies, or...
- 4 Beds
- 2 Baths
This website is operated by a member of The Canadian Real Estate Association (CREA). The content on this website is owned or controlled by CREA. By accessing this website, the user agrees to be bound by these terms of use as amended from time to time, and agrees that these terms of use constitute a binding contract between the user, and CREA.
The content on this website is protected by copyright and other laws, and is intended solely for the private, non-commercial use by individuals. Any other reproduction, distribution or use of the content, in whole or in part, is specifically prohibited. Prohibited uses include commercial use, "screen scraping", "database scraping", and any other activity intended to collect, store, reorganize or manipulate the content of this website.
REALTOR®, REALTORS®, and the REALTOR® logo are certification marks that are owned by REALTOR® Canada Inc. and licensed exclusively to The Canadian Real Estate Association (CREA). These certification marks identify real estate professionals who are members of CREA and who must abide by CREA's By-Laws, Rules, and the REALTOR® Code. The MLS® trademark and the MLS® logo are owned by CREA and identify the professional real estate services provided by members of CREA.
The information contained on this website is based in whole or in part on information that is provided by members of CREA, who are responsible for its accuracy. CREA reproduces and distributes this information as a service for its members, and assumes no responsibility for its completeness or accuracy.
We may at any time amend these Terms of Use by updating this posting. All users of this site are bound by these amendments should they wish to continue accessing the website, and should therefore periodically visit this page to review any and all such amendments.