
250 SCRIVER ROAD, Brighton, Ontario, K0K1H0
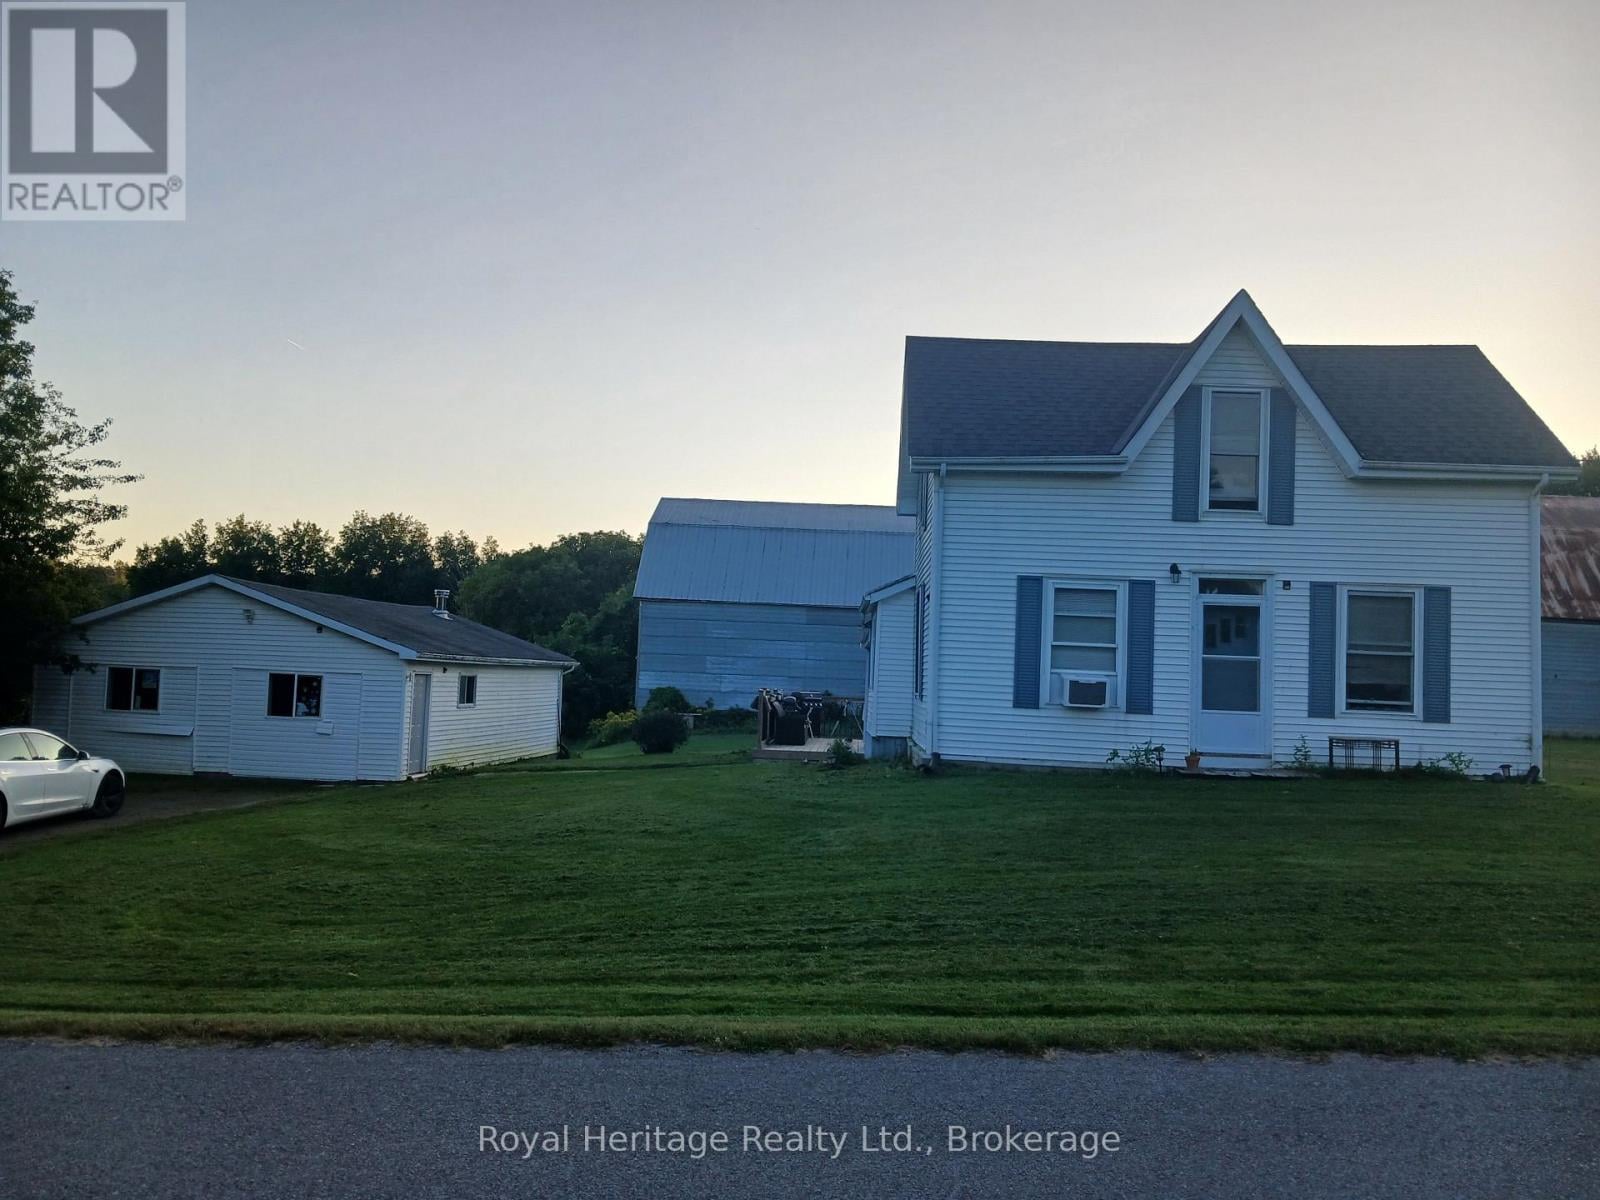
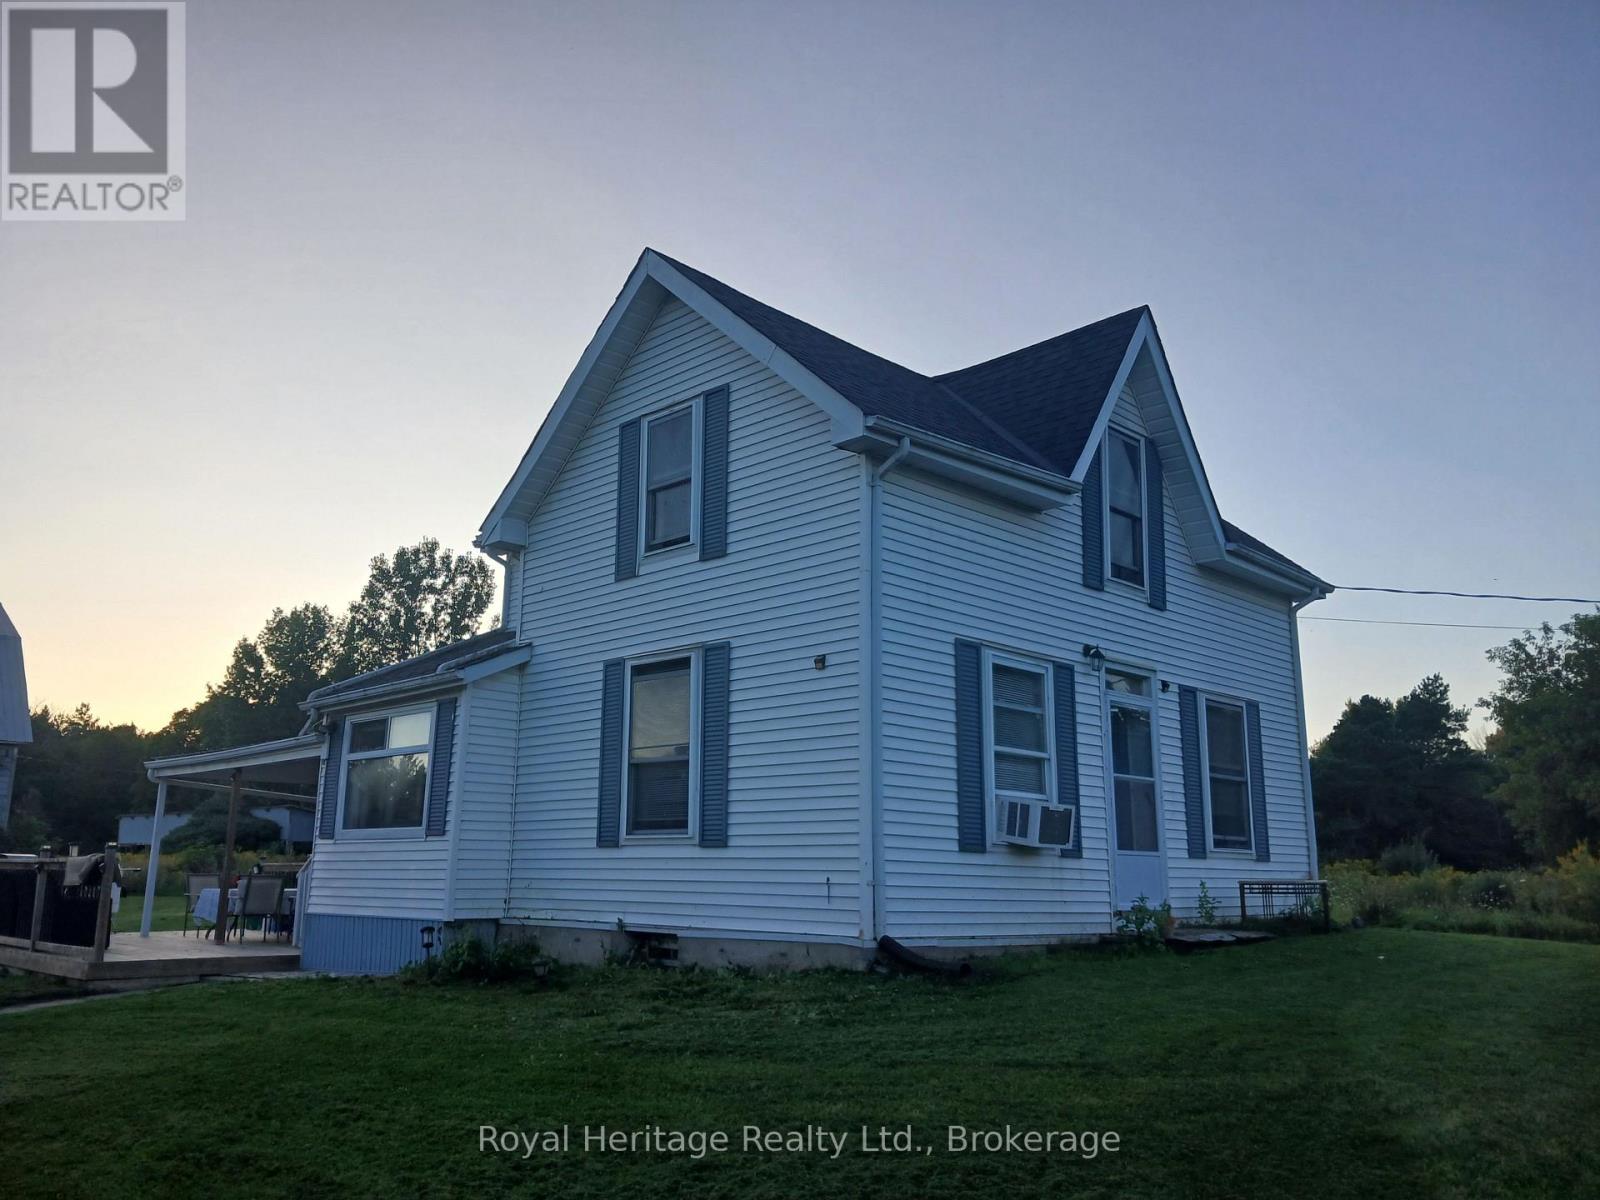
Rare 53-acre private country estate with home, detached garage/shop & outbuildings near downtown Brighton - SOLD STRICTLY "AS IS, WHERE IS" Property, residence, garage, and all structures are being sold strictly in "as is, where is" condition with no seller warranties. This is an outstanding opportunity to acquire a massive, contiguous 53-acre parcel positioned in an expanding growth corridor just minutes from downtown Brighton, Highway 401, and Presqu'ile Provincial Park. Offering complete privacy, flat usable topography, and broad road frontage, this property features established residential and functional outbuilding structures under it's flexible RU-6 (Rural Residential - special Provision) zoning. Established buildings and Site Infrastructure ("AS IS"). Residential & Garage feature existing residential housing structure(s) and a detached garage/workshop space suitable for custom renovation, multi-generational living potential, or custom rebuild. Servicing & Concrete Pad provide an operational well, septic system, high-capacity electrical service and an established driveway with access in place. The property includes a secondary outbuilding area cleared down to it's clean concrete pad, plus a storm-damaged north barn footprint (roof damaged by winter storm, being sold strictly "as is"). BUYER DUE DILIGENCE MANDATORY. The Seller makes no representations or warranties whatsoever regarding structural integrity, building permits, zoning compliance, or future land use. Schedule A template and Form 161 are available in MLS attachments. Absolutely no unaccompanied entry into structures on the property (id:2471)
ROYAL HERITAGE REALTY LTD., BROKERAGE
- 705-212-9996
- (705) 328 3800
- (705) 878 3422
- Info@Jancsiks.com
- Property Address: 250 SCRIVER ROAD, Brighton, Ontario, K0K1H0
- Community Name: Rural Brighton
- Property Type: Single Family
- Zoning Description: RU-6
- Lot Size: 1316 x 1354 FT
- Acreage: 1316 x 1354 FT|50 - 100 acres
- Sewage Type: Septic System
- Water Type: Dug Well
- Driveway: Detached Garage, Garage
- Total Parking Spaces: 6
- Amenities Nearby: Golf Nearby, Park
- Structure Style: House
- Storeys: 2
- Floor Space: 1500 - 2000 sqft
- Building Age: 100+ years
- Bedrooms: 4
- Bathrooms: 1-Total
- Basement Type: Crawl space (Unfinished)
- Heating Type: Propane, Forced air
- Cooling: Window air conditioner
- Exterior Type: Vinyl siding
- Foundation Type: Concrete, Stone
- Appliances Included: Water purifier, Water softener, Window Coverings
- Structures: Deck, Barn, Outbuilding
- View: View
- Wooded area
- Sloping
- Open space
- Flat site
- Carpet Free
- Country residential
- Sump Pump
| Type | Level | Dimensions |
|---|---|---|
| Family room | Main level | 4.6 m x 3.1 m |
| Kitchen | Main level | 6 m x 2.7 m |
| Primary Bedroom | Main level | 2.78 m x 4.1 m |
| Bedroom 2 | Main level | 5 m x 3.9 m |
| Mud room | Main level | 2.7 m x 2.4 m |
| Bathroom | Main level | 1.9 m x 2.4 m |
| Laundry room | Main level | 2.57 m x 1.88 m |
| Bedroom 3 | Upper Level | 3.7 m x 3 m |
| Bedroom 4 | Upper Level | 2.7 m x 6.1 m |
| Living room | Upper Level | 4.4 m x 4.6 m |
Listing Office: Royal Heritage Realty Ltd.

This REALTOR.ca listing content is owned and licensed by REALTOR® members of The Canadian Real Estate Association. REALTOR®, MLS® and the associated logos are trademarks of the Canadian Real Estate Association. This website is operated by a brokerage or salesperson who is a member of The Canadian Real Estate Association and is licensed to trade residential and/or commercialreal estate. Any out of province listing content on this website is not intended to solicit a trade in real estate. Any consumers interested in out of province listings must contact a person who is licensed to trade in real estate in that province. All information displayed on this website is believed to be accurate but is not guaranteed and should be independently verified. No warranties or representations are made of any kind.
This website is operated by a member of The Canadian Real Estate Association (CREA). The content on this website is owned or controlled by CREA. By accessing this website, the user agrees to be bound by these terms of use as amended from time to time, and agrees that these terms of use constitute a binding contract between the user, and CREA.
The content on this website is protected by copyright and other laws, and is intended solely for the private, non-commercial use by individuals. Any other reproduction, distribution or use of the content, in whole or in part, is specifically prohibited. Prohibited uses include commercial use, "screen scraping", "database scraping", and any other activity intended to collect, store, reorganize or manipulate the content of this website.
REALTOR®, REALTORS®, and the REALTOR® logo are certification marks that are owned by REALTOR® Canada Inc. and licensed exclusively to The Canadian Real Estate Association (CREA). These certification marks identify real estate professionals who are members of CREA and who must abide by CREA's By-Laws, Rules, and the REALTOR® Code. The MLS® trademark and the MLS® logo are owned by CREA and identify the professional real estate services provided by members of CREA.
The information contained on this website is based in whole or in part on information that is provided by members of CREA, who are responsible for its accuracy. CREA reproduces and distributes this information as a service for its members, and assumes no responsibility for its completeness or accuracy.
We may at any time amend these Terms of Use by updating this posting. All users of this site are bound by these amendments should they wish to continue accessing the website, and should therefore periodically visit this page to review any and all such amendments.