
2521 SELWYN BAY LANE, Selwyn, Ontario, K0L2H0
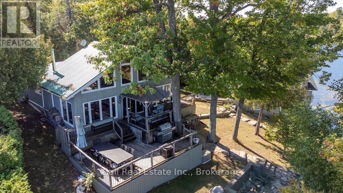
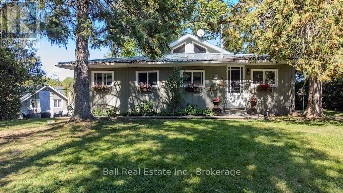
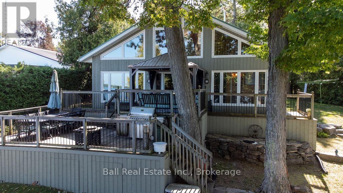
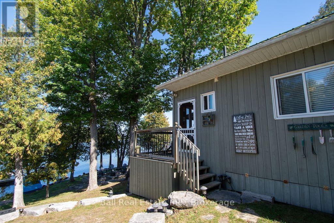
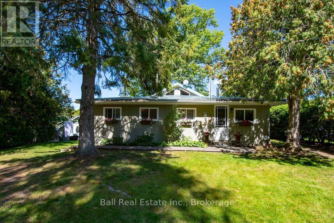
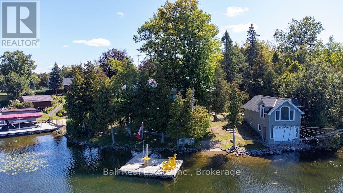
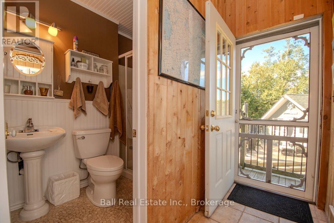
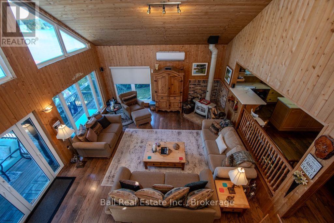
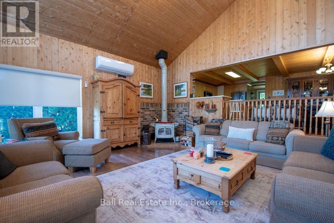
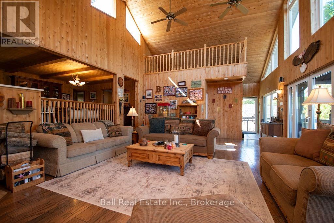
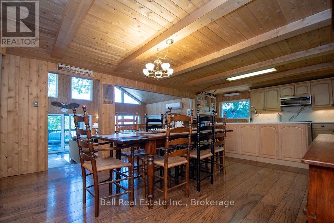
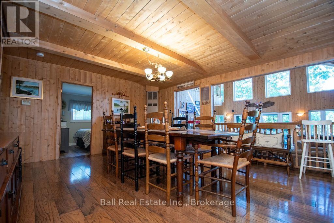
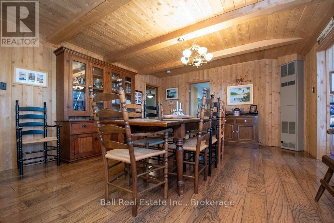
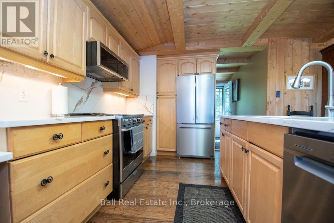
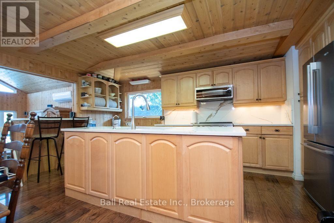
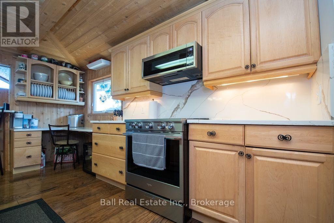
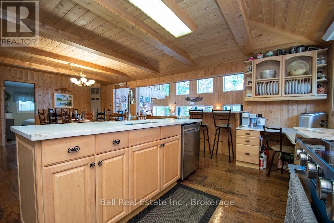
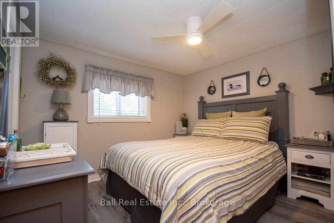
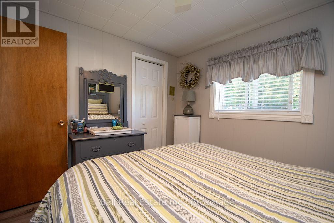
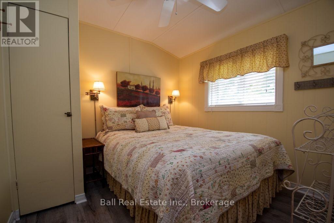
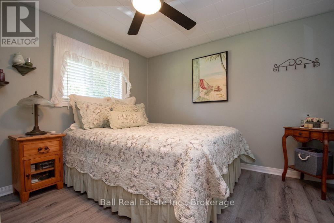
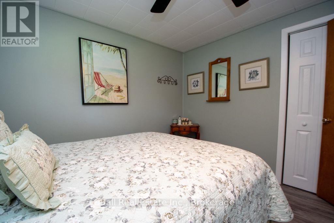
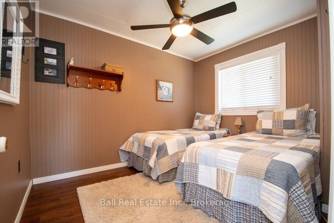
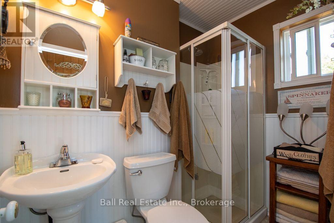
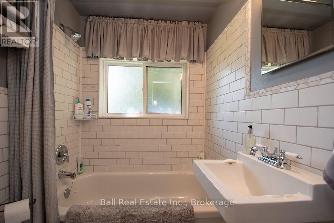
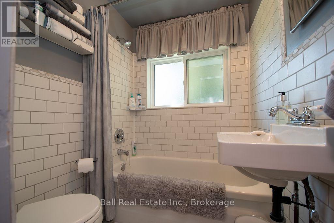
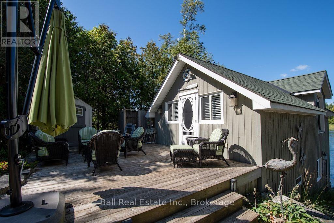
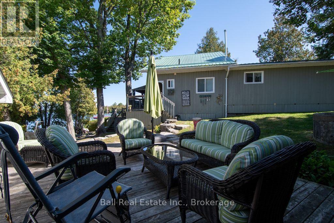
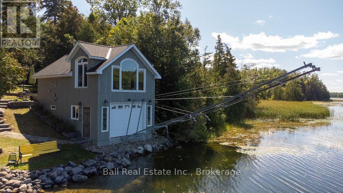
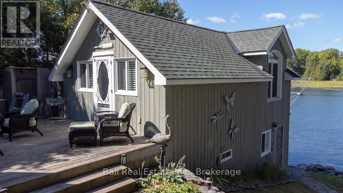
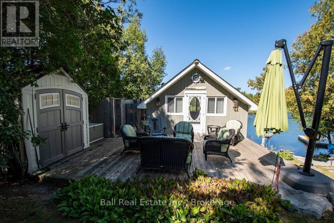
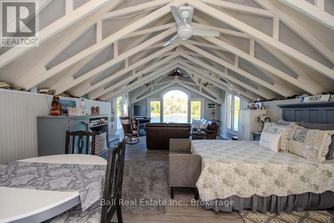
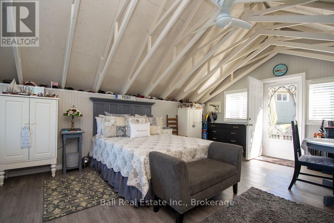
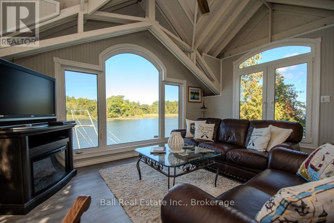
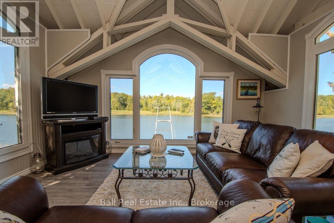
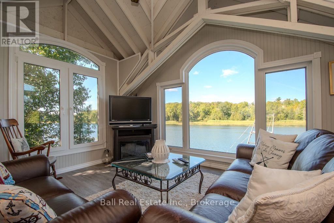
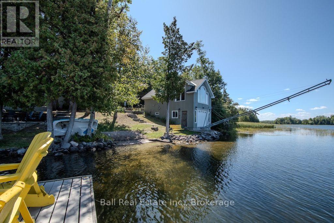
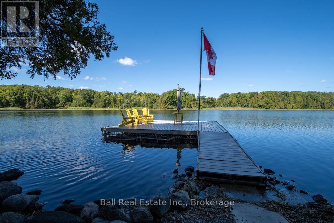
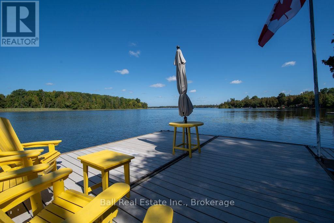
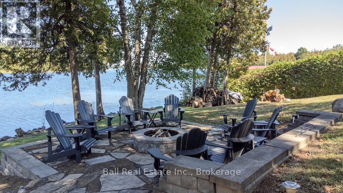
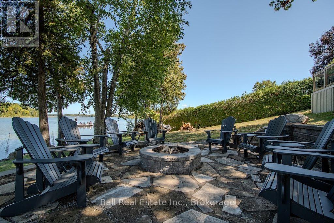
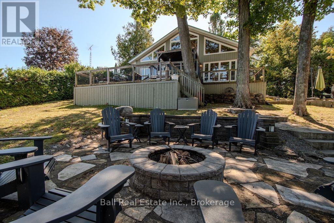
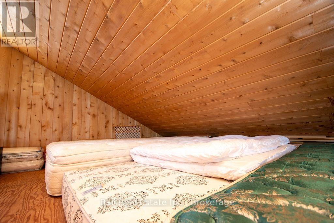
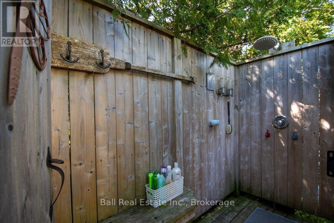
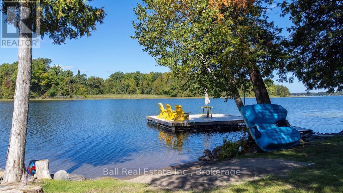
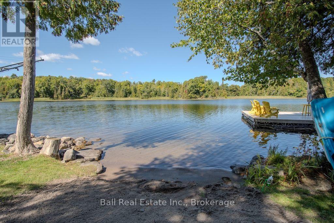
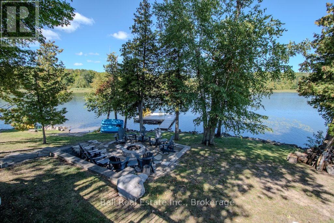
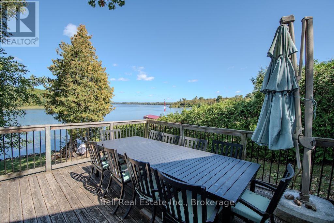
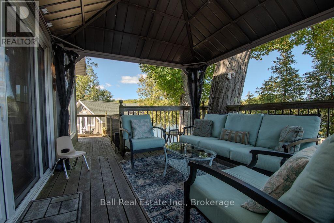
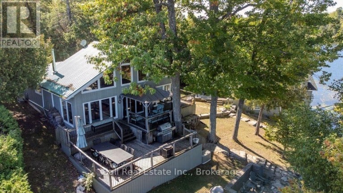
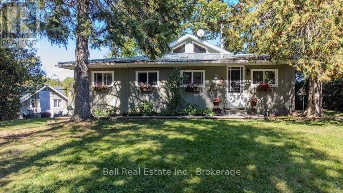
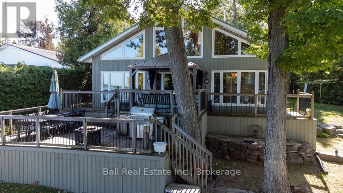
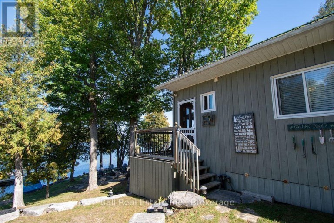
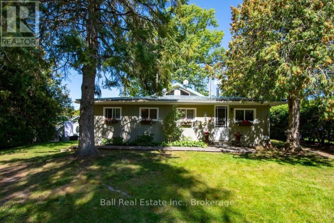
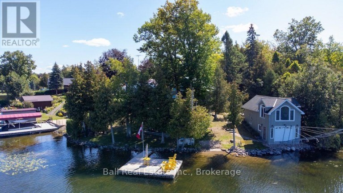
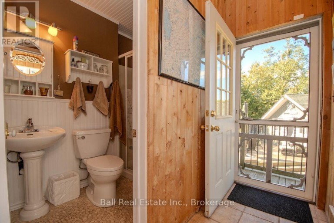
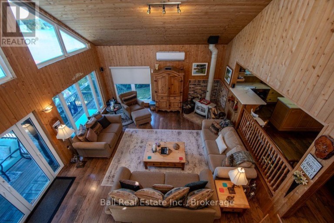
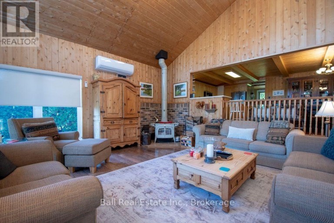
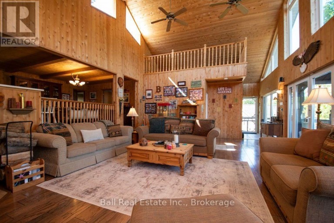
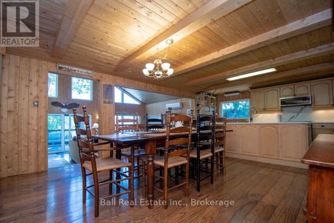
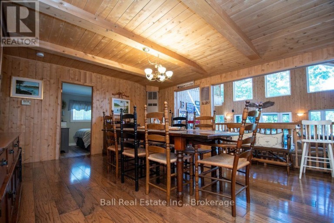
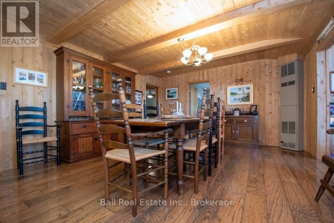
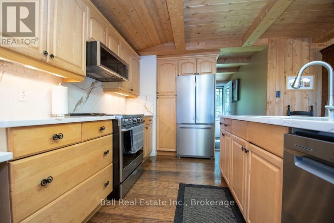
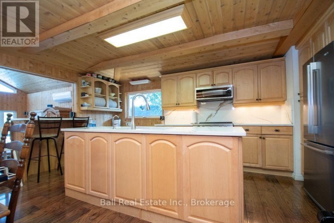
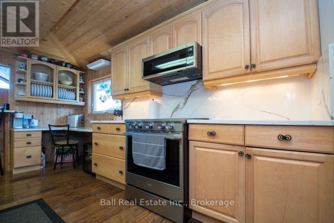
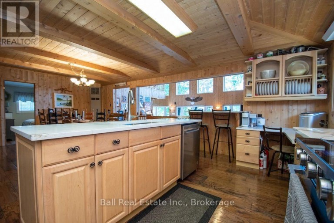
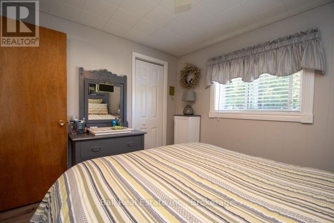
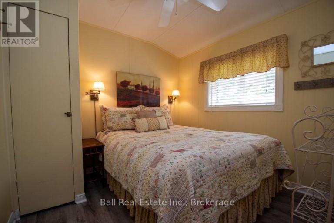
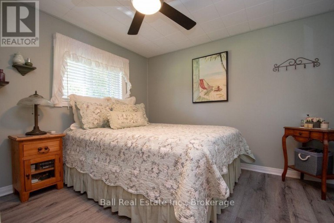
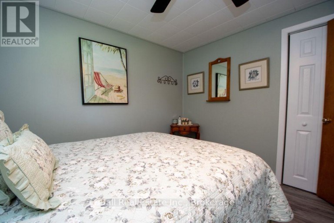
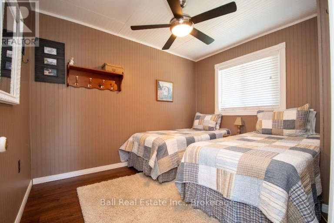
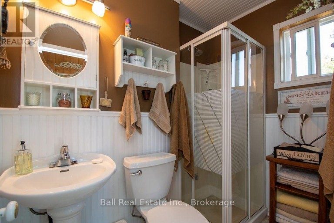
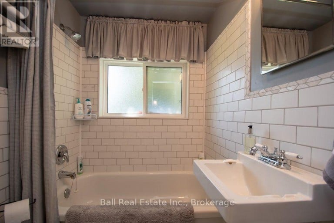
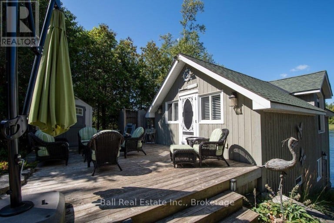
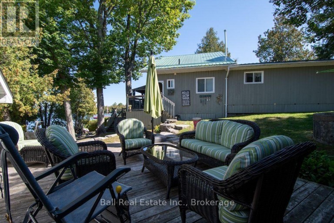
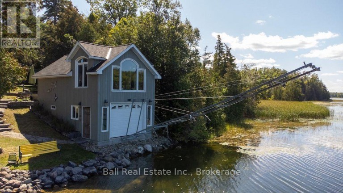
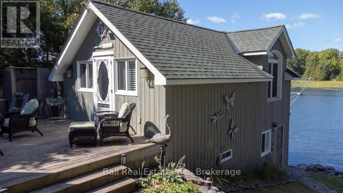
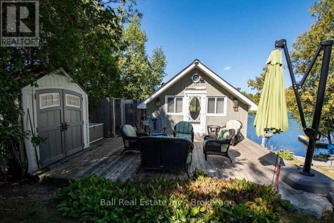
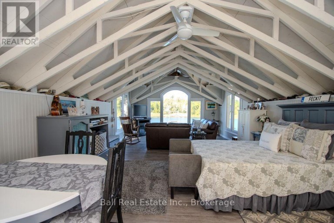
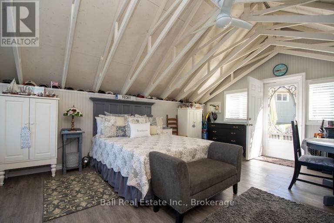
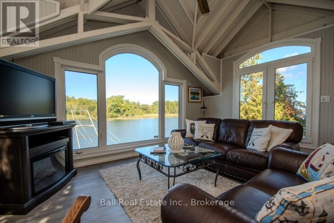
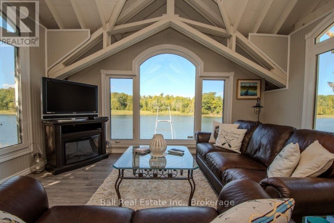
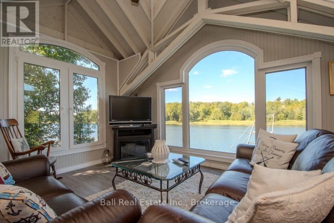
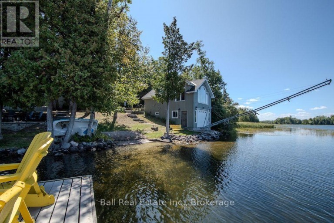
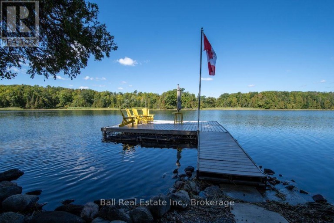
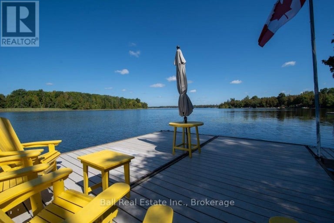
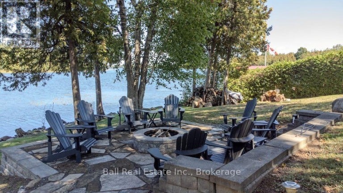
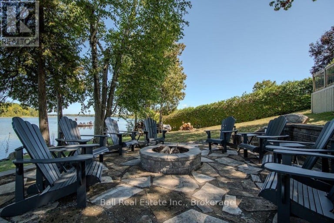
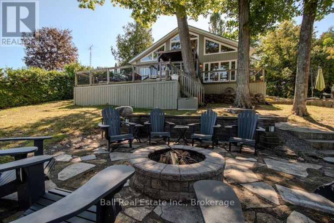
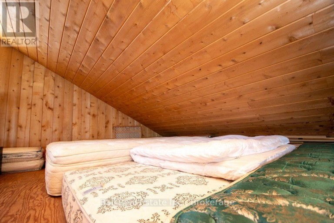
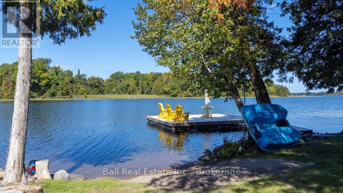
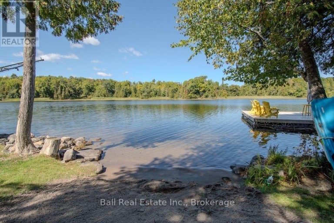
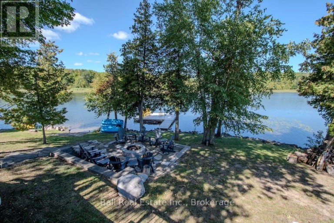
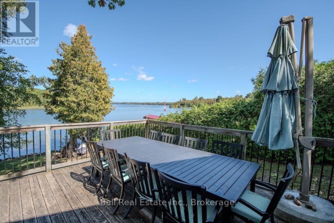
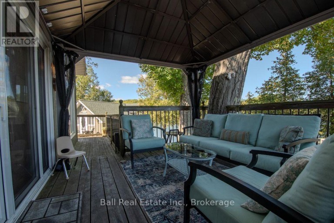
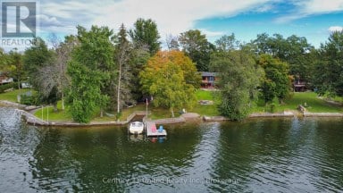
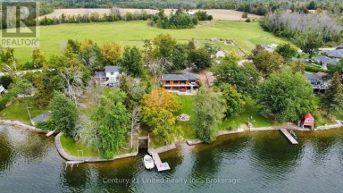
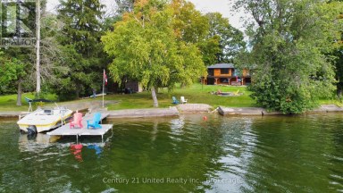
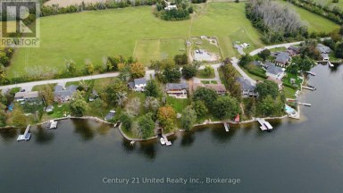
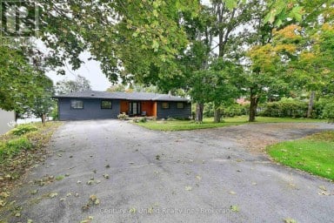
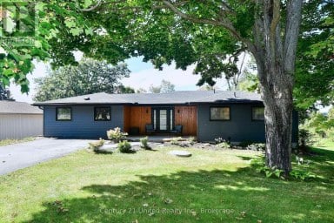
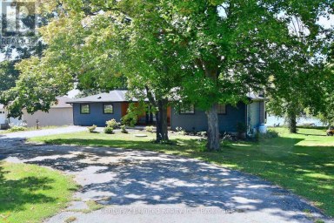
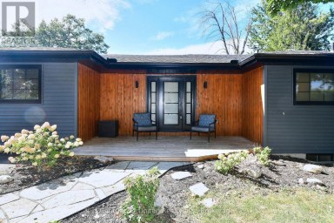
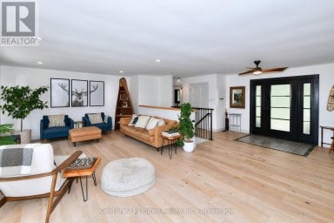
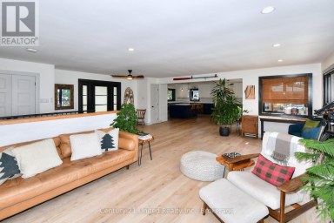
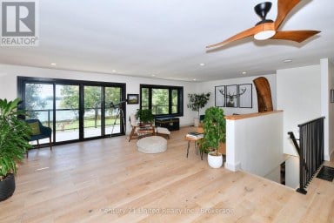
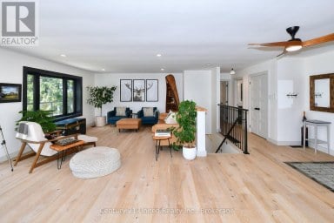
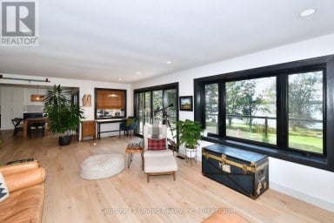
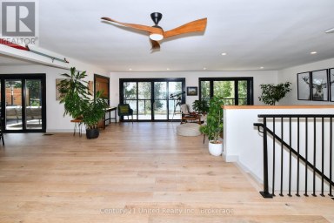
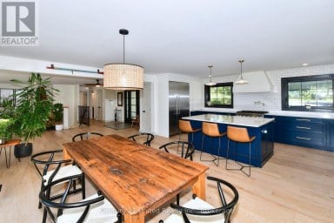
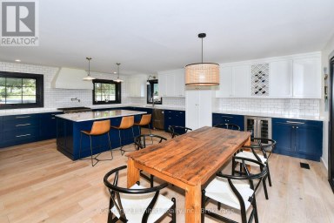
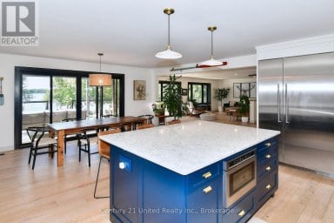
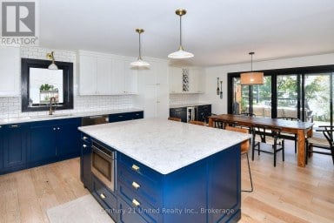
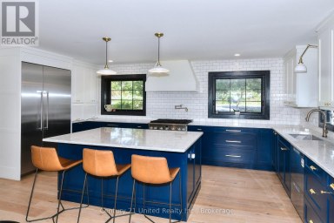
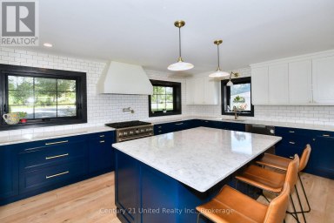
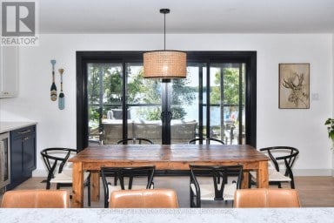
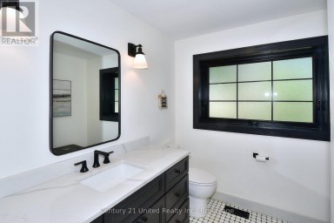
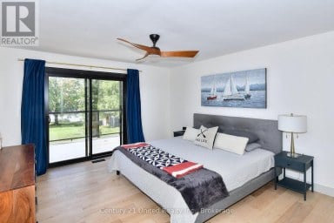
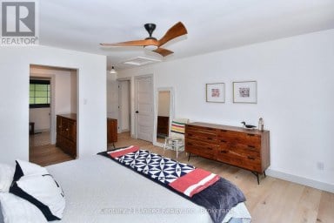
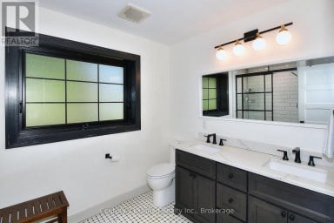
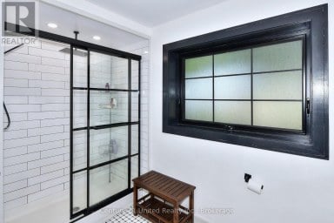
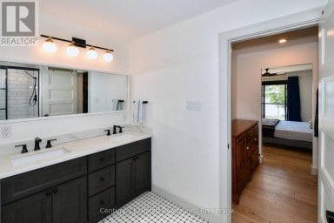
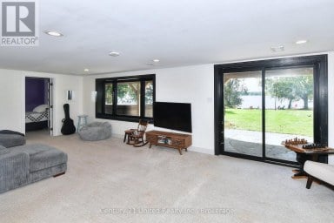
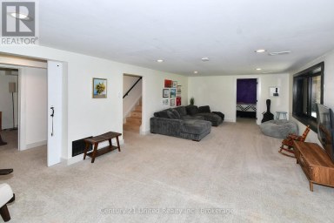
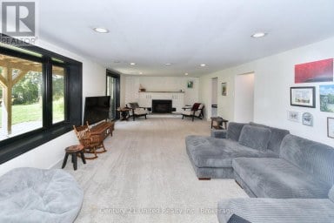
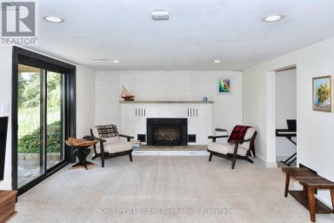
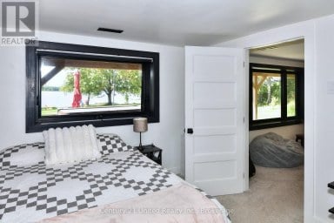
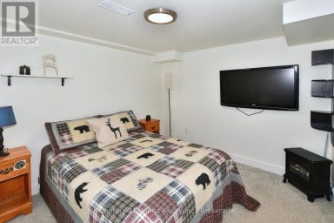
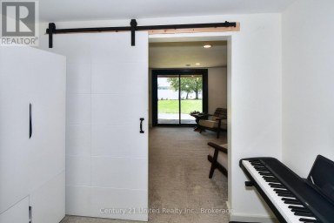
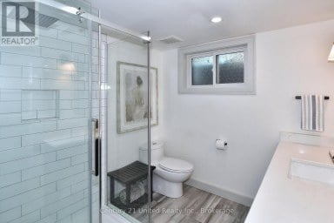
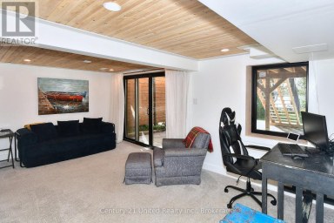
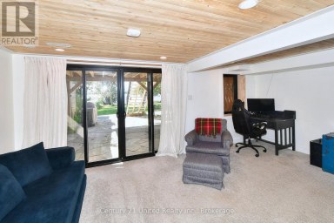
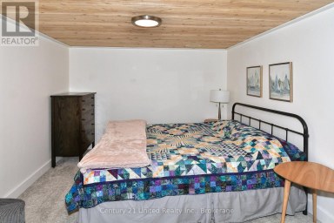
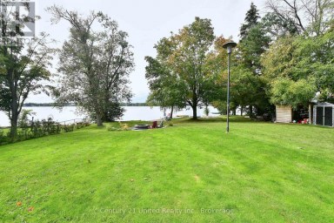
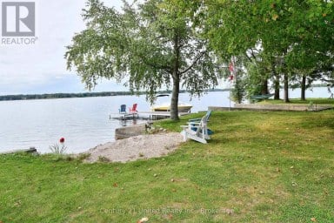
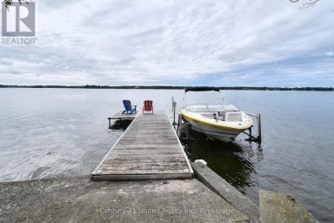
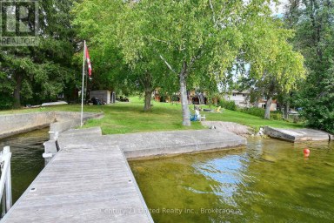
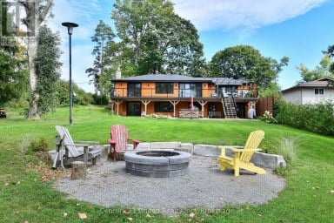
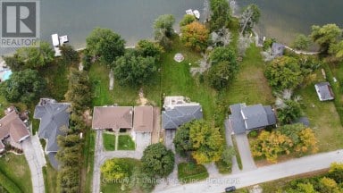
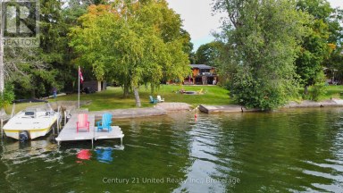
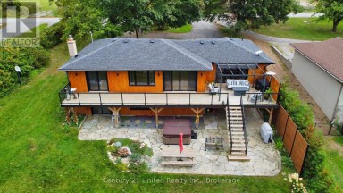
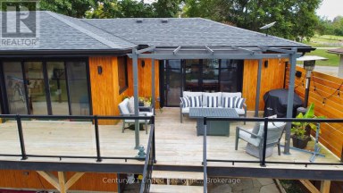
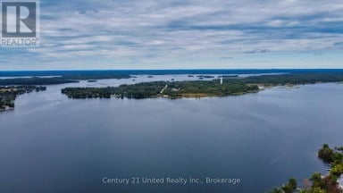
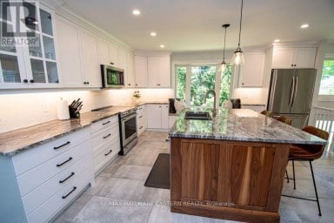
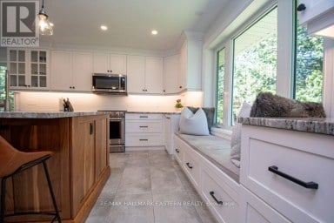
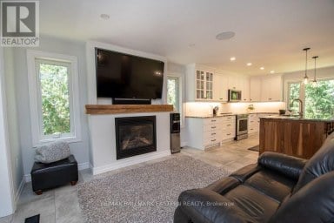
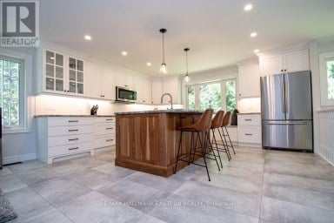
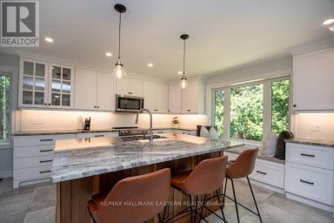
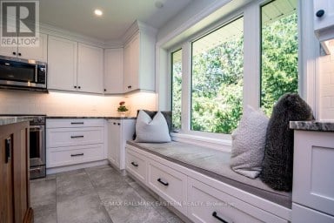
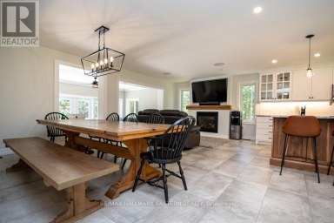
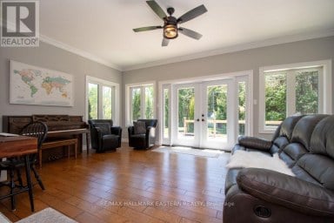
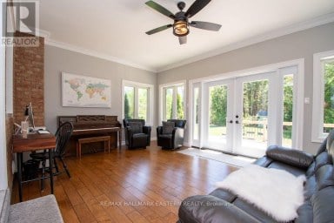
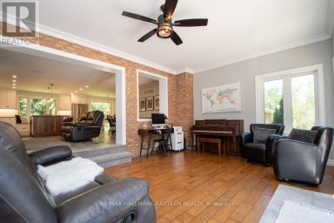
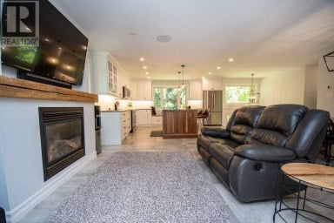
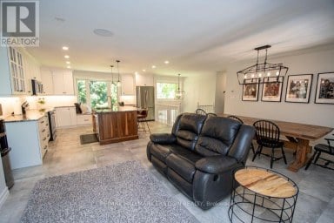
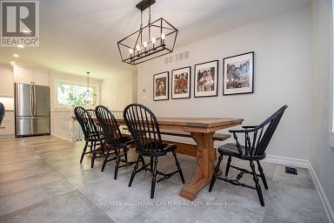
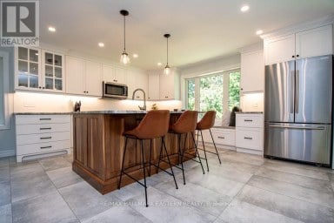
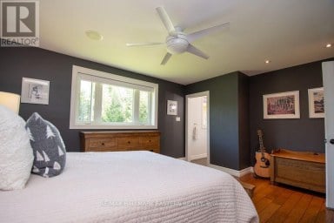
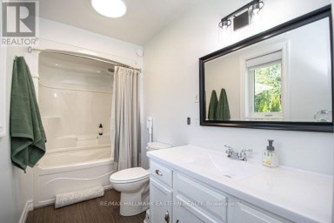
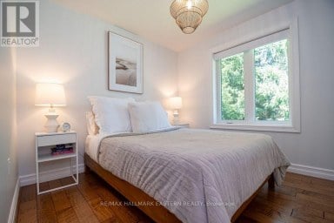
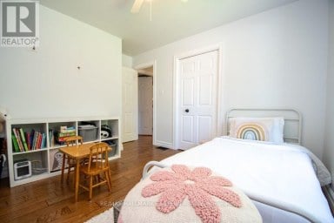
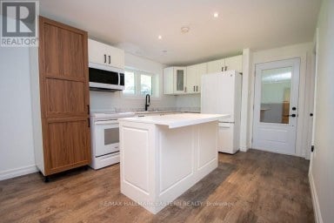
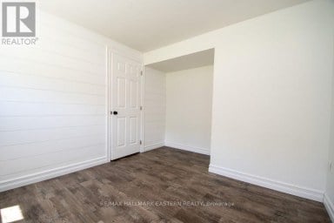
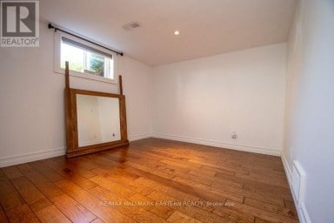
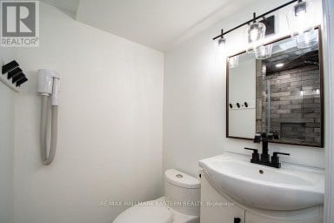
Welcome to 2521 Selwyn Bay Lane, where the private road ends and lake life begins on Chemong Lake. This year round cottage offers incredible privacy, long lake views and approx.147 feet of waterfront - jump or swim right off the dock, or let the little ones splash and play along the sandy wade-in beach area. Completely rebuilt in 2002, the main cottage was designed with family and friends in mind, offering 4 bedrooms, 2 bathrooms and plenty of room for everyone to gather. The large kitchen i complete with Stainless Steel appliances and is made for preparing cottage meals while conversations carry on around you, with generous indoor and outdoor spaces that practically beg for long-table dinners. The spacious family room takes full advantage of the lake views, while a cozy wood stove makes this just as inviting on a crisp fall evening as it is in the middle of summer. The cottage has an electric heat pump(heat & AC) and propane wall furnace available. Upstairs, a fun loft gives the kids their own space to hang out, play or escape from the adults. Outside, there are multiple sitting areas that allow everyone to find their favourite spot, whether that's morning coffee by the water, dinner outside, an afternoon on the dock or an evening around the fire. And then there's the boathouse. Built in 2014(ICF foundation), this incredible space may just steal the show. The upper level is currently set up with a bed area, living area and plenty of room to sit back and take in the lake. Below, a R&J marine rail system provides indoor boat storage along with plenty of room for the water toys. Only 15 mins to Lakefield and 10 mins to Buckhorn! (id:2471)
ROYAL HERITAGE REALTY LTD., BROKERAGE
- 705-212-9996
- (705) 328 3800
- (705) 878 3422
- Info@Jancsiks.com
- Property Address: 2521 SELWYN BAY LANE, Selwyn, Ontario, K0L2H0
- Community Name: Selwyn
- Property Type: Single Family
- Title: Freehold
- Lot Size: 15 x 236.4 FT
- Acreage: 15 x 236.4 FT
- Sewage Type: Septic System
- Water Type: Drilled Well
- Access: Year-round access, Private Docking
- Driveway: No Garage
- Total Parking Spaces: 3
- Waterfront Type: Waterfront on lake
- Waterfront: Chemong Lake
- Amenities Nearby: Beach
- Structure Style: House
- Style: Detached
- Storeys: 1.5
- Floor Space: 1500 - 2000 sqft
- Building Age: 16 to 30 years
- Bedrooms: 4
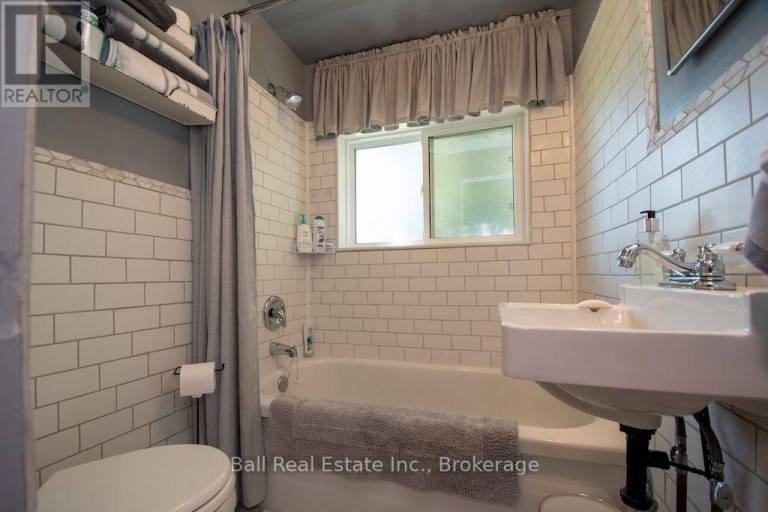
- Bathrooms: 2-Total
- Basement Type: None
- Heating Type: Wood, Baseboard heaters
- Exterior Type: Wood
- Fireplace Present: True
- Foundation Type: Wood/Piers
- Appliances Included: All, Furniture
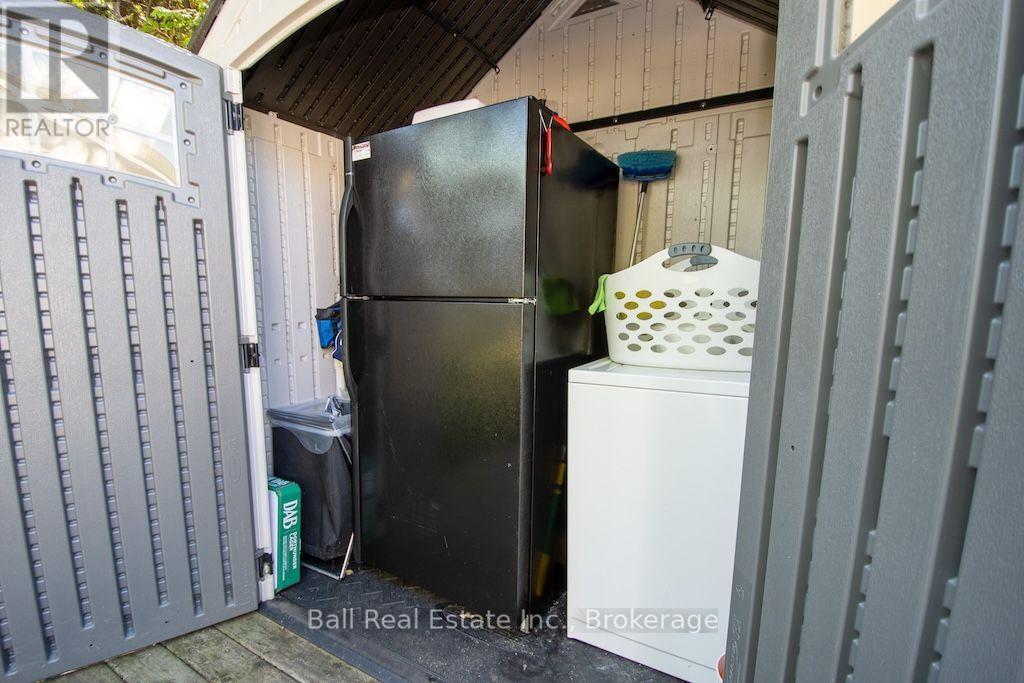
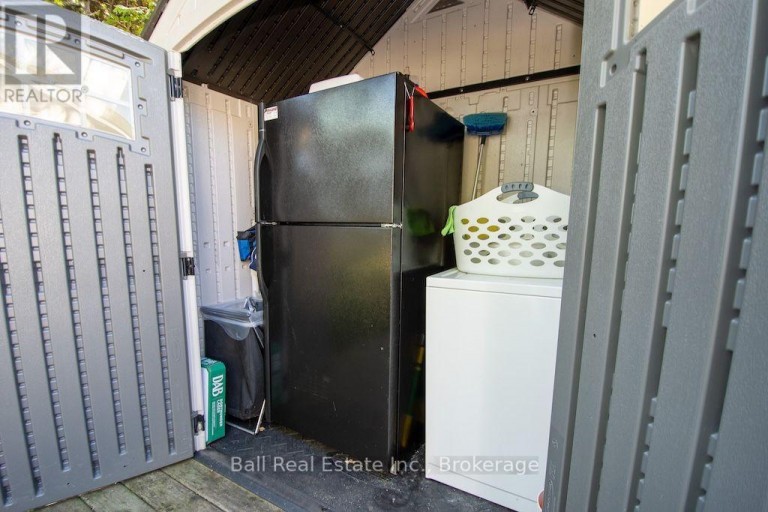
- Structures: Deck, Patio(s), Outbuilding, Shed, Boathouse
- View: Lake view, Direct Water View
- Irregular lot size
- Sloping
- Flat site
- Landscaped
- School Bus
| Type | Level | Dimensions |
|---|---|---|
| Loft | Second level | 4.1 m x 3.36 m |
| Foyer | Main level | 2.56 m x 3.47 m |
| Kitchen | Main level | 5.04 m x 2.86 m |
| Dining room | Main level | 4.26 m x 4.43 m |
| Living room | Main level | 5.3 m x 6.6 m |
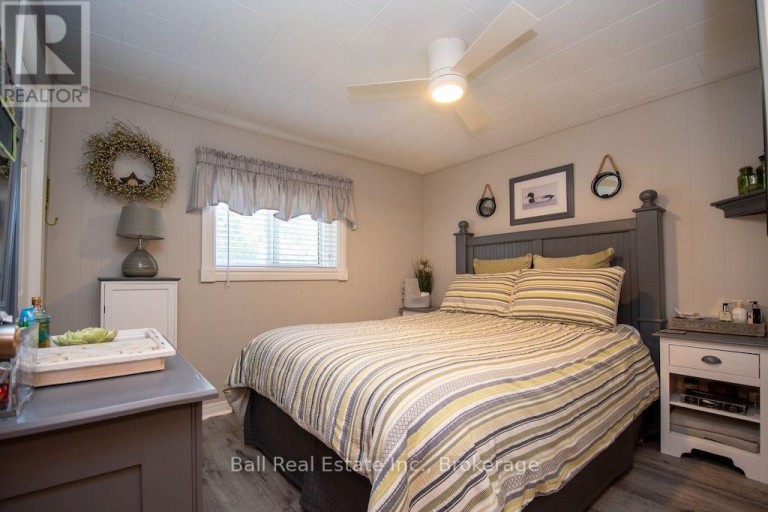
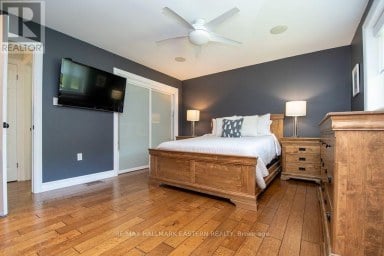
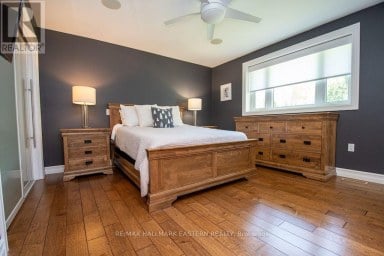
| Primary Bedroom | Main level | 3.19 m x 2.73 m |
| Bedroom 2 | Main level | 3.11 m x 2.73 m |
| Bedroom 3 | Main level | 2.61 m x 3.36 m |
| Bedroom 4 | Main level | 2.79 m x 2.79 m |
| Bathroom | Main level | 1.73 m x 1.44 m |
| Bathroom | Main level | 1.59 m x 2.26 m |
Listing Office: Ball Real Estate Inc.

This REALTOR.ca listing content is owned and licensed by REALTOR® members of The Canadian Real Estate Association. REALTOR®, MLS® and the associated logos are trademarks of the Canadian Real Estate Association. This website is operated by a brokerage or salesperson who is a member of The Canadian Real Estate Association and is licensed to trade residential and/or commercialreal estate. Any out of province listing content on this website is not intended to solicit a trade in real estate. Any consumers interested in out of province listings must contact a person who is licensed to trade in real estate in that province. All information displayed on this website is believed to be accurate but is not guaranteed and should be independently verified. No warranties or representations are made of any kind.
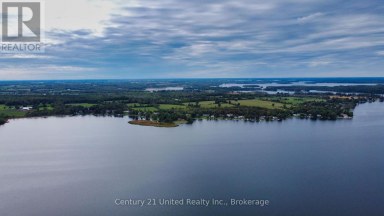
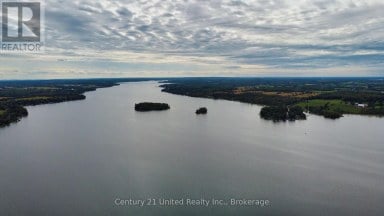
Exceptional waterfront home in a highly desirable location! Welcome to...
- 4 Beds
- 4 Baths
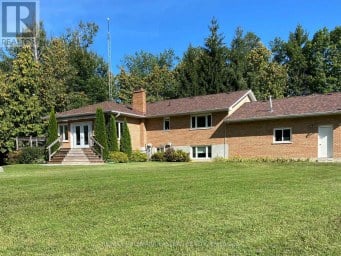
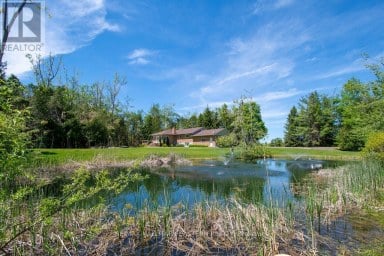
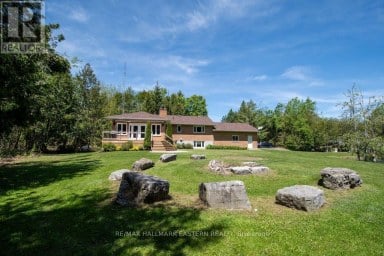
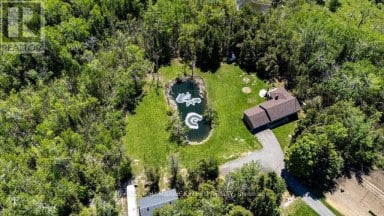
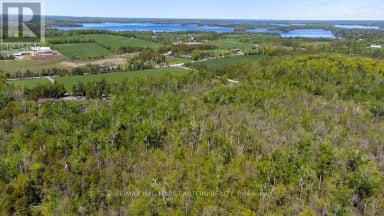
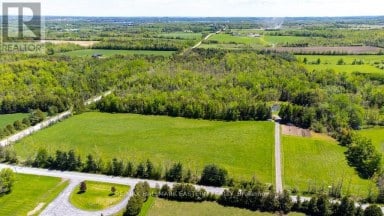
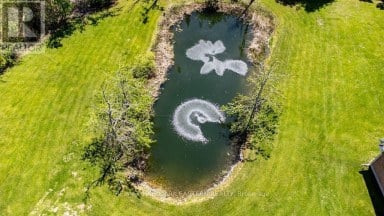
49 acre private retreat. The perfect solution for a family...
- 5 Beds
- 3 Baths


Welcome to sought-after Harvey Lakeland Estates, where community, privacy, and...
- 5 Beds
- 4 Baths
This website is operated by a member of The Canadian Real Estate Association (CREA). The content on this website is owned or controlled by CREA. By accessing this website, the user agrees to be bound by these terms of use as amended from time to time, and agrees that these terms of use constitute a binding contract between the user, and CREA.
The content on this website is protected by copyright and other laws, and is intended solely for the private, non-commercial use by individuals. Any other reproduction, distribution or use of the content, in whole or in part, is specifically prohibited. Prohibited uses include commercial use, "screen scraping", "database scraping", and any other activity intended to collect, store, reorganize or manipulate the content of this website.
REALTOR®, REALTORS®, and the REALTOR® logo are certification marks that are owned by REALTOR® Canada Inc. and licensed exclusively to The Canadian Real Estate Association (CREA). These certification marks identify real estate professionals who are members of CREA and who must abide by CREA's By-Laws, Rules, and the REALTOR® Code. The MLS® trademark and the MLS® logo are owned by CREA and identify the professional real estate services provided by members of CREA.
The information contained on this website is based in whole or in part on information that is provided by members of CREA, who are responsible for its accuracy. CREA reproduces and distributes this information as a service for its members, and assumes no responsibility for its completeness or accuracy.
We may at any time amend these Terms of Use by updating this posting. All users of this site are bound by these amendments should they wish to continue accessing the website, and should therefore periodically visit this page to review any and all such amendments.