
260 - 8018 TAITS BEACH ROAD, Hamilton Township, Ontario, K0K2E0
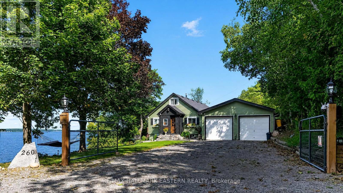
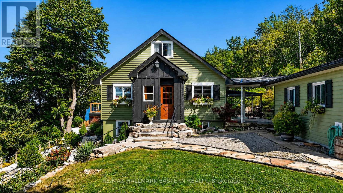
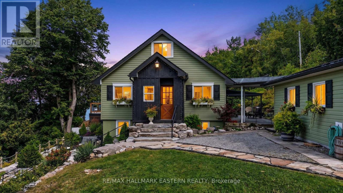
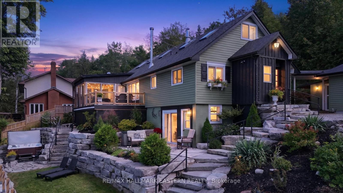
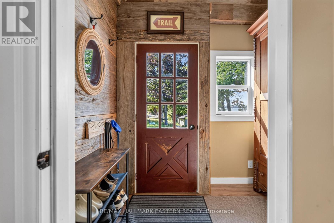
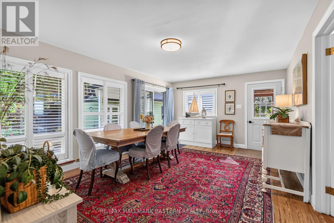
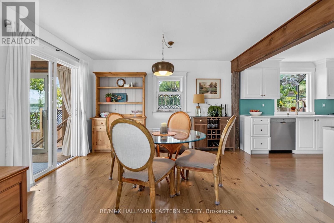
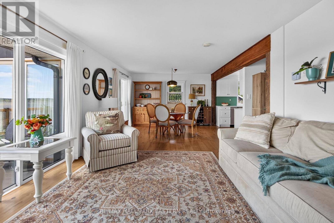
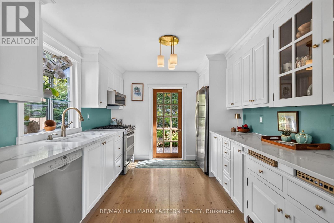
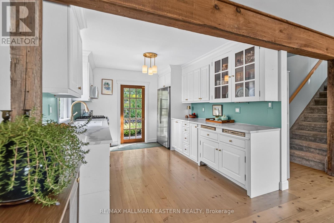
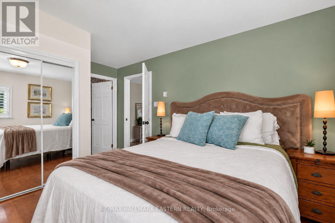
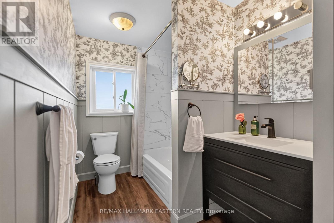
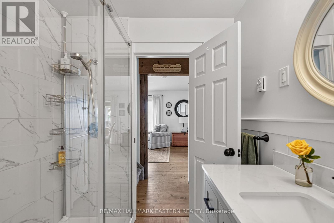
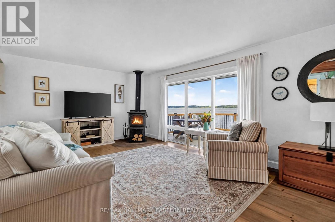
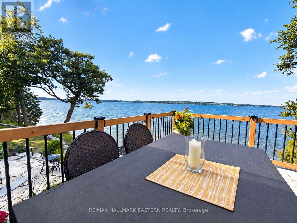
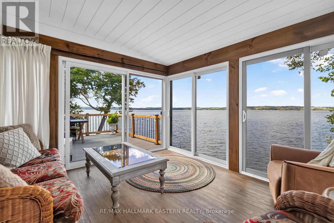
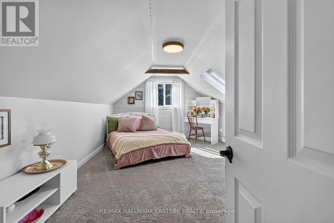
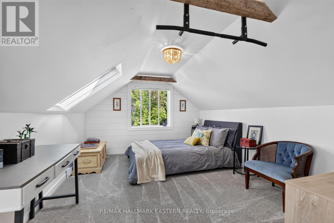
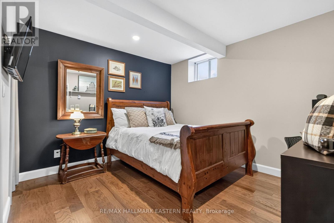
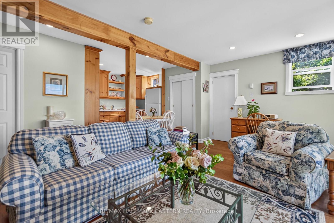
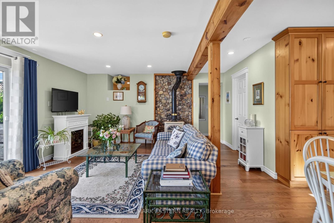
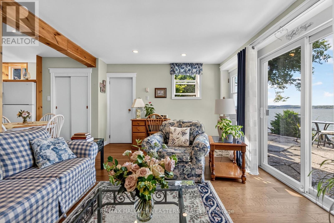
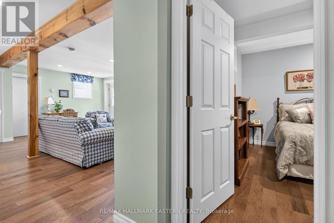
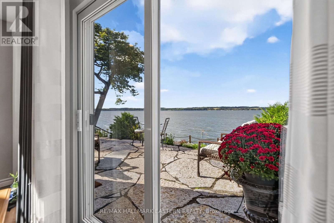
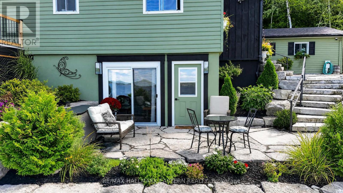
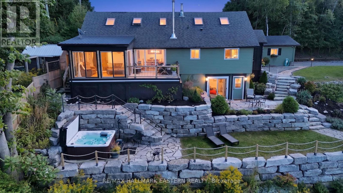
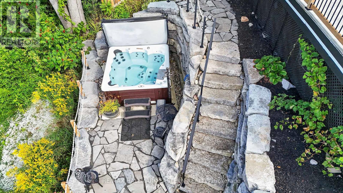
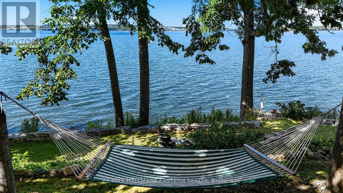
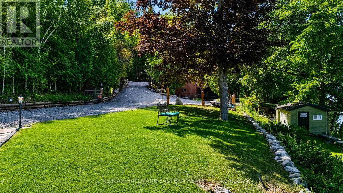
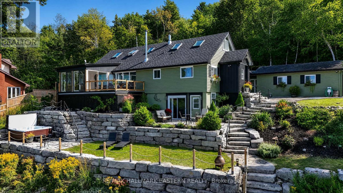
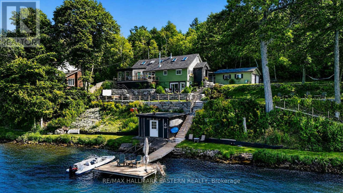
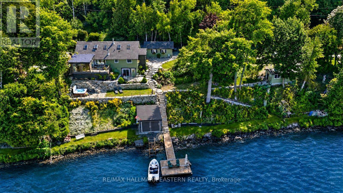
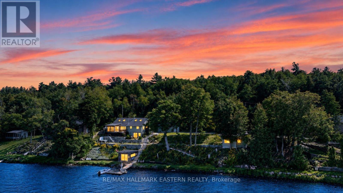
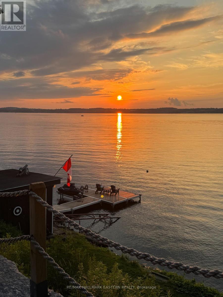
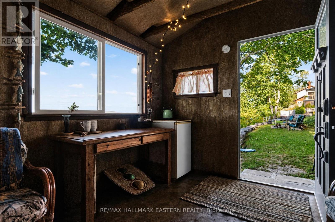
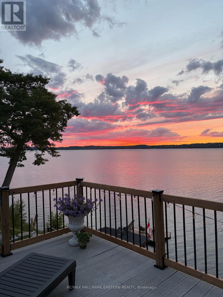
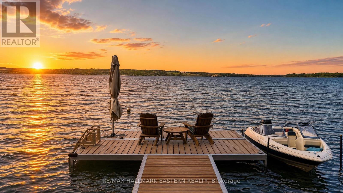
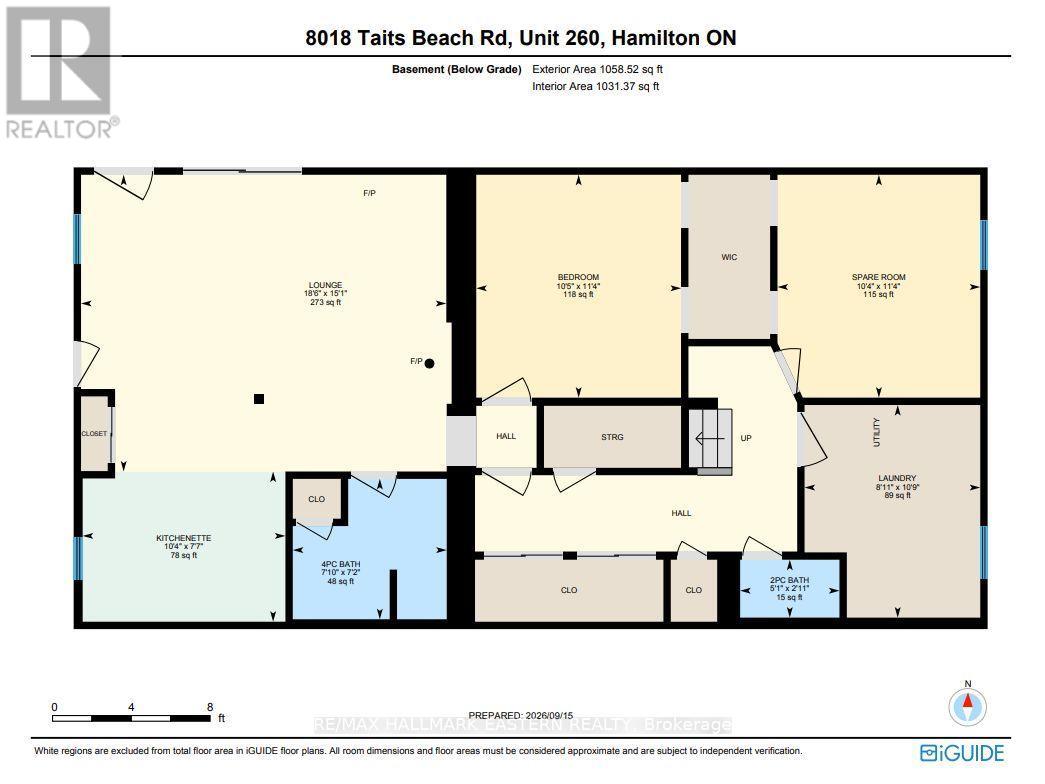
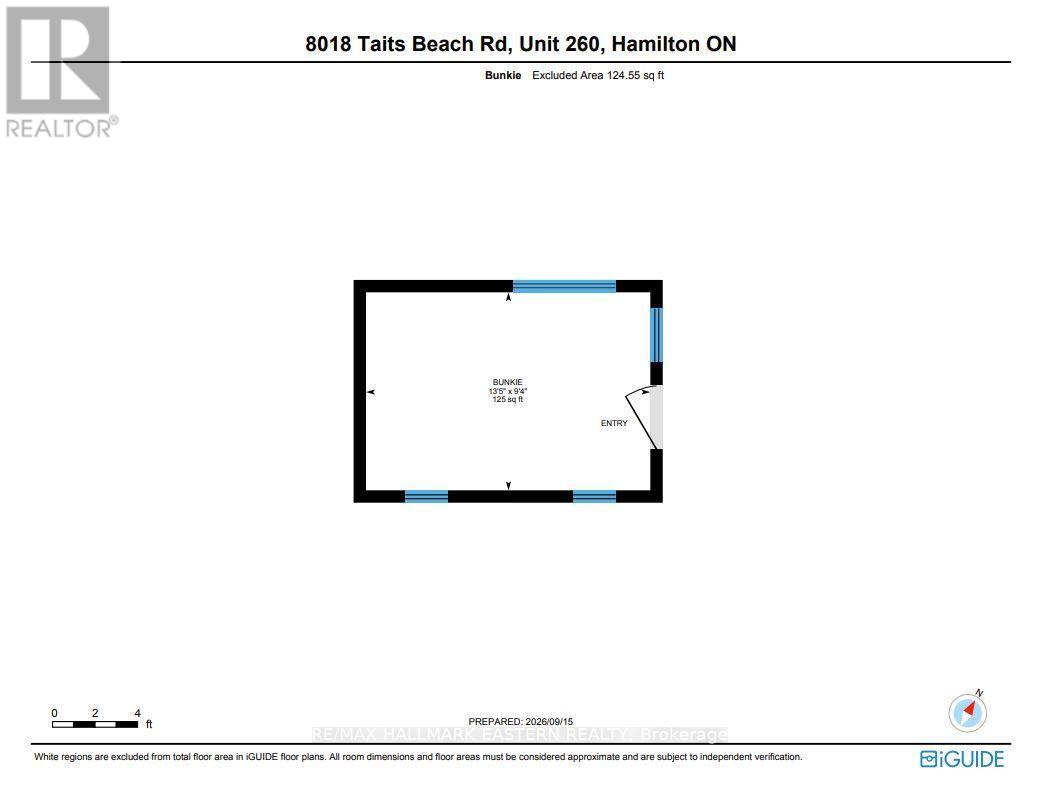
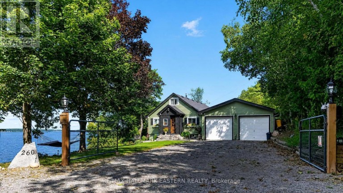
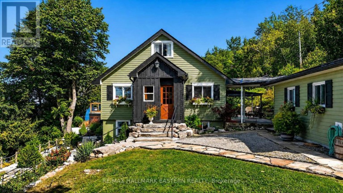
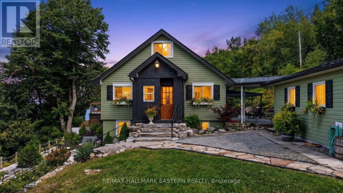
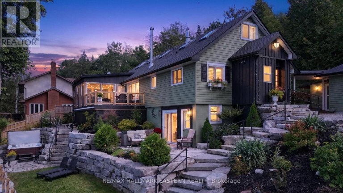
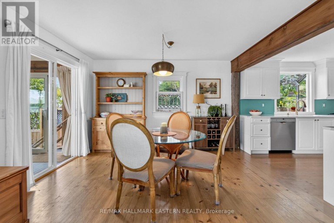
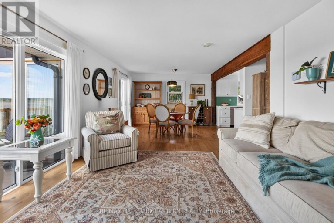
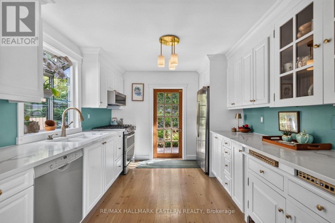
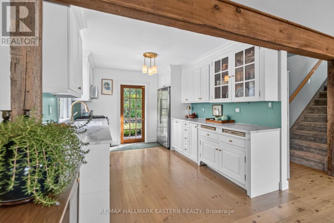
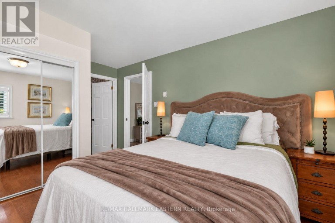
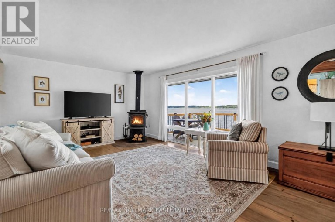
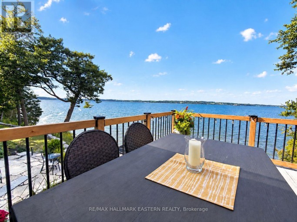
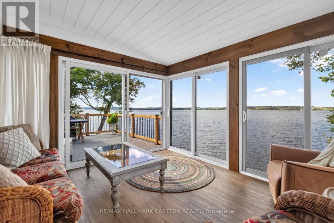
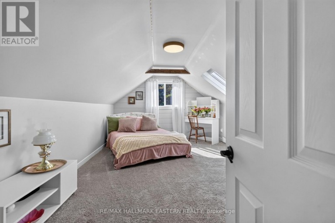
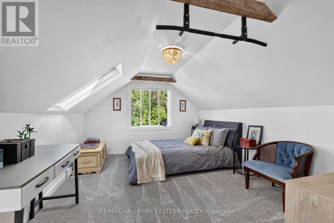
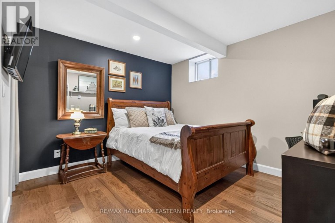
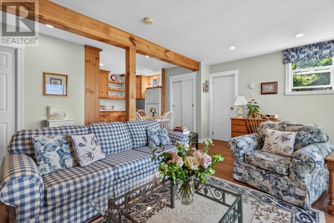
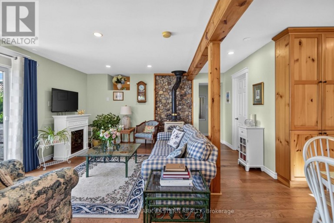
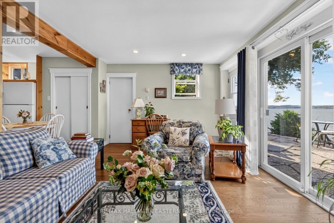
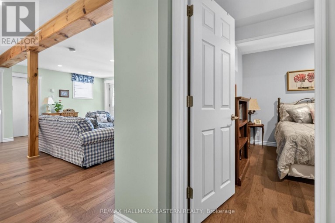
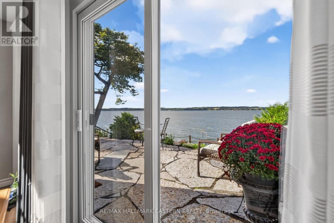
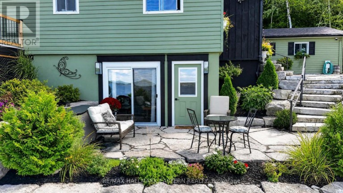
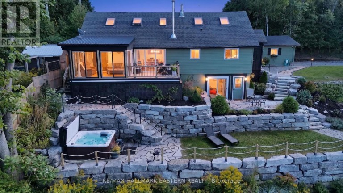
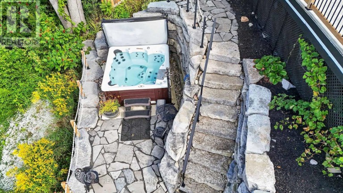
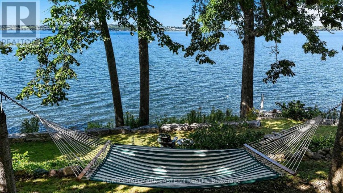
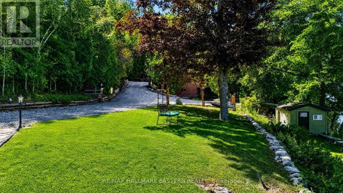
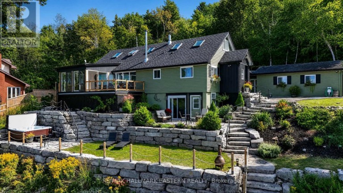
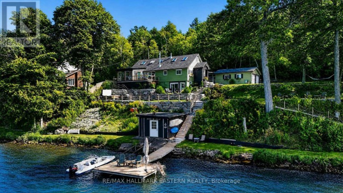
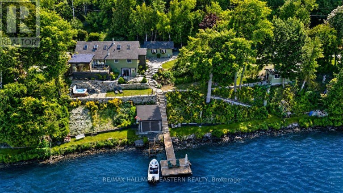
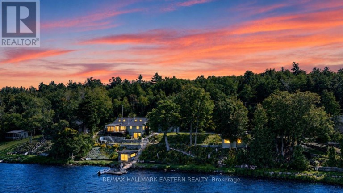
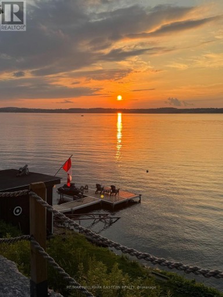
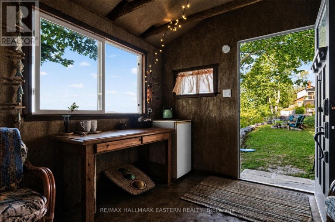
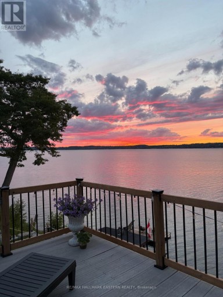
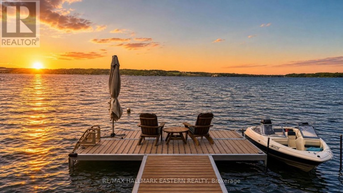
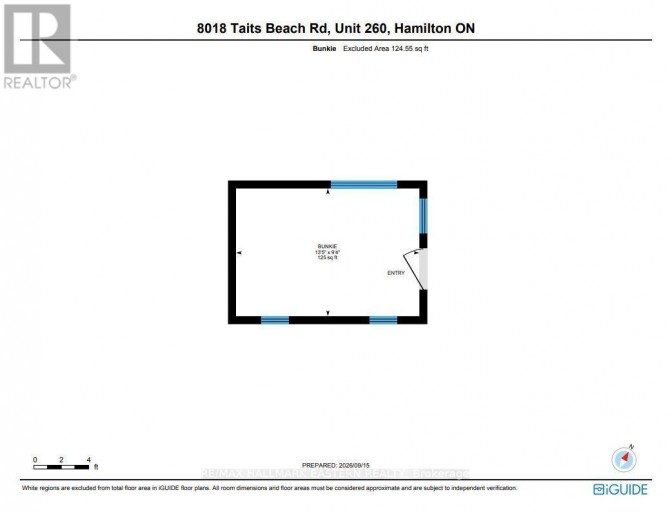
Experience an extraordinary waterfront lifestyle on the coveted south shore of Rice Lake, where 185 ft of pristine, weed-free shoreline creates a spectacular setting for swimming, boating, fishing and unforgettable sunsets. Extensively renovated over the past four years, this exceptional residence blends sophisticated comfort with relaxed lakeside elegance. Offering 4 bedrooms above grade plus 1 additional bedroom in the beautifully finished lower level, the home is ideally suited to family, guests and multi-generational living. Expansive windows frame captivating lake views, while the sun-filled four-season sunroom is a showpiece, showcasing magnificent sunsets and opening directly onto the upper composite deck. The lower-level in-law suite enjoys its own walkout entrance, lake views and private stone patio, creating an inviting and independent retreat. Outdoors, the rare fenced and gated half-acre waterfront lot offers exceptional privacy and an impressive collection of amenities: boathouse, charming bunkie, premium new dock plus a second dock, pergola, woodshed and smokehouse. A well-maintained Cutter Bowrider speedboat, protected in the boathouse, is included for immediate enjoyment on the water. Unwind in the hot tub, set on a concrete foundation amid beautiful armour stone landscaping, with private stone steps and uninterrupted lake views. A detached 2-bay garage and parking for up to 12 vehicles complete this remarkable property. Minutes from local amenities and convenient to Durham Region and the GTA, this is not simply a waterfront home-it is a refined Rice Lake retreat designed for an exceptional life at the water's edge. (id:2471)
ROYAL HERITAGE REALTY LTD., BROKERAGE
- 705-212-9996
- (705) 328 3800
- (705) 878 3422
- Info@Jancsiks.com
- Property Address: 260 - 8018 TAITS BEACH ROAD, Hamilton Township, Ontario, K0K2E0
- Community Name: Rural Hamilton
- Property Type: Single Family
- Zoning Description: SR
- Title: Freehold
- Lot Size: 186 x 154.3 FT
- Acreage: 186 x 154.3 FT|1/2 - 1.99 acres
- Sewage Type: Septic System
- Water Type: Dug Well
- Access: Private Road, Private Docking
- Driveway: Detached Garage, Garage
- Total Parking Spaces: 12
- Waterfront Type: Waterfront on lake
- Waterfront: Rice Lake
- Amenities Nearby: Beach
- Structure Style: House
- Style: Detached
- Storeys: 1
- Floor Space: 1500 - 2000 sqft
- Building Age: 51 to 99 years
- Bedrooms: 4 + 1
- Bathrooms: 4-Total 1-Partial
- Basement Type: N/A (Finished), N/A, Full
- Heating Type: Electric, Wood, Baseboard heaters
- Cooling: None
- Exterior Type: Vinyl siding
- Fireplace Present: True
- Foundation Type: Block
- Appliances Included: Hot Tub, Water Heater, Water softener, Dishwasher, Dryer, Microwave, Stove, Washer, Refrigerator
- Structures: Deck, Patio(s), Porch, Shed, Outbuilding, Boathouse, Dock
- View: View, Lake view, Direct Water View
- Cul-de-sac
- Sloping
- Flat site
- Gazebo
- In-Law Suite
- Landscaped
- Fishing
- School Bus
| Type | Level | Dimensions |
|---|---|---|
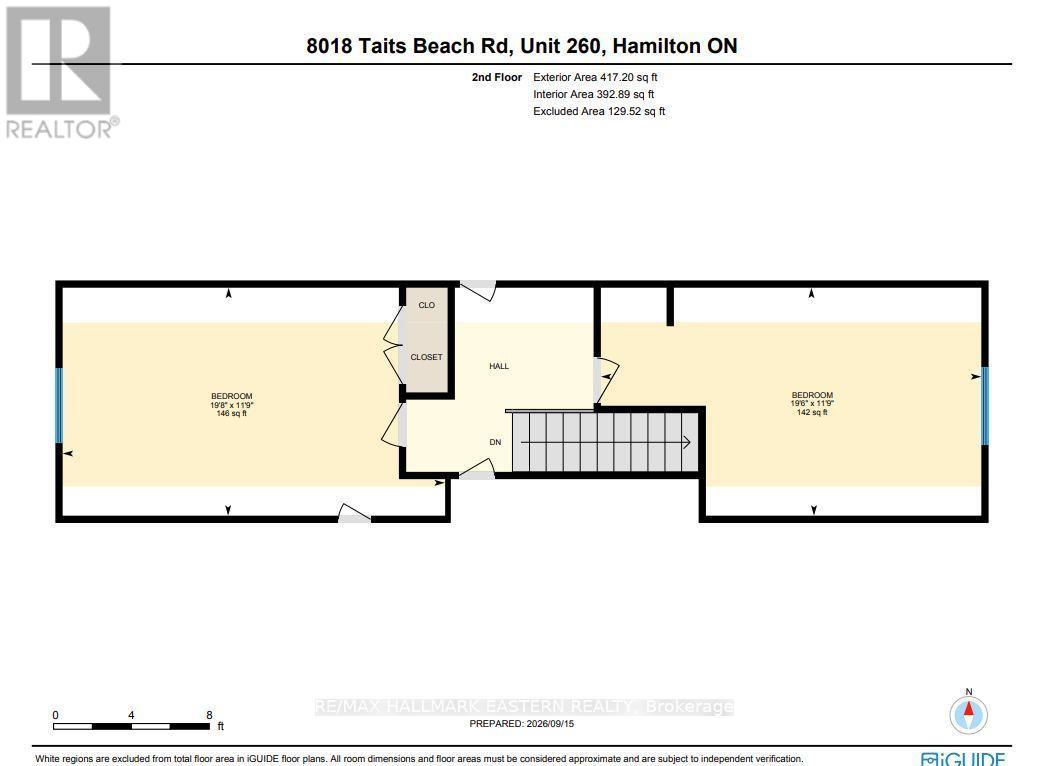
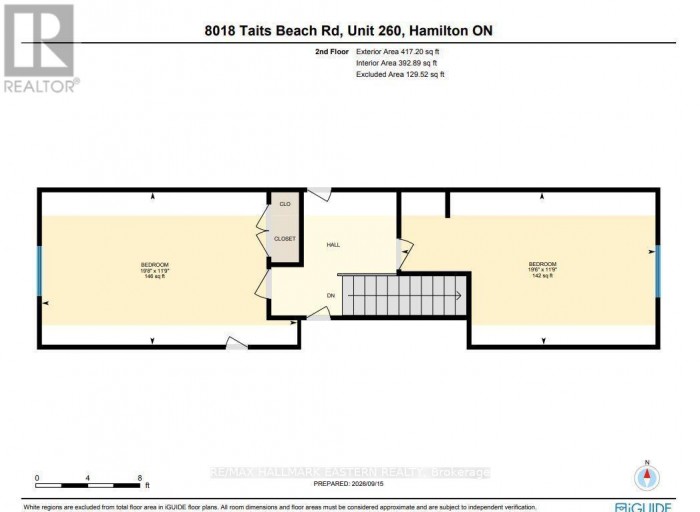
| Bedroom | Second level | 3.57 m x 5.96 m |
| Bedroom | Second level | 3.57 m x 5.98 m |
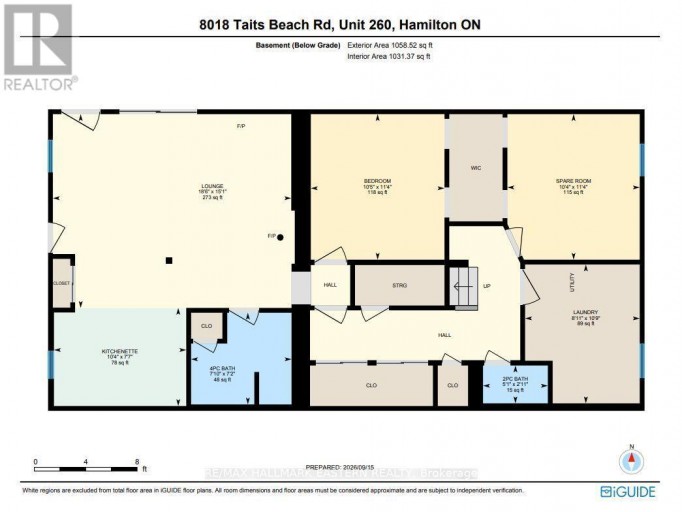
| Kitchen | Basement | 2.32 m x 3.14 m |
| Recreational, Games room | Basement | 4.59 m x 5.65 m |
| Bedroom | Basement | 3.45 m x 3.14 m |
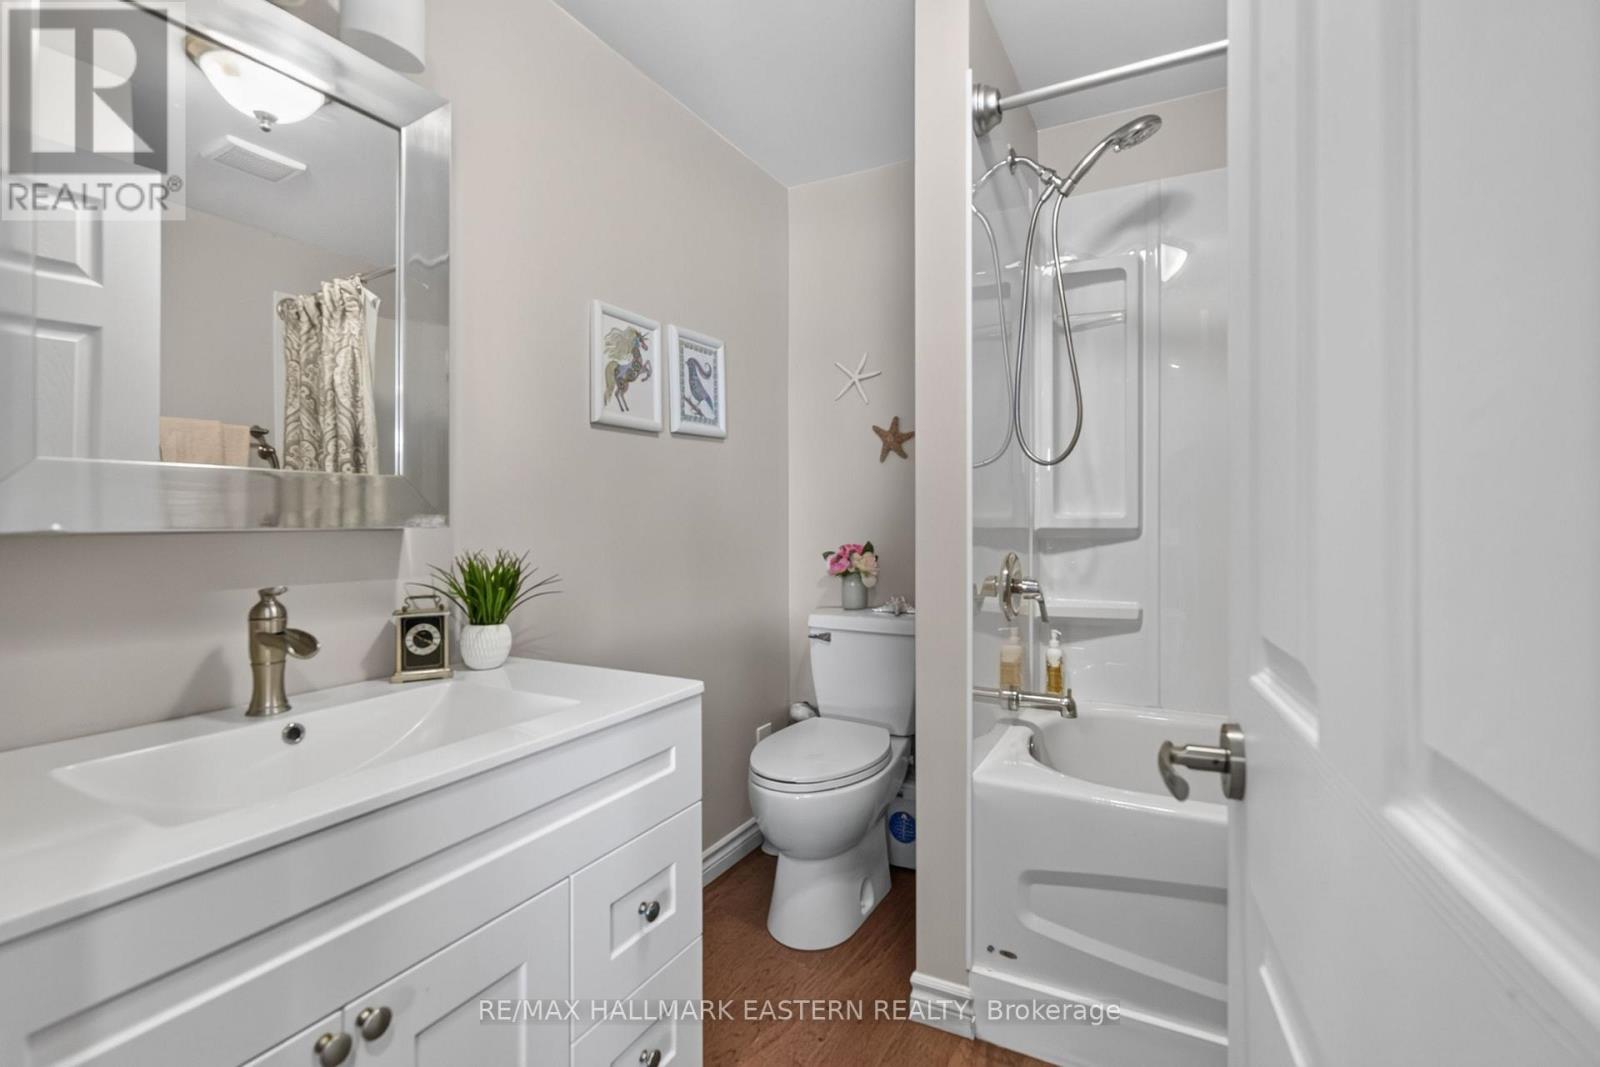
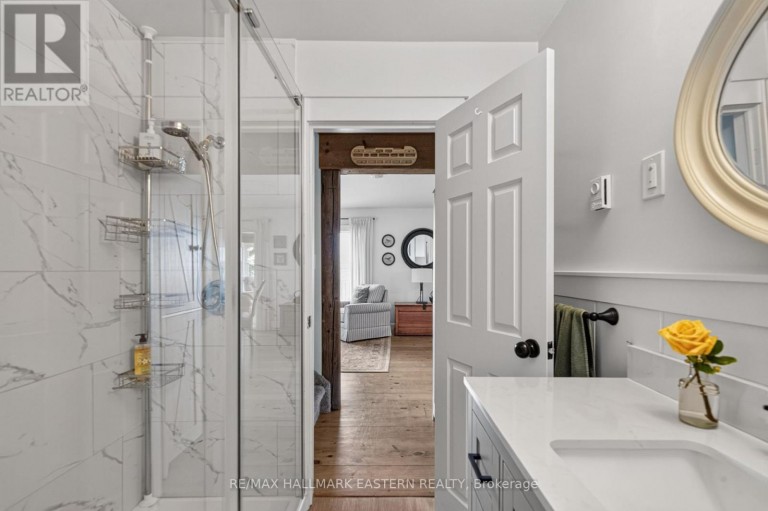
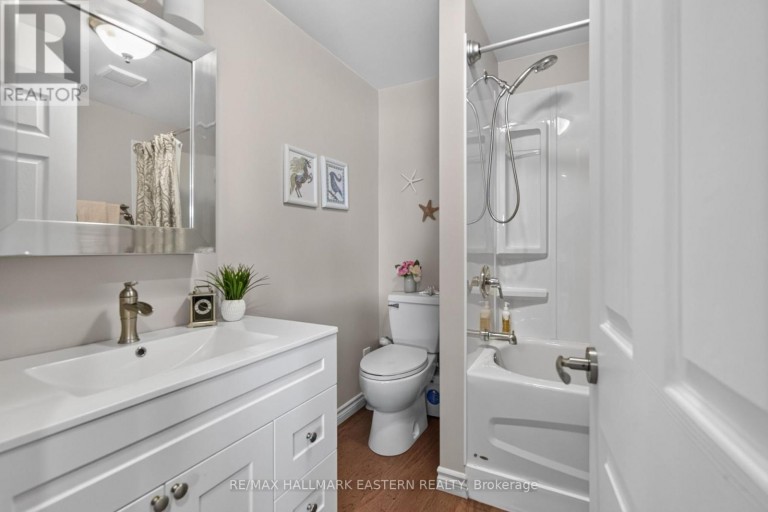
| Bathroom | Basement | 0.9 m x 1.54 m |
| Bathroom | Basement | 2.17 m x 2.38 m |
| Laundry room | Basement | 3.29 m x 2.72 m |
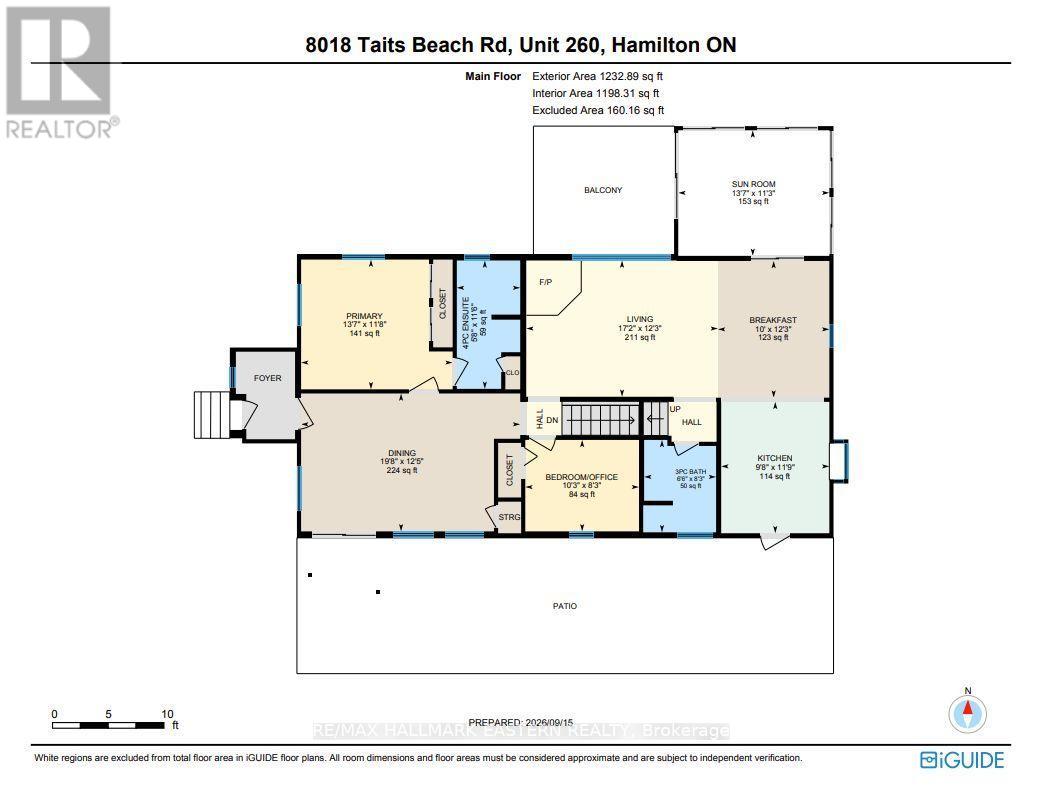
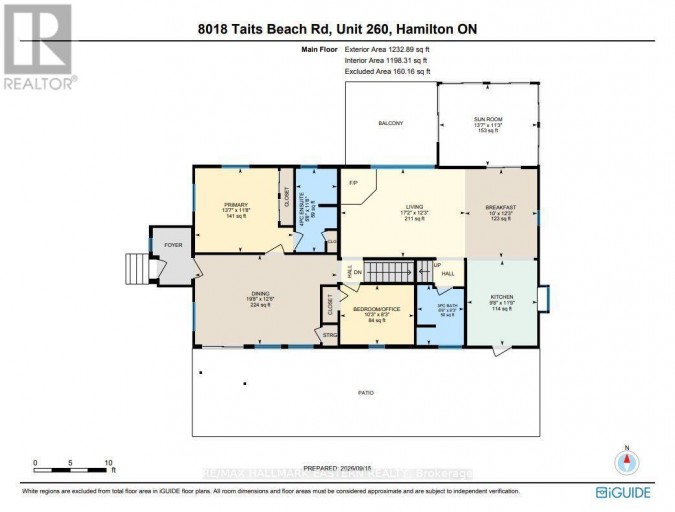
| Living room | Main level | 3.73 m x 5.25 m |
| Kitchen | Main level | 3.59 m x 2.96 m |
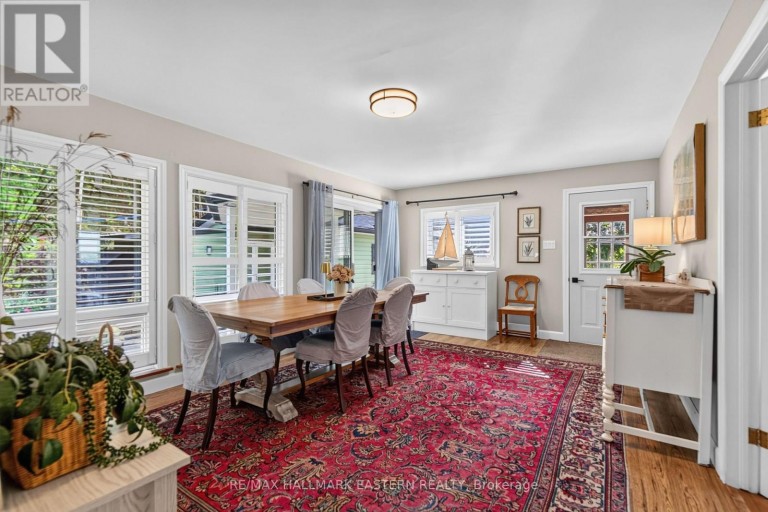
| Dining room | Main level | 3.77 m x 5.99 m |
| Eating area | Main level | 3.74 m x 3.05 m |
| Primary Bedroom | Main level | 3.55 m x 4.15 m |
| Bedroom | Main level | 2.5 m x 3.11 m |
| Sunroom | Main level | 3.44 m x 4.13 m |
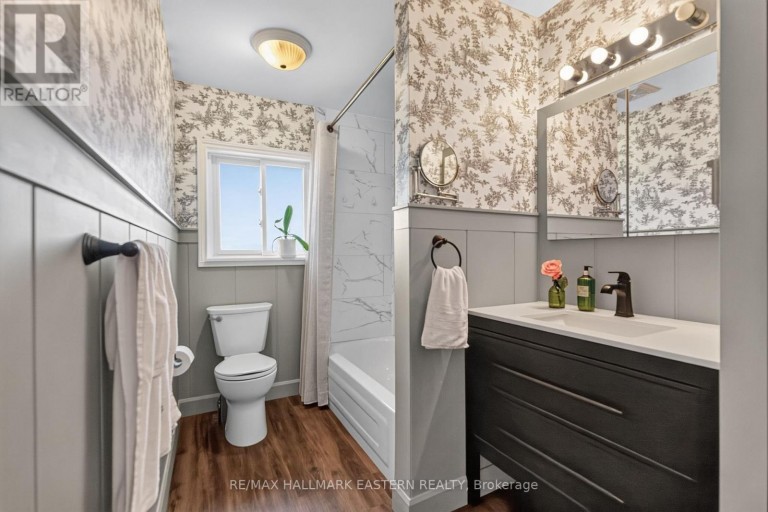
| Bathroom | Main level | 2.53 m x 1.97 m |
| Bathroom | Main level | 3.51 m x 1.73 m |
Listing Office: RE/MAX HALLMARK EASTERN REALTY

This REALTOR.ca listing content is owned and licensed by REALTOR® members of The Canadian Real Estate Association. REALTOR®, MLS® and the associated logos are trademarks of the Canadian Real Estate Association. This website is operated by a brokerage or salesperson who is a member of The Canadian Real Estate Association and is licensed to trade residential and/or commercialreal estate. Any out of province listing content on this website is not intended to solicit a trade in real estate. Any consumers interested in out of province listings must contact a person who is licensed to trade in real estate in that province. All information displayed on this website is believed to be accurate but is not guaranteed and should be independently verified. No warranties or representations are made of any kind.
This website is operated by a member of The Canadian Real Estate Association (CREA). The content on this website is owned or controlled by CREA. By accessing this website, the user agrees to be bound by these terms of use as amended from time to time, and agrees that these terms of use constitute a binding contract between the user, and CREA.
The content on this website is protected by copyright and other laws, and is intended solely for the private, non-commercial use by individuals. Any other reproduction, distribution or use of the content, in whole or in part, is specifically prohibited. Prohibited uses include commercial use, "screen scraping", "database scraping", and any other activity intended to collect, store, reorganize or manipulate the content of this website.
REALTOR®, REALTORS®, and the REALTOR® logo are certification marks that are owned by REALTOR® Canada Inc. and licensed exclusively to The Canadian Real Estate Association (CREA). These certification marks identify real estate professionals who are members of CREA and who must abide by CREA's By-Laws, Rules, and the REALTOR® Code. The MLS® trademark and the MLS® logo are owned by CREA and identify the professional real estate services provided by members of CREA.
The information contained on this website is based in whole or in part on information that is provided by members of CREA, who are responsible for its accuracy. CREA reproduces and distributes this information as a service for its members, and assumes no responsibility for its completeness or accuracy.
We may at any time amend these Terms of Use by updating this posting. All users of this site are bound by these amendments should they wish to continue accessing the website, and should therefore periodically visit this page to review any and all such amendments.