
265 RIDGE ROAD, Prince Edward County (Hallowell), Ontario, K0K2T0


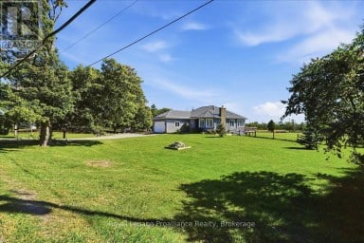
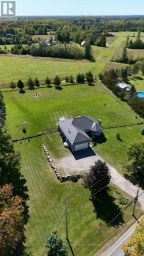
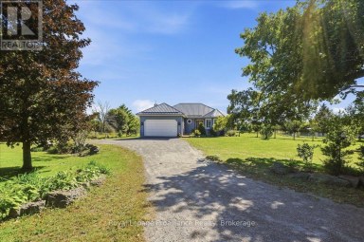
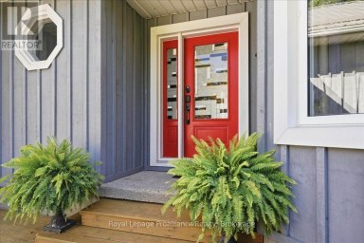
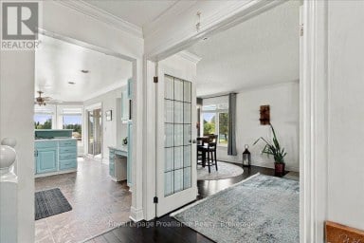
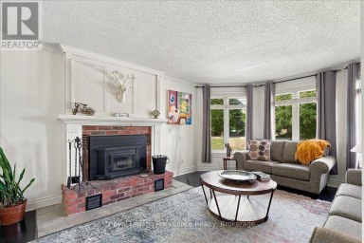
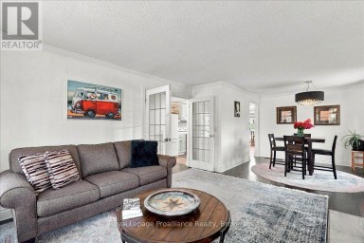
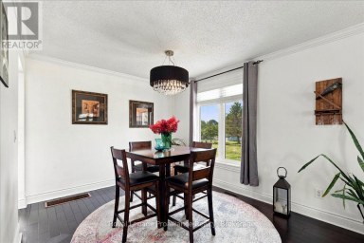
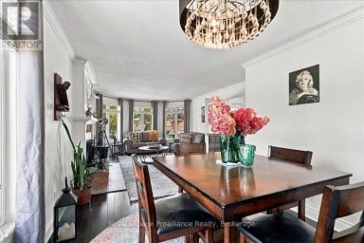
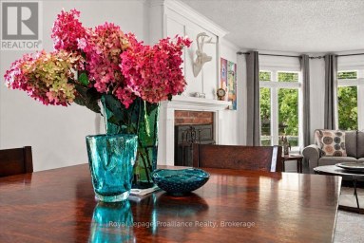
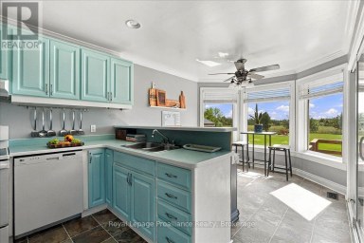
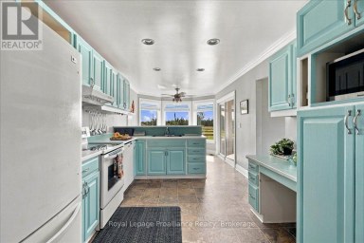
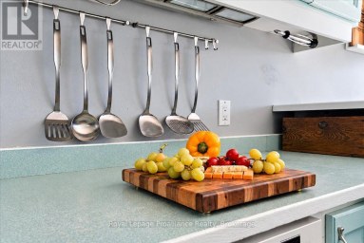
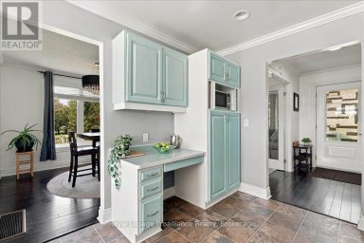
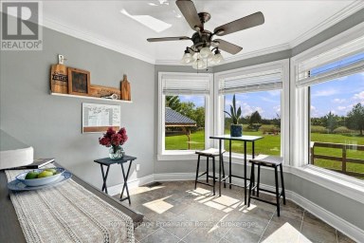
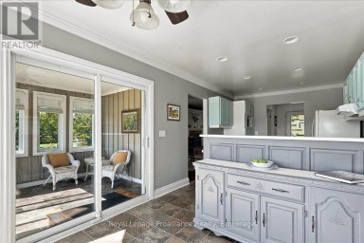
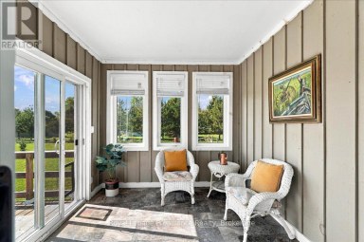
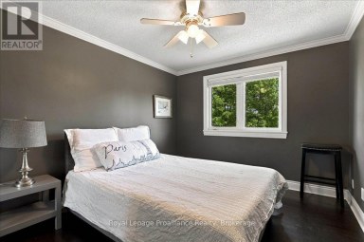
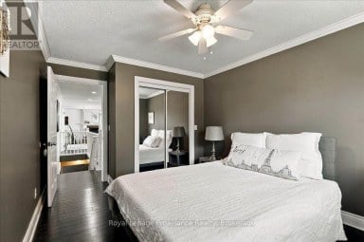
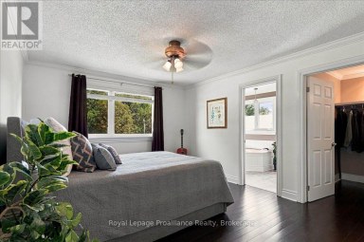
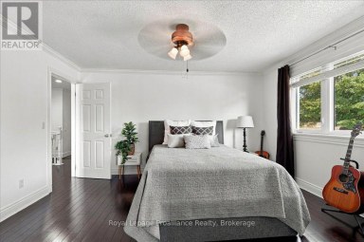
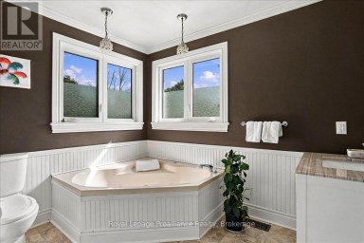
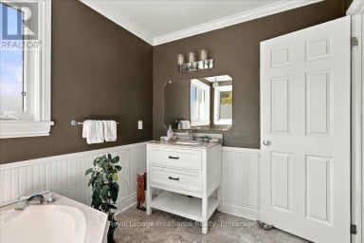
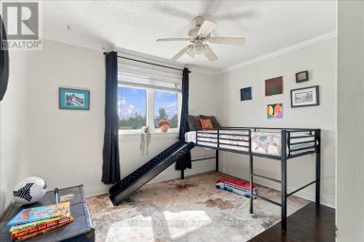
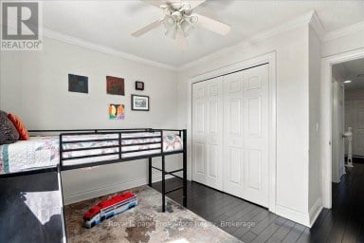
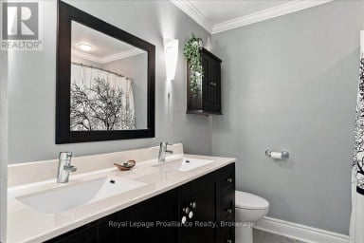
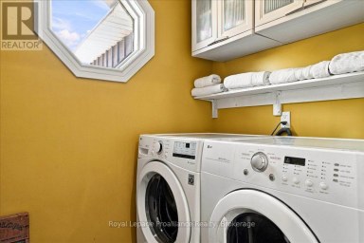
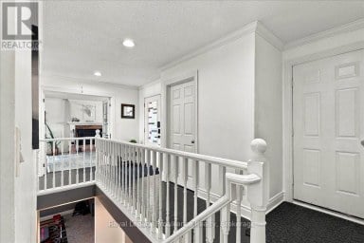
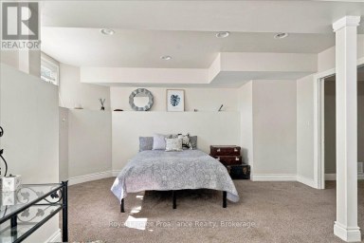
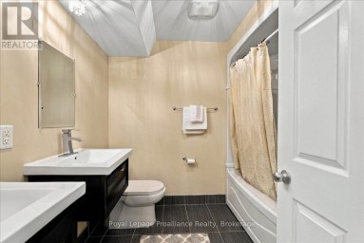
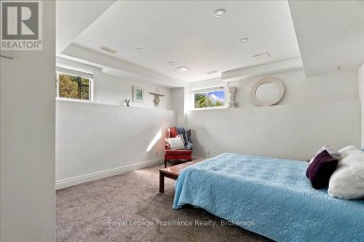
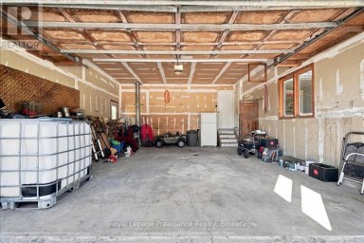
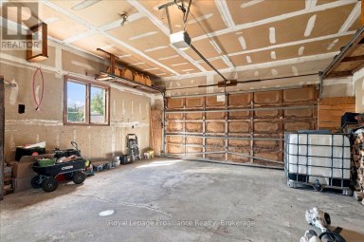
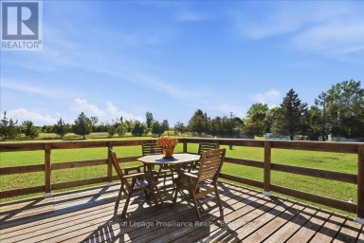
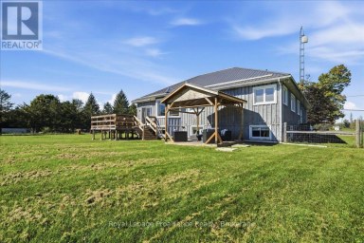
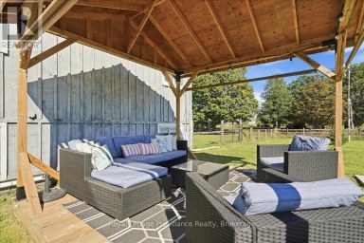
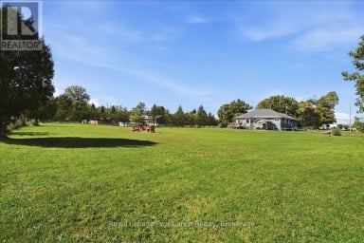
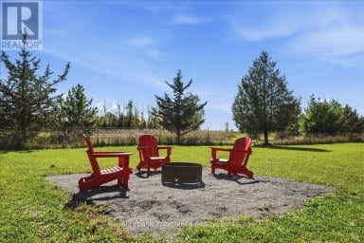
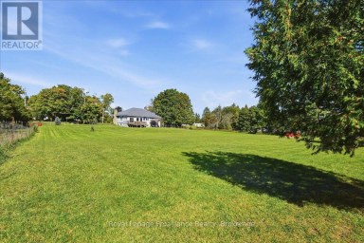
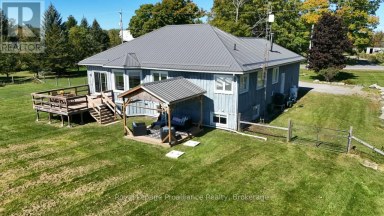
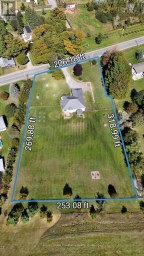
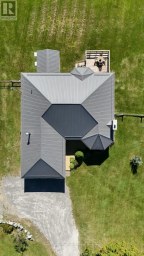
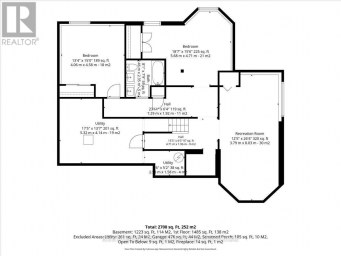
Set amid mature trees and rolling countryside, this lovingly maintained c.1870 farmhouse enjoys sweeping pastoral views and a serene sense of privacy across more than 2.5 acres. Despite its secluded feel, the home is ideally located just five minutes from Picton. Rich in original character, this bright & charming home offers more than 2,000 sq. ft. of living space with a versatile layout suited to a range of lifestyles. The main level is anchored by an open-concept kitchen and dining area, creating a welcoming hub for everyday life and gathering with family & friends. The adjoining family room, complete with a wood stove, provides a cozy place to unwind through the seasons. The convenient main-floor laundry adds to the home's practicality. Two bedrooms and a full bath complete this level, with one bedroom well suited to a home office or guest room, while the other - originally the formal living room - now serves as a comfortable primary bedroom. Upstairs is comprised of two additional bedrooms, a 3 pc. bath, and a generous attic space with potential to develop into additional living space. Outside, a spacious rear deck invites you to take in the peaceful surroundings. The fenced in-ground pool creates a private place to cool off and relax in the summer, while approx. 1 acre of invisible fencing offers a safe designated area for furry companions. A large detached, two-level garage & workshop provides abundant space for vehicles, equipment, hobbies and storage. Adding to the property's distinctive appeal, the original post-and-beam barn has been well preserved and provides endless possibility for your vision - ideal for a gallery, studio or home business. With its historic character, flexible floor plan, expansive outbuildings, and convenient proximity to Picton and all PEC has to offer, this charming country retreat offers an opportunity to enjoy a relaxed rural lifestyle with local amenities and attractions close by. Make your dream of country living a reality! (id:2471)
ROYAL HERITAGE REALTY LTD., BROKERAGE
- 705-212-9996
- (705) 328 3800
- (705) 878 3422
- Info@Jancsiks.com
- Property Address: 265 RIDGE ROAD, Prince Edward County (Hallowell), Ontario, K0K2T0
- Community Name: Hallowell
- Property Type: Single Family
- Zoning Description: RR
- Title: Freehold
- Lot Size: 420 x 275.2 FT
- Acreage: 420 x 275.2 FT
- Sewage Type: Septic System
- Water Type: Cistern, Dug Well
- Driveway: Detached Garage, Garage
- Total Parking Spaces: 8
- Structure Style: House
- Style: Detached
- Storeys: 2
- Floor Space: 2000 - 2500 sqft
- Building Age: 100+ years
- Bedrooms: 4
- Bathrooms: 2-Total
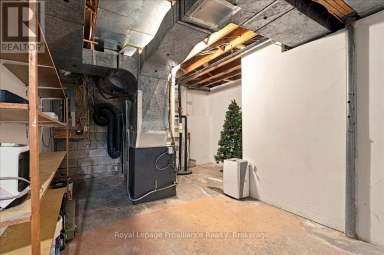
- Basement Type: Partial (Unfinished)
- Heating Type: Propane, Forced air
- Cooling: Central air conditioning
- Exterior Type: Vinyl siding
- Fireplace Present: True
- Foundation Type: Stone
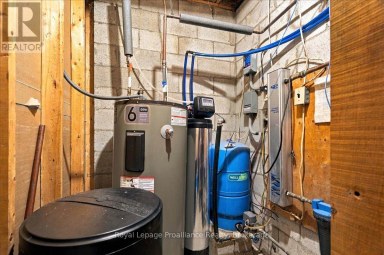
- Appliances Included: Water Heater, Water Treatment, Dishwasher, Dryer, Stove, Washer, Refrigerator
Listing Offices: Chestnut Park Real Estate Limited

This REALTOR.ca listing content is owned and licensed by REALTOR® members of The Canadian Real Estate Association. REALTOR®, MLS® and the associated logos are trademarks of the Canadian Real Estate Association. This website is operated by a brokerage or salesperson who is a member of The Canadian Real Estate Association and is licensed to trade residential and/or commercialreal estate. Any out of province listing content on this website is not intended to solicit a trade in real estate. Any consumers interested in out of province listings must contact a person who is licensed to trade in real estate in that province. All information displayed on this website is believed to be accurate but is not guaranteed and should be independently verified. No warranties or representations are made of any kind.


Set on a picturesque 1.3 acre corner lot, a circular,...
- 6 Beds
- 4 Baths


Nestled on 5 acres in the county, this custom-built raised...
- 6 Beds
- 3 Baths
Just south of Picton, on beautiful County Rd 8, this...
- 5 Beds
- 3 Baths
This website is operated by a member of The Canadian Real Estate Association (CREA). The content on this website is owned or controlled by CREA. By accessing this website, the user agrees to be bound by these terms of use as amended from time to time, and agrees that these terms of use constitute a binding contract between the user, and CREA.
The content on this website is protected by copyright and other laws, and is intended solely for the private, non-commercial use by individuals. Any other reproduction, distribution or use of the content, in whole or in part, is specifically prohibited. Prohibited uses include commercial use, "screen scraping", "database scraping", and any other activity intended to collect, store, reorganize or manipulate the content of this website.
REALTOR®, REALTORS®, and the REALTOR® logo are certification marks that are owned by REALTOR® Canada Inc. and licensed exclusively to The Canadian Real Estate Association (CREA). These certification marks identify real estate professionals who are members of CREA and who must abide by CREA's By-Laws, Rules, and the REALTOR® Code. The MLS® trademark and the MLS® logo are owned by CREA and identify the professional real estate services provided by members of CREA.
The information contained on this website is based in whole or in part on information that is provided by members of CREA, who are responsible for its accuracy. CREA reproduces and distributes this information as a service for its members, and assumes no responsibility for its completeness or accuracy.
We may at any time amend these Terms of Use by updating this posting. All users of this site are bound by these amendments should they wish to continue accessing the website, and should therefore periodically visit this page to review any and all such amendments.